3 beds
2 baths
1,244 sqft
1670 Smyrna Road, Elgin, SC 29045
redfin corporation 
Search saved!
You'll be the first to know when new homes hit the market.
Price Range
Filters
Click and drag to draw your search.
Map types
Sort:
No results found in this region.

3 beds
2 baths
1,244 sqft
1670 Smyrna Road, Elgin, SC 29045
redfin corporation 
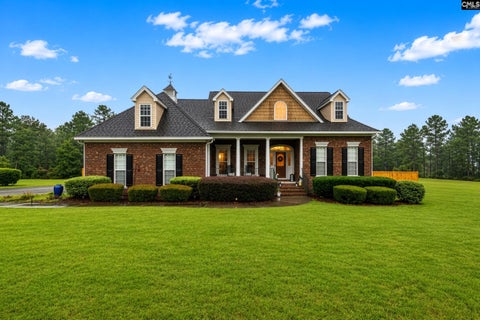
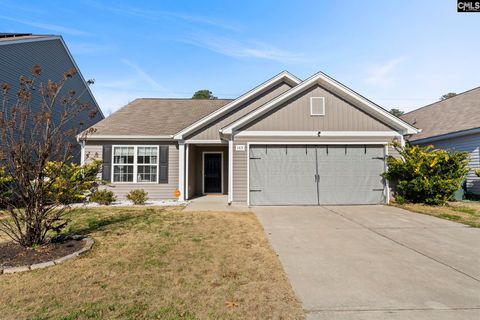
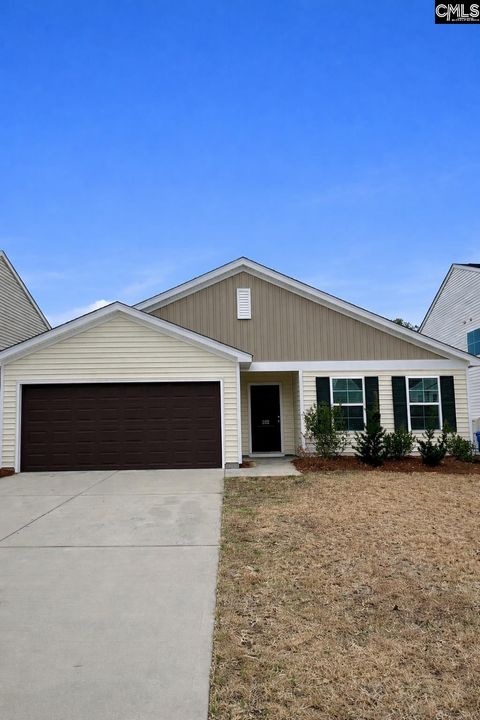
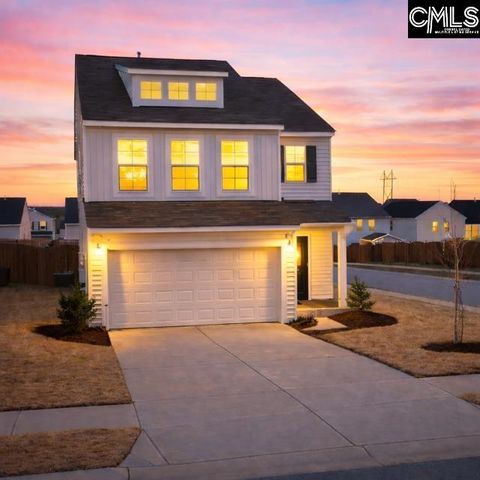
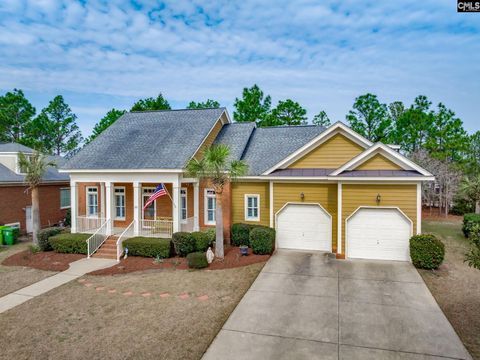
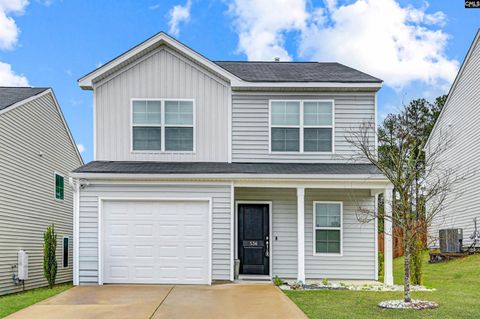
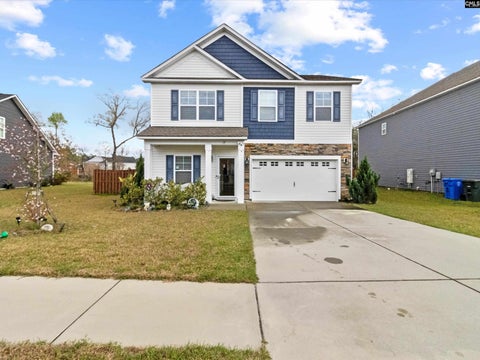
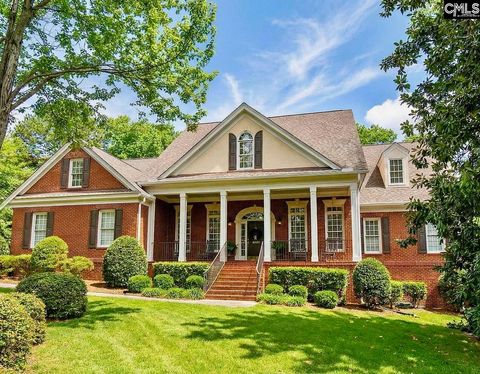
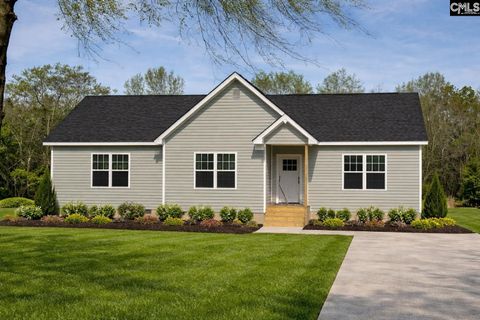
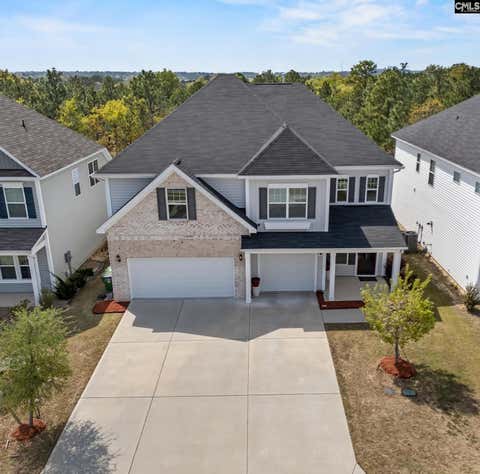
Escape to the peace and privacy of country living with this charming home nestled on 2.06 beautiful acres in Elgin. Offering approximately 1,244 square feet of comfortable living space, this inviting property provides the perfect opportunity for those seeking room to spread out while remaining conveniently located near shopping, dining, and major commuter routes.Inside, you'll find a warm and welcoming layout highlighted by a cozy fireplace, creating the perfect gathering space for relaxing evenings at home. The functional floor plan offers comfortable living areas filled with natural light and plenty of potential to make the space your own.Step outside and enjoy the expansive property, where the generous acreage provides endless possibilities for gardening, recreation, outdoor entertaining, or simply enjoying the peaceful surroundings. With no close neighbors, you'll appreciate the privacy and tranquility this setting provides.Whether you're looking for your first home, a peaceful retreat, or an investment opportunity with acreage, this property offers the ideal combination of comfort, space, and privacy. Conveniently located just a short drive from Elgin, Camden, Columbia, and I-20, you'll enjoy the perfect balance of privacy and convenience while remaining close to shopping, dining, and everyday amenities. Disclaimer: CMLS has not reviewed and, therefore, does not endorse vendors who may appear in listings.

2 beds
2 baths
1,915 sqft
114 Peach Grove Circle, Elgin, SC 29045
coldwell banker realty 
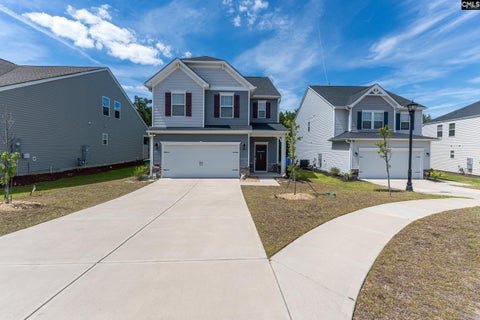
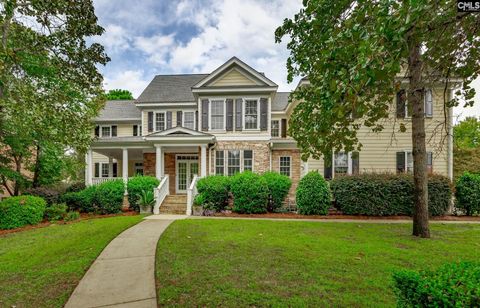
Welcome to 114 Peach Grove Circle, where style, comfort, and low-maintenance living come together beautifully. From the moment you step through your private fenced patio, you are greeted by soaring vaulted ceilings and an inviting open-concept layout filled with natural light and gleaming hardwood floors. The living room makes a statement with its stacked stone fireplace and custom hand-carved wood mantle, creating a warm and sophisticated focal point. Just beyond, the sunroom offers additional living space perfect for relaxing or entertaining, all bathed in sunlight. A versatile flex room with French doors provides the ideal space for a home office, library, craft room, or second living area. The spacious dining area flows seamlessly into the well-appointed kitchen, featuring granite countertops, a modern tiled backsplash, stainless steel appliances, and abundant cabinetry. A built-in desk area adds both function and convenience for everyday living. Tucked away for privacy, the large laundry room includes cabinetry, a sink, and an additional storage closet. The primary suite is a true retreat with vaulted ceilings, decorative panel molding, and a luxurious en suite bathroom complete with a double vanity, granite countertops, and a fully tiled walk-in shower. The space continues into a walk-in closet with custom built-ins. The secondary bedroom also features vaulted ceilings, a stylish acoustic slat accent wall, and access to a beautifully updated bathroom. Located in the desirable Peach Grove Villas community, residents enjoy a low-maintenance lifestyle with access to amenities including a clubhouse and pool. This is easy living at its finest. Disclaimer: CMLS has not reviewed and, therefore, does not endorse vendors who may appear in listings.

5 beds
3 baths
2,241 sqft
22 Spinney Court, Elgin, SC 29045
coldwell banker realty 
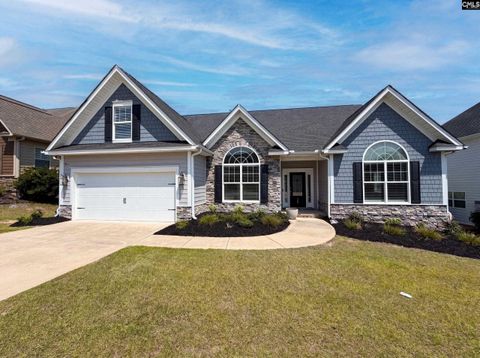
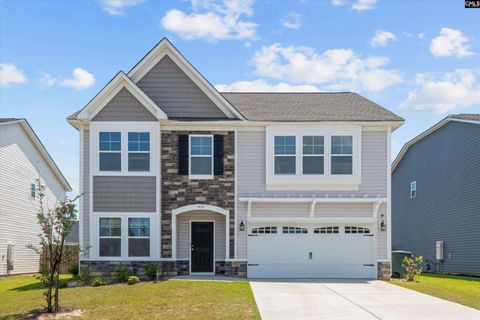
Welcome home to this beautifully updated 5-bedroom, 3-bath ranch-style home offering 2,241 square feet of thoughtfully designed living space in the heart of Elgin! Built in 2021, this move-in-ready home combines modern upgrades with timeless charm.Step inside to discover an open-concept floor plan featuring gorgeous granite countertops, a spacious walk-in kitchen pantry, brand-new appliances, and a new gas stove that make the kitchen a true centerpiece for entertaining. The inviting living room is anchored by a cozy fireplace and enhanced with a built-in Bluetooth stereo system for seamless everyday living.The spacious master suite offers a large walk-in closet and a private bath designed for comfort and convenience. Four additional bedrooms and two full baths provide plenty of space for family, guests, or a home office.Outside, you'll find a fully fenced backyard complete with a covered rear porch, charming front porch swing, backyard storage shed, and beautifully landscaped yard with updated exterior finishes that create exceptional curb appeal. Whether you're enjoying your morning coffee or hosting weekend gatherings, this outdoor space is designed to impress.Conveniently located near shopping, dining, schools, and major commuter routes, this meticulously maintained home offers the perfect blend of style, comfort, and functionality. Don't miss your opportunity to own this stunning, like-new home—schedule your private showing today! Disclaimer: CMLS has not reviewed and, therefore, does not endorse vendors who may appear in listings.

3 beds
2 baths
1,694 sqft
353 Switch Grass Court, Elgin, SC 29045
assist2sell buyers & sellers 1st choice 
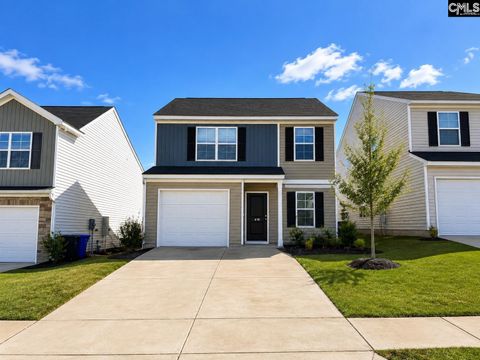
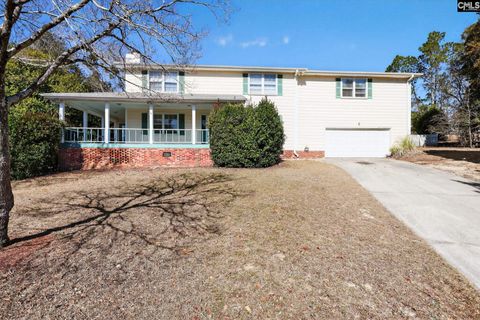
Welcome to 353 Switch Grass Court, a beautifully maintained 2025 Ryan Homes resale offering the benefits of nearly new construction without the wait! This thoughtfully designed 3-bedroom, 2-bath home also features a private study with elegant glass French doors, making it ideal for a home office, playroom, or flex space.The open-concept kitchen is equipped with GE appliances that are still under warranty, quartz countertops, a spacious island, a gas range with built-in griddle, a walk-in pantry, and a bright eat-in dining area. Luxury vinyl plank flooring runs throughout the main living spaces, with carpet in the bedrooms for added comfort.The spacious primary suite includes a luxurious ensuite bath featuring a tiled glass walk-in shower with an extended built-in bench and direct access to a generous walk-in closet. The secondary bedroom also offers a walk-in closet, and a third bedroom provides flexibility for guests or additional living space. The hall bath is conveniently located off the foyer and features a tub/shower with built-in shelving.Enjoy peaceful evenings from the covered rear patio, which sits elevated above the neighboring street to provide long-range views of mature trees and beautiful sunset skies. The backyard also offers easy, direct access to the community fire pit on the adjacent street.Additional features include a dedicated laundry room and an oversized two-car garage with extra-deep storage space. Located in a nearly new neighborhood with a pool, this home combines modern finishes, a functional floor plan, scenic views, and a convenient location. Come see your turn-key future home today! Disclaimer: CMLS has not reviewed and, therefore, does not endorse vendors who may appear in listings.

5 beds
3 baths
2,500 sqft
1144 Campbell Ridge Drive, Elgin, SC 29045
opendoor brokerage llc 
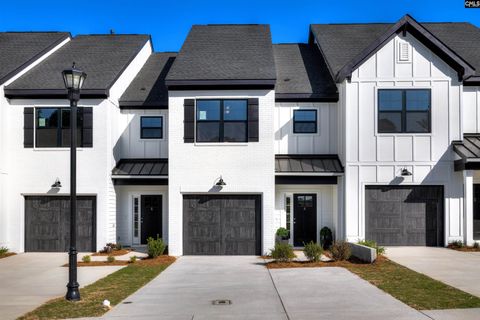
1144 Campbell Ridge Drive is a two-story Elgin home built in 2019, featuring a kitchen with dark cabinetry, quartz countertops, stainless steel appliances, and an island for additional workspace. The main living area is open and bright, with a dining space that flows seamlessly from the kitchen. The primary bedroom is spacious with dedicated bathroom access. Additional bedrooms are served by full bathrooms throughout the home. A screened-in back porch with a ceiling fan provides a comfortable outdoor living area. The two-car garage and fully fenced backyard complete this well-maintained residence.. Included 100-Day Home Warranty with buyer activation Disclaimer: CMLS has not reviewed and, therefore, does not endorse vendors who may appear in listings.

4 beds
2 baths
1,611 sqft
243 Haigs Creeks N, Elgin, SC 29045
opendoor brokerage llc 
Step into 243 Haigs Crk N, recently updated with fresh interior paint and all stainless steel appliances. The primary bathroom includes a separate tub and shower, enhancing daily functionality. A convenient deck extends from the living area, providing additional exterior space. A blend of fresh updates and thoughtful features makes this a must-see.. Included 100-Day Home Warranty with buyer activation Disclaimer: CMLS has not reviewed and, therefore, does not endorse vendors who may appear in listings.

5 beds
3 baths
3,200 sqft
1198 Beechfern Circle, Elgin, SC 29045
manley home team at lpt realty 
Some homes simply deliver more. More space. More style. More reasons to fall in love. Welcome to 1198 Beechfern Circle, where modern design, thoughtful upgrades, and exceptional functionality come together in one of Elgin's most desirable communities. Conveniently located just minutes from shopping, dining, top-rated Richland Two schools, and the Sandhills area, this home has the perfect blend of luxury and everyday convenience. Step inside to discover a bright, open floor plan designed for both entertaining and comfortable daily living. The gourmet kitchen is the heart of the home, featuring beautiful quartz countertops, crisp white cabinetry, an oversized island, and abundant workspace that flows effortlessly into the spacious living and dining areas. Luxury vinyl plank flooring and elegant finishes create a warm, inviting atmosphere throughout the main level. Need room to spread out? This home delivers. A versatile flex room provides the perfect space for a home office, formal sitting room, or playroom. With five generously sized bedrooms and three full bathrooms, there's room for everyone. The spacious owner's suite provides a peaceful retreat after a long day, while the additional bedrooms give flexibility for guests, hobbies, or growing families. Step outside and you'll discover where this home truly shines. Relax year-round on the screened back porch, soak away the day's stress in your private hot tub, or entertain friends while enjoying the peaceful backyard setting. The rare three-car tandem garage is an exceptional space for vehicles, a workshop, recreational equipment, or additional storage; something today's buyers are always looking for. From its thoughtfully designed layout to its premium features, 1198 Beechfern Circle brings the lifestyle you've been searching for. Homes that combine this level of space, comfort, and functionality are hard to find! Disclaimer: CMLS has not reviewed and, therefore, does not endorse vendors who may appear in listings.

5 beds
4 baths
3,646 sqft
713 Wallowa Drive, Elgin, SC 29045
manley home team at lpt realty 
Some homes check the boxes. This one raises the standard. Welcome to 713 Wallowa Drive, where timeless design, thoughtful upgrades, and an exceptional floor plan come together in one of Elgin's most desirable communities. Perfectly positioned just minutes from the shopping, restaurants, and conveniences of the Sandhills area, this home offers the space you need and the style you've been waiting for. Step inside and you'll immediately notice the difference. Coffered ceilings, elegant crown molding, abundant natural light, and designer finishes create a warm, sophisticated atmosphere from the moment you enter. At the center of the home is a beautifully appointed gourmet kitchen that opens effortlessly to the main living spaces, making everyday living just as enjoyable as entertaining family and friends. The adjoining sunroom offers the perfect place to enjoy your morning coffee or unwind at the end of the day. Designed with flexibility in mind, the main level features a private bedroom with a full en-suite bath that's perfect for extended family, or a home office. Upstairs, the expansive owner's retreat feels more like a private sanctuary, complete with its own sitting room and generous space to relax. A large loft provides endless possibilities for movie nights, a game room, fitness area, or additional living space. Outside, you'll appreciate one of this home's most desirable features, no rear neighbors, creating a more peaceful, private setting that's hard to find. Add in the rare three-car garage, spacious layout, and quality craftsmanship throughout, and it's easy to see why this home stands out from the rest. Homes with this combination of location, upgrades, privacy, and functional living space don't come along often. If you've been waiting for the one that truly has it all, your search ends here! Disclaimer: CMLS has not reviewed and, therefore, does not endorse vendors who may appear in listings.

5 beds
3.5 baths
3,022 sqft
566 Esaw Drive, Elgin, SC 29045
lpt realty llc 
Welcome to 566 Esaw Drive, where convenience meets comfort in one of Elgin's most desirable communities. Perfectly positioned just minutes from I-20, Clemson Road, Spears Creek Church Road, and Killian Road, this home provides easy access to Downtown Columbia, Fort Jackson, Scout Motors, Shaw Air Force Base, and the growing Northeast Columbia area.Daily errands are a breeze with Publix, Food Lion, Walmart, Target, Lowe's, restaurants, medical offices, and shopping centers all just a short drive away. Whether you're commuting to work, heading to school activities, or enjoying a night out, you'll appreciate how quickly you can get anywhere in the Midlands.Within the community, the neighborhood pool is conveniently located just a short walk from the home, making it easy to enjoy summer afternoons, meet neighbors, or relax without ever leaving the neighborhood.Inside, you'll find over 3,000 square feet of thoughtfully designed living space featuring 5 bedrooms and 3.5 bathrooms. The open-concept layout creates the perfect flow for entertaining, family gatherings, or everyday living. The spacious kitchen overlooks the main living areas, while the owner's suite provides a private retreat with a walk-in closet and en-suite bath.Built in 2021, this move-in-ready home combines modern construction, generous space, and an unbeatable location. If you've been searching for a home that keeps you connected to everything Columbia, Elgin, and Northeast Richland County has 566 Esaw Drive deserves a place at the top of your list. Disclaimer: CMLS has not reviewed and, therefore, does not endorse vendors who may appear in listings.

4 beds
3.5 baths
3,286 sqft
234 Thacher Loop, Elgin, SC 29045
coldwell banker realty 
Designed for buyers who value flexible living and easy maintenance, this beautifully crafted Woodcreek Farms home offers an exceptional blend of comfort, elegance, and versatility. The thoughtfully designed main level features a formal dining room with coffered ceiling and custom wainscoting, a private home office with French doors, an inviting gathering room, and a chef-inspired kitchen complete with double ovens, a center island, butler’s pantry, and bright café dining area. Quality millwork, and abundant natural light add warmth and timeless appeal throughout.The spacious primary suite provides a relaxing retreat with tray ceiling, generous walk-in closet, and a beautifully finished ensuite bath designed for everyday comfort. The second level is completed by three additional bedrooms and full bath, offering a functional layout for today's lifestyle.A signature feature of the home is The Retreat, an expansive finished third level complete with a full bath and walk-in closet. Whether you envision a private guest suite, executive office, fitness studio, media room, playroom, or creative space, this unique level offers endless possibilities and sets this home apart from others in the neighborhood.Additional highlights include a NEW HVAC system, NEW refrigerator, owner-owned security system, and televisions that convey with the sale. With generous living space, thoughtful upgrades, and minimal exterior upkeep, this home is ideal for buyers seeking a lifestyle that’s both spacious and easy to maintain. Easy access to I-20, I-77, shopping, dining, & Downtown Columbia. Disclaimer: CMLS has not reviewed and, therefore, does not endorse vendors who may appear in listings.

3 beds
2 baths
1,664 sqft
2533 Watson Street, Elgin, SC 29045
compas realty, llc 
This beautiful 3 bedroom, 2 bath custom built home was built with the intentions of a forever home. Due to circumstances beyond control the seller is selling. Seller was very meticulous in the details of this home. So much so that the average utilities combined (electricity, gas, and water) are only $100 monthly. Some of the upgrades he added were: patio, fenced in rear yard, upgraded carpet padding, wider and thicker foundation walls, framing and windows were seals from outside weather and bugs, studs 16" apart, double hung windows, R16 insulation in walls and R32 in ceiling, solid exterior doors, pre-fab self-closing cabinets with adjustable shelves, gutters with cover with down spouts directing the water away from home with underground drains, stainless steel appliances, 500 square foot garage with garage sink, exterior walk door from garage, window in garage, and rocker switches. The fireplace is a stand-alone system and is available to purchase at an additional cost. Disclaimer: CMLS has not reviewed and, therefore, does not endorse vendors who may appear in listings.

4 beds
2.5 baths
2,053 sqft
12 Harvest Moon Drive, Elgin, SC 29045
offerpad brokerage llc 
This well-maintained 4-bedroom, 2.5-bath home in Elgin, South Carolina offers comfortable, functional living with a layout designed for both relaxed everyday life and easy entertaining. Natural light flows throughout, creating a warm and welcoming feel from the moment you arrive, while freshly groomed landscaping and a polished exterior reflect true pride of ownership. Conveniently located with easy access to Columbia, Fort Jackson, shopping, dining, and top-rated Kershaw County schools, this is a solid opportunity in a market where well-presented homes continue to move with confidence. Disclaimer: CMLS has not reviewed and, therefore, does not endorse vendors who may appear in listings.

4 beds
2.5 baths
1,780 sqft
1198 Coopers Ridge Lane, Elgin, SC 29045
era wilder realty 
Welcome home to this beautifully maintained 4-bedroom, 2.5-bath, two-story home ideally situated at the end of a quiet cul-de-sac, offering added privacy with no neighboring homes on one side. The open-concept floor plan is perfect for both everyday living and entertaining, featuring soaring ceilings in the great room that create a bright and spacious atmosphere.The well-appointed kitchen boasts granite countertops, a pantry, breakfast bar seating, ample dining space, and all appliances convey with the home, making it truly move-in ready.Conveniently located on the main level, the spacious primary suite is privately tucked away at the rear of the home and easily accommodates a king-size bed. Enjoy the comfort of brand-new carpet in the primary bedroom and walk-in closet. The ensuite bath features double vanities, a relaxing garden tub, separate shower, and a generous walk-in closet. The main-level laundry room adds to the home's thoughtful and functional design.Upstairs, you'll find three additional bedrooms and a full bath, providing plenty of space for family, guests, or a home office.Step outside to enjoy the covered patio—perfect for morning coffee or evening relaxation. Residents also enjoy access to the community pool, offering a wonderful place to cool off and socialize during the warmer months.Don't miss this opportunity to own a private, move-in ready home in a desirable community with exceptional amenities! Disclaimer: CMLS has not reviewed and, therefore, does not endorse vendors who may appear in listings.

4 beds
3 baths
2,044 sqft
67 Smokewood Drive, Elgin, SC 29045
jpar magnolia group 
Move-in ready Wedgwood home. This 4-bedroom, 3-bath home offers a new roof, refrigerator, dishwasher and garbage disposal! This home features a wonderful open floor plan with a spacious kitchen, island, dine in area and office nook! The primary suite plus a second bedroom are also on the main floor. An additional feature is luxury vinyl plank flooring throughout the main level. Upstairs, there are two additional bedrooms that share a full bath. The spacious corner lot offers plenty of room to enjoy the outdoors either on the screened back porch, one of the decks or in the pool! There is also a privacy-fence! Convenient to highways, stores and restaurants so you enjoy privacy and convenience. Disclaimer: CMLS has not reviewed and, therefore, does not endorse vendors who may appear in listings.

5 beds
3.5 baths
2,679 sqft
69 Abbey Road, Elgin, SC 29045
coldwell banker realty 
Welcome to this beautiful 5 bedroom, 3.5 bath home in the sought after Pine Forest neighborhood of Elgin. Situated on a spacious 0.35 acre lot, this home offers the perfect combination of comfort, functionality, and outdoor living. The thoughtfully designed floor plan features a desirable main level owner's suite, providing convenience and privacy. The well-appointed kitchen flows seamlessly into the living area, centered on a fireplace, creating the perfect space for relaxing or entertaining. Upstairs, you'll find three additional bedrooms, two full bathrooms, laundry, and a large flex space that would be perfect for a movie room, home office, or playroom. Step outside to enjoy the large, fully fenced backyard, ideal for pets, gardening, or hosting gatherings. Don't miss your opportunity to make this exceptional Pine Forrest home your own! Disclaimer: CMLS has not reviewed and, therefore, does not endorse vendors who may appear in listings.

4 beds
2.5 baths
2,295 sqft
220 Liberty Ridge, Elgin, SC 29045
coldwell banker realty 
Welcome home to this beautiful, energy-efficient single-family residence located in the highly desirable Liberty Ridge community of Elgin. This home is a perfect balance of modern luxury, functional space, unbeatable location and designed to fit all your lifestyle needs. The spacious Master's Suite is located on the main level; it features a roomy walk-in closet and deluxe Master bath with separate tub and shower. The kitchen features a striking stone-gray colored cabinetry, granite countertops, a large central island perfect for food prep, gas stove, and built in audio with Bluetooth speakers to listen those new recipes on repeat. 220 Liberty Ridge is nestled in a quiet, friendly neighborhood and is in close proximity to I-77 and I-20 for your daily commute. Don't miss out on this incredible opportunity to own a piece of Elgin's finest. Schedule your tour today. Disclaimer: CMLS has not reviewed and, therefore, does not endorse vendors who may appear in listings.

5 beds
5 baths
3,300 sqft
324 Upland Trail Road, Elgin, SC 29045
coldwell banker realty 
Welcome to Greenhill Parish, where timeless Craftsman architecture, natural beauty, and an exceptional sense of community come together. Ideally situated on a private corner lot across from the neighborhood nature park and trail entrance, this beautifully maintained custom home offers the perfect blend of elegance, comfort, and thoughtful design. The spacious split-bedroom floor plan features 4 bedrooms on the main level, with the luxurious primary suite privately positioned on one side of the home and three additional bedrooms on the opposite wing. Upstairs, a charming landing with French doors leads to a large finished room over the three-car garage complete with a full bath—perfect as a guest suite, home office, media room, or flexible living space. Inside, you'll appreciate 10-foot ceilings, extensive custom moldings and built-ins, abundant natural light, a gas fireplace, and a beautifully appointed eat-in kitchen with bar seating. A thoughtfully designed mudroom, oversized laundry room with built-in desk and storage, and exceptional storage throughout make everyday living effortless. Relax on the inviting front porch overlooking the neighborhood greenspace, or unwind on the screened porch while enjoying the beautifully landscaped backyard, a true birdwatcher's paradise.The oversized side-entry three-car garage offers high ceilings, a workshop with cabinetry, utility sink, and dedicated storage room. Additional quality features include an encapsulated crawl space with dehumidifier, irrigation well, two updated water heaters with valving, added attic insulation, SkyTube natural lighting, whole-home sound wiring in the family room, and generous walk-in attic storage.Greenhill Parish is one of the Midlands' most charming communities, offering a clubhouse, pool, gazebo, nature trails, sidewalks, rolling hills, neighborhood greenspaces, and beautifully crafted custom homes. Conveniently located between downtown Columbia and Camden with easy interstate access and zoned for award-winning schools, this is a rare opportunity to enjoy peaceful living without sacrificing convenience. A home that has been lovingly maintained and thoughtfully enhanced. Disclaimer: CMLS

2 beds
2 baths
2,079 sqft
736 Millpoint Way, Elgin, SC 29045
fort jackson realty llc 
Welcome to this stunning all-brick corner-lot home in the highly sought-after Woodcreek Farms community. Built in 2022 with exceptional craftsmanship and thoughtful design, this beautifully maintained 2-bedroom, 2-bath home also features a spacious bonus room, offering the perfect blend of comfort, style, and functionality. A welcoming entryway opens to a formal dining area and a bright, open-concept living space. The gourmet kitchen is designed to impress with stainless steel appliances, a gas range, a large center island, abundant cabinetry, a pantry, and a sunny breakfast area. The adjacent family room showcases soaring ceilings that create an open, airy atmosphere, perfect for entertaining or everyday living. Luxury vinyl plank (LVP) flooring flows throughout the main living areas and bathrooms. The spacious owner's suite features an elegant tray ceiling, a large walk-in closet, dual vanities, and a beautifully tiled walk-in shower with built-in seating. A generously sized guest bedroom on the main level includes a walk-in closet and ceiling fan and is conveniently located near a full guest bathroom. Upstairs, the versatile bonus room provides endless possibilities as a home theater, office, fitness room, playroom, or peaceful retreat. Enjoy outdoor living on the screened-in covered porch with a ceiling fan, overlooking an extended patio that's perfect for grilling or relaxing. As an added convenience, the community HOA handles lawn maintenance, including irrigation, allowing for truly low-maintenance living. Ideally located just minutes from major shopping, Fort Jackson, Shaw Air Force Base, the VA Medical Center, and Interstates I-20 and I-77, this exceptional home offers convenience, quality, and an outstanding lifestyle in one of the area's premier communities. Disclaimer: CMLS has not reviewed and, therefore, does not endorse vendors who may appear in listings.

5 beds
3 baths
3,058 sqft
5 Lucerne Drive, Elgin, SC 29045
graham realty, inc 
Welcome home to the lifestyle you've been waiting for—where exceptional design, generous space, and a sought-after location come together to create the perfect place to make lasting memories. This premium 5-bedroom, 3-bath home in Elgin's highly desirable Sandy Creek community offers approximately 3,058 square feet of beautifully appointed living space on over one-half acre. The open floor plan is designed for entertaining, featuring rich hardwood flooring throughout the main level, a spacious great room, and a stunning kitchen with soapstone and granite countertops, a large island, custom painted cabinetry, tile backsplash, pantry, stainless steel appliances, natural gas cooking, and a tankless water heater. A main-level bedroom and full bath provide the perfect guest suite or home office. Upstairs, the luxurious owner's retreat features beautiful hardwood flooring, dual vanities, a garden tub, separate shower, private water closet, and two walk-in closets. Enjoy evenings on the covered screened porch overlooking the fully fenced backyard with raised garden bed or take advantage of the oversized two-car garage and abundant storage. Located in the award-winning Kershaw County School District, known for outstanding academics, athletics, and community support, this home is minutes from shopping, dining, parks, and an easy commute to Columbia, Lugoff, and historic Camden. Homes in Sandy Creek rarely become available, making this a rare opportunity to enjoy one of Elgin's most desirable neighborhoods. Disclaimer: CMLS has not reviewed and, therefore, does not endorse vendors who may appear in listings.

2 beds
2 baths
1,872 sqft
125 Peach Grove Circle, Elgin, SC 29045
yip premier real estate llc 
Experience luxury and effortless, low-maintenance living in this stunning, move-in-ready, one-owner home! Perfectly situated in the heart of NE Columbia, this one-story residence combines elegance with unparalleled convenience. Step inside to discover a bright, open floor plan anchored by beautiful hardwood floors and soaring high ceilings. The gourmet kitchen is a true centerpiece, featuring granite countertops, a stylish tiled backsplash, under cabinet lighting and stainless steel appliances. Whether you’re hosting in the formal dining room or relaxing in the sun-drenched sunroom, this home is designed for comfort and ease. The primary retreat: a private sanctuary with a spa-like step-in shower, a spacious dual vanity, and a perfectly organized, customized walk-in closet. Practicality meets luxury throughout the home with a dedicated laundry room featuring a utility sink and an additional bonus storage room. Enjoy the ultimate stress-free lifestyle with comprehensive HOA coverage that takes care of the details, including structural insurance, roof maintenance, exterior structure, water, landscape, termite bond, access to the community pool, and the clubhouse. The location is unbeatable: you are just minutes away from top-tier shopping, dining, healthcare, I-20, and Fort Jackson. Outdoor enthusiasts will love the proximity to Sesquicentennial State Park and multiple premier golf courses. Complete with a 2-car garage, this home offers everything you need to start living your best, relaxed lifestyle. Schedule your private tour today! Disclaimer: CMLS has not reviewed and, therefore, does not endorse vendors who may appear in listings.

3 beds
2.5 baths
1,962 sqft
6018 Edgemont Court, Elgin, SC 29045
clayton properties group inc 
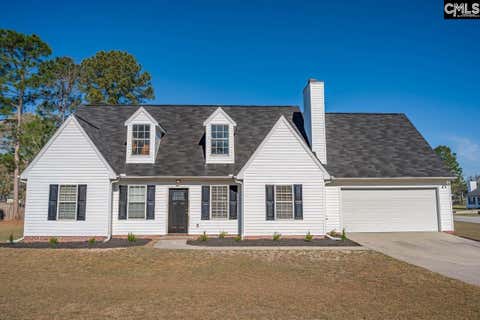
This home is situated on a corner lot, next to a cul-de-sac! Experience resort-style living at Ellington, featuring amenities like a cabana, pool with wading area, lazy river, and sidewalks on both sides of the street. This Kershaw plan features three bedrooms and two and one-half bathrooms. This home is one you do not want to miss! Beautiful Driftwood luxury vinyl plank flooring flows throughout the main level as you enter from the front porch. A flex space off the great room could be utilized as a home office, dining room, or play area. The kitchen is equipped with a gas cooktop, white cabinetry with crown molding above and hardware, Luna Pearl granite countertops. A covered back patio with ceiling fan, a fully sodded yard with all around sprinkler system is the ideal retreat to enjoy your outdoor living space! Hardwood treads lead to the second level of the home, where two secondary bedrooms with walk-in closets share a full bathroom. The primary suite on the second level houses a vaulted ceiling, spacious walk-in closet, separate tub and shower, and dual sinks. The laundry room is conveniently located upstairs with cabinetry for added storage. Make this Kershaw plan your new home at Ellington! Home is targeting mid-September completion. Plus, enjoy up to $10,000 toward closing costs with our partner lender Silverton Mortgage and preferred attorney MGC. Disclaimer: CMLS has not reviewed and, therefore, does not endorse vendors who may appear in listings.

5 beds
3 baths
2,577 sqft
132 Winding Pine Court, Elgin, SC 29045
lennar carolinas llc 
COVETED FROST FLOOR PLAN! Welcome to your stunning NEW 5-bedroom, 3-bath Frost plan in Kershaw County, perfectly situated for easy commuting in Elgin, SC. Featuring a first-floor private suite, this home has all the features a homeowner wants in a new home! Enjoy the convenience of nearby Kershaw County Parks, Shaw Airforce Base, Local Shops and Dining, and just a 30-minute drive to downtown Columbia. This home features elegant quartz countertops in the kitchen, wood-inspired vinyl plank flooring throughout the first floor, and a seamless transition from the living space to the backyard. The open kitchen has an expansive island, large walk-in pantry, subway tile backsplash, and modern stainless-steel appliances, including a stove, microwave and dishwasher. Refrigerator, washer/dryer and blinds included! Located on the first floor is a full bedroom/suite, perfect for overnight guests or family members. The second- floor owner’s suite includes 2 full walk in closets and double vanity bathroom. On the second floor a third full bathroom is conveniently located near 3 additional bedrooms as well as a versatile entertainment room, ideal for privacy from main floor living, hosting overnight guests, or creating a home office! Discover the included features of this community such as gutters, coach lights (per plan), stained oak handrail and iron balusters on the first floor, garage door openers, gas tankless water heater and more. Chestnut Place is calling your name! Disclaimer: CMLS has not reviewed and, therefore, does not endorse vendors who may appear in listings.

5 beds
2.5 baths
2,213 sqft
136 Winding Pine Court, Elgin, SC 29045
lennar carolinas llc 
THE DICKENSON - THIS FALL...claim it NOW! Amazing NEW 5-bedroom, 2.5-bath Dickenson plan in Kershaw County, perfectly situated for easy commuting to downtown Columbia, U of SC and Shaw AFB. Enjoy the convenience of nearby shopping, golf clubs, top-rated schools, Kershaw County Parks and just a 23-minute drive to downtown Columbia. This home features elegant quartz countertop in the kitchen, wood-inspired vinyl plank flooring throughout the first floor and a seamless transition from the living space to the backyard. This beautiful home offers exceptional indoor and outdoor spaces, perfect for entertainment and relaxation. The open kitchen has spacious counters, tiled backsplash, an expansive island, and modern stainless-steel appliances, including a gas stove, vented microwave and dishwasher. Refrigerator, washer/dryer and blinds included! All bedrooms are located on the second floor for privacy. The second-floor owner’s suite includes a walk in closet and double vanity with a large glass enclosed shower. An additional full bathroom with double vanity is conveniently located near 4 large bedrooms. Utilize your open and versatile 10'x19' loft space for a home office, media room, additional living space, or even a home gym. Features include gutters, fully sodded yard with zoned irrigation, city sewer and septic systems, garage door opener, and more. Chestnut Place is calling your name! Disclaimer: CMLS has not reviewed and, therefore, does not endorse vendors who may appear in listings. Disclaimer: CMLS has not reviewed and, therefore, does not endorse vendors who may appear in listings.

5 beds
2.5 baths
2,306 sqft
128 Winding Pine Court, Elgin, SC 29045
lennar carolinas llc 
Chestnut Place is a community of new single-family homes set on large, half-acre homesites for abundant outdoor space, coming soon to Elgin, SC. Welcome to The Emerson with main level living in your NEW 5-bedroom, 2.5-bath home in Kershaw County, perfectly situated for easy commuting to downtown Columbia, Shaw Air Force Base and local recreation. Enjoy the convenience of nearby shopping, golf and a short distance to The University of South Carolina. This home features elegant quartz countertop and tile backsplash in the kitchen, easy-care vinyl plank flooring throughout the first floor and a seamless transition from the living space to the backyard. The open kitchen with large center island offers a pantry, staggered height cabinetry and beautiful stainless appliances to include an upgraded 5 burner gas range, over range microwave (vented) and dishwasher! Refrigerator, washer/dryer and blinds included. This space is adjacent to the light and bright family leading to the expansive backyard with full sod and auto irrigation system. Your first- floor owner’s suite includes a full walk in closet and double vanity bathroom as well as a large, glass enclosed step-in shower. An added elegant stained oak rail and iron balusters are located at the first floor staircase. On the second floor a full bathroom is conveniently located near 4 additional bedrooms. The large loft area on this level is ideal for privacy from main floor living, hosting overnight guests, or creating a home office/media/workout space. Available EARLY FALL 2026! Disclaimer: CMLS has not reviewed and, therefore, does not endorse vendors who may appear in listings. Disclaimer: CMLS has not reviewed and, therefore, does not endorse vendors who may appear in listings.

5 beds
3 baths
2,577 sqft
144 Winding Pine Court, Elgin, SC 29045
lennar carolinas llc 
COVETED FROST FLOOR PLAN! Welcome to your stunning NEW 5-bedroom, 3-bath Frost plan in Kershaw County, perfectly situated for easy commuting in Elgin, SC. Featuring a first-floor private suite, this home has all the features a homeowner wants in a new home! Enjoy the convenience of nearby Kershaw County Parks, Shaw Airforce Base, Local Shops and Dining, and just a 30-minute drive to downtown Columbia. This home features elegant quartz countertops in the kitchen, wood-inspired vinyl plank flooring throughout the first floor, and a seamless transition from the living space to the backyard. The open kitchen has an expansive island, large walk-in pantry, subway tile backsplash, and modern stainless-steel appliances, including a stove, microwave and dishwasher. Refrigerator, washer/dryer and blinds included! Located on the first floor is a full bedroom/suite, perfect for overnight guests or family members. The second- floor owner’s suite includes 2 full walk in closets and double vanity bathroom. On the second floor a third full bathroom is conveniently located near 3 additional bedrooms as well as a versatile entertainment room, ideal for privacy from main floor living, hosting overnight guests, or creating a home office! Discover the included features of this community such as gutters, coach lights (per plan), stained oak handrail and iron balusters on the first floor, garage door openers, gas tankless water heater and more. Chestnut Place is calling your name! Disclaimer: CMLS has not reviewed and, therefore, does not endorse vendors who may appear in listings.

5 beds
2.5 baths
2,306 sqft
116 Winding Pine Court, Elgin, SC 29045
lennar carolinas llc 
Chestnut Place is a community of new single-family homes set on large, half-acre homesites for abundant outdoor space, coming soon to Elgin, SC. Welcome to The Emerson with main level living in your NEW 5-bedroom, 2.5-bath home in Kershaw County, perfectly situated for easy commuting to downtown Columbia, Shaw Air Force Base and local recreation. Enjoy the convenience of nearby shopping, golf and a short distance to The University of South Carolina. This home features elegant quartz countertop and tile backsplash in the kitchen, easy-care vinyl plank flooring throughout the first floor and a seamless transition from the living space to the backyard. The open kitchen with large center island offers a pantry, staggered height cabinetry and beautiful stainless appliances to include an upgraded 5 burner gas range, over range microwave (vented) and dishwasher! Refrigerator, washer/dryer and blinds included. This space is adjacent to the light and bright family leading to the expansive backyard with full sod and auto irrigation system. Your first- floor owner’s suite includes a full walk in closet and double vanity bathroom as well as a large, glass enclosed step-in shower. An added elegant stained oak rail and iron balusters are located at the first floor staircase. On the second floor a full bathroom is conveniently located near 4 additional bedrooms. The large loft area on this level is ideal for privacy from main floor living, hosting overnight guests, or creating a home office/media/workout space. Available FALL 2026! Disclaimer: CMLS has not reviewed and, therefore, does not endorse vendors who may appear in listings. Disclaimer: CMLS has not reviewed and, therefore, does not endorse vendors who may appear in listings.

4 beds
4 baths
3,200 sqft
521 Jacobs Mill Pond Road, Elgin, SC 28914
home advantage realty 
I am excited to share a rare opportunity to purchase 521 Jacobs Mill Pond Road. This stunning property sits on 2.84 acres with 100 feet of waterfront on F. Coopers Pond, featuring a private dock, exceptional views, and complete privacy. This 3,200-square-foot southern charmer offers main-level living with 4 bedrooms and 4 full bathrooms. The spacious great room includes a fireplace and opens to a kitchen and dining area with hardwood floors. The kitchen is well-appointed with white cabinets, granite countertops, an oversized island, and a breakfast nook with built-in banquette seating. For entertaining, the home features a 12’x40’ screened porch leading to a large deck that overlooks the pool and lake. The primary suite includes French doors to the covered porch, a spacious bathroom, and a walk-in closet. The basement level provides a versatile flex space with direct access to the pool area. The property also includes a 24’x34’ detached garage with a workshop, an additional storage building, and carport. Disclaimer: CMLS has not reviewed and, therefore, does not endorse vendors who may appear in listings.

4 beds
3 baths
3,023 sqft
125 Magnolia Petal Drive, Elgin, SC 29045
epique realty 
Elegant Living in a highly sought after community. Just recently built in 2022, This curated home is tucked away in a semi private cul de sac yet part of a Master Planned Community of WoodcreekFarms, Host to the recent Colonial Life Charity Classic in NE Columbia, SC. Over 3000 heated square feet of comfort built solid with Hardy Plank/Fiber Cement siding exterior, hand laid stone trim, dimensional shingles, and on a solid Concrete Slab Foundation. Backyard is fenced in with nature standing over and behind the wrought iron fence. A screened in patio will allow you to sit with nature without the mosquitos. Inside is built with excellent craftsmanship featuring quartz countertops in the gourmet kitchen with island, tile backsplash. Downstairs is covered durable engineered hardwood floors with lots of molding, fireplace in the spacious living room opens up right next to the intimate yet spacious dining area. The Owners Suite is on the main floor and has a large panel of windows opening to the outside, engineered hardwood floors, large walk in closet, garden tub and separate shower with elegant tile work. Office/flex space/social media room on the first floor with access to a full bathroom. Upstairs has 3 spacious bedrooms with all with good closet space, a shared bath, the loft that could be flex space. Make It Yours Now! Disclaimer: CMLS has not reviewed and, therefore, does not endorse vendors who may appear in listings.

5 beds
2.5 baths
2,306 sqft
140 Winding Pine Court, Elgin, SC 29045
lennar carolinas llc 
Chestnut Place is a community of new single-family homes set on large, half-acre homesites for abundant outdoor space, coming soon to Elgin, SC. Welcome to The Emerson with main level living in your NEW 5-bedroom, 2.5-bath home in Kershaw County, perfectly situated for easy commuting to downtown Columbia, Shaw Air Force Base and local recreation. Enjoy the convenience of nearby shopping, golf and a short distance to The University of South Carolina. This home features elegant quartz countertop and tile backsplash in the kitchen, easy-care vinyl plank flooring throughout the first floor and a seamless transition from the living space to the backyard. The open kitchen with large center island offers a pantry, staggered height cabinetry and beautiful stainless appliances to include an upgraded 5 burner gas range, over range microwave (vented) and dishwasher! Refrigerator, washer/dryer and blinds included. This space is adjacent to the light and bright family leading to the expansive backyard with full sod and auto irrigation system. Your first- floor owner’s suite includes a full walk in closet and double vanity bathroom as well as a large, glass enclosed step-in shower. An added elegant stained oak rail and iron balusters are located at the first floor staircase. On the second floor a full bathroom is conveniently located near 4 additional bedrooms. The large loft area on this level is ideal for privacy from main floor living, hosting overnight guests, or creating a home office/media/workout space. Available EARLY FALL 2026! Disclaimer: CMLS has not reviewed and, therefore, does not endorse vendors who may appear in listings. Disclaimer: CMLS has not reviewed and, therefore, does not endorse vendors who may appear in listings.

4 beds
2.5 baths
1,955 sqft
124 Winding Pine Court, Elgin, SC 29045
lennar carolinas llc 
FALL MOVE-IN! Welcome to your open concept NEW 4-bedroom, 2.5-bath Crane plan located in Kershaw County, in Elgin, SC. Enjoy the convenience of commuting to Shaw Air Force Base, Kershaw County Parks, local shops and dining, golf clubs, and just a 30-minute drive to downtown Columbia. This home features elegant quartz countertops in the kitchen, wood-inspired vinyl plank flooring throughout the first floor, and a seamless transition from the living space to the backyard. The open kitchen has spacious counters, an expansive island, subway tile backsplash, and modern stainless-steel appliances, including a gas stove, microwave and dishwasher. Refrigerator, washer/dryer and blinds included! All bedrooms are located on the second floor for privacy from the main level. The second-floor owner’s suite includes a full walk in closet and double vanity bathroom. An additional full bathroom is also located near the 3 quaint bedrooms. You will also love your new versatile loft space, ideal for another living area while hosting overnight guests with a pull out couch, or creating a home office or home fitness room- you decide! Experience the included features of this community such as gutters, coach lights (per plan), stained oak handrail and iron balusters on the first floor, garage door openers, gas tankless water heater and more. Chestnut Place is calling your name! Disclaimer: CMLS has not reviewed and, therefore, does not endorse vendors who may appear in listings.

5 beds
3 baths
2,577 sqft
148 Winding Pine Court, Elgin, SC 29045
lennar carolinas llc 
COVETED FROST FLOOR PLAN! Welcome to your stunning NEW 5-bedroom, 3-bath Frost plan in Kershaw County, perfectly situated for easy commuting in Elgin, SC. Featuring a first-floor private suite, this home has all the features a homeowner wants in a new home! Enjoy the convenience of nearby Kershaw County Parks, Shaw Airforce Base, Local Shops and Dining, and just a 30-minute drive to downtown Columbia. This home features elegant quartz countertops in the kitchen, wood-inspired vinyl plank flooring throughout the first floor, and a seamless transition from the living space to the backyard. The open kitchen has an expansive island, large walk-in pantry, subway tile backsplash, and modern stainless-steel appliances, including a stove, microwave and dishwasher. Refrigerator, washer/dryer and blinds included! Located on the first floor is a full bedroom/suite, perfect for overnight guests or family members. The second- floor owner’s suite includes 2 full walk in closets and double vanity bathroom. On the second floor a third full bathroom is conveniently located near 3 additional bedrooms as well as a versatile entertainment room, ideal for privacy from main floor living, hosting overnight guests, or creating a home office! Discover the included features of this community such as gutters, coach lights (per plan), stained oak handrail and iron balusters on the first floor, garage door openers, gas tankless water heater and more. Chestnut Place is calling your name! Disclaimer: CMLS has not reviewed and, therefore, does not endorse vendors who may appear in listings.

6 beds
4.5 baths
4,396 sqft
331 E Arrowleaf Lane, Elgin, SC 29045
coldwell banker realty 
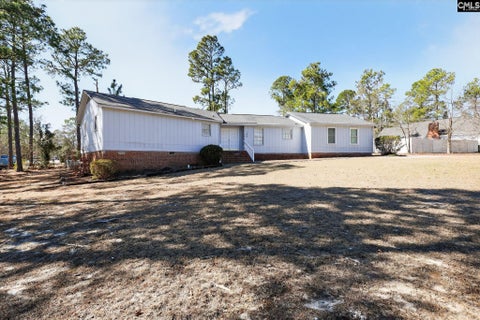
Built in 2021, this 6-bedroom, 4.5-bath home offers more than 4,400 square feet of living space with views of the sixth fairway in Redbay at Woodcreek Farms. The open floor plan features soaring ceilings, large windows, and natural light throughout the main living areas. The great room is centered around a stone fireplace and opens directly to the kitchen. Designed for everyday use and entertaining, the kitchen includes an oversized quartz island, custom cabinetry, stainless steel appliances, and generous counter and storage space. The main-level primary suite features a spacious bedroom, walk-in closet, and spa-style bathroom. A second main-level bedroom with a private bathroom provides flexible space for guests, extended stays, or a home office. Upstairs, a second owner’s suite is joined by additional bedrooms, bathrooms, and flexible living areas that can be adapted to suit a variety of needs. The home’s layout provides comfortable gathering spaces while still offering privacy and room to spread out. The covered rear porch overlooks the golf course and provides a comfortable setting for outdoor dining, morning coffee, or relaxing at the end of the day. With modern construction, well-planned living spaces, and a golf course setting, this Redbay home offers the space and flexibility needed for today’s lifestyle. Disclaimer: CMLS has not reviewed and, therefore, does not endorse vendors who may appear in listings.

3 beds
2.5 baths
1,837 sqft
5033 Erwin Court, Elgin, SC 29045
clayton properties group inc 
This Highland plan features three bedrooms and two and one-half bathrooms! Enter from your covered front porch to find Wild Dunes luxury vinyl plank flooring throughout the main level. A long foyer that leads you to the great room, which opens up to the kitchen. The kitchen is equipped with a stainless-steel gas cooktop, Luna Pearl granite countertops, white cabinetry with crown and hardware, and a large island. The kitchen overlooks to the side, the eat-in area, which leads to a covered back porch with ceiling fan, and fully sodded yard with sprinkler system as well that also has a nicely sized big backyard. Beneath the stairs, there is a coat closet with even more storage. Beautiful hardwood treads lead to the second level of the home, where a spacious loft awaits, the perfect flex space for entertaining or watching your favorite tv shows. Two secondary bedrooms each have walk-in closets and share a bathroom with dual sinks. The primary suite features a boxed ceiling, dual sinks, a tiled shower, with a separate soaking garden tub, and walk-in closet. To complete this home, the laundry room is conveniently located upstairs and offers cabinetry as well as a linen closet for even more storage. Come make the Highland your new home at Ellington today! For a limited time, take advantage of up to $10,000 in closing costs with our partner lender, Silverton Mortgage and MGC! Disclaimer: CMLS has not reviewed and, therefore, does not endorse vendors who may appear in listings.

5 beds
3 baths
3,403 sqft
22 Honey Crisp Court, Elgin, SC 29045
eastwood homes of columbia llc 
The Charleston is a stunning two-story, five-bedroom, three-bath home designed for both comfort and style. This spacious floor plan features formal living and dining rooms, an open-concept kitchen with a large island, a first-floor guest suite with a full bath, an oversized mudroom, and an impressive two-story family room filled with natural light. Upstairs, you’ll find four additional bedrooms, including a spacious primary suite with dual closets, a generous second-floor laundry room, and an additional full bath.Situated in the private Arbordale Reserve section of the community, this beautiful home offers a premium waterfront homesite with added privacy. Step into your backyard retreat and enjoy peaceful water views and a serene setting perfect for relaxing or entertaining. Disclaimer: CMLS has not reviewed and, therefore, does not endorse vendors who may appear in listings.

3 beds
2.5 baths
1,666 sqft
21 Spears Court, Elgin, SC 29045
yip premier real estate llc 
Welcome home to this beautifully updated home nestled in a gated community! From the moment you step inside, you'll appreciate that all the hard work has already been done. The stunning kitchen is truly the heart of the home, featuring a massive island, gorgeous tile flooring, under-cabinet lighting, and the perfect space for entertaining family and friends. Modern light fixtures throughout the home create a fresh, contemporary feel, while tile flooring in the kitchen and bathrooms adds both style and durability. Outside, enjoy a fenced backyard complete with a covered patio. Ideal for morning coffee, weekend cookouts, or relaxing after a long day. The extended driveway comfortably accommodates four vehicles, and the HVAC system, replaced within the last two years, offers added peace of mind. Conveniently located just minutes from nearby grocery stores, shopping, restaurants, and easy access to I-20, this home combines comfort, convenience, and move-in-ready updates in one exceptional package. Don't miss your opportunity to make it yours! Disclaimer: CMLS has not reviewed and, therefore, does not endorse vendors who may appear in listings.

3 beds
2 baths
1,856 sqft
320 Kellly Mill Road, Elgin, SC 29045
home & land pros llc 
Built in 1973, back when homes were crafted to last, this ALL BRICK RANCH is fully renovated with fresh paint, New carpet & updated fixtures! Ready for the new owners!!! Situated on 2 acres, fully fenced in yard... Plenty of room to spread out! Don't miss this one, Make your appointment today Disclaimer: CMLS has not reviewed and, therefore, does not endorse vendors who may appear in listings.