4 beds
2 baths
1,774 sqft
4605 Crimson Pass, Graniteville, SC 29829
dr horton realty of georgia, i 
Search saved!
You'll be the first to know when new homes hit the market.
Price Range
Filters
Click and drag to draw your search.
Map types
Sort:
No results found in this region.

4 beds
2 baths
1,774 sqft
4605 Crimson Pass, Graniteville, SC 29829
dr horton realty of georgia, i 

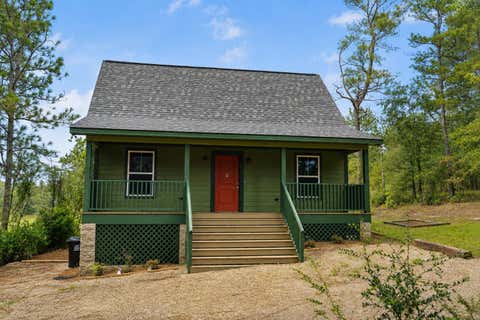
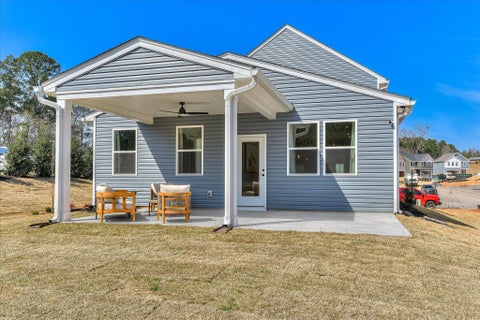
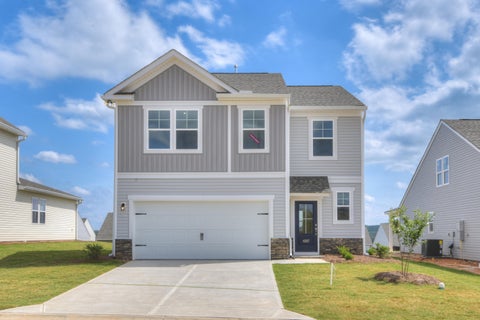
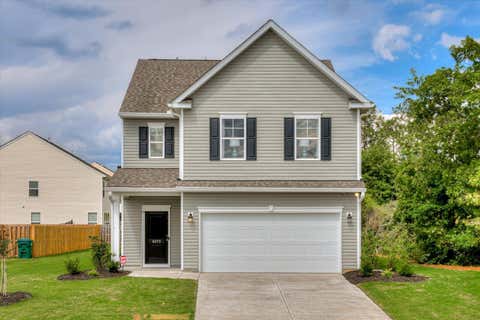
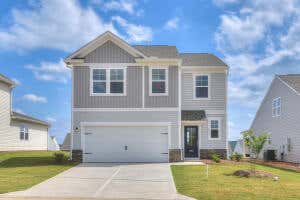
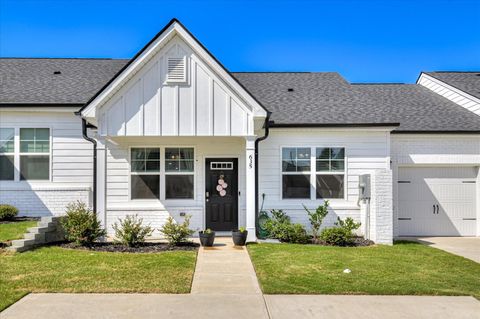
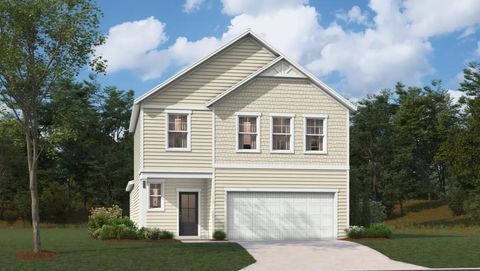
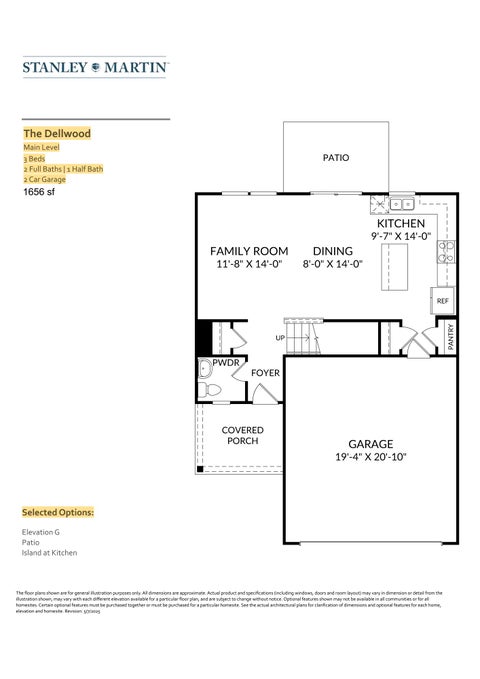
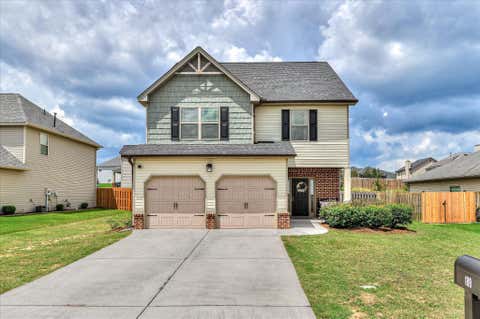
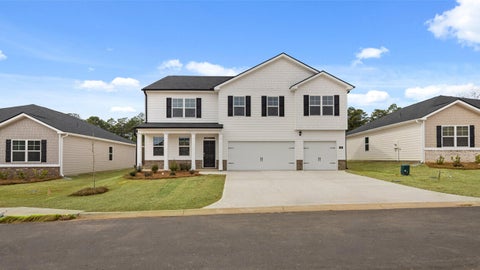
Highland Hills is an incredible swim community with private neighborhood pool, cabana, streetlights, and sidewalks on both sides of the street coming soon. Highland Hills is conveniently located less than one mile from great schools, and I-20. The Cali features 4 bedrooms, 2 baths, at 1774 HSF. This beautiful home showcases a large open concept layout with gas fireplace in the family room, granite countertops in the Kitchen & large island with walk in pantry. **SMART home package includes: doorbell camera, smart lock, wi-fi enabled thermostat, an Alexa plus an Echo Dot, 2 in faux blinds*

3 beds
2 baths
2,055 sqft
158 Midland Pines Drive, Graniteville, SC 29829
era wilder aiken 
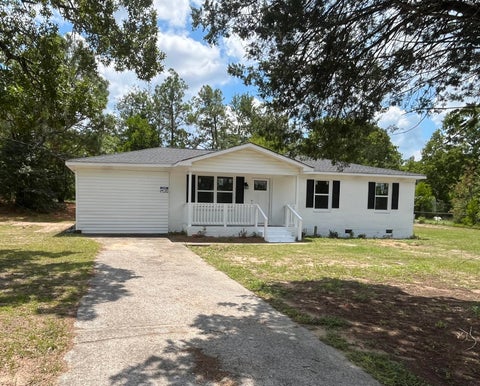
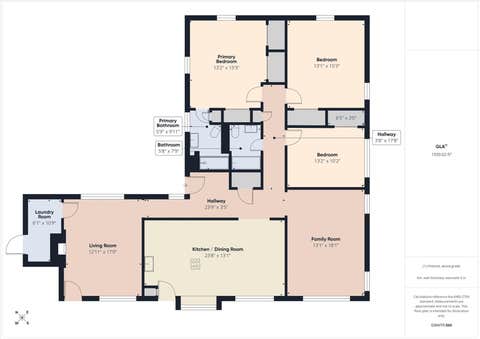
Welcome home to 158 Midland Pines Drive, where spacious living, exceptional care, and a prime location come together to create the perfect place to call home. Conveniently situated with easy access to Aiken, North Augusta, and Augusta, you'll enjoy the best of dining, medical facilities, and recreation while coming home to the peace and quiet of an established, quaint neighborhood. The spacious living room offers the perfect gathering place with a cozy fireplace and seamless flow into the kitchen and dining areas. Notice the pristine hardwood flooring throughout the main living areas. The well-appointed kitchen features generous cabinet and countertop space, a breakfast bar, and overlooks the separate breakfast nook-ideal for casual mornings-while the formal dining room provides an elegant setting for holidays, entertaining, or family dinners. The oversized primary suite provides the perfect place to unwind, featuring a large walk-in closet and an impressive ensuite bathroom complete with a dual vanity, oversized soaking tub, separate shower, and a private water closet. On the opposite side of the home, you'll find two generously sized bedrooms with a well-designed, shared hall bathroom. Additional highlights include fresh paint throughout, new blinds on all windows, abundant storage, and the immaculate condition that makes this home truly move-in ready! Adding to the appeal is the property's neighboring retention pond parcel, which provides an extra buffer of privacy while enjoying the spacious backyard. If you've been searching for a home that offers space, quality, privacy, and convenience, 158 Midland Pines is one you won't want to miss.

3 beds
2 baths
2,650 sqft
79 Sudlow Lake Road, Graniteville, SC 29829
meybohm real estate - north au 
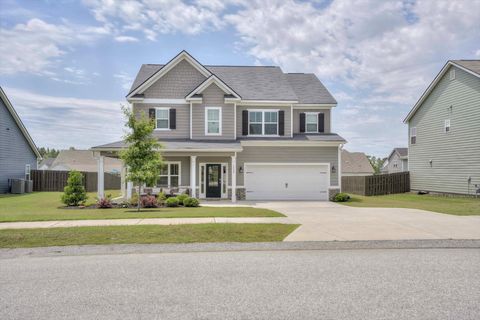
Welcome to your own private retreat! Nestled on 2.38 acres, this spacious 3-bedroom, 2-bathroom triple-wide home offers approximately 2,650 square feet of comfortable living space with an open split-bedroom floor plan designed for both everyday living and entertaining. Even better, the home features a roof and HVAC system that were both replaced in 2020, providing added peace of mind for years to come. The front of the property is cleared, while the rear remains naturally wooded with mixed timber, offering privacy, peaceful views, and endless possibilities. Start your mornings or unwind in the evenings on the brand-new front deck--the perfect spot to enjoy your favorite beverage, host family and friends for a cookout, or simply relax and soak in the fresh air. Step inside to a welcoming foyer that opens to a spacious family room featuring a cozy wood-burning fireplace, flowing seamlessly into the formal dining room. The heart of the home is the well-appointed kitchen, complete with stainless steel appliances, a center island, pantry, abundant cabinet space, and a sunny breakfast area with direct access to the deck. The foyer, family room, dining room, kitchen, and breakfast area all feature brand-new luxury vinyl plank flooring, adding both style and durability. The generously sized primary suite offers two separate walk-in closets and a private ensuite bath with a relaxing soaking tub and separate shower. On the opposite side of the home, you'll find two additional bedrooms, each with walk-in closets, a shared full bathroom, and a conveniently located laundry room. Whether you're dreaming of gardening, adding a workshop, creating recreational space, or simply enjoying the privacy of country living, this property offers incredible potential. With its spacious layout, recent updates, and beautiful acreage, this property is ready for its next owner to make it their own. Schedule your private showing today!

4 beds
2.5 baths
3,982 sqft
234 Quick Silver Court, Graniteville, SC 29829
forth & bound real estate company 
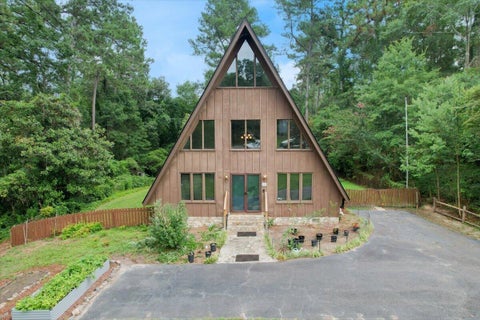
Spacious 4 Bedroom, 3 Bathroom Two-Story Home for Sale Welcome home to this beautiful two-story residence offering 4 spacious bedrooms and 3 bathrooms, designed with comfort and functionality in mind. The open-concept floor plan provides plenty of room for entertaining, featuring a bright living area. The primary suite offers a private retreat with a spacious bedroom, en-suite bathroom, and generous closet space. Additional bedrooms are well-sized, providing flexibility for family, guests, or a home office. Outside, enjoy a spacious yard with plenty of room for outdoor gatherings, gardening, or relaxing. Conveniently located near shopping, dining, schools, and major roadways, this home combines space, style, and a great location. Don't miss your opportunity to make this beautiful 4-bedroom, 3-bathroom home your own. Schedule your private showing today! Has Solar panels and security system

3 beds
2.5 baths
2,001 sqft
732 Brisbane Court, Graniteville, SC 29829
sm south carolina brokerage 
Welcome to the former model home for Sylvan Park--the highly sought after Crestfall II C6 where thoughtful design, premium upgrades, and exceptional craftsmanship come together in one remarkable home. Beautifully appointed with upgraded finishes throughout, this stunning residence offers the perfect blend of style, functionality, and low-maintenance living. Designed with today's lifestyle in mind, the open-concept floor plan creates a seamless flow for everyday living and entertaining. Durable luxury vinyl tile flooring extends throughout the main living areas, while luxury hard-surface countertops, stylish fixtures, and carefully selected designer finishes create a polished, cohesive feel throughout the home. The spacious owner's suite offers a relaxing retreat with a generous walk-in closet and a beautifully appointed primary bath. Energy Star stainless steel appliances--including a gas range, microwave, and dishwasher, refrigerator and washer/dryer--provide both efficiency and convenience. Step outside to the inviting rear patio, perfect for enjoying your morning coffee, relaxing evenings, or entertaining family and friends. Fenced yard. As the community's former model home, this residence showcases distinctive upgrades and special touches that truly set it apart--there are simply too many exceptional features to list. Located in Sylvan Park, Aiken's premier new home community, you'll enjoy a thoughtfully planned neighborhood just minutes from the YMCA of Aiken, historic downtown Aiken, boutique shopping, fine dining, local events, and entertainment. Convenient access to Interstate 20 makes commuting to Augusta, North Augusta, Columbia, and surrounding areas quick and easy while allowing you to enjoy the peaceful atmosphere of a walkable community without the congestion of larger developments. Additional highlights include access to top-rated schools, nearby medical facilities, USDA eligibility with 100% financing available for qualified buyers, and **limited-time buyer incentives** that make this home an exceptional value. Former model homes rarely become available. Schedule your private showing today and experience everything this beautifully upgraded home has to offer.

3 beds
2 baths
1,794 sqft
737 Turning Crest Lane, Graniteville, SC 29829
woodward & associates 
Welcome home to this beautifully maintained single-level residence offering the perfect blend of comfort, efficiency, and outdoor living. Featuring 3 spacious bedrooms, a versatile flex room ideal for a home office, playroom, or hobby space, and 2 full bathrooms, this home is thoughtfully designed to accommodate a variety of lifestyles. The open-concept floor plan creates a bright, inviting atmosphere, complemented by engineered hardwood flooring throughout the home. A welcoming covered front entry, attached garage, and covered back patio provide both convenience and year-round enjoyment. Energy efficiency is a standout feature with paid-off solar panels that include a transferable extended warranty, helping keep monthly electric bills remarkably low--typically around $15-$25 per month. Situated on a generously sized lot, the backyard offers a unique setting with an upward-sloping hillside that leads to an elevated deck, where you can enjoy peaceful views and a distinctive vista. The beautifully landscaped grounds are a gardener's delight, featuring multiple fruit trees including two plum trees, two apple trees, one peach tree, as well as strawberries, blueberries, and blackberries. Decorative landscaping includes flowering cherry, dogwood, vitex, rosemary, roses, crape myrtles, and hydrangeas, creating colorful blooms and year-round beauty. Additional outdoor features include a storage shed and thoughtfully maintained landscaping, making this property as practical as it is picturesque. **Please note:** Potted plants, outdoor furniture, the security system, and related equipment do not convey with the sale.

4 beds
3 baths
1,942 sqft
4583 Crimson Pass, Graniteville, SC 29829
dr horton realty of georgia, i 
SPECIAL FIXED INTEREST RATE AND UP TO 6,000 IN SELLER PAID CLOSING COST W/PREFERRED LENDER FOR QUALIFIED BUYERS. BRAND NEW PLAN! READY TO MOVE IN! Highland Hills is an incredible swim community with a private neighborhood pool, cabana, playground, basketball court streetlights, and sidewalks. Highland Hills is conveniently located less than one mile from great schools, and I-20. The Mulberry is a versatile new home floor plan designed to meet the needs of today's homebuyers. Offering 4 bedrooms and 3 full bathrooms, this ranch-style plan emphasizes open living spaces, natural light, and flexible design options. The welcoming entry leads into a spacious open-concept living area, creating a warm and inviting atmosphere ideal for both everyday living and entertaining. Two-inch white faux blinds throughout and you will never be too far from home, home has connected smart home features. Your new home is built with an industry leading suite of smart home products that keep you connected with the people and place you value most. Stock photos used are for illustrative purposes and do not depict actual home.

5 beds
3 baths
2,850 sqft
4846 Coal Creek Drive, Graniteville, SC 29829
shannon rollings real estate 
Welcome home to this 5-bedroom, 3-full-bathroom residence with new roof in 2024 - added sunporch plus bedroom/bathroom on the main level great for possible in-law suite! As you step inside, you are greeted by a large, welcoming foyer entrance with a balcony from above! Off the foyer, arched entries on both sides lead to the office and dining room, which features a coffered ceiling and a bright bay window! At the heart of the home, the kitchen features granite countertops, a tiled backsplash, a pantry, a range, a built-in microwave, a dishwasher and refrigerator all opening to a lovely breakfast room complete with its own bay window! The cozy living room invites you to relax with its warm fireplace and ceiling fan, and it flows seamlessly into a wonderful added sun porch - the perfect spot for your morning coffee or afternoon tea! The main level also thoughtfully includes a guest bedroom with a ceiling fan and direct access to a full bathroom, offering an ideal setup for an in-law suite or overnight visitors! The massive owner's suite serves as a true private retreat, boasting high ceilings, a dedicated sitting room, ceiling fans, and spacious walk-in closets! The attached ensuite bathroom features a vaulted ceiling, a double sink vanity, a deep soaking tub, and a separate shower! The remaining three guest bedrooms each have a vaulted ceiling and share a well-appointed hall bath! A conveniently located upstairs laundry room makes chores a breeze! Outside, you will find a fully fenced backyard perfect for pets, play, or entertaining! To top it all off, this home is situated in a fantastic, super convenient location with easy access to I-20, Bridgestone, Fort Gordon, and an array of new eating establishments!

4 beds
2.5 baths
3,108 sqft
3027 Rockwell Court, Graniteville, SC 29829
real broker llc 
Welcome to 3027 Rockwell Court in the desirable Sage Creek Village East community, where modern comfort, thoughtful design, and a convenient location come together to create the perfect place to call home. This beautifully maintained residence offers an inviting open concept floor plan designed for both everyday living and effortless entertaining. The spacious living area serves as the heart of the home, providing a warm and welcoming atmosphere that flows seamlessly into the kitchen and dining spaces. The kitchen features ample cabinetry, generous counter space, modern appliances, and a functional layout that makes preparing meals and gathering with family and friends a pleasure. Natural light fills the home, creating bright and airy living spaces throughout. One of the home's most valuable recent improvements is a brand new roof, providing peace of mind and long term value for the next owner. The owner's suite offers a private retreat with a spacious bedroom, walk in closet, and en suite bath designed for comfort and convenience. Additional bedrooms provide flexibility for guests, a home office, hobbies, or growing families. Thoughtfully designed living spaces and neutral finishes create a move in ready home that can easily complement any style of décor. Outside, enjoy a manageable yard with room for outdoor entertaining, grilling, gardening, or simply relaxing after a long day. Whether hosting family gatherings or enjoying a quiet evening at home, the outdoor space provides the perfect extension of the home's comfortable interior. The attached garage offers additional storage and convenience. Located in the popular Sage Creek community, residents enjoy sidewalks, streetlights, green spaces, and a welcoming neighborhood atmosphere. The location provides easy access to I 20, making commuting to Augusta, North Augusta, Aiken, and surrounding areas quick and convenient. Nearby shopping, dining, schools, medical facilities, and recreational opportunities ensure that everything you need is just minutes away. Offering the ideal combination of comfort, functionality, and location, along with the added benefit of a brand new roof, this home presents an excellent opportunity for first time buyers, growing families, those looking to downsize, or anyone seeking a low maintenance lifestyle in one of Graniteville's most sought after communities. Don't miss your chance to make this exceptional property your next home.

4 beds
2.5 baths
2,357 sqft
4177 Thimbleberry Drive, Graniteville, SC 29829
keller williams realty augusta partners 
Cute 2 story home conveniently located in a growing area. 4 bedrooms and 2.5 baths with owner's suite on the main floor. Open concept kitchen with a curved granite counter top with stainless steel appliances. Open dining area and family room. Owners bath with dual vanities, separate walk in shower and garden tub. Walk in closet. 3 additional spacious bedrooms and full bath upstairs. Large loft that could be a game room, office, or separate seating area.

2 beds
2 baths
1,114 sqft
6102 Village West Lane, Graniteville, SC 29829
woodward & associates 
USDA-eligible townhome offering 2 bedrooms and 2 full bathrooms with an open floor plan that seamlessly connects the kitchen, dining area, and living room. The primary suite features a private bathroom and a spacious walk-in closet. The low-maintenance exterior includes vinyl siding with metal fascia trim. Conveniently located near Interstate 20 with easy access to Bridgestone, MTU, and a variety of nearby dining, shopping, and everyday conveniences.

3 beds
2.5 baths
1,605 sqft
3137 Nolana Lp, Graniteville, SC 29829
blanchard & calhoun - evans 
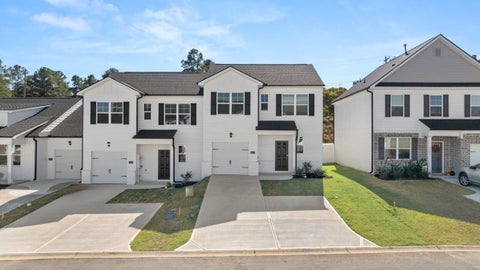
he Evans floorplan offers 3 bedrooms, 2 full bathrooms and a convenient powder room in a two-story townhome covering 1,605 sq feet. The 1-car garage ensures space for a vehicle plus a bit of extra storage. There is a private bedroom suite on the main level. The adjacent bath features a spacious shower and dual vanities. This plan also offers an open concept family room that flows seamlessly into a casual dining area. A well-appointed kitchen includes contemporary cabinets and stainless steel appliances. And the laundry is on the main level for convenience. Upstairs features an incredible secondary living space, an ideal area for a rec room or the perfect spot for movie night or games with family and friends. Two generous secondary bedrooms with ample closet space plus a hall bath complete this design that is both beautiful and functional. This home is still under builder's warranty and all appliances are included. Plus the back yard is already fenced, saving you the time and money to have this done. All exterior upkeep is included in the HOA dues. Call now for your private showing!

4 beds
3.5 baths
3,103 sqft
507 Bogey Court, Graniteville, SC 29829
meybohm real estate - aiken 
Welcome to this beautiful 4-bedroom, 3.5-bath home nestled within the desirable Midland Valley Country Club community, perfectly positioned on a corner lot overlooking the 18th fairway. A charming rocking chair front porch sets the tone, inviting you to slow down and enjoy the peaceful surroundings before stepping through the impressive double front doors into a bright and welcoming foyer. Just off the entry, a versatile front room offers the perfect space for a home office, study, or sitting room. The spacious living area is filled with natural light and features a cozy fireplace with a stunning corner brick accent wall, all while offering picturesque views of the backyard and golf course beyond. The open layout flows seamlessly into the kitchen, complete with stainless steel appliances, granite countertops, a brick backsplash, center island, and a bright dining area ideal for everyday living and entertaining. A convenient half bath is also located on the main level. The primary suite is a relaxing retreat, highlighted by a tray ceiling and a spacious en suite bathroom featuring a dual-sink vanity, garden tub with tile surround, and a large tiled shower with two faucets and two shower heads . Upstairs, a generous landing provides the perfect secondary living space, playroom, or media area. The additional bedrooms are bright and spacious and share a convenient Jack-and-Jill style bathroom. Step outside to enjoy the covered patio and expansive backyard, offering the perfect setting for entertaining, relaxing, and taking in beautiful golf course views. Ideally located within walking distance to Horse Creek Tavern and all the amenities Midland Valley Country Club has to offer, this exceptional home combines comfort, convenience, and a sought-after lifestyle. This home is also a prime opportunity for a Masters Rental.

5 beds
3 baths
3,200 sqft
3334 Carmine Avenue, Graniteville, SC 29829
coldwell banker best life realty 
Beautifully maintained Halton floorplan located on a sizable corner homesite in Highland Hills. This spacious home offers a highly functional layout with a guest bedroom and full bath on the main level, perfect for visitors, a home office, or flexible living space. The central family room opens to an expansive kitchen and casual dining area, creating an easy flow for everyday living and entertaining. Upstairs, the private primary suite is a must-see, featuring a sitting area and dual closets. Secondary bedrooms are spacious, and the upstairs living room provides an additional space for relaxing, working, or gathering. The home includes Deako plug-n-play light switches, two-inch white faux wood blinds throughout, and Home Is Connected smart home features. The owner has added an extended patio pad, fenced the backyard, and beautifully maintained the home. Highland Hills is a desirable swim community offering a neighborhood pool, cabana, playground, basketball court, sidewalks, and streetlights. Conveniently located near I-20, area schools, shopping, dining, and everyday conveniences.

3 beds
2.5 baths
2,250 sqft
702 Count Fleet Court, Graniteville, SC 29829
chosen realty llc 
Lending Incentives and Home Warranty Included From Seller! Welcome to 702 Count Fleet Court in Graniteville, a nearly new two-story home offering 2,250 square feet of thoughtfully designed living space. Built in 2024, this home features 3 bedrooms, 2.5 bathrooms, and a spacious open-concept floor plan designed for comfortable everyday living and entertaining. The main living area flows seamlessly into the kitchen and dining spaces, creating an inviting atmosphere for gatherings of any size. Upstairs, the generous primary suite offers a private retreat with an en-suite bath and ample closet space, while two additional bedrooms provide flexibility for guests, home office needs, or hobbies. Additional highlights include a two-car garage, ALL appliances included, modern finishes, energy-efficient construction, and low-maintenance living. Situated on a cul-de-sac lot in a growing Graniteville community with convenient access to Aiken, Augusta, I-20, shopping, dining, and major employers, this property offers the perfect combination of comfort, convenience, and value. Whether you're looking for your first home, your next home, or an investment opportunity, this move-in-ready property deserves a closer look.

4 beds
3 baths
2,469 sqft
5755 Moncrief Circle, Graniteville, SC 29829
sm south carolina brokerage 
Limited time buyer incentives available! Discover Essence at Sylvan Park. This brand new, low maintenance, Gaston B offers a spacious and masterfully designed plan featuring an ideal blend of comfort, functionality and modern style. The open-concept payout creates a seamless flow for everyday living and entertaining. Main level features durable luxury vinyl flooring and luxury hard surface countertops. Stylish, modern finishes are carried throughout the home. The main level provides a fourth bedroom and full bathroom, while Energy Star rated stainless steel appliances -including dishwasher, microwave and gas range add both efficiency and convenience. Step outside to the covered rear patio, an inviting space ideal for morning coffee, relaxed evenings, or weekend gatherings. Sylvan Park is Aikens premier new home community , ideally located near the YMCA of Aiken, just minutes from the charm and culture of historic downtown Aiken. Enjoy easy access to fine dining, boutique shopping, local events and entertainment all while living in a quiet, walkable neighborhood. With quick access to Interstate 20, commuting to North Augusta, Augusta, Columbia and surrounding areas is fast and efficient. Sylvan Park offers a rare combination of peaceful residential living with exceptional connectivity, avoiding the congestion of oversized subdivisions while maintaining a true sense of retreat. Access to top-rated schools, nearby medical facilities, and USDA eligibility with 100% financing available further enhance the value of this exceptional opportunity. Sylvan Park delivers comfort, quality, and connection. - truly one of the best communities in Aiken County. Stock photos-colors and options may vary.

4 beds
3 baths
2,469 sqft
5059 Moncrief Circle, Graniteville, SC 29829
sm south carolina brokerage 
Limited time buyer incentives available! Discover Essence at Sylvan Park. This brand new, low maintenance, Gaston H offers a spacious and masterfully designed plan featuring an ideal blend of comfort, functionality and modern style. The open-concept payout creates a seamless flow for everyday living and entertaining. Main level features durable luxury vinyl flooring and luxury hard surface countertops. Stylish, modern finishes are carried throughout the home. The main level provides a fourth bedroom and full bathroom, while Energy Star rated stainless steel appliances -including dishwasher, microwave and gas range add both efficiency and convenience. Step outside to the covered rear patio, an inviting space ideal for morning coffee, relaxed evenings, or weekend gatherings. Sylvan Park is Aikens premier new home community , ideally located near the YMCA of Aiken, just minutes from the charm and culture of historic downtown Aiken. Enjoy easy access to fine dining, boutique shopping, local events and entertainment all while living in a quiet, walkable neighborhood. With quick access to Interstate 20, commuting to North Augusta, Augusta, Columbia and surrounding areas is fast and efficient. Sylvan Park offers a rare combination of peaceful residential living with exceptional connectivity, avoiding the congestion of oversized subdivisions while maintaining a true sense of retreat. Access to top-rated schools, nearby medical facilities, and USDA eligibility with 100% financing available further enhance the value of this exceptional opportunity. Sylvan Park delivers comfort, quality, and connection. - truly one of the best communities in Aiken County. Stock photos-colors and options may vary.

3 beds
2.5 baths
1,605 sqft
3294 Nolana Loop, Graniteville, SC 29829
dr horton realty of georgia, i 
Evans Floorplan | Main Level Suite + Flexible Living | Byrd Village - Graniteville, SC The Evans floorplan at Byrd Village offers a comfortable balance of privacy, flexibility, and low maintenance living in Graniteville, South Carolina. This thoughtfully designed two story townhome features 3 bedrooms, 2.5 bathrooms, and 1,605 square feet, making it ideal for everyday living, entertaining, and long term comfort. One of the defining features of the Evans is the private main level bedroom suite, perfect for first floor living or hosting overnight guests. The adjoining en suite bathroom includes dual vanities and a spacious shower, creating a quiet retreat separate from the main living areas. The open concept main level features a family room flowing into a casual dining area, creating connection without sacrificing space. The kitchen is both practical and stylish, featuring granite countertops, contemporary cabinetry, and stainless steel appliances designed for everyday use. A main level laundry area adds convenience and supports an efficient layout. Upstairs, an expansive secondary living area offers flexibility for a media room, home office, or hobby space. Two additional bedrooms with ample closet space share a full hall bathroom, providing comfort and privacy for family members or guests. The Evans includes Home Is Connected® smart home technology, supporting modern living with features designed to keep you comfortable and connected. Low maintenance living is a key benefit, with exterior maintenance handled by the HOA. Byrd Village is conveniently located near I 20 with easy access to Augusta, Aiken, and major employers including Fort Gordon, Bridgestone/Firestone, and Savannah River Site (SRS). Shopping, dining, medical facilities, and daily conveniences are all within easy reach. Financing offered by DHI Mortgage Company, Ltd. (DHIM). Branch NMl5 #1679072. 4234 Wheeler Rd., Martinez, GA 30907. Company NMl5 #14622. DHIM is an affiliate of D.R. Horton. For more information about DHIM and its licensing please visit http://www.dhimortgage.com/affiliate. All terms and conditions subject to credit approval, market conditions and availability. D.R. Horton has locked-in, through DHIM, a fixed interest rate for a pool of funds. Rates only available until pool of funds is depleted or rate expires. Interest rate offered applies only to the D.R. Horton family of brand properties purchased as borrower's principal residence. Rate is not applicable for all credit profiles and may require borrower to pay points to obtain the advertised rate. Restrictions apply. Buyer is not required to finance through DHIM to purchase a home; however, buyer must use DHIM to receive the advertised rate. Additional dosing costs will apply. Please contact your Mortgage Loan Originator for complete eligibility requirements. May not be able to be combined with other available D.R. Horton offers or discounts. Contact a D.R. Horton sales representative for more information and for a list of available homes. Property restrictions apply. Photos are representational only. Equal Housing Opportunity. APR= Annual Percentage Rate. HOA= Homeowners Association. FHA= Federal Housing Administration. VA= U.S. Department of Veterans Affairs. USDA= U.S. Department of Agriculture. SBC= Standby Commitment. REV: 05/22/24 I Expires on the close by date listed above. Photos used for illustrative purposes and do not depict actual home.

3 beds
2.5 baths
1,663 sqft
3409 Nolana Loop, Graniteville, SC 29829
dr horton realty of georgia, i 
Welcome to the Ansley floor plan, a brand new 3 bedroom, 2.5 bath single family home located in the welcoming community of Byrd Village in Graniteville, South Carolina. Thoughtfully designed with comfort and flexibility in mind, this home offers a layout that works beautifully for everyday living. The main level features an open kitchen and living area, creating a warm, inviting space for relaxing or gathering with friends and family. A formal dining room adds valuable flexibility and can easily serve as a home office, playroom, or additional living space. The kitchen is both stylish and functional, featuring granite countertops, ample counter space, a central island, and room to gather--plus the refrigerator is included, making this home truly move in ready from day one. The half bath on the main level features a pedestal sink, adding a classic touch. Upstairs, the spacious primary suite provides a relaxing retreat with a walk in closet and a private en suite bathroom featuring a garden tub, walk in shower, and granite countertops. One secondary bedroom also includes a walk in closet, while additional bedrooms offer comfortable space for family or guests. The hall bathroom features granite countertops, and a convenient second floor laundry room adds everyday ease. Byrd Village is located in Graniteville, South Carolina, offering a small town feel with convenient access to Aiken, North Augusta, and Augusta. Residents enjoy a quiet residential setting close to shopping, dining, medical facilities, and major roadways--making Graniteville a popular choice for those seeking comfort, convenience, and continued growth. Enjoy the peace of mind that comes with new construction, paired with a flexible design that adapts to a variety of lifestyles. Photos are representational and do not depict the actual home. Financing offered by DHI Mortgage Company, Ltd. (DHIM). Branch NMl5 #1679072. 4234 Wheeler Rd., Martinez, GA 30907. Company NMl5 #14622. DHIM is an affiliate of D.R. Horton. For more information about DHIM and its licensing please visit. All terms and conditions subject to credit approval, market conditions and availability. D.R. Horton has locked-in, through DHIM, a fixed interest rate for a pool of funds. Rates only available until pool of funds is depleted or rate expires. Interest rate offered applies only to the D.R. Horton family of brand properties purchased as borrower's principal residence. Rate is not applicable for all credit profiles and may require borrower to pay points to obtain the advertised rate. Restrictions apply. Buyer is not required to finance through DHIM to purchase a home; however, buyer must use DHIM to receive the advertised rate. Additional dosing costs will apply. Please contact your Mortgage Loan Originator for complete eligibility requirements. May not be able to be combined with other available D.R. Horton offers or discounts. Contact a D.R. Horton sales representative for more information and for a list of available homes. Property restrictions apply. Photos are representational only. Equal Housing Opportunity. APR= Annual Percentage Rate. HOA= Homeowners Association. FHA= Federal Housing Administration. VA= U.S. Department of Veterans Affairs. USDA= U.S. Department of Agriculture.

3 beds
2.5 baths
1,663 sqft
3031 Nolana Loop, Graniteville, SC 29829
dr horton realty of georgia, i 
Welcome to the Ansley floor plan, a brand new 3 bedroom, 2.5 bath single family home located in the welcoming community of Byrd Village in Graniteville, South Carolina. Thoughtfully designed with comfort and flexibility in mind, this home offers a layout that works beautifully for everyday living. The main level features an open kitchen and living area, creating a warm, inviting space for relaxing or gathering with friends and family. A formal dining room adds valuable flexibility and can easily serve as a home office, playroom, or additional living space. The kitchen is both stylish and functional, featuring granite countertops, ample counter space, a central island, and room to gather--plus the refrigerator is included, making this home truly move in ready from day one. The half bath on the main level features a pedestal sink, adding a classic touch. Upstairs, the spacious primary suite provides a relaxing retreat with a walk in closet and a private en suite bathroom featuring a garden tub, walk in shower, and granite countertops. One secondary bedroom also includes a walk in closet, while additional bedrooms offer comfortable space for family or guests. The hall bathroom features granite countertops, and a convenient second floor laundry room adds everyday ease. Byrd Village is located in Graniteville, South Carolina, offering a small town feel with convenient access to Aiken, North Augusta, and Augusta. Residents enjoy a quiet residential setting close to shopping, dining, medical facilities, and major roadways--making Graniteville a popular choice for those seeking comfort, convenience, and continued growth. Enjoy the peace of mind that comes with new construction, paired with a flexible design that adapts to a variety of lifestyles. Photos are representational and do not depict the actual home. Financing offered by DHI Mortgage Company, Ltd. (DHIM). Branch NMl5 #1679072. 4234 Wheeler Rd., Martinez, GA 30907. Company NMl5 #14622. DHIM is an affiliate of D.R. Horton. For more information about DHIM and its licensing please visit. All terms and conditions subject to credit approval, market conditions and availability. D.R. Horton has locked-in, through DHIM, a fixed interest rate for a pool of funds. Rates only available until pool of funds is depleted or rate expires. Interest rate offered applies only to the D.R. Horton family of brand properties purchased as borrower's principal residence. Rate is not applicable for all credit profiles and may require borrower to pay points to obtain the advertised rate. Restrictions apply. Buyer is not required to finance through DHIM to purchase a home; however, buyer must use DHIM to receive the advertised rate. Additional dosing costs will apply. Please contact your Mortgage Loan Originator for complete eligibility requirements. May not be able to be combined with other available D.R. Horton offers or discounts. Contact a D.R. Horton sales representative for more information and for a list of available homes. Property restrictions apply. Photos are representational only. Equal Housing Opportunity. APR= Annual Percentage Rate. HOA= Homeowners Association. FHA= Federal Housing Administration. VA= U.S. Department of Veterans Affairs. USDA= U.S. Department of Agriculture.

4 beds
2 baths
1,935 sqft
1088 Ackerman Drive, Graniteville, SC 29829
forth & bound real estate company 
Owner is Agent. New Architectural Shingle Roof (2025), New garage door and motor (2026). Welcome to this beautifully maintained 4-bedroom, 2-bath home offering the perfect blend of comfort, style, and functionality. Designed with an open-concept layout, the spacious living, dining, and kitchen areas flow seamlessly together, creating an ideal space for both everyday living and entertaining. The kitchen is a standout feature, complete with a gas range, double pantry, and ample storage for all your culinary needs. The updated primary suite provides a private retreat with modern finishes and a relaxing atmosphere. Three additional bedrooms offer flexibility for family, guests, or a home office. Situated on one of the largest lots in the neighborhood, this property offers plenty of outdoor space for recreation, gardening, pets, or future enhancements. The attached two-car garage adds convenience and extra storage. Residents enjoy access to the community pool, providing the perfect place to relax and cool off during the warmer months. With its desirable floor plan, generous lot size, and sought-after neighborhood amenities, this move-in-ready home is one you won't want to miss.

4 beds
3 baths
2,405 sqft
2096 Fordham Drive, Graniteville, SC 29829
century 21 jeff keller realty 
Welcome to this charming 4-bedroom, 3-bathroom ranch-style home that offers the perfect blend of convenience and elegance. This home is designed to provide easy living, making it an ideal choice for families and those seeking a single-story lifestyle. Step inside, and you'll be greeted by a spacious living area that seamlessly connects the living room, dining room, and kitchen. The open-concept layout allows for easy interaction and a sense of togetherness, making it perfect for gatherings and entertaining. The kitchen features modern appliances, ample cabinet space, and a center island, making meal preparation a breeze. The master suite is a true retreat, complete with a fireplace in the sitting area, generous walk-in closet and a well-appointed ensuite bathroom. Three additional bedrooms provide plenty of space for family members or guests, and they share two additional full bathrooms, ensuring convenience for everyone. Outside, a private backyard with a screened in patio offers the perfect spot for outdoor relaxation. Gregg's Mill Subdivision is known for its family-friendly atmosphere, excellent schools, and convenient access to parks, shopping, and dining. With its spacious layout, modern amenities, and welcoming ambiance, this 4-bedroom, 3-bathroom ranch in Gregg's Mill is ready to become your next home. Don't miss the opportunity to experience the comfort and ease of ranch-style living. Schedule a showing today! USDA financing available for this home.

3 beds
2 baths
2,259 sqft
173 Duncan Road, Graniteville, SC 29829
hurt realty, llc 
Charming 2,250 sq ft brick ranch with 3 bedrooms and 2 full bathrooms in a quiet established neighborhood close to Aiken and Augusta. Enjoy bright living spaces and a well-equipped kitchen with ample cabinetry. There is a separate dining area and a dedicated laundry room plus plenty of storage. Outside you'll find a fenced backyard on a half-acre lot with an in-ground swimming pool, a large yard perfect for pets, play, and entertaining. The back yard also has a large outdoor workshop for projects and extra storage. The home is move-in ready with timeless curb appeal and convenient access to shopping, dining, medical care and major commuter routes.

5 beds
3 baths
2,856 sqft
162 Fioli Circle, Graniteville, SC 29829
united real estate, aiken 
Welcome home to this spacious and beautiful two-story home. 5 bedrooms 3 full bath of living space, this home proves the perfect blend of comfort, style and functionality. Step inside to discover an open inviting floor plan designed for both everyday and entertaining. Conveniently located near schools, shopping, and dinning

4 beds
2.5 baths
2,584 sqft
609 Natures Trail Place, Graniteville, SC 29829
meybohm real estate - aiken 
Welcome to 609 Natures Trail! This beautiful 4-bedroom, 2.5 bath home sits on a corner, over-sized lot, in the Sage Creek community. The back yard is completely fenced with privacy fencing. There is a pink shed and Rainbow playset in the yard that convey with the property. The floor plan has all of the bedrooms on the same level with a large bonus/playroom as a central point upstairs. The primary suite has vaulted ceilings, and the bath has two sinks, a soaking tub, separate shower and walk-in closet. The other 3 bedrooms are a good size with ample closet space. When you walk in there is a two-story foyer leading to an office/den, dining room, family room, kitchen with breakfast room and a 1/2 bath. A large, new pantry/laundry room connects the kitchen to the 2-car garage making it convenient to bring in your groceries. This home has nice, large closets and plenty of storage space throughout. Attic is accessed with pull-down stairs with some storage space. Home newly painted and newly remodeled guest shower. The new Carrier HVAC system was installed in June 2026 by Carolina HVAC. The solar panels were installed in 2022 and reduced the cost of electricity to between $20-$30 per month. The solar panels will be paid off at closing. Furniture and washer/dryer are negotiable. Don't miss out on this great home in the Sage Creek community that's near everything Aiken/Augusta area has to offer.

3 beds
2 baths
1,184 sqft
820 Feldspar Manor, Graniteville, SC 29829
dr horton realty of georgia, i 
The Sullivan floor plan is a 3 bedroom and 2 bath, 1184 sq ft home with one-car garage. Open layout optimizes living space with an open concept. As you enter the foyer you are greeted with a spacious living room and spacious kitchen featuring stainless steel appliances with ample counter space. The living room is complete with a view to the covered patio outside. Control smart lighting and more, all through voice commands or a simple tap on your smartphone app. This seamless integration of technology ensures that comfort and control are always at your fingertips. Don't miss the opportunity to make this house your home, where modern amenities meet community charm. Home is located at the end of the street cul-de-sac for ultimate privacy. Schedule a visit today and experience firsthand the perfect blend of comfort, convenience, and community spirit. Financing offered by DHI Mortgage Company, Ltd. (DHIM). Branch NMl5 #1679072. 4234 Wheeler Rd., Martinez, GA 30907. Company NMl5 #14622. DHIM is an affiliate of D.R. Horton. For more information about DHIM and its licensing please visit http://www.dhimortgage.com/affiliate. All terms and conditions subject to credit approval, market conditions and availability. D.R. Horton has locked-in, through DHIM, a fixed interest rate for a pool of funds. Rates only available until pool of funds is depleted or rate expires. Interest rate offered applies only to the D.R. Horton family of brand properties purchased as borrower's principal residence. Rate is not applicable for all credit profiles and may require borrower to pay points to obtain the advertised rate. Restrictions apply. Buyer is not required to finance through DHIM to purchase a home; however, buyer must use DHIM to receive the advertised rate. Additional dosing costs will apply. Please contact your Mortgage Loan Originator for complete eligibility requirements. May not be able to be combined with other available D.R. Horton offers or discounts. Contact a D.R. Horton sales representative for more information and for a list of available homes. Property restrictions apply. Photos are representational only. Equal Housing Opportunity. APR= Annual Percentage Rate. HOA= Homeowners Association. FHA= Federal Housing Administration. VA= U.S. Department of Veterans Affairs. USDA= U.S. Department of Agriculture. SBC= Standby Commitment. REV: 05/22/24 I Expires on the close by date listed above.

3 beds
2.5 baths
2,752 sqft
233 Midland Drive, Graniteville, SC 29829
re/max reinvented 
Welcome home to this move-in ready, beautifully renovated 3 bedroom, 2.5 bath home in Midland Valley Country Club! This thoughtful renovation includes solid wood custom cabinets in the kitchen, two and a half completely updated bathrooms with custom tile, new paint, hardwood flooring in the main living areas, new LVP flooring in the bonus room, and carpet in the three bedrooms. A hidden bonus is the 2000+ square foot partially finished basement/garage, ideal for a workshop, automotive enthusiast, home business or extra storage! There is also an enormous, gated patio out back for outdoor entertaining, plus a covered attached two-car carport on a private 0.80 acre lot. Rounding out the renovation are new windows, new roof in 2020, newer septic tank, and newer HVAC. This home has been in one family since it was built - the care shines through in every detail!

5 beds
4.5 baths
3,411 sqft
3217 Carmine Avenue, Graniteville, SC 29829
real estate simplified 
$3,000 Seller Credit! Seller is offering $3,000 toward the buyer's closing costs or an interest rate buy-down. Welcome to Highland Hills, one of the area's most sought-after swim communities with a neighborhood pool, cabana, sidewalks, and streetlights. Conveniently located less than one mile from I-20 and top-rated schools. This beautiful Mansfield floor plan offers 3,481 heated square feet, 5 bedrooms, 4.5 bathrooms, a media room, and a 3-car garage. The open-concept design features luxury vinyl plank flooring, formal dining, spacious living areas, and energy-efficient LED lighting. The main level includes a private guest suite with a full bath, while upstairs you'll find an oversized owner's retreat with dual vanities, a garden tub, separate shower, and a large walk-in closet. The backyard is what truly sets this home apart! Enjoy a covered porch and an incredible backyard cabana--perfect for entertaining, game days, or relaxing with family and friends. One of the best lots in Highland Hills! Enjoy the privacy of no homes behind you and no homes directly in front of you, providing peaceful views and a setting that's hard to find. Additional features include: Craftsman-style exterior Privacy fence 3-zone sprinkler system Gutters Smart Home package with video doorbell, smart lock, Wi-Fi thermostat. If you've been searching for space, privacy, and an unbeatable lot, this Highland Hills home checks every box. Schedule your private showing today!

3 beds
2 baths
1,550 sqft
2082 Fern Crest Lane, Graniteville, SC 29829
united real estate, aiken 
The beautiful Creston features a split bedroom setup and an extremely spacious Primary bedroom. This plan also features a study that's made private by French Doors. With a simplistic exterior design and plenty to offer inside, the Creston is ideal settling spot for a family of any size! Easy to Show! BRAND NEW HVAC. Please schedule through FlexMLS or call/text for showing.

4 beds
2.5 baths
3,462 sqft
275 Fioli Circle, Graniteville, SC 29829
starnes realty 
Welcome to 275 Fioli Circle. Featuring a fabulous open floor plan. Large family room with ceiling fan & fireplace! Large kitchen with granite counter tops, tile backsplash, island, breakfast bar, 2 possible pantries, built in microwave plus breakfast room! Dining room, Formal living room, Powder room for guests! All bedrooms upstairs with huge owners suite with french doors, bathroom also with french doors, double sink vanity, tub, separate shower, linen closet plus enormous walk in closet! 3 additional bedrooms all nice size with great closet space! Jack/jill bathroom with 2 vanities! Hall linen closet! Separate laundry room! Extra deep 2 car garage! Full sprinkler system, fenced in backyard, patio perfect for grilling out! Great location with easy access to SRS, Fort Gordon, Aiken, downtown, restaurants & more! Call today to schedule your private tour.

3 beds
2 baths
1,623 sqft
4049 Stone Pass Drive, Graniteville, SC 29829
keller williams realty aiken partners 
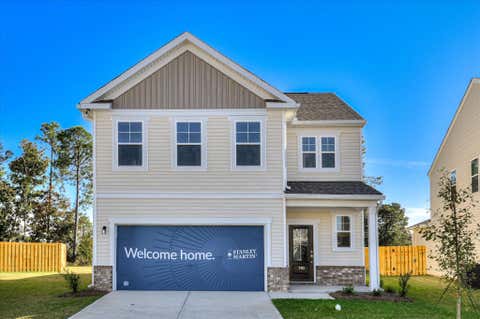
Welcome home to this 3-bedroom, 2-bath home offering a bright, open layout. The spacious living room flows seamlessly into the kitchen and dining area, creating an ideal space for everyday living and entertaining. Large windows fill the home with natural light, while brand new LVP flooring, fresh paint, and updated fixtures throughout. The functional floor plan offers comfortable bedrooms and ample storage. Enjoy the cool this summer with a brand new HVAC system installed in June 2026.

4 beds
2 baths
1,768 sqft
244 Byzantine Lane, Graniteville, SC 29829
keller williams realty augusta partners 
244 Byzantine LN, Graniteville, SC Welcome to this beautiful like-new ranch-style home featuring 4 bedrooms and 2 full bathrooms in a desirable swim community. Designed with both comfort and functionality in mind, this home offers an inviting open floor plan with a spacious family room perfect for everyday living and entertaining. The private owner's suite serves as a relaxing retreat, complete with double vanities, a separate shower, a luxurious garden tub, and a large walk-in closet with additional storage space. Three additional bedrooms provide ample room for family, guests, or a home office. Enjoy modern conveniences including a tankless water heater and a full sprinkler system in both the front and back yards, making lawn maintenance effortless year-round. Step outside to a large, leveled backyard that offers plenty of space for entertaining, outdoor gatherings, gardening, play areas, or simply relaxing and enjoying the outdoors. This flat lot provides endless possibilities for creating your ideal outdoor living space. Located in a welcoming community featuring a swimming pool, playground, basketball court, sidewalks, and street lights, this home offers the perfect blend of neighborhood charm and convenience. Situated less than one mile from great schools, you'll also enjoy easy access to shopping, dining, and major roadways. Move-in ready and meticulously maintained, this exceptional home is the perfect opportunity to enjoy modern living in one of Graniteville's most sought-after communities.

5 beds
3 baths
2,836 sqft
6267 Whirlaway Road, Graniteville, SC 29829
meybohm real estate - aiken 
There is no way to describe the beauty and details in this home. THIS IS A MUST SEE. There have been over $75,000 in improvements to this house. To start all the carpet was replaced with high end tile, and LTV waterproof planks. Evey light fixture was replaced, recessed lighting added to all rooms, every doorhandle was upgraded, crown moldings were added, the kitchen and butler's pantry were reworked with top-of-the-line appliances, and under cabinet lighting. The primary bedroom has large his and hers walk-in closets. All closets and pantry were fitted with custom shelving. Cabinets were added to laundry room. The lawn was replaced with lush easy maintenance Zoysia. Professional landscaping gives this home great curb appeal. Both the back covered patio and front porch have beautiful tiling. The yard is fenced but was positioned to enjoy the gorgeous evening sunsets. Additionally, a cottage style workshop with upper-level storage and electricity was added to back yard. You will not be disappointed when you step in this 5 Bedroom 3 bath home., with painted and tiled finished garage.

4 beds
2.5 baths
2,505 sqft
749 Tess Drive, Graniteville, SC 29829
sm south carolina brokerage 
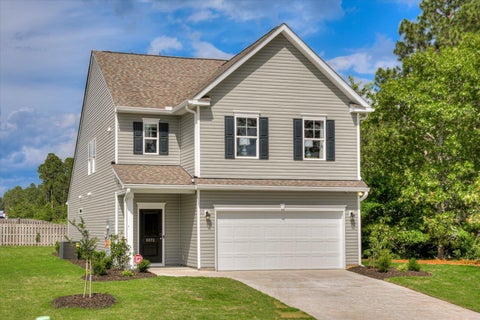
*SPECIAL FINANCING* 4.99% Forward Commitment Program fixed rate with up to 8,000 in closing cost OR 10,000 towards closing costs with the use of our preferred lender on contracts written by before July 31, 2026 and closed by August 05, 2026 deadline. Clairbourne Neighborhood has on site amenities with a pool, cabana, playground and sidewalks. Enjoy small town living with easy access to Augusta, North Augusta and Aiken all within a 15-minute commute. We are located close to Savanah River Site, Fort Gordon, Bridgestone and Medical facilities such as Piedmont, WellStar, Aiken Regional, VA and Prompt Care locations. Langley Pond, Hitchcock Woods and Steeplechase are nearby attractions for the outdoor and equestrian enthusiast. Are you ready to experience the perfect blend of comfort and style? Look no further than this stunning four oversized bedroom, two-and-a-half-bathroom, home with a spacious two-car garage. Step inside the YARMOUTH floor plan, located in the beautiful Clairbourne Subdivision, and prepare to be amazed by its open, inviting atmosphere. The heart of the home lies in the open-concept kitchen, dining area, and family room, where memories will be made, and laughter will fill the air. Whether it's cooking a gourmet meal or simply spending quality time with loved ones, this expansive space offers endless possibilities. Retreat to the primary bedroom oasis, complete with a large walk-in closet and a bathroom featuring dual sinks and a stylish shower. It's the perfect sanctuary to relax and unwind after a long day. As you go up your beautiful oak main staircase, you will find a large flex room and three more bedrooms, plus a pocket office. Sit out under the covered patio and enjoy nature. With its thoughtful layout and attention to detail, this home truly encompasses modern living at its finest. Lockbox: Aiken Lockbox in Front of Model Home at 6077 Whirlaway Rd. Call Listing Agent (Rhonda Avery) or Schedule Through ShowingTime. Homesite I 31

4 beds
2.5 baths
2,046 sqft
757 Tess Street, Graniteville, SC 29829
sm south carolina brokerage 
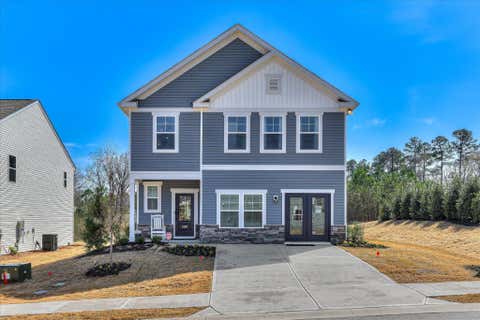
Your Keys are closer than you think! *SPECIAL FINANCING* Up to 10,000 in closing costs with the use of our preferred lender on contracts closed by 08/19/2026. Clairbourne Neighborhood has on site amenities with a pool, cabana, playground and sidewalks. Enjoy small town living with easy access to Augusta, North Augusta and Aiken all within a 15-minute commute. We are located close to Savanah River Site, Fort Gordon, Bridgestone and Medical facilities such as Piedmont, WellStar, Aiken Regional, VA and Prompt Care locations. Langley Pond, Hitchcock Woods and Steeplechase are nearby attractions for the outdoor and equestrian enthusiast. The Rainey Plan shines with its open layout that effortlessly blends the living, dining, and kitchen areas - making it the ultimate space for gatherings and daily comfort. The kitchen, a highlight of this plan, features a generous island and pantry, ready to handle all your cooking and entertaining needs. The main level acts as your personal oasis, boasting en-suite with a large tile shower with bench seat, dual vanities, and a spacious walk-in closet, ensuring your relaxation and organization are top priorities. All bedrooms upstairs, you will find 3 spacious bedrooms including the primary bedroom and a full bathroom for secondary bedrooms to accommodate family members or guests. The covered patio provides outdoor entertaining space for those weekend Barbeques! Each home is built using energy efficient construction methods and are independently inspected and tested by The Home Energy Rating System (HERS) Index. *Photos are for illustrative purposes only actual finishes may vary*. Homesite I30

5 beds
4 baths
3,166 sqft
6026 Mahogany Terrace, Graniteville, SC 29829
meybohm real estate - north au 
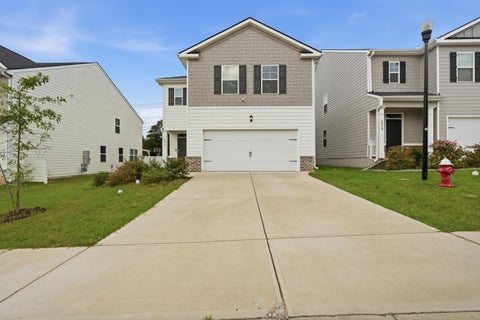
Step into a true dream home where luxury living meets incredible value. Offering an unbeatable price for its sprawling 3,166 square feet, this exceptional residence blends style with modern functionality from the moment you arrive. A charming covered porch welcomes you inside, where an elegant formal dining room sets the stage for memorable gatherings, balanced beautifully by a dedicated home office designed for today's lifestyle. The heart of the home unfolds into a large, gourmet kitchen fully equipped with sleek granite countertops and premium stainless steel appliances, making daily meal prep a breeze. For ultimate convenience, a spacious fifth bedroom and a full bath are located on the main floor, offering an ideal setup for guests or multi-generational living. Upstairs, the home continues to impress with a versatile flex room that presents endless possibilities, whether you envision a media room, home gym, or play area. The sprawling owner's suite serves as a private sanctuary, complete with a massive walk-in closet and a spa-like en-suite bathroom featuring double vanities, a deep soaking tub, and a separate shower. The additional upstairs bedrooms are generously sized and thoughtfully designed: bedrooms two and three share a spacious, well-appointed bath, while the fourth bedroom enjoys its own private en-suite. The experience moves seamlessly outdoors to a backyard paradise built for relaxation and entertainment. A rear covered porch overlooks a professionally installed, 20-foot diameter saltwater pool, complete with a surrounding deck and a fully fenced yard that frames spectacular, unobstructed views of the distant landscape. Beyond the amenities and the convenience of a two-car garage, this home delivers incredible long-term value: the seller will fully pay off the solar panels at closing, gifting the new homeowner substantial, immediate energy savings. To top it all off, the seller is offering a carpet allowance upon an acceptable offer, allowing you to customize the space and make this magnificent property your own.