$368,000

537 Wickham Drive, Graniteville, SC 29829

4beds
2baths
2,251sqft
Quick facts
Single Family Residence 27 Days on Market Built in 2007 $163.48/sqft 13,939 sq ft $150 HOA Dues

Significant seller incentives will make your holidays VERY HAPPY!! Be prepared to check off everything on your WISH LIST when you visit this one owner home in THE SUMMIT. It's a quiet established neighborhood of all brick homes set on generously sized lots.

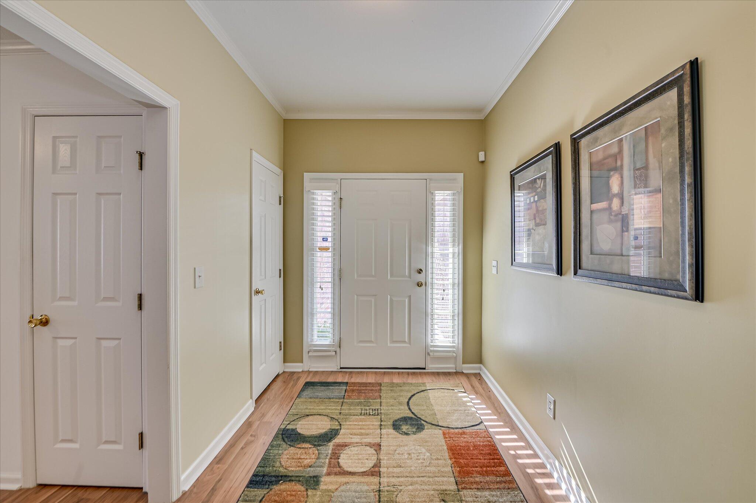
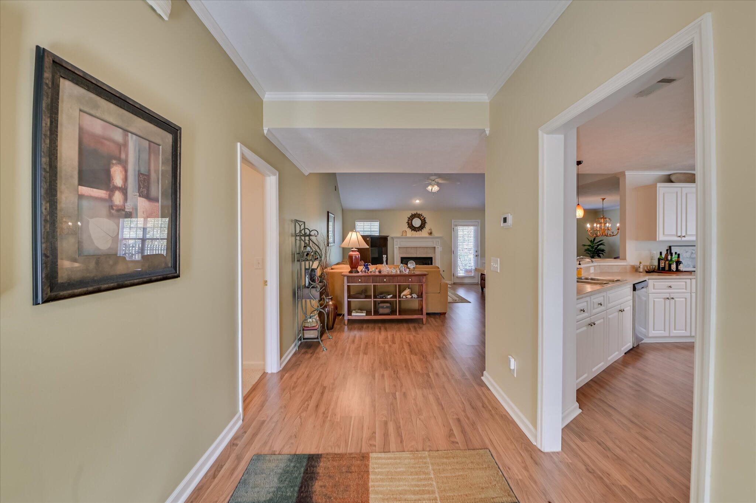
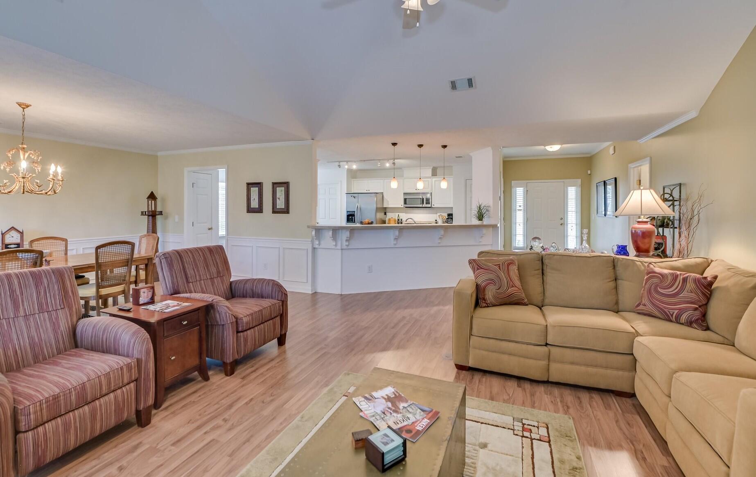
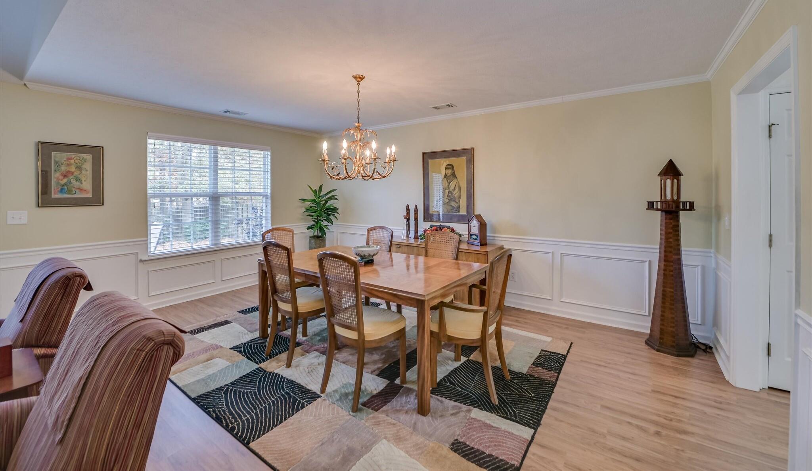
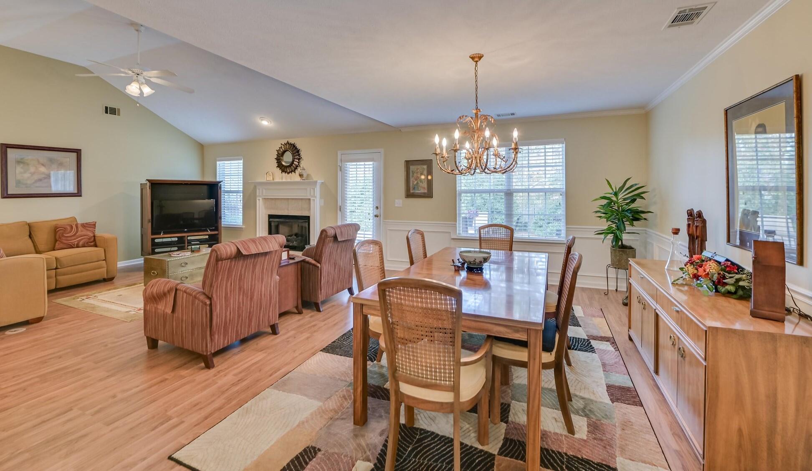
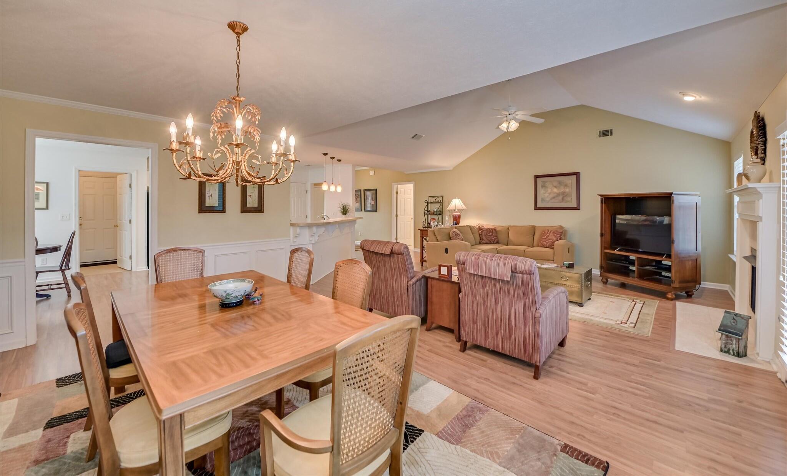
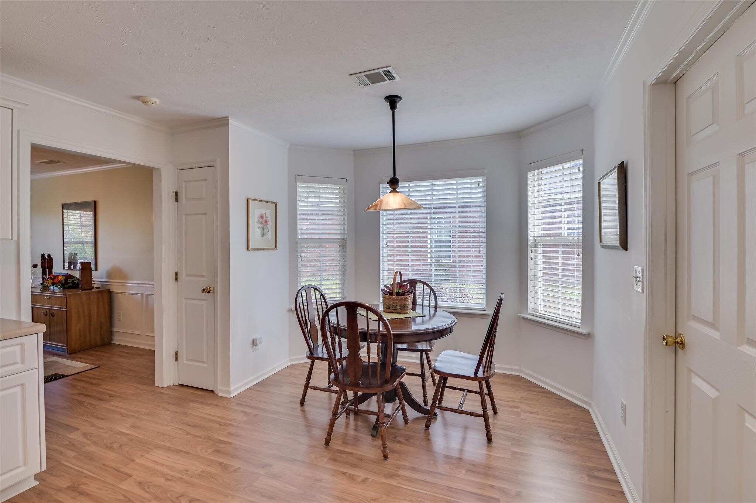
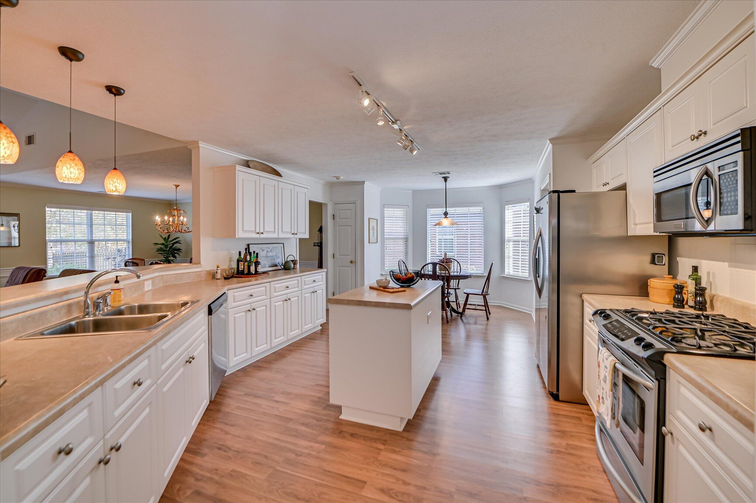
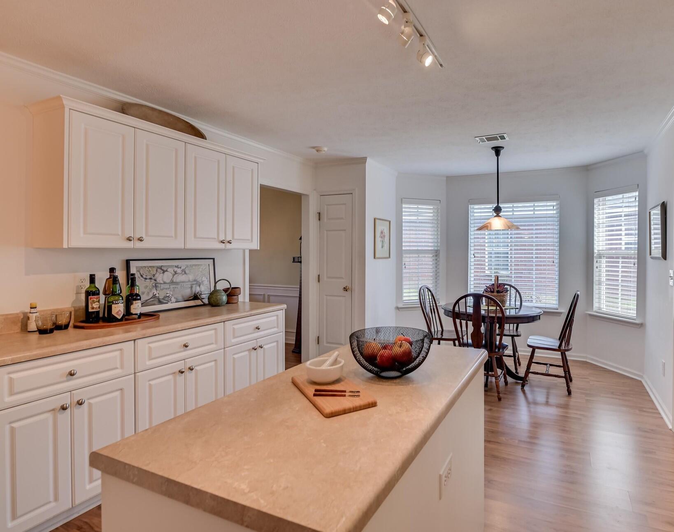
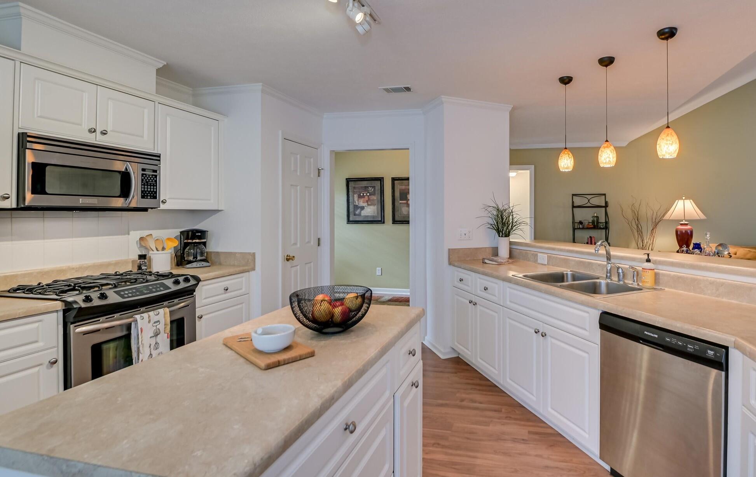
The WIDE ENTRY HALL is a preview of the thoughtfully designed floor plan, drawing you in to the combined LIVING/ DINING ROOM, enhanced by a fireplace and the vaulted ceiling. The layout of the kitchen makes it easy to have guests with its large expanses of counter space for meal prep and for serving. The center ISLAND and TWIN PANTRIES provide easy access to all your kitchen equipment, staples, and supplies.

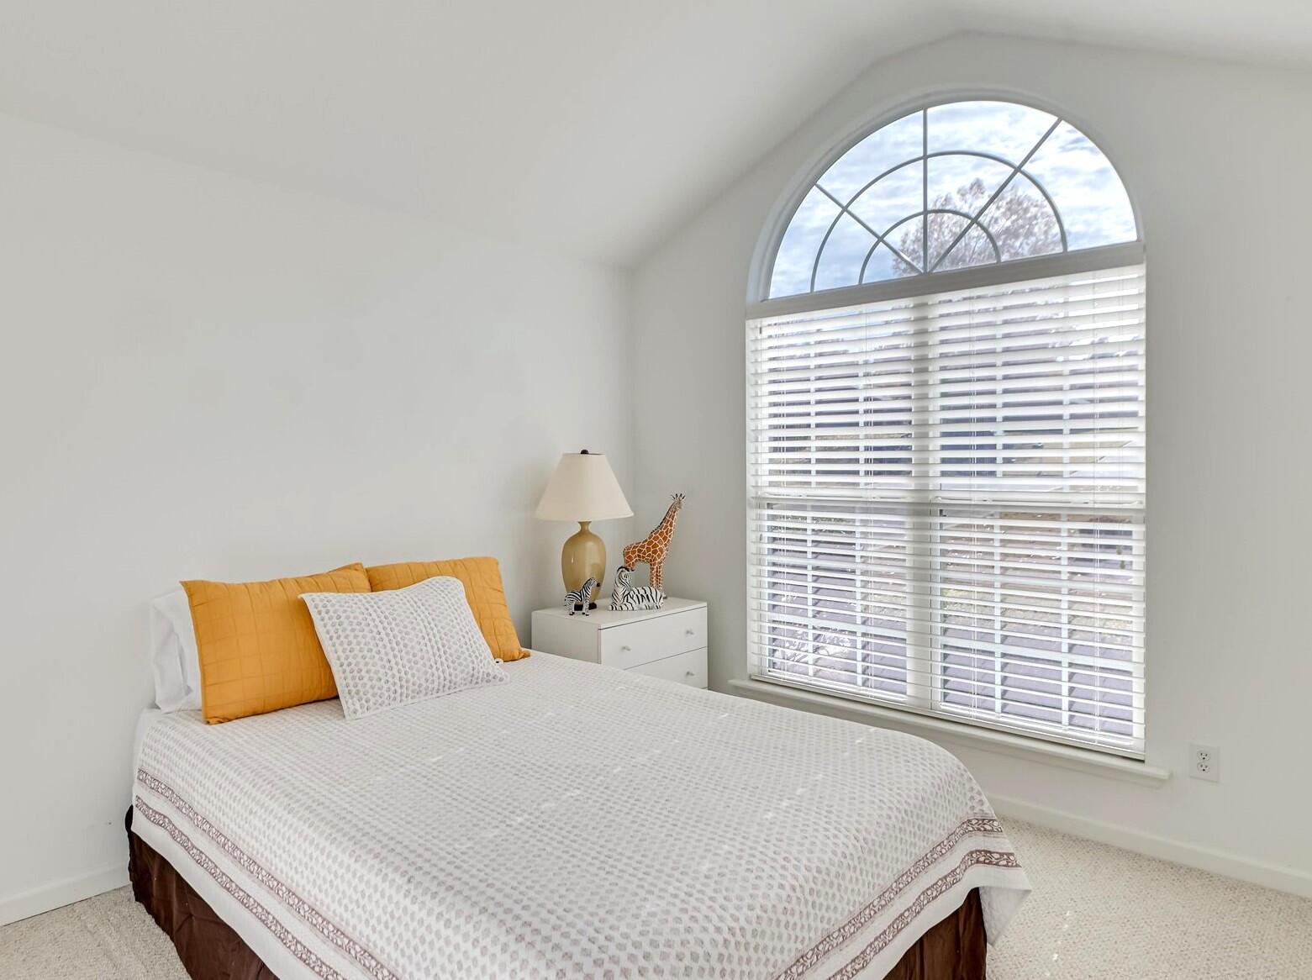
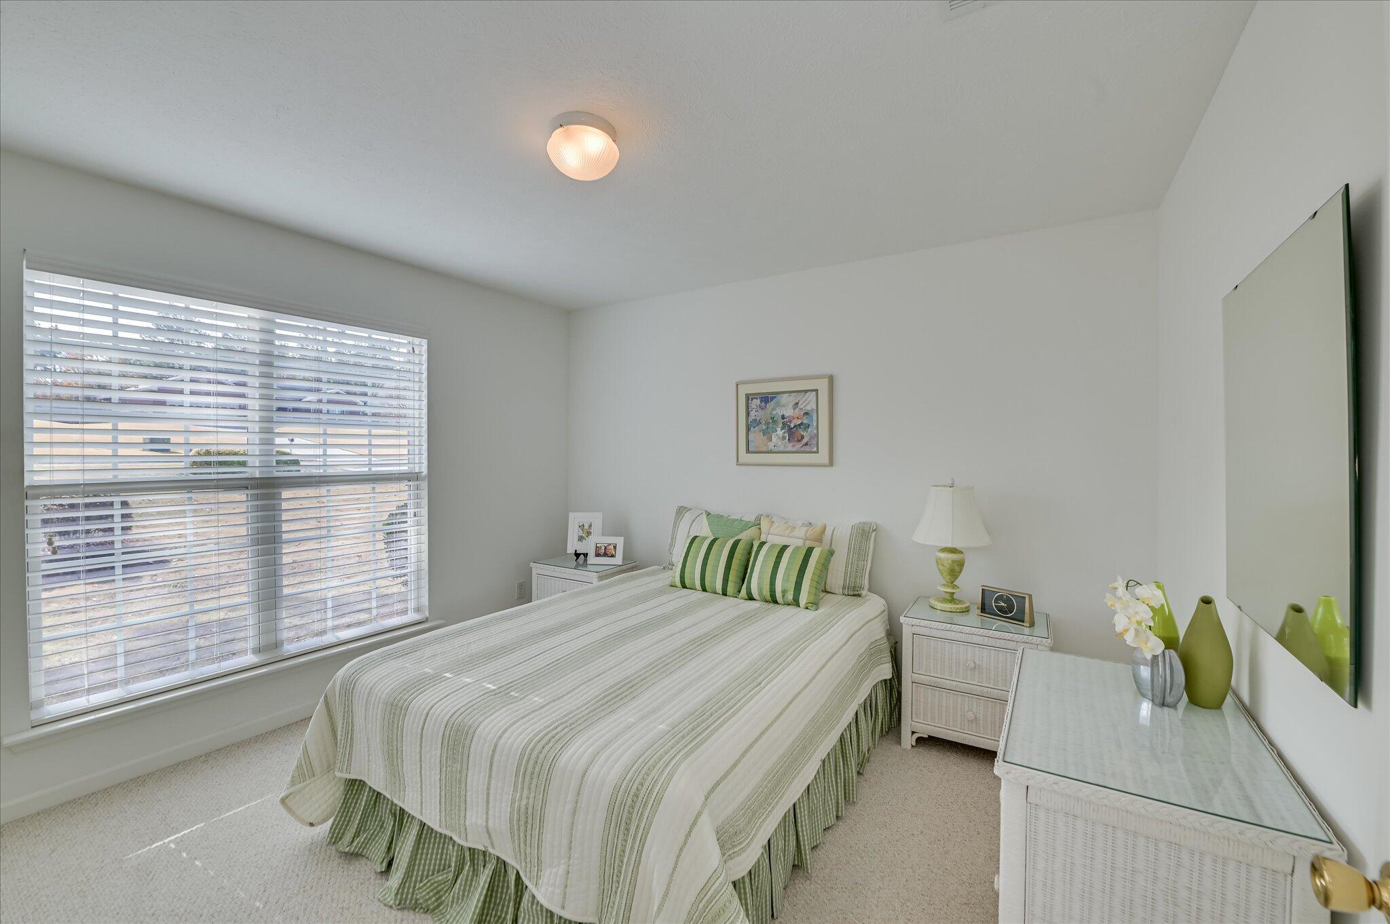
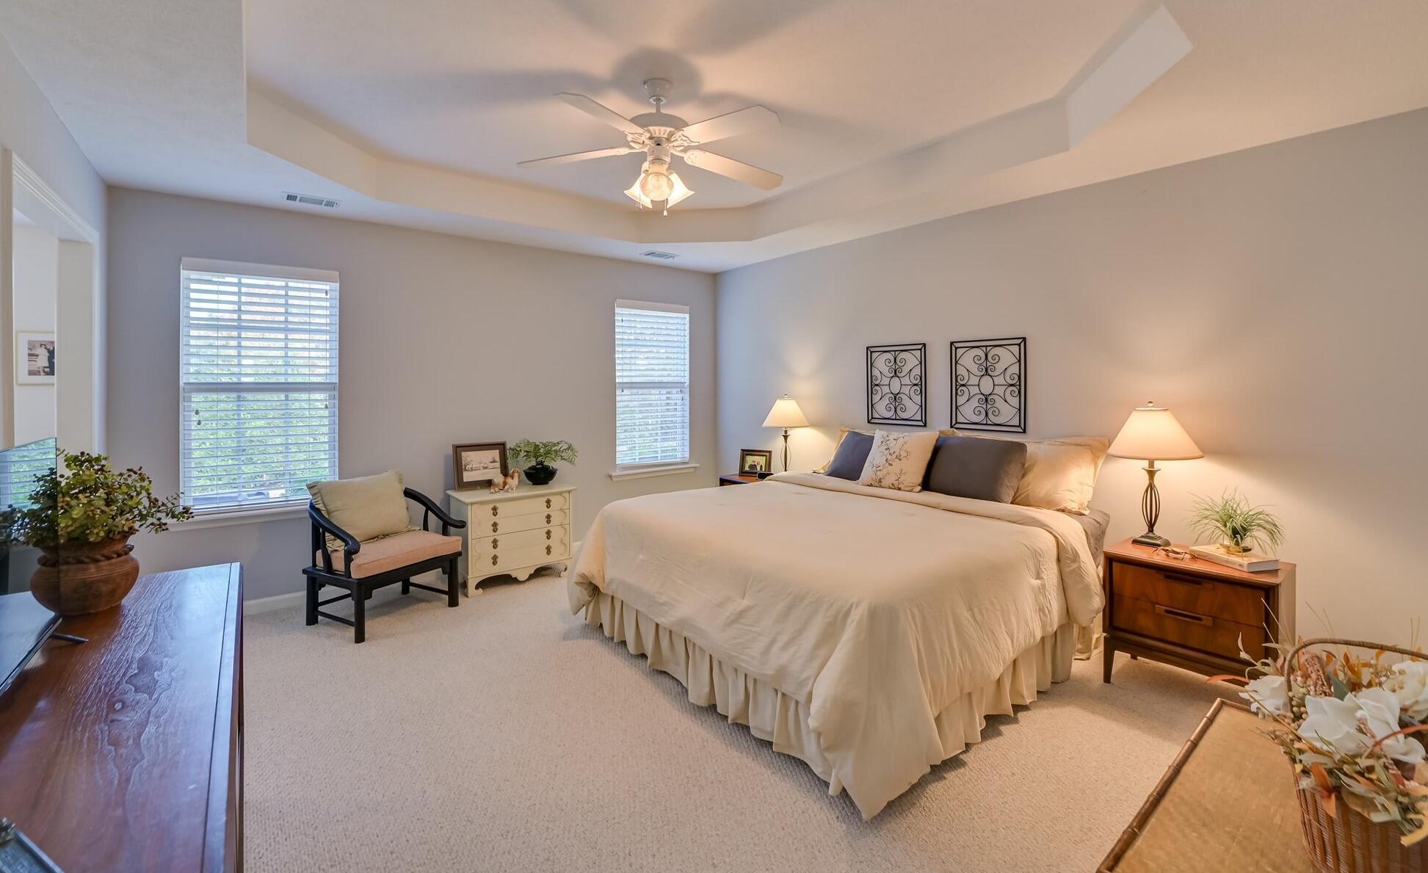
Each of the additional bedrooms has enough floor space for practical furniture placement, plus a double closet... but the homeowner's suite is definitely the STAR OF THE SHOW! Spacious and filled with natural light, this RETREAT will likely be your favorite part of the home with it's generous proportions, separate sitting area and deep walk-in closet

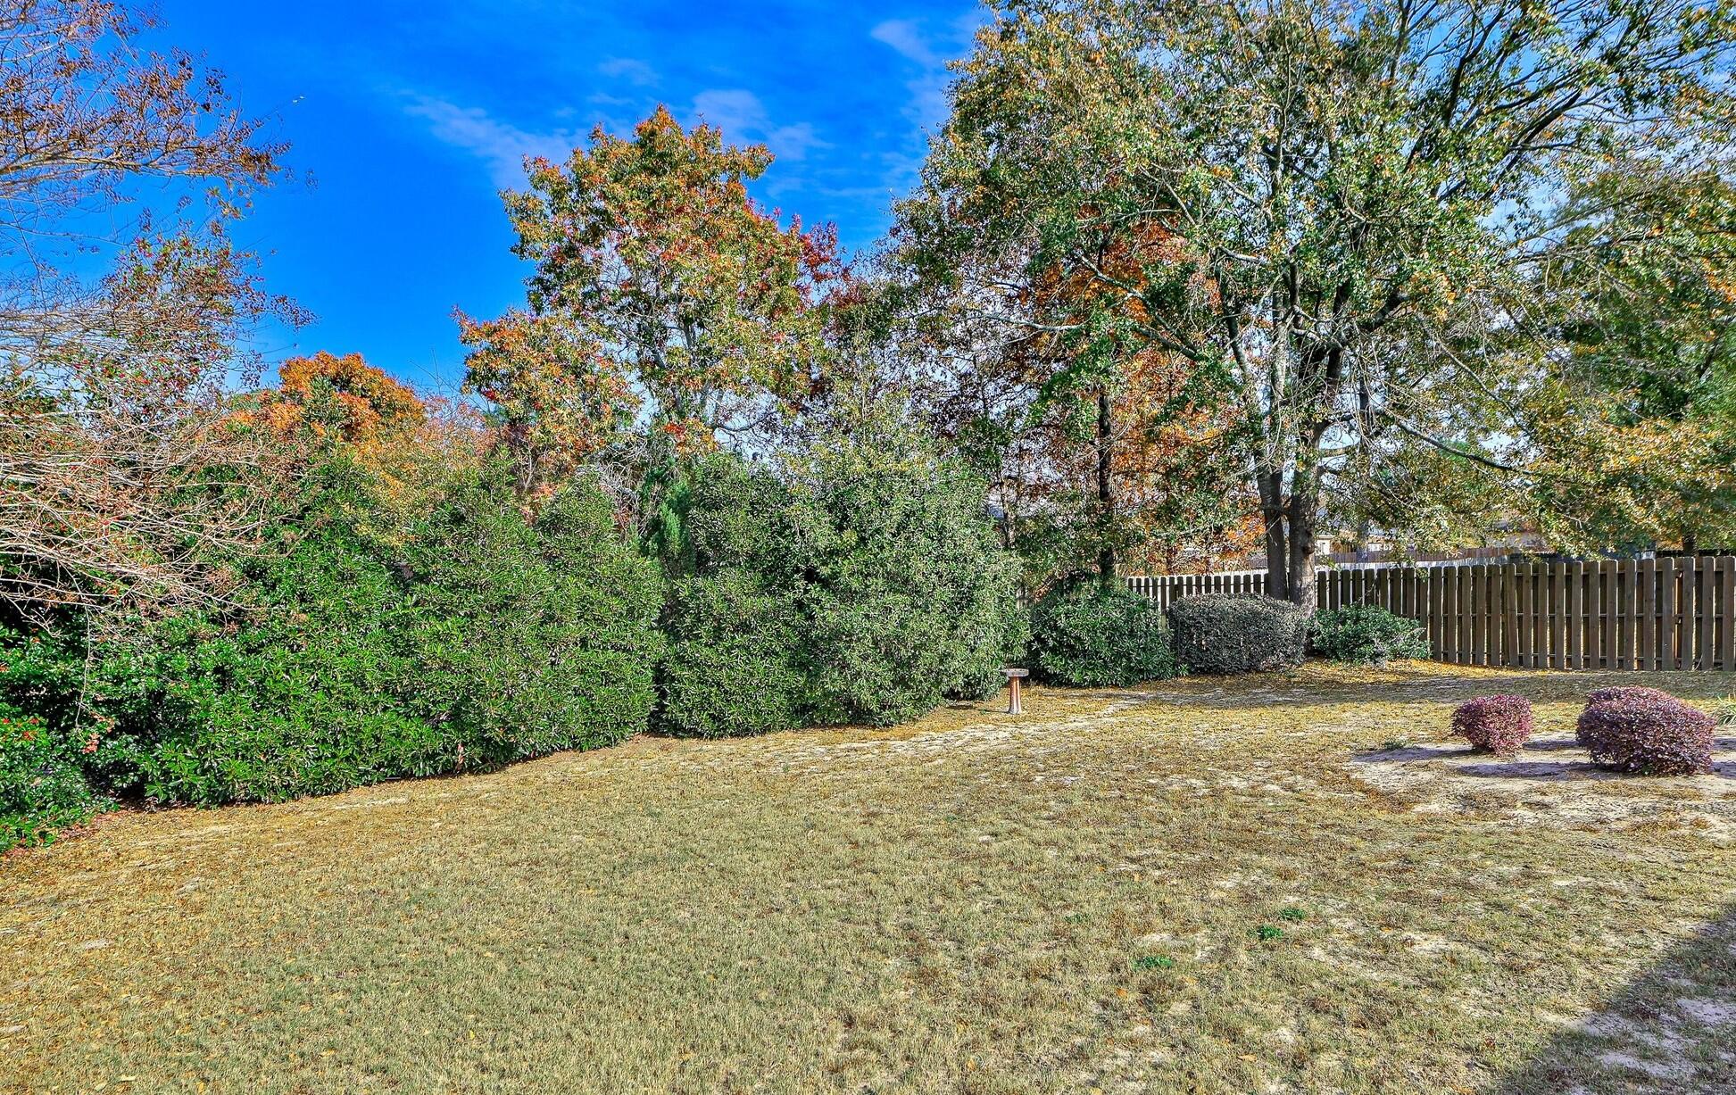
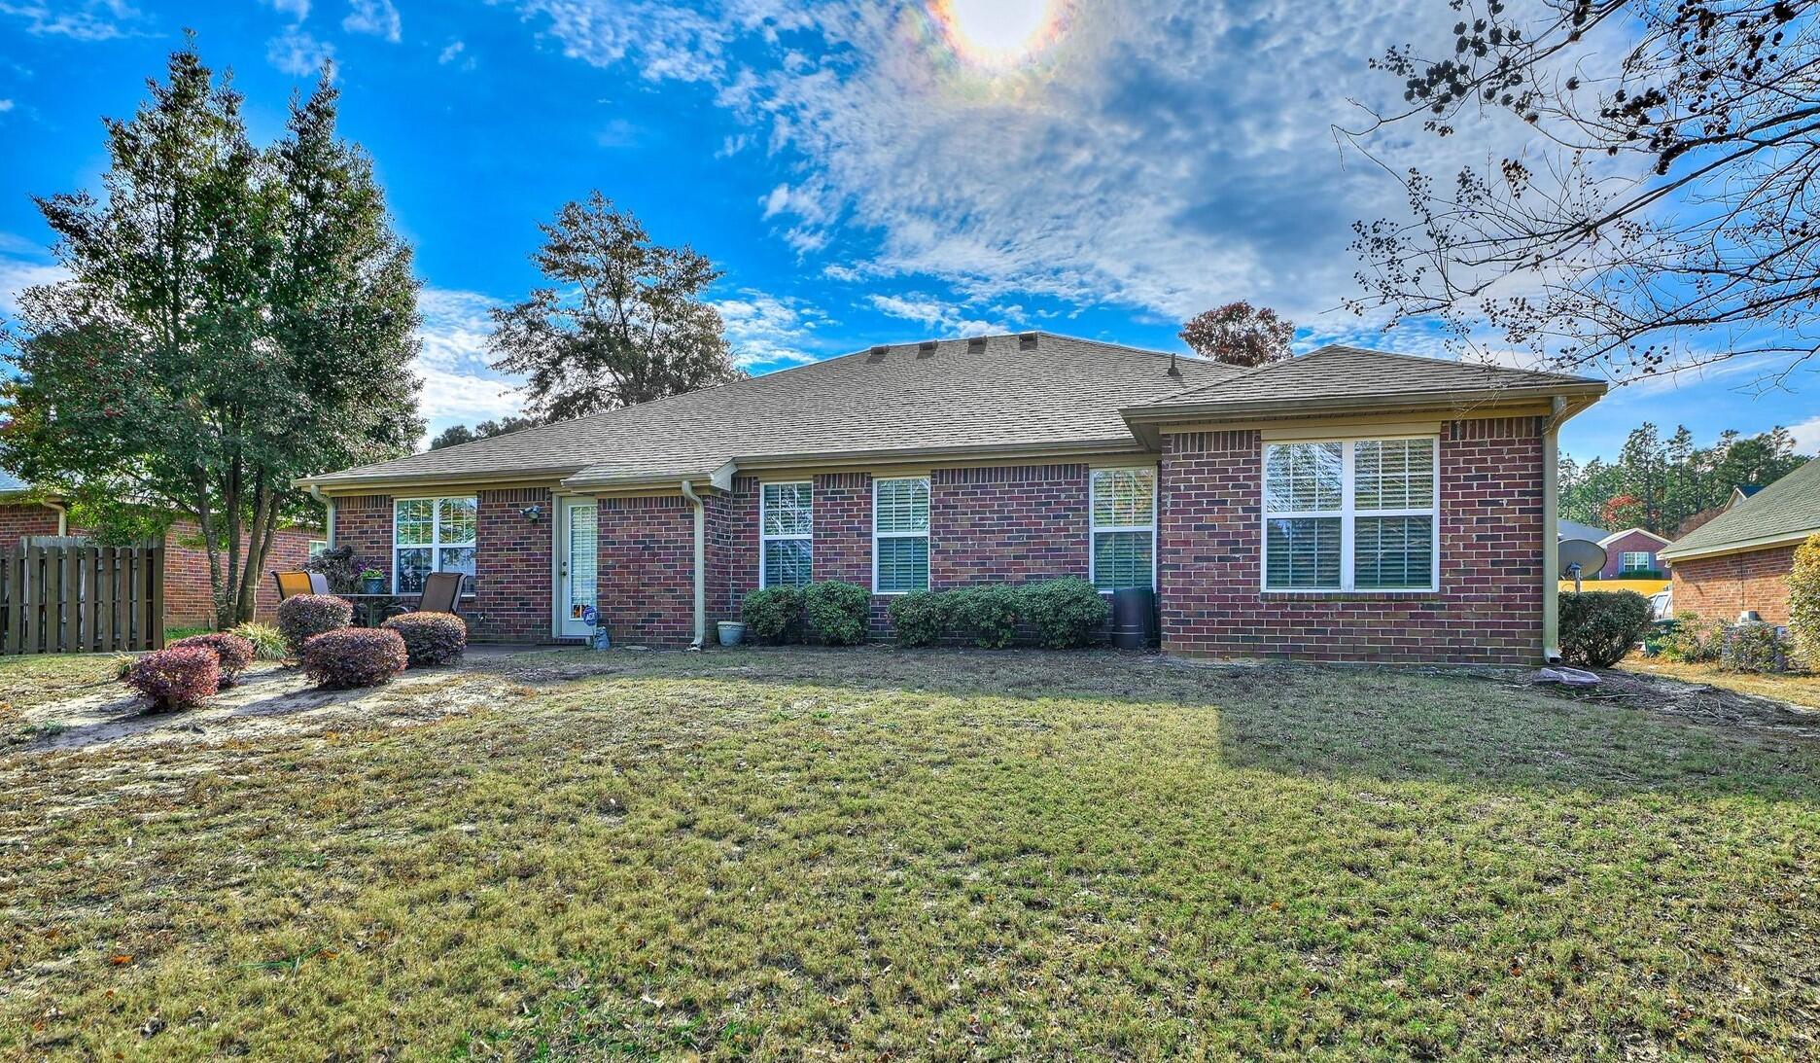
The lot is easily maintained, gently sloping from front to back with only one step up to the front door and in from the garage. Partial fencing provides privacy for the patio.

Location of 537 Wickham Drive

Map showing 537 Wickham Drive, Graniteville, SC 29829 $368,000
See more listings in Graniteville

537 Wickham Drive property details

Interior

Bedrooms & Bathrooms

  • Bedrooms: 4
  • Bathrooms: 2
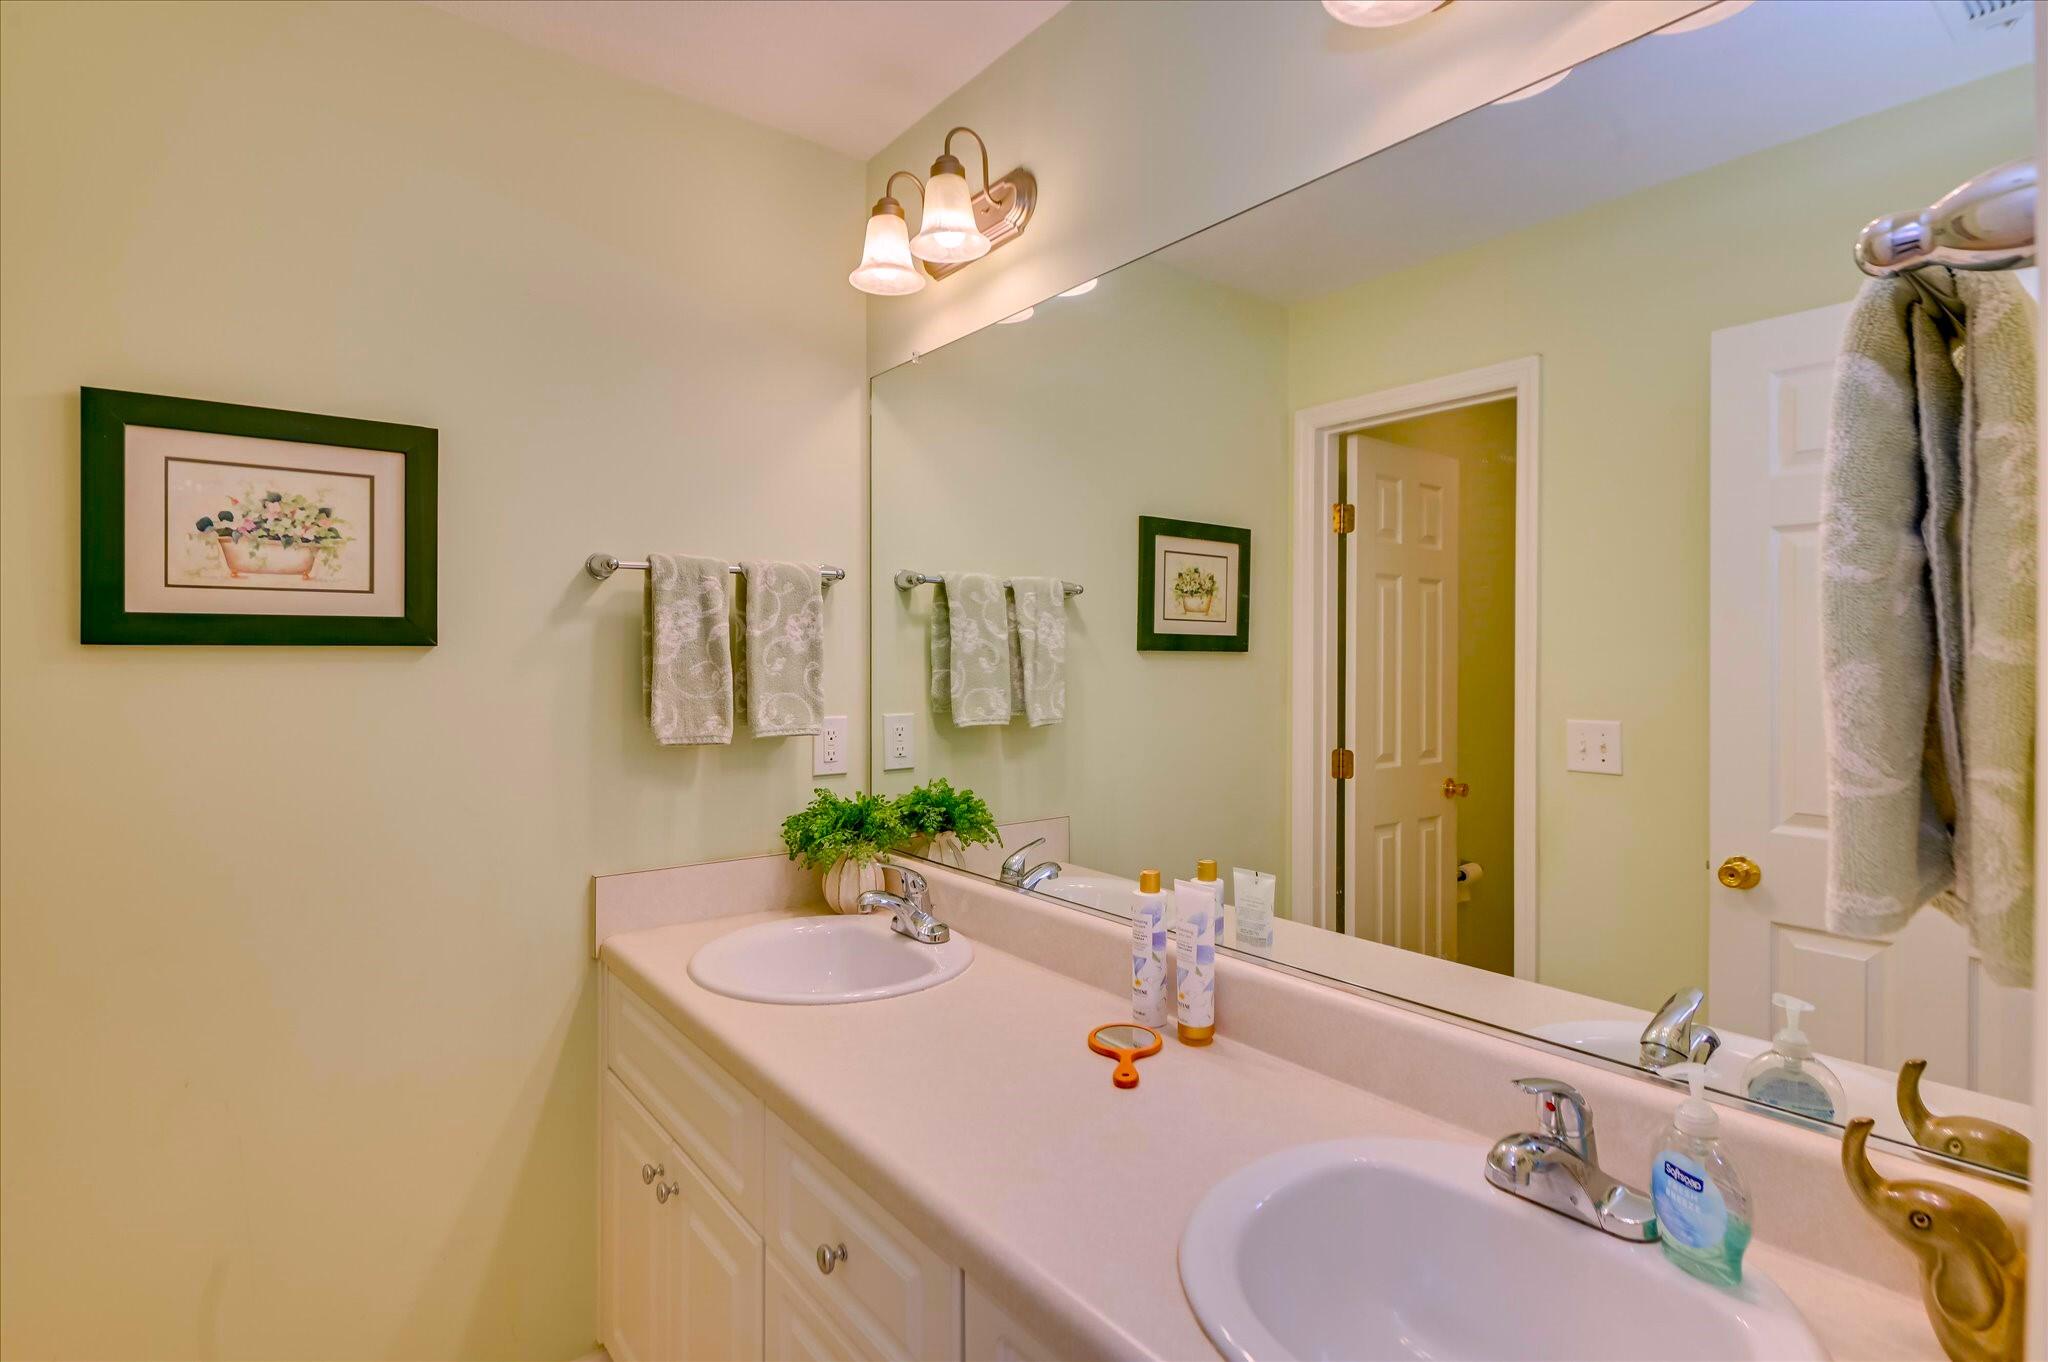
  • Full Bathrooms: 2

Appliances

  • Included: Dishwasher, Dryer, Disposal, Range, Gas Water Heater, Microwave, Refrigerator, Washer
  • Laundry: Washer Hookup, Electric Dryer Hookup, Gas Dryer Hookup

Heating

  • Heating: Forced Air, Natural Gas

Cooling

  • Cooling: Ceiling Fan(s), Central Air, Electric

Features

  • Interior Features: Ceiling Fan(s), Walk-In Closet(s), Kitchen Island, Pantry, Eat-in Kitchen
  • Window Features: Insulated Windows, Window Coverings
  • Flooring: Ceramic Tile, Vinyl, Carpet, Hardwood
  • Fireplace: Yes
  • Fireplaces Total: 1
  • Fireplace Features: Great Room

Interior Area

  • Total Living Area: 2251
  • Source: Builder

Video & Virtual Tour

Rooms & Dimensions

Bedroom 3

  • Level: Unknown
  • Dimensions: 10 x 11

Great Room

  • Level: Unknown
  • Dimensions: 16 x 21

Primary Bedroom

  • Level: Unknown
  • Dimensions: 13 x 15

Dining Room

  • Level: Unknown
  • Dimensions: 11 x 17

Bedroom 4

  • Level: Unknown
  • Dimensions: 11 x 12

Bedroom 2

  • Level: Unknown
  • Dimensions: 10 x 10

Property

Features

  • Patio & Porch: Patio
  • Has Private Pool: No
  • Pool Features: None
  • Has Spa: No
  • Fencing: Fenced
  • Horses: No
  • Horse Amenities: None

View

  • Has View: No

Lot

  • Size: 13,939 sq ft
  • Acres: 0.32
  • Dimensions: 80 X 175 X 80 X 175
  • Features: Wooded, Sprinklers In Front, Sprinklers In Rear, Level, See Remarks, Landscaped

Accessibility

  • Levels: One
  • Accessibility Features: Accessible Entrance

Parking

  • Garage: Yes
  • Total Spaces: 2
  • Parking Features: Attached, Paved, Driveway, Garage
  • Carport: No
  • Open Parking: No

Waterfront

  • Has Waterfront: No

Basement

  • Basement: No
  • Features: None

Mobile Home

  • Mobile Home Remains: No

Construction

Type & Style

  • Home Type: Residential
  • Architectural Style: Ranch
  • Property Sub Type: Single Family Residence

Materials

  • Construction Materials: Brick Veneer
  • Foundation: Slab
  • Roof: Shingle, Composition

Builder / Condition

  • Year Built: 2007
  • New Construction: No
  • Builder: Bill Beazley Homes

Building

  • Building Area Total: 2251

Utilities & Green Energy

Utilities

  • Electric on Property: No
  • Water: Public, Other
  • Sewer: Septic Tank, Other
  • Utilities: Underground Utilities, None
  • Road Surface Type: Asphalt, Paved

Green Energy

  • Energy Efficient: No

Community & HOA

Community

HOA

  • Has HOA: Yes
  • Fee: $150
  • Frequency: Annually
  • Senior Community: No

Pets

  • Pets Allowed: No

Location

  • Longitude: -81.844421
  • Latitude: 33.54247
  • Directions: From Hwy 1, turn onto Sudlow Lake Rd. Travel to Connector Rd (second one on the R). Travel to the entrance of The Summit on the right. Turn R. onto Whitney St. Take first R onto Wickham. House is on the L.

Land Lease

  • Land Lease: No

School

Elementary

Middle or Junior

Highschool

Tax, Financial & Listing Details

Listing Details

  • List Price: $368,000
  • Price Per Square Foot: $163.48
  • Date on Market:
  • Listing Terms: Contract
  • Home Warranty: No
  • Rent Control: No
  • Status: Active

MLS Details

  • MLS: AikenSC
  • Listing ID: 220687

Tax Details

  • Tax Legal Description: Lot 4, Block E, The Summit at Horse Creek

Ask a question about 537 Wickham Drive

Hi there — ask anything about this property or the area and the team will get right back to you.

Last checked Source: AikenSCMLS# 220687

Local real estate advisory services provided by agent with Broadwater-Toole Realty, LLC

Listed by Angela S Waters with United Real Estate, Aiken

The data relating to real estate for sale on this website comes in part from the Internet Data exchange (IDX) program of the Aiken Association of REALTORS®. IDX information is provided exclusively for consumers' personal, non-commercial use and may not be used for any purpose other than to identify prospective properties consumers may be interested in purchasing. Information deemed reliable but not guaranteed. Copyright © 2026 Aiken Association of REALTORS®. All Rights Reserved.

You agree to Broadwater-Toole Realty, LLC Terms of Use and Privacy Policy. By choosing to contact a property, you also agree that Broadwater-Toole Realty, LLC and its associates may call, text, or email you regarding any inquiries or activities you submit through our website. This may involve the use of automated means and prerecorded or artificial voices.

Listings near 537 Wickham Drive