2 beds
1 bath
800 sqft
158 Sharyn Lane, Aiken, SC 29803
meybohm real estate 
Search saved!
You'll be the first to know when new homes hit the market.
Price Range
Filters
ⓘ Match mode is set by the AND / OR / NOT you typed.
Searches listing descriptions, features, locations, subdivisions & schools
33 Results
Click and drag to draw your search.
Map types
Sort:
No results found in this region.

2 beds
1 bath
800 sqft
158 Sharyn Lane, Aiken, SC 29803
meybohm real estate 
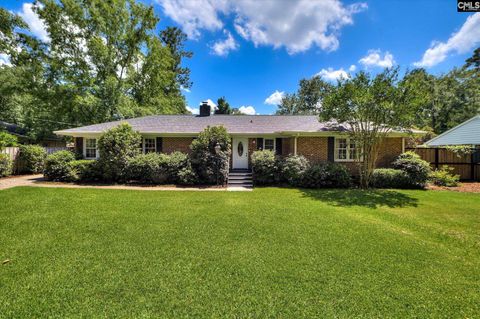
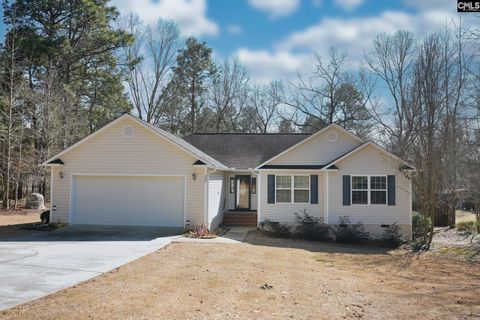
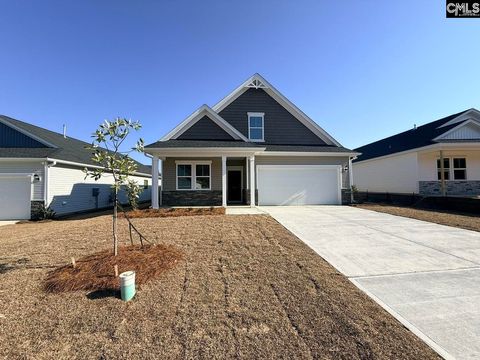
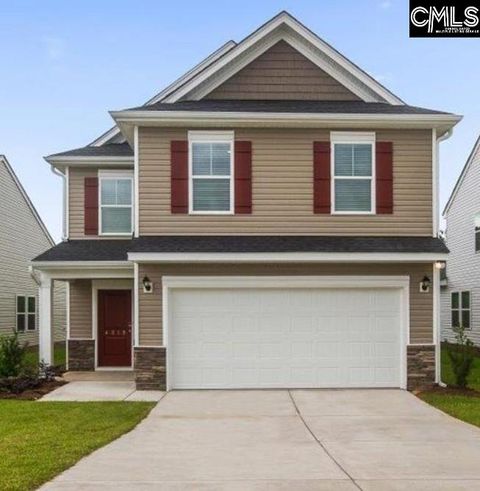
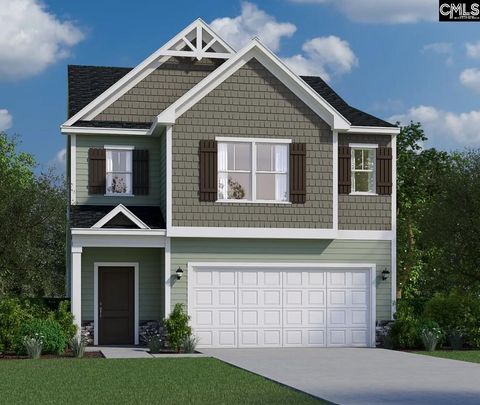
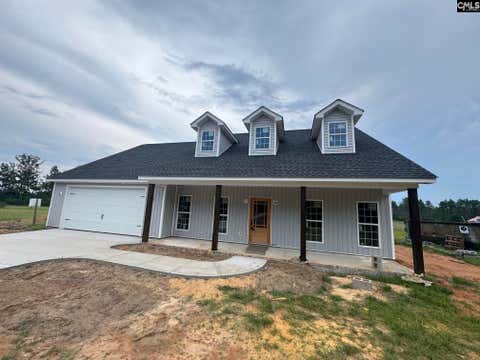
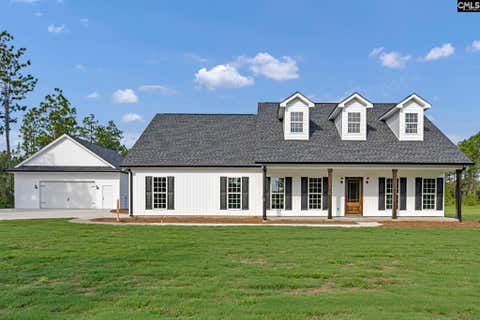
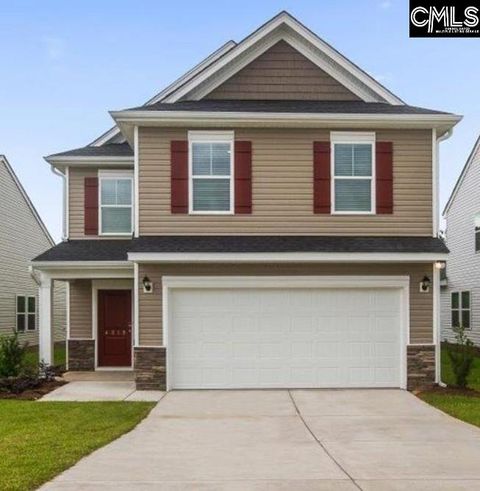
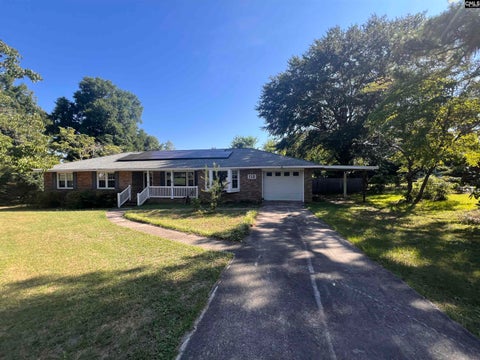
Cute ranch with 1 car garage. Laminate flooring throughout interior. Spacious living room that is open to kitchen. 2 nice sized bedrooms. Bathroom with tub/shower. Fenced backyard. Patio. Close proximity to all the southside has available. Disclaimer: CMLS has not reviewed and, therefore, does not endorse vendors who may appear in listings.

3 beds
2 baths
2,278 sqft
215 Barnard Avenue Se, Aiken, SC 29801
weichert, realtors - pendarvis company 
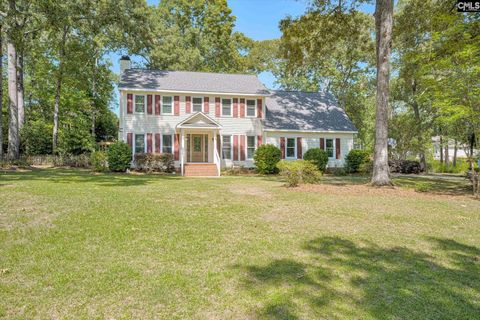
An Oasis in the Heart of Aiken! Rental income opportunity in adjacent guest house! This meticulously maintained property is the best of Aiken. Location, Location, Location. Custom Wood and Iron doors swing open to reveal an extraordinary lush and verdant back yard teaming with bird song. The gardens and grounds outside are a visual delight! Deck with adjoining outdoor brick fireplace at rear has view of circular in- ground pool with jetted fountain. Flowers, water features and garden containers create a beautiful place to relax and enjoy nature. Small Workshop with electricity at rear. Bee hive and small chicken coop for the urban homesteader. Outdoor kitchen features grill, cooktop, stainless drawers and wine/beverage refrigerator. Hand crafted wooden counters over 3 sides for seating and entertaining friends and family. This solid traditional brick ranch features a galley kitchen with granite counter tops. Kitchen has rich wood cabinets with storage galore. The living room bookcases flank the large mantel and fireplace surround. Ensuite Primary bedroom with sliding doors to outside private deck and seating area. Hardwood floors shine throughout the home. Separate Guest House/Studio Apartment with front porch, full bath and mini kitchen provides opportunity for rental income! Easy maintenance with brick exterior, vinyl clad soffits and new gutters with guards. Come see for yourself this jewel in Downtown Aiken. Disclaimer: CMLS has not reviewed and, therefore, does not endorse vendors who may appear in listings.

3 beds
2 baths
1,664 sqft
2675 Andrews Circle, Aiken, SC 29803
home & land pros llc 
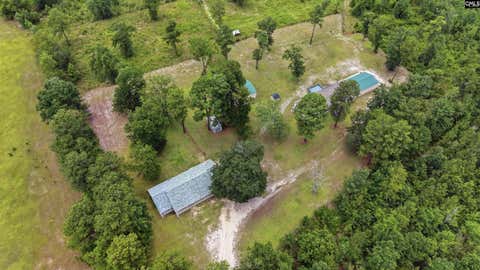
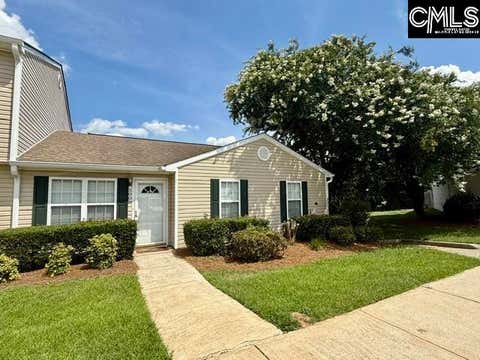
Two Residences • Approximately 80 Acres • Workshop • Endless PossibilitiesRare opportunity to own a versatile country property featuring approximately 80 acres, two separate residences, outbuildings, fenced livestock areas, and a detached workshop. Whether you're looking for multi-generational living, a family compound, room for guests, or space for a caretaker or farm operation, this exceptional property offers the flexibility to fit a variety of lifestyles.Residence 1 features 3 bedrooms and 2 full bathrooms with a traditional floor plan that includes a living room, family room, formal dining room, and an eat-in kitchen, providing multiple gathering spaces for everyday living and entertaining.Residence 2 features 4 bedrooms and 2 full bathrooms with a bright open-concept layout, spacious kitchen with center island, updated flooring, generous living areas, and a large rear deck overlooking the property. Completing this remarkable property are a detached workshop/garage, multiple outbuildings, fenced livestock areas, and approximately 80 acres of predominantly wooded countryside. Whether your interests include horses, farming, recreation, or simply enjoying the peace and privacy of country living, this property offers exceptional versatility—all while being just minutes from Old Barnwell Golf Club and a convenient drive to downtown Aiken and Augusta, Georgia. Disclaimer: CMLS has not reviewed and, therefore, does not endorse vendors who may appear in listings.

4 beds
2.5 baths
2,137 sqft
1059 Tabor Place, Aiken, SC 29801
veranda homes llc 
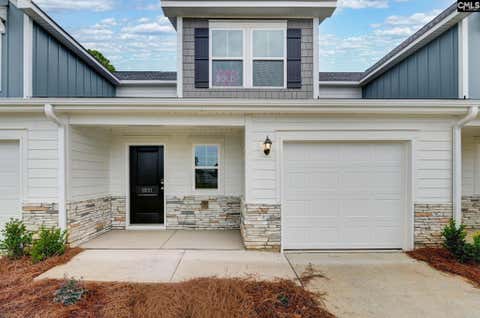
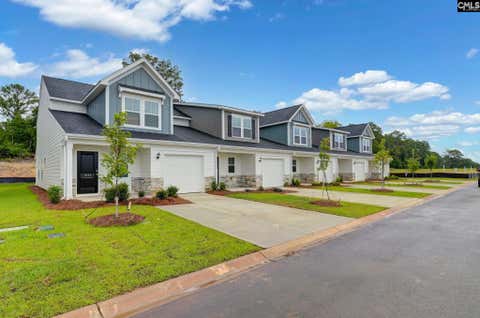
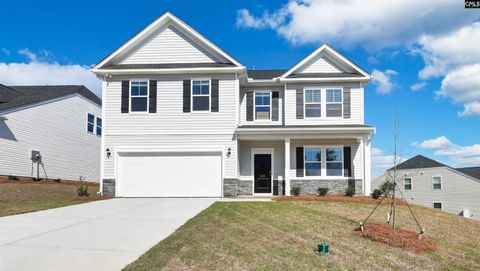
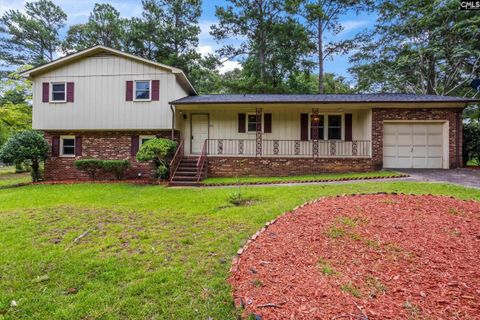
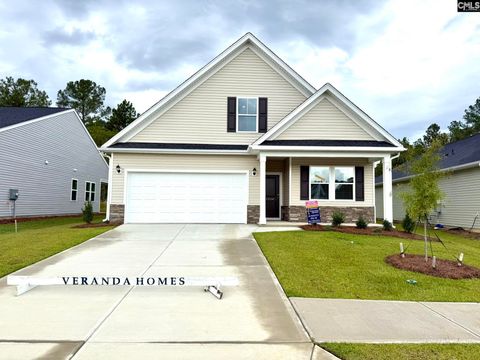
The Harper floor plan combines smart design with modern comfort, creating a home that’s both functional and welcoming. The first floor opens with a covered porch and foyer that lead into a bright kitchen with a central island and pantry, flowing into a breakfast area and spacious family room. The owner’s suite is also conveniently located on the main level, featuring a private bath, walk-in closet, and direct access to a cozy back porch. Upstairs, a versatile loft anchors the second floor and offers plenty of space for relaxing or entertaining. Three additional bedrooms, each with walk-in closets, share a full bath, making this level ideal for family, guests, or a home office. With thoughtful details like a powder room, laundry area, and attached garage, the Harper balances everyday convenience with style and comfort. Tankless water heater and architectural shingled roof. SEE DOCUMENTS for Features. Photos not of actual unit. Disclaimer: CMLS has not reviewed and, therefore, does not endorse vendors who may appear in listings.

4 beds
3 baths
2,020 sqft
220 Destiny Lane, Aiken, SC 29805
kamran realty 
Escape to your own private retreat in this 2,020 sq. ft. home on 1.37 acres, just 5 miles from Aiken Regional Airport and 4 miles from I-20. This property offers true freedom with NO HOA, private well and sewer, and no carpet throughout for a clean, modern feel. Outdoor features include a 200 sq. ft. tool shed/workshop, metal carport, pergola, and plenty of room to enjoy nature. Surrounded by privacy yet close to town and major highways, this home is ideal for those who value both convenience and seclusion. A new HVAC unit is being installed. ***If measurements, schools, or other details are important to you, please verify independently. Disclaimer: CMLS has not reviewed and, therefore, does not endorse vendors who may appear in listings.

4 beds
3.5 baths
2,829 sqft
5151 Tullamore Drive, Aiken, SC 29801
veranda homes llc 
The Nile F floor plan offers a spacious and inviting layout that perfectly balances open living areas with private retreats. The first floor features a bright, open-concept design connecting the kitchen, breakfast nook, and family room with inviting fireplace—ideal for entertaining or relaxing with family or friends. A formal dining room at the front of the home adds an elegant touch for gatherings, while the kitchen includes a large island, pantry, and easy access to the covered outdoor patio. The owner’s suite is conveniently located on the main level and features a luxurious bath and expansive walk-in closet for a true retreat experience. Upstairs, three additional bedrooms—each with generous space and closet storage—surround a large loft that’s perfect for a playroom, lounge, or home office. Two full baths, a laundry room, and ample storage ensure everyday functionality. With thoughtful details throughout and a two-car garage, the Nile combines modern design, flexibility, and timeless comfort in one beautiful home. SEE DOCUMENTS FOR FEATURES. Pictures are not of actual home. The exterior and interior color choices are posted with the pictures. Disclaimer: CMLS has not reviewed and, therefore, does not endorse vendors who may appear in listings.

4 beds
2.5 baths
2,137 sqft
1051 Tabor Place, Aiken, SC 29801
veranda homes llc 
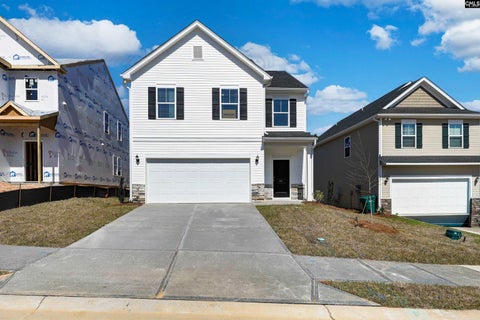
The Harper floor plan combines smart design with modern comfort, creating a home that’s both functional and welcoming. The first floor opens with a covered porch and foyer that lead into a bright kitchen with a central island and pantry, flowing into a breakfast area and spacious family room. The owner’s suite is also conveniently located on the main level, featuring a private bath, walk-in closet, and direct access to a cozy back porch. Upstairs, a versatile loft anchors the second floor and offers plenty of space for relaxing or entertaining. Three additional bedrooms, each with walk-in closets, share a full bath, making this level ideal for family, guests, or a home office. With thoughtful details like a powder room, laundry area, and attached garage, the Harper balances everyday convenience with style and comfort. Tankless water heater and architectural shingled roof. SEE DOCUMENTS for Features. Disclaimer: CMLS has not reviewed and, therefore, does not endorse vendors who may appear in listings.

4 beds
2.5 baths
2,137 sqft
1041 Tabor Place, Aiken, SC 29801
veranda homes llc 
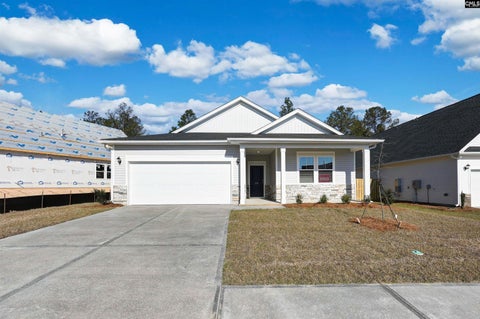
The Harper floor plan combines smart design with modern comfort, creating a home that’s both functional and welcoming. The first floor opens with a covered porch and foyer that lead into a bright kitchen with a central island and pantry, flowing into a breakfast area and spacious family room. The owner’s suite is also conveniently located on the main level, featuring a private bath, walk-in closet, and direct access to a cozy back porch. Upstairs, a versatile loft anchors the second floor and offers plenty of space for relaxing or entertaining. Three additional bedrooms, each with walk-in closets, share a full bath, making this level ideal for family, guests, or a home office. With thoughtful details like a powder room, laundry area, and attached garage, the Harper balances everyday convenience with style and comfort. Tankless water heater and architectural shingled roof. SEE DOCUMENTS for Features. Photos are not of actual unit. Disclaimer: CMLS has not reviewed and, therefore, does not endorse vendors who may appear in listings.

4 beds
2.5 baths
2,137 sqft
1069 Tabor Place, Aiken, SC 29801
veranda homes llc 
The Harper floor plan combines smart design with modern comfort, creating a home that’s both functional and welcoming. The first floor opens with a covered porch and foyer that lead into a bright kitchen with a central island and pantry, flowing into a breakfast area and spacious family room. The owner’s suite is also conveniently located on the main level, featuring a private bath, walk-in closet, and direct access to a cozy back porch. Upstairs, a versatile loft anchors the second floor and offers plenty of space for relaxing or entertaining. Three additional bedrooms, each with walk-in closets, share a full bath, making this level ideal for family, guests, or a home office. With thoughtful details like a powder room, laundry area, and attached garage, the Harper balances everyday convenience with style and comfort. Tankless water heater and architectural shingled roof. SEE DOCUMENTS for Features. Photos not of actual unit. Disclaimer: CMLS has not reviewed and, therefore, does not endorse vendors who may appear in listings.

4 beds
2.5 baths
2,137 sqft
1081 Tabor Place, Aiken, SC 29801
veranda homes llc 
The Harper floor plan combines smart design with modern comfort, creating a home that’s both functional and welcoming. The first floor opens with a covered porch and foyer that lead into a bright kitchen with a central island and pantry, flowing into a breakfast area and spacious family room. The owner’s suite is also conveniently located on the main level, featuring a private bath, walk-in closet, and direct access to a cozy back porch. Upstairs, a versatile loft anchors the second floor and offers plenty of space for relaxing or entertaining. Three additional bedrooms, each with walk-in closets, share a full bath, making this level ideal for family, guests, or a home office. With thoughtful details like a powder room, laundry area, and attached garage, the Harper balances everyday convenience with style and comfort. Tankless water heater and architectural shingled roof. SEE DOCUMENTS for Features. Pictures not of actual unit. Disclaimer: CMLS has not reviewed and, therefore, does not endorse vendors who may appear in listings.

3 beds
2 baths
1,648 sqft
37 Summerset Court, Aiken, SC 29803
meybohm real estate 
Discover the perfect blend of comfort, space, and tranquility at 37 Summerset Ct, a well-maintained 3-bedroom, 2-bath home located at the end of a peaceful cul-de-sac in the heart of Southside Aiken. Sitting on almost one acre of land and free from HOA restrictions, this property gives the freedom and privacy today's buyers are searching for. Inside, you'll find an inviting, open-concept design anchored by a spacious living area with vaulted ceilings and a cozy propane fireplace--ideal for relaxing nights or gathering with family and friends. Natural light flows throughout the home, enhancing the warm and welcoming atmosphere. The kitchen is both functional and attractive, featuring ample cabinet storage, generous counter space, a center island, and bar seating for casual dining. It opens seamlessly to the main living area, making entertaining effortless. The primary bedroom suite provides a comfortable retreat with a trey ceiling, large walk-in closet, dual sinks, a jetted soaking tub, and a separate shower--offering spa-like comfort at home. Two additional bedrooms give flexibility for guests, office space, or hobbies. A skylight in the hall bath brightens the space with natural daylight.Step outside and enjoy multiple outdoor living options. A screened porch with vinyl windows allows you to relax in comfort throughout the seasons, while the spacious deck is perfect for cookouts, gatherings, or quiet evenings outdoors. The fully fenced backyard provides room to roam, garden, or create your own outdoor retreat. A two-car garage adds convenience and storage, and the expansive lot allows room for recreational vehicles, boats, or future additions. Ideally located close to shopping, dining, medical facilities, and major roadways, this home provides a peaceful setting without sacrificing accessibility. If you're looking for space, privacy, and a move-in-ready home in a desirable area, this property checks every box. Disclaimer: CMLS has not reviewed and, therefore, does not endorse vendors who may appear in listings.

4 beds
2.5 baths
2,205 sqft
5193 Tullamore Drive, Aiken, SC 29801
veranda homes llc 

The Riviera C floor plan offers a bright, open layout designed for comfortable living and effortless entertaining. The first floor welcomes you with a spacious dining room that flows into a modern kitchen featuring a large island, quartz counters, 4X6 tile backsplash, walk-in pantry, and stainless steel appliances to include a gas stove and refrigerator with direct access to the expansive family room that leads to a patio, creating a seamless connection between indoor and outdoor living spaces. LVP flooring throughout the main living areas and 12x12 ceramic tile in the wet areas. Upstairs, the luxurious owner's suite serves as a private retreat with a beautifully appointed bathroom, and large walk-in closet. Three additional bedrooms, two with walk-in closets, share a full bath and are conveniently located near the laundry room for added ease. With a two-car garage, thoughtful storage, and flexible spaces throughout, the Riviera combines modern design with everyday practicality--making it a perfect place to call home. Tankless water heater, flood lights front and rear, sprinkler system, 30-year architectural shingles, and termite bait stations. 30 minutes to Fort Gordon and 7 hospitals in the area. Close to Augusta and Columbia. SEE DOCUMENTS for list of Features. Pictures not of actual home. See photos for interior and exterior color package selections. Disclaimer: CMLS has not reviewed and, therefore, does not endorse vendors who may appear in listings.

4 beds
3 baths
2,265 sqft
9148 Malahide Lane, Aiken, SC 29801
veranda homes llc 
The Congaree C floor plan offers generous space and flexible living areas designed for modern life. The first floor welcomes you with an open layout featuring a stylish kitchen with a large island and pantry, flowing seamlessly into the breakfast nook and spacious family room—perfect for gatherings and everyday living. The owner’s suite is conveniently located on the main level, offering a private bath and expansive walk-in closet, while an additional bedroom and full bath provide ideal space for guests or a home office. Upstairs, two more bedrooms each feature walk-in closets and share a full bath, complemented by ample storage areas and a dedicated HVAC/storage space for added convenience. With a covered front porch, rear patio, laundry room, and a two-car garage, the Congaree combines comfort, practicality, and thoughtful design in every detail. This plan features architectural shingled roof, tankless water heater, termite bait stations and so much more. SEE DOCUMENTS for Features. Pictures are not of the actual home. Color selections for this home appear in the photos. Disclaimer: CMLS has not reviewed and, therefore, does not endorse vendors who may appear in listings.

4 beds
2.5 baths
2,287 sqft
289 Balbriggan Place, Aiken, SC 29801
veranda homes llc 
The Perth C is a 2-story home with an open floor plan. The Kitchen has white shaker cabinets, subway tile backsplash, and includes all appliances to include a gas stove and refrigerator. There is also walk-in pantry, breakfast room and large family room. The second floor boasts a loft, laundry room and the primary bedroom with huge walk-in closet and ensuite as well as 3 secondary bedrooms, two with walk-in closets. Tankless water heater, architectural shingles and termite bait stations. SEE DOCUMENTS for list of Features. Pictures not of actual home. See photos for color package selections. Disclaimer: CMLS has not reviewed and, therefore, does not endorse vendors who may appear in listings.

4 beds
2.5 baths
2,411 sqft
284 Balbriggan Place, Aiken, SC 29801
veranda homes llc 
The Thames C floor plan offers a thoughtful blend of open living and private comfort, perfectly designed for today’s modern lifestyle. The first floor features an inviting foyer leading into an open-concept kitchen, breakfast area, and spacious family room—ideal for both entertaining and everyday living. The kitchen includes a large quartz island, tile backsplash, all appliances to include a gas stove and refrigerator, walk-in pantry, and convenient access to the covered back patio for effortless indoor-outdoor flow. The owner’s suite is also located on the main level, providing a peaceful retreat complete with a luxurious bath with double quartz vanities, tile floor and toilet closet as well as an expansive walk-in closet. All main living areas are luxury vinyl plank flooring and all wet areas are tiled. Upstairs, a large loft offers flexible space for a media room, play area, or home office, surrounded by three additional bedrooms with walk-in closets and a full bath. With a dedicated laundry room, ample storage, and a two-car garage, the Thames balances functionality and style to create a home that’s as beautiful as it is livable. The home also offers architectural shingled roof, gutters, termite bait stations and a tankless water heater. SEE DOCUMENTS for all the features and floorplan. Pictures are not of the actual home. Please see photos for exterior and interior color packages for this home. Disclaimer: CMLS has not reviewed and, therefore, does not endorse vendors who may appear in listings.

3 beds
2 baths
1,610 sqft
3 Old Friar Road, Aiken, SC 29801
lake murray properties, inc. 
New Construction by local experienced builder R & B Construction on 4.14 acres. Great location off a paved road on a corner lot. Concrete driveway from paved road to a 2 car garage with finished epoxy flooring and painted walls. Enter an open floor plan from a covered front porch with stained wood columns beautiful front door. Spacious room with vaulted ceiling, focal point brick fireplace and wood mantle, luxury vinyl plank flooring throughout for a seamless finish. Granite countertops in kitchen, white cabinets, gas range, stainless dishwasher and built in microwave, designated dining area. Master suite has walk in closet, tiled walk in shower, double sink vanity with quarts countertops. Utility room for laundry and storage. Other side of home features 2 bedrooms with a shared bath with quarts countertops. Covered back porch with stained wood columns. Horses and chickens (no roosters) are allowed as well as household pets. Ok to have ONE Camper, RV, trailer etc on lot. NOTE: Photos used are not the exact house but will be very similar. New photos coming soon as construction continues. Projected finish date end of June -first of July 2026. No HOA. Disclaimer: CMLS has not reviewed and, therefore, does not endorse vendors who may appear in listings.

3 beds
2 baths
1,610 sqft
2419 Edgefield Highway, Aiken, SC 29801
lake murray properties, inc. 
8.87 ACRES with a NEW construction custom built home AND a 30X30 workshop with plenty of poured concrete for vehicles and turn around room and sidewalk to front door. ASK ABOUT SELLER PAID CLOSING COSTS.Long private driveway off paved Edgefield Hwy. Built by local and experienced builder R&B Construction. HORSES allowed as well as chickens and household pets. Inviting entry with wood stained door and columns under a covered front porch. Open floor plan with vaulted ceiling in living room , stunning brick and shiplap accented gas log fireplace. Kitchen features gas range, built in microwave, and dishwasher w/white cabinets and granite countertops and a designated dining area . Master suite on left side with walk in closet, tiles walk in shower, double sink vanity and quartz countertops. Utility room for laundry and storage. 2 bedrooms on right side with shared bath and quartz countertops. Covered back porch . More pictures to come as construction progresses. Estimate finish time June 2026. Disclaimer: CMLS has not reviewed and, therefore, does not endorse vendors who may appear in listings.

4 beds
3.5 baths
1,892 sqft
300 Kirkstall Place, Aiken, SC 29801
veranda homes llc 
The Lawson is an open floorplan layout with a spacious breakfast, kitchen and family room area. The kitchen boasts white shaker cabinets, quartz countertops, chrome pull-out faucet, single bowl undermount stainless steel sink, and stainless-steel appliances to include a gas stove and refrigerator plus a walk-in pantry. On the main floor is a bedroom w/ensuite bathroom. Powder room w/pedestal sink. Vinyl flooring throughout main living areas. Quartz countertops in all bathrooms. Upstairs is a large Loft, the Owners bedroom and one more additional bedroom and an additional full bath. Upstairs laundry room. Tankless water heater, architectural shingles and a 3x4 patio. Pictures not of actual home. Colors will vary. Disclaimer: CMLS has not reviewed and, therefore, does not endorse vendors who may appear in listings.

3 beds
2.5 baths
1,949 sqft
303 Balbriggan Place, Aiken, SC 29801
veranda homes llc 
NEW CONSTRUCTION! The Jordan Craftman Design is an open floor plan with a large great room and dining/kitchen area. RevWood LVP throughout main living area. Tile in all wet areas. The kitchen boasts white shaker cabinets, large island with quartz countertops, white 3x6 tile backsplash, single bowl undermount stainless-steel sink with pull-out faucet and all stainless-steel appliances including a gas range and refrigerator. Experience the comfort and convenience of having all bedrooms located on the 2nd floor. Upstairs, primary suite with trey ceiling, fan, oversized walk-in closet, and luxurious ensuite with double sink vanity with quartz top, separate water closet, walk -in shower and tiled floor. Two secondary bedrooms w/ walk in closets, tiled laundry room, loft area, and shared full bathroom with double sink vanity with quartz top, and tiled floor. Tankless water heater, flood lights front and rear, sprinkler system, 30-year architectural shingles, and termite bait stations. 30 minutes to Fort Gordon and 7 hospitals in the area. Close to Augusta and Columbia. SEE DOCUMENTS for list of Features. Pictures not of actual home. See photos for interior and exterior color package selections. Disclaimer: CMLS has not reviewed and, therefore, does not endorse vendors who may appear in listings.

4 beds
2.5 baths
2,223 sqft
5235 Tullamore Drive, Aiken, SC 29801
veranda homes llc 
The Riviera C floor plan offers a bright, open layout designed for comfortable living and effortless entertaining. The first floor welcomes you with a spacious dining room that flows into a modern kitchen featuring a large island, quartz counters, 4X6 tile backsplash, walk-in pantry, and stainless steel appliances to include a gas stove and refrigerator with direct access to the expansive family room that leads to a patio, creating a seamless connection between indoor and outdoor living spaces. LVP flooring throughout the main living areas and 12x12 ceramic tile in the wet areas. Upstairs, the luxurious owner's suite serves as a private retreat with a beautifully appointed bathroom, and large walk-in closet. Three additional bedrooms, one with walk-in closet, share a full bath and are conveniently located near the laundry room for added ease. With a two-car garage, thoughtful storage, and flexible spaces throughout, the Riviera combines modern design with everyday practicality--making it a perfect place to call home. Tankless water heater, flood lights front and rear, sprinkler system, 30-year architectural shingles, and termite bait stations. 30 minutes to Fort Gordon and 7 hospitals in the area. Close to Augusta and Columbia. SEE DOCUMENTS for list of Features. Pictures not of actual home. See photos for interior and exterior color package selections. Disclaimer: CMLS has not reviewed and, therefore, does not endorse vendors who may appear in listings.

4 beds
2.5 baths
2,287 sqft
298 Balbriggan Place, Aiken, SC 29801
veranda homes llc 
The Perth F is a 2-story home with an open floor plan. The Kitchen has white shaker cabinets, subway tile backsplash, and includes all appliances to include a gas stove and refrigerator. There is also walk-in pantry, breakfast room and large family room. The second floor boasts a loft, laundry room and the owner’s suite with huge walk-in closet and ensuite as well as 3 secondary bedrooms, two with walk-in closets. Tankless water heater, flood lights front and rear, sprinkler system, 30-year architectural shingles, and termite bait stations. 30 minutes to Fort Gordon and 7 hospitals in the area. Close to Augusta and Columbia. SEE DOCUMENTS for list of Features. Pictures not of actual home. See photos for interior and exterior color package selections. Disclaimer: CMLS has not reviewed and, therefore, does not endorse vendors who may appear in listings.

4 beds
2.5 baths
2,566 sqft
288 Cheltenham Drive, Aiken, SC 29803
keller williams augusta partners llc 
Welcome home to this move-in ready, charming two-story home located in the highly desirable Exeter neighborhood, in South Aiken! This 2,566 square feet beautifully updated home features 4 spacious bedrooms all conveniently located upstairs, each with closets offering great storage space, including 2.5 bathrooms and a warm, inviting layout - this home is perfect for everyday living and entertaining! The main level showcases gorgeous hardwood floors, a formal dining, a large living room with a cozy fireplace, and an updated kitchen complete with granite countertops, abundant cabinet space, and a spacious breakfast nook filled with tons of natural light! The laundry room is conveniently located just off the kitchen for added functionality and ease. Enjoy the screened in back patio or step outside and enjoy the awesome back yard with plenty of room for entertaining, grilling out, or simply relaxing and enjoying the peaceful setting! The expansive 0.77-acre corner lot is surrounded by mature landscaping, offering privacy and space to play or unwind -- all with no HOA! Conveniently located near South Aiken shopping, dining, schools, and medical facilities, this home combines comfort and charm. Disclaimer: CMLS has not reviewed and, therefore, does not endorse vendors who may appear in listings.

3 beds
2 baths
1,194 sqft
500 Date Palm Circle, Aiken, SC 29803
middleton & assoc realtors inc 
Check out this well-maintained townhome offering comfortable, low-maintenance living. The functional floor plan includes a welcoming living area, an eat-in kitchen with ample cabinet storage and a pantry, and a primary bedroom with a walk-in closet. Enjoy the privacy of a fenced backyard with a patio, plus the convenience of attached exterior storage and a fire sprinkler system. Conveniently located and ready for its next owner! Disclaimer: CMLS has not reviewed and, therefore, does not endorse vendors who may appear in listings.

4 beds
2.5 baths
2,223 sqft
9177 Malahide Lane, Aiken, SC 29801
veranda homes llc 
The Riviera T floor plan offers a bright, open layout designed for comfortable living and effortless entertaining. The first floor welcomes you with a spacious dining room that flows into a modern kitchen featuring a large island, quartz counters, subway tile backsplash, walk-in pantry, and stainless steel appliances to include a gas stove and refrigerator with direct access to the expansive family room . LVP flooring throughout the main living areas and 12x12 ceramic tile in the wet areas. Upstairs, the luxurious owner's suite serves as a private retreat with a large walk-in closet. Three additional bedrooms, each with ample closet space, share a full bath and are conveniently located near the laundry room for added ease. With a two-car garage, thoughtful storage, and flexible spaces throughout, the Riviera combines modern design with everyday practicality--making it a perfect place to call home. Architectural shingles, tankless water heater and termite bait stations. SEE DOCUMENTS for Features. Pictures NOT of actual home. Color selections can be found in photos. Disclaimer: CMLS has not reviewed and, therefore, does not endorse vendors who may appear in listings.

4 beds
2.5 baths
1,938 sqft
614 Cardinal Drive, Aiken, SC 29803
ouzts realty company llc 
The main level welcomes you with an inviting entry foyer leading into a spacious living room highlighted by soaring cathedral ceilings and a cozy fireplace. The galley kitchen opens directly to a dedicated dining space. Upstairs, you will find three comfortable bedrooms, including the primary suite with its own full bathroom. The finished lower level expands your living space significantly, offering a large family room/den, a convenient half bath, laundry hookups, and a versatile fourth bedroom.Step outside to enjoy the rocking-chair front porch or relax on the rear patio overlooking a fully fenced backyard complete with mature landscaping and storage sheds. Complete with an attached 1-car garage and a wide driveway, this home is just minutes away from Southside shopping, dining, and schools. Property needs some TLC and is being sold strictly As-Is—perfect for investors or buyers looking to build equity! Schedule your tour today! Disclaimer: CMLS has not reviewed and, therefore, does not endorse vendors who may appear in listings.

4 beds
3 baths
2,265 sqft
9188 Malahide Lane, Aiken, SC 29801
veranda homes llc 
The Riviera T floor plan offers a bright, open layout designed for comfortable living and effortless entertaining. The first floor welcomes you with a spacious dining room that flows into a modern kitchen featuring a large island, quartz counters, subway tile backsplash, walk-in pantry, and stainless steel appliances to include a gas stove and refrigerator with direct access to the expansive family room . LVP flooring throughout the main living areas and 12x12 ceramic tile in the wet areas. Upstairs, the luxurious owner's suite serves as a private retreat with a large walk-in closet. Three additional bedrooms, each with ample closet space, share a full bath and are conveniently located near the laundry room for added ease. With a two-car garage, thoughtful storage, and flexible spaces throughout, the Riviera combines modern design with everyday practicality--making it a perfect place to call home. Architectural shingles, tankless water heater and termite bait stations. SEE DOCUMENTS for Features. Pictures NOT of actual home. Color selections can be found in photos. Disclaimer: CMLS has not reviewed and, therefore, does not endorse vendors who may appear in listings.

4 beds
2.5 baths
2,015 sqft
302 Balbriggan Place, Aiken, SC 29801
veranda homes llc 
The Karamea C plan is a great open floor plan with a large kitchen that boasts white shaker cabinets, tile backsplash, large island with quartz counter tops, huge walk-in pantry with space for an additional washer and dryer, and all appliances including refrigerator and gas stove. LVP flooring in main living areas. This is a great home for entertaining with a large family room. The owner's suite is on the main level of the home with a large walk-in closet and dual vanities with quartz countertops. walk-in shower and tile floor. Upstairs is a cozy Loft and three additional bedrooms with large walk-in closets. The home has two full baths and a powder room. Covered patio with an extra patio pad. Tankless water heater, flood lights front and rear, sprinkler system, 30-year architectural shingles, and termite bait stations. 30 minutes to Fort Gordon and 7 hospitals in the area. Close to Augusta and Columbia. SEE DOCUMENTS for list of Features. Pictures not of actual home. See photos for interior and exterior color package selections. Disclaimer: CMLS has not reviewed and, therefore, does not endorse vendors who may appear in listings.

3 beds
3 baths
1,551 sqft
959 Manitou Circle, Aiken, SC 29801
keller williams aiken partners 
Welcome to the one-level lifestyle at 959 Manitou Circle in the Trolley Run subdivision in Aiken County. Just minutes from USC Aiken and Aiken's Medical Center, this 2-yr old modern townhome is uniquely designed with 3 full baths, enclosed sunroom on the rear, a separate laundry room (and overflow pantry), and plenty of closet and storage space inside. The primary bedroom, with its tray ceiling, is fit for a king (or queen), has an extremely spacious closet, private bath with shower, and linen closet. The 2nd bedroom has a private bath as well. The third bedroom can function as a guest bedroom, office or hobby room, and has a walk-in closet. Guests have access to a 3rd full hallway bath. The open layout is complemented by 15' ceilings in the living room, with lvt flooring throughout the main living areas. All existing appliances convey. This energy efficient townhome is also equipped with a tankless gas water heater. Many homeowners love its zero-entry thresholds at the front door and garage entry points (no steps to get into the house). HOA fee includes a community pool. Quick close available. Disclaimer: CMLS has not reviewed and, therefore, does not endorse vendors who may appear in listings.

4 beds
3 baths
2,916 sqft
5290 Tullamore Drive, Aiken, SC 29801
veranda homes llc 
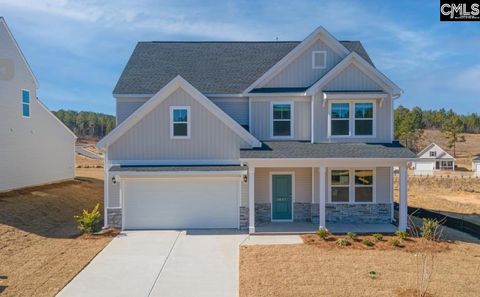
The Saluda C floor plan has it all! This open floor plan with a secondary bedroom on the main level is classic living. LVP flooring throughout the main living areas and designer options that you will love, all included in the price of the home. The kitchen will host many dinner parties out of the designer kitchen which includes all appliances, quartz countertops, backsplash and brushed nickel faucet. The large island will allow you to prepare for the events in the family room that is convenient to the kitchen and breakfast area. The family room has a fireplace as its focal point. The formal dining area allows for those unforgettable meals and has a butler’s pantry that connects to the kitchen and walk-in pantry. There is a covered porch on the rear of the home for warm nights looking at the stars. There is a loft on the second level that houses the primary bedroom and 2 secondary bedrooms with walk-in closets. The loft could be a 5th bedroom. The primary bedroom retreat has dual sinks with quartz countertops, tile shower and separate tub. This plan features an architectural shingled roof, tankless water heater, termite bait stations and so much more. SEE DOCUMENTS for Features. Pictures are not of the actual home. Color selections for this home appear in the photos. Disclaimer: CMLS has not reviewed and, therefore, does not endorse vendors who may appear in listings.

3 beds
2 baths
1,951 sqft
5310 Tullamore Drive, Aiken, SC 29801
veranda homes llc 
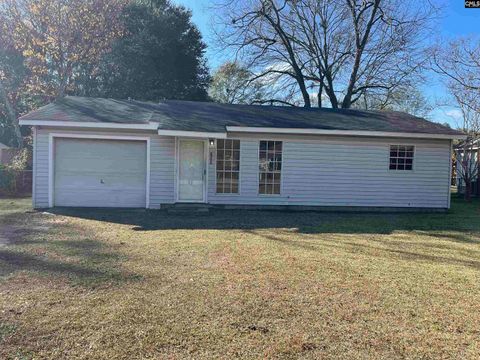
The Everette F is a fantastic one-level ranch plan with great open kitchen with white shaker cabinets, 4x6 tile backsplash, quartz countertops, stainless-steel appliances to include a gas stove and a refrigerator as well as a large walk-in pantry! The family room and dining areas are an open concept design that allows plenty of space to entertain. The greatroom has a gas fireplace as its focal point. This home was designed with you in mind! Main level living with LVP flooring throughout the main living areas and 24x12 ceramic tile in the wet areas. Owner's suite on the main level with tray ceiling and ensuite bath to include water closet, tub, separate walk-in shower, double sink quartz vanity, tile floor, linen closet and large walk-in closet. Split bedroom plan with the secondary bedrooms with walk-in closets and a full bath available at the front of the home for visitors. Covered back porch. Tankless water heater, flood lights front and rear, sprinkler system, 30-year architectural shingles, and termite bait stations. 30 minutes to Fort Gordon and 7 hospitals in the area. Close to Augusta and Columbia. SEE DOCUMENTS for list of Features. Pictures not of actual home. See photos for interior and exterior color package selections. Disclaimer: CMLS has not reviewed and, therefore, does not endorse vendors who may appear in listings.

3 beds
2 baths
2,033 sqft
118 Kemberly Drive Nw, Aiken, SC 29801
century 21 vanguard 
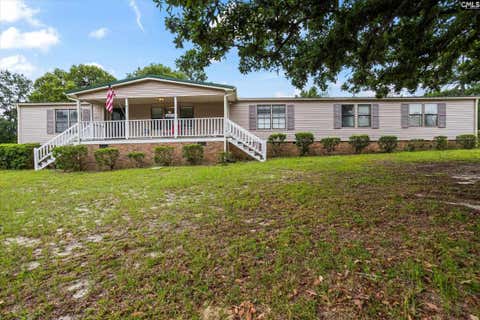
Discover the potential in this brick, one-story home offering 3 bedrooms, 2 bathrooms and 2033 sq ft of living space on a spacious lot in Aiken. This property features a traditional layout with a living room, dining room, family room, kitchen, and laundry room, providing plenty of room to reimagine and update to your style. The primary bedroom includes a private bath and his-and-her closets, adding desirable functionality. Outside, enjoy multiple outdoor spaces including a front porch, rear porch, inground pool, chain-link fenced yard and a shed—ideal for storage, hobbies, or projects. A one-car garage completes the package. Built in 1970, this home needs repairs, making it a great opportunity for investors, renovators, or buyers seeking a project with solid bones and valuable amenities. Disclaimer: CMLS has not reviewed and, therefore, does not endorse vendors who may appear in listings.

3 beds
2 baths
2,430 sqft
80 Carriage Hill Place, Aiken, SC 29801
fathom realty sc llc 
Welcome to 80 Carriage Hill Place in Aiken, SC! Situated on a generous 0.97-acre lot, this spacious de-titled manufactured home offers 2,430 square feet of comfortable living space with 3 bedrooms and 2 full bathrooms, providing plenty of room to spread out both inside and out. With no HOA, a private paved driveway, an attached 2-car garage, and an additional covered carport, this property provides the space and flexibility you've been looking for.Freshly painted and featuring an inviting split floor plan, the home features an oversized living room with a cozy fireplace that flows seamlessly into the kitchen and massive sunroom, creating the perfect space for everyday living or entertaining. The kitchen is equipped with a new microwave, new dishwasher, and newer JennAir double ovens. A separate dining room provides the perfect setting for everyday meals and special occasions alike.Each bedroom features a generously sized walk-in closet, providing ample storage throughout the home. Privately situated on its own side of the home, the primary bedroom is a peaceful retreat. Just across the hall, you'll find a spacious full bathroom complete with a walk-in shower, dual vanities, a linen closet, and an additional walk-in closet. The oversized laundry room provides abundant storage and workspace.Step outside to enjoy the peaceful surroundings from either the covered front porch or the spacious back porch overlooking the fenced backyard. Two detached storage buildings, a 10' x 10' shed and a 12' x 24' shed, presents excellent storage or workshop space and may be negotiated.The property was previously appraised at $221,000, presenting a fantastic value opportunity for its next owner. Whether you're looking for room to grow, space for hobbies, or the tranquility of country living without the restrictions of an HOA, this home is ready to welcome you.Sold as-is. Some photos in this listing have been virtually staged for illustration purposes only. Disclaimer: CMLS has not reviewed and, therefore, does not endorse vendors who may appear in listings.

3 beds
1 bath
1,453 sqft
125 Jack Jones Streets, Aiken, SC 29801
united real estate sc 
Situated on a spacious 1-acre lot, this property offers incredible potential for an investor or buyer with vision. With plenty of room for expansion, outdoor living, or future improvements (per local guidelines), the possibilities are endless. Conveniently located in Aiken, you’ll enjoy nearby amenities while still appreciating the privacy of a full acre. Bring your ideas and make it your own Disclaimer: CMLS has not reviewed and, therefore, does not endorse vendors who may appear in listings.