Welcome to 537 Banks Mill Road - Southern Charm, Modern Comfort & Exceptional Living in Aiken!
Beautifully updated and designed for comfortable living, this inviting one-level home offers 4 bedrooms, 3.5 baths, and 2,036 square feet of appealing living space in a desirable Aiken location. Whether you're searching for a full-time residence, a seasonal retreat, or an investment opportunity, this property offers the perfect blend of charm, style, and functionality.
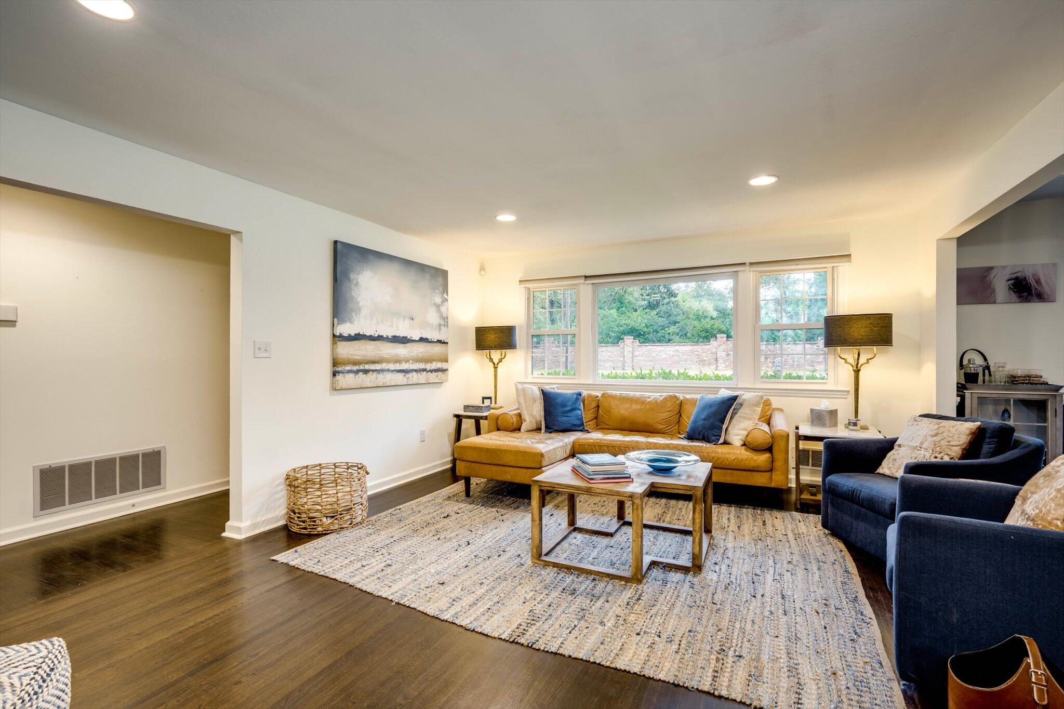
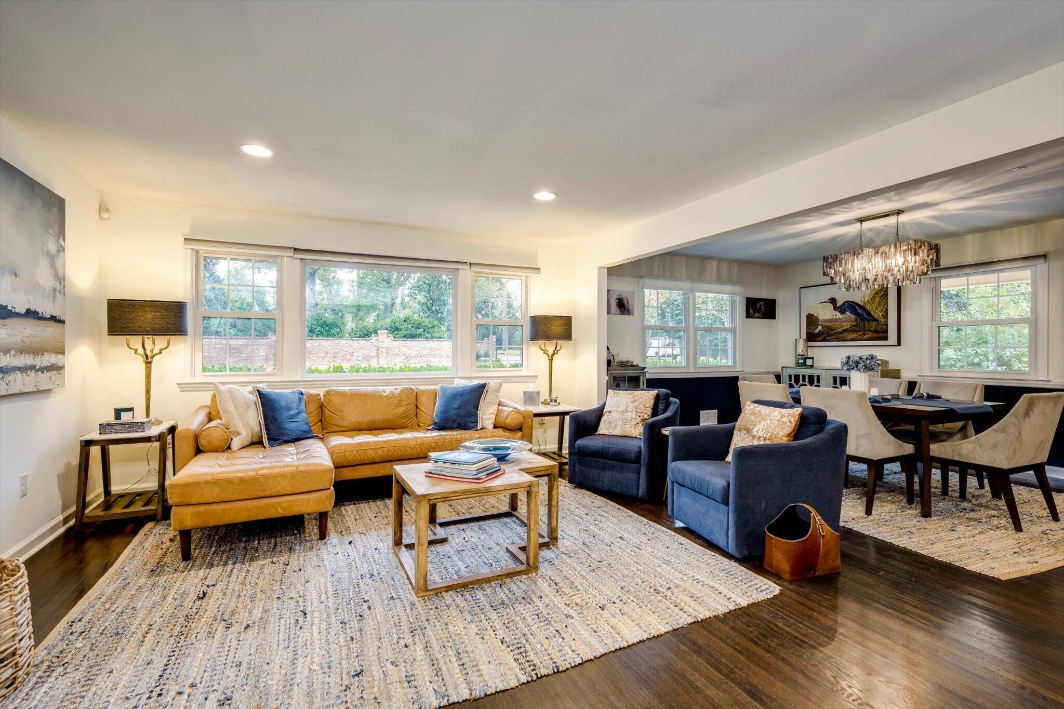
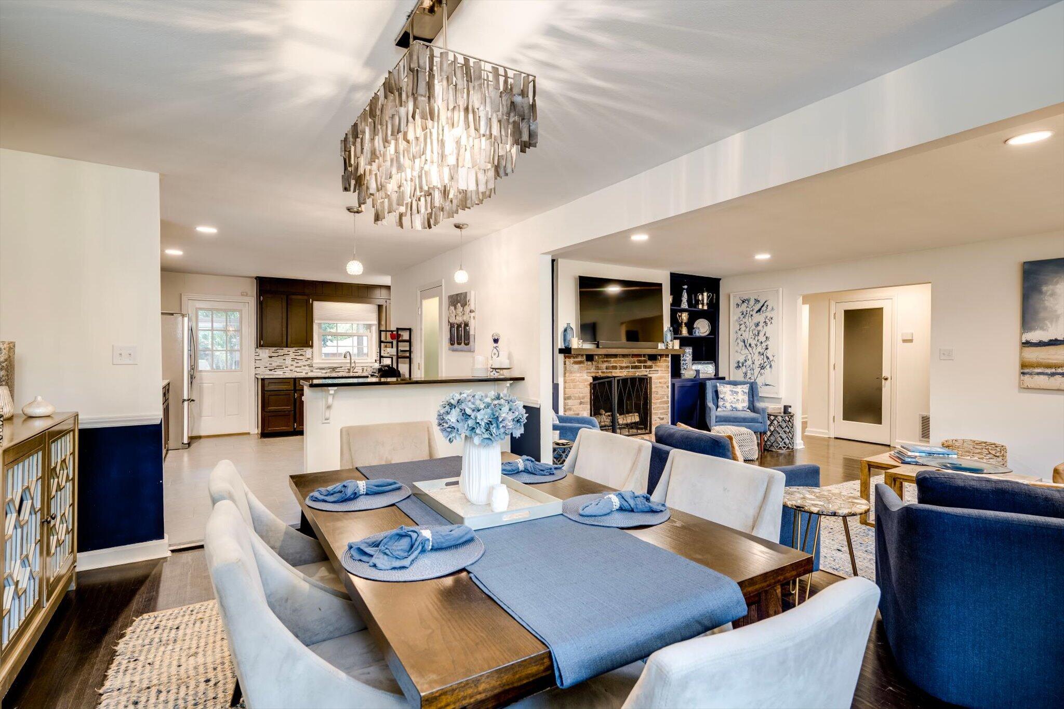
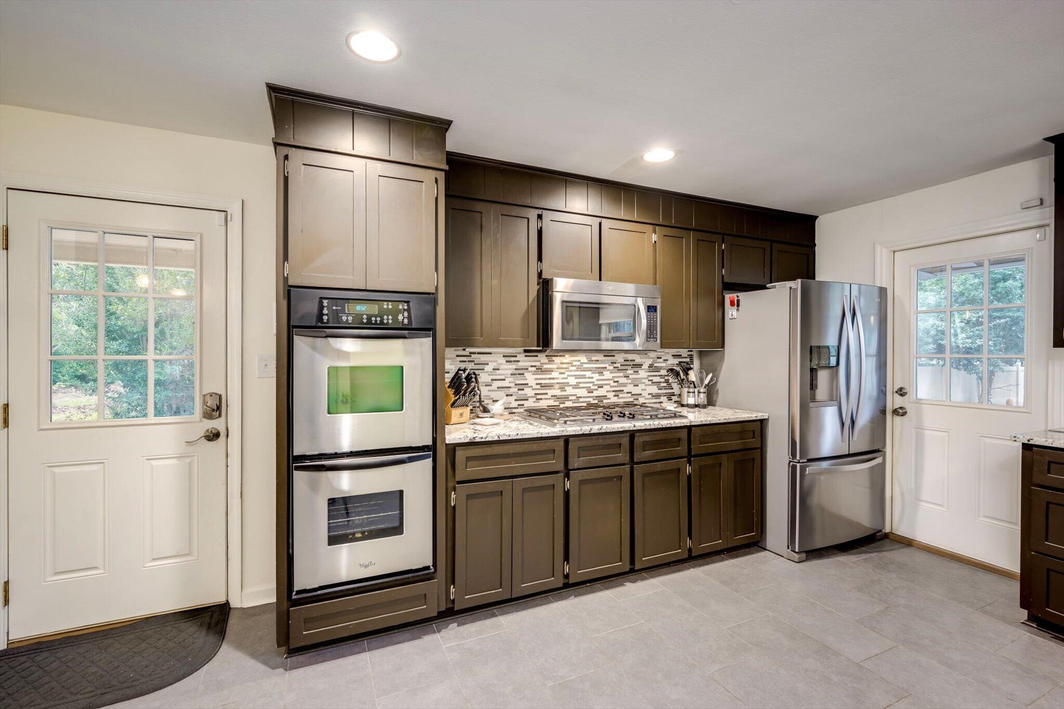
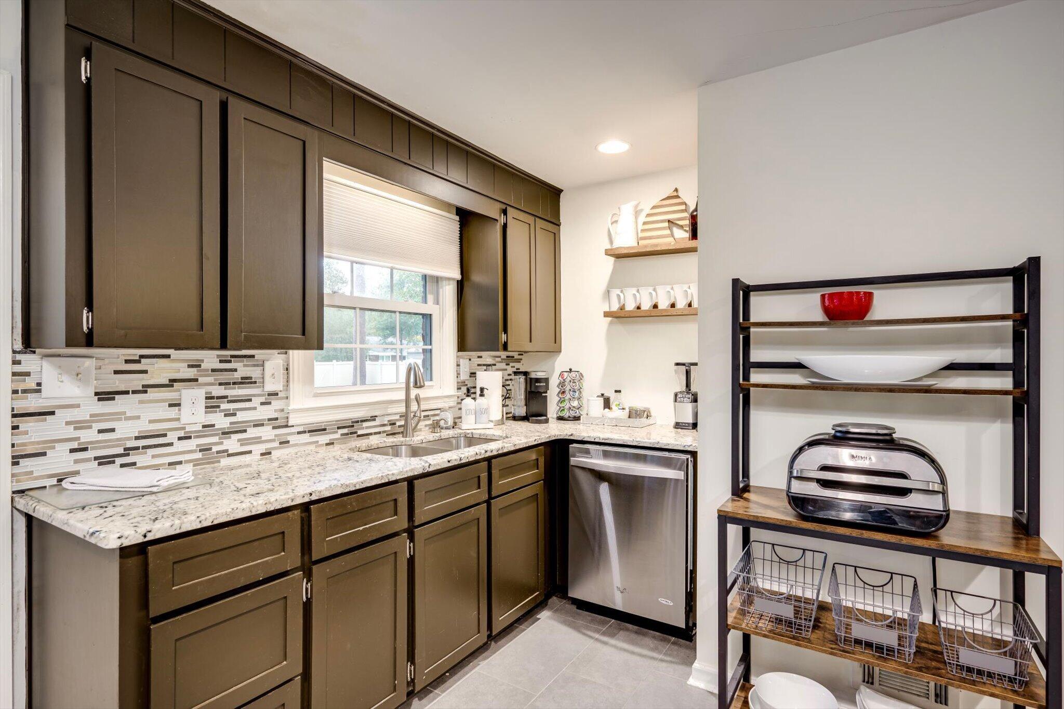
The heart of the home is its open and welcoming living space, where the living room, dining area, and spacious kitchen flow effortlessly together through wide-cased openings. Perfect for everyday living and entertaining, the kitchen is both attractive and functional, featuring tile flooring, granite countertops, a beautiful mosaic tile backsplash, and stainless steel appliances. A convenient stackable washer and dryer are neatly tucked away in a kitchen closet, making the most of the home's efficient layout.
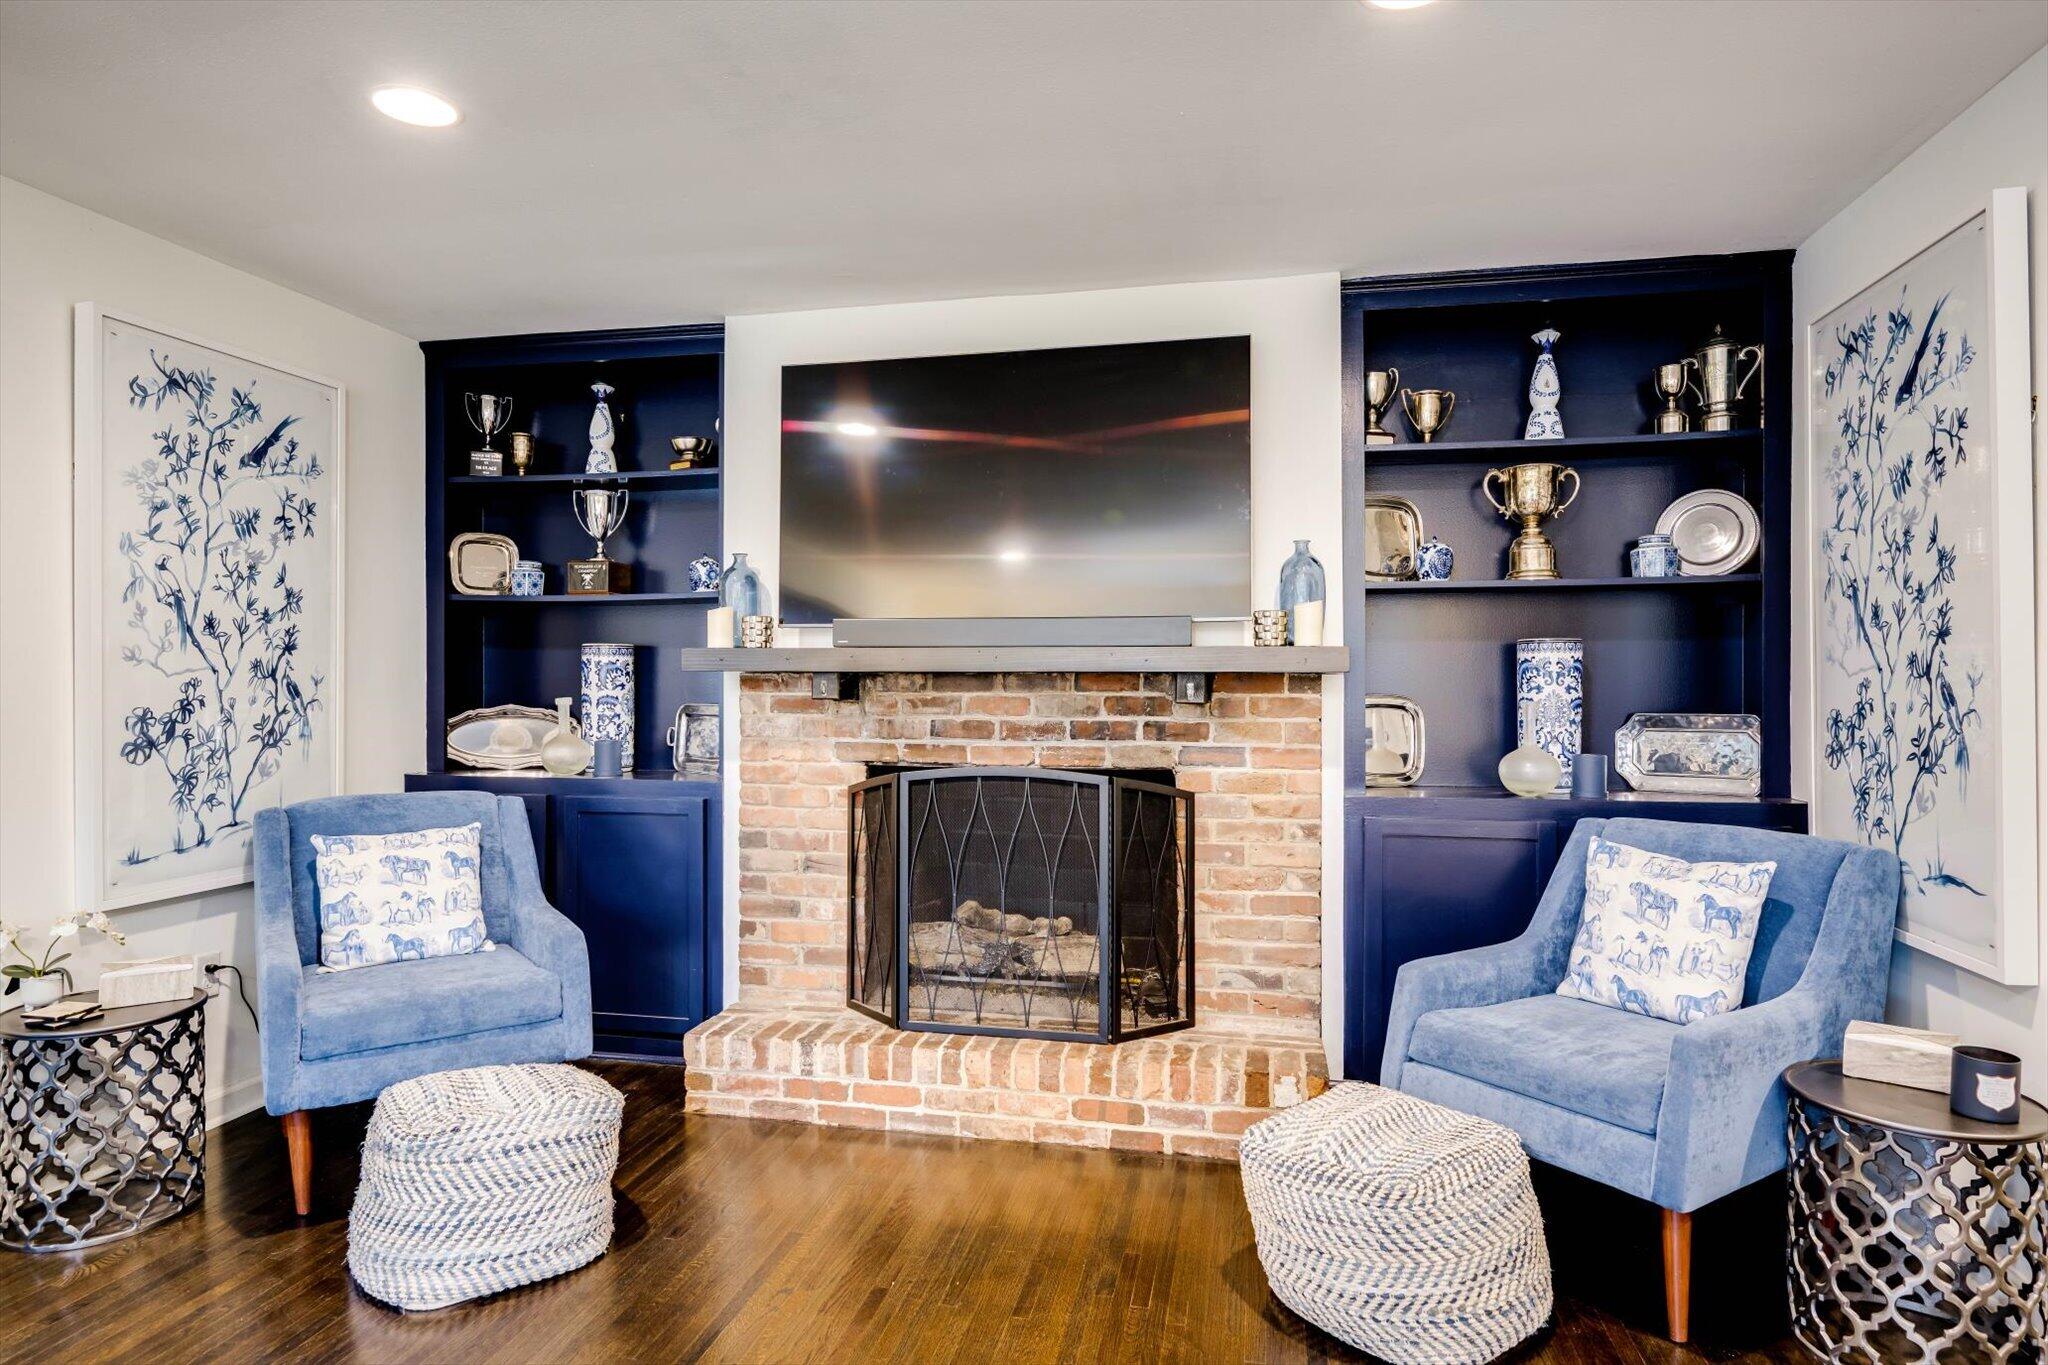
The inviting living room features a classic brick, wood-burning fireplace, creating the perfect setting for cozy evenings and relaxed gatherings. Store puzzles and games in the cabinets on either side of the fireplace and display horse show ribbons, trophies and favorite photos on the bookshelves above.
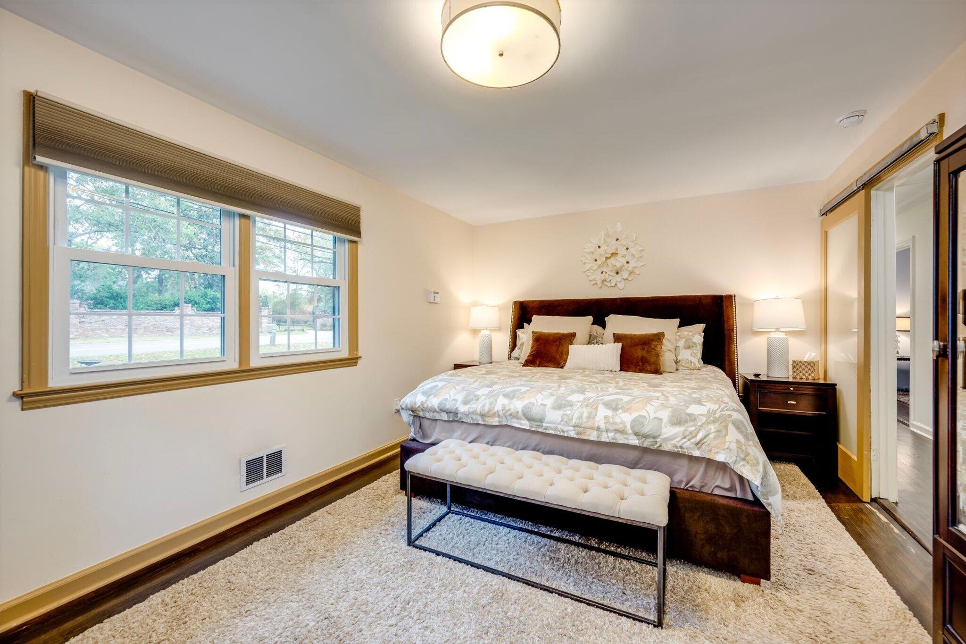
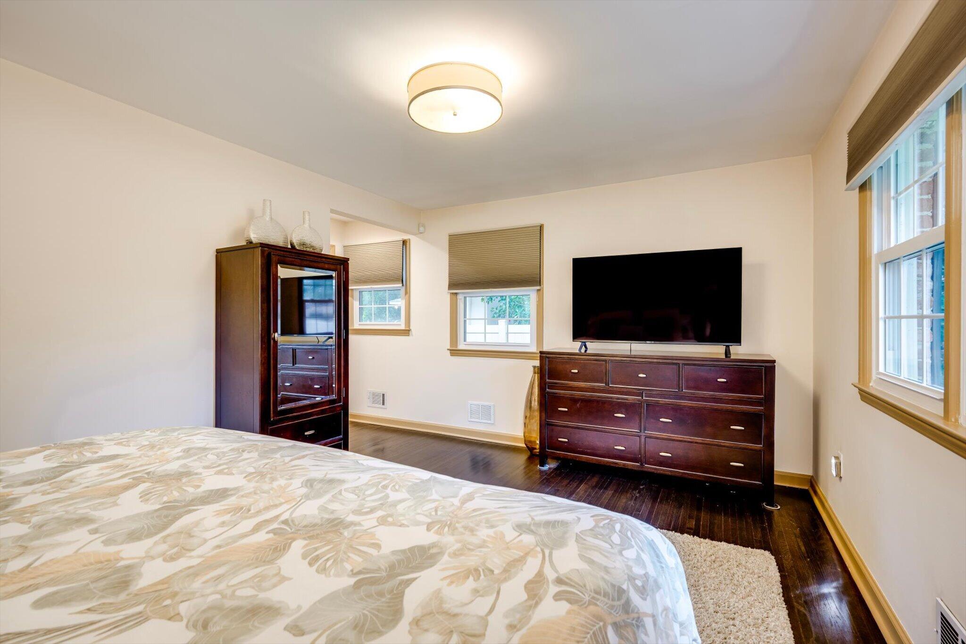
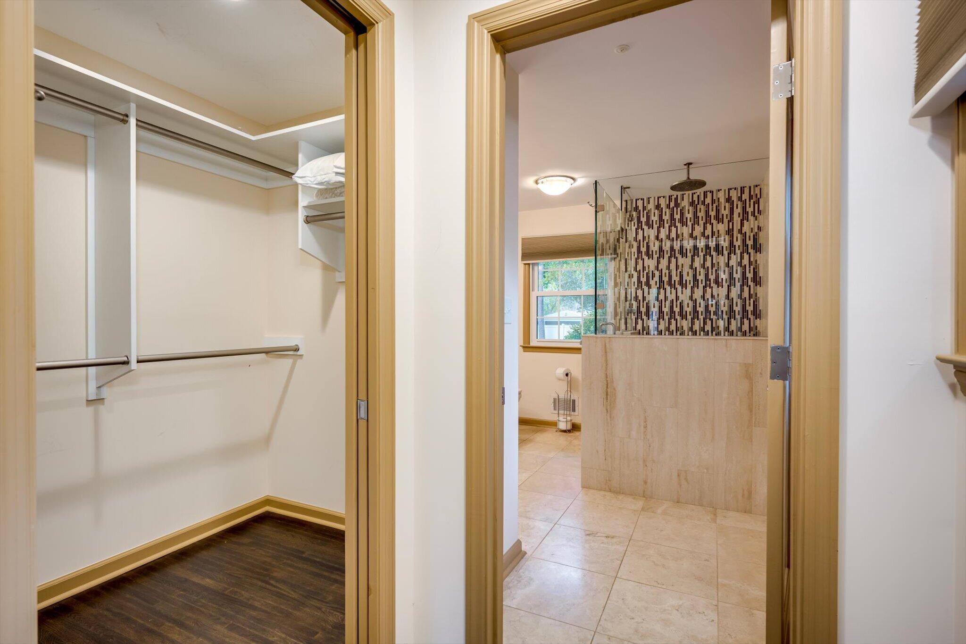
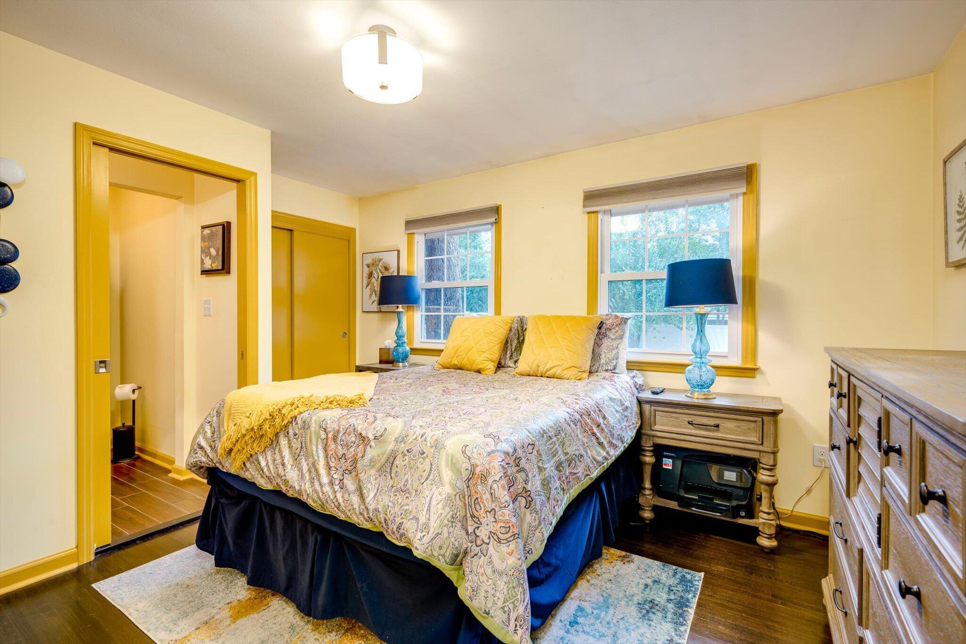
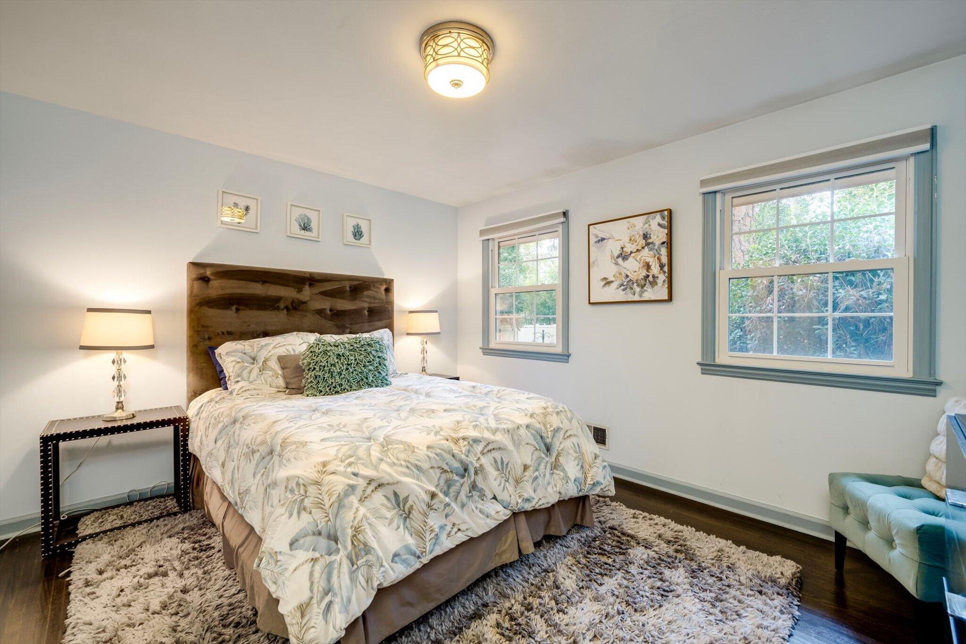
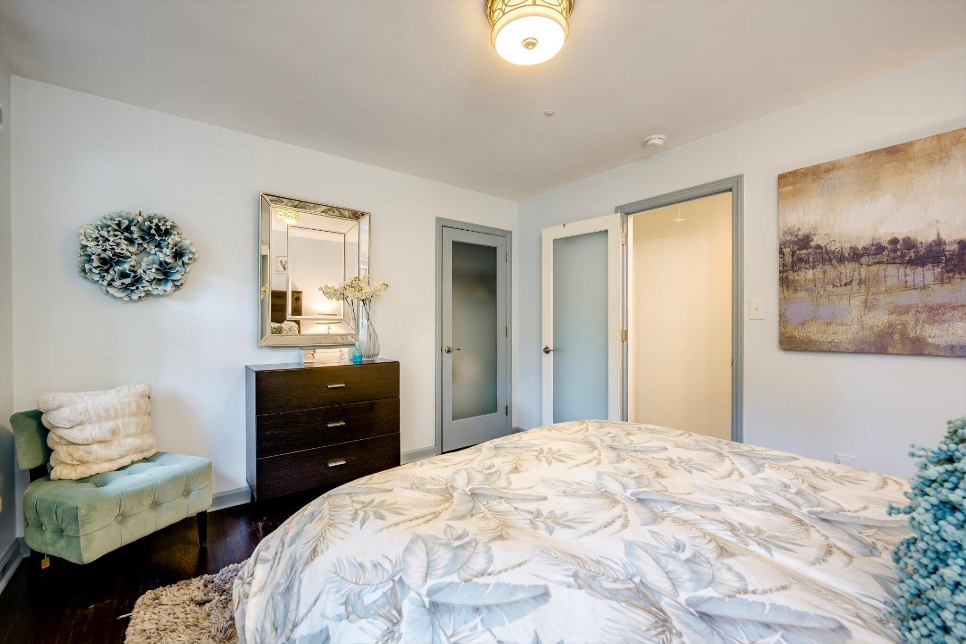
The bedroom wing boasts a private primary suite with walk-in closet and spa bath with double vanity and glass enclosed shower with rain shower head. 3 good-sized guest bedrooms share a full bath; one bedroom has its own half bath, ideal for visiting friends or family. This bedroom also has built-in cabinetry and can flex as a home office or den/TV room. Overall, this one-level home is exceptionally spacious and lives large for the square footage.
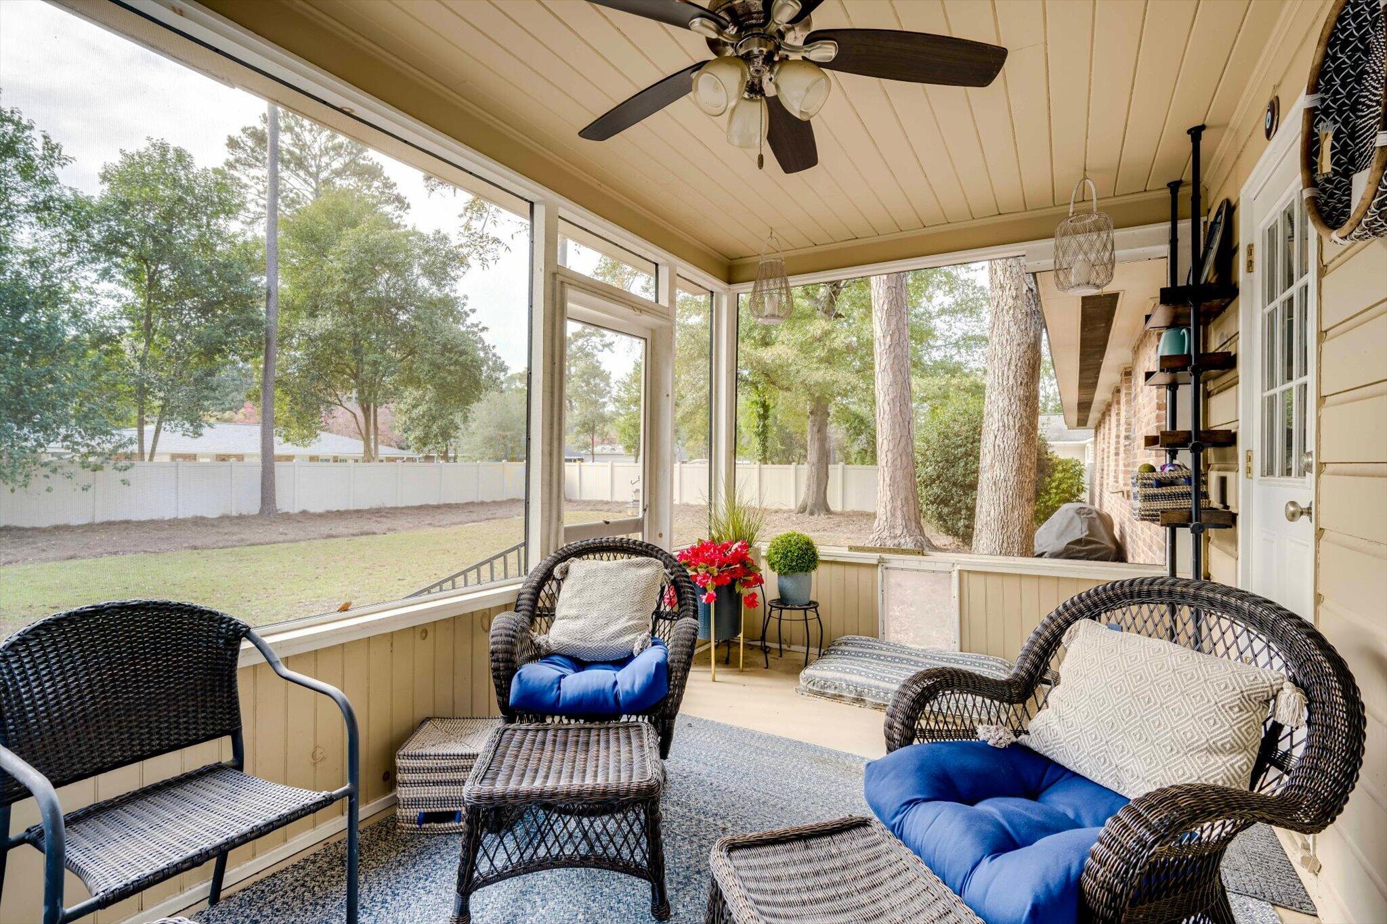
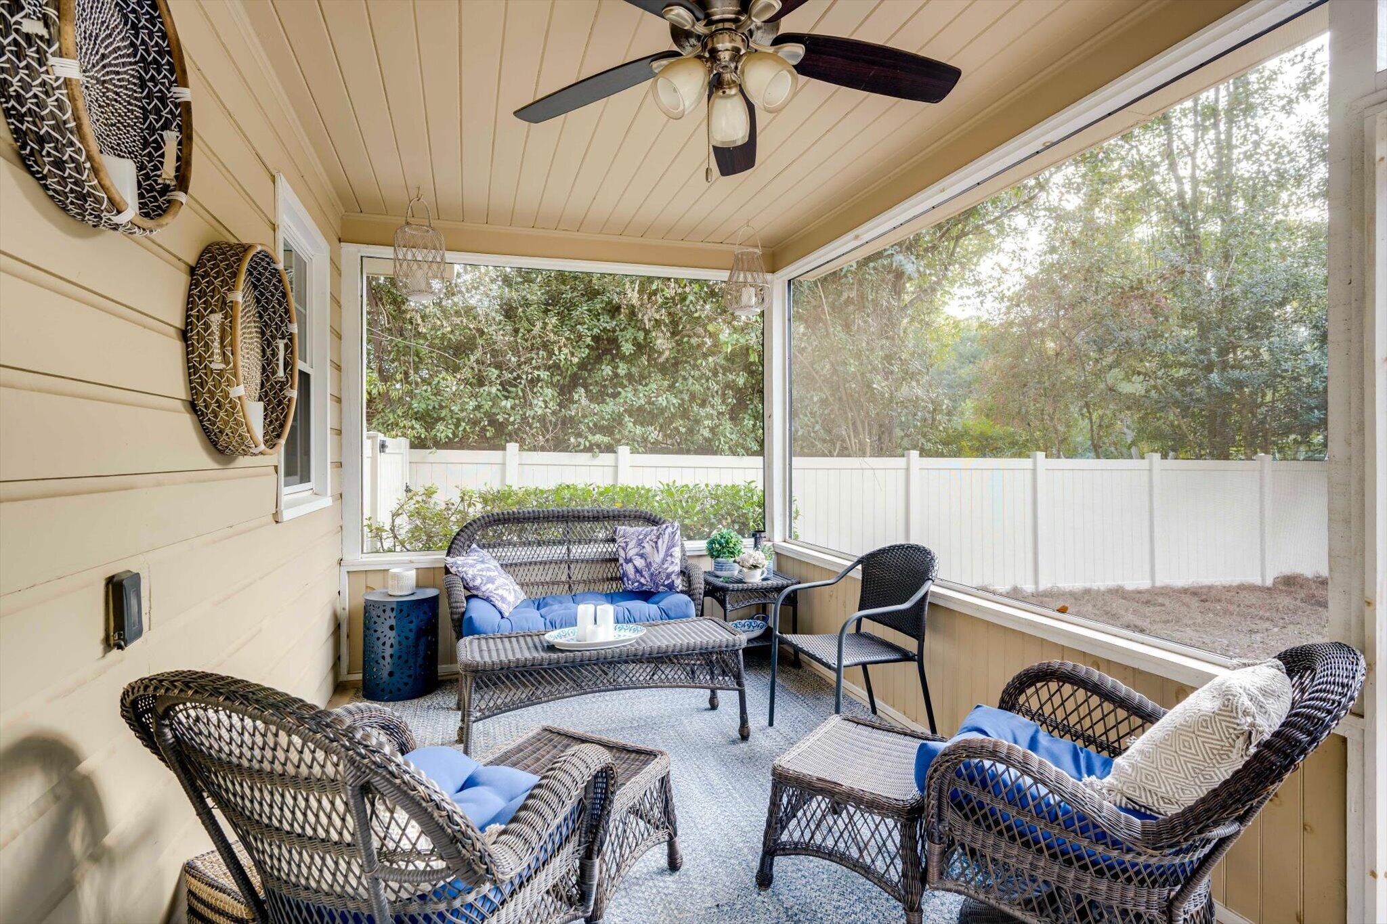
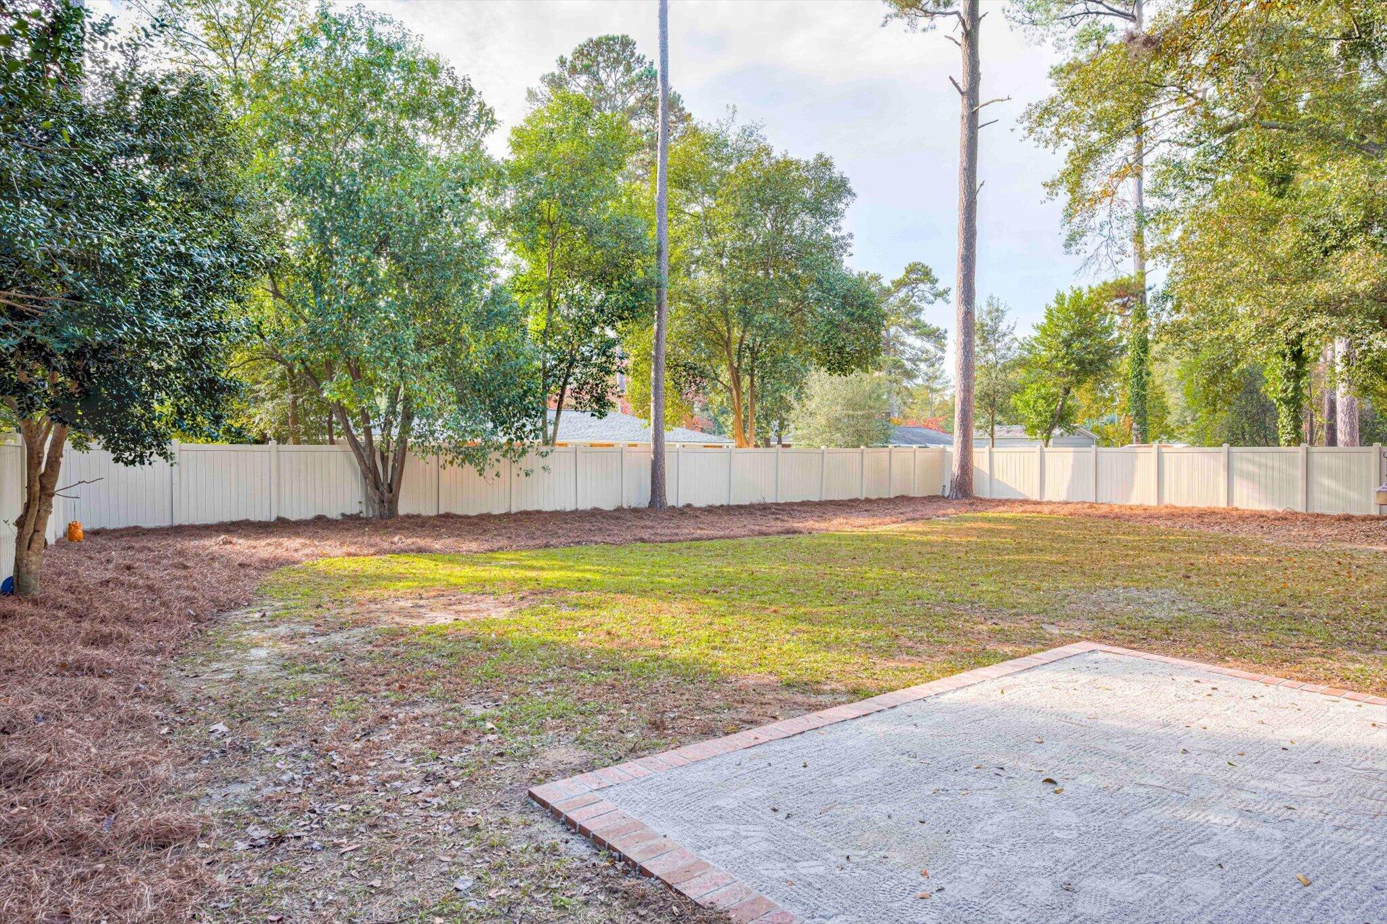
Enjoy the best of backyard living with a private screened porch and adjoining patio, perfect for morning coffee, outdoor dining, or unwinding at the end of the day. The privacy-fenced backyard offers wonderful space for pets to play and plenty of possibilities for raised garden beds, a future pool, or even a friendly game of soccer. The outdoor dining area creates an inviting setting for entertaining under the stars.
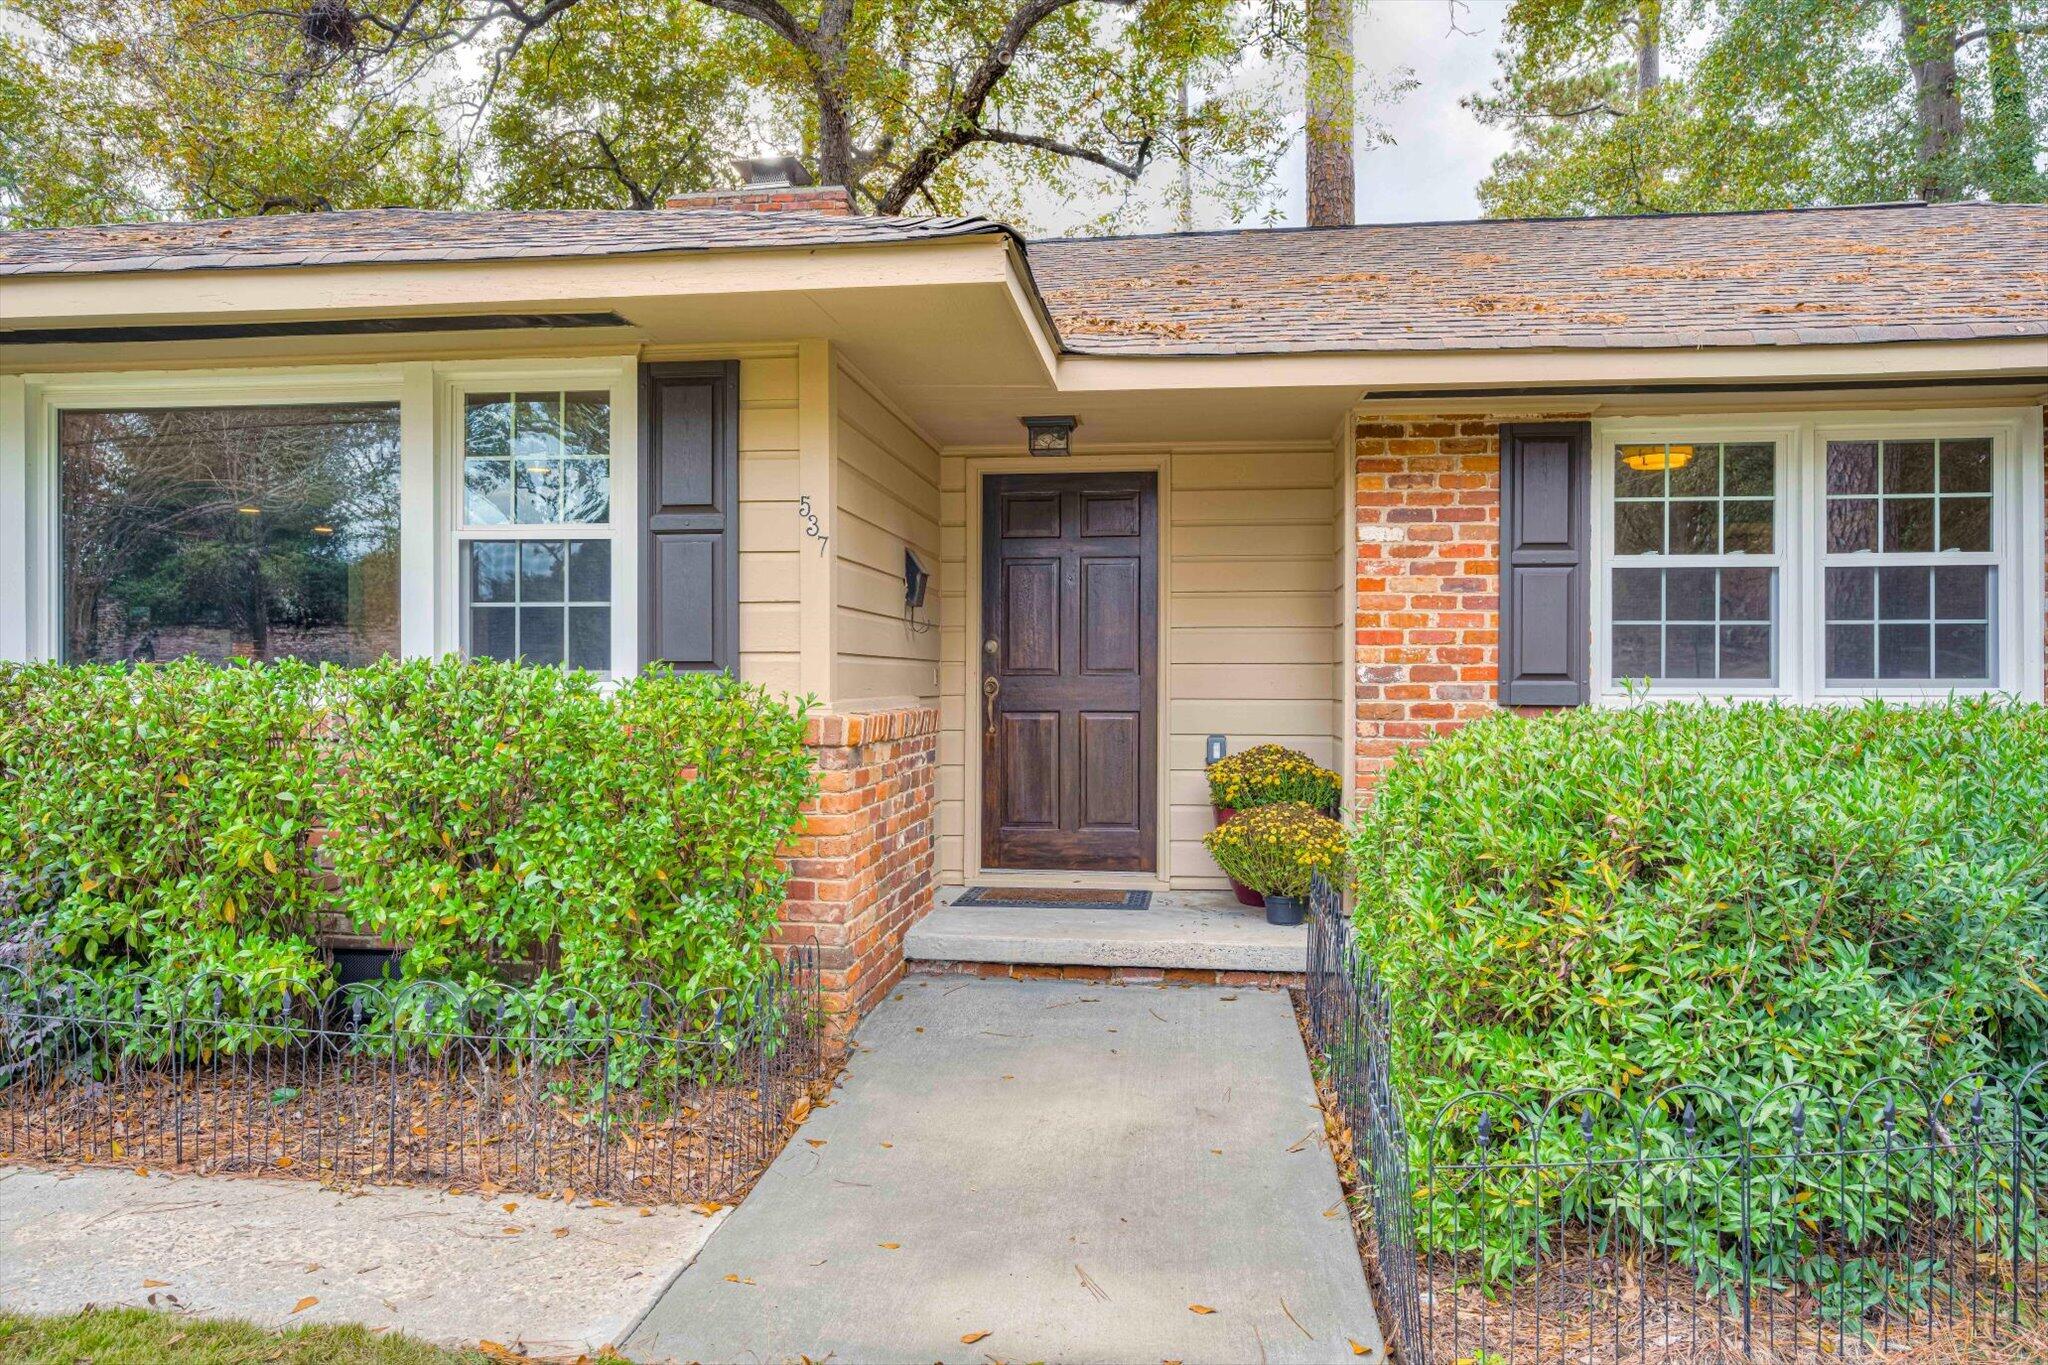
Adding to the home's appeal, the classic brick exterior is complemented by a carport with large storage room and an expanded driveway for parking additional vehicles with enough room for a horse trailer.
Location is another standout feature! Enjoy being just minutes from Bruce's Field, Powderhouse Polo Field, Citizens Park; grocery, home improvement & newer restaurants/stores at the Towne Square Mall and the charm, shopping, dining, and amenities of downtown Aiken.
For those looking for a revenue-generating property, this home is one of the top-performing short-term rentals, offered in Aiken through Evolve. Also, for ease and consideration, most of the home's furniture and furnishings can be purchased on a separate bill of sale.
Noteworthy improvements / modifications:
new roof (September 2026); new patio, chimney flue and cap (November 2026); new water heater (2024); new PVC privacy fencing (2024); HVAC (2019); vinyl windows and screens (2018).
Beautifully maintained, wonderfully versatile, and filled with inviting spaces inside and out, 1537 Banks Mill Road is a special opportunity to enjoy the best of comfortable Aiken living!
Saturday, November 21 · 1–3pm
In person · no appointment needed
Hi there — ask anything about this property or the area and the team will get right back to you.

Local real estate advisory services provided by agent with Broadwater-Toole Realty, LLC
Listed by Sullivan Turner Team with Meybohm Real Estate - Aiken
The data relating to real estate for sale on this website comes in part from the Internet Data exchange (IDX) program of the Aiken Association of REALTORS®. IDX information is provided exclusively for consumers' personal, non-commercial use and may not be used for any purpose other than to identify prospective properties consumers may be interested in purchasing. Information deemed reliable but not guaranteed. Copyright © 2026 Aiken Association of REALTORS®. All Rights Reserved.
You agree to Broadwater-Toole Realty, LLC Terms of Use and Privacy Policy. By choosing to contact a property, you also agree that Broadwater-Toole Realty, LLC and its associates may call, text, or email you regarding any inquiries or activities you submit through our website. This may involve the use of automated means and prerecorded or artificial voices.
Step 1 of 2
Create a free account to view all listings, save searches, and get alerts when new homes match.
Step 2 of 2
Tell us how to reach you about homes you like.
Enter your password to sign in as
Create a free account to view all listings, save searches, and get alerts when new homes match.
Already have an account? Sign in
Sign in to your account.
New here? Create an account