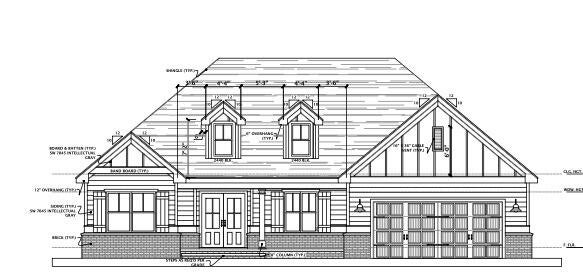
The Iris Plan by Winchester Homebuilders -- Modern Farmhouse with Finished Basement
Discover the perfect blend of modern farmhouse charm, thoughtful design, and spacious living in The Iris Plan by Winchester Homebuilders, featuring a FINISHED BASEMENT! With beautiful curb appeal, a stylish brick and Hardie board exterior, and inviting covered front and back porches, this home offers exceptional comfort and versatility.
Step inside to a welcoming foyer that opens into a spacious great room with a cozy fireplace. The open-concept design seamlessly connects the great room, breakfast area, and gourmet kitchen, creating an ideal setting for everyday living and effortless entertaining.
The beautifully appointed kitchen features upgraded cabinetry, stainless steel appliances, quartz countertops, a stylish tile backsplash, and a large island with a farmhouse sink. Luxury vinyl plank (LVP) flooring extends throughout the main living areas, adding both style and durability.
The main-level owner's suite provides a relaxing private retreat, complete with a large walk-in closet and a luxurious ensuite bath featuring separate garden tub and designer tile shower, frameless shower door, double vanities, granite countertops, a private water closet, and upgraded ceramic tile flooring.
Two additional bedrooms and a full bathroom with granite countertops are also conveniently located on the main level. The laundry room is thoughtfully positioned near the garage entry for added convenience.
The finished basement expands your living and entertaining possibilities with two additional bedrooms, two full bathrooms, and a spacious game room featuring LVP flooring. A kitchenette with an island makes this lower level ideal for entertaining, hosting guests, creating a recreation space, or accommodating a variety of lifestyle needs.
Additional features include gutters, a radiant barrier roof for improved energy efficiency, a smart home package, and a builder's home warranty.
Enjoy neighborhood amenities including a swimming pool, pool house, and playground.
SPECIAL FINANCING INCENTIVE: $10,000 in seller-paid closing costs available with a preferred lenders, subject to applicable terms and conditions. Estimated closing Mid February 2027
The Iris Plan offers the space, style, and flexibility to make yourself at home!
Hi there — ask anything about this property or the area and the team will get right back to you.

Local real estate advisory services provided by agent with Broadwater-Toole Realty, LLC
Listed by Laura E Mason with Property Partners
The data relating to real estate for sale on this website comes in part from the Internet Data exchange (IDX) program of the Aiken Association of REALTORS®. IDX information is provided exclusively for consumers' personal, non-commercial use and may not be used for any purpose other than to identify prospective properties consumers may be interested in purchasing. Information deemed reliable but not guaranteed. Copyright © 2026 Aiken Association of REALTORS®. All Rights Reserved.
You agree to Broadwater-Toole Realty, LLC Terms of Use and Privacy Policy. By choosing to contact a property, you also agree that Broadwater-Toole Realty, LLC and its associates may call, text, or email you regarding any inquiries or activities you submit through our website. This may involve the use of automated means and prerecorded or artificial voices.
Step 1 of 2
Create a free account to view all listings, save searches, and get alerts when new homes match.
Step 2 of 2
Tell us how to reach you about homes you like.
Enter your password to sign in as
Create a free account to view all listings, save searches, and get alerts when new homes match.
Already have an account? Sign in
Sign in to your account.
New here? Create an account