$289,900

1420 Stovall Street, Augusta, GA 30904

3beds
2baths
1,837sqft
Quick facts
Single Family Residence 32 Days on Market Built in 1911 $157.81/sqft 7,405 sq ft

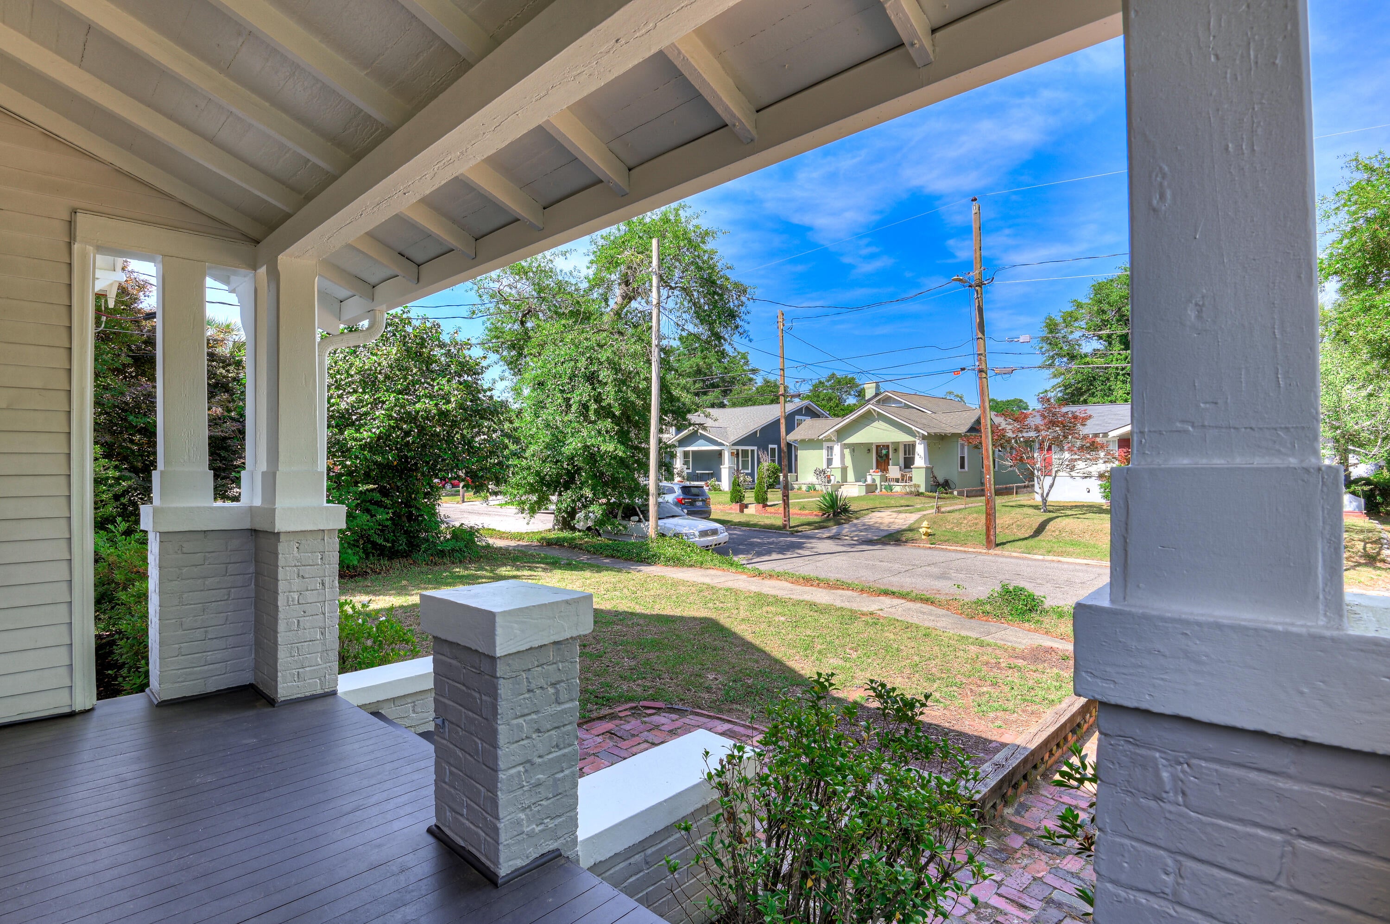
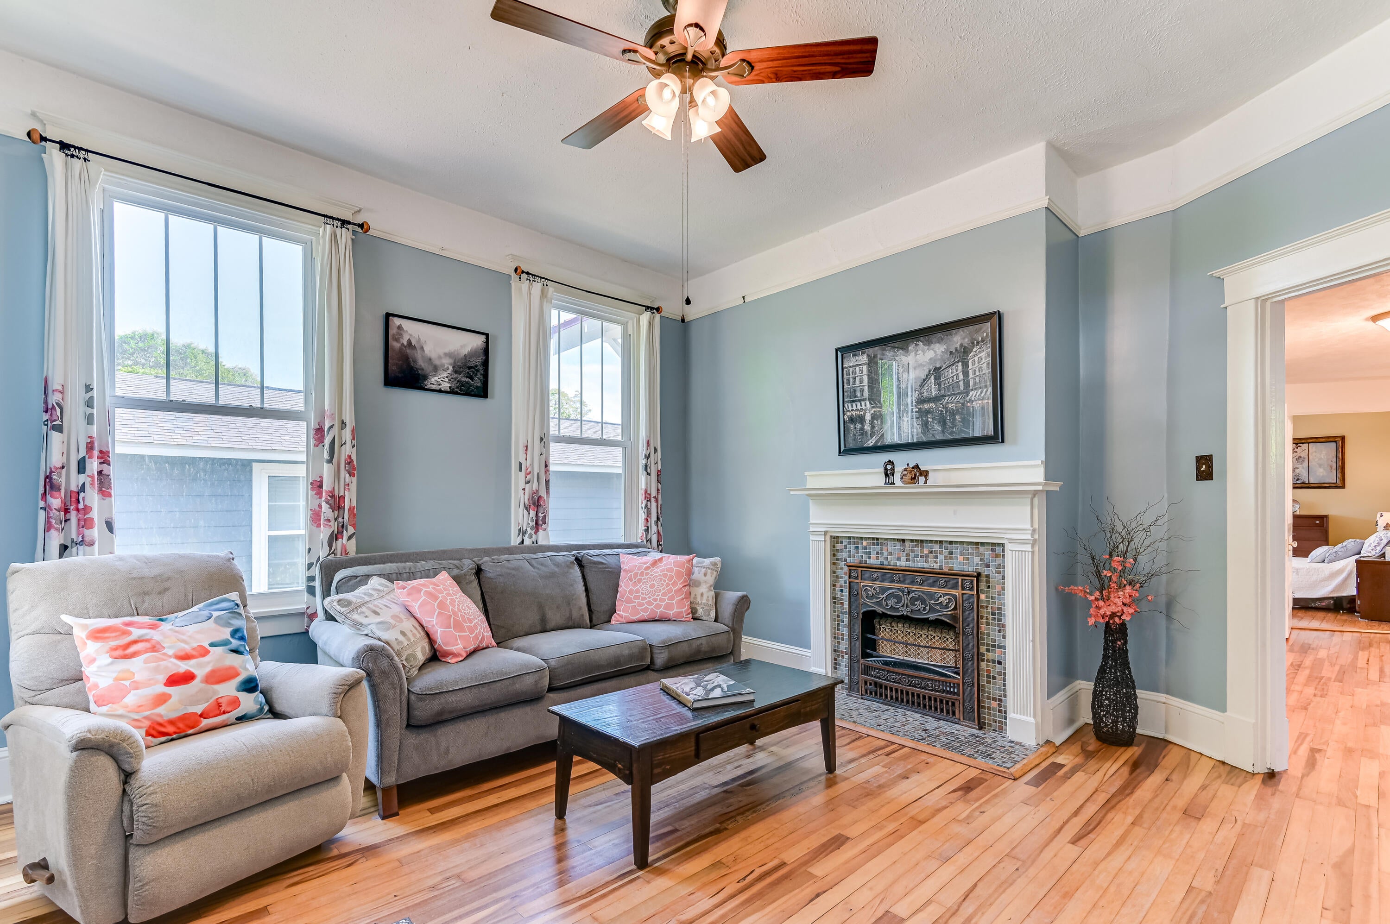
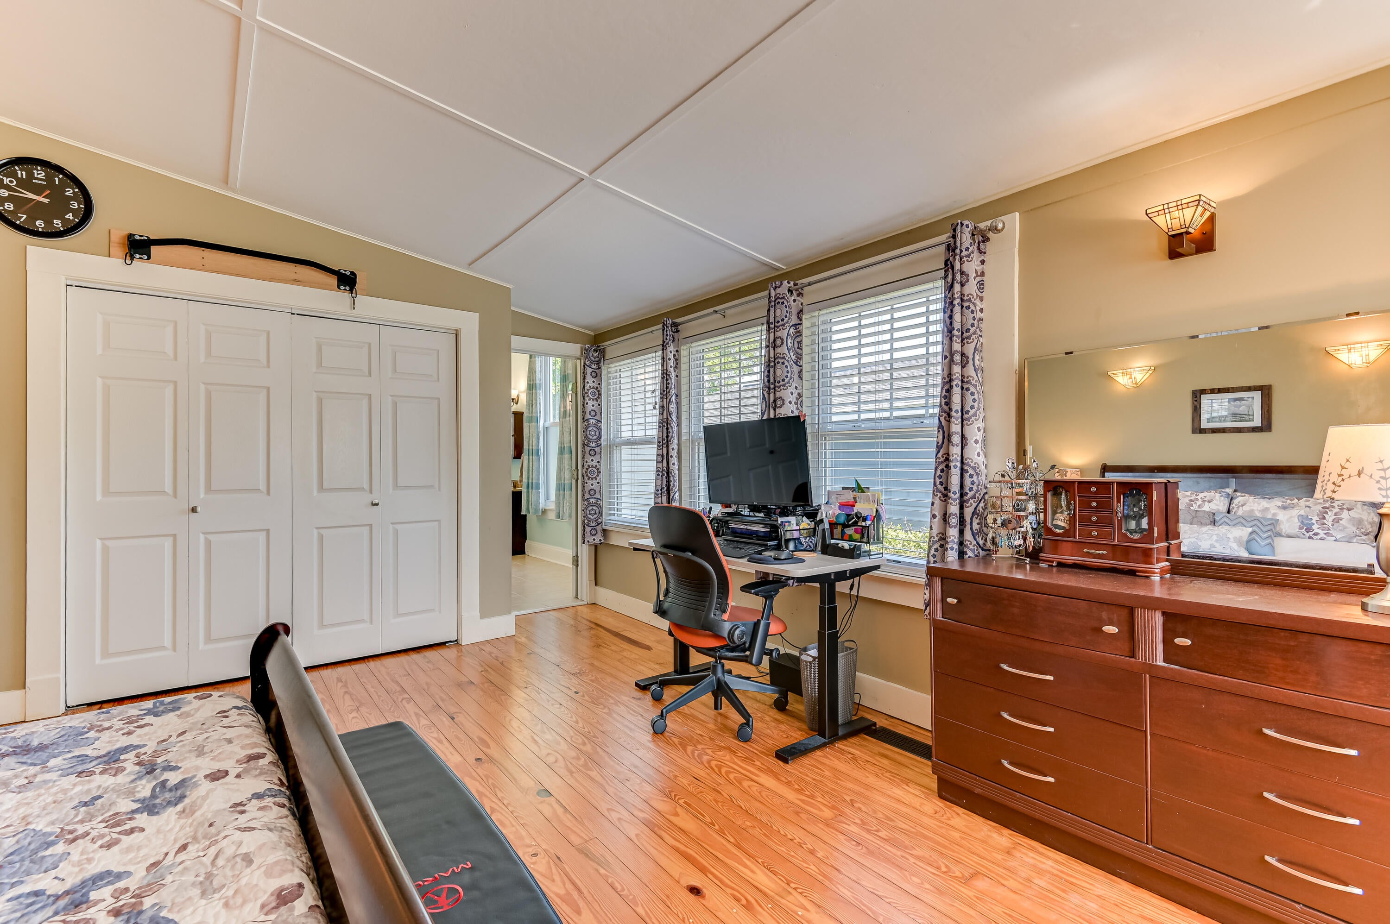
Summerville's storied streets have long harbored hidden treasures, and this resplendent cottage represents perhaps the finest among them. Four grand decorative fireplaces command attention throughout sun-drenched rooms adorned with soaring ceilings and lustrous hardwood floors -- an architectural narrative that whispers of genteel Southern living at its most refined.

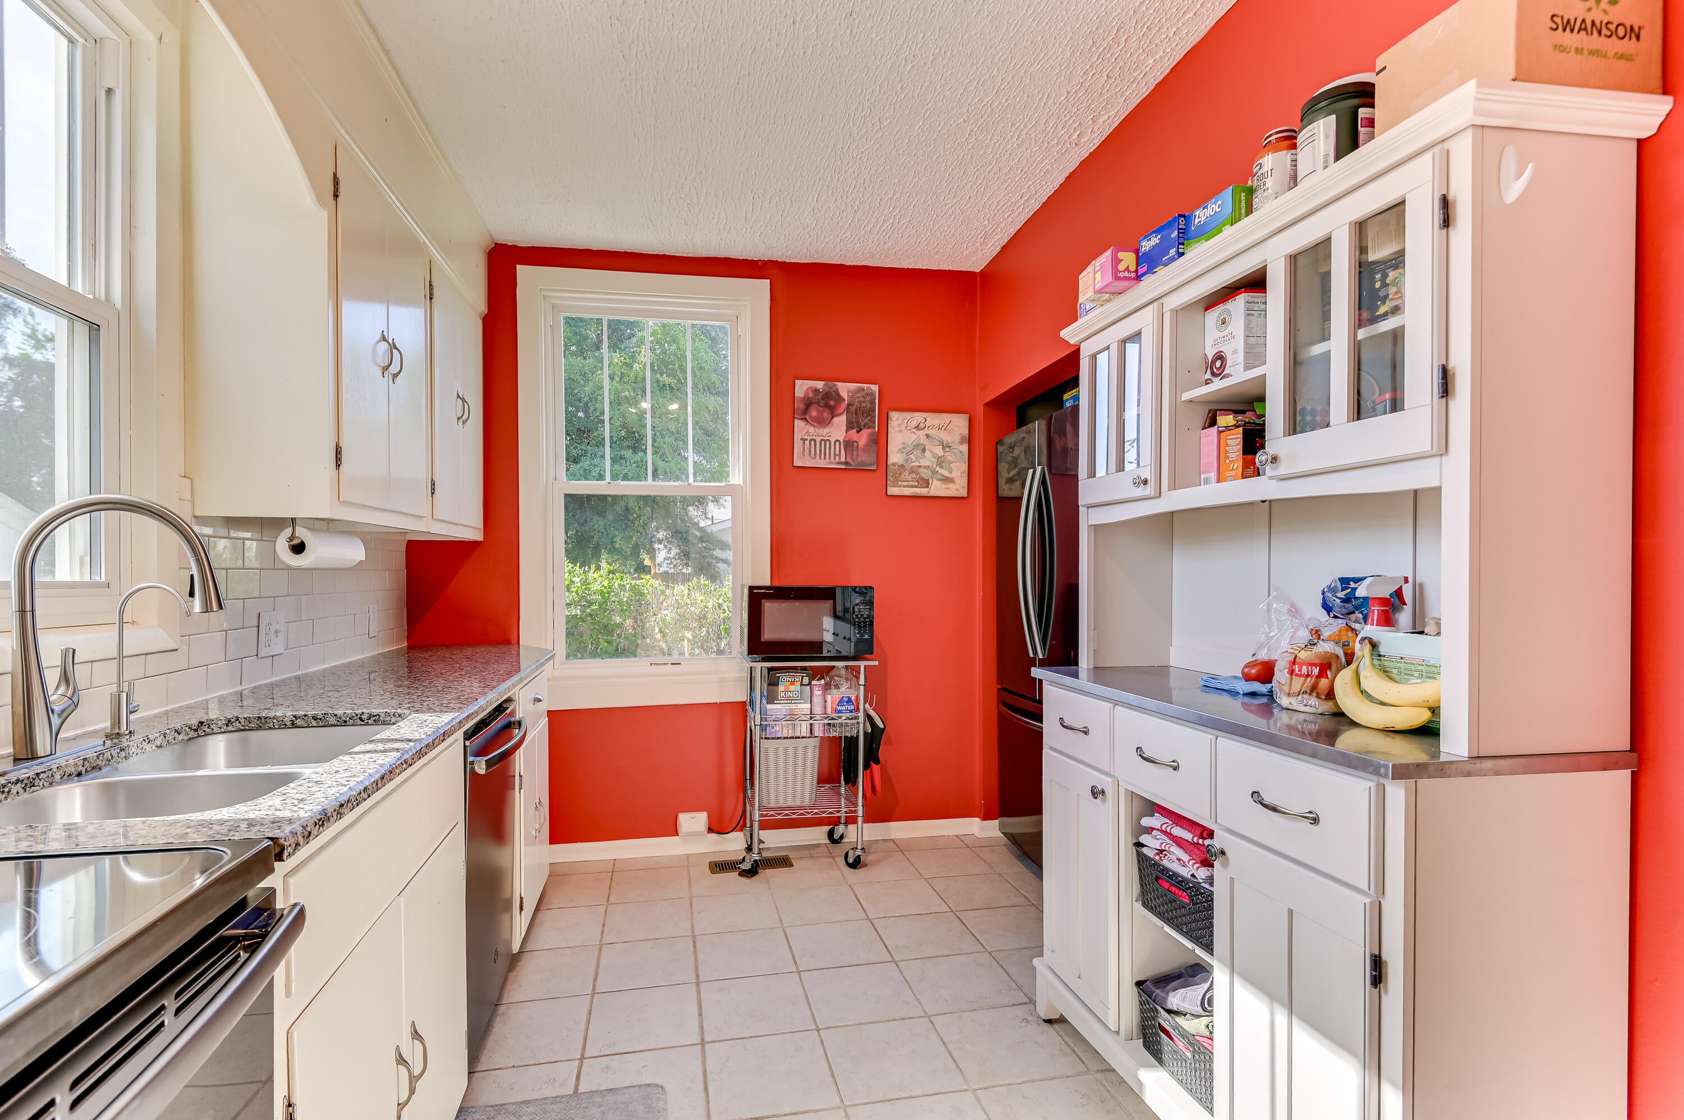
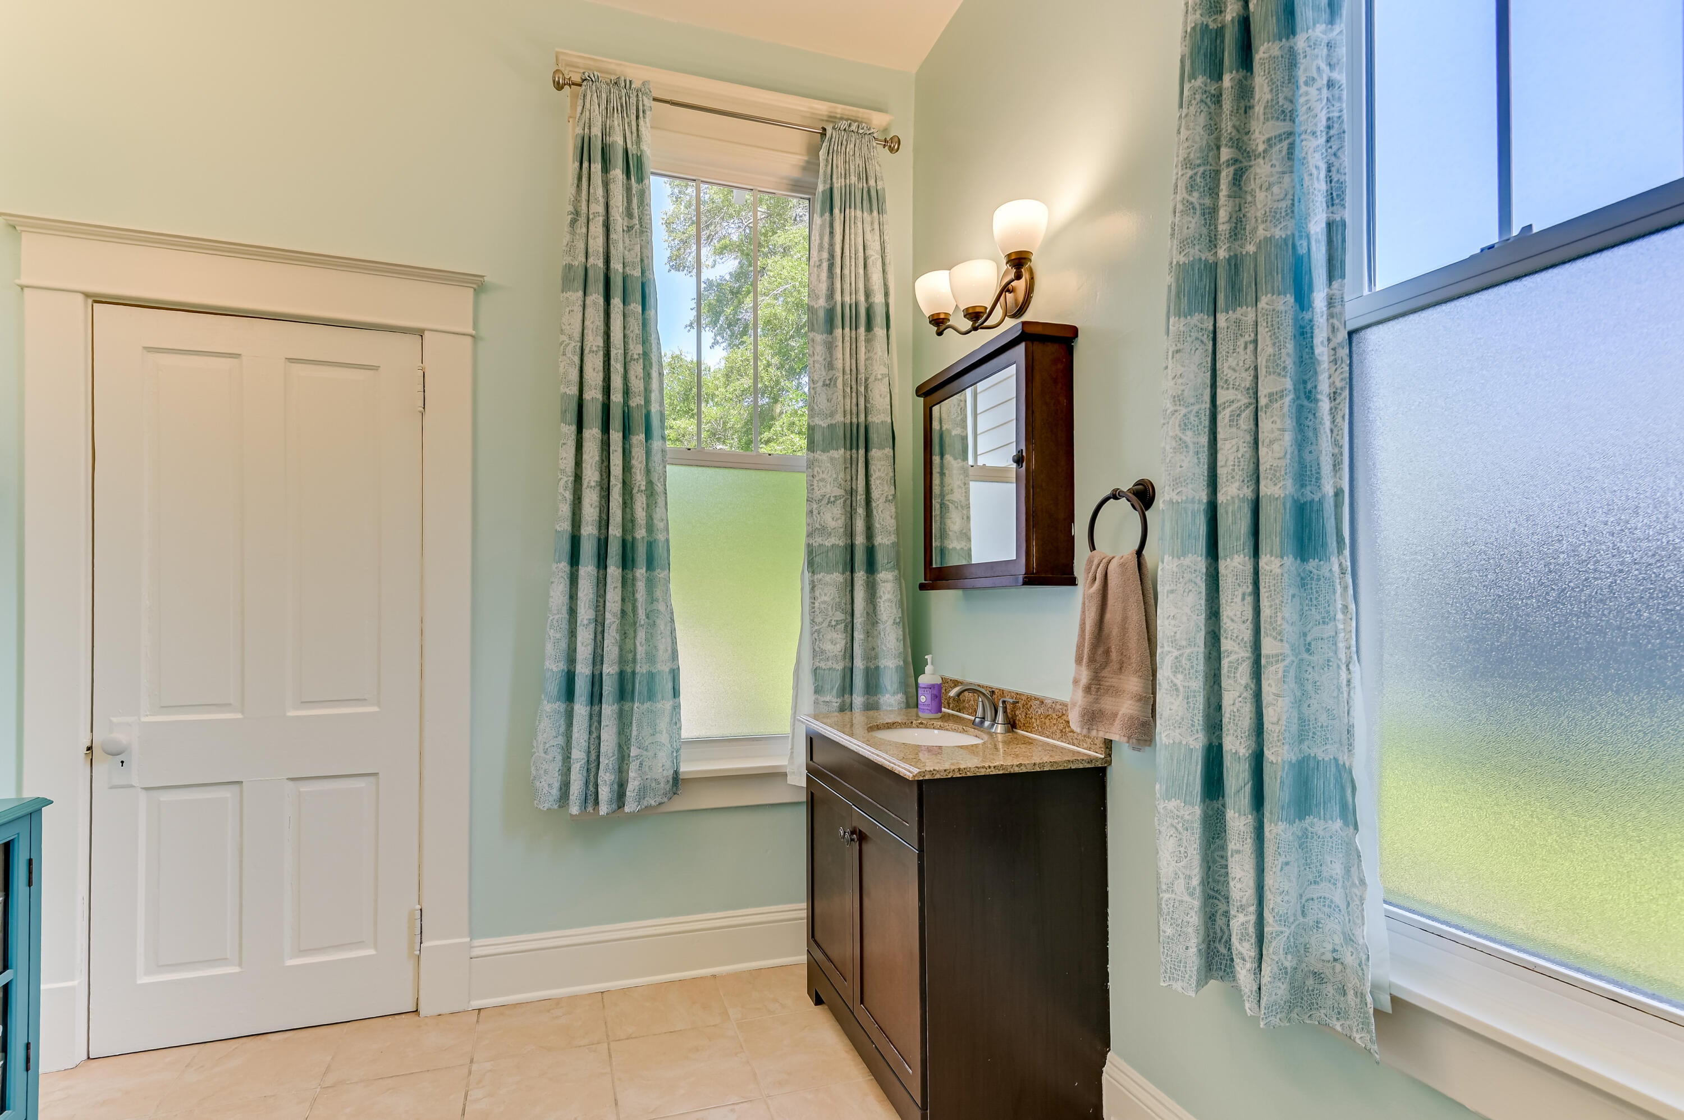
The kitchen, thoughtfully appointed with solid wood cabinetry and gleaming granite countertops, gazes outward upon a handsome brick patio and an expansive, privacy-fenced backyard that practically begs for weekend entertaining. The primary bathroom indulges with a walk-in shower and granite surfaces, while a clawfoot soaking tub elsewhere in the home elevates ordinary evenings into something considerably more ceremonious. Structural stewardship shines through a new metal roof and a high-efficiency gas furnace, ensuring this beauty performs as magnificently as she appears.

Monte Sano Elementary School, the Academy of Richmond County, Augusta's celebrated dining corridor, and premier medical facilities all rest within effortless reach -- because extraordinary living should never require compromise. The rocking chair front porch awaits your evening glass of sweet tea. Schedule your private tour today.

Location of 1420 Stovall Street

Map showing 1420 Stovall Street, Augusta, GA 30904 $289,900
See more listings in Augusta

1420 Stovall Street property details

Interior

Bedrooms & Bathrooms

  • Bedrooms: 3
  • Bathrooms: 2
  • Full Bathrooms: 2

Appliances

  • Included: Dishwasher, Dryer, Range, Refrigerator, Washer
  • Laundry: Washer Hookup, Electric Dryer Hookup

Heating

  • Heating: Forced Air

Cooling

  • Cooling: Ceiling Fan(s), Central Air

Features

  • Interior Features: Ceiling Fan(s), Pantry
  • Window Features: Window Coverings
  • Flooring: Ceramic Tile, Hardwood
  • Fireplace: Yes
  • Fireplaces Total: 4
  • Fireplace Features: Decorative

Interior Area

  • Total Living Area: 1837
  • Source: Public Records

Video & Virtual Tour

Rooms & Dimensions

Dining Room

  • Level: Main
  • Dimensions: 13 x 13

Living Room

  • Level: Main
  • Dimensions: 15 x 15

Primary Bedroom

  • Level: Main
  • Dimensions: 15 x 18

Bedroom 2

  • Level: Main
  • Dimensions: 14 x 12

Kitchen

  • Level: Main
  • Dimensions: 13 x 12

Other Room 1

  • Level: Main
  • Dimensions: 7 x 6

Bedroom 3

  • Level: Main
  • Dimensions: 14 x 15

Property

Features

  • Patio & Porch: Porch, Patio
  • Security Features: Smoke Detector(s)
  • Has Private Pool: No
  • Pool Features: None
  • Has Spa: No
  • Fencing: Fenced
  • Horses: No
  • Horse Amenities: None

View

  • Has View: No

Lot

  • Size: 7,405 sq ft
  • Acres: 0.17
  • Dimensions: 7,405 Square Feet
  • Features: Landscaped

Accessibility

  • Levels: One

Parking

  • Garage: No
  • Parking Features: See Remarks
  • Carport: No
  • Open Parking: No

Waterfront

  • Has Waterfront: No

Basement

  • Basement: No
  • Features: Crawl Space

Mobile Home

  • Mobile Home Remains: No

Construction

Type & Style

  • Home Type: Residential
  • Architectural Style: Other, See Remarks
  • Property Sub Type: Single Family Residence

Materials

  • Construction Materials: Brick, Wood Siding, Other
  • Foundation: Brick/Mortar
  • Roof: Metal

Builder / Condition

  • Year Built: 1911
  • New Construction: No

Building

  • Building Area Total: 1837

Utilities & Green Energy

Utilities

  • Electric on Property: No
  • Water: Public
  • Sewer: Public Sewer
  • Utilities: Cable Available
  • Road Surface Type: Paved

Green Energy

  • Energy Efficient: No

Community & HOA

Community

  • Subdivision: None
  • Zip/Postal Code: 30904
  • City/Town: Augusta
  • City/Region: Augusta-Richmond
  • County/Parish: Richmond
  • State/Province: GA
  • Country Region: US-GA

HOA

  • Has HOA: No
  • Senior Community: No

Pets

  • Pets Allowed: No

Location

  • Longitude: -82.021273
  • Latitude: 33.469352
  • Directions: From Central Avenue going towards downtown take a right onto Stovall Street, the house will be on your left.

Land Lease

  • Land Lease: No

School

Elementary

Middle or Junior

Highschool

Tax, Financial & Listing Details

Listing Details

  • List Price: $289,900
  • Price Per Square Foot: $157.81
  • Date on Market:
  • Listing Terms: All Inclusive Trust Deed
  • Home Warranty: No
  • Rent Control: No
  • Status: Active

MLS Details

  • MLS: AikenSC
  • Listing ID: 223302

Ask a question about 1420 Stovall Street

Hi there — ask anything about this property or the area and the team will get right back to you.

Last checked Source: AikenSCMLS# 223302

Local real estate advisory services provided by agent with Broadwater-Toole Realty, LLC

Listed by Venus Morris Griffin with Meybohm Real Estate - Augusta

The data relating to real estate for sale on this website comes in part from the Internet Data exchange (IDX) program of the Aiken Association of REALTORS®. IDX information is provided exclusively for consumers' personal, non-commercial use and may not be used for any purpose other than to identify prospective properties consumers may be interested in purchasing. Information deemed reliable but not guaranteed. Copyright © 2026 Aiken Association of REALTORS®. All Rights Reserved.

You agree to Broadwater-Toole Realty, LLC Terms of Use and Privacy Policy. By choosing to contact a property, you also agree that Broadwater-Toole Realty, LLC and its associates may call, text, or email you regarding any inquiries or activities you submit through our website. This may involve the use of automated means and prerecorded or artificial voices.

Listings near 1420 Stovall Street