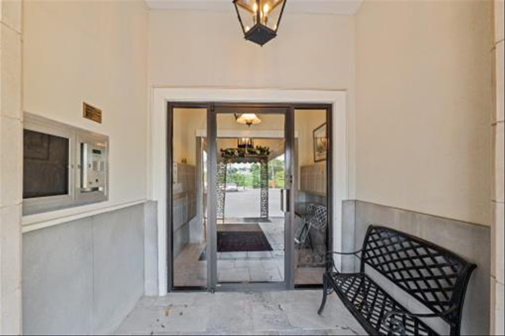
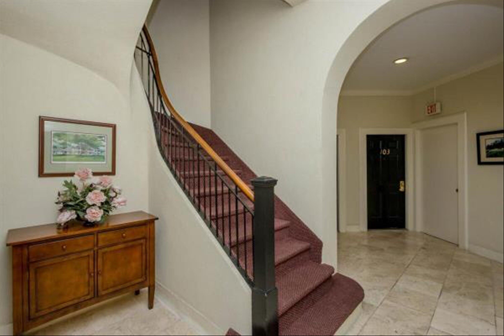
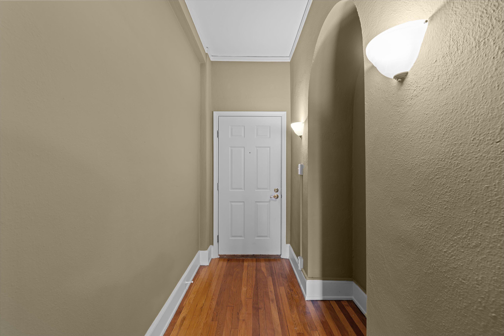
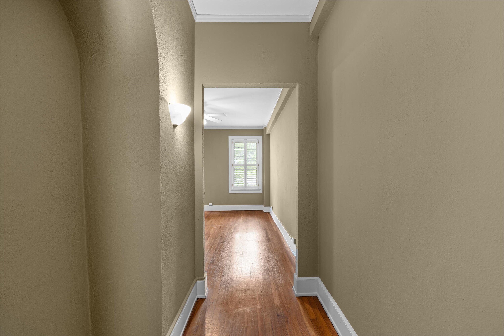
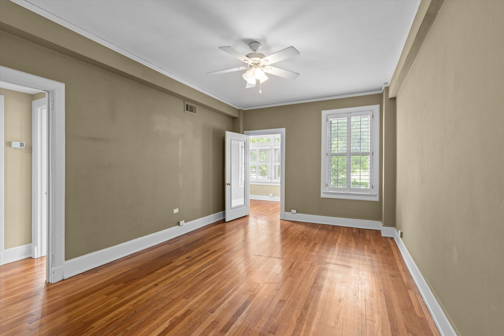
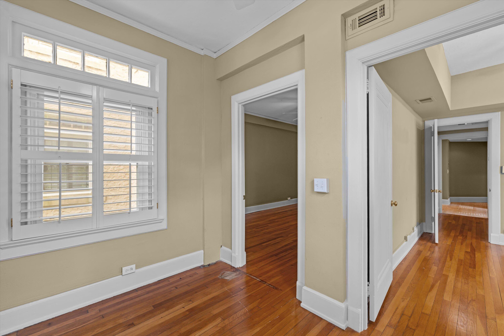
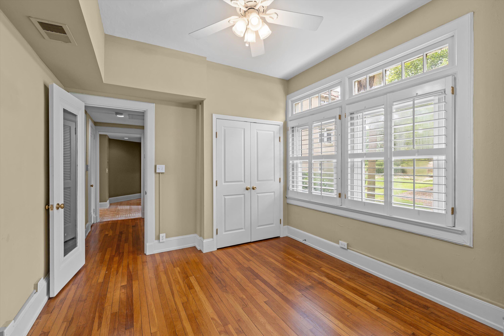
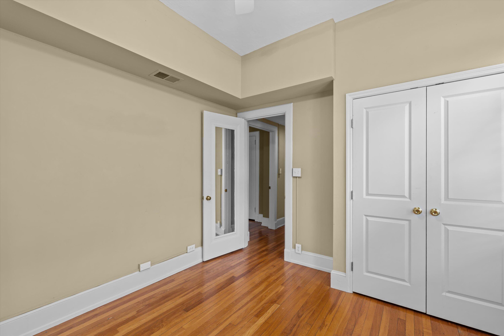
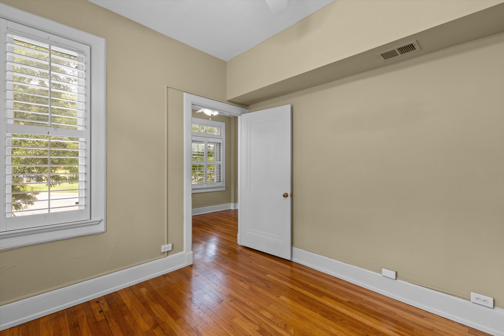
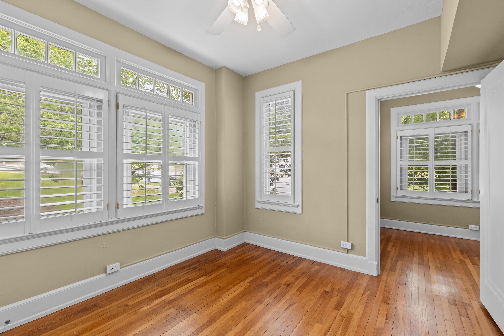
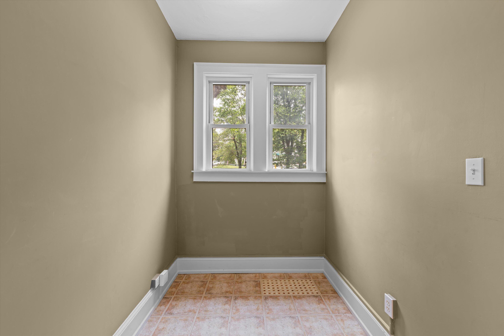
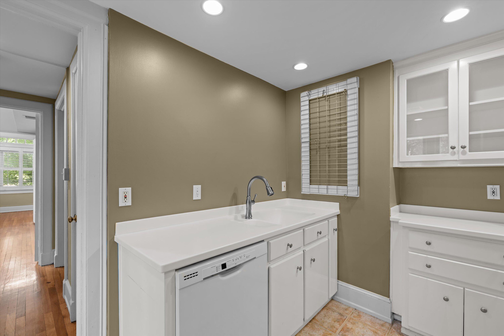
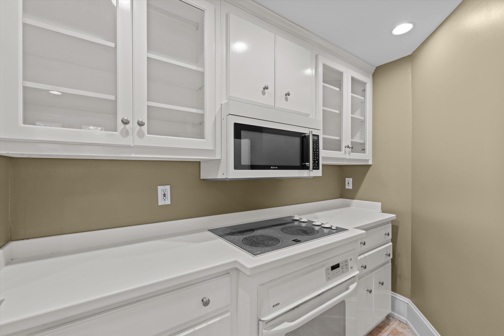
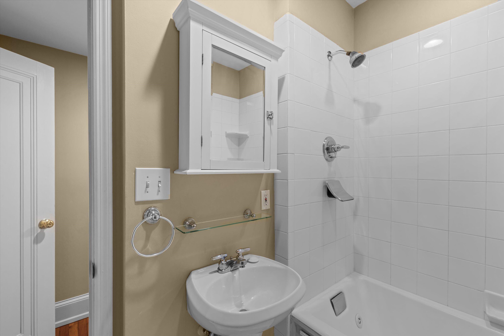
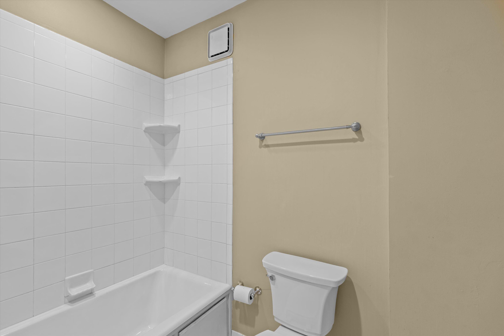
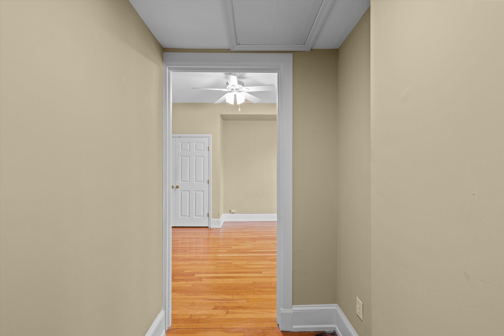
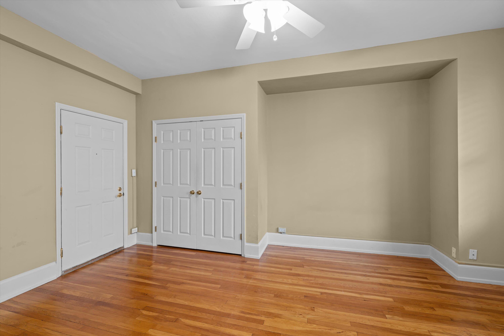
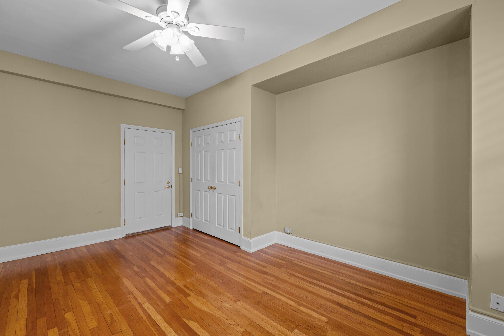
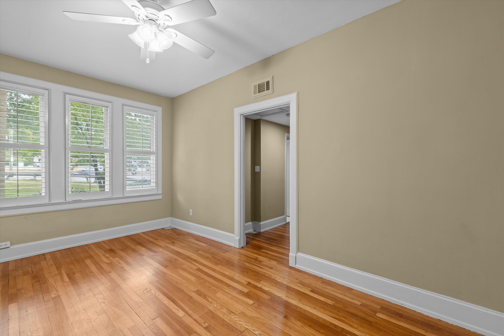
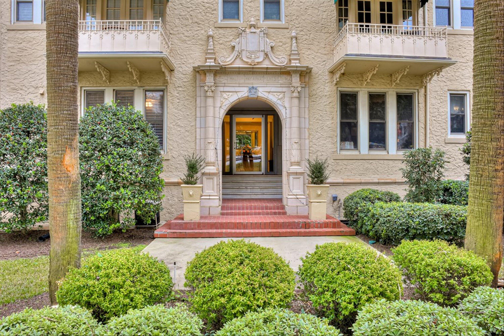
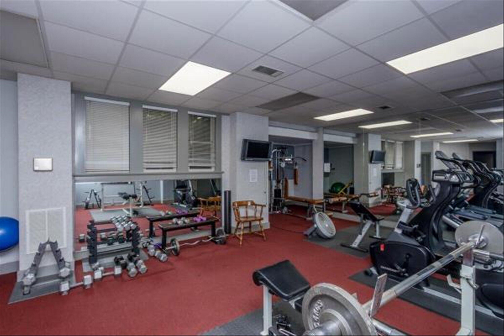
Welcome to this historic George Walton Condominium Building in Summerville-Augusta, Georgia. This second-floor residence combines original architectural character with low-maintenance living in one of Augusta's most sought-after intown neighborhoods. Features 2 bedrooms and 2 full baths and 1198 square footage. Original hardwood floors run throughout the main living areas, with ceramic tile in both bathrooms. Oversized windows fitted with plantation shutters fill each room with natural light. The layout includes a dedicated eat-in kitchen, generous living space, and a sunroom/office off the second bedroom -- a flexible room that works well as a home office, reading room, or creative space. Storage closets are distributed throughout the unit, and an additional assigned storage unit is available in the building. An elevator and staircase provide second-floor access. Building amenities include a fitness center, on-site laundry facility, secured coded entry, an assigned parking space, and a landscaped courtyard. Monthly HOA fees cover water, sewer, garbage collection, and pest and termite control. Located in the Summerville neighborhood of Augusta, GA, the George Walton Condominiums sit within minutes of Augusta University Medical Center, Augusta National Golf Club, the Partridge Inn, and downtown Augusta's restaurants and entertainment corridor. Walkable, historic, and move-in ready -- this is a rare opportunity to own in one of Augusta's landmark residential buildings
Hi there — ask anything about this property or the area and the team will get right back to you.

Local real estate advisory services provided by agent with Broadwater-Toole Realty, LLC
Listed by Emily Hadden with Blanchard & Calhoun - Evans
The data relating to real estate for sale on this website comes in part from the Internet Data exchange (IDX) program of the Aiken Association of REALTORS®. IDX information is provided exclusively for consumers' personal, non-commercial use and may not be used for any purpose other than to identify prospective properties consumers may be interested in purchasing. Information deemed reliable but not guaranteed. Copyright © 2026 Aiken Association of REALTORS®. All Rights Reserved.
You agree to Broadwater-Toole Realty, LLC Terms of Use and Privacy Policy. By choosing to contact a property, you also agree that Broadwater-Toole Realty, LLC and its associates may call, text, or email you regarding any inquiries or activities you submit through our website. This may involve the use of automated means and prerecorded or artificial voices.
Step 1 of 2
Create a free account to view all listings, save searches, and get alerts when new homes match.
Step 2 of 2
Tell us how to reach you about homes you like.
Enter your password to sign in as
Create a free account to view all listings, save searches, and get alerts when new homes match.
Already have an account? Sign in
Sign in to your account.
New here? Create an account