$435,000

2223 Morningside Drive, Augusta, GA 30904

3beds
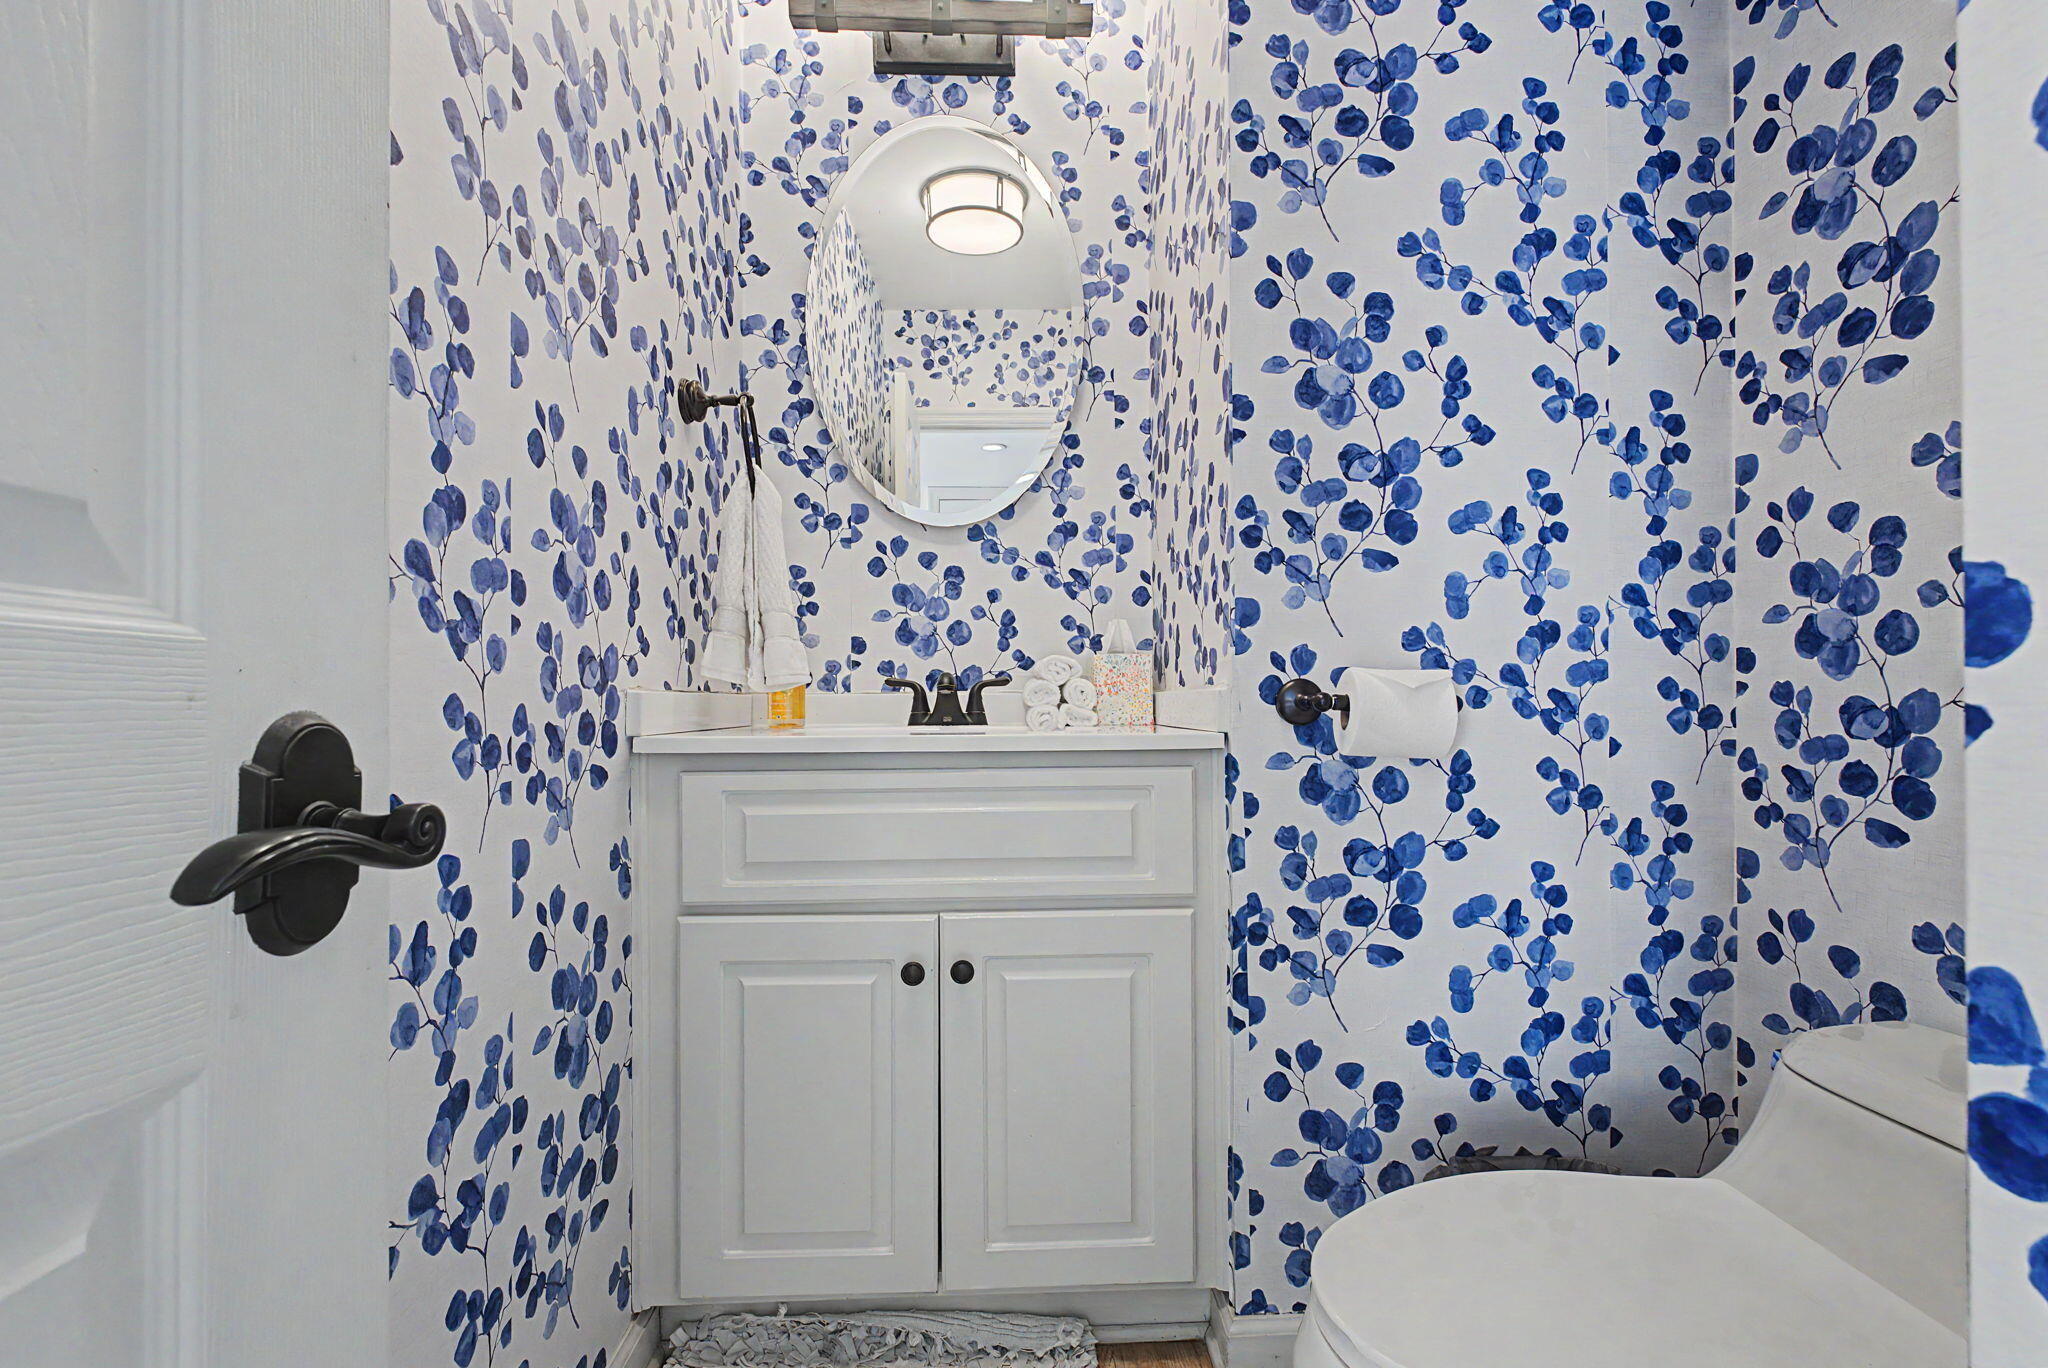
2.5baths2 full baths + 1 half bath
2,857sqft
Quick facts
Single Family Residence 75 Days on Market Built in 1960 $152.26/sqft 26,572 sq ft

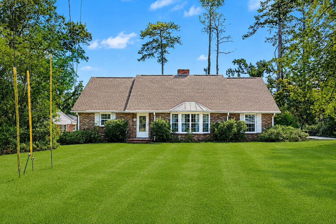
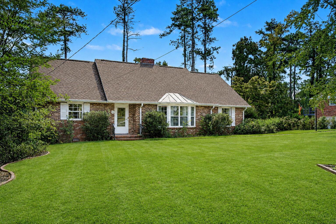
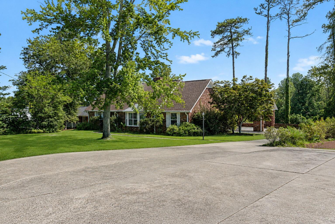
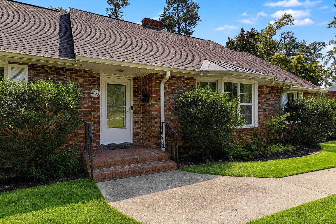
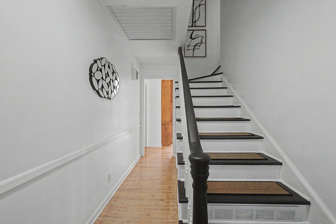
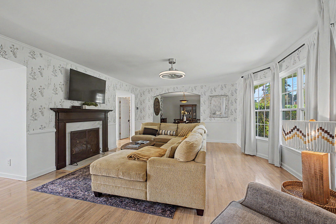
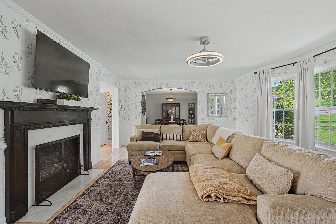
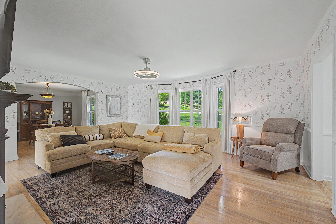
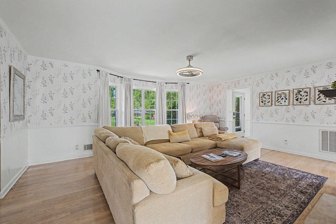
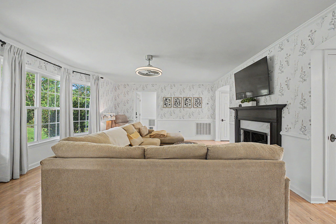
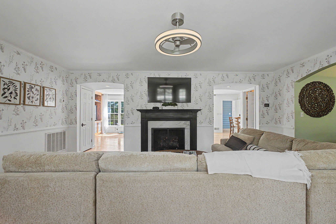
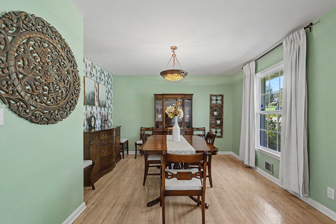
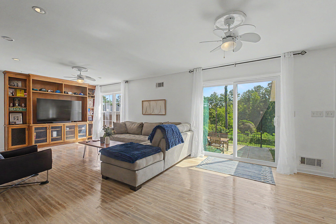
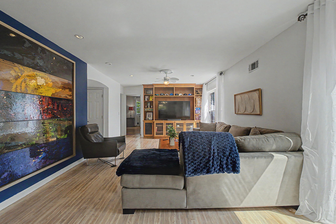
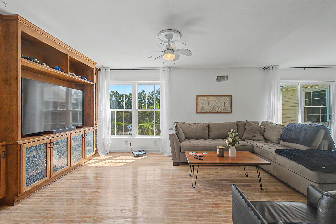
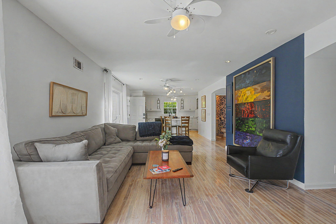
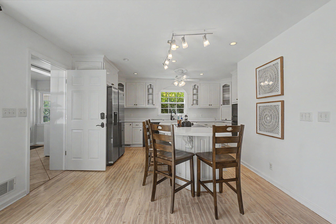
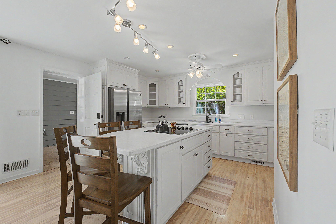
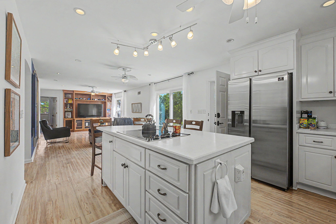
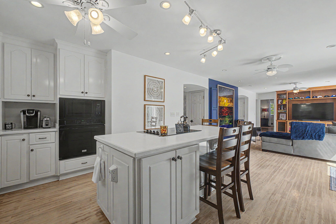
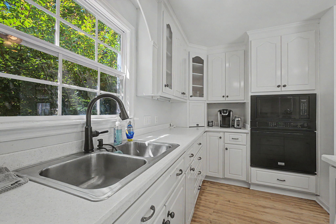
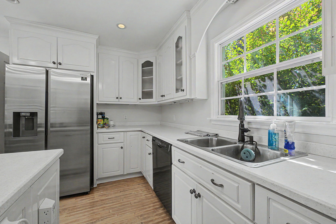
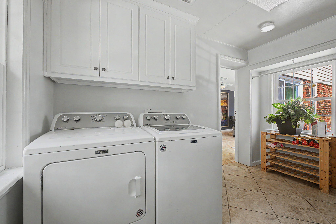
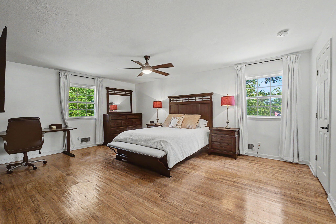
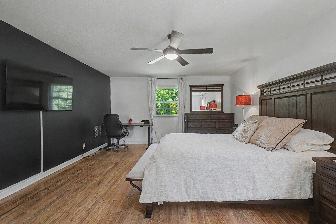
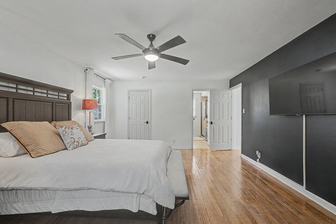
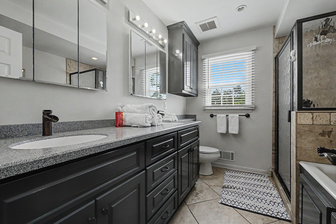
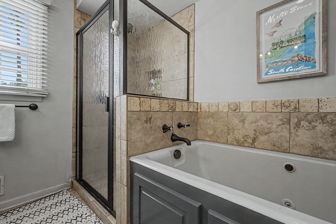
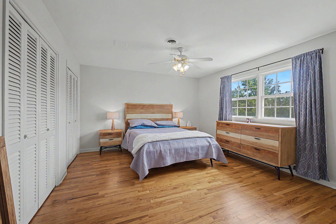
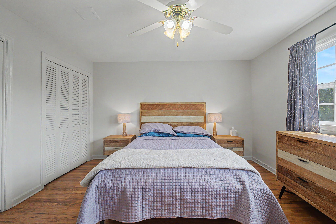
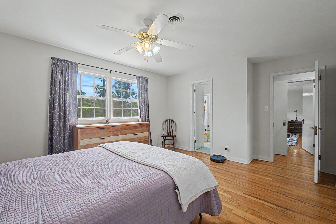
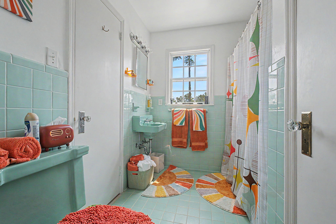
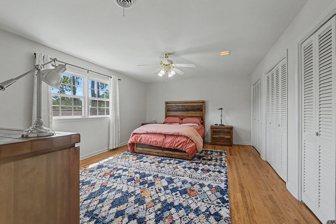
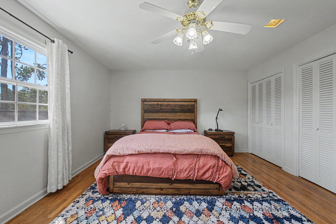
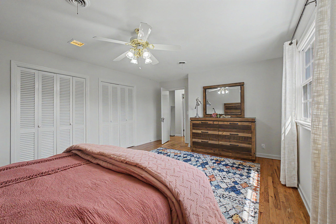
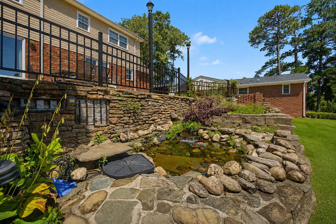
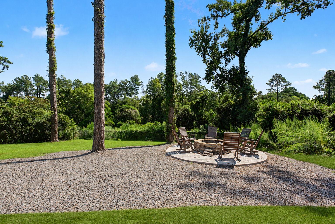
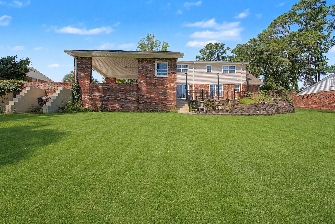
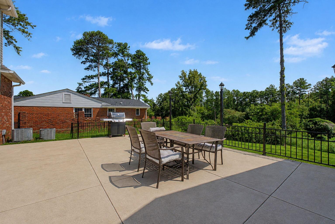
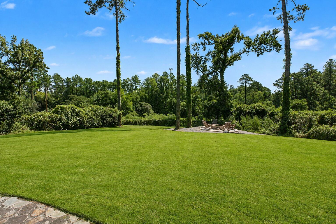
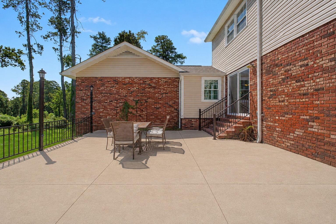
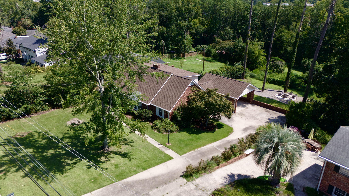
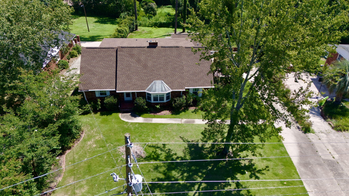
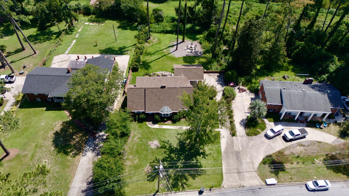
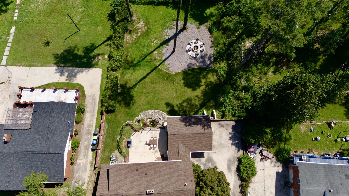
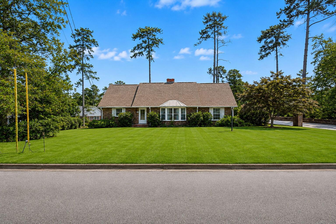
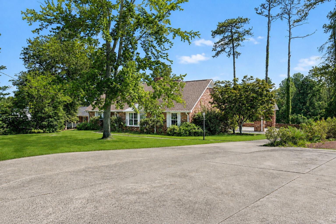
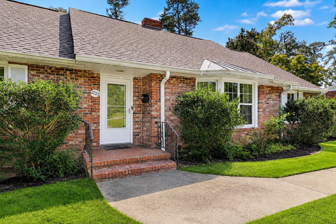
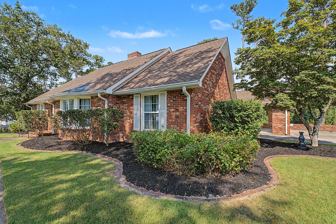
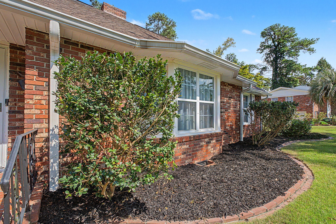
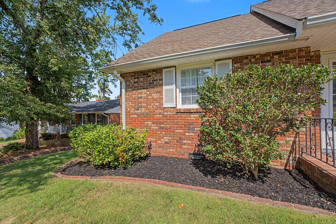
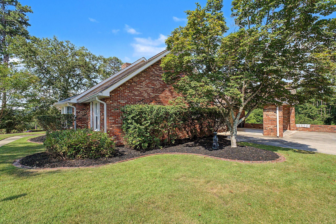
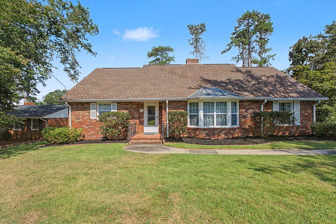
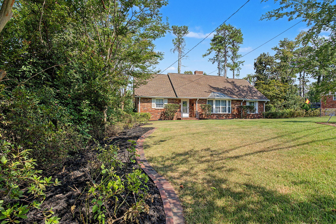
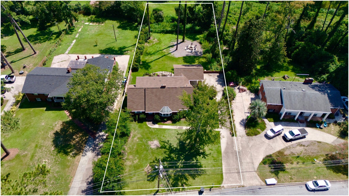
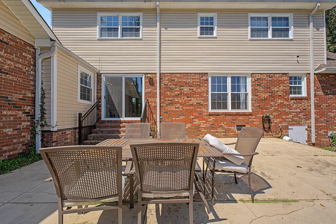
Turnkey Augusta Retreat | 1.5 Miles to Augusta National Welcome to 2223 Morningside Drive, an exquisite 3-bedroom, 2.5-bathroom residence delivering 2,857 sq ft of meticulously updated living space on a generous 0.61-acre lot. Located just 1.5 miles from the world-renowned Augusta National Golf Club, this fully furnished home offers an exceptional opportunity as an executive retreat, luxury primary residence, or top-tier Masters Tournament rental. Interior Highlights Refinished Hardwoods & Natural Light: Rich, original hardwood floors flow seamlessly through light-filled, open-concept living spaces. Main-Level Primary Suite: Enjoy effortless single-level living with a private, spa-inspired en-suite bath. Chef's & Entertainer's Layout: A spacious central island, cozy fireplace, and dual living zones featuring flat-screen TVs make gathering seamless. Upper Level Accommodations: Two large secondary bedrooms anchored by a retro-style full bath. Outdoor Oasis Private Backyard Experience: An expansive rear deck overlooks a fully fenced, professionally landscaped lot--extending 30 feet beyond the back fence line. Resort-Style Amenities: Features a serene koi pond, dedicated gas grilling station, and a brand-new fire pit area complete with classic rocking chairs. Offered fully furnished with high-end decor and furnishings conveying at closing.

Location of 2223 Morningside Drive

Map showing 2223 Morningside Drive, Augusta, GA 30904 $435,000
See more listings in Augusta

2223 Morningside Drive property details

Interior

Bedrooms & Bathrooms

  • Bedrooms: 3
  • Bathrooms: 3
  • Full Bathrooms: 2

Appliances

  • Included: Dishwasher, Disposal, Cooktop, Microwave, Refrigerator

Heating

  • Heating: Natural Gas

Features

  • Interior Features: Other, Walk-In Closet(s), Kitchen Island, See Remarks
  • Flooring: Ceramic Tile, Hardwood
  • Fireplace: Yes
  • Fireplaces Total: 1
  • Fireplace Features: See Remarks

Interior Area

  • Total Living Area: 2857
  • Source: Public Records

Video & Virtual Tour

Rooms & Dimensions

Family Room

  • Level: Main
  • Dimensions: 9 x 9

Living Room

  • Level: Main
  • Dimensions: 12 x 14

Dining Room

  • Level: Main
  • Dimensions: 10 x 12

Primary Bedroom

  • Level: Main
  • Dimensions: 18 x 16

Great Room

  • Level: Main
  • Dimensions: 18 x 12

Kitchen

  • Level: Main
  • Dimensions: 12 x 13

Bedroom 2

  • Level: Upper
  • Dimensions: 12 x 13

Bedroom 3

  • Level: Upper
  • Dimensions: 12 x 13

Property

Features

  • Exterior Features: Other
  • Patio & Porch: Patio, Deck
  • Security Features: Smoke Detector(s)
  • Has Private Pool: No
  • Pool Features: None
  • Has Spa: No
  • Horses: No
  • Horse Amenities: None

View

  • Has View: No

Lot

  • Size: 26,572 sq ft
  • Acres: 0.61
  • Features: See Remarks, Landscaped

Accessibility

  • Levels: Two

Parking

  • Garage: No
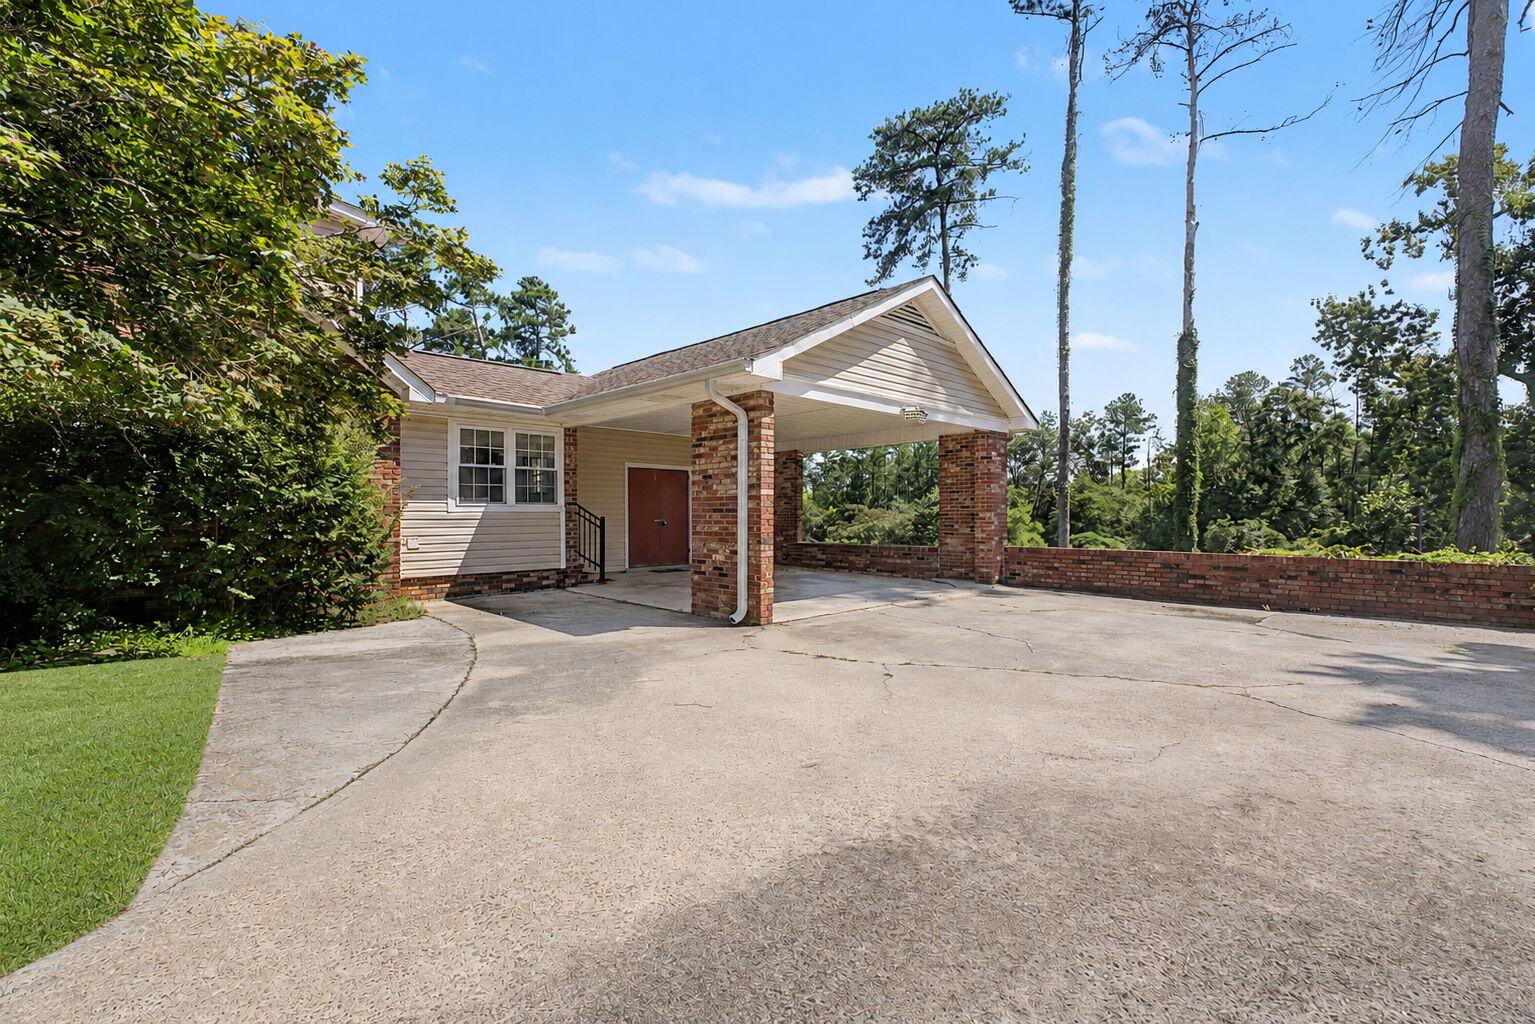
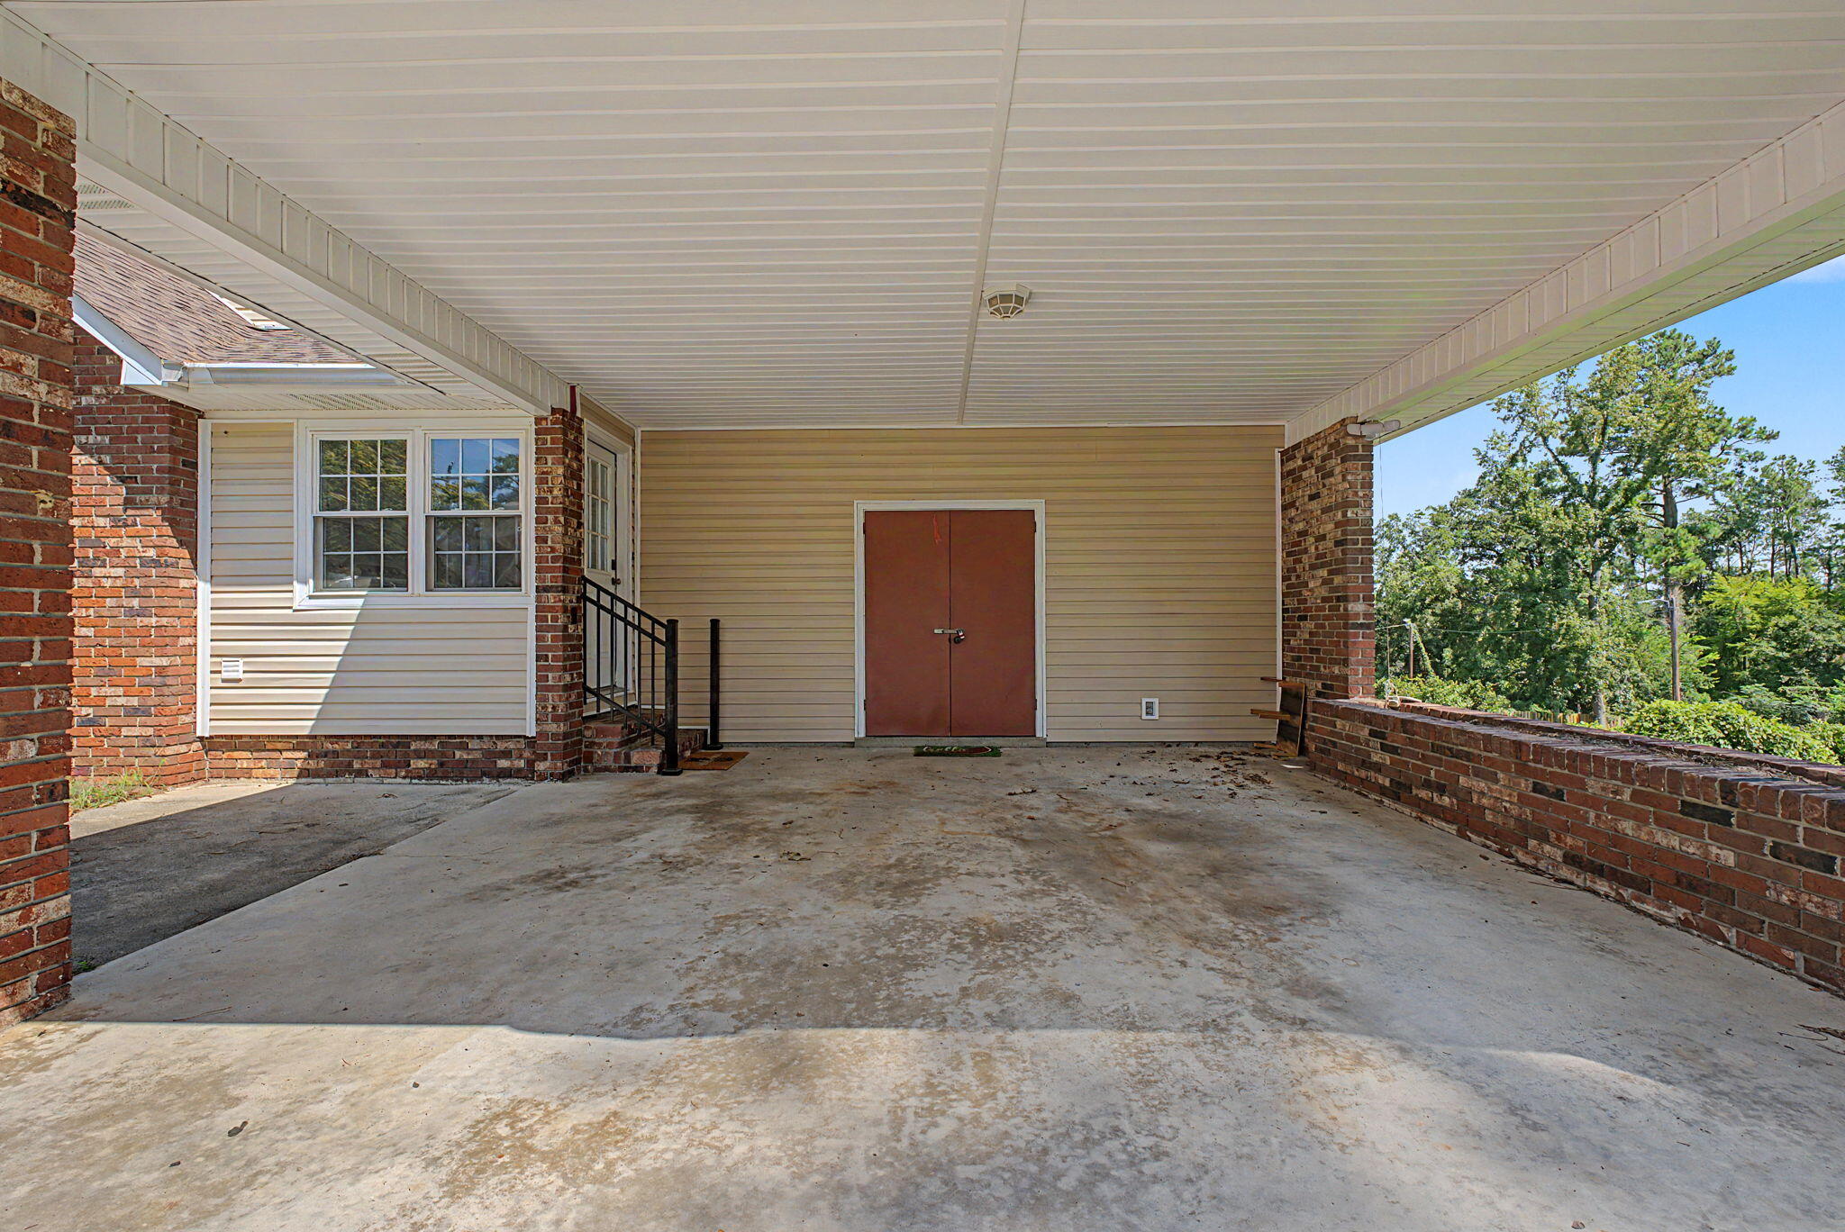
  • Parking Features: Carport
  • Carport: Yes
  • Carport Spaces: 2
  • Open Parking: No

Waterfront

  • Has Waterfront: No

Basement

  • Basement: No
  • Features: None

Mobile Home

  • Mobile Home Remains: No

Construction

Type & Style

  • Home Type: Residential
  • Architectural Style: Ranch
  • Property Sub Type: Single Family Residence

Materials

  • Construction Materials: Brick
  • Foundation: See Remarks
  • Roof: Shingle, Composition

Builder / Condition

  • Year Built: 1960
  • New Construction: No

Building

  • Building Area Total: 2857

Utilities & Green Energy

Utilities

  • Electric on Property: No
  • Water: Public
  • Sewer: Public Sewer
  • Utilities: Other, Natural Gas Available
  • Road Surface Type: See Remarks

Green Energy

  • Energy Efficient: No

Community & HOA

Community

  • Subdivision: None
  • Zip/Postal Code: 30904
  • City/Town: Augusta
  • City/Region: Augusta-Richmond
  • County/Parish: Richmond
  • State/Province: GA
  • Country Region: US-GA
  • Features: None

HOA

  • Has HOA: No
  • Senior Community: No

Pets

  • Pets Allowed: No

Location

  • Longitude: -82.01103101
  • Latitude: 33.489116
  • Directions: Walton Way towards downtown. Left on Milledge Road, left onto Overton Road, turn right onto Morningside Dr. House is on the right.

Land Lease

  • Land Lease: No

Tax, Financial & Listing Details

Listing Details

  • List Price: $435,000
  • Price Per Square Foot: $152.26
  • Date on Market:
  • Listing Terms: Contract
  • Home Warranty: No
  • Rent Control: No
  • Status: Active

MLS Details

  • MLS: AikenSC
  • Listing ID: 225370

Ask a question about 2223 Morningside Drive

Hi there — ask anything about this property or the area and the team will get right back to you.

Last checked Source: AikenSCMLS# 225370

Local real estate advisory services provided by agent with Broadwater-Toole Realty, LLC
Listed by Victor Garcia with Meybohm Real Estate - Augusta

The data relating to real estate for sale on this website comes in part from the Internet Data exchange (IDX) program of the Aiken Association of REALTORS®. IDX information is provided exclusively for consumers' personal, non-commercial use and may not be used for any purpose other than to identify prospective properties consumers may be interested in purchasing. Information deemed reliable but not guaranteed. Copyright © 2026 Aiken Association of REALTORS®. All Rights Reserved.
You agree to Broadwater-Toole Realty, LLC Terms of Use and Privacy Policy. By choosing to contact a property, you also agree that Broadwater-Toole Realty, LLC and its associates may call, text, or email you regarding any inquiries or activities you submit through our website. This may involve the use of automated means and prerecorded or artificial voices.

Listings near 2223 Morningside Drive