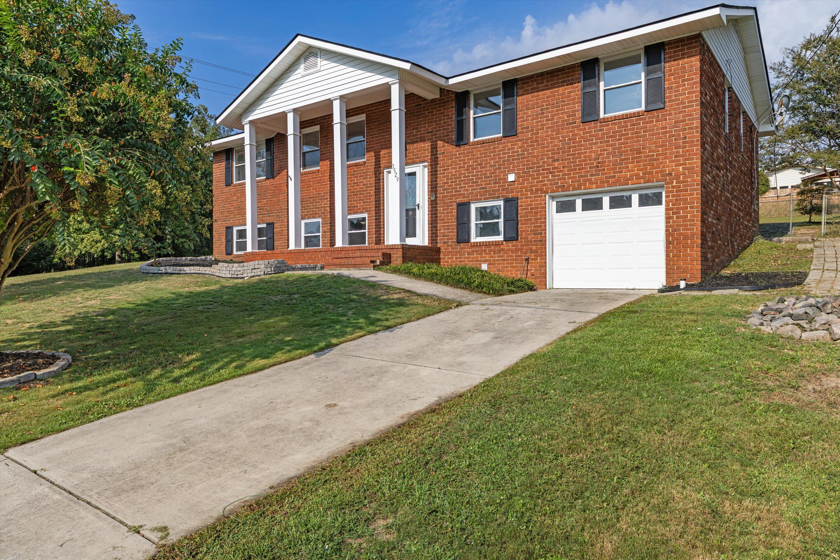
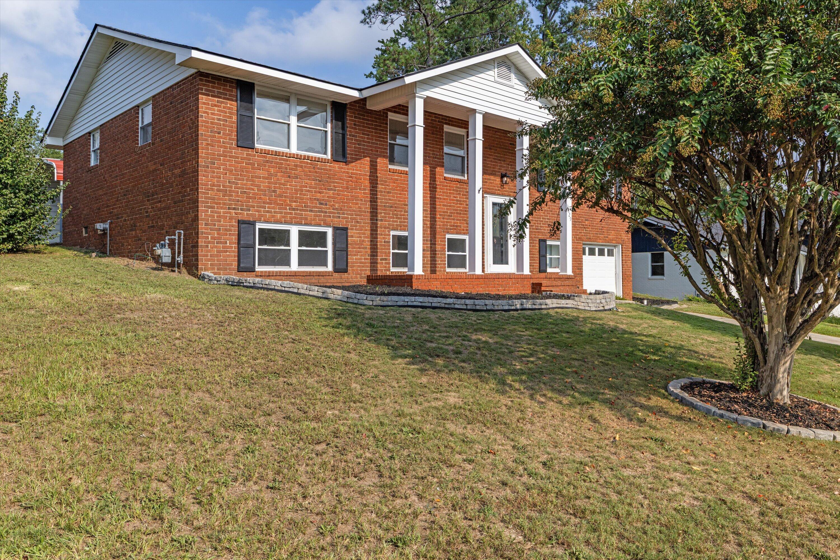
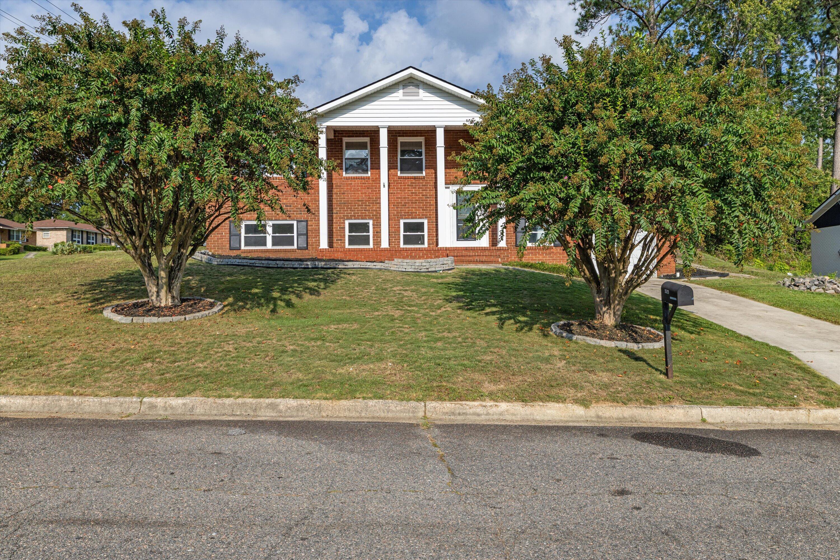
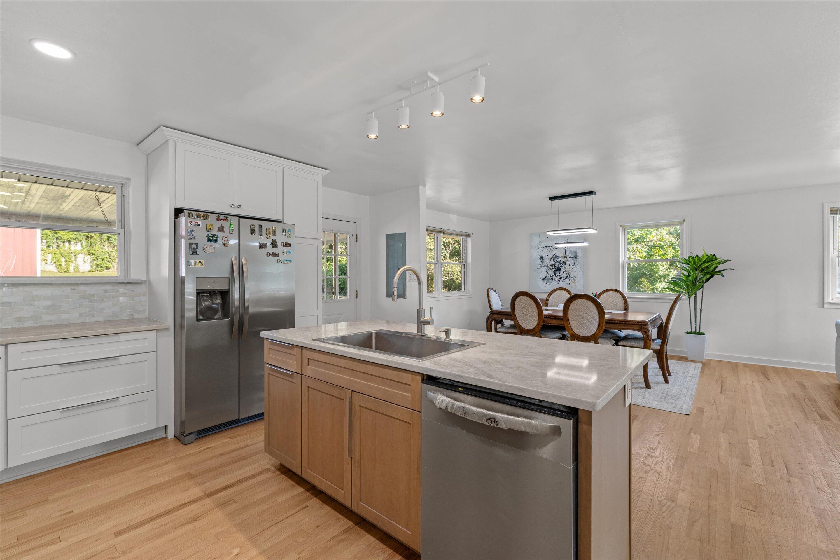
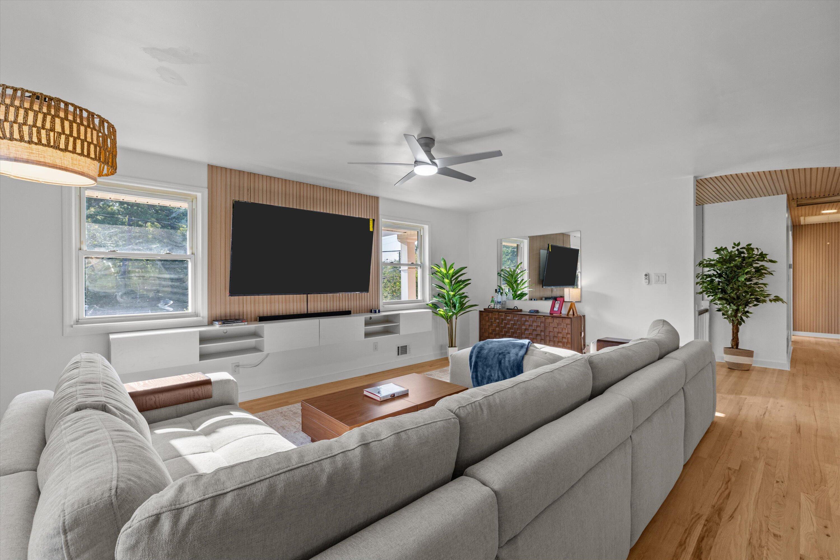
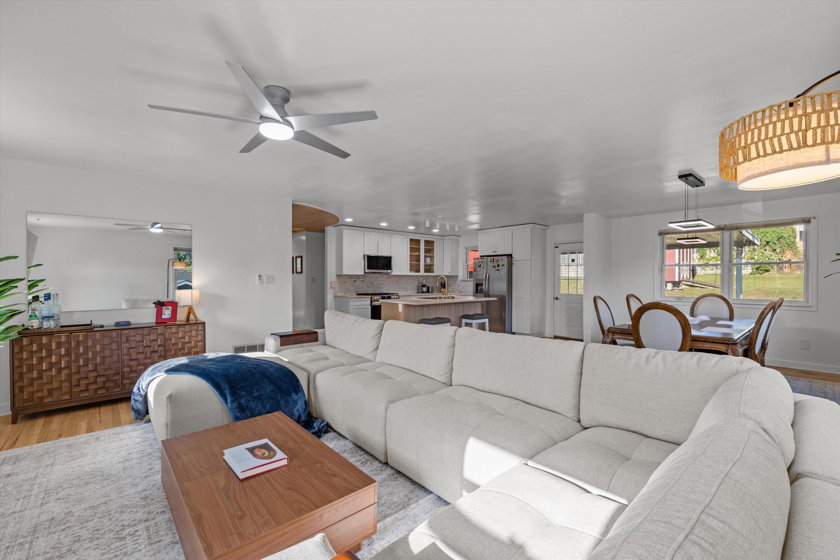
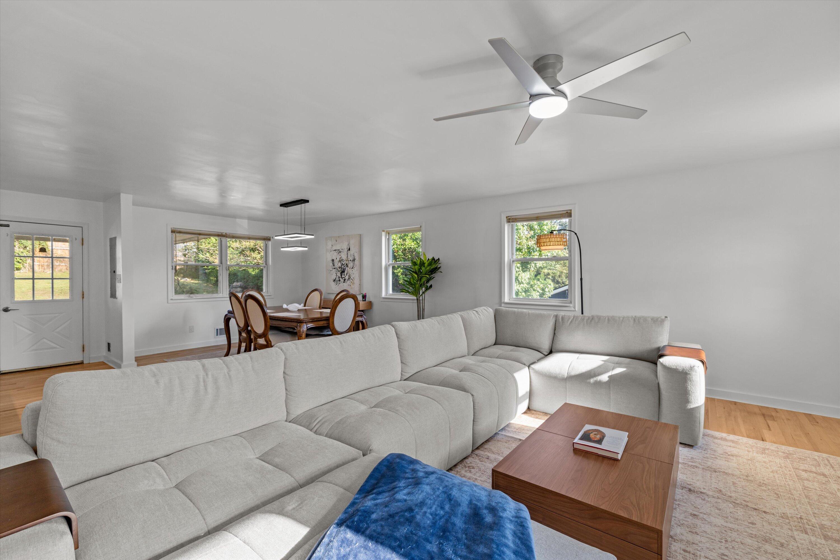
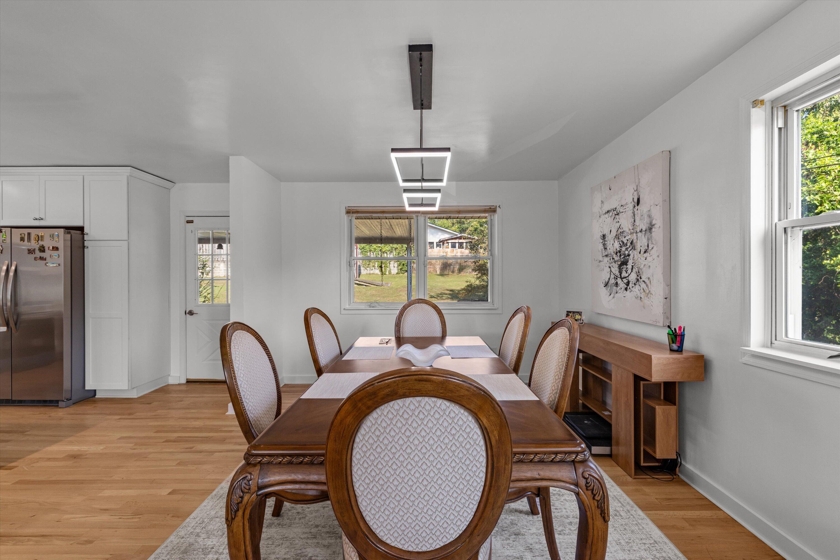
Welcome to 3529 Mount Vernon Dr., a beautifully renovated split-level, four-bedroom three-full-bath home offering modern updates, a fully integrated open-concept-floor plan, and flexible living space.
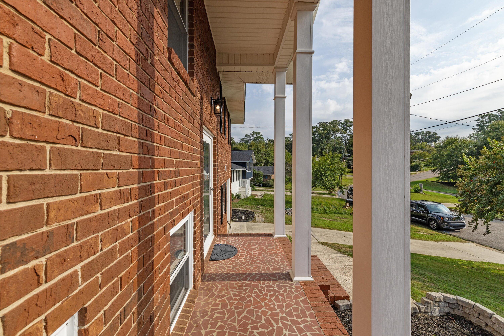
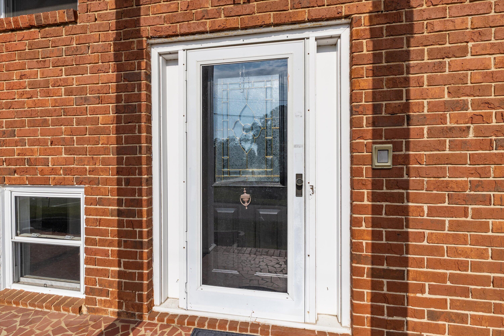
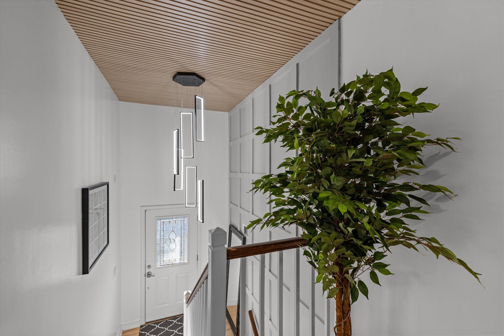
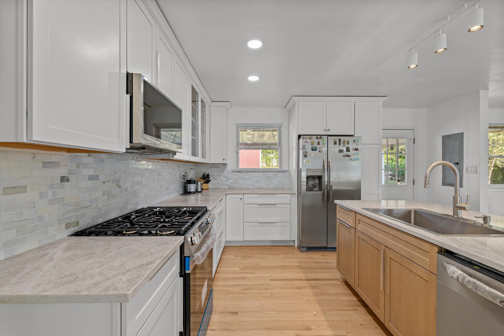
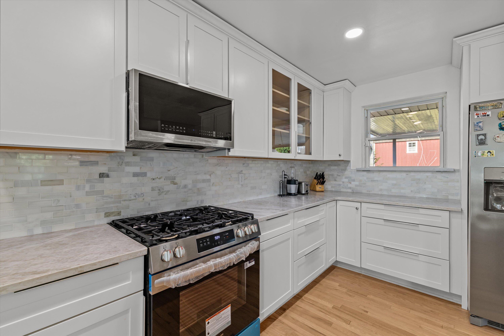
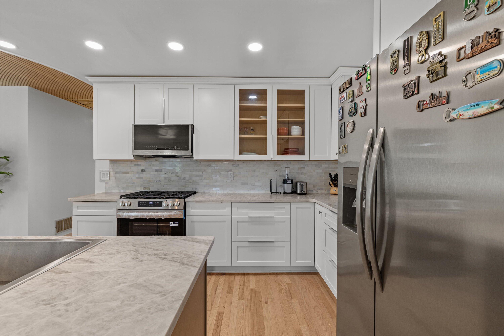
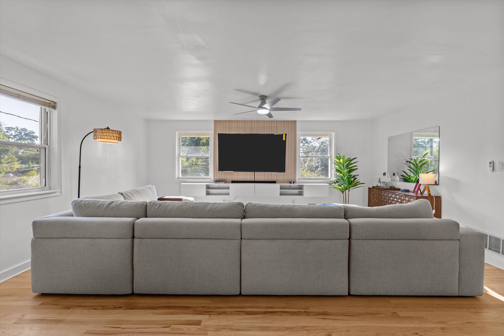
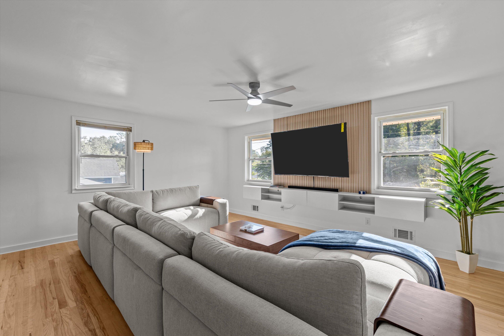
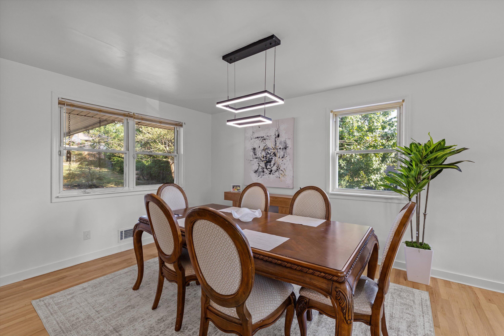
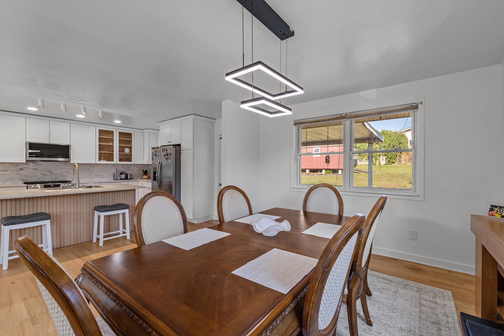
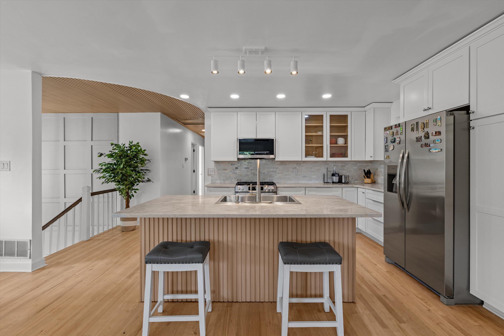
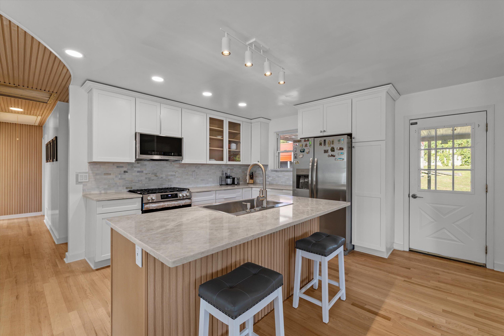
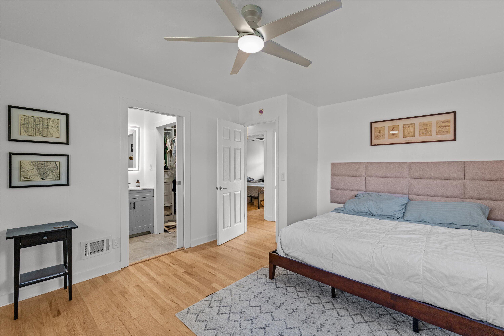
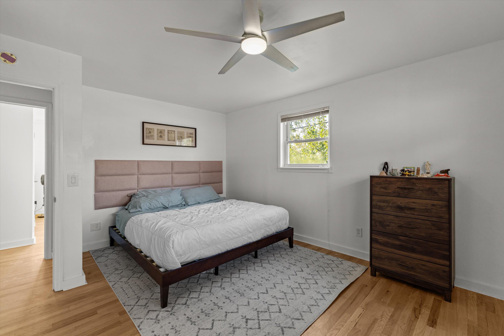
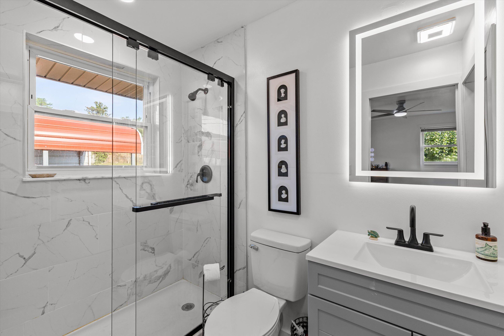
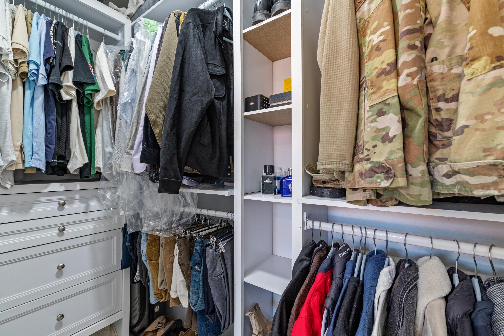
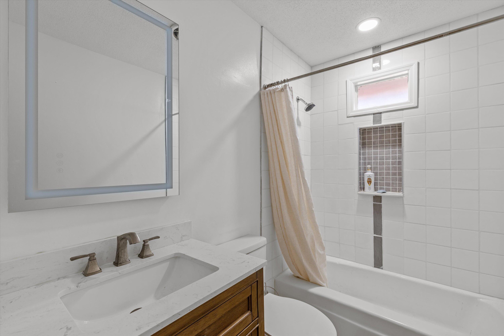
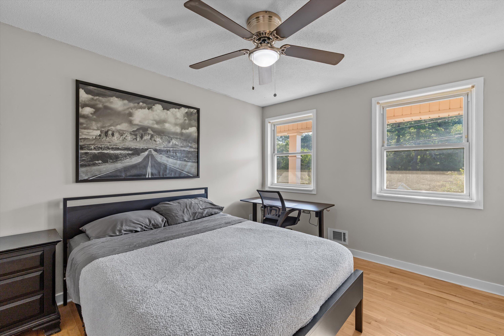
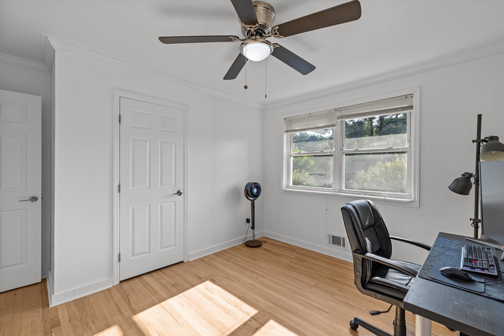
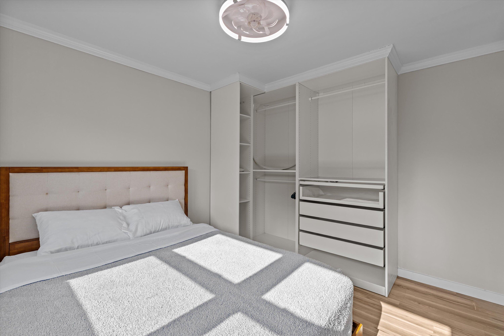
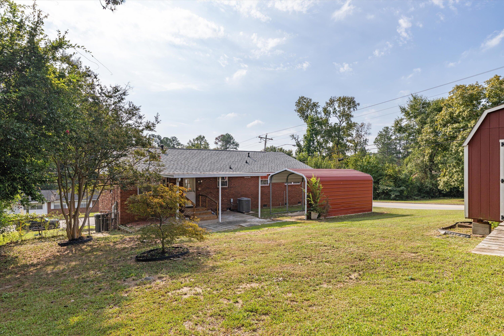
Fresh exterior improvements include water-based brick staining and new landscaping, creating inviting curb appeal. The interior features refinished original hardwood flooring, custom fluted finishes, updated lighting, and abundant natural light. The fully renovated kitchen showcases custom 39-inch shaker glass cabinetry, Taj Mahal quartzite countertops, brushed-nickel edge-pull fixtures, and new stainless-steel appliances. The primary bedroom offers a generous walk-in closet and a five-panel pocket door that seamlessly connects to the updated bathroom, featuring a porcelain-tile shower, modern vanity, illuminated mirror, and contemporary black fixtures. Additional bedrooms are comfortably sized and feature updated ceiling fans and generous closets.
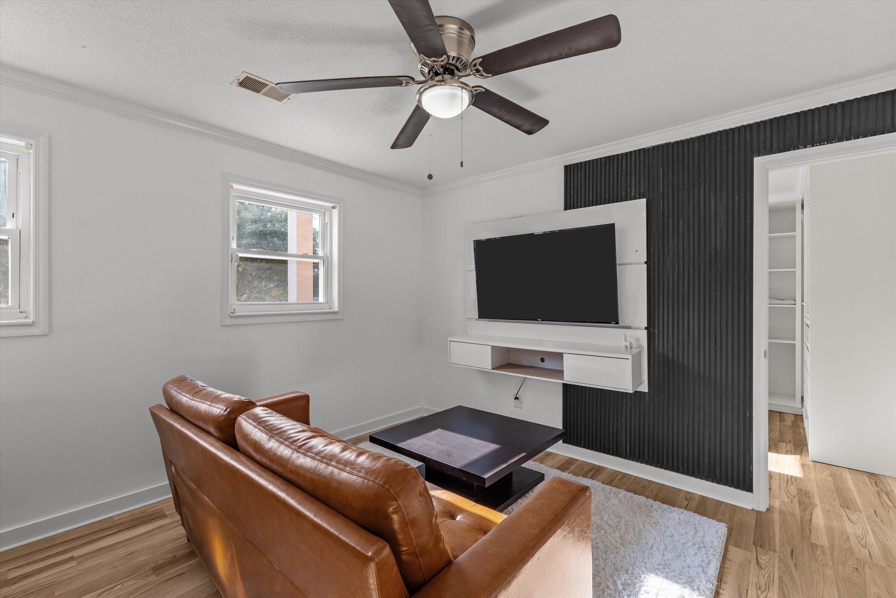
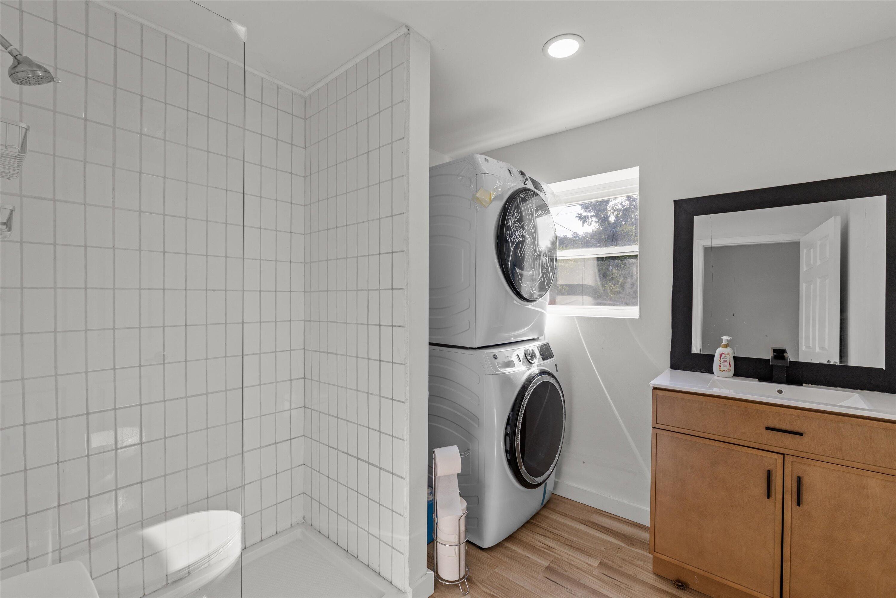
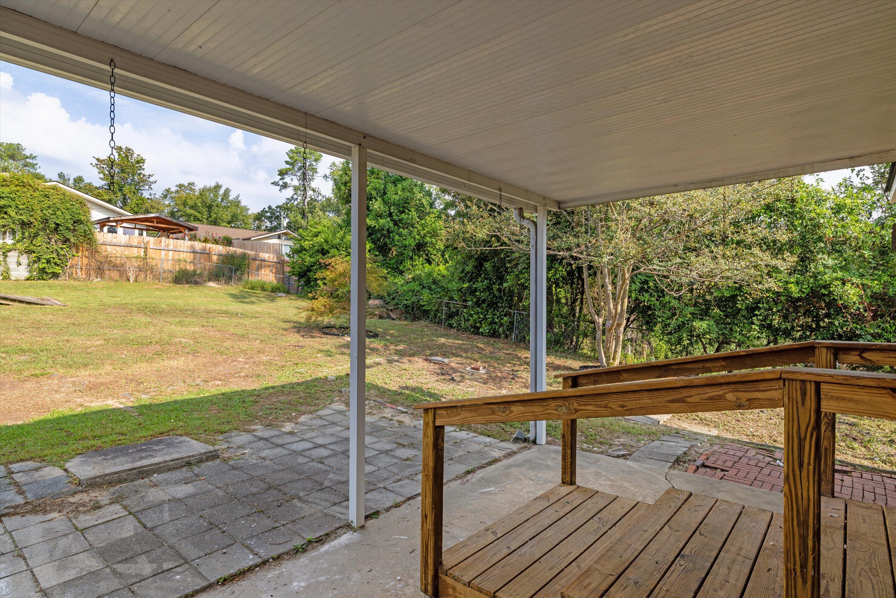
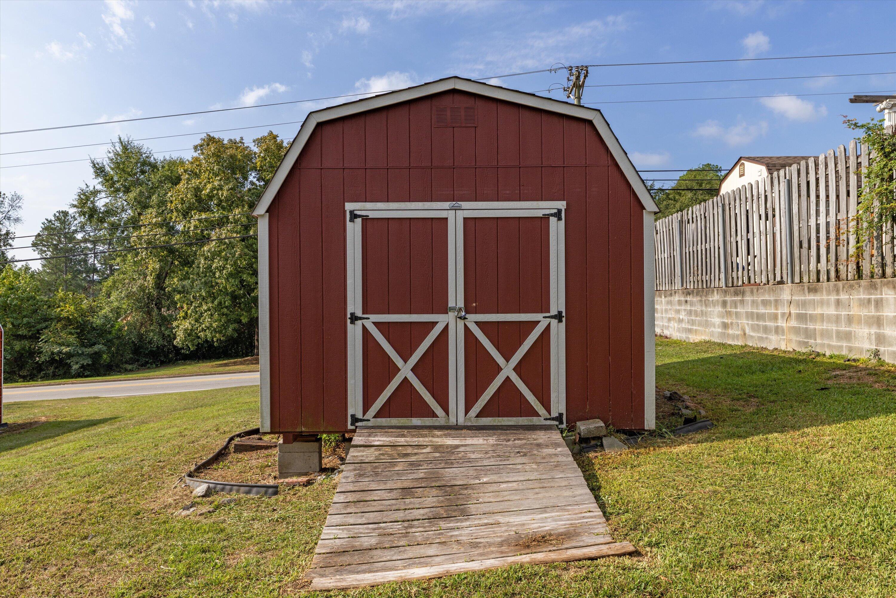
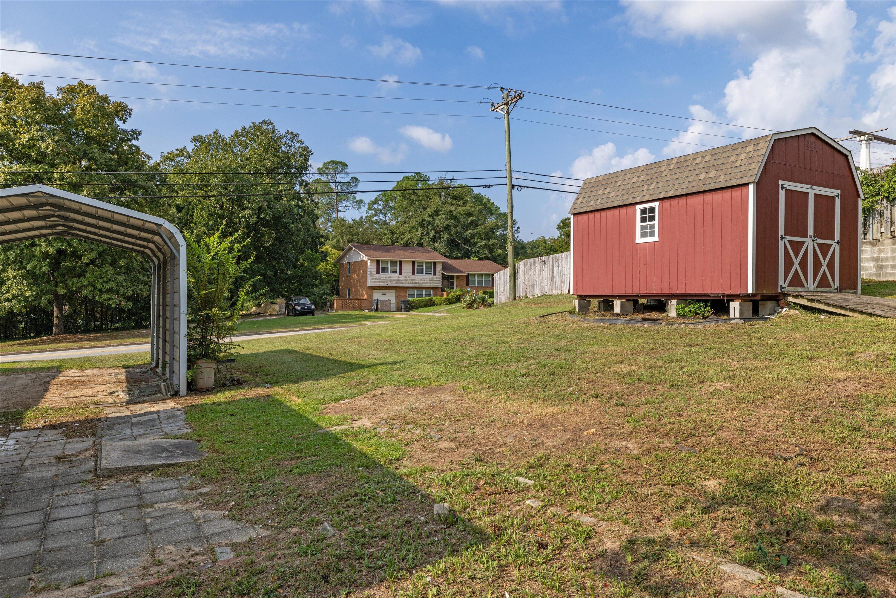
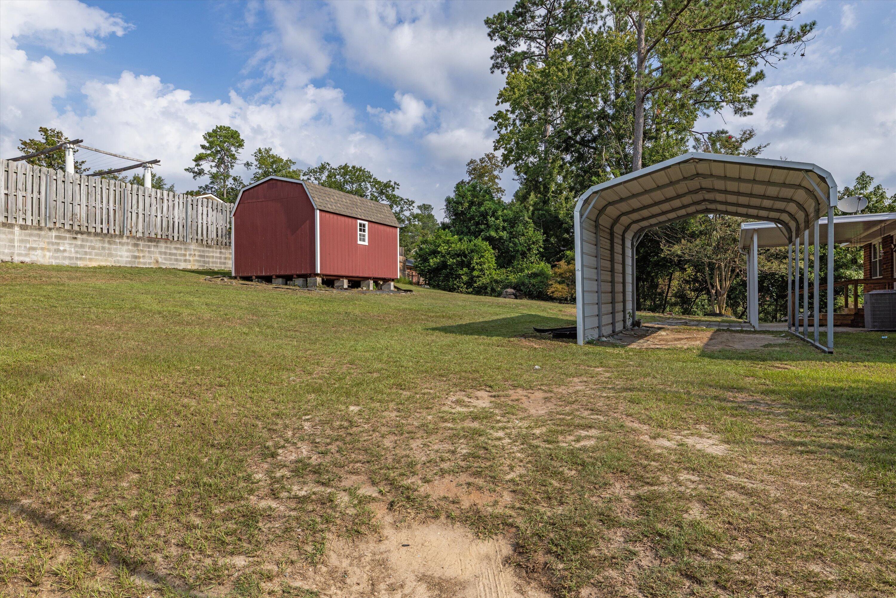
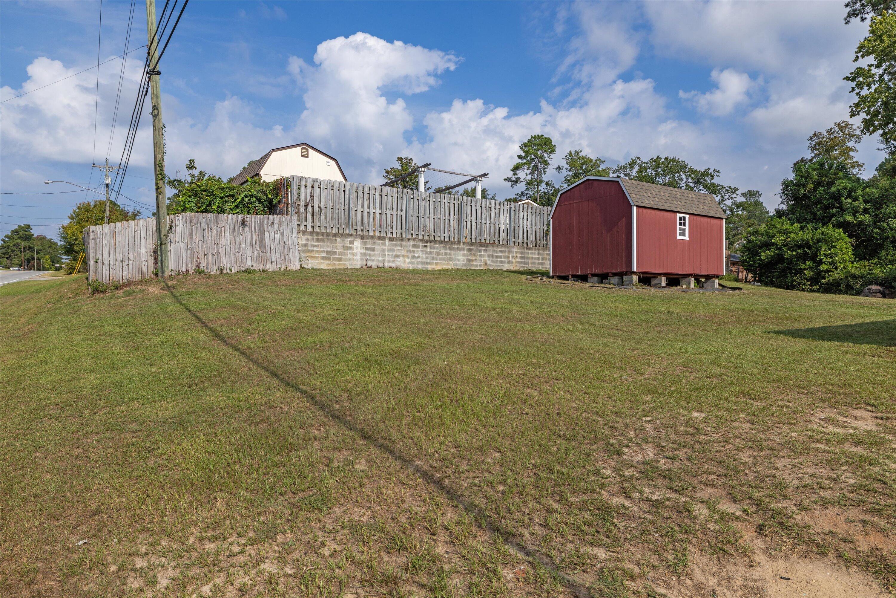
The fully finished lower-level features LVP flooring, fluted MDF walls, and a built-in entertainment system, creating the ultimate flex space-perfect for a home office, personal gym, media room, or versatile everyday living. The lower level also includes a generous bedroom with new lighting fixtures and a built-in wardrobe with a PAX system, as well as a full-sized split bathroom and new stackable LG washer and dryer. Additional improvements include a detached carport, a spacious outdoor shed, a new 2024 HVAC system under warranty, a concrete driveway, and a one-car automated garage.
Just minutes from Fort Gordon, local shopping and dining, and the Bobby Jones Expressway, 3529 Mount Vernon Dr. is move-in ready and waiting to welcome its next owner.
Schedule your private tour today!
**Square footage is approximate and should be independently verified by the buyer. **
Hi there — ask anything about this property or the area and the team will get right back to you.

Local real estate advisory services provided by agent with Broadwater-Toole Realty, LLC
Listed by Renee Drumgoole Cottingham with Berkshire Hathaway Homeservices Beazley Realtors · Cell: 706-863-1775
The data relating to real estate for sale on this website comes in part from the Internet Data exchange (IDX) program of the Aiken Association of REALTORS®. IDX information is provided exclusively for consumers' personal, non-commercial use and may not be used for any purpose other than to identify prospective properties consumers may be interested in purchasing. Information deemed reliable but not guaranteed. Copyright © 2026 Aiken Association of REALTORS®. All Rights Reserved.
You agree to Broadwater-Toole Realty, LLC Terms of Use and Privacy Policy. By choosing to contact a property, you also agree that Broadwater-Toole Realty, LLC and its associates may call, text, or email you regarding any inquiries or activities you submit through our website. This may involve the use of automated means and prerecorded or artificial voices.
Step 1 of 2
Create a free account to view all listings, save searches, and get alerts when new homes match.
Step 2 of 2
Tell us how to reach you about homes you like.
Enter your password to sign in as
Create a free account to view all listings, save searches, and get alerts when new homes match.
Already have an account? Sign in
Sign in to your account.
New here? Create an account