$205,000

850 Wimbledon Drive, Augusta, GA 30909

3beds
2.5baths2 full baths + 1 half bath
1,419sqft
Quick facts
Townhouse 117 Days on Market Built in 1975 $144.47/sqft 1,307 sq ft $200 HOA Dues

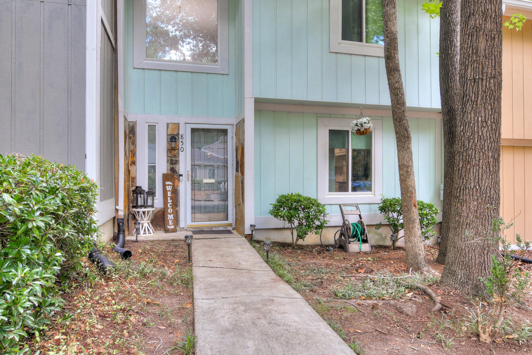
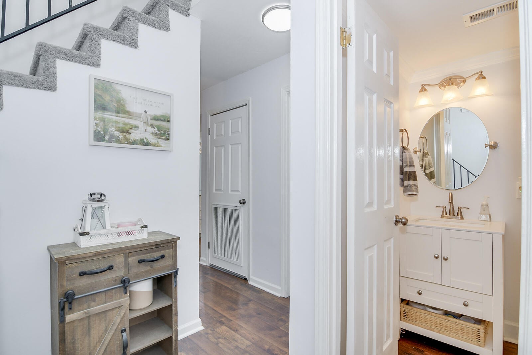
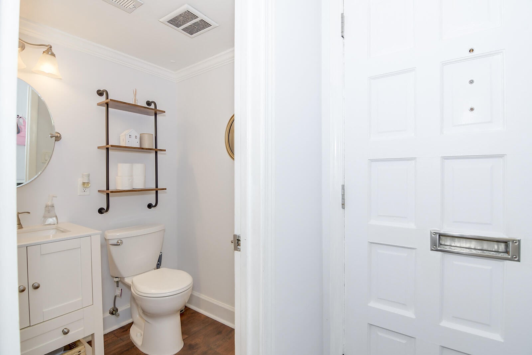
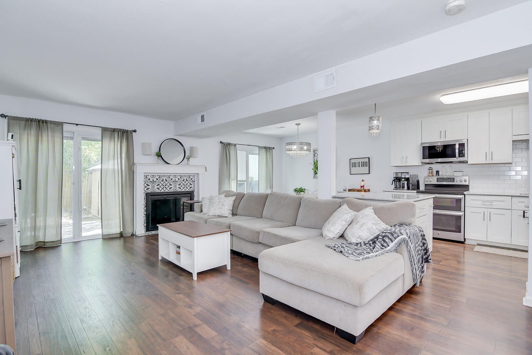
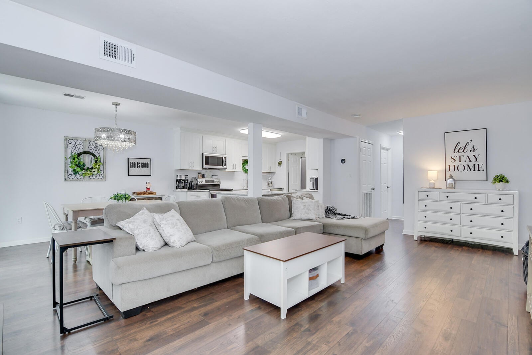
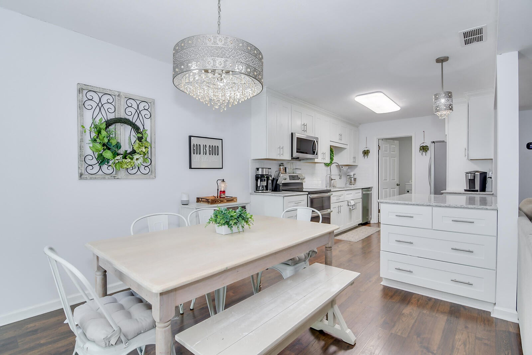
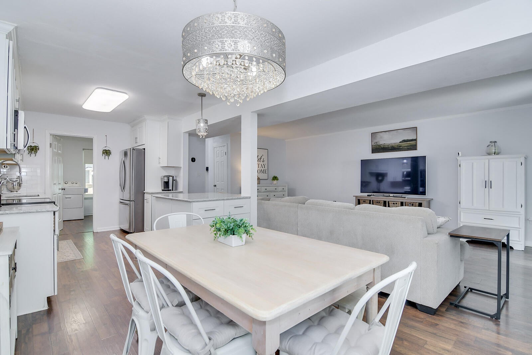
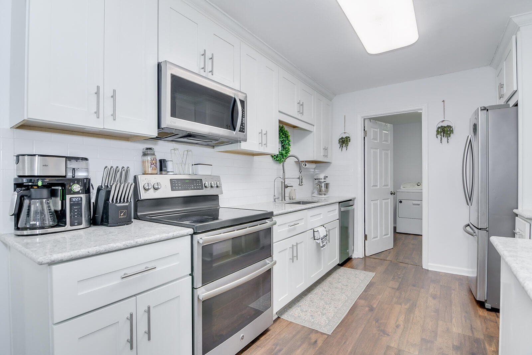
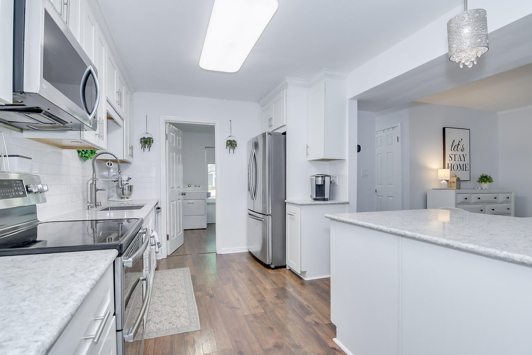
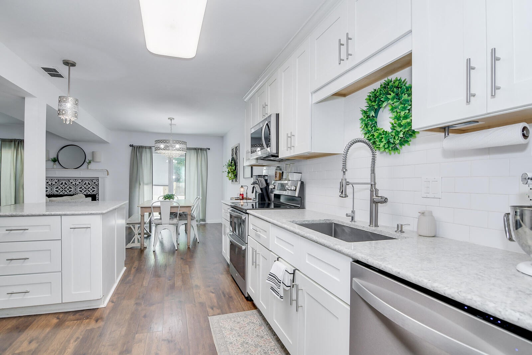
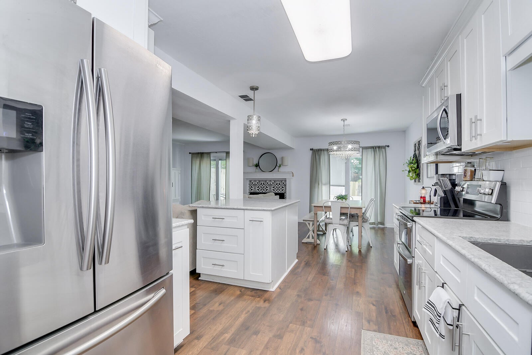
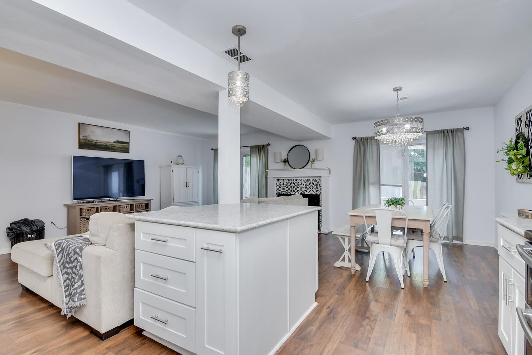
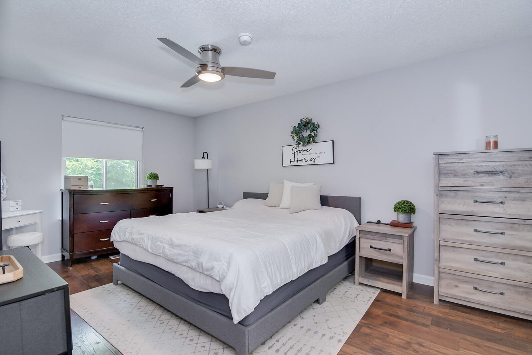
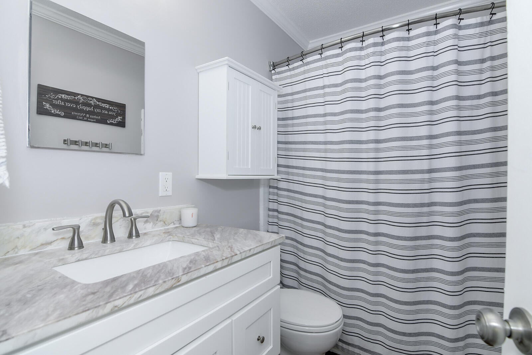
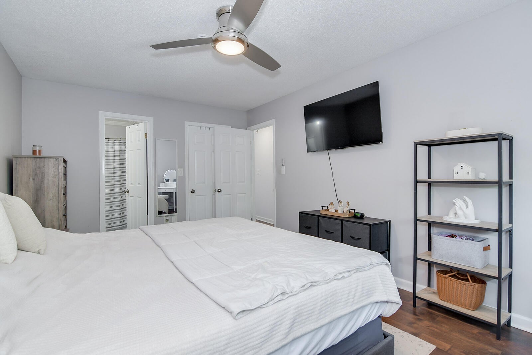
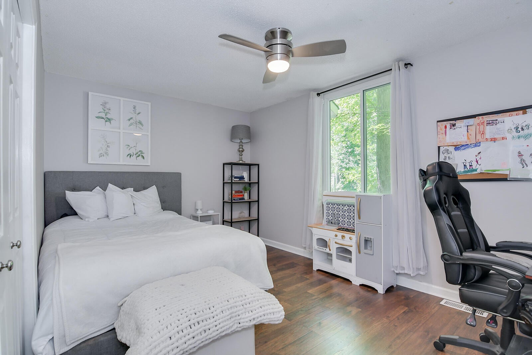
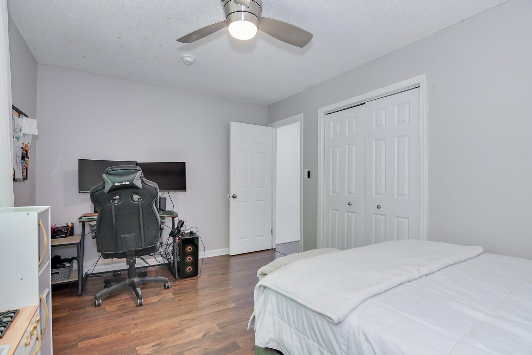
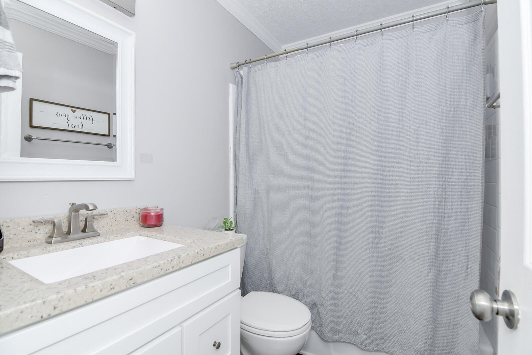
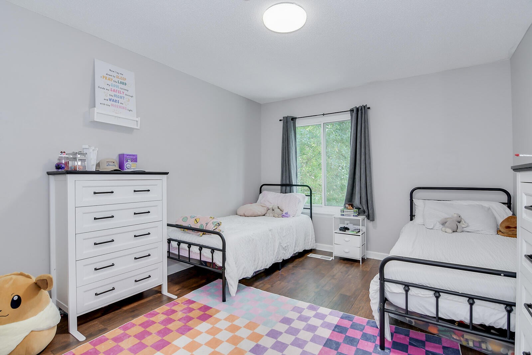
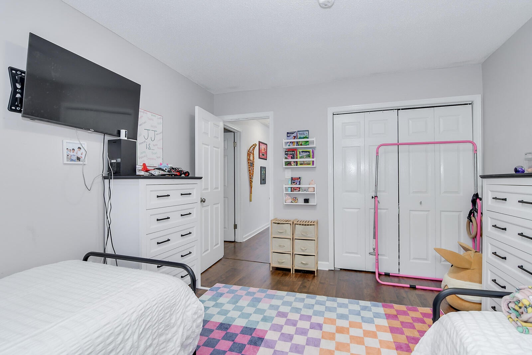
Experience effortless living in this beautifully updated 3-bedroom, 2.5-bath townhome nestled within Forest Hills Racquet Club! Thoughtfully designed with both style and functionality in mind, this low-maintenance home features an updated interior highlighted by a stunning kitchen with elegant quartz countertops--the perfect gathering space for everything from your morning coffee to entertaining family and friends!

Step outside and embrace a lifestyle that's hard to match. Residents can enjoy access to tennis and pickleball courts, a sparkling saltwater pool, and the convenience of being just a short stroll from Rae's Coastal Café for a relaxed lunch or dinner!

The location is equally exceptional. Just minutes from Target, premier shopping, and some of Augusta's best dining, you'll also find yourself less than 10 minutes from Augusta National Golf Club, placing you in the heart of one of the city's most iconic destinations with incredible rental potential during Masters week!

Whether you're looking to simplify your lifestyle, enjoy resort-style amenities, or own a home in one of Augusta's most desirable locations, 850 Wimbledon offers the perfect blend of comfort, convenience, and location. This is the kind of place you'll love coming home to!

Location of 850 Wimbledon Drive

Map showing 850 Wimbledon Drive, Augusta, GA 30909 $205,000
See more listings in Augusta

850 Wimbledon Drive property details

Interior

Bedrooms & Bathrooms

  • Bedrooms: 3
  • Bathrooms: 3
  • Full Bathrooms: 2

Appliances

  • Included: Electric Water Heater, Dishwasher, Range, Microwave, Refrigerator
  • Laundry: Washer Hookup, Electric Dryer Hookup

Heating

  • Heating: Forced Air, Electric

Cooling

  • Cooling: Ceiling Fan(s), Central Air, Electric

Features

  • Interior Features: Ceiling Fan(s), See Remarks, Eat-in Kitchen
  • Window Features: Insulated Windows
  • Flooring: Carpet
  • Fireplace: Yes
  • Fireplaces Total: 1
  • Fireplace Features: Living Room, Wood Burning

Interior Area

  • Total Living Area: 1419
  • Source: Public Records

Video & Virtual Tour

Rooms & Dimensions

Primary Bedroom

  • Level: Upper
  • Dimensions: 10.9 x 16.9

Bedroom 3

  • Level: Upper
  • Dimensions: 13.2 x 10.9

Kitchen

  • Level: Main
  • Dimensions: 9.7 x 12

Living Room

  • Level: Main
  • Dimensions: 21 x 12

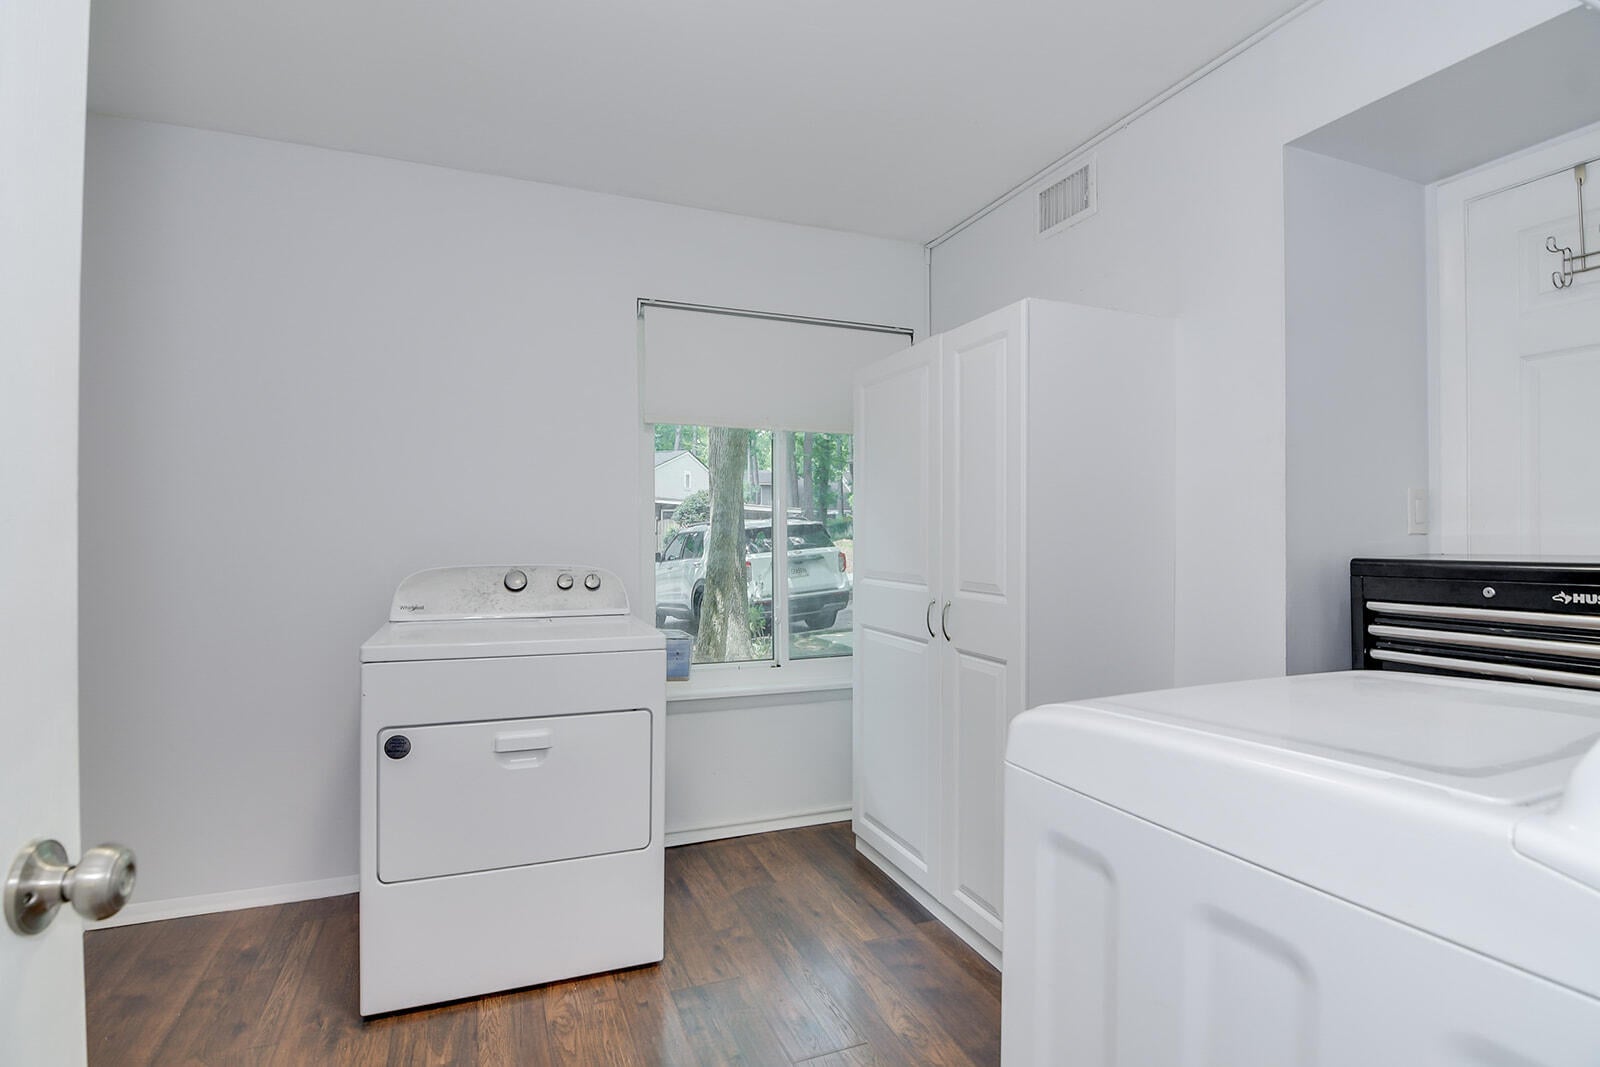
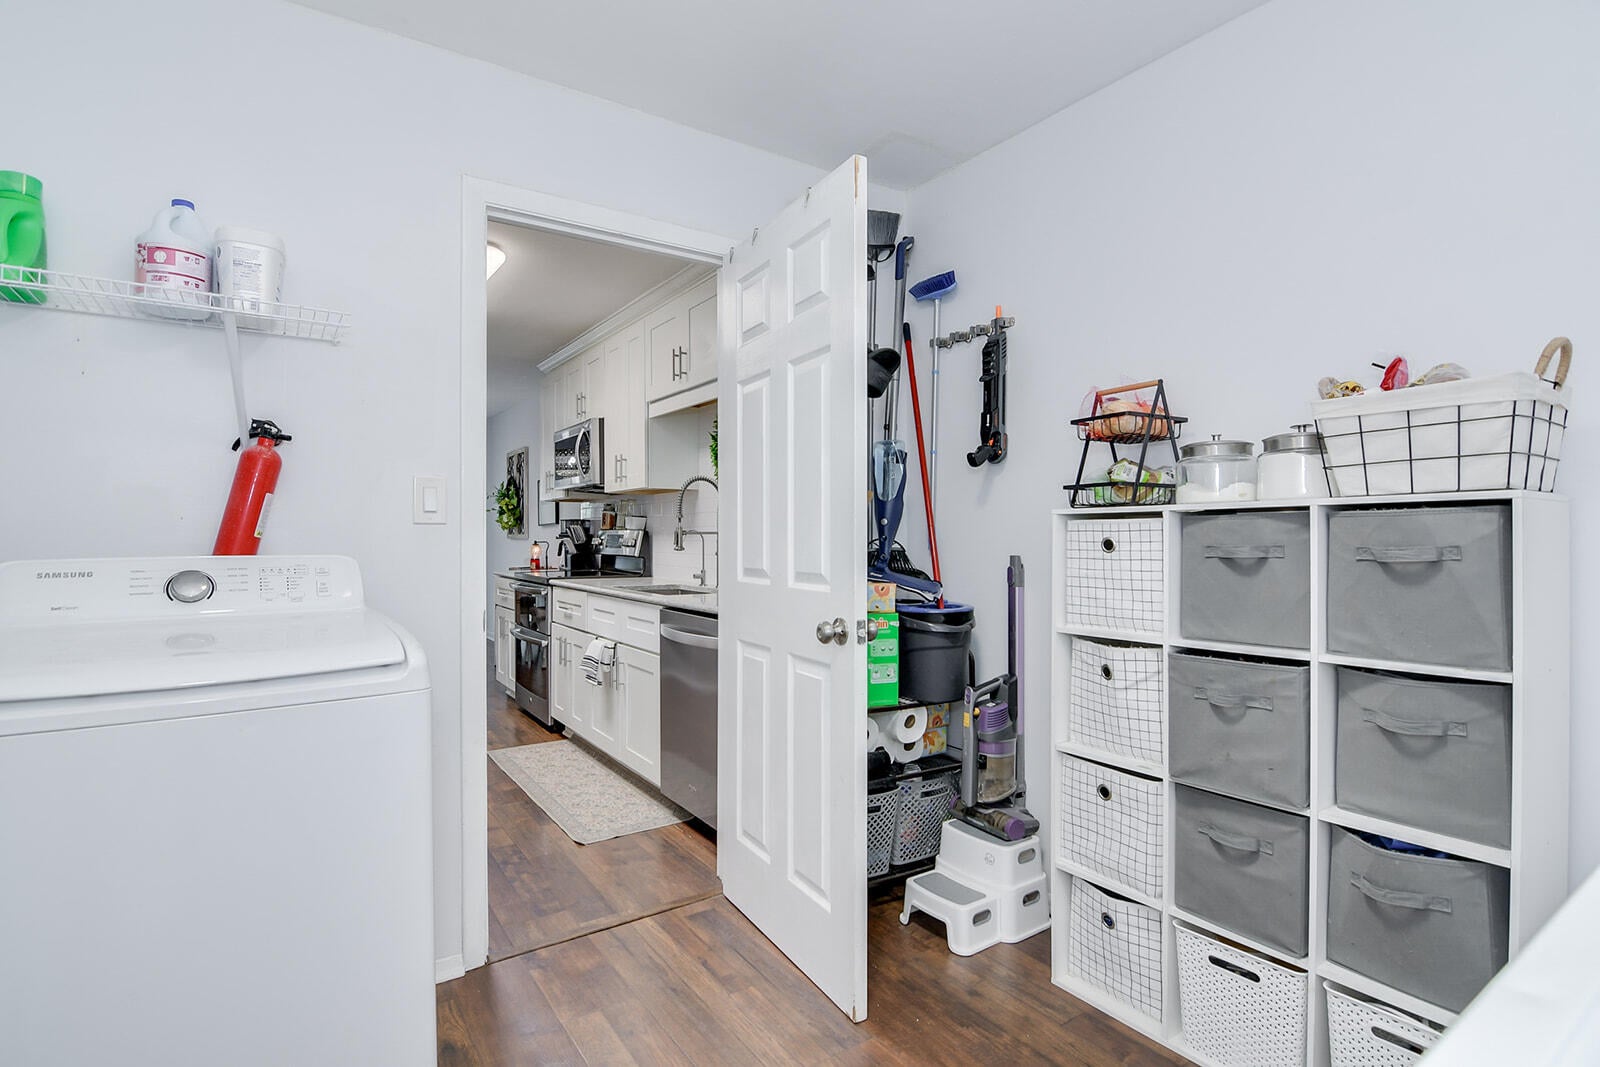
Laundry

  • Level: Main
  • Dimensions: 9.4 x 9.6

Bedroom 2

  • Level: Upper
  • Dimensions: 9.9 x 14.9

Property

Features

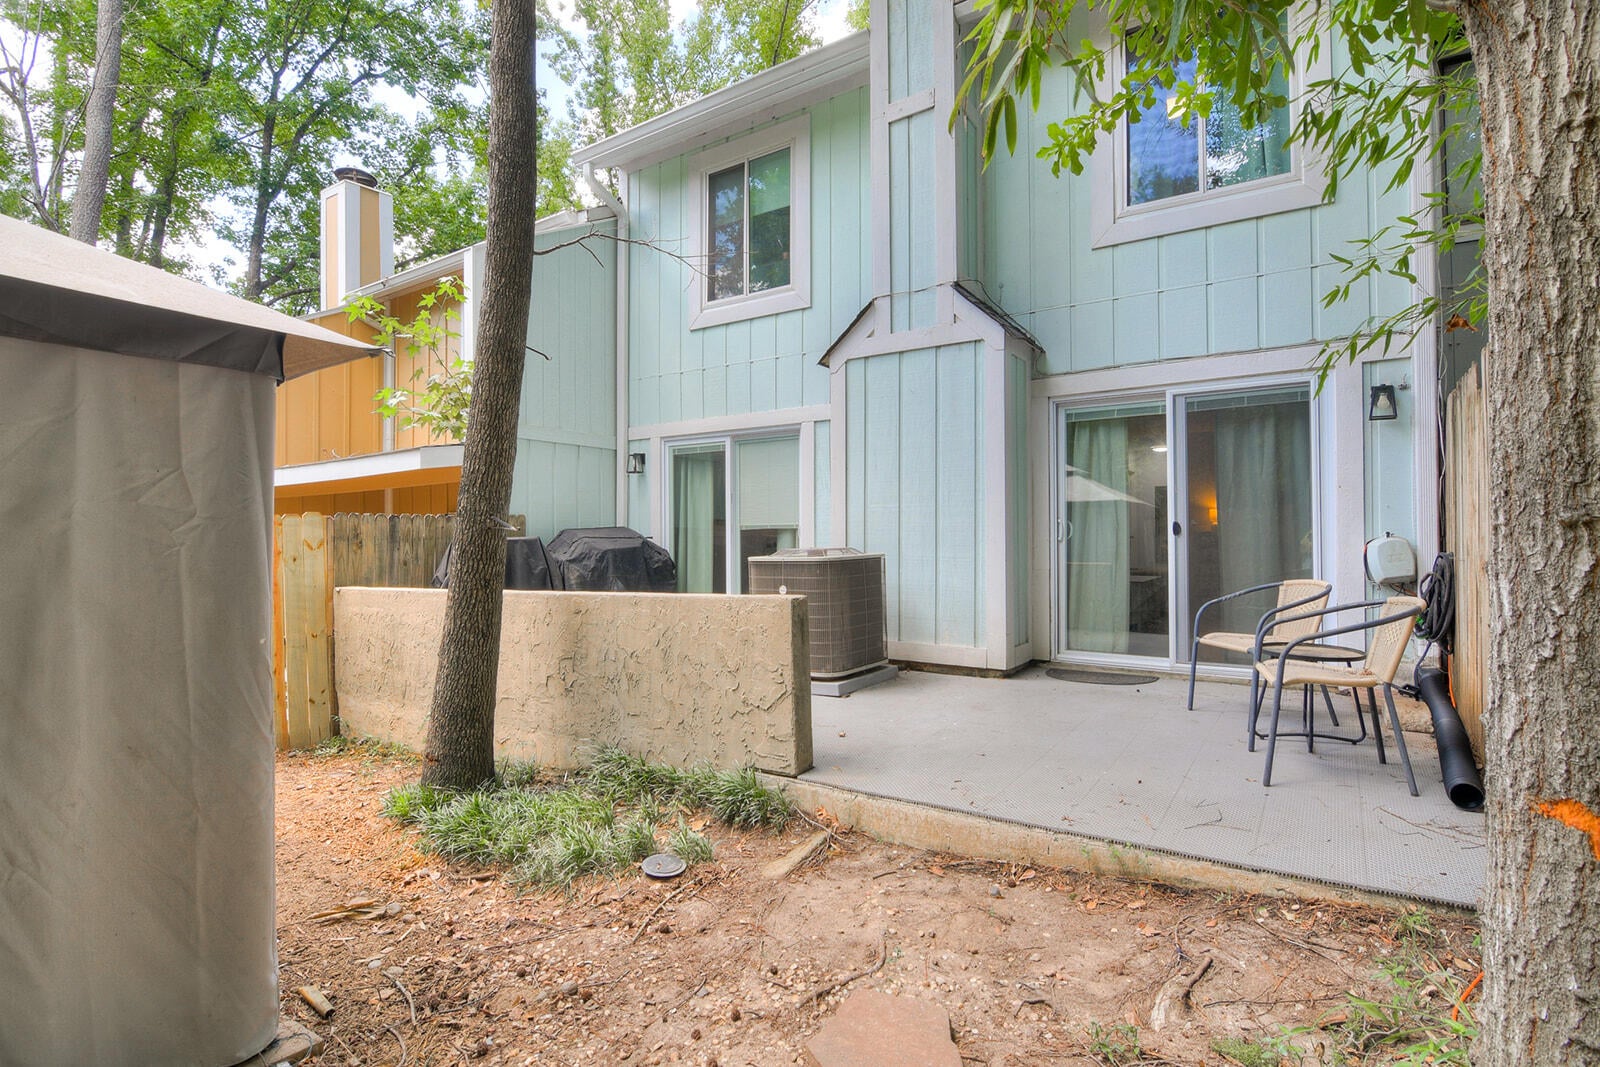
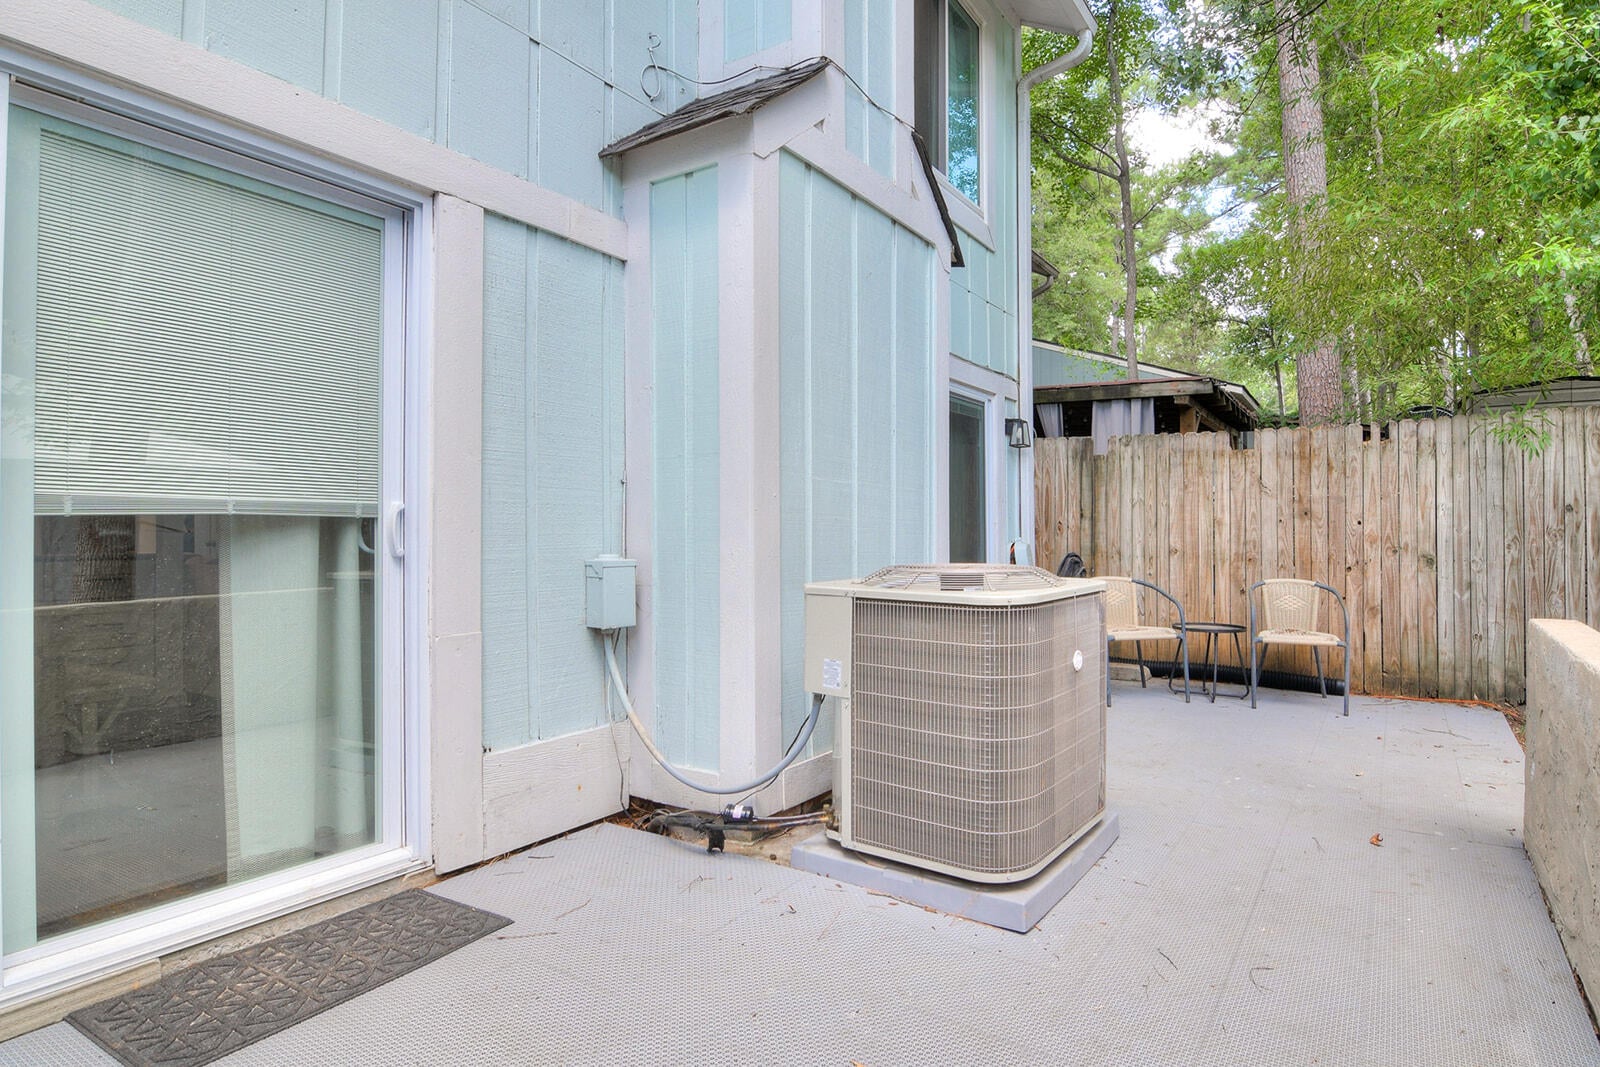
  • Patio & Porch: Patio
  • Security Features: Smoke Detector(s)
  • Has Private Pool: No
  • Pool Features: Other
  • Has Spa: No
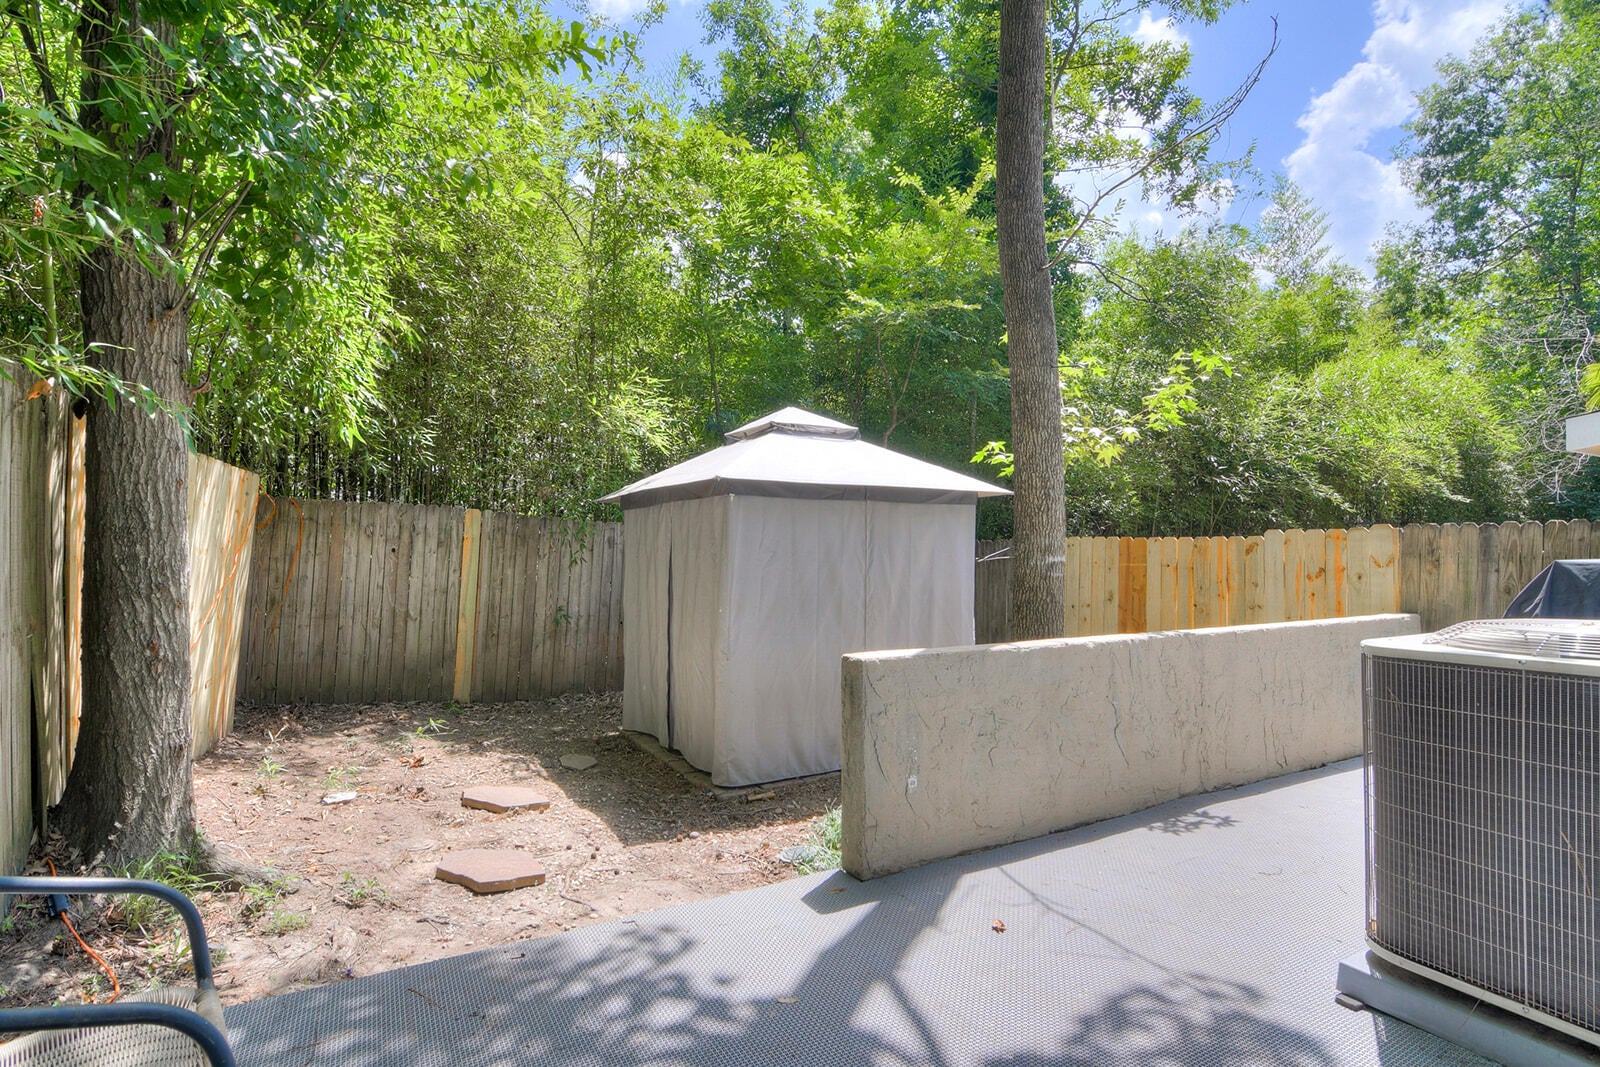
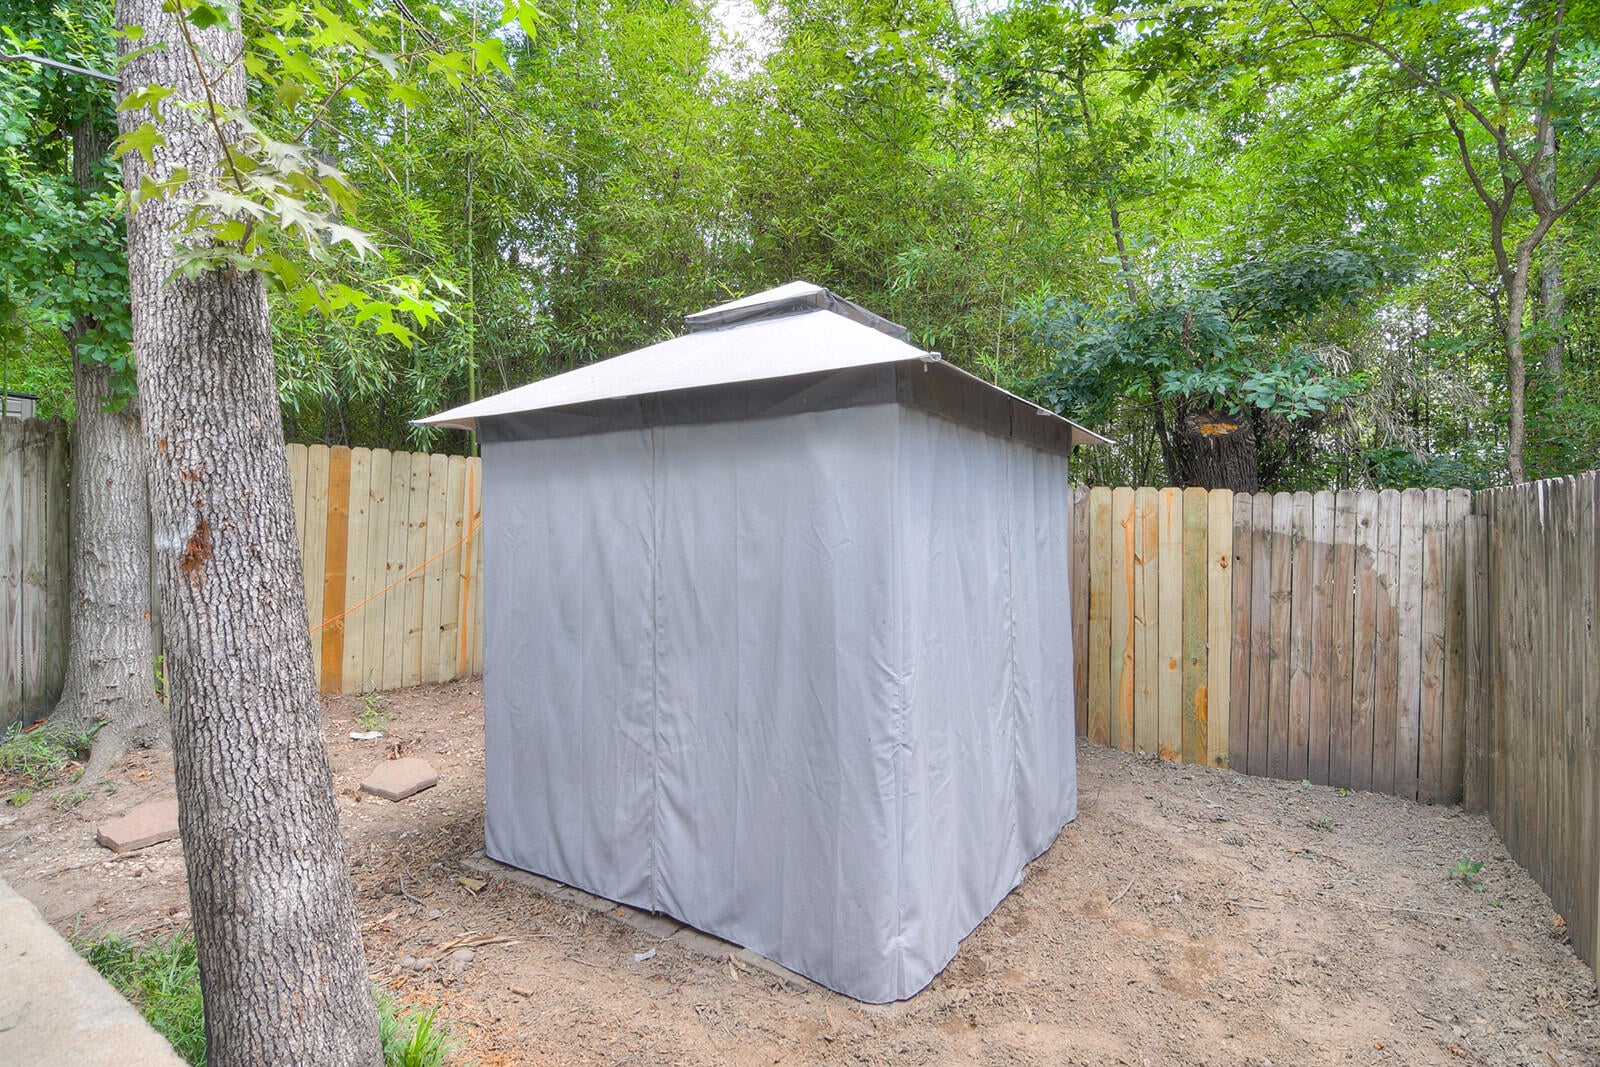
  • Fencing: Fenced
  • Horses: No
  • Horse Amenities: None

View

  • Has View: No

Lot

  • Size: 1,307 sq ft
  • Acres: 0.03
  • Features: Other

Accessibility

  • Levels: Two

Parking

  • Garage: No
  • Parking Features: Paved
  • Carport: No
  • Open Parking: No

Waterfront

  • Has Waterfront: No

Basement

  • Basement: No
  • Features: None

Mobile Home

  • Mobile Home Remains: No

Construction

Type & Style

  • Home Type: Residential
  • Architectural Style: Other
  • Property Sub Type: Townhouse

Materials

  • Construction Materials: Wood Siding
  • Foundation: Slab
  • Roof: Composition

Builder / Condition

  • Year Built: 1975
  • New Construction: No

Building

  • Building Area Total: 1419

Utilities & Green Energy

Utilities

  • Electric on Property: No
  • Water: Public
  • Sewer: Public Sewer
  • Utilities: Water Available, Sewer Available, Phone Available, Electricity Available, See Remarks
  • Road Surface Type: Asphalt

Green Energy

  • Energy Efficient: No

Community & HOA

Community

  • Subdivision: None
  • Zip/Postal Code: 30909
  • City/Town: Augusta
  • City/Region: Augusta-Richmond
  • County/Parish: Richmond
  • State/Province: GA
  • Country Region: US-GA

HOA

  • Has HOA: Yes
  • Fee: $200
  • Frequency: Monthly
  • Senior Community: No

Pets

  • Pets Allowed: No

Location

  • Longitude: -82.06938398
  • Latitude: 33.47981301
  • Directions: From Walton Way turn onto W Lake Forest Drive: than turn right onto Kerry Place; turn left toward Wimbledon Drive: than turn right toward Wimbledon Drive

Land Lease

  • Land Lease: No

Tax, Financial & Listing Details

Listing Details

  • List Price: $205,000
  • Price Per Square Foot: $144.47
  • Date on Market:
  • Listing Terms: Contract
  • Home Warranty: No
  • Rent Control: No
  • Status: Active

MLS Details

  • MLS: AikenSC
  • Listing ID: 224564

Ask a question about 850 Wimbledon Drive

Hi there — ask anything about this property or the area and the team will get right back to you.

Last checked Source: AikenSCMLS# 224564

Local real estate advisory services provided by agent with Broadwater-Toole Realty, LLC

Listed by McKynsey Harrison with Exp Realty - Columbia

The data relating to real estate for sale on this website comes in part from the Internet Data exchange (IDX) program of the Aiken Association of REALTORS®. IDX information is provided exclusively for consumers' personal, non-commercial use and may not be used for any purpose other than to identify prospective properties consumers may be interested in purchasing. Information deemed reliable but not guaranteed. Copyright © 2026 Aiken Association of REALTORS®. All Rights Reserved.

You agree to Broadwater-Toole Realty, LLC Terms of Use and Privacy Policy. By choosing to contact a property, you also agree that Broadwater-Toole Realty, LLC and its associates may call, text, or email you regarding any inquiries or activities you submit through our website. This may involve the use of automated means and prerecorded or artificial voices.

Listings near 850 Wimbledon Drive