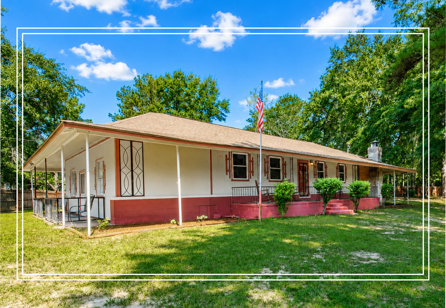
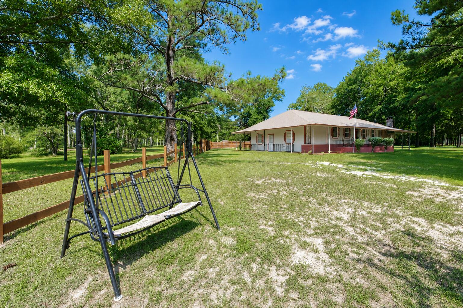
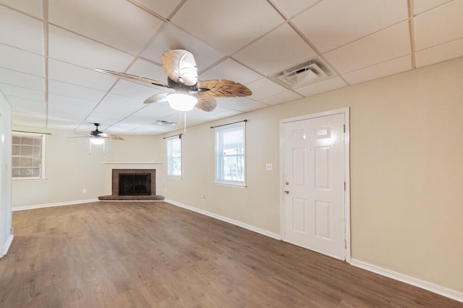
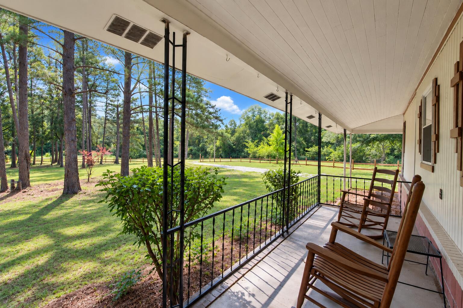
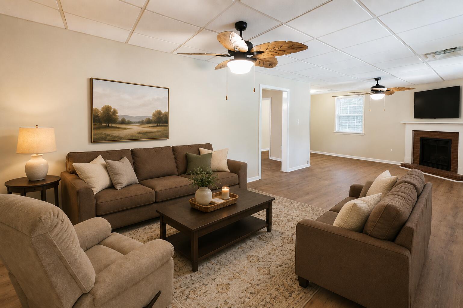
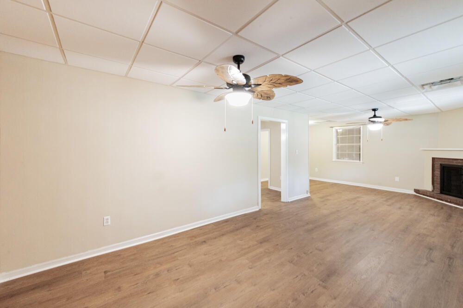
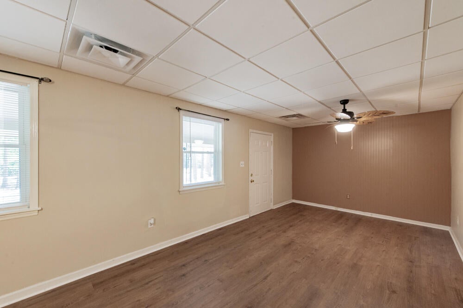
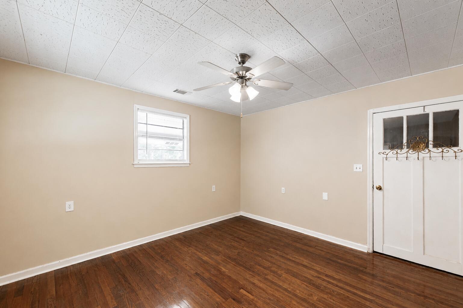
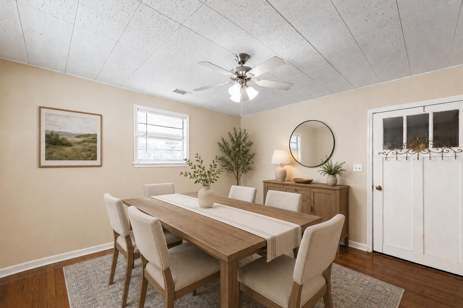
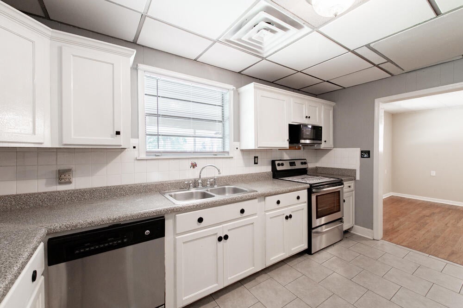
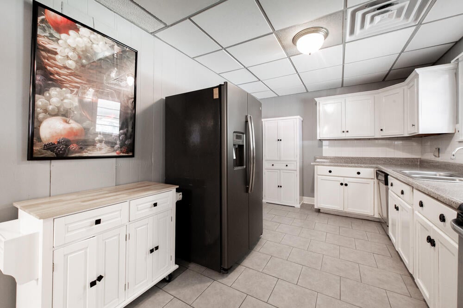
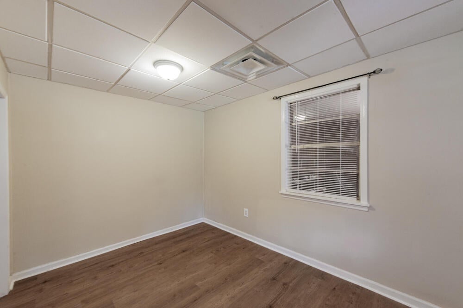
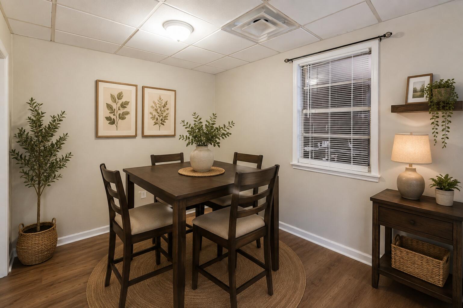
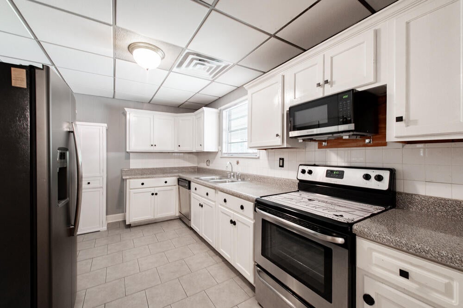
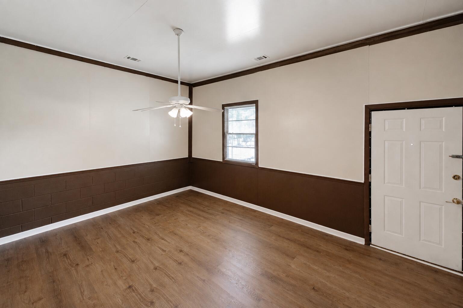
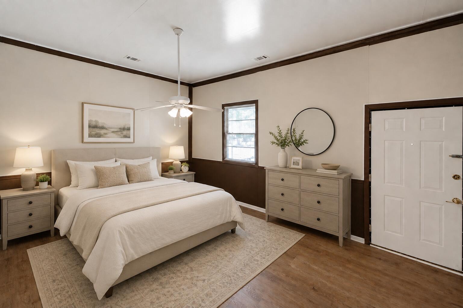
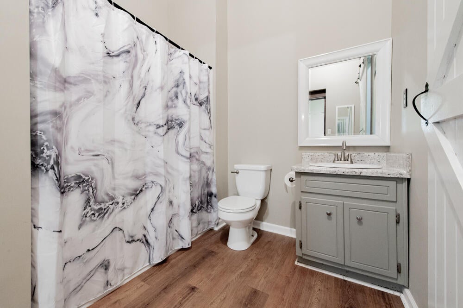
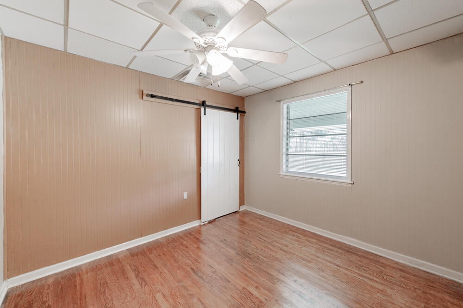
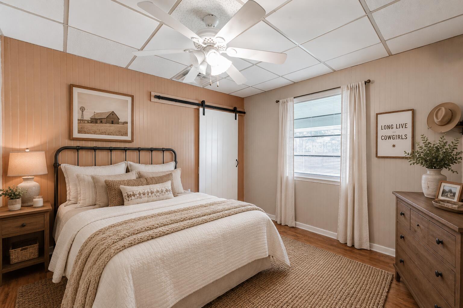
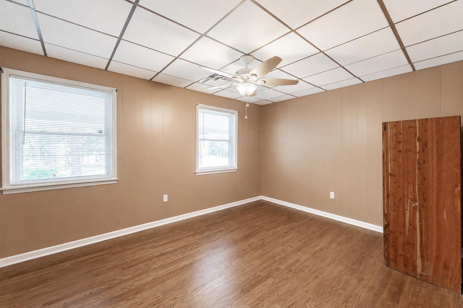
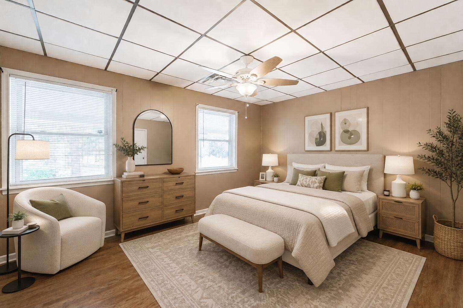
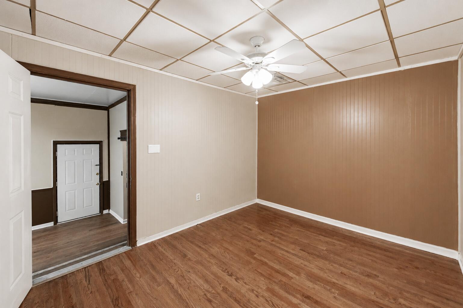
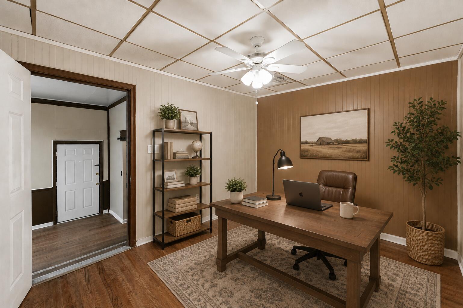
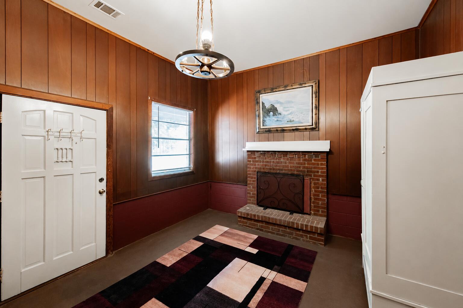
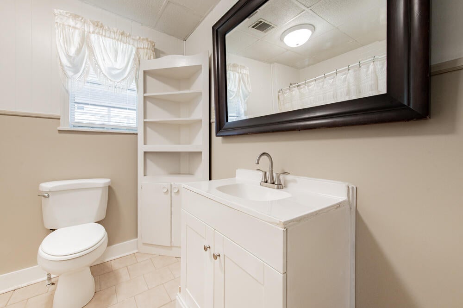
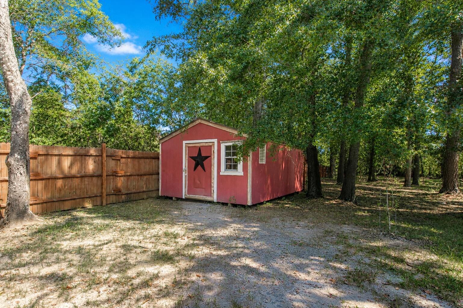
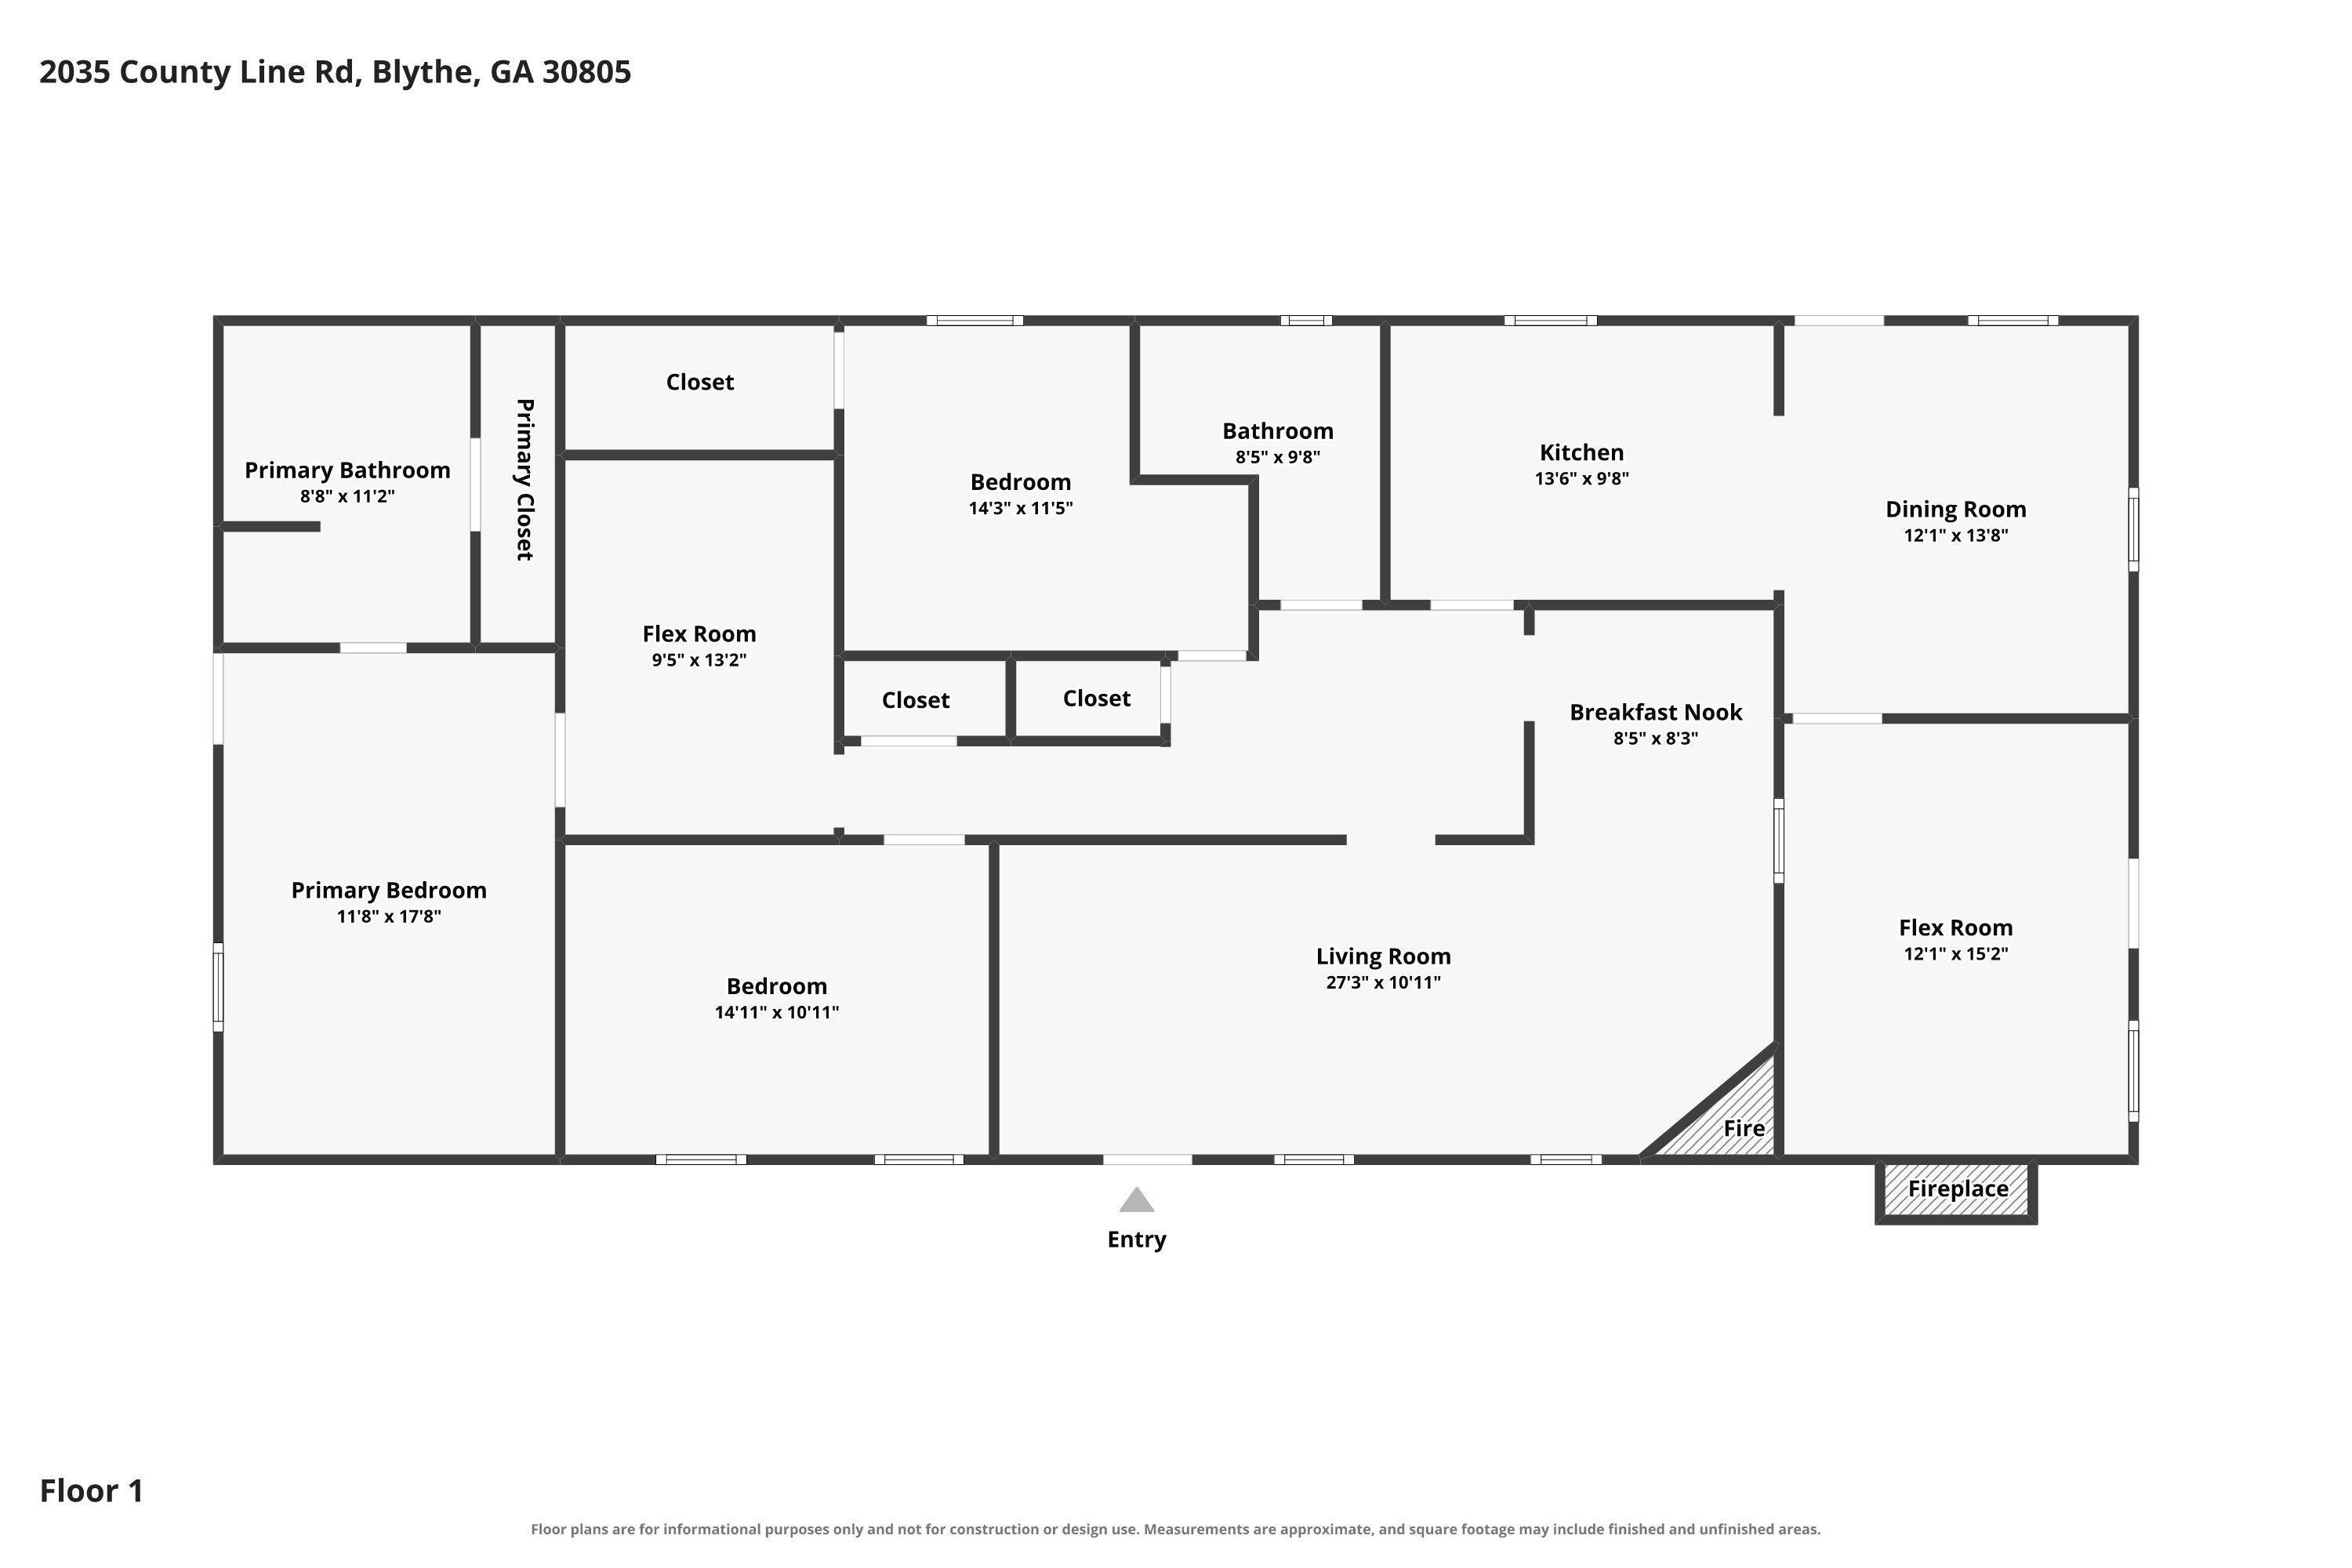
**100% USDA financing eligible!** This exceptionally move-in-ready private 3-bedroom (plus flex room), 2-bathroom gem sits nestled on a fully gated and level 1.23-acre lot surrounded by tranquil open space! You'll be captivated by the super welcoming, covered rocking-chair front porch - which extends along the home and easily offers potential for a full wrap-around with the extended roof surrounding the home! Inside discover fresh interior paint and brand-new LVP flooring with original hardwood underneath ready to be refinished! You will enjoy total peace of mind thanks to major upgrades, including a new HVAC system, a new water heater, and a brand-new eave roof! Relax in the light-filled living room featuring a ceiling fan and cozy fireplace, or unwind in the separate den with its own decorative fireplace! The charming dining room has hardwood floors and connects seamlessly to a kitchen equipped with a range, dishwasher, microwave, refrigerator, stylish backsplash, and updated hardware! The spacious owner's suite features high ceilings, access to private patio, an ensuite bath with a newer vanity, and a barn door leading to the walk-in closet! Two comfortable guest bedrooms, one also showcases a modern barn-door closet, alongside a dedicated office space perfect for working from home or setting up a flex room! A nicely appointed full bath with tiled floors and a framed mirror! Outdoors, the expansive yard offers endless space for entertaining, gardening, or relaxing, complete with a large 29x12 powered storage building ideal for a workshop! Located in a peaceful country setting with convenient access to Fort Gordon, this move-in-ready sanctuary is an absolute must-see!
Hi there — ask anything about this property or the area and the team will get right back to you.

Local real estate advisory services provided by agent with Broadwater-Toole Realty, LLC
Listed by Shannon D Rollings with Shannon Rollings Real Estate · Cell: offers@shannonr.com
The data relating to real estate for sale on this website comes in part from the Internet Data exchange (IDX) program of the Aiken Association of REALTORS®. IDX information is provided exclusively for consumers' personal, non-commercial use and may not be used for any purpose other than to identify prospective properties consumers may be interested in purchasing. Information deemed reliable but not guaranteed. Copyright © 2026 Aiken Association of REALTORS®. All Rights Reserved.
You agree to Broadwater-Toole Realty, LLC Terms of Use and Privacy Policy. By choosing to contact a property, you also agree that Broadwater-Toole Realty, LLC and its associates may call, text, or email you regarding any inquiries or activities you submit through our website. This may involve the use of automated means and prerecorded or artificial voices.
Step 1 of 2
Create a free account to view all listings, save searches, and get alerts when new homes match.
Step 2 of 2
Tell us how to reach you about homes you like.
Enter your password to sign in as
Create a free account to view all listings, save searches, and get alerts when new homes match.
Already have an account? Sign in
Sign in to your account.
New here? Create an account