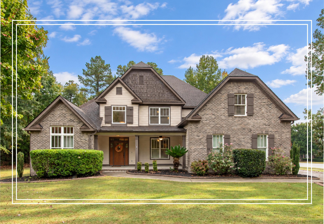
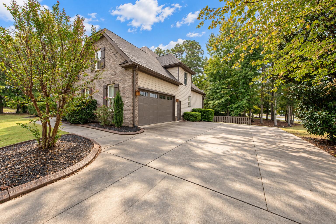
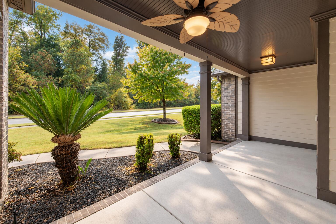
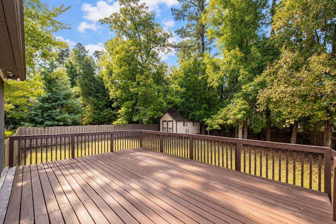
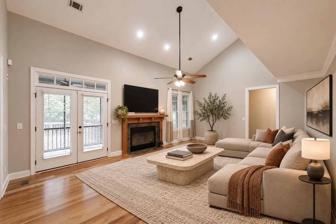
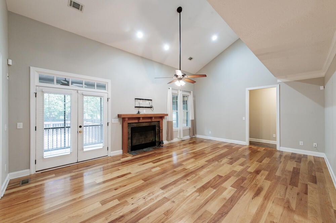
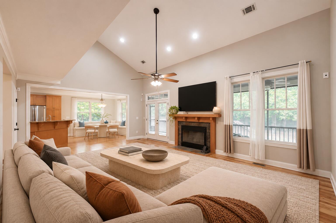
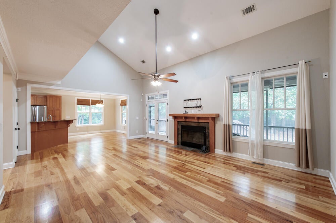
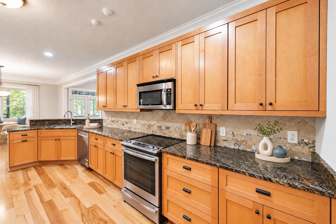
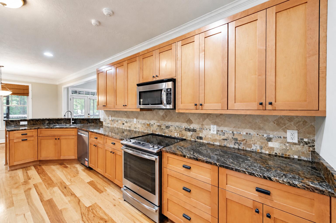
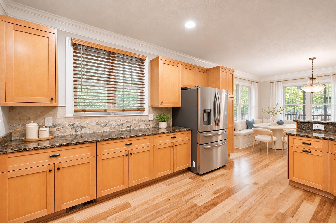
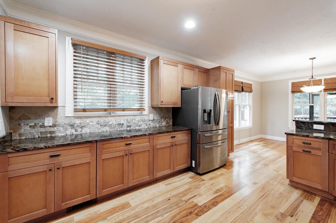
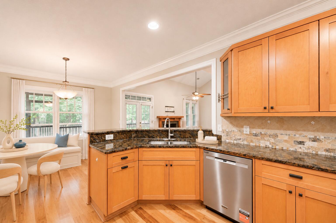
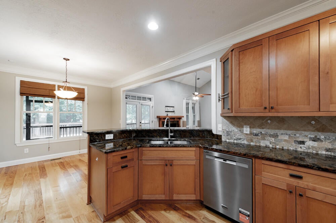
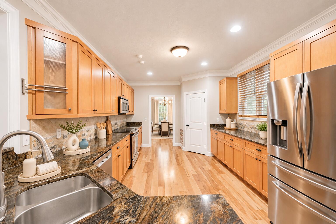
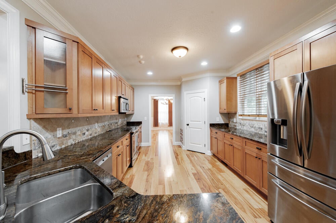
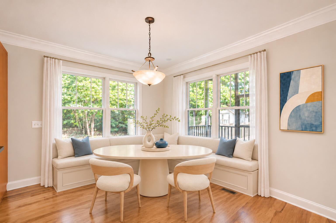
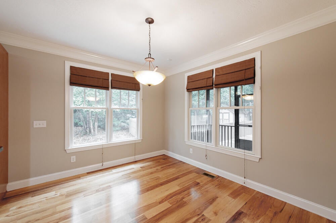
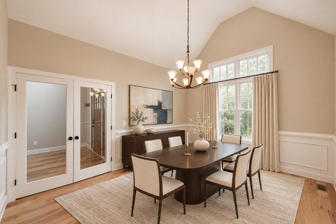
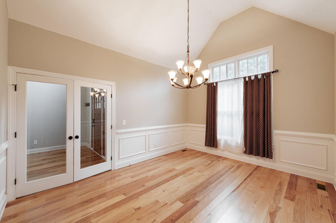
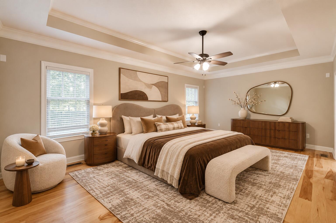
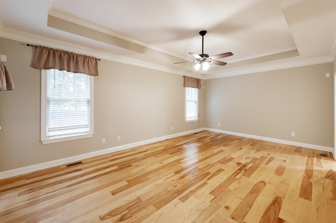
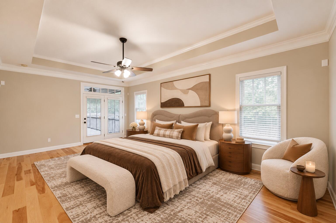
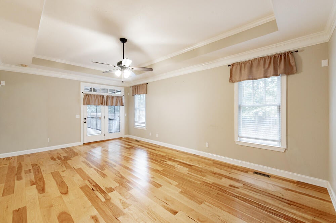
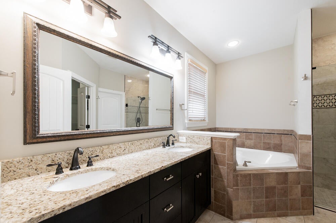
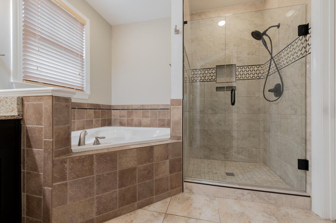
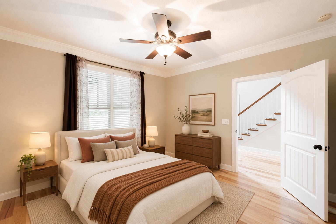
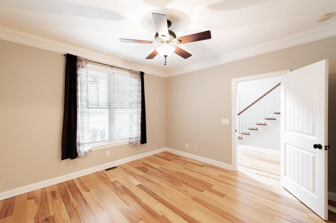
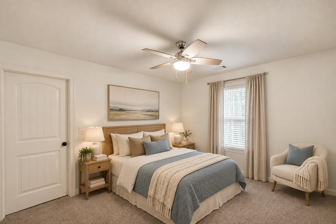
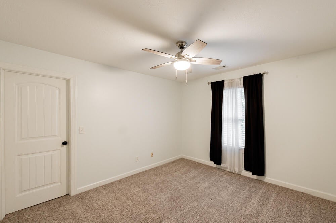
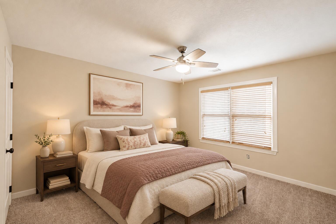
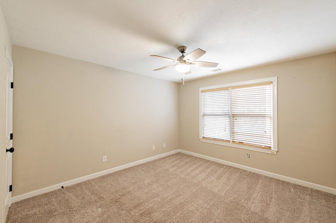
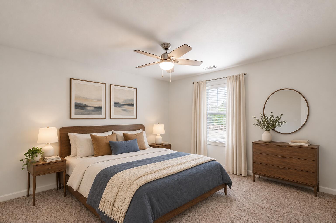
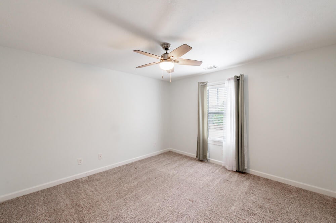
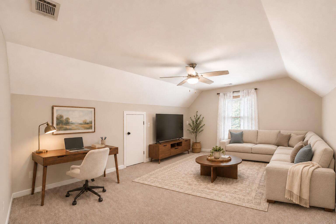
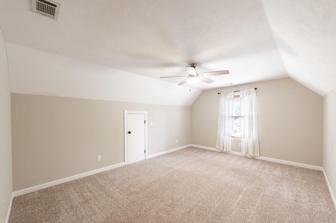
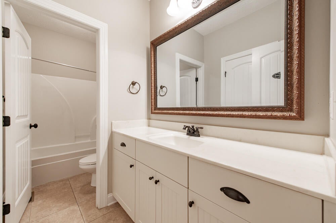
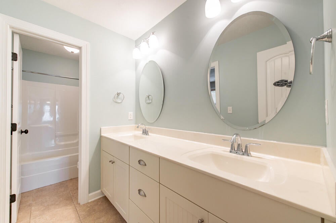
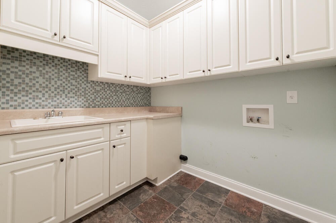
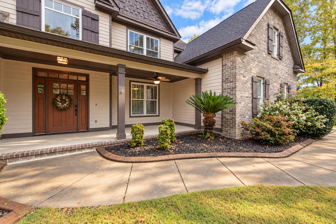
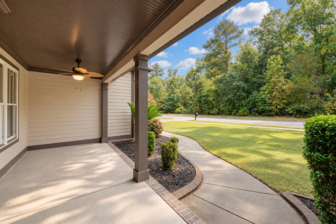
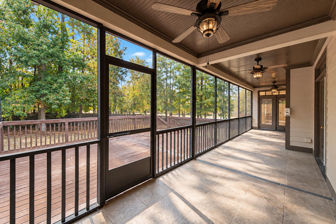
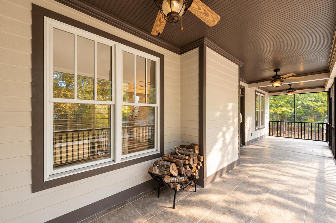
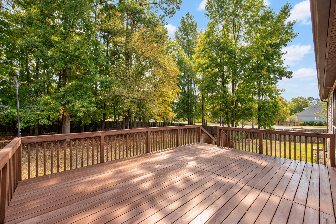
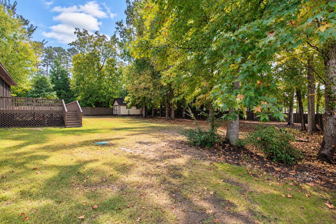
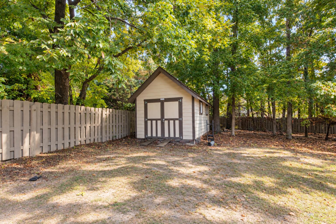
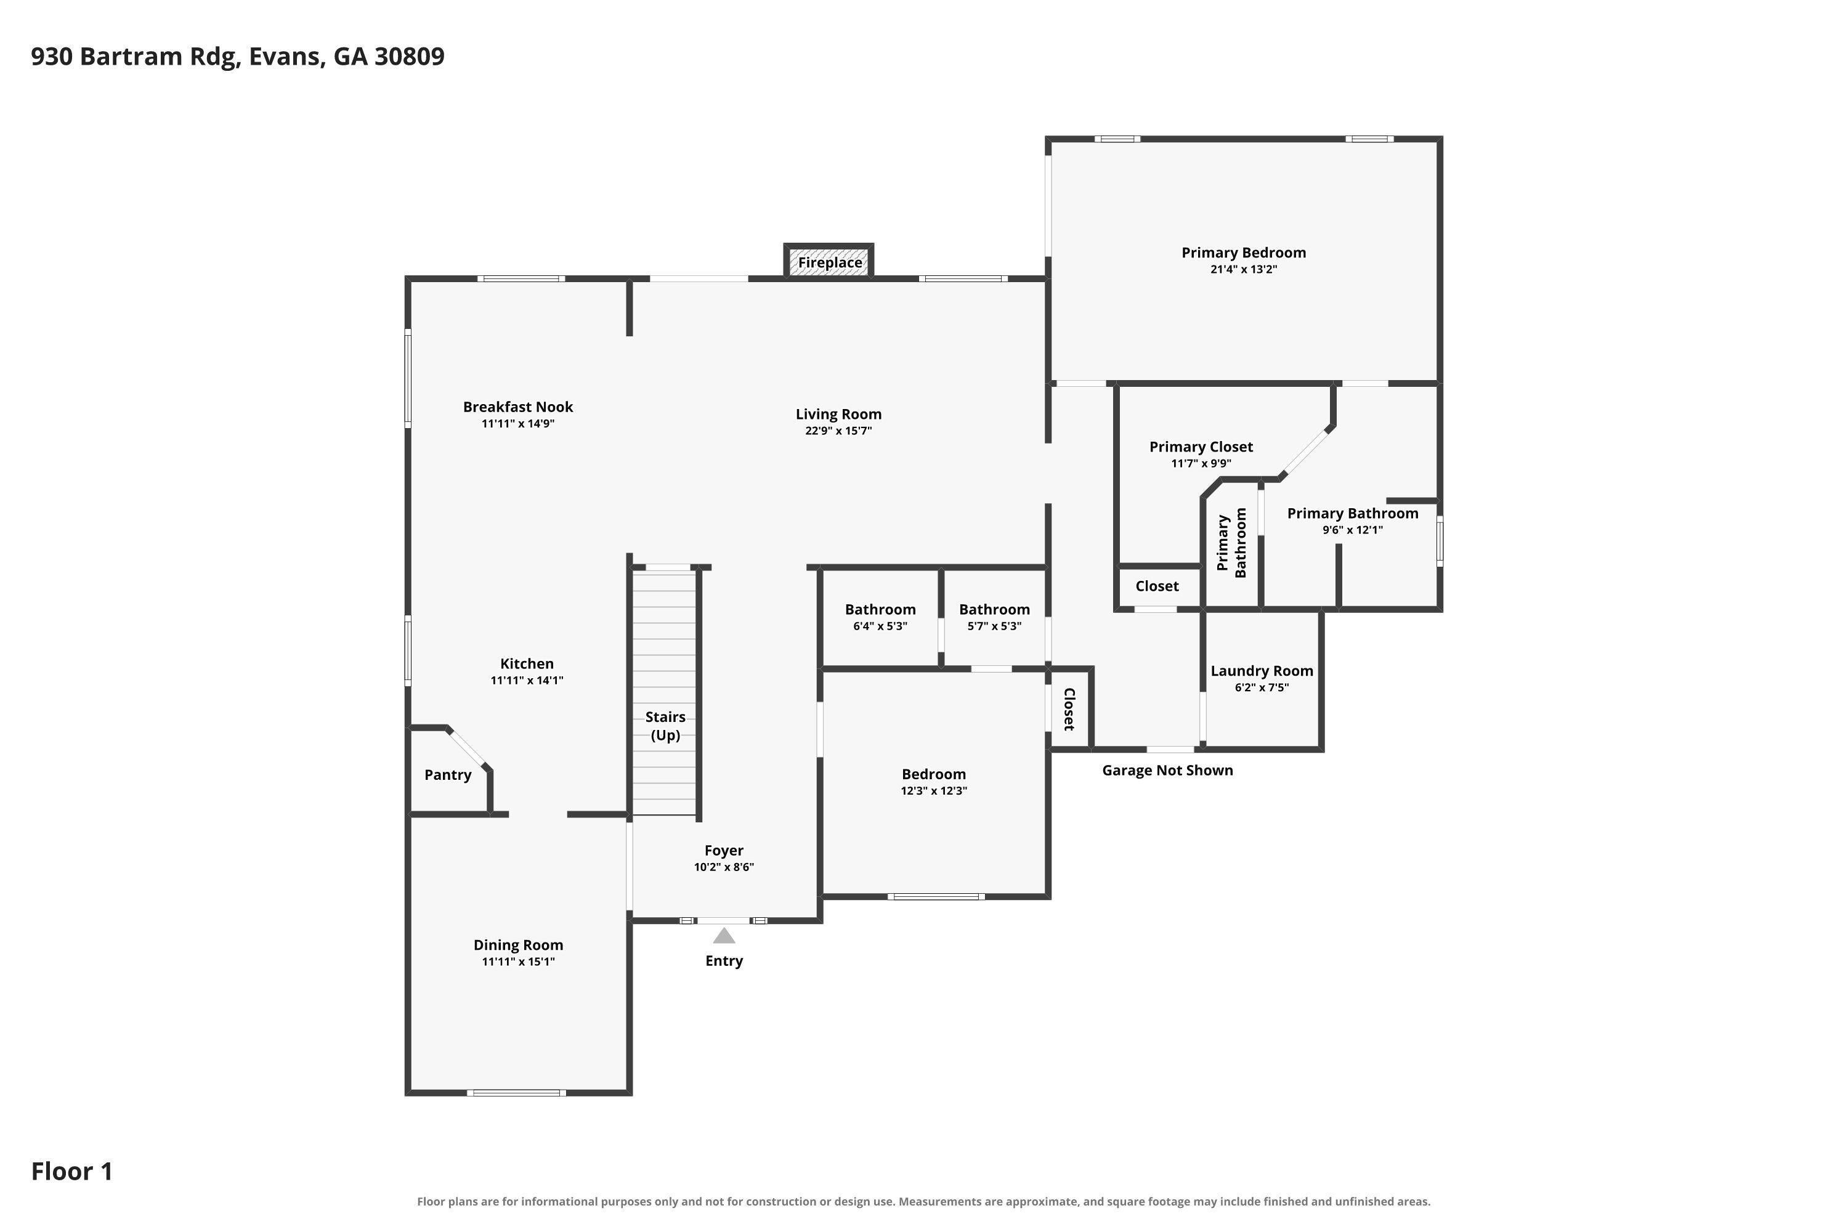
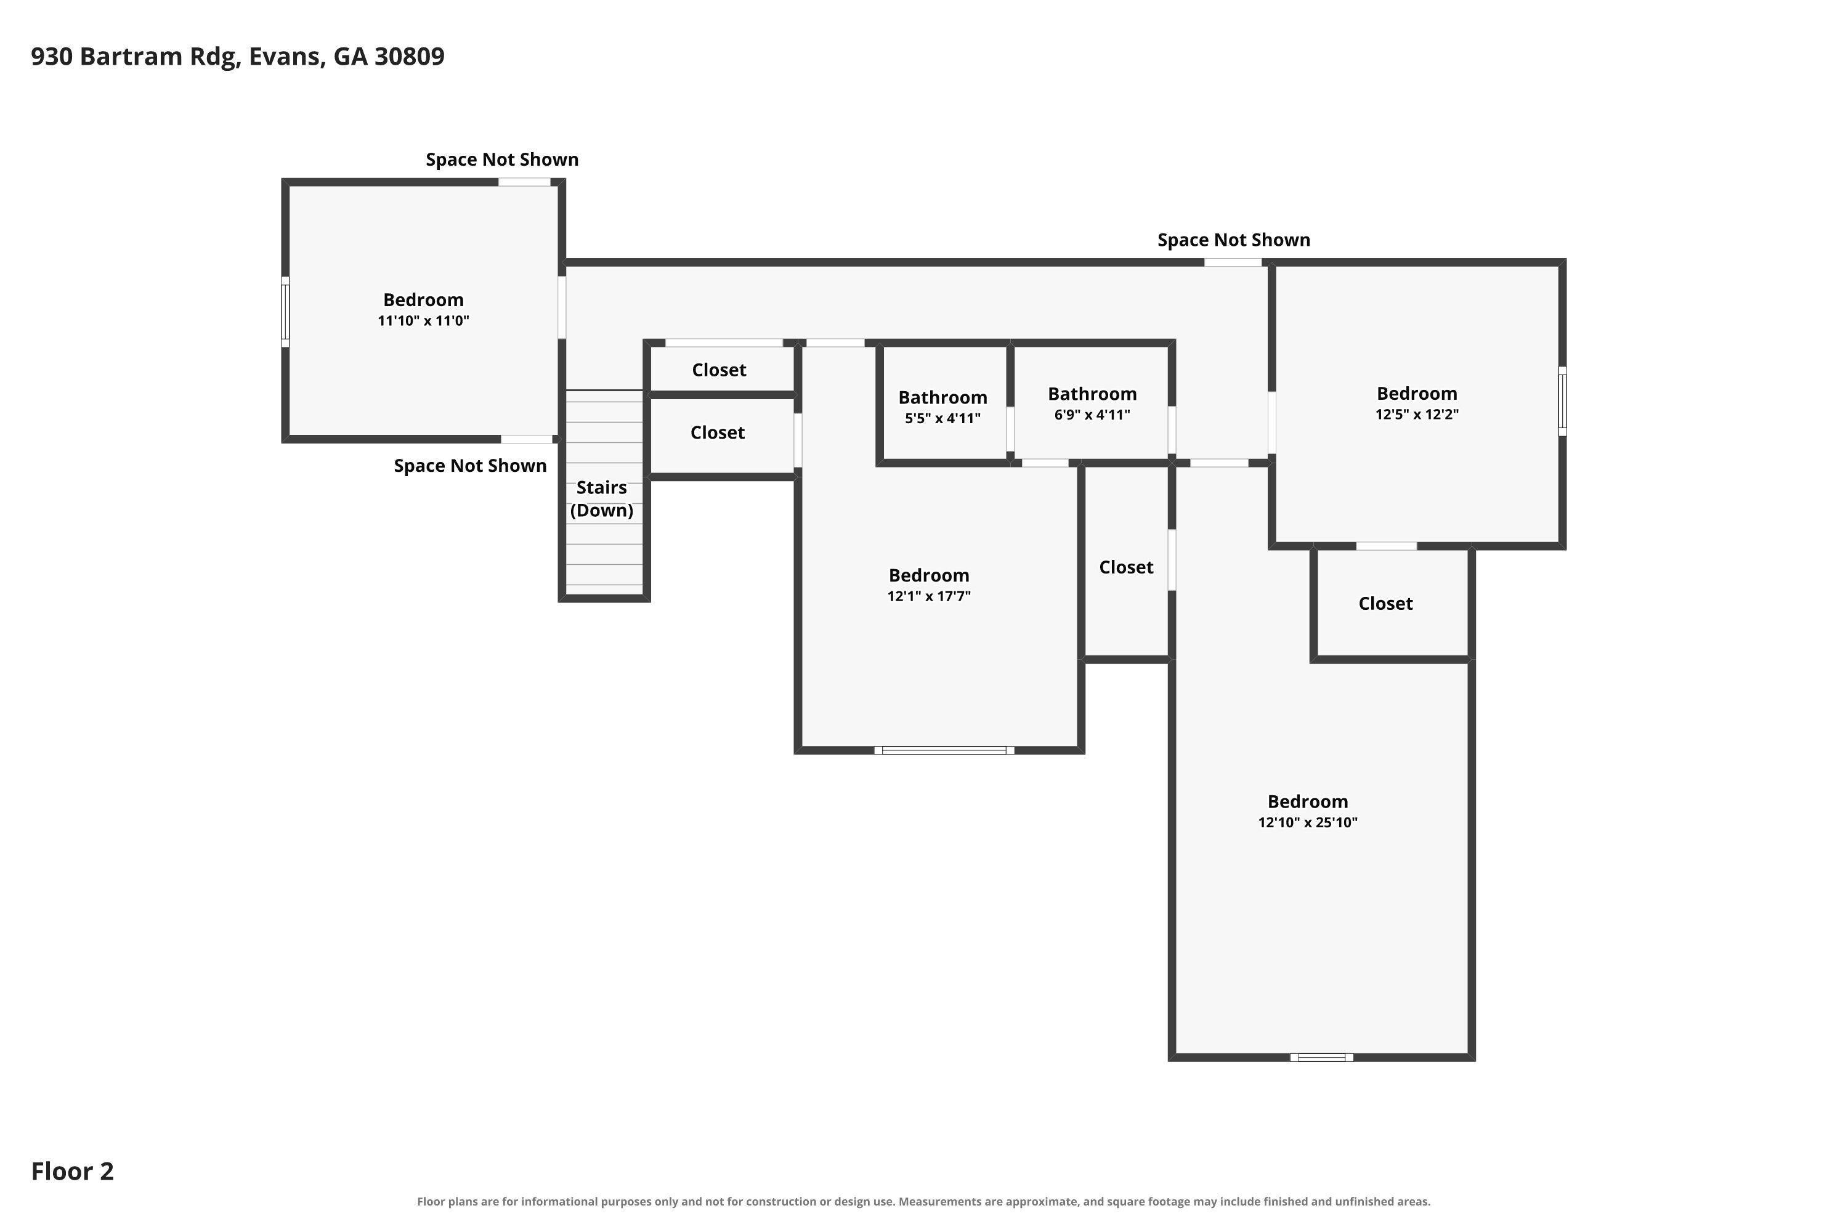
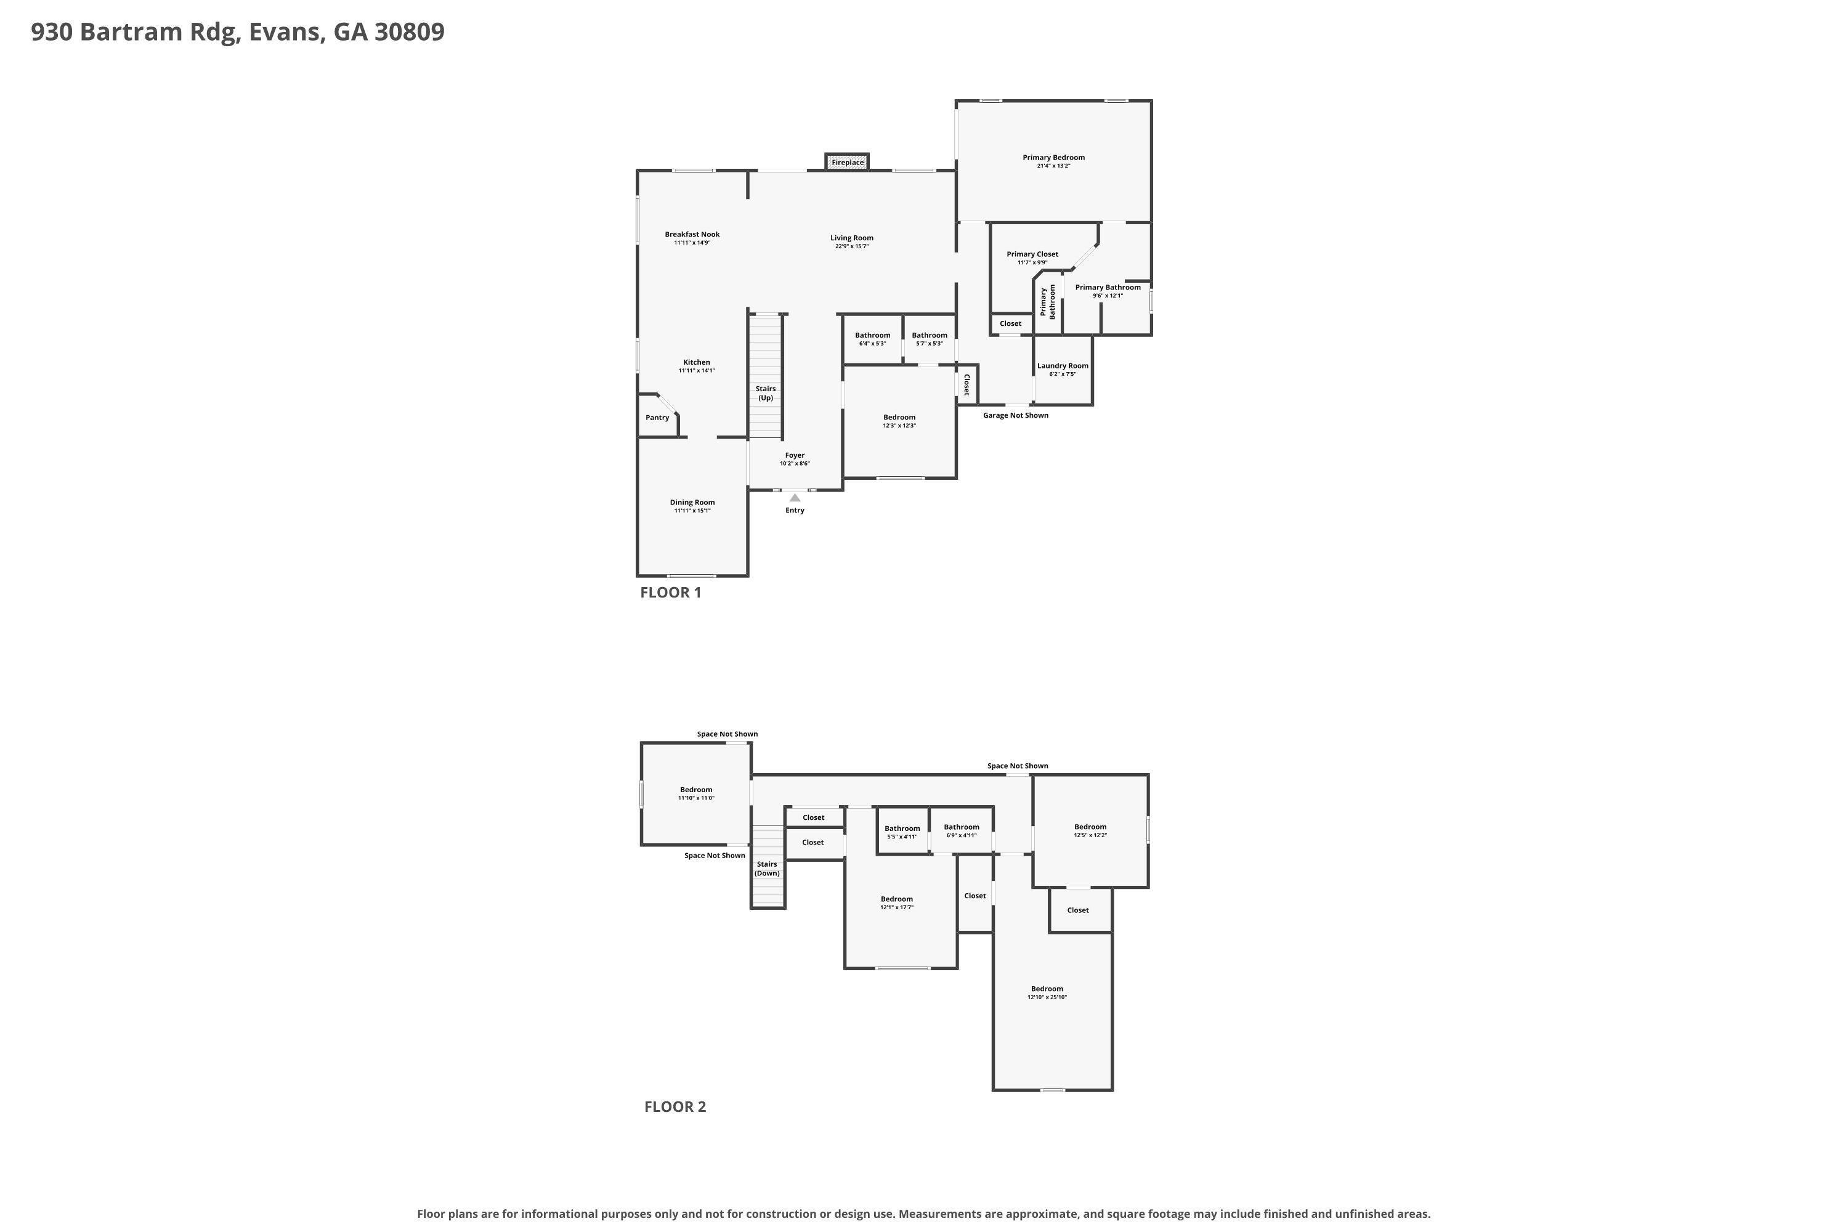
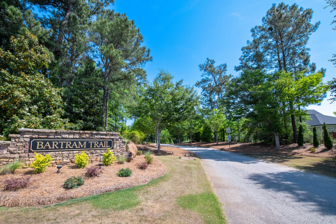
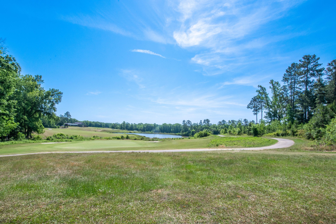
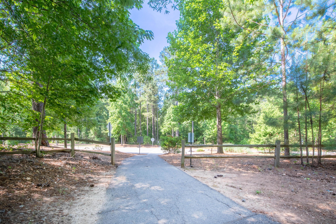
Set on an approx 0.60-acre spacious corner lot in the sought-after resort-style community of Bartram Trail in Columbia County, this stunning 5-bedroom home with a bonus room - that could easily serve as a 6th bedroom - offers exceptional curb appeal, mature landscaping, and a wonderful sense of privacy with few neighboring homes visible! A charming rocking-chair front porch welcomes you inside to a beautiful foyer with hardwood floors that flow seamlessly! The spacious living room features soaring vaulted ceilings, a ceiling fan, and a cozy wood-burning fireplace, creating an inviting gathering space! The large kitchen offers abundant cabinet space, granite countertops, a beautiful backsplash, stainless steel appliances including a refrigerator, dishwasher, stove, and built-in microwave, plus a walk-in pantry and picture window! A bright breakfast room provides the perfect spot for casual dining, while the formal dining room impresses with vaulted ceilings, elegant wainscoting, and glass-paned French doors! The main-level owner suite is a true retreat, featuring tray ceilings, crown molding, a ceiling fan, and direct access to the screened porch! The luxurious ensuite offers a double-sink vanity with granite countertops, framed mirror, soaking tub with tile surround, stunning walk-in glass-door shower, private water closet, and an enormous walk-in closet! A 2nd bedroom is also located on the main level and features crown molding, a ceiling fan, and walk-in closet, with convenient access to a full bathroom where the shower and commode are privately separated from the vanity area! The gorgeous laundry room is both stylish and functional with a tiled backsplash, utility sink, and an abundance of cabinetry for storage! Upstairs, 3 additional generously sized bedrooms each offer ceiling fans and walk-in closets, with 1 bedroom enjoying convenient access to another full bathroom with the shower and commode privately separated! A spacious flex room with vaulted ceilings and a ceiling fan provides endless possibilities as a bonus room, media room, office, playroom, or 6th bedroom! Step outside to enjoy the screened porch featuring 3 ceiling fans, a deck, privacy-fenced backyard, and storage building, all surrounded by mature landscaping and plenty of room to relax or entertain! The oversized side-entry 2 car garage adds convenience and curb appeal! Beyond the home, enjoy the incredible lifestyle offered by Bartram Trail, including the Bartram Trail Golf Course, community swimming pool, sidewalks, clubhouse, and on-site Tavern on the Trail restaurant! With its spacious lot, desirable floor plan, impressive owner suite, abundant storage, and resort-style amenities, this exceptional home offers the perfect combination of comfort, privacy, and Columbia County living!
Sunday, November 22 · 2:30–3:30pm
In person · no appointment needed
Hi there — ask anything about this property or the area and the team will get right back to you.

Local real estate advisory services provided by agent with Broadwater-Toole Realty, LLC
Listed by Shannon D Rollings with Shannon Rollings Real Estate · Cell: offers@shannonr.com
The data relating to real estate for sale on this website comes in part from the Internet Data exchange (IDX) program of the Aiken Association of REALTORS®. IDX information is provided exclusively for consumers' personal, non-commercial use and may not be used for any purpose other than to identify prospective properties consumers may be interested in purchasing. Information deemed reliable but not guaranteed. Copyright © 2026 Aiken Association of REALTORS®. All Rights Reserved.
You agree to Broadwater-Toole Realty, LLC Terms of Use and Privacy Policy. By choosing to contact a property, you also agree that Broadwater-Toole Realty, LLC and its associates may call, text, or email you regarding any inquiries or activities you submit through our website. This may involve the use of automated means and prerecorded or artificial voices.
Step 1 of 2
Create a free account to view all listings, save searches, and get alerts when new homes match.
Step 2 of 2
Tell us how to reach you about homes you like.
Enter your password to sign in as
Create a free account to view all listings, save searches, and get alerts when new homes match.
Already have an account? Sign in
Sign in to your account.
New here? Create an account