$294,900

1441 Summit Way, Grovetown, GA 30813

3beds
2.5baths2 full baths + 1 half bath
1,963sqft
Quick facts
Single Family Residence 23 Days on Market Built in 2013 $150.23/sqft 10,019 sq ft $400 HOA Dues

3 bedrooms, 2.5 bathrooms, 1,963 square feet, VA assumable, and priced UNDER $300K in Columbia County? Yep, you read that right!

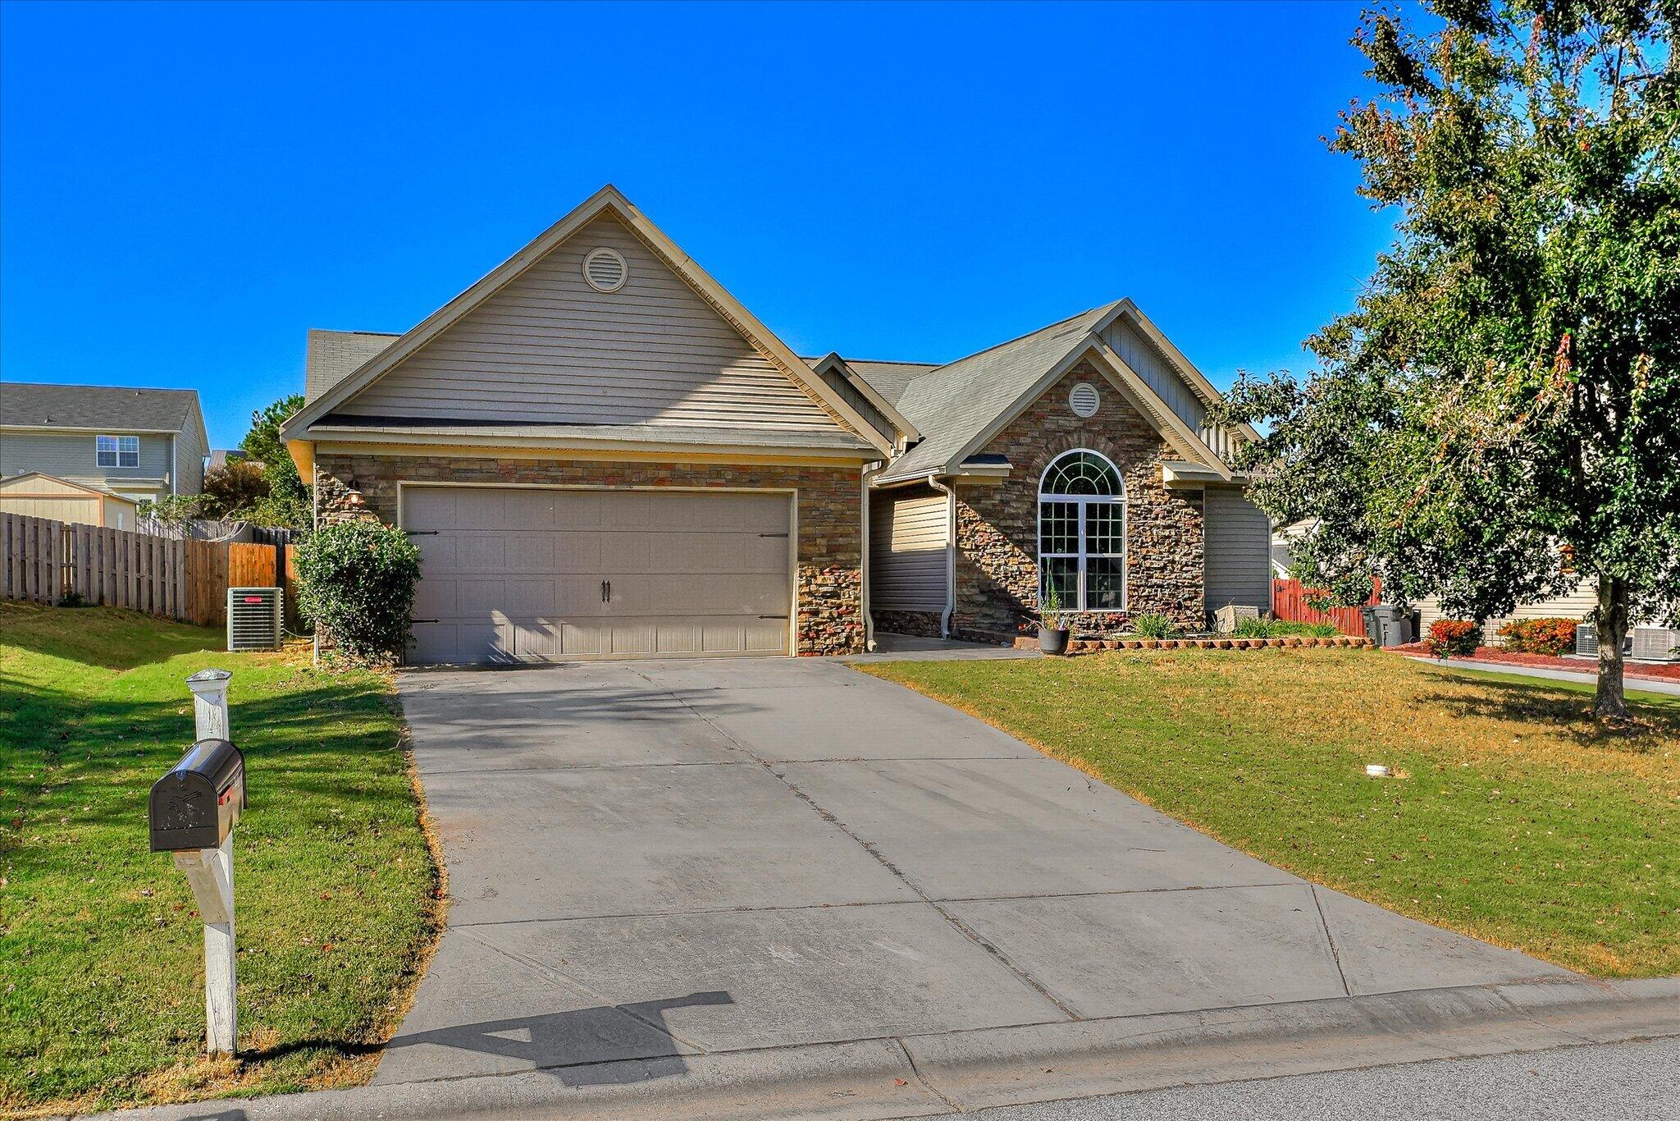
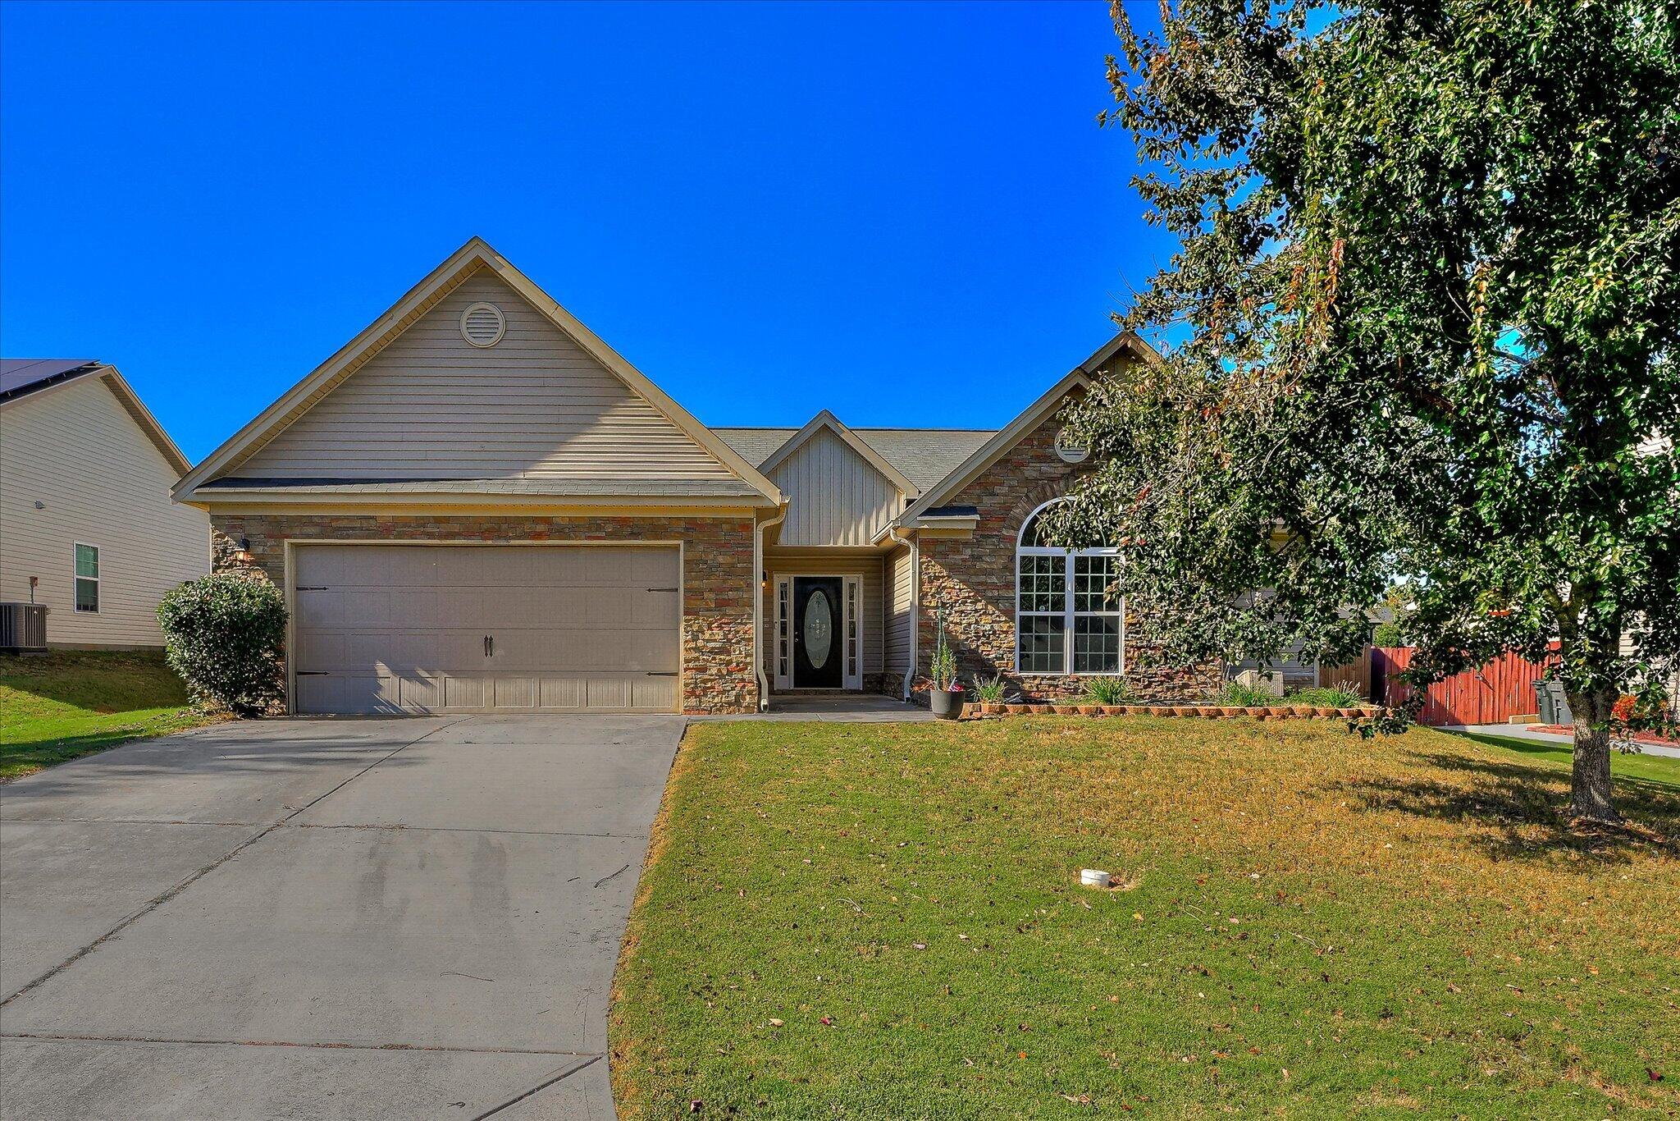
Welcome to 1441 Summit Way, where you've got the space you need and a location that's hard to beat! Just 20 minutes from Fort Gordon, within walking distance of Grovetown High School and Columbia Middle School, and minutes from I-20, you're tucked away while still being close to just about everything!

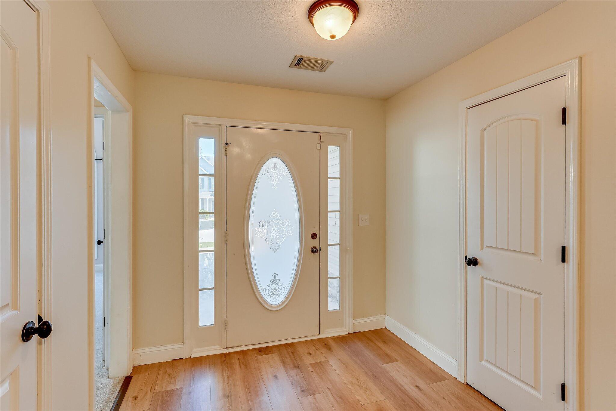
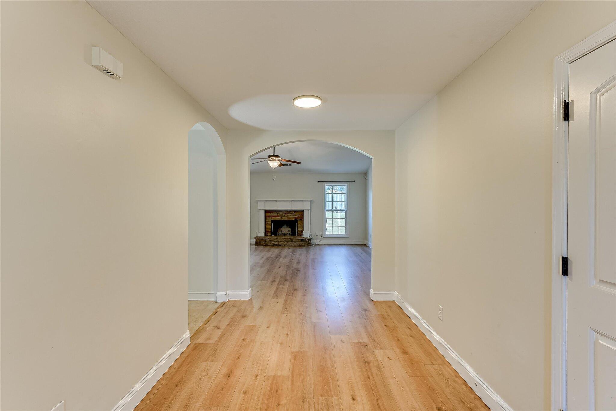
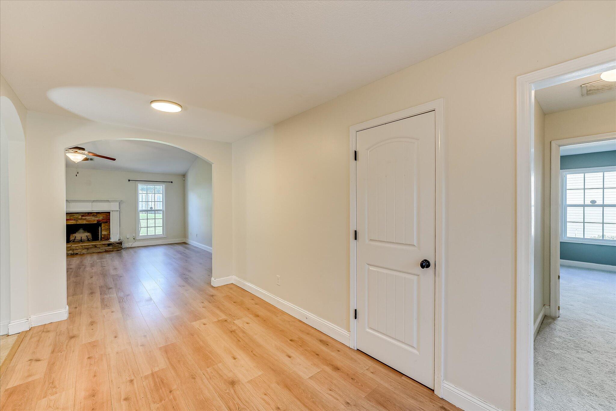
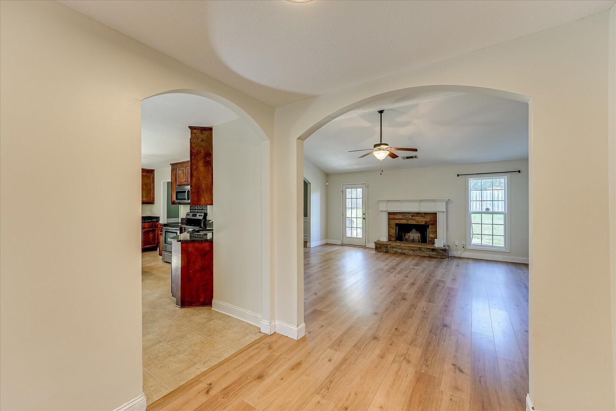
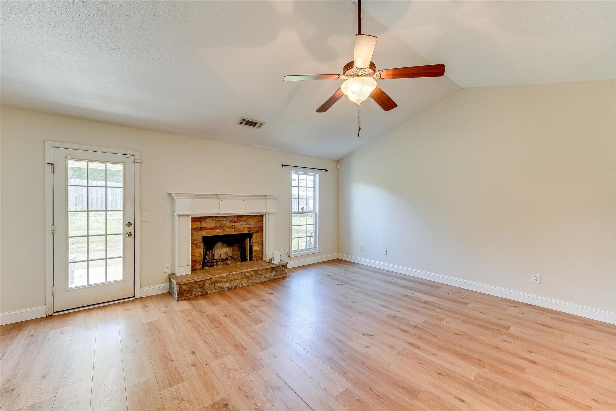
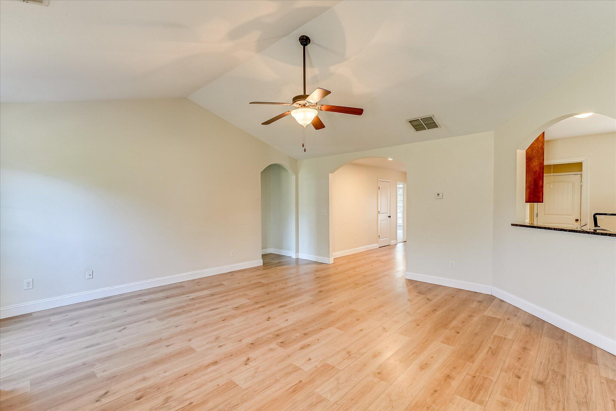
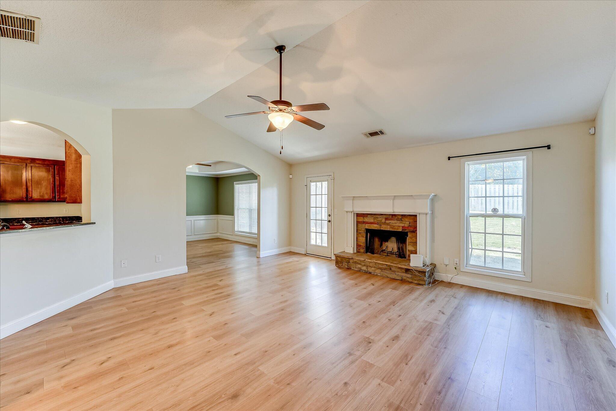
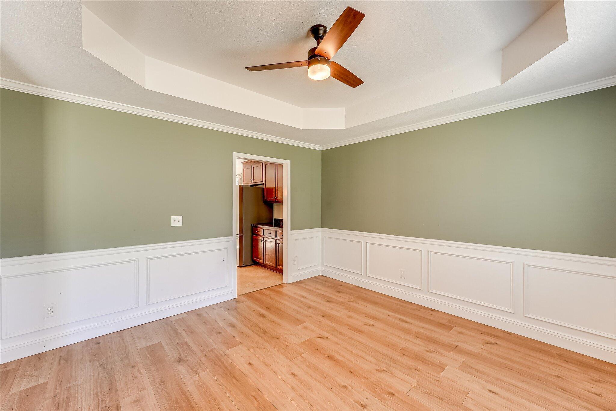
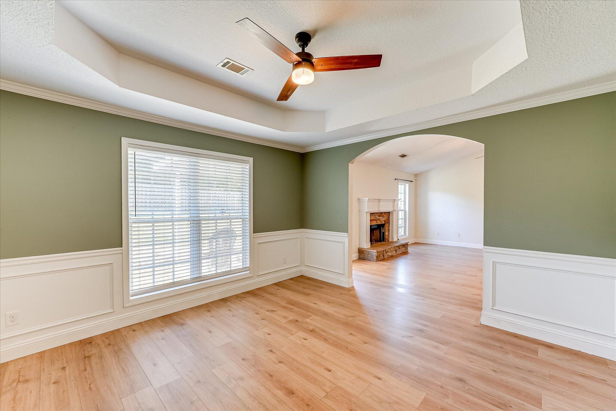
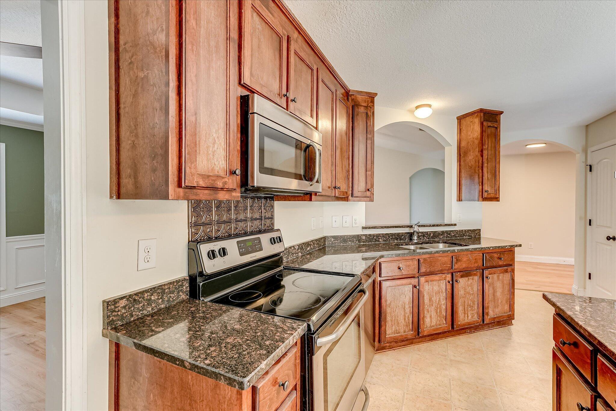
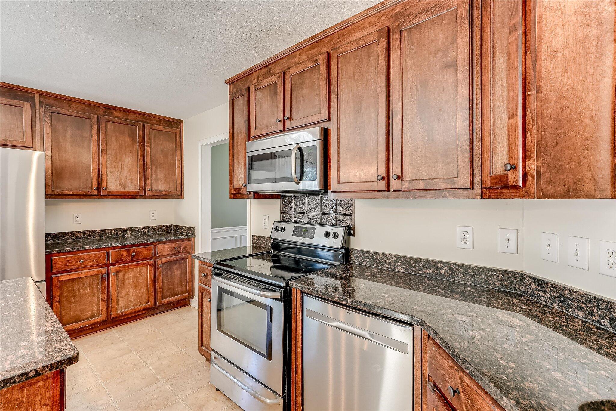
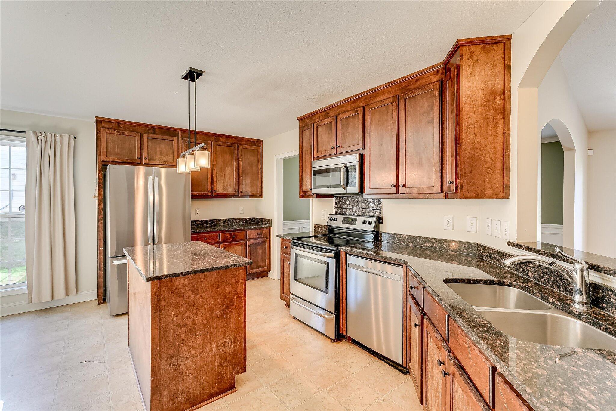
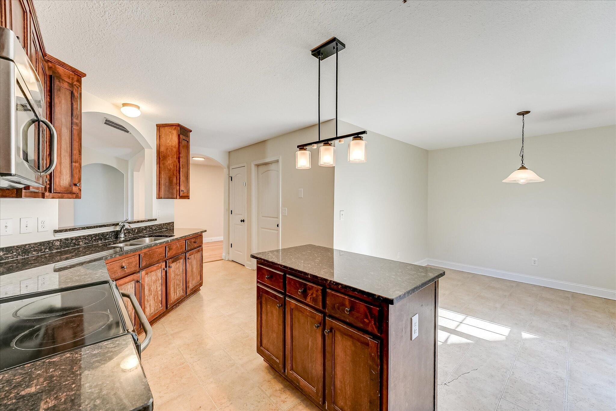
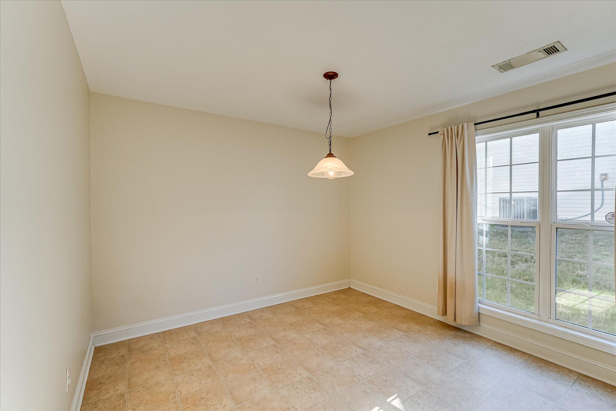
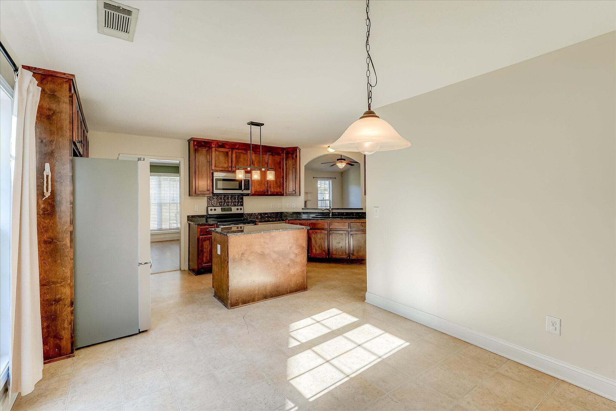
Inside, you'll find updated flooring, high ceilings, and a floor plan with plenty of room to spread out. The living room features a cozy fireplace, the kitchen is complete with granite countertops, stainless steel appliances, a breakfast bar, and a separate eat-in area. Need a little extra space? The formal dining room could easily serve as a home office, playroom, or flex space!

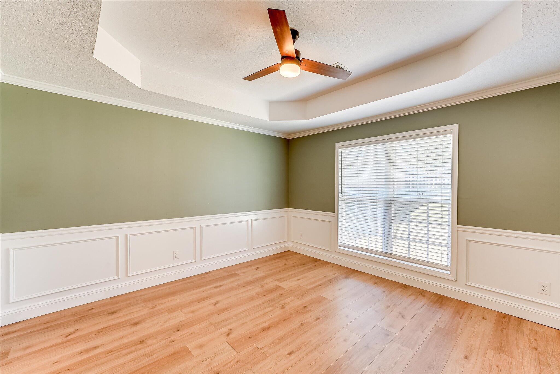
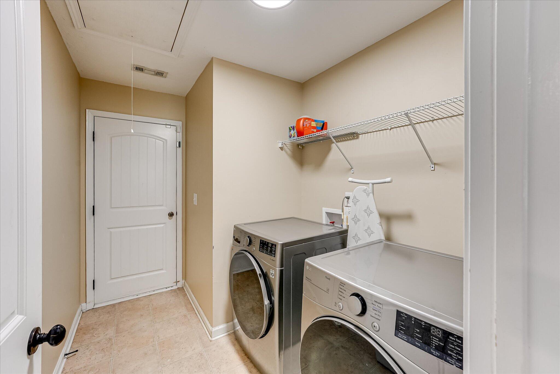
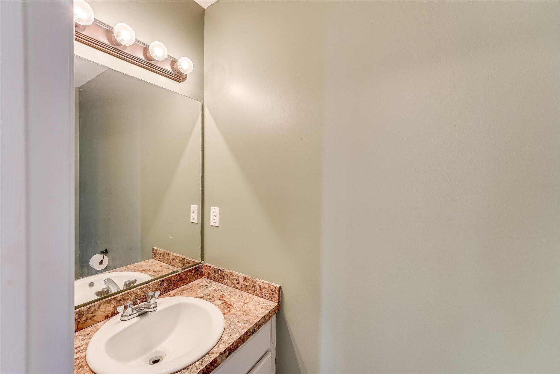
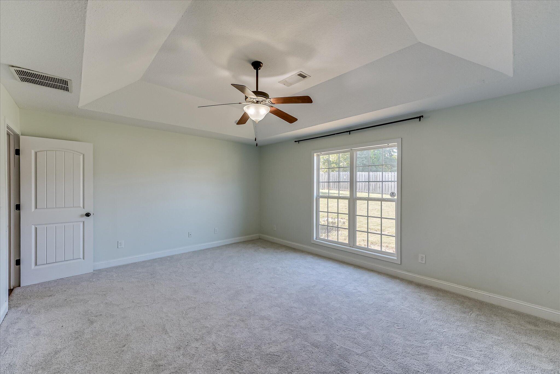
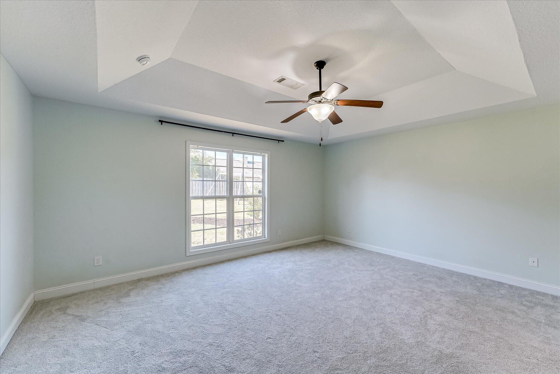
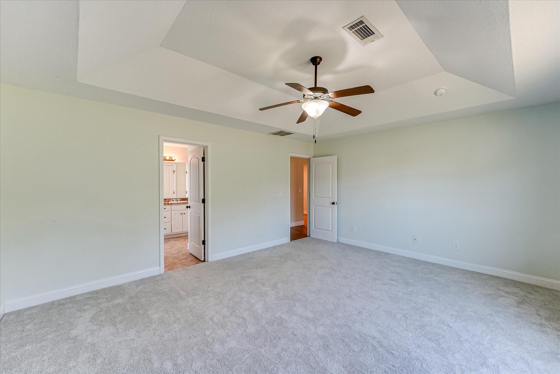
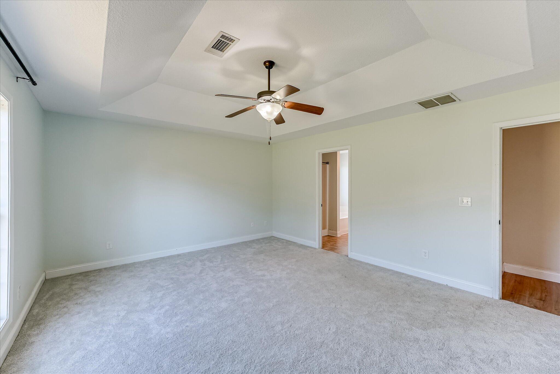
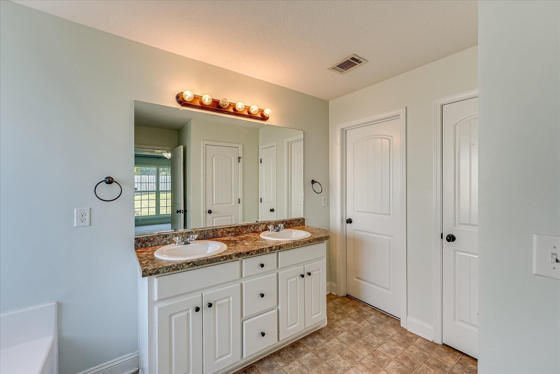
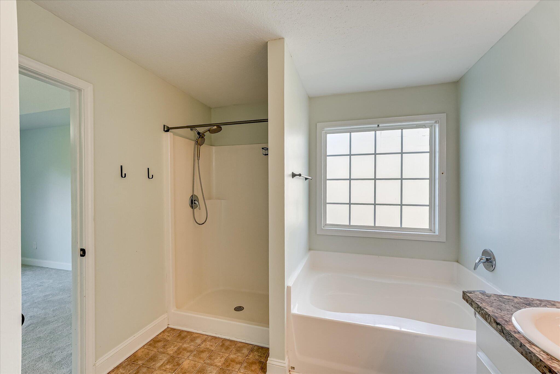
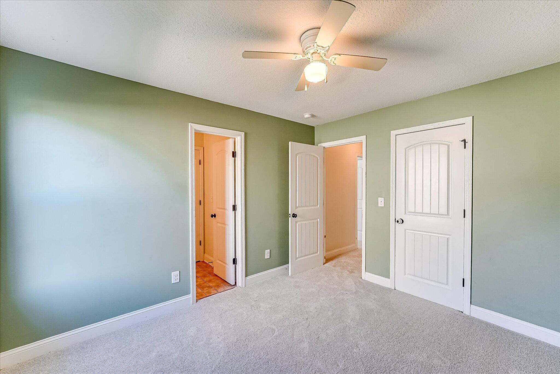
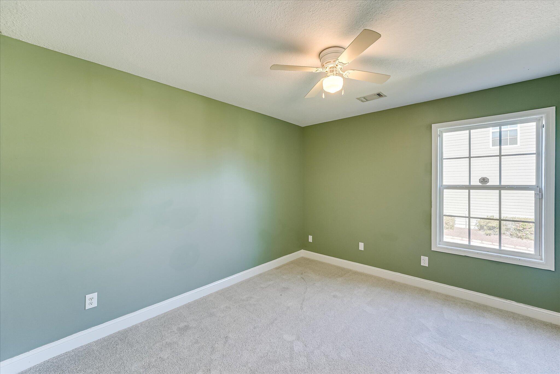
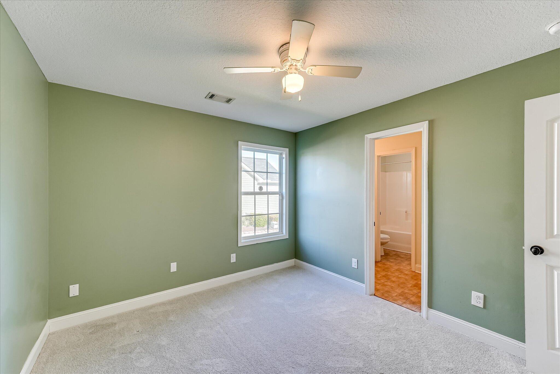
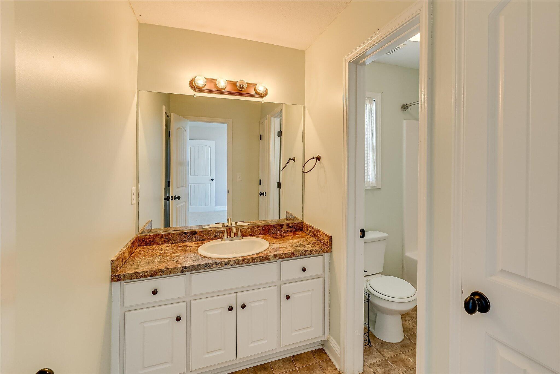
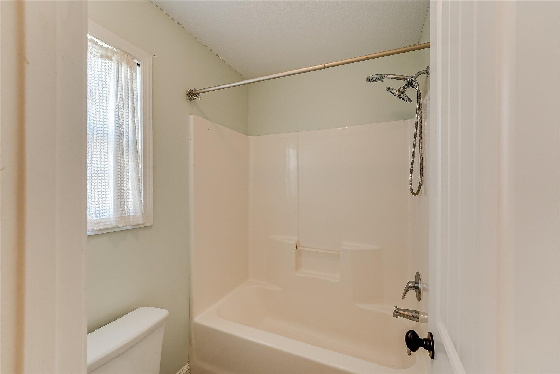
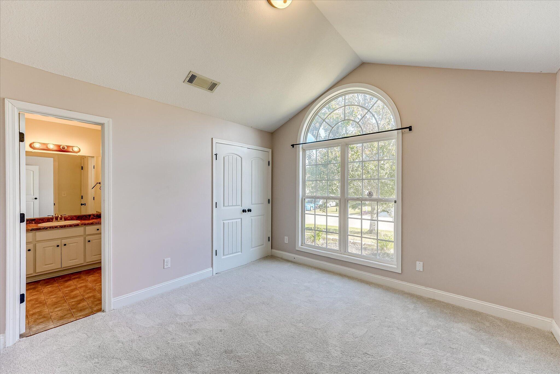
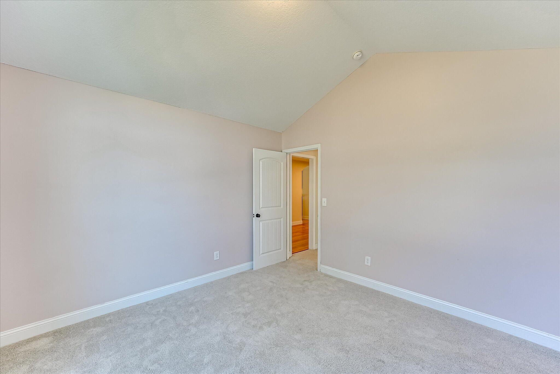
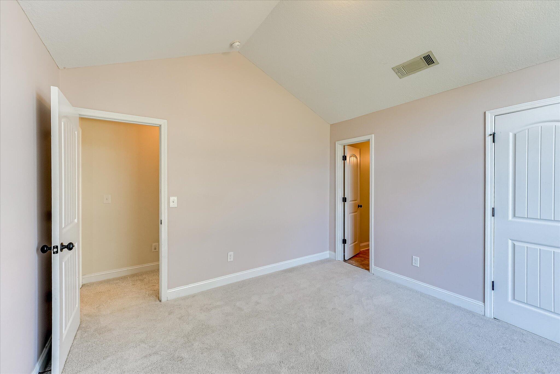
The owner's suite offers tray ceilings, a walk-in closet, double vanities, a soaking tub, and a separate shower. The two additional bedrooms share a Jack-and-Jill bathroom, and there's even a half bath right off the foyer for guests! A separate laundry/mudroom off the two-car garage makes everyday life a little easier, and we can't forget the backyard! Fully enclosed with a privacy fence.

Nearly 2,000 square feet, a two-car garage, privacy-fenced backyard, and a location that checks all the boxes, all for under $300K! Schedule your private showing today, and don't forget, ''Call Mac & Get Ready To Pack''

Location of 1441 Summit Way

Map showing 1441 Summit Way, Grovetown, GA 30813 $294,900
See more listings in Grovetown

1441 Summit Way property details

Interior

Bedrooms & Bathrooms

  • Bedrooms: 3
  • Bathrooms: 3
  • Full Bathrooms: 2

Appliances

  • Included: Range, Microwave, Refrigerator

Heating

  • Heating: Electric, Fireplace(s)

Cooling

  • Cooling: Ceiling Fan(s), Electric

Features

  • Interior Features: Ceiling Fan(s), Kitchen Island, Eat-in Kitchen
  • Flooring: Carpet
  • Fireplace: Yes
  • Fireplaces Total: 1
  • Fireplace Features: Living Room

Interior Area

  • Total Living Area: 1963
  • Source: Public Records

Video & Virtual Tour

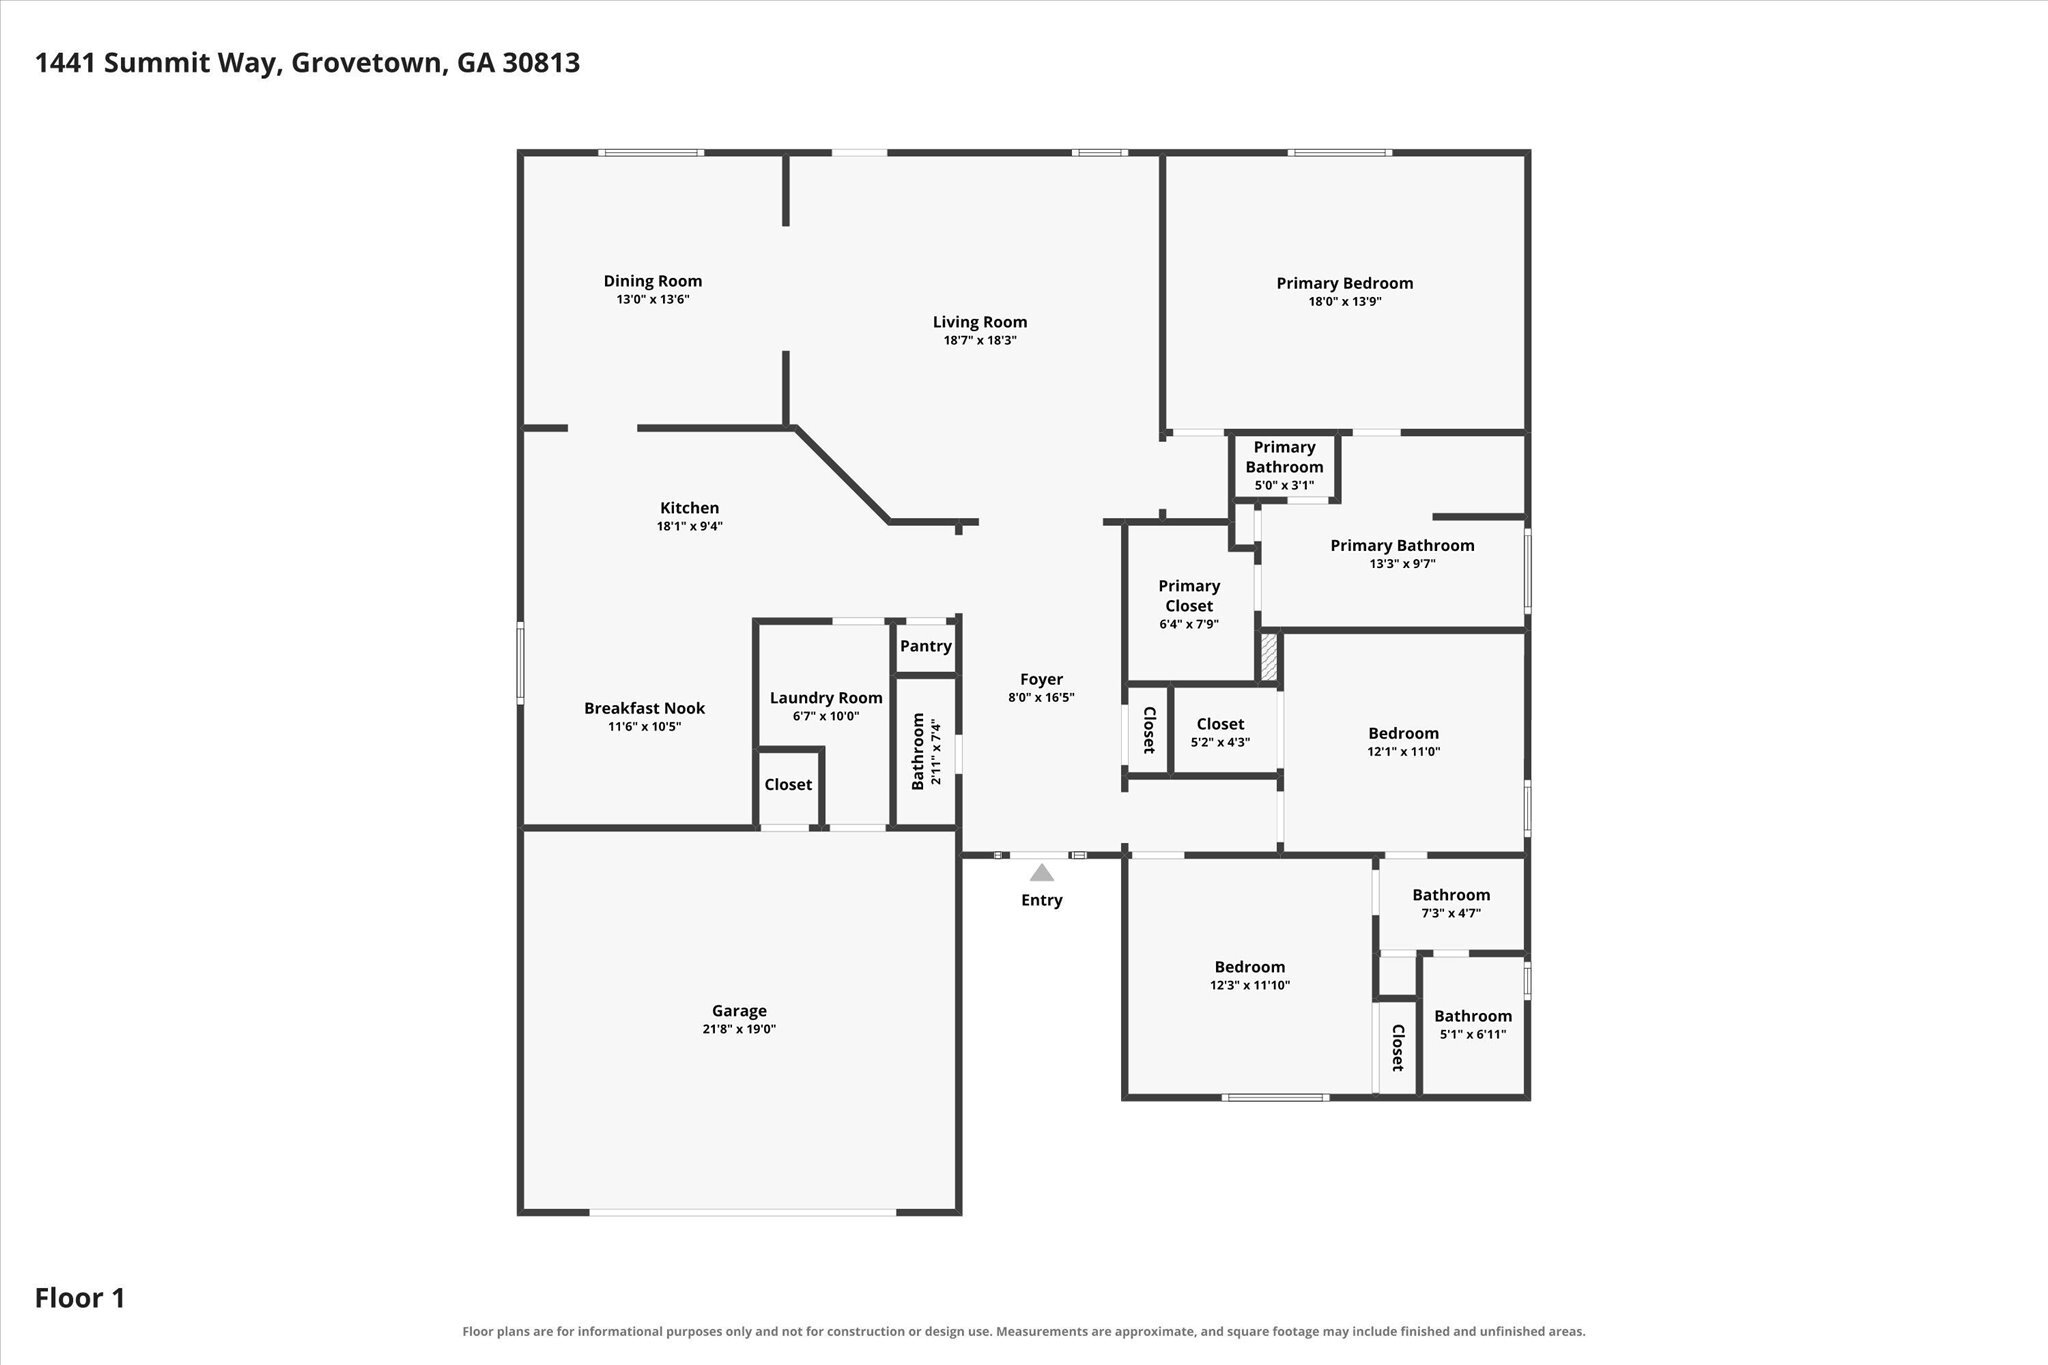
Rooms & Dimensions

Bedroom 2

  • Level: Main
  • Dimensions: 12.1 x 11

Primary Bedroom

  • Level: Main
  • Dimensions: 18 x 13.9

Kitchen

  • Level: Main
  • Dimensions: 18.1 x 9.4

Laundry

  • Level: Main
  • Dimensions: 6.7 x 10

Other Room 2

  • Level: Main
  • Dimensions: 8 x 16.5

Living Room

  • Level: Main
  • Dimensions: 18.7 x 18.3

Dining Room

  • Level: Main
  • Dimensions: 13 x 13.6

Bedroom 3

  • Level: Main
  • Dimensions: 12.3 x 11.1

Other Room 1

  • Level: Main
  • Dimensions: 11.6 x 10.5

Property

Features

  • Patio & Porch: Patio
  • Security Features: Security System, Smoke Detector(s)
  • Has Private Pool: No
  • Pool Features: See Remarks
  • Has Spa: No
  • Fencing: Fenced
  • Horses: No
  • Horse Amenities: None

View

  • Has View: No

Lot

  • Size: 10,019 sq ft
  • Acres: 0.23
  • Features: Landscaped

Accessibility

  • Levels: One

Parking

  • Garage: Yes
  • Total Spaces: 2
  • Parking Features: Attached, Paved, Driveway, Garage
  • Carport: No
  • Open Parking: No

Waterfront

  • Has Waterfront: No

Basement

  • Basement: No
  • Features: None

Mobile Home

  • Mobile Home Remains: No

Construction

Type & Style

  • Home Type: Residential
  • Architectural Style: Traditional
  • Property Sub Type: Single Family Residence

Materials

  • Construction Materials: Brick, Vinyl Siding
  • Foundation: Slab
  • Roof: Composition

Builder / Condition

  • Year Built: 2013
  • New Construction: No

Building

  • Building Area Total: 1963

Utilities & Green Energy

Utilities

  • Electric on Property: No
  • Water: Public
  • Sewer: Public Sewer
  • Road Surface Type: Paved

Green Energy

  • Energy Efficient: No

Community & HOA

Community

  • Subdivision: Other
  • Zip/Postal Code: 30813
  • City/Town: Grovetown
  • City/Region: Grovetown-Columbia
  • County/Parish: Columbia
  • State/Province: GA
  • Country Region: US-GA

HOA

  • Has HOA: Yes
  • Fee: $400
  • Frequency: Annually
  • Senior Community: No

Pets

  • Pets Allowed: No

Location

  • Longitude: -82.22579096
  • Latitude: 33.50005698
  • Directions: From William Few Pkwy turn right onto Crown Heights Way, turn right onto Summit Way home is on the left

Land Lease

  • Land Lease: No

School

Elementary

Middle or Junior

Highschool

Tax, Financial & Listing Details

Listing Details

  • List Price: $294,900
  • Price Per Square Foot: $150.23
  • Date on Market:
  • Listing Terms: Assumable
  • Home Warranty: No
  • Rent Control: No
  • Status: Active

MLS Details

  • MLS: AikenSC
  • Listing ID: 226208

Ask a question about 1441 Summit Way

Hi there — ask anything about this property or the area and the team will get right back to you.

Last checked Source: AikenSCMLS# 226208

Local real estate advisory services provided by agent with Broadwater-Toole Realty, LLC

Listed by Mac Hamlet with River Realty

The data relating to real estate for sale on this website comes in part from the Internet Data exchange (IDX) program of the Aiken Association of REALTORS®. IDX information is provided exclusively for consumers' personal, non-commercial use and may not be used for any purpose other than to identify prospective properties consumers may be interested in purchasing. Information deemed reliable but not guaranteed. Copyright © 2026 Aiken Association of REALTORS®. All Rights Reserved.

You agree to Broadwater-Toole Realty, LLC Terms of Use and Privacy Policy. By choosing to contact a property, you also agree that Broadwater-Toole Realty, LLC and its associates may call, text, or email you regarding any inquiries or activities you submit through our website. This may involve the use of automated means and prerecorded or artificial voices.

Listings near 1441 Summit Way