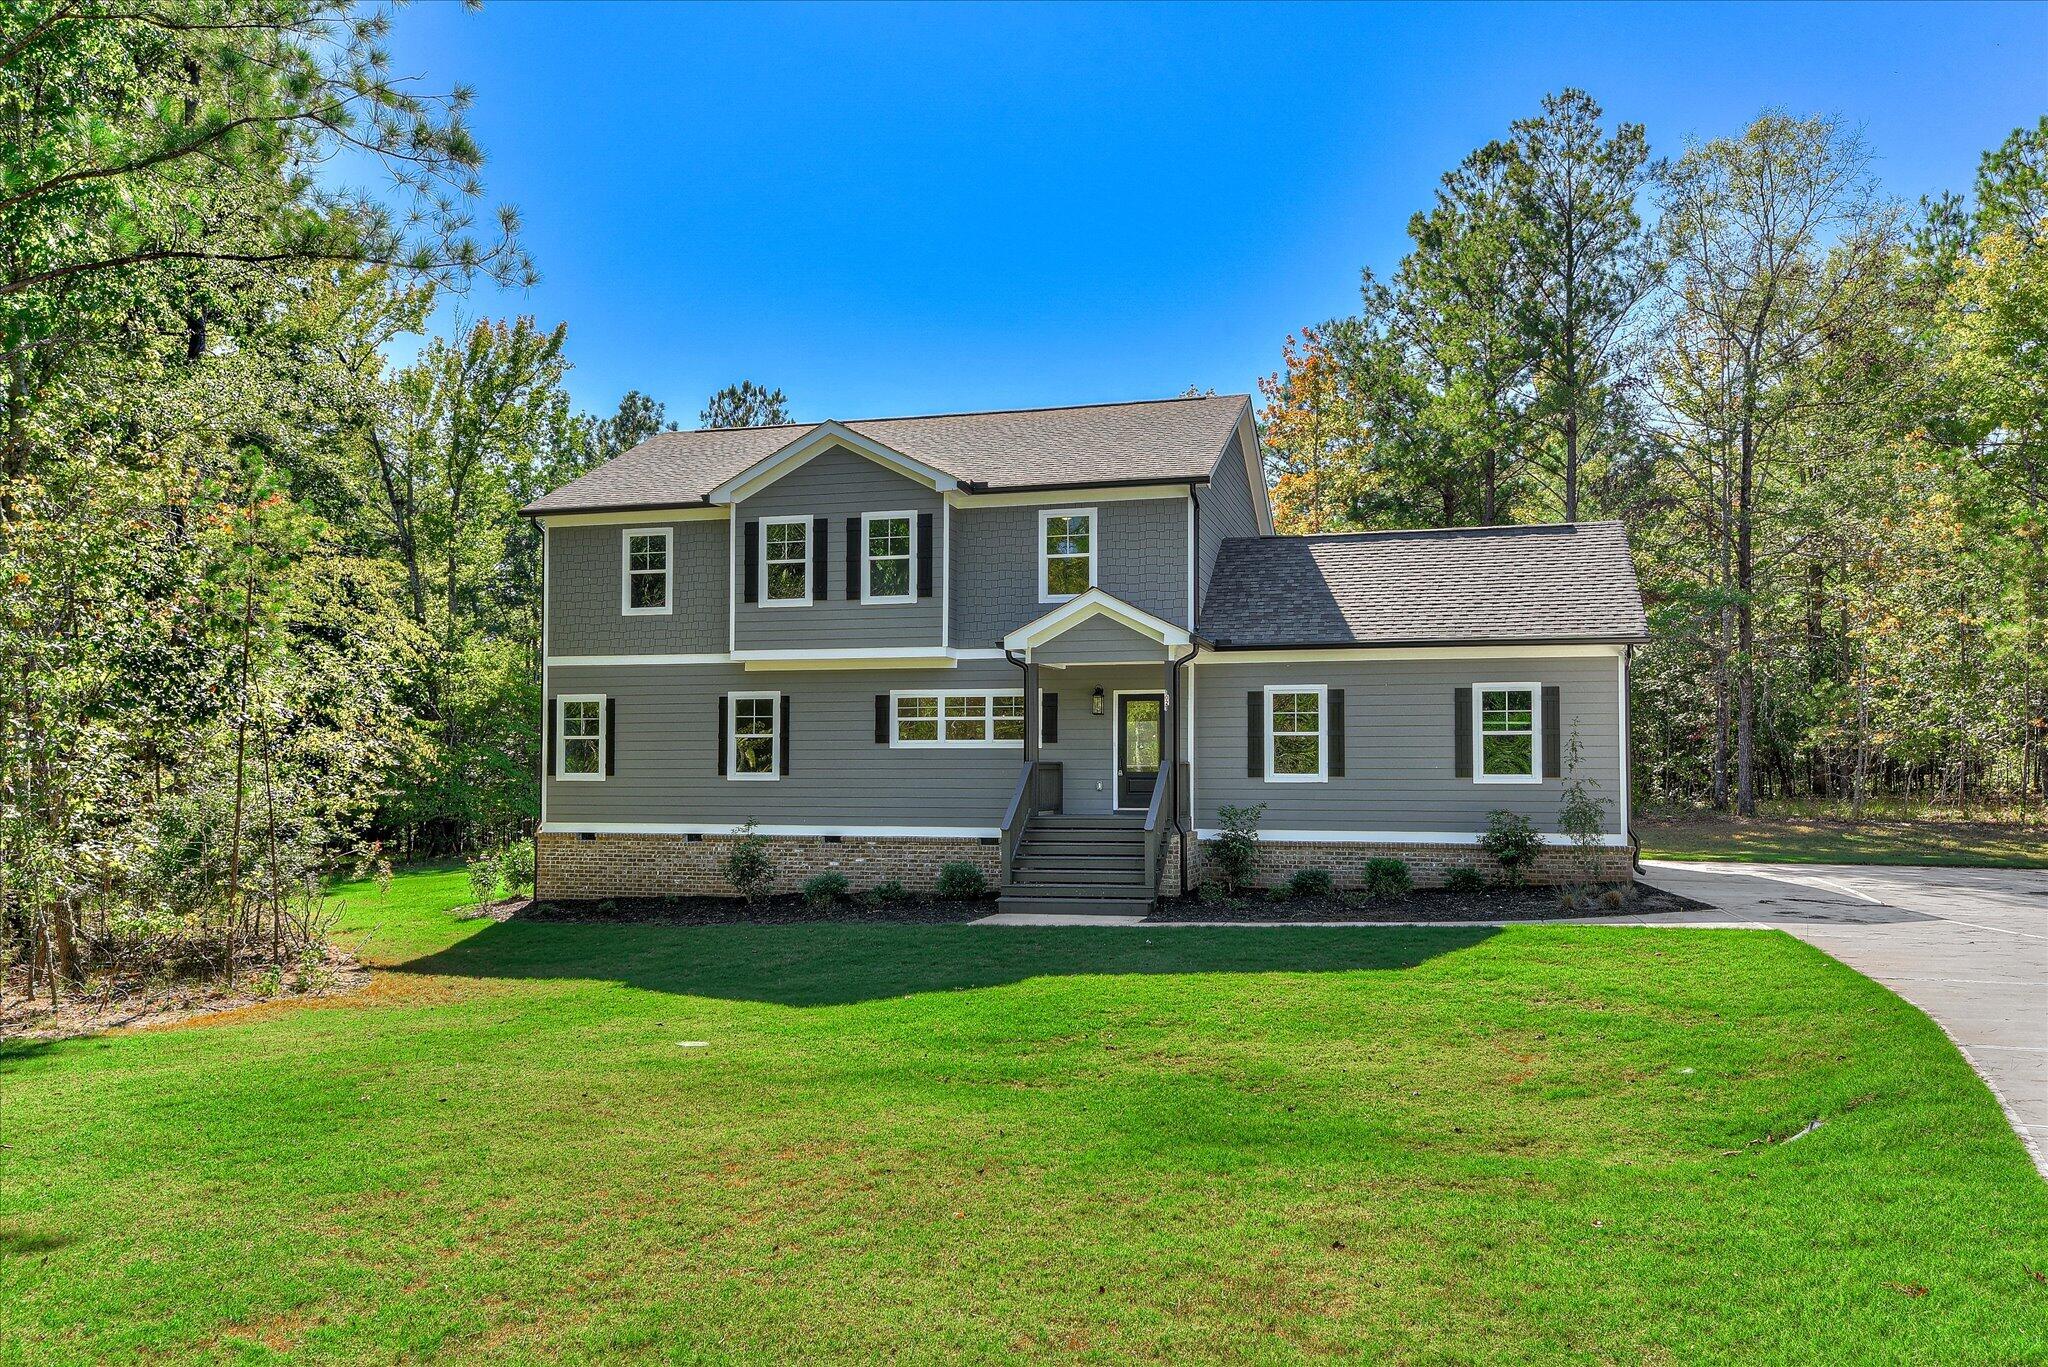
$624,900

1021 S Pointe Court, Tignall, GA 30668

5beds
3baths
2,674sqft
Quick facts
Single Family Residence 35 Days on Market Built in 2025 $233.69/sqft 49,223 sq ft $800 HOA Dues

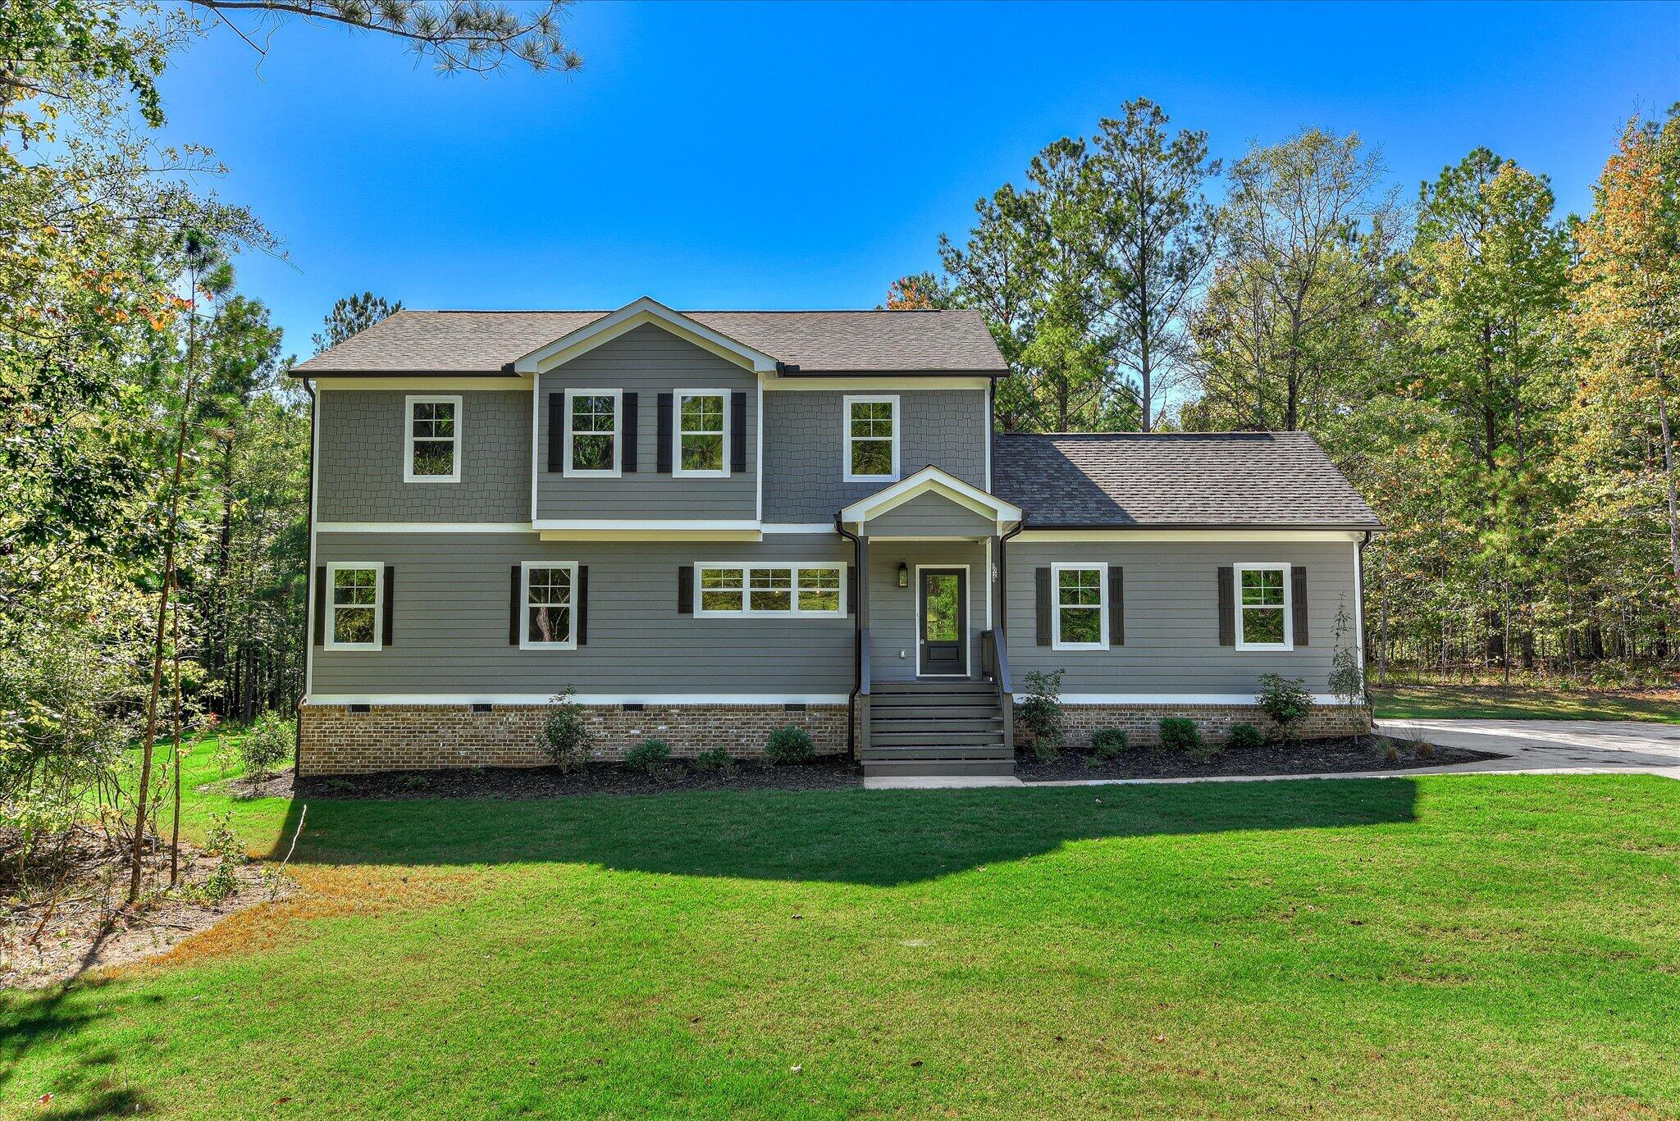
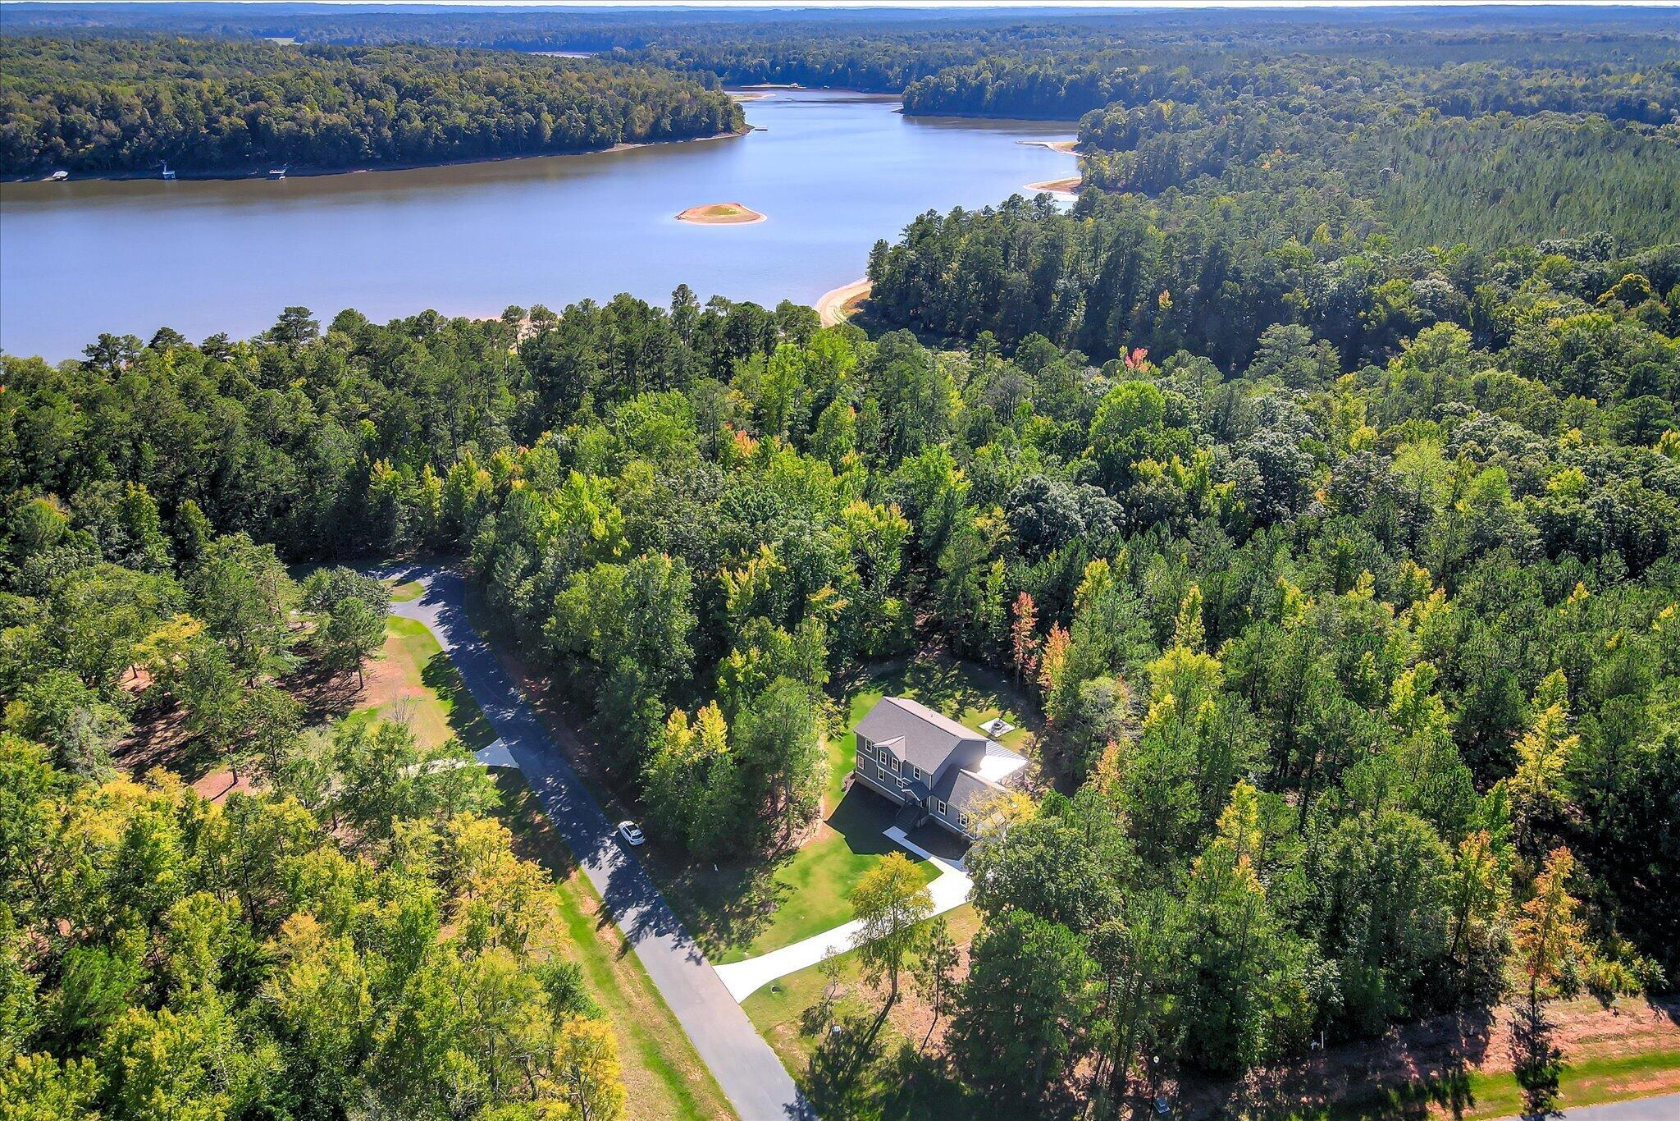
**Gorgeous New Construction on Waterfront, Dockable Lot at Clarks Hill Lake!**

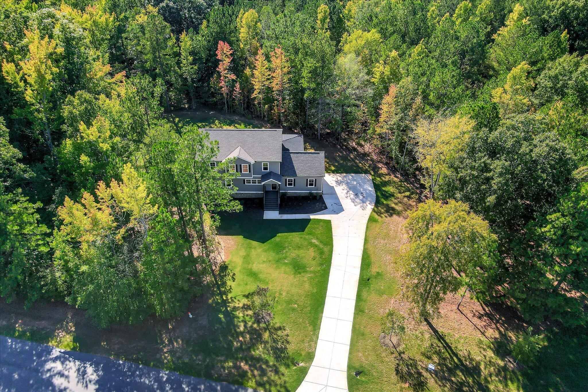
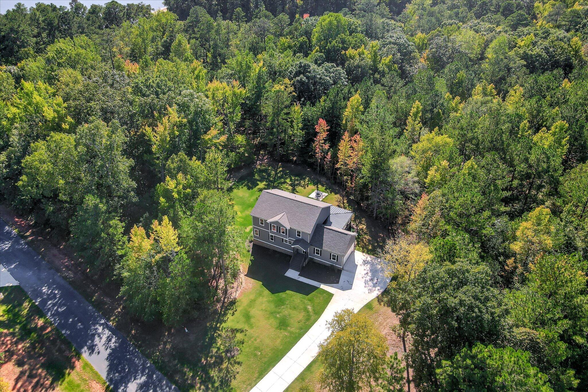
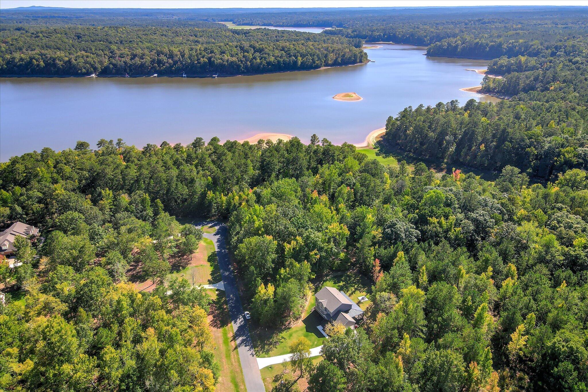
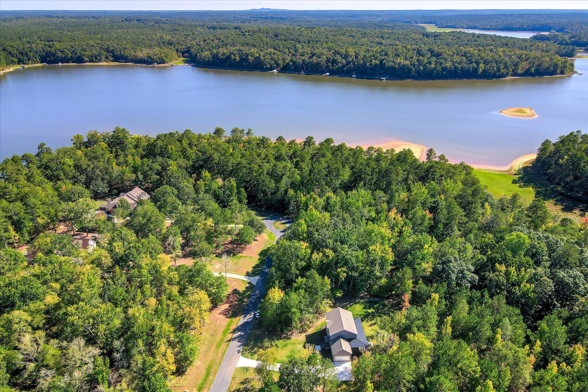
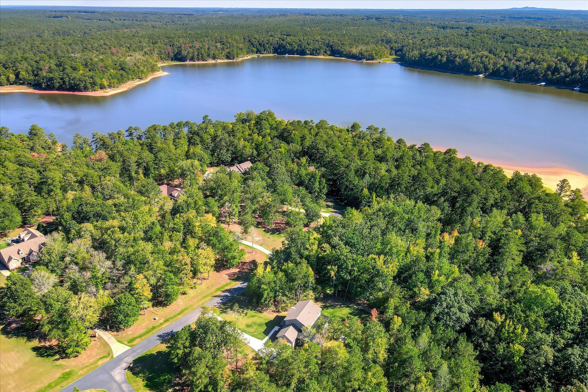
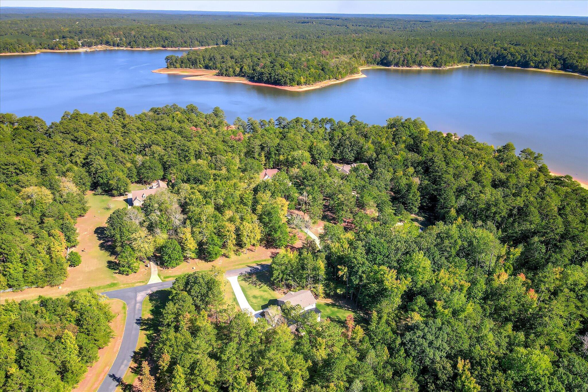
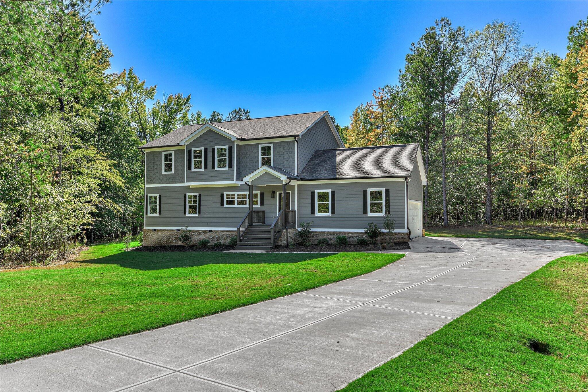
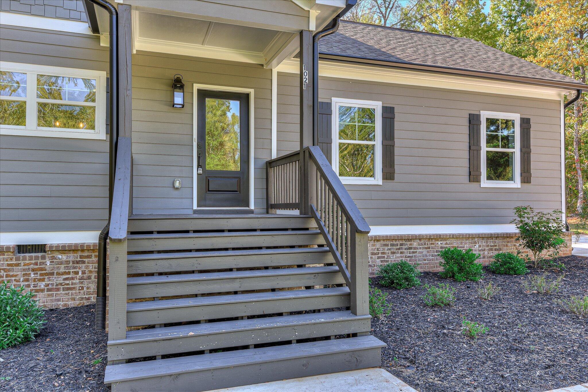
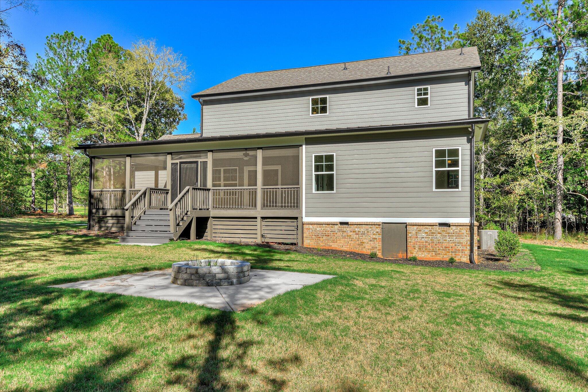
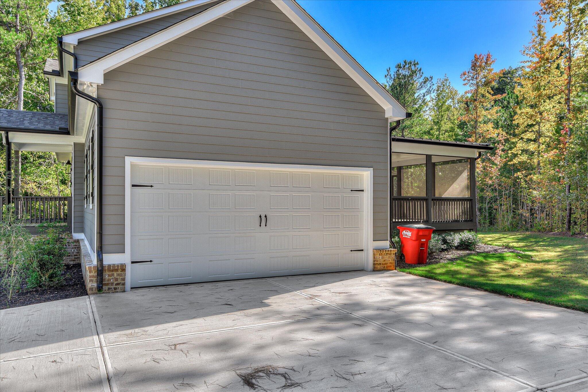
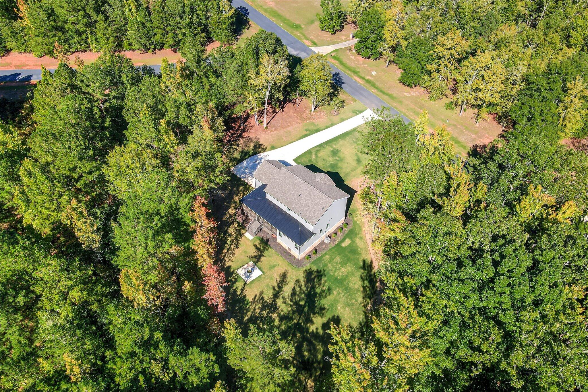
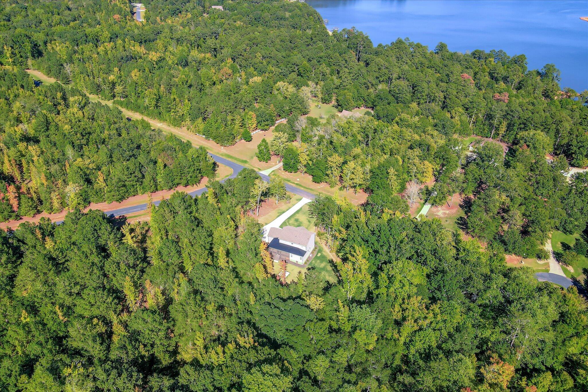
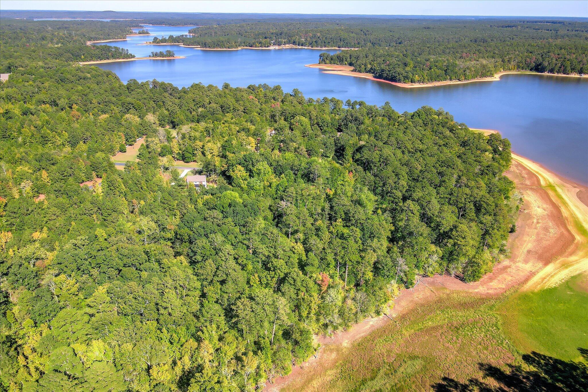
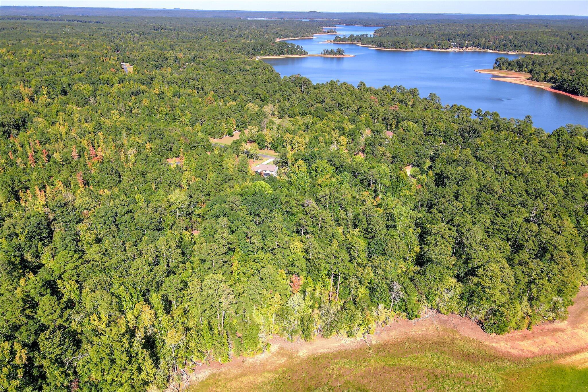
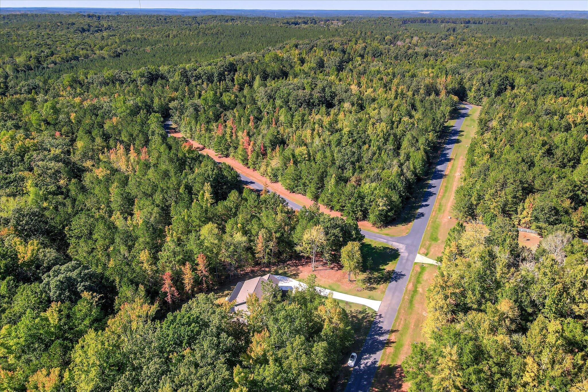
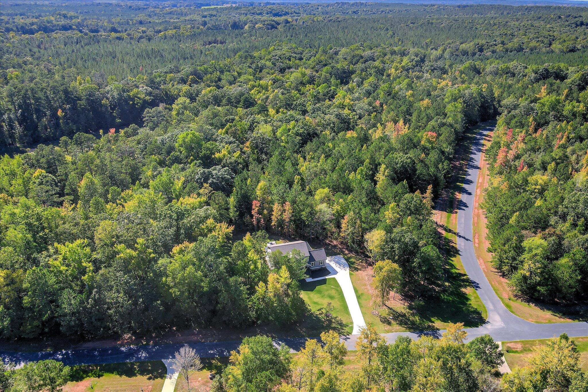
This gorgeous new construction home in private, gated Pointe Shores offers 5 bedrooms, 3 baths, and 2,674 sqft with a side-entry, double garage on a 1.13-acre waterfront, dockable lot.

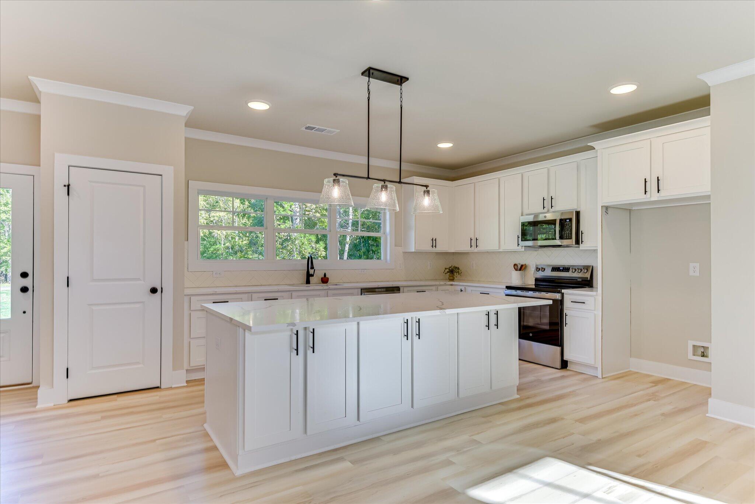
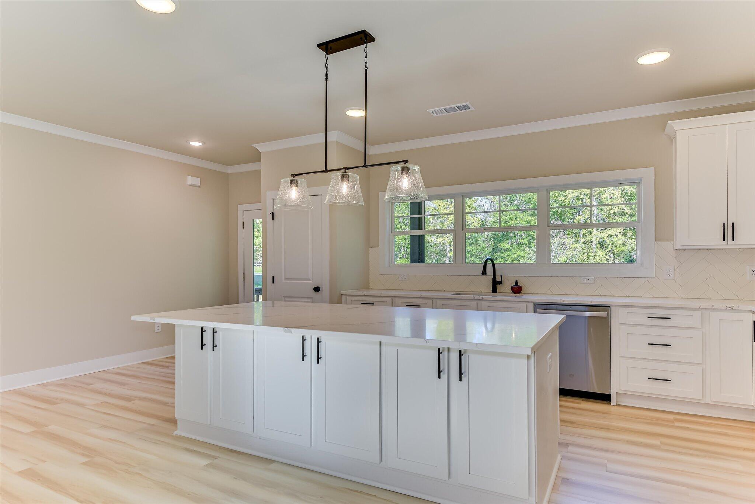
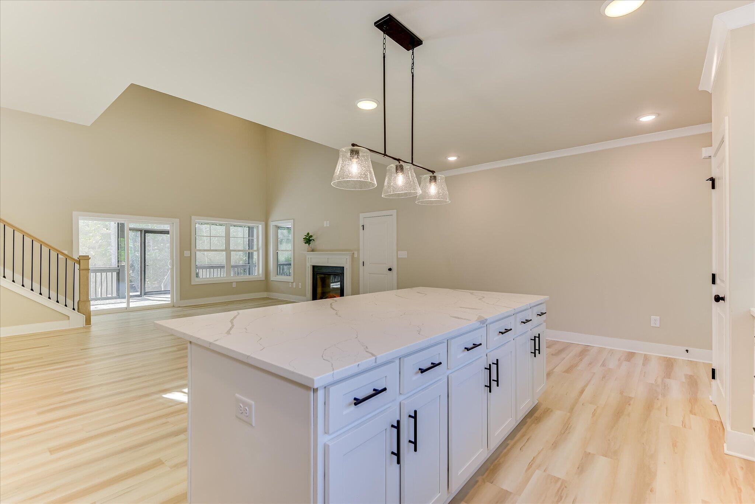
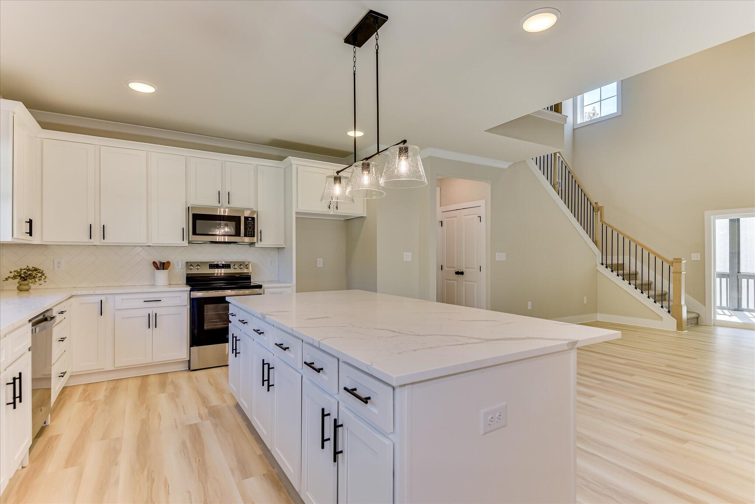
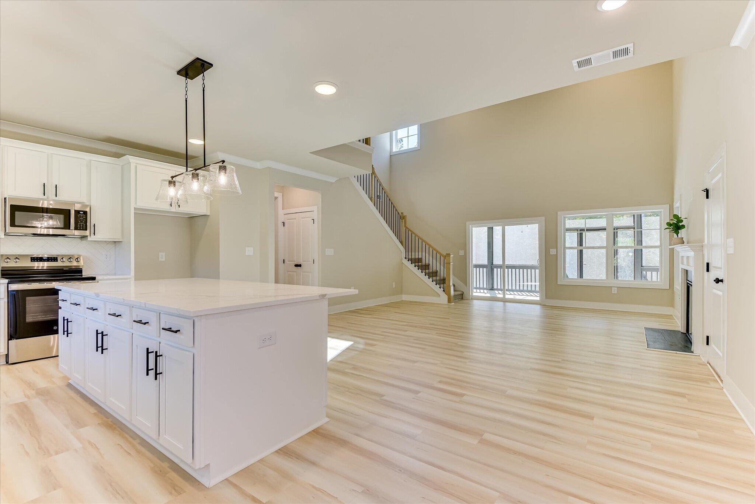
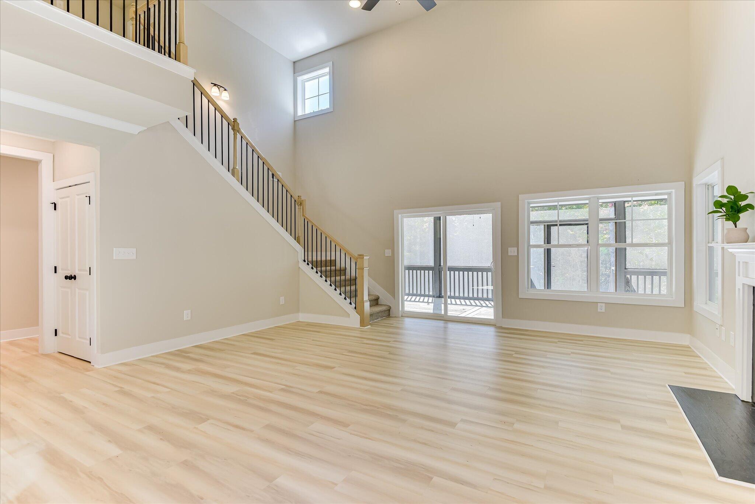
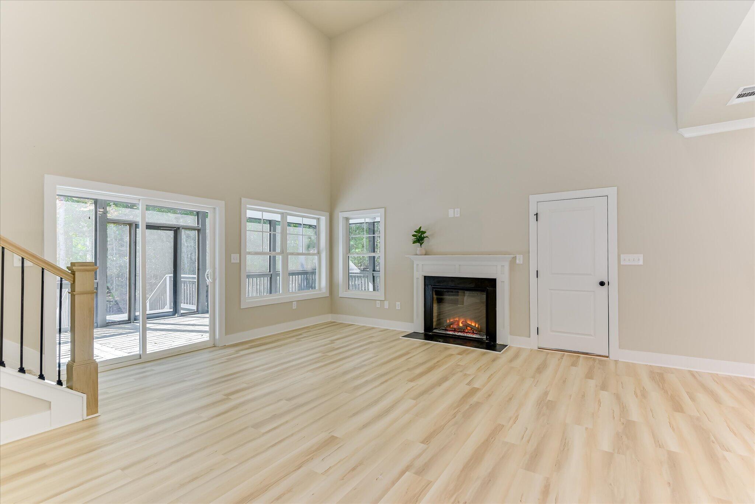
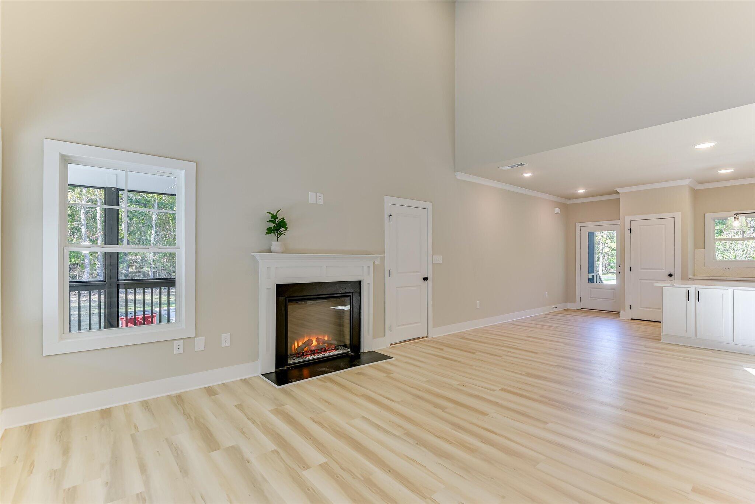
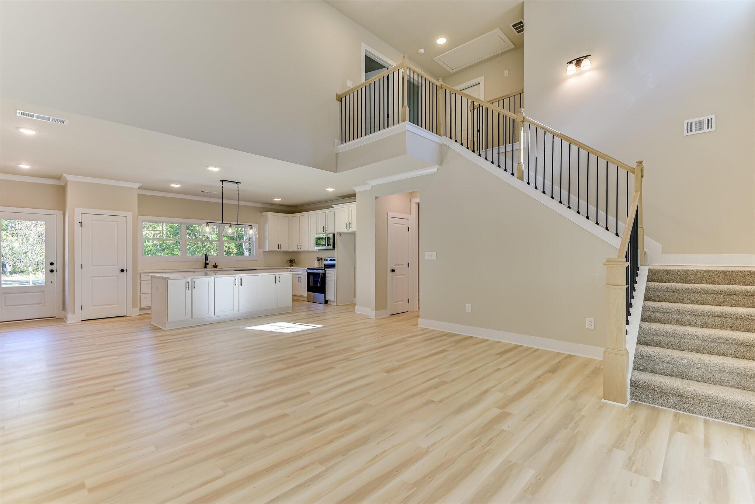
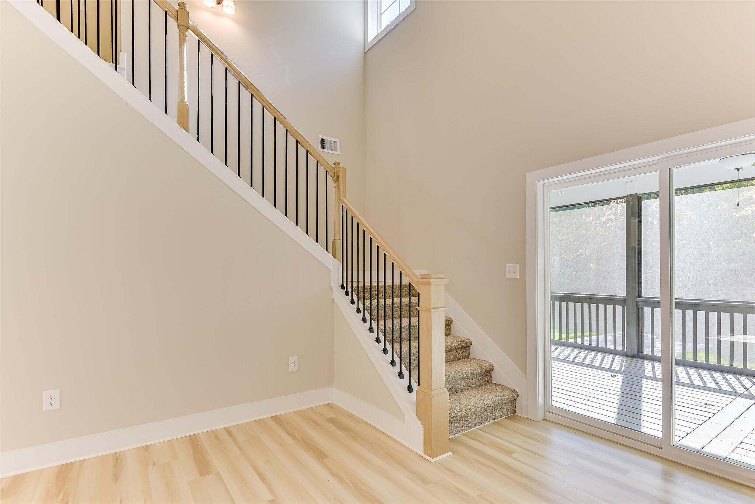
The open floor plan features abundant natural light, a vaulted ceiling, beautiful LVP flooring, and an electric fireplace. The Kitchen includes

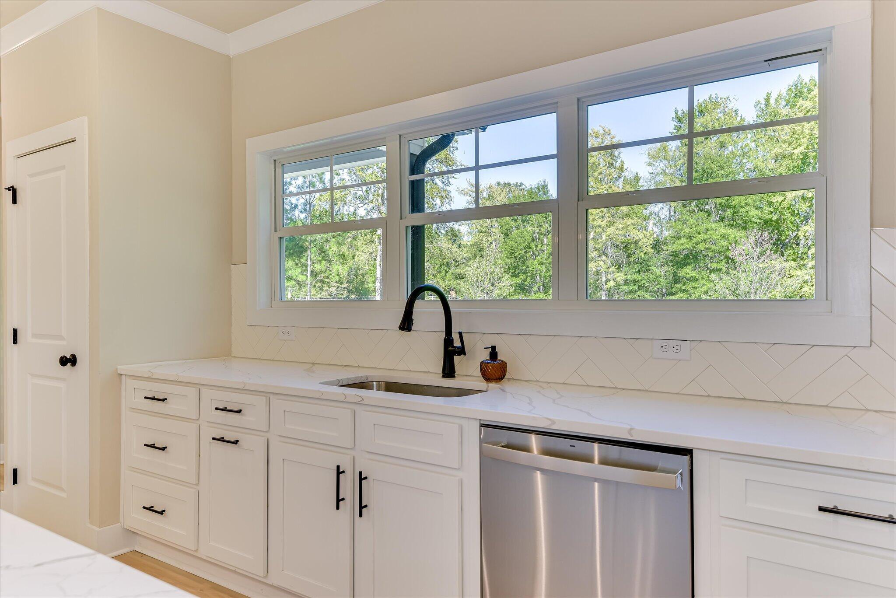
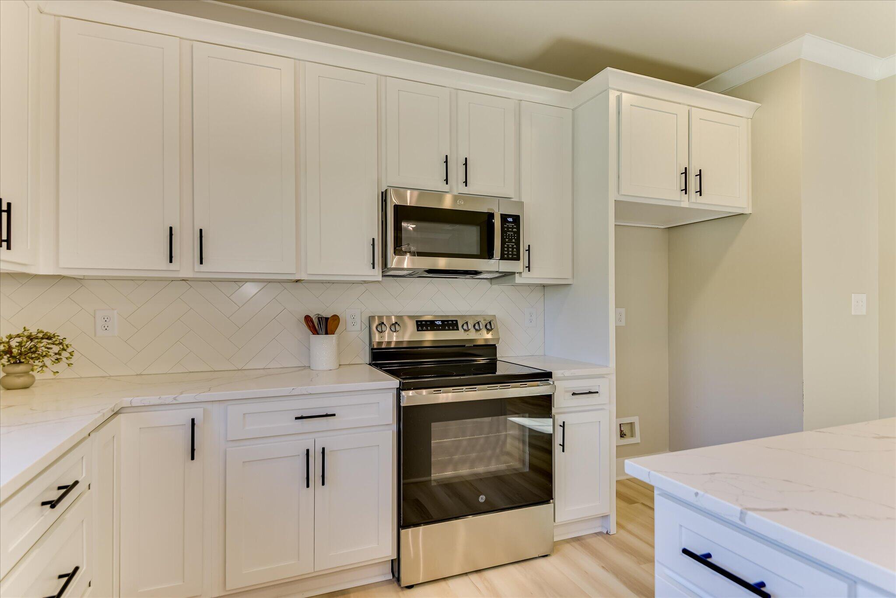
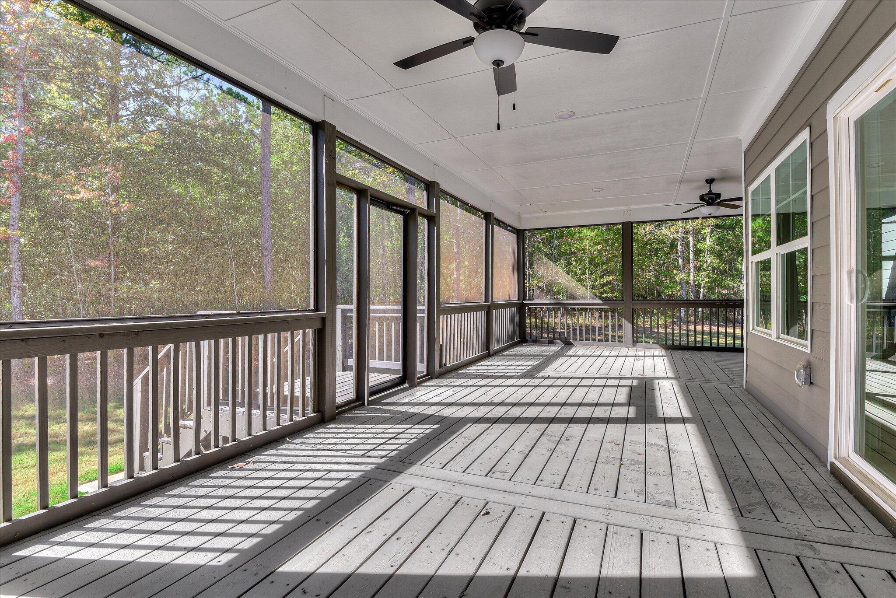
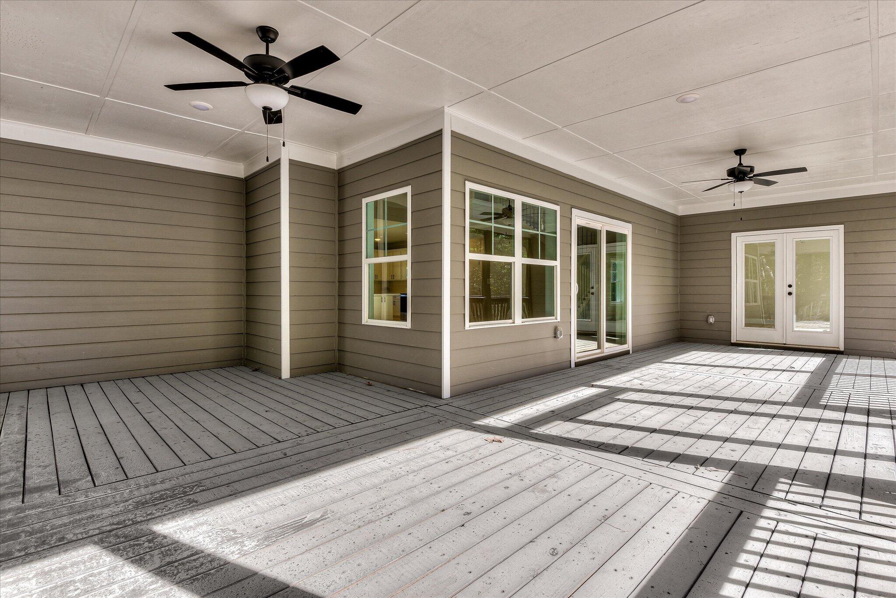
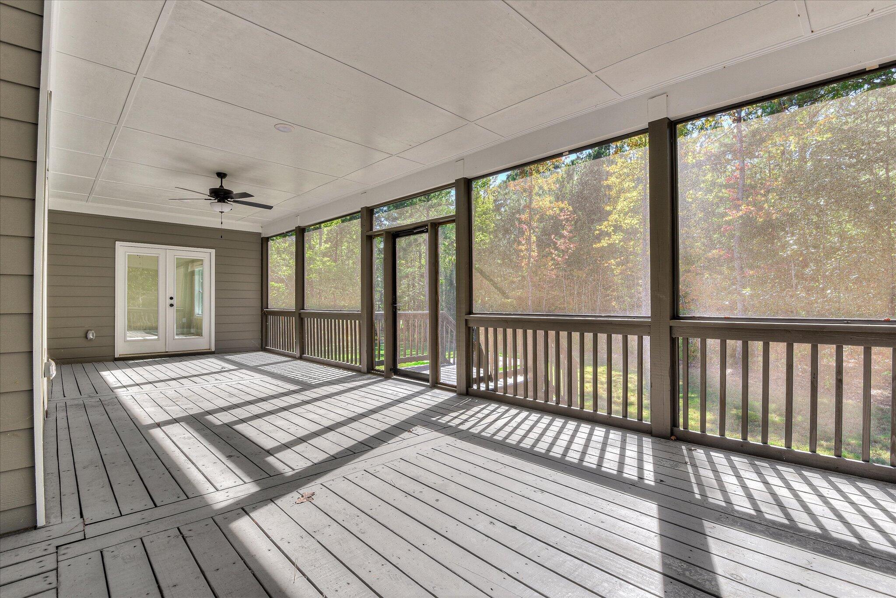
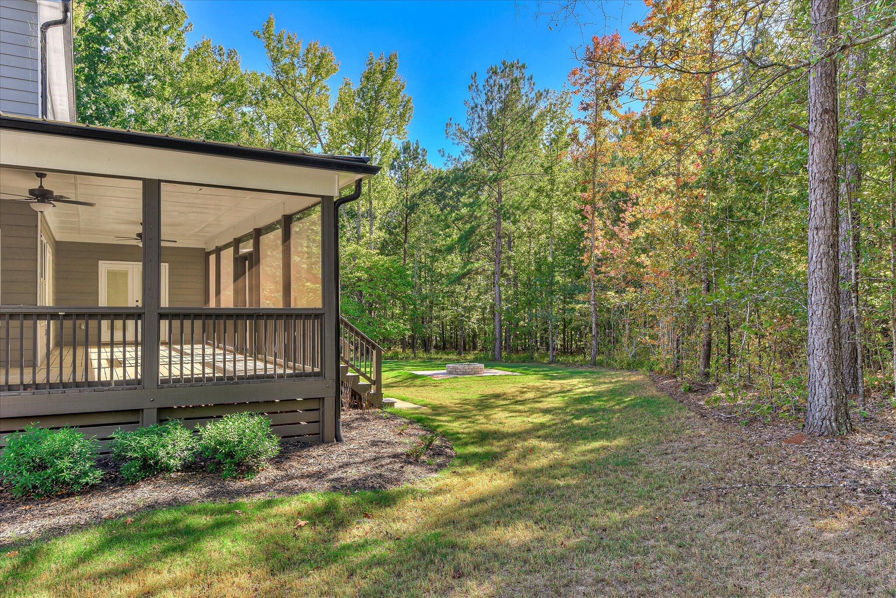
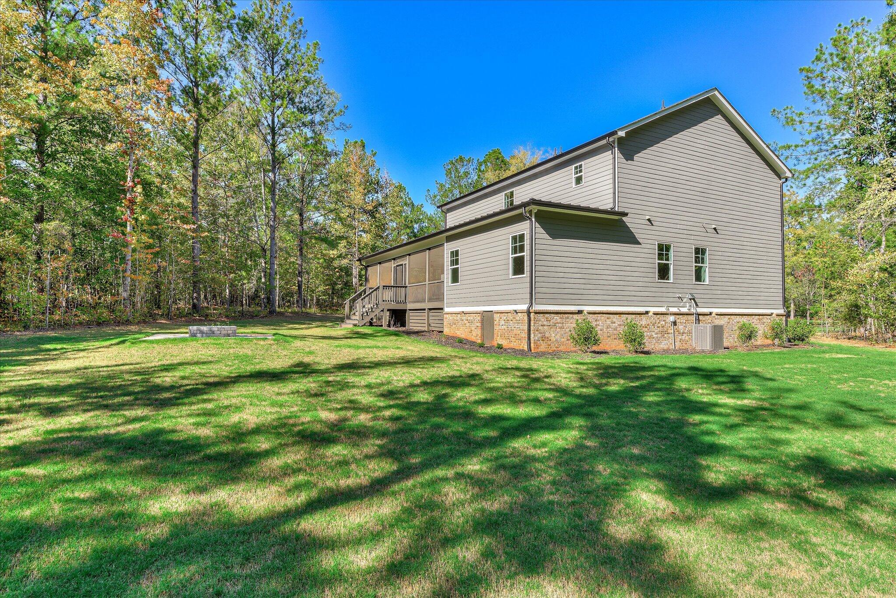
quartz countertops, stainless steel appliances, an oversized quartz island with plenty of storage, and a pantry. Sliding doors open to a Screened Porch extending along the right side and across the back of the home.

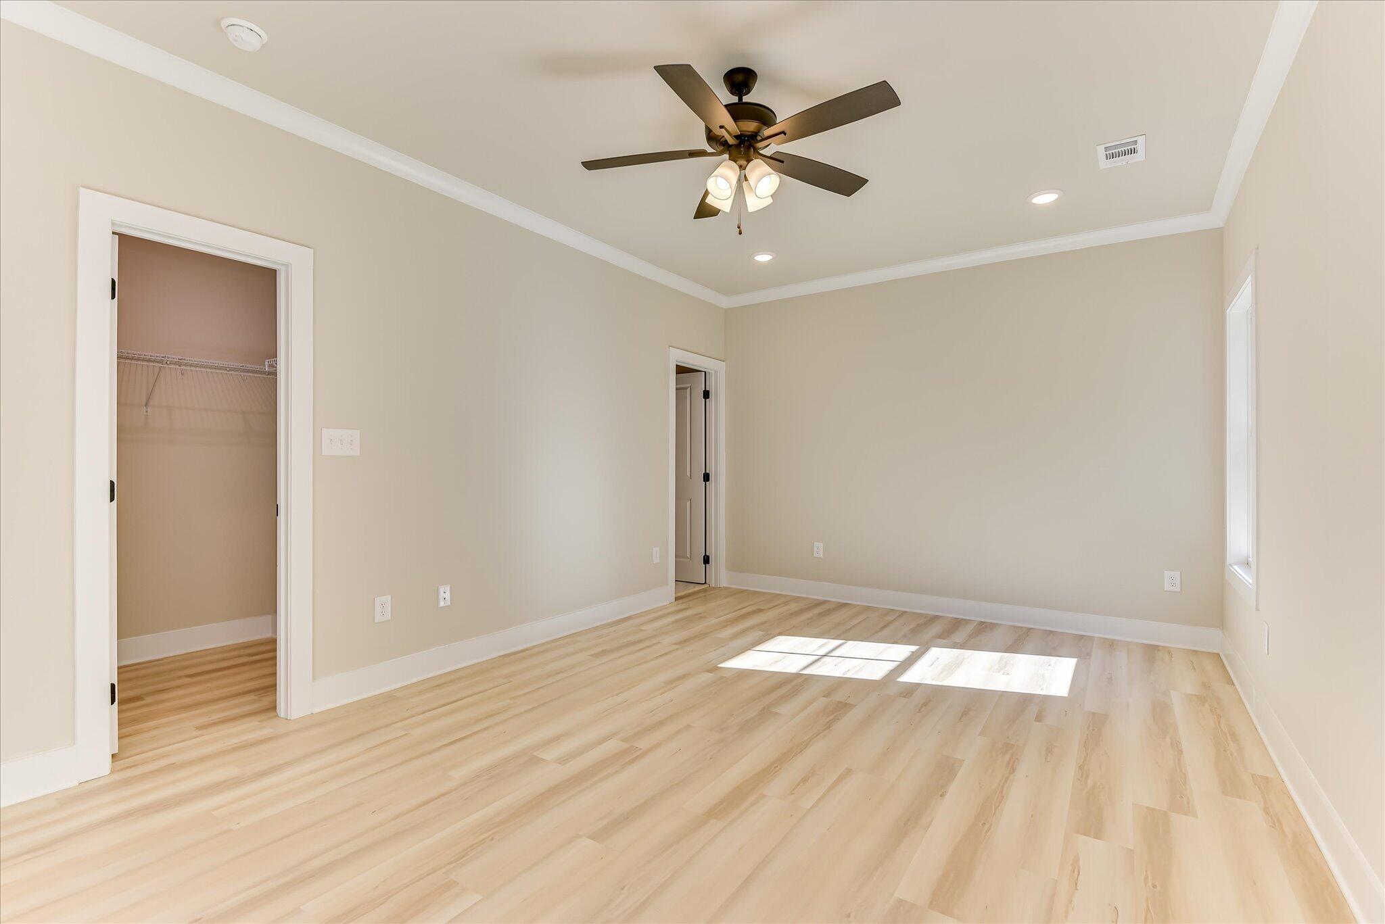
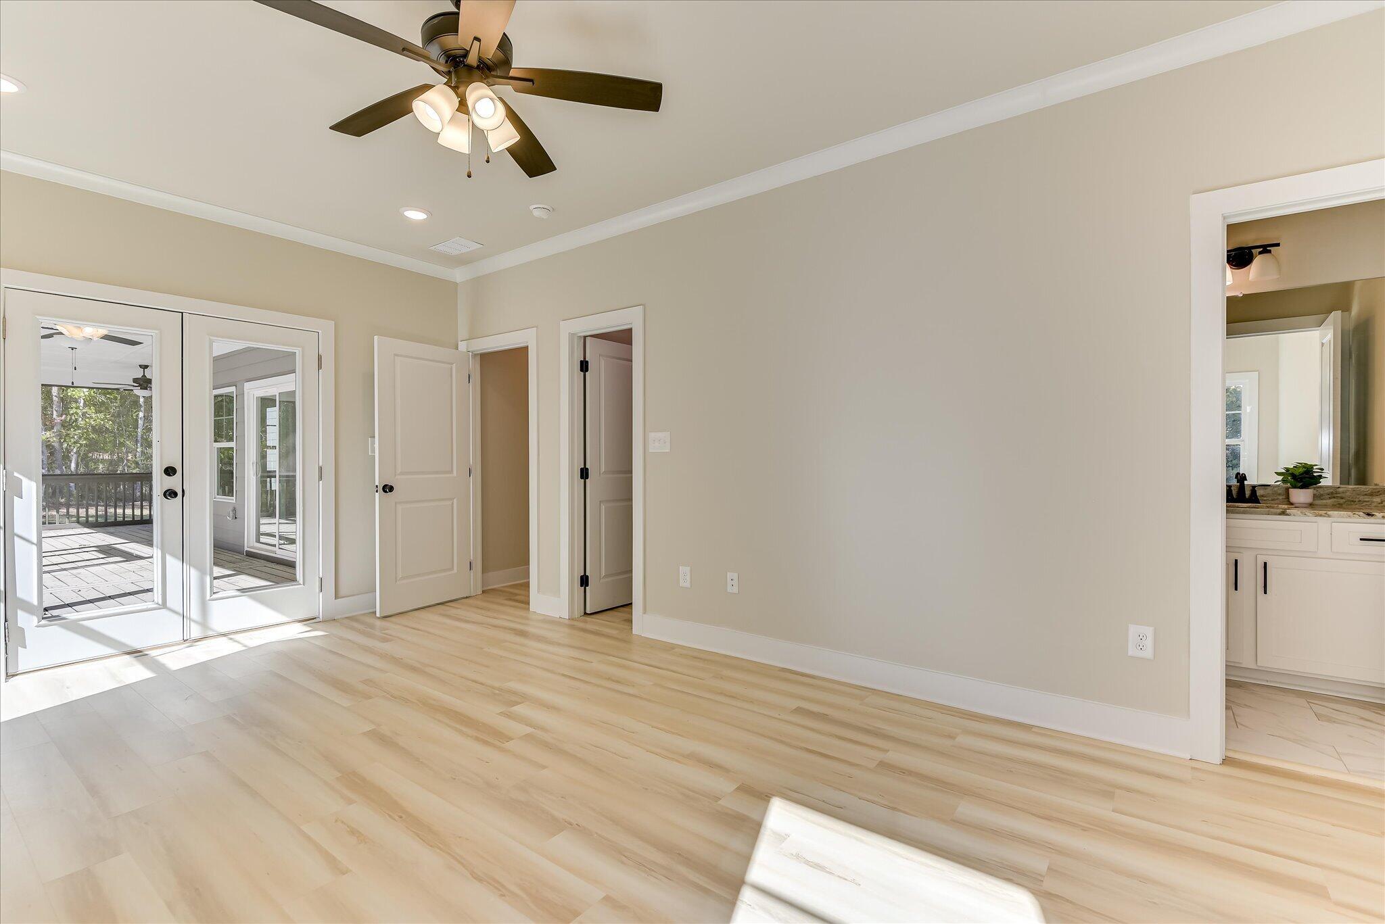
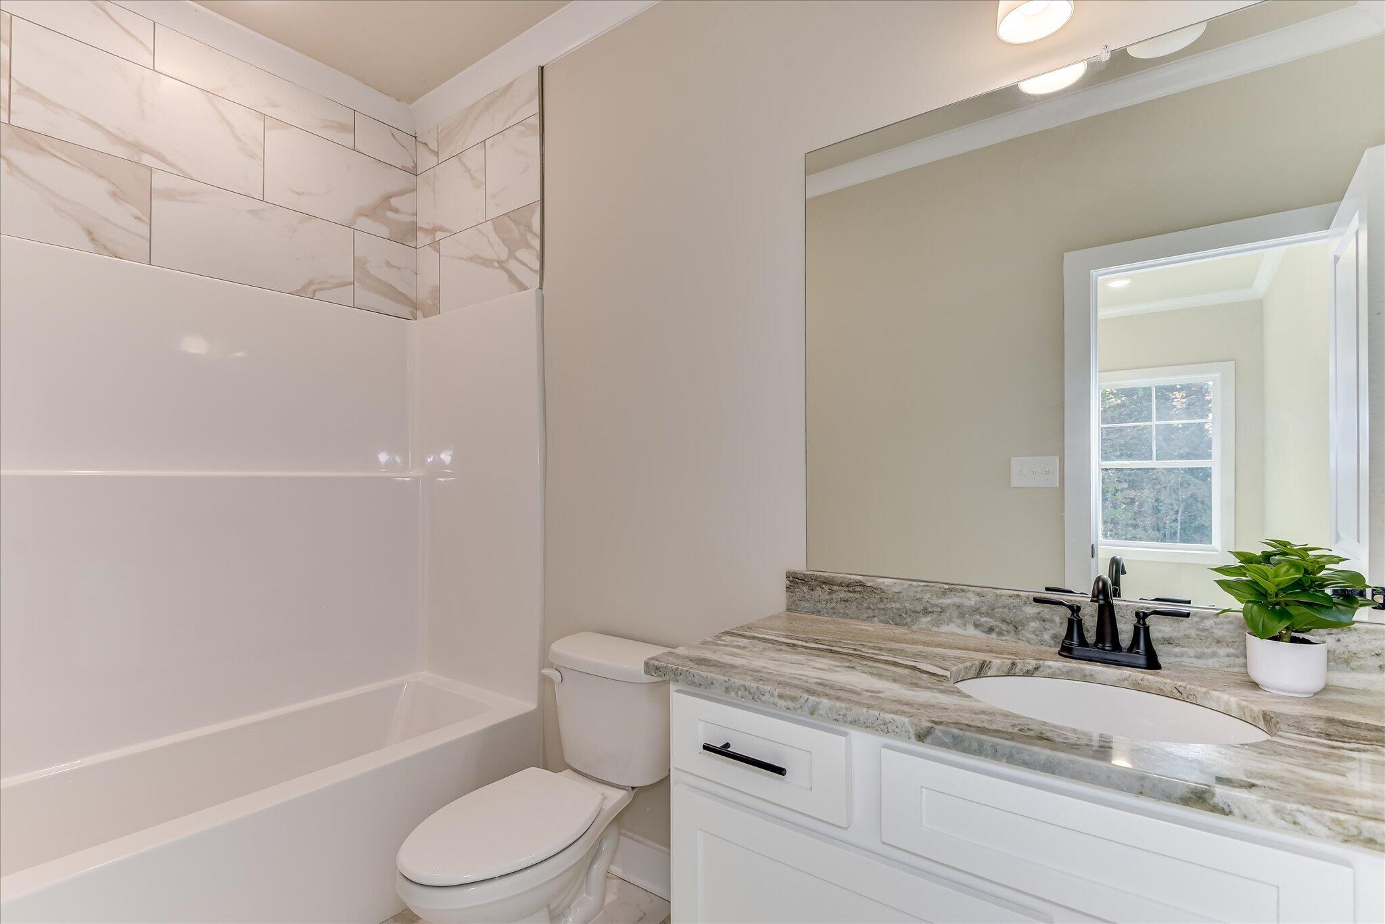
The downstairs Primary Suite features a large walk-in closet, an ensuite bathroom with a granite countertop and tub/shower combo, and French doors to the screened porch. Two additional Bedrooms and a full hall Bathroom are

downstairs, with bedroom 2 offering shared access to the bathroom.

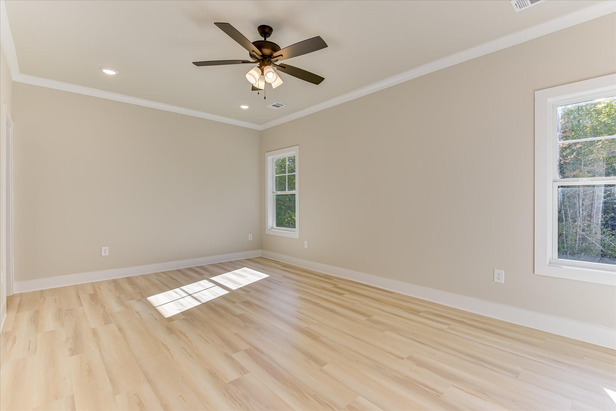
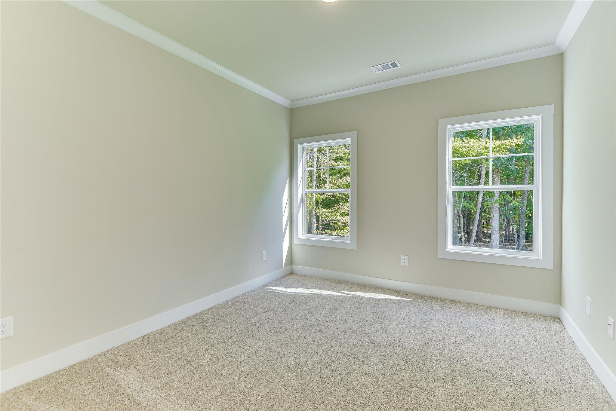
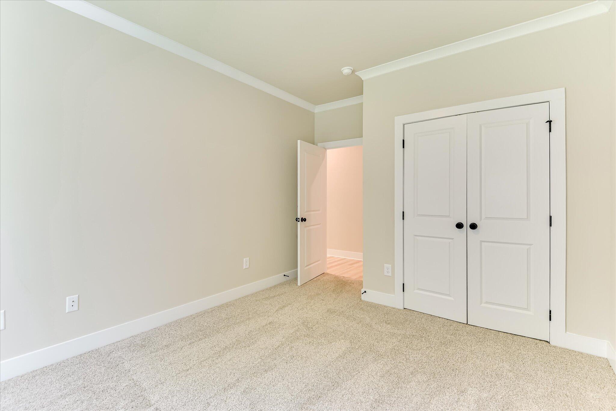
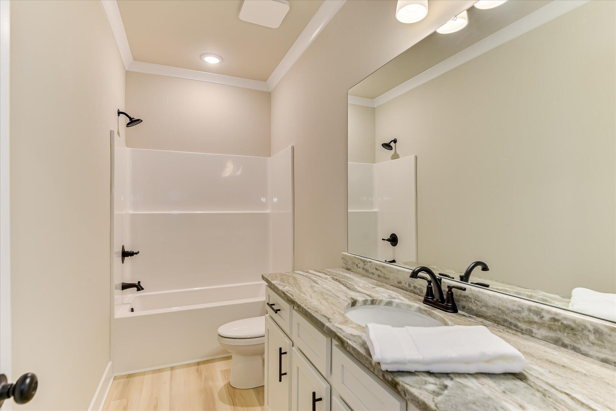
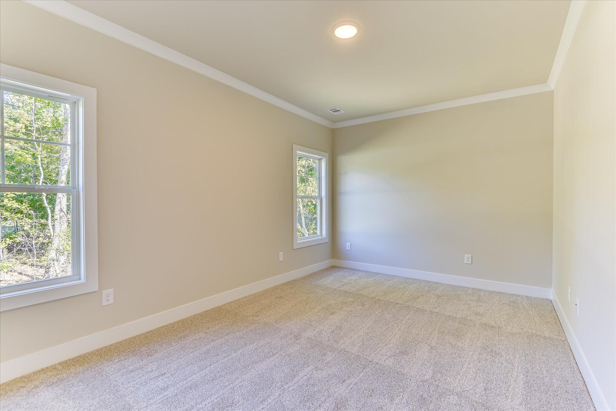
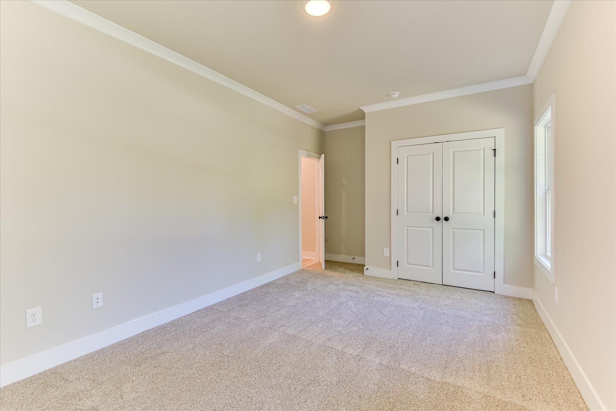
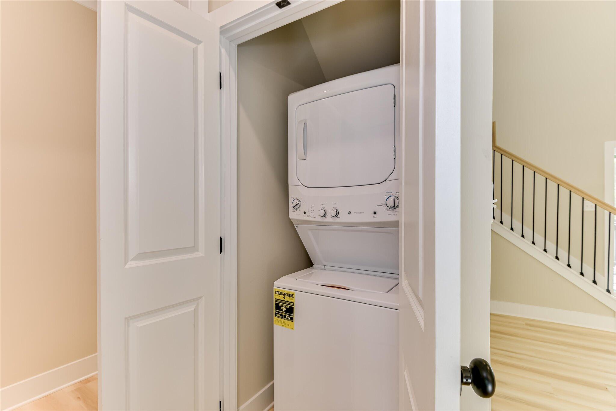
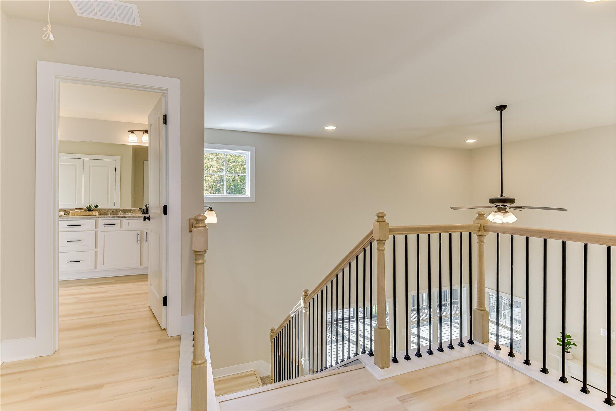
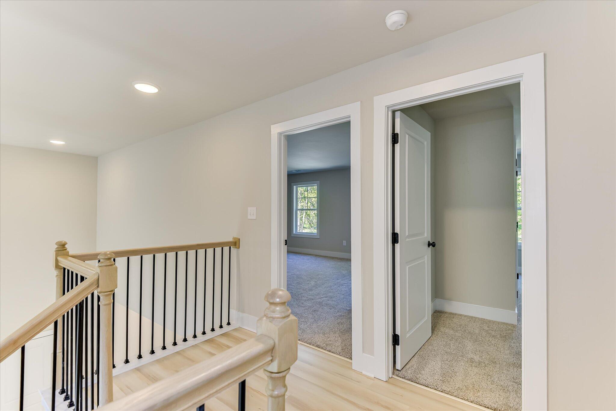
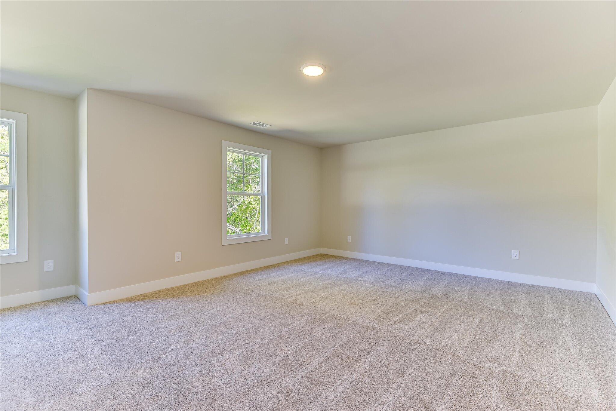
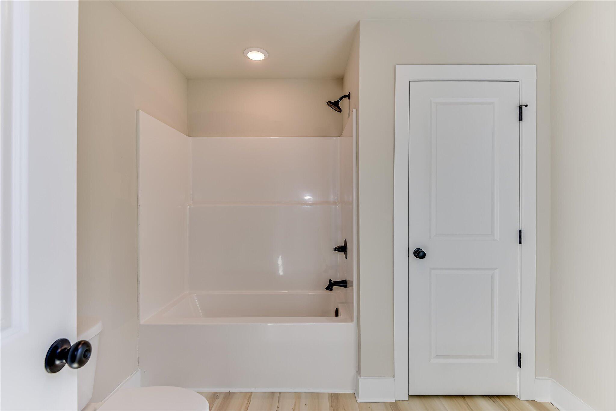
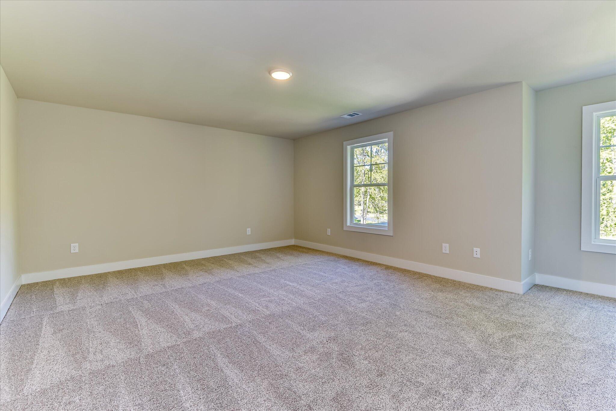
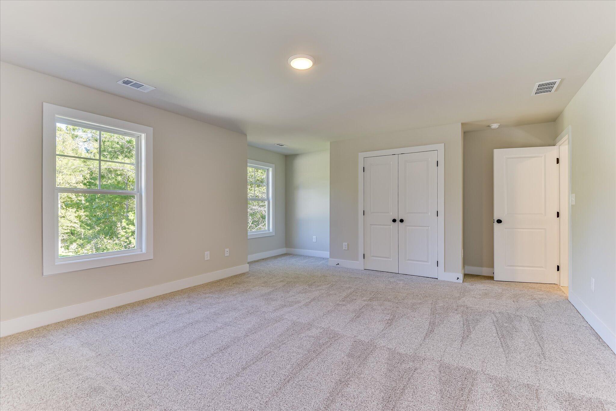
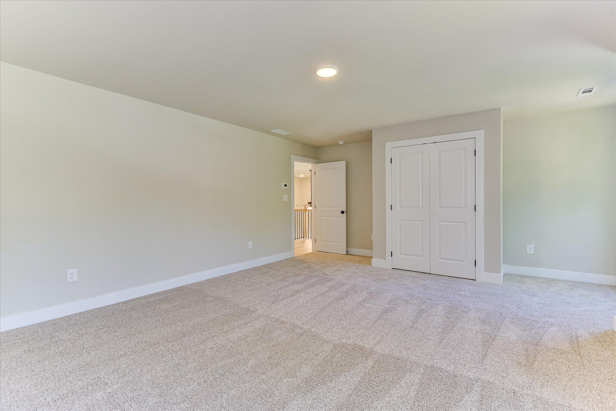
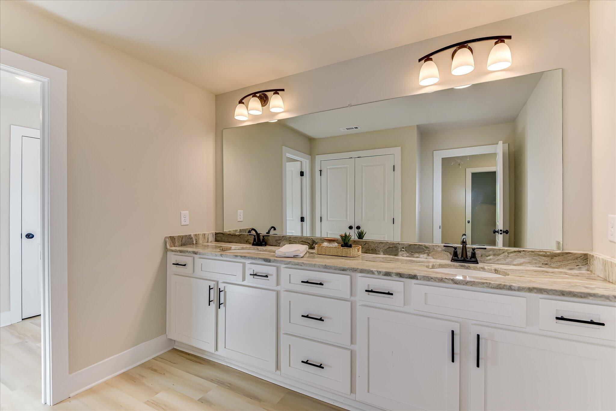
Upstairs, you'll find two generously sized bedrooms, a Utility Room, and a full bathroom with a granite countertop, double-sink vanity, and tub/shower combo. All bedrooms feature carpet, and the stackable washer and dryer stay!

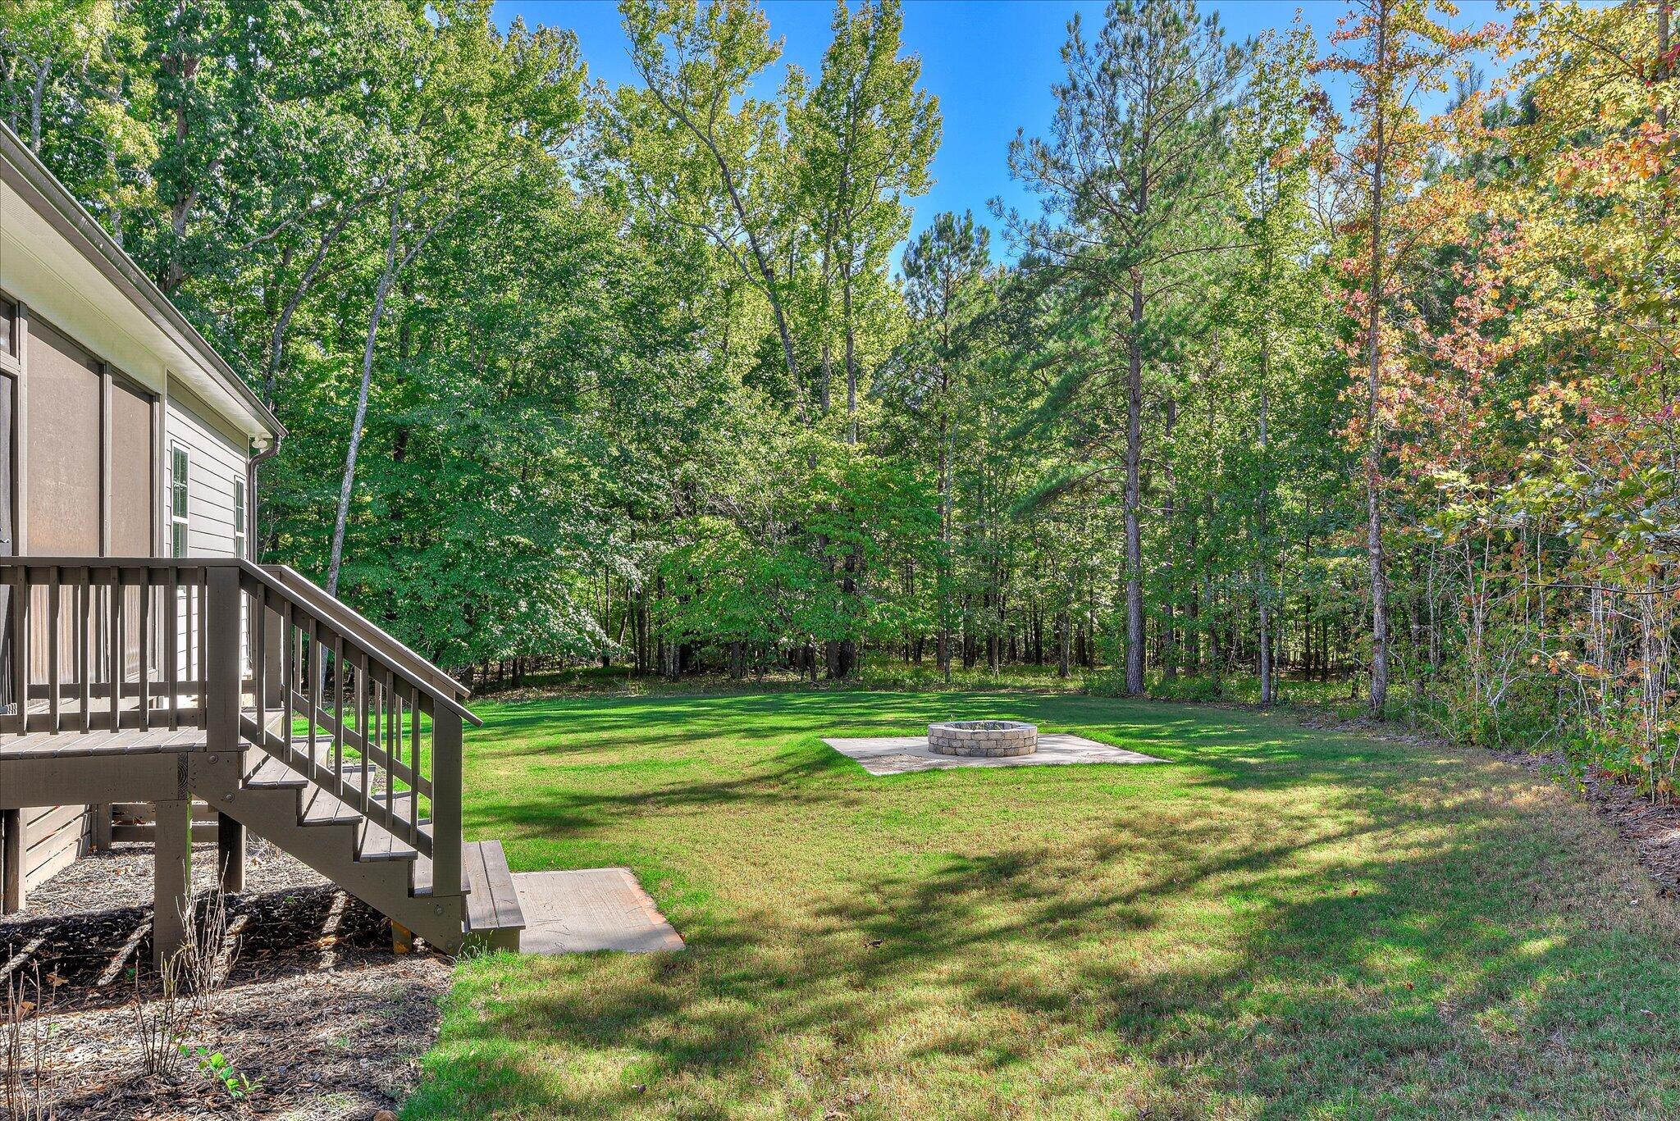
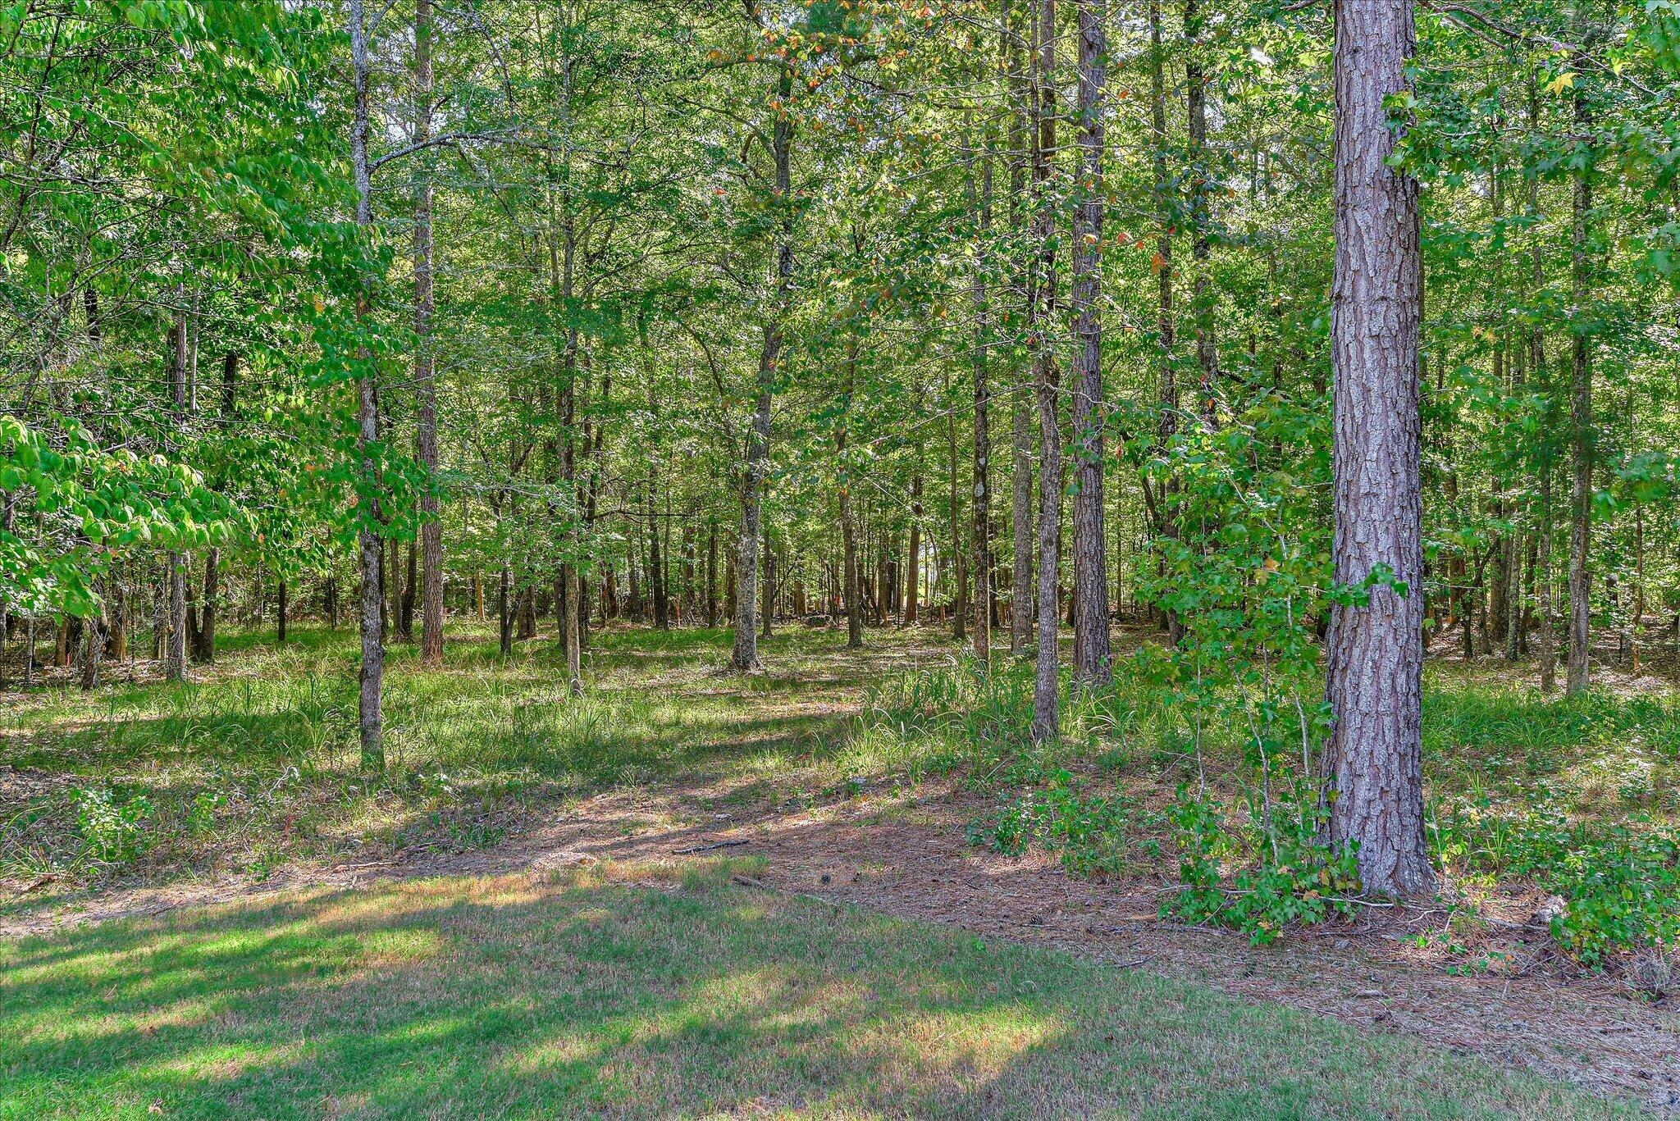
Outside, enjoy a large backyard with a fire pit and an easy trail to the lake. The lot is dockable when water levels return to normal. Mature hardwoods and secluded surroundings make a beautiful setting for slow mornings on the porch and evenings around the fire.

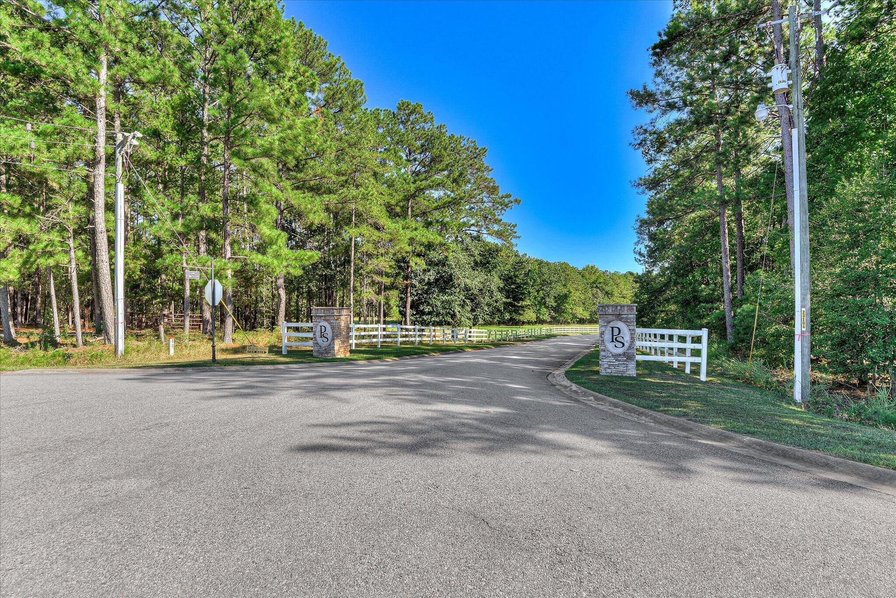
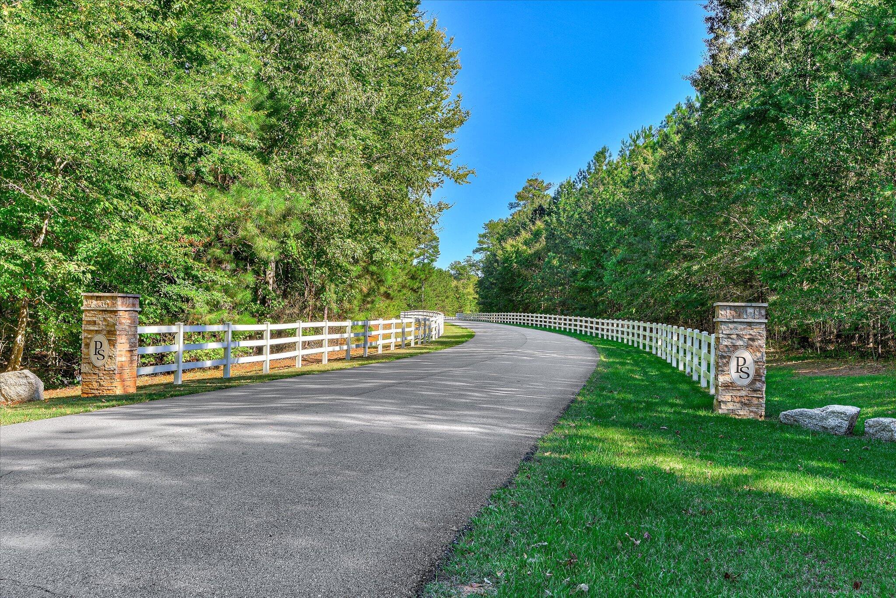
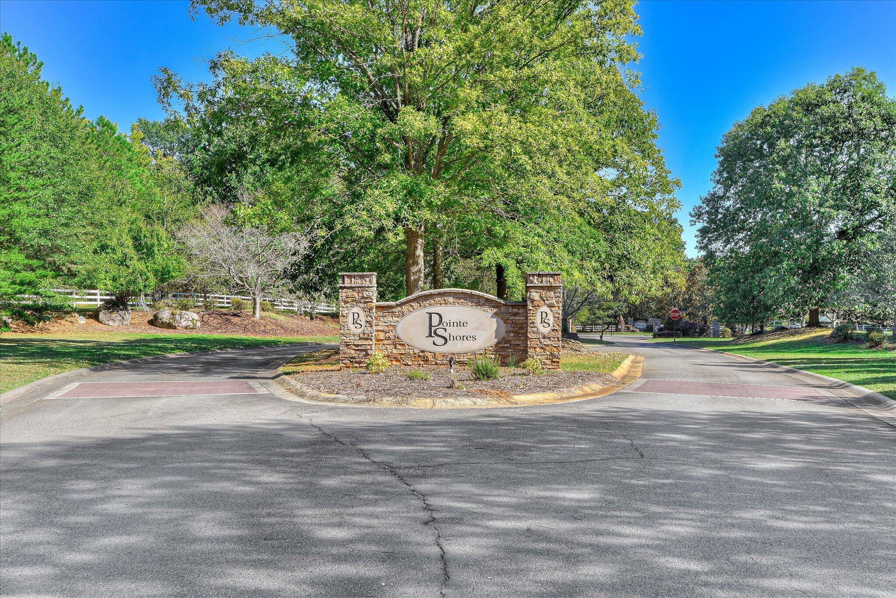
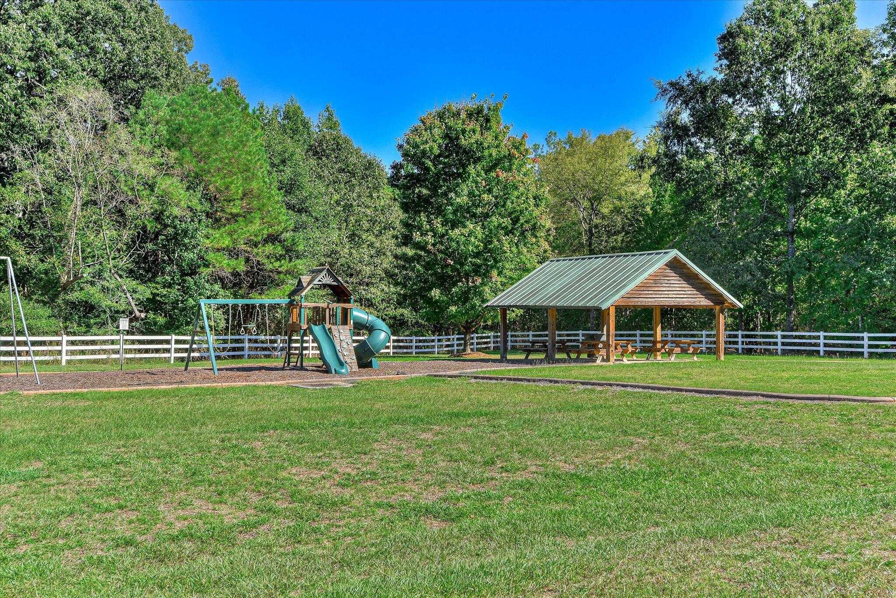
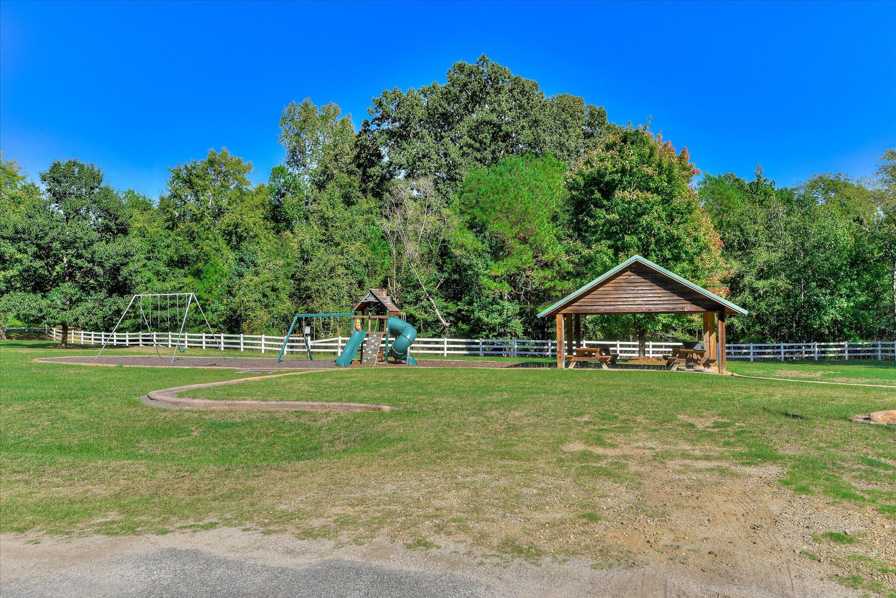
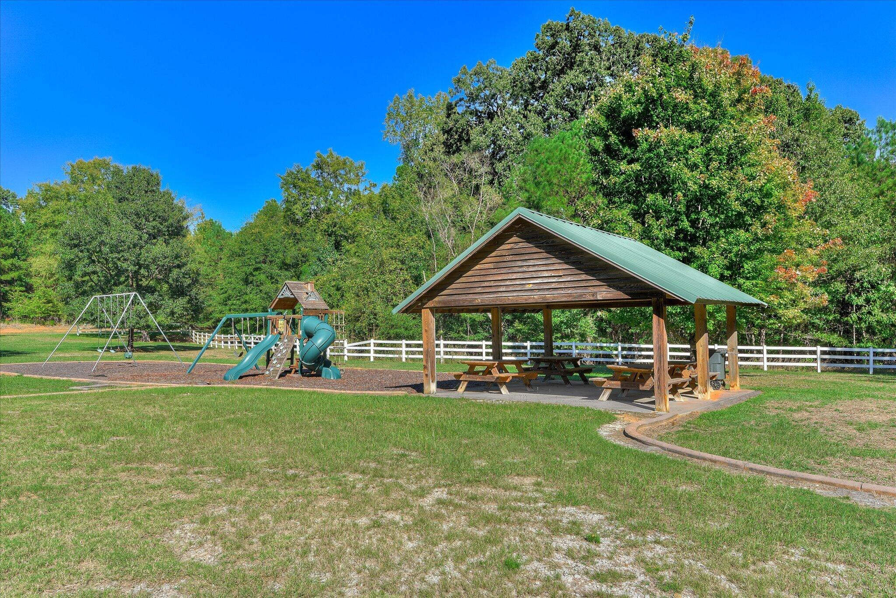
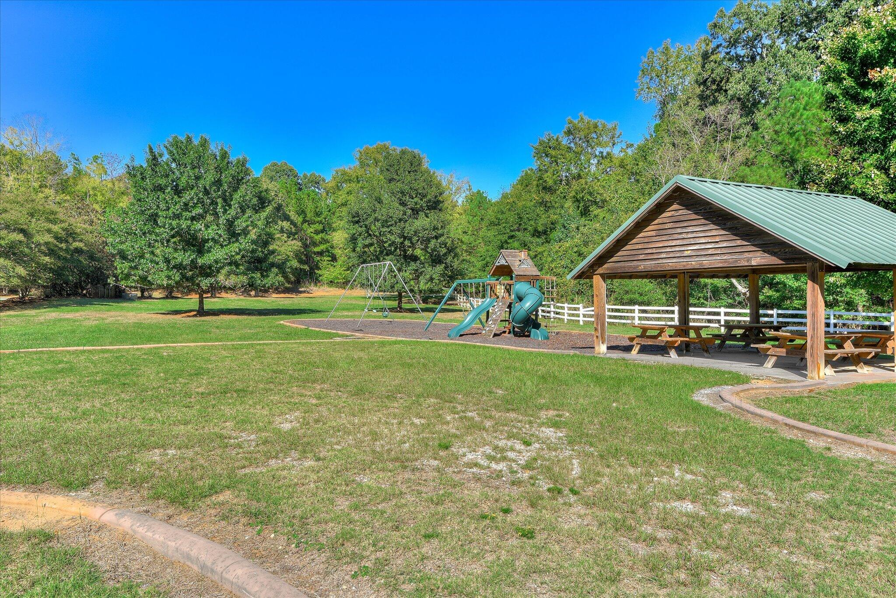
Pointe Shores offers public water, paved streets, community docks, a playground, a covered pavilion, and a fenced, locked storage area for boats and RVs, with public boat ramp access for more time on Clarks Hill Lake. Schedule your private tour today!

Location of 1021 S Pointe Court

Map showing 1021 S Pointe Court, Tignall, GA 30668 $624,900
See more listings in Tignall

1021 S Pointe Court property details

Interior

Bedrooms & Bathrooms

  • Bedrooms: 5
  • Bathrooms: 3
  • Full Bathrooms: 3

Appliances

  • Included: Electric Water Heater, Dishwasher, Dryer, Range, Microwave, Washer
  • Laundry: Washer Hookup, Electric Dryer Hookup

Heating

  • Heating: Forced Air, Heat Pump, Electric, Fireplace(s)

Cooling

  • Cooling: Ceiling Fan(s), Central Air, Electric, Heat Pump

Features

  • Interior Features: Ceiling Fan(s), Walk-In Closet(s), Cathedral Ceiling(s), Kitchen Island, Pantry
  • Window Features: Insulated Windows
  • Flooring: Carpet
  • Fireplace: Yes
  • Fireplaces Total: 1
  • Fireplace Features: Great Room, Electric

Interior Area

  • Total Living Area: 2674
  • Source: Public Records

Video & Virtual Tour

Rooms & Dimensions

Bedroom 5

  • Level: Upper
  • Dimensions: 18 x 15

Bedroom 3

  • Level: Main
  • Dimensions: 12 x 11

Kitchen

  • Level: Main
  • Dimensions: 22 x 18

Bedroom 4

  • Level: Upper
  • Dimensions: 18 x 15

Primary Bedroom

  • Level: Main
  • Dimensions: 19 x 12

Bedroom 2

  • Level: Main
  • Dimensions: 12 x 11

Great Room

  • Level: Main
  • Dimensions: 22 x 15

Property

Features

  • Patio & Porch: Screened, Porch, Deck
  • Security Features: Smoke Detector(s)
  • Has Private Pool: No
  • Pool Features: None
  • Has Spa: No
  • Horses: No
  • Horse Amenities: None
  • Other: Satellite Dish

View

  • Has View: No

Lot

  • Size: 49,223 sq ft
  • Acres: 1.13
  • Dimensions: 460x63x175x50x306x93
  • Features: Wooded, Level, Waterfront, Landscaped

Accessibility

  • Levels: Two

Parking

  • Garage: Yes
  • Total Spaces: 2
  • Parking Features: Heated Garage, Garage Door Opener, Attached, Garage
  • Carport: No
  • Open Parking: No

Waterfront

  • Has Waterfront: Yes

Basement

  • Basement: No
  • Features: Crawl Space

Mobile Home

  • Mobile Home Remains: No

Construction

Type & Style

  • Home Type: Residential
  • Architectural Style: Contemporary
  • Property Sub Type: Single Family Residence

Materials

  • Construction Materials: Frame, HardiPlank Type
  • Foundation: Brick/Mortar, Permanent
  • Roof: Shingle, Composition, Asphalt

Builder / Condition

  • Year Built: 2025
  • Condition: New Construction
  • New Construction: Yes

Building

  • Building Area Total: 2674

Utilities & Green Energy

Utilities

  • Electric on Property: No
  • Water: Private, Public, Well
  • Sewer: Septic Tank
  • Utilities: Underground Utilities, Water Available, Electricity Available
  • Road Surface Type: Asphalt, Paved

Green Energy

  • Energy Efficient: No

Community & HOA

Community

  • Zip/Postal Code: 30668
  • City/Town: Tignall
  • City/Region: Tignall-Lincoln
  • County/Parish: Lincoln
  • State/Province: GA
  • Country Region: US-GA
  • Features: Gated, Other

HOA

  • Has HOA: Yes
  • Fee: $800
  • Frequency: Annually
  • Senior Community: No

Pets

  • Pets Allowed: No

Location

  • Longitude: -82.574639
  • Latitude: 33.912623
  • Directions: From Evans, travel Washington Rd to Pollard's Corner. Stay straight at the four-way stop, and travel Hwy 47 almost to Lincolnton. Turn RT onto Old Petersburg Rd, turn LT at the stop sign and make a quick RT turn onto New Petersburg Rd/Hwy 79. Travel Hwy 79 to Chennault and turn RT onto Graball Rd. Turn RT onto Holiday Estates Rd. Enter the gate, turn RT onto S Pointe Ct. House is on the RT.

Land Lease

  • Land Lease: No

Tax, Financial & Listing Details

Listing Details

  • List Price: $624,900
  • Price Per Square Foot: $233.69
  • Date on Market:
  • Listing Terms: Contract
  • Home Warranty: No
  • Rent Control: No
  • Status: Active

MLS Details

  • MLS: AikenSC
  • Listing ID: 226045

Ask a question about 1021 S Pointe Court

Hi there — ask anything about this property or the area and the team will get right back to you.

Last checked Source: AikenSCMLS# 226045

Local real estate advisory services provided by agent with Broadwater-Toole Realty, LLC
Listed by Farrah Brown La Pan with Real Estate Simplified

The data relating to real estate for sale on this website comes in part from the Internet Data exchange (IDX) program of the Aiken Association of REALTORS®. IDX information is provided exclusively for consumers' personal, non-commercial use and may not be used for any purpose other than to identify prospective properties consumers may be interested in purchasing. Information deemed reliable but not guaranteed. Copyright © 2026 Aiken Association of REALTORS®. All Rights Reserved.
You agree to Broadwater-Toole Realty, LLC Terms of Use and Privacy Policy. By choosing to contact a property, you also agree that Broadwater-Toole Realty, LLC and its associates may call, text, or email you regarding any inquiries or activities you submit through our website. This may involve the use of automated means and prerecorded or artificial voices.

Listings near 1021 S Pointe Court