Some chapters look a little different than the ones before them.
Maybe the horses aren't in your own backyard anymore. Maybe weekends have become easier, travel happens more often, or you're simply ready for a home that gives you more freedom without giving up the lifestyle you've always loved.
This is where Hopeland Farms quietly shines.
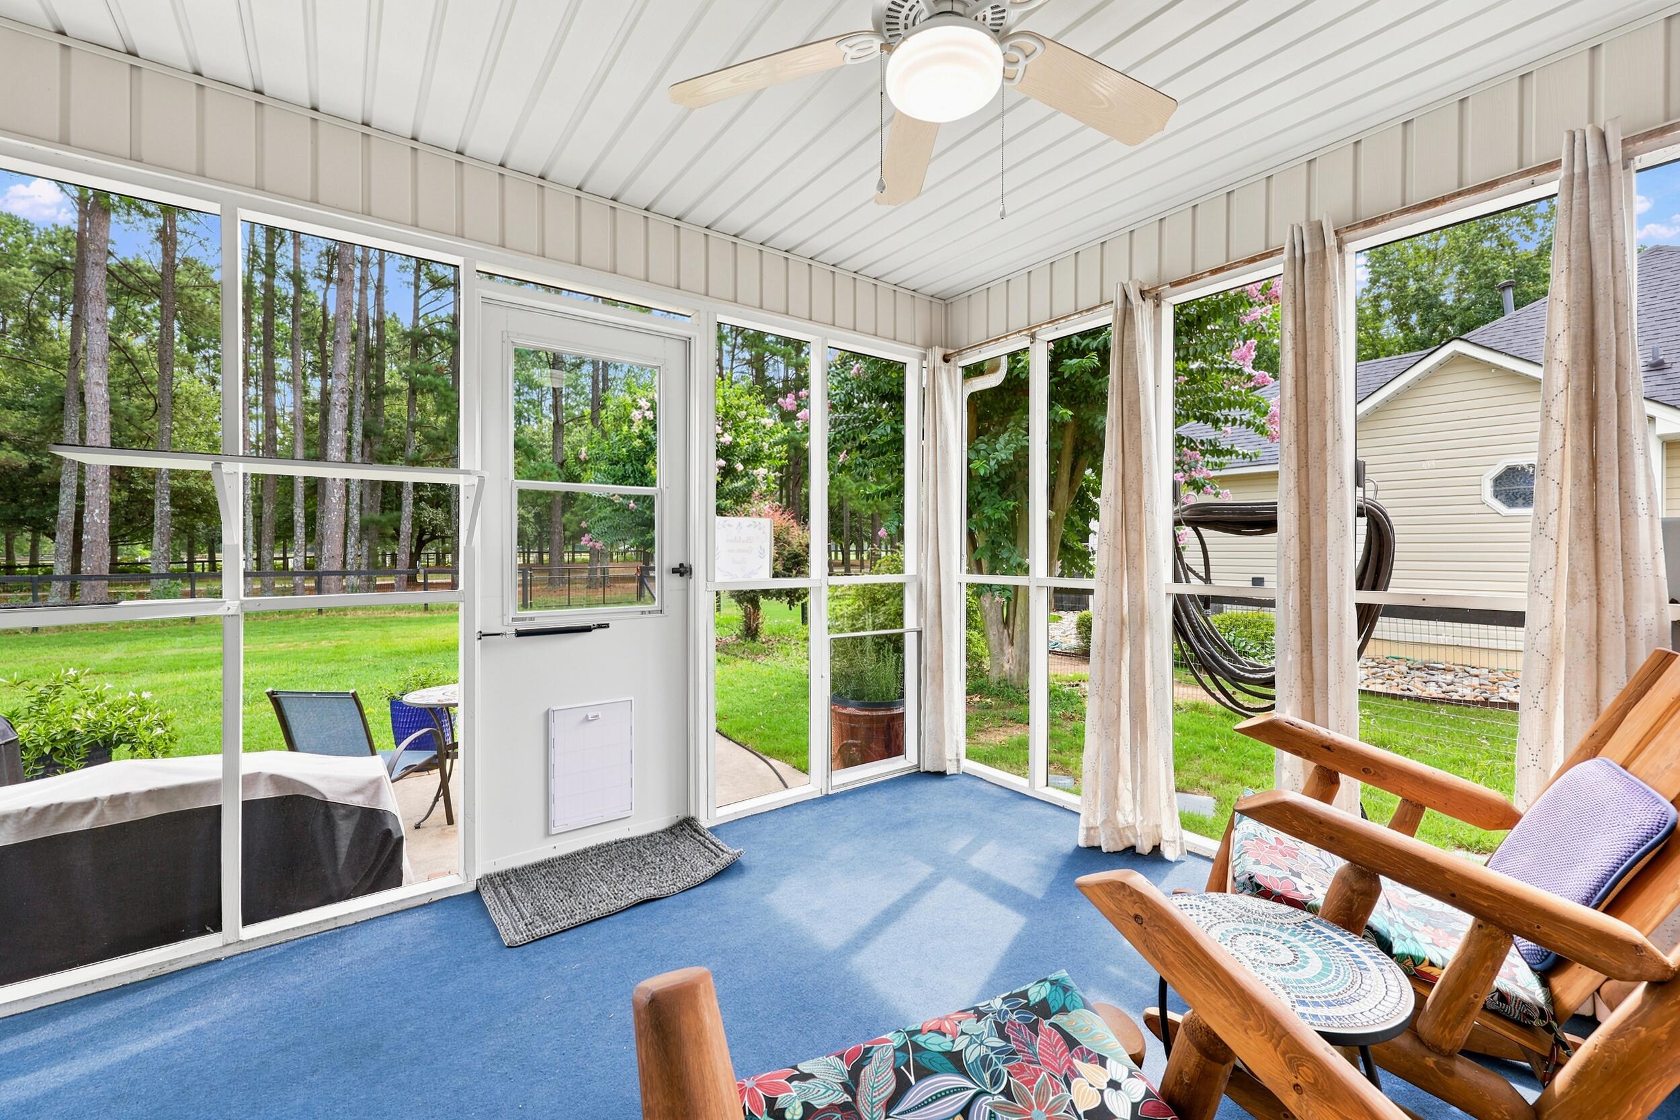
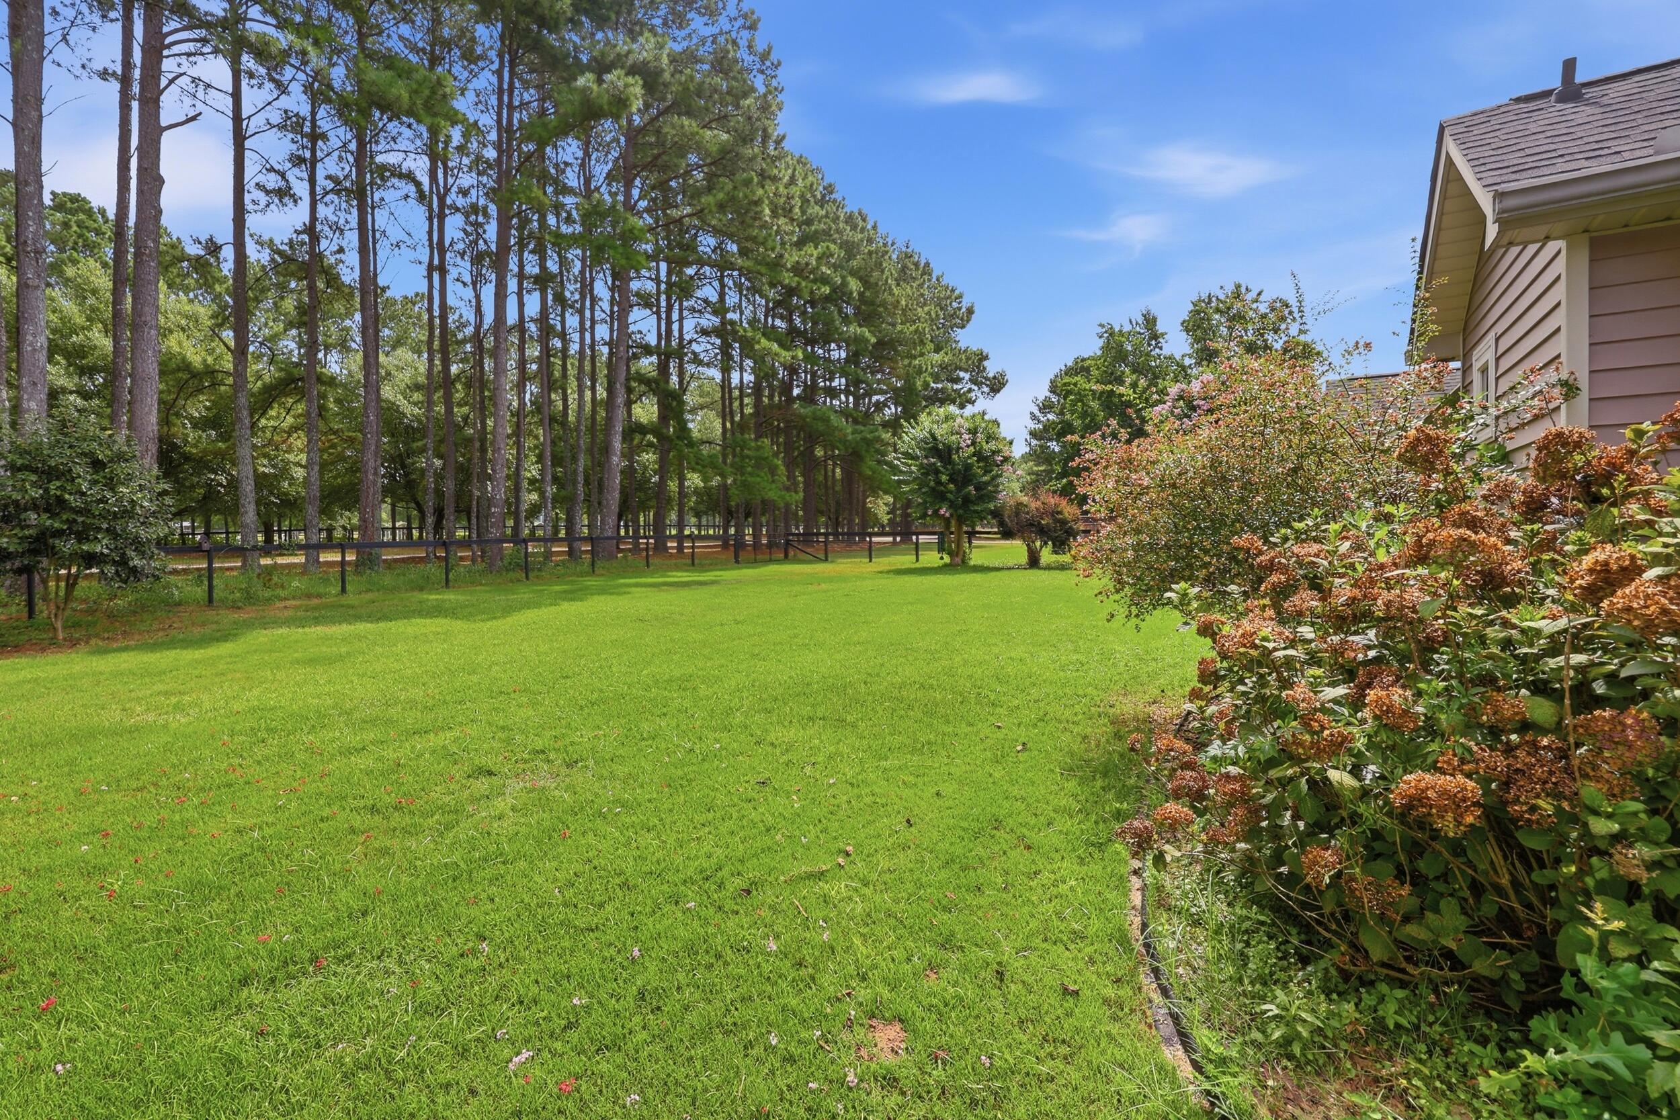
From the screened porch, your view stretches across the privately owned arenas of Hopeland Farms, where horses work in the distance and the rhythm of Aiken's equestrian community continues just beyond your backyard. You still wake up to the scenery that brought so many people here in the first place--only now someone else is mowing the pastures.
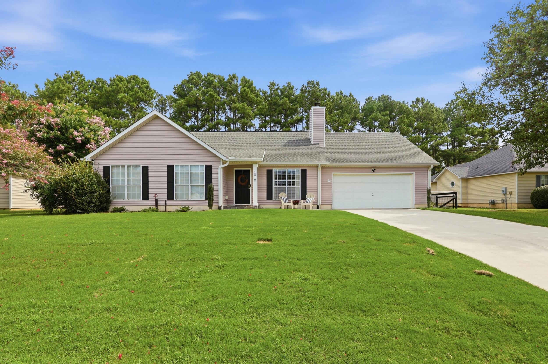
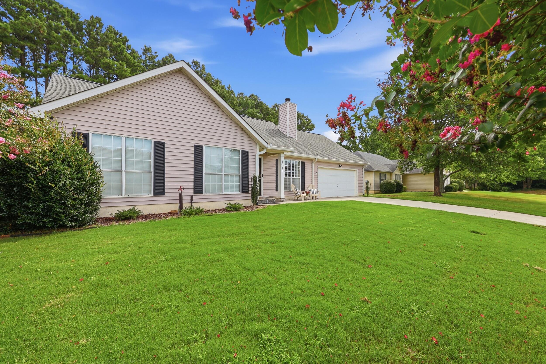
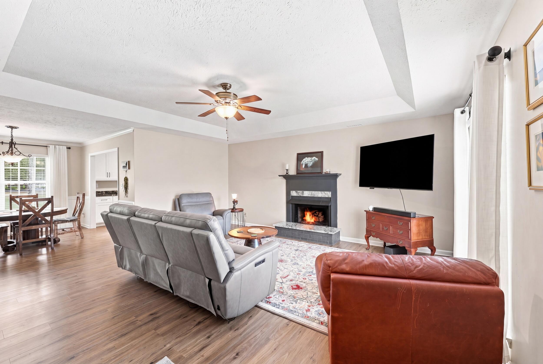
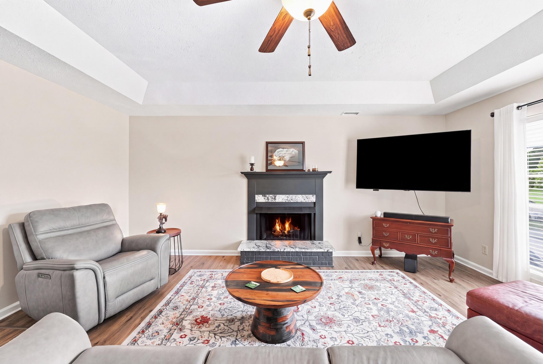
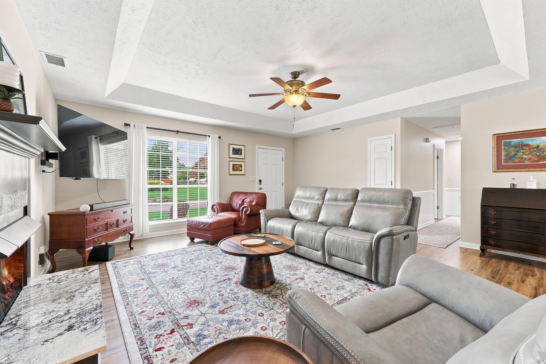
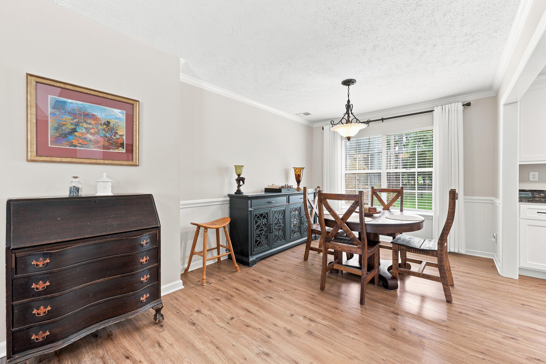
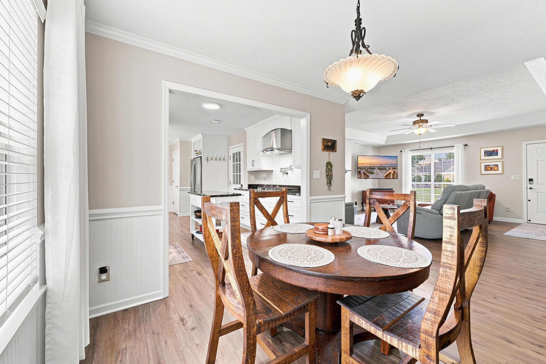
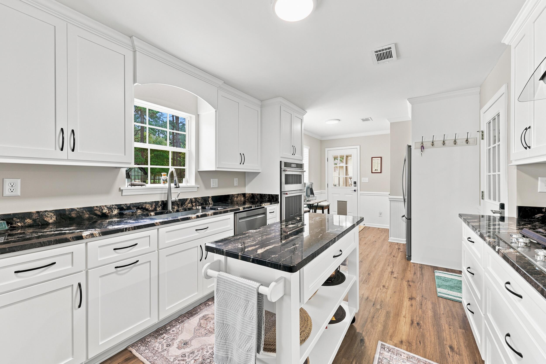
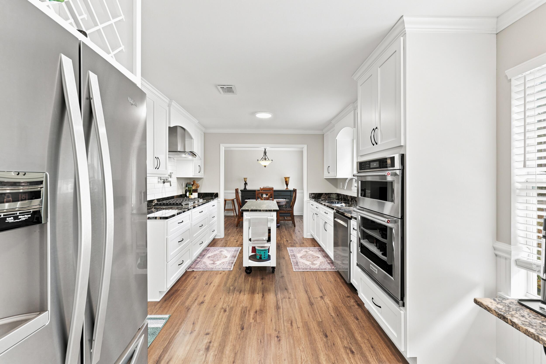
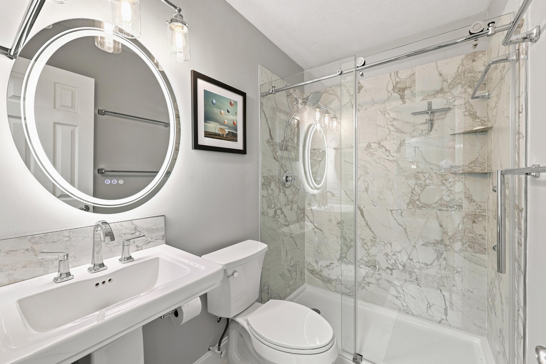
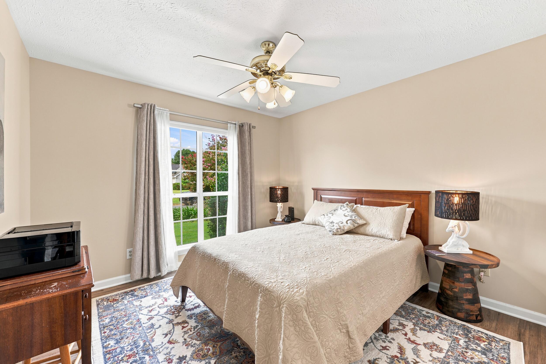
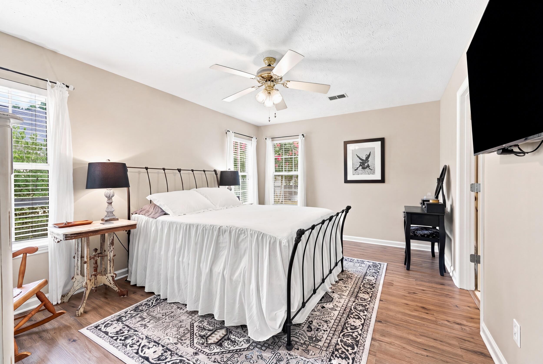
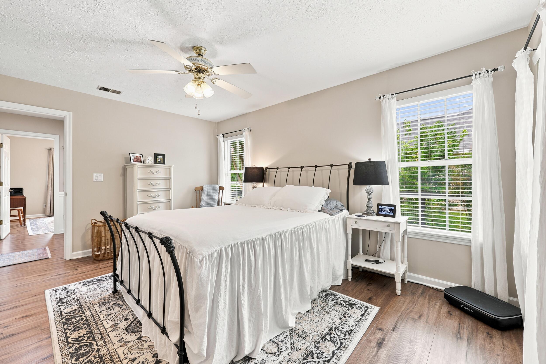
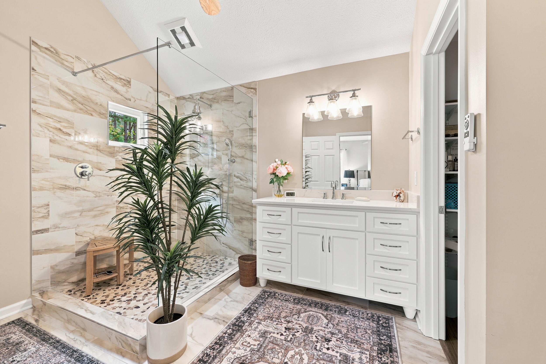
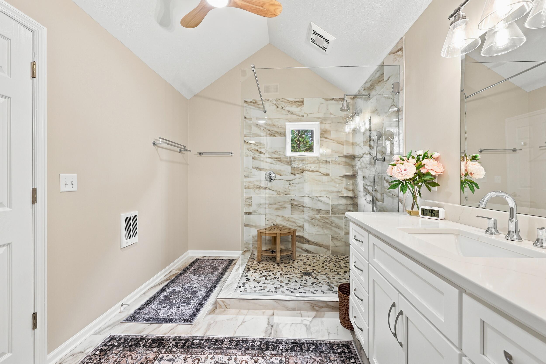
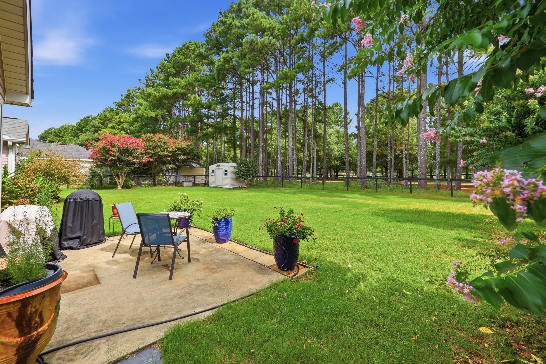
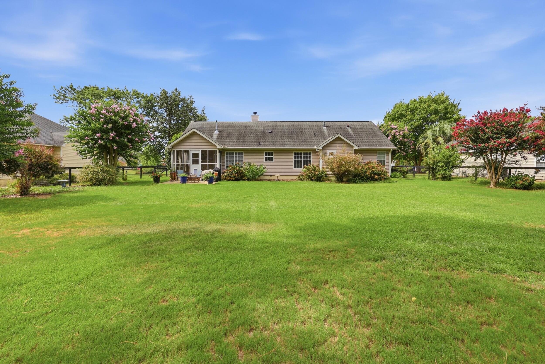
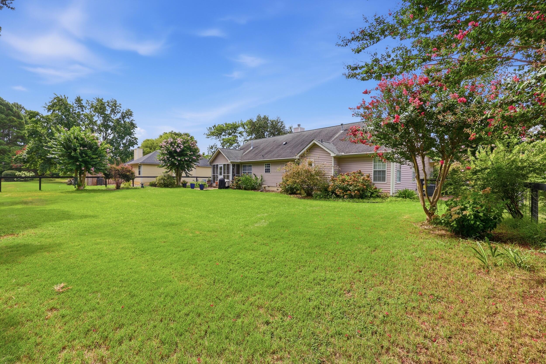
Inside, thoughtful renovations have already been completed, including a remodeled kitchen, updated bathrooms, and new flooring throughout. The spaces feel fresh, comfortable, and easy to enjoy from the day you arrive. The fenced backyard offers room for pets, gardening, or simply enjoying a quiet afternoon outdoors.
One of the greatest luxuries here is how little time you'll spend in the car. Downtown Aiken, grocery stores, restaurants, and everyday conveniences are all less than ten minutes away, while Citizens Park and Odell Weeks are just minutes from home. Morning walks, tennis, pickleball, shopping, dinner with friends, and an evening on the porch overlooking the arenas become part of the same effortless routine.
For those who appreciate quality furnishings, many of the home's furnishings are also available for purchase separately--allowing for an easy transition into your next chapter.
Some homes ask you to change your lifestyle.
This one simply lets you enjoy it in a different way.
Hi there — ask anything about this property or the area and the team will get right back to you.

Local real estate advisory services provided by agent with Broadwater-Toole Realty, LLC
Listed by Sharer Dale Team with Keller Williams Realty Aiken Partners
The data relating to real estate for sale on this website comes in part from the Internet Data exchange (IDX) program of the Aiken Association of REALTORS®. IDX information is provided exclusively for consumers' personal, non-commercial use and may not be used for any purpose other than to identify prospective properties consumers may be interested in purchasing. Information deemed reliable but not guaranteed. Copyright © 2026 Aiken Association of REALTORS®. All Rights Reserved.
You agree to Broadwater-Toole Realty, LLC Terms of Use and Privacy Policy. By choosing to contact a property, you also agree that Broadwater-Toole Realty, LLC and its associates may call, text, or email you regarding any inquiries or activities you submit through our website. This may involve the use of automated means and prerecorded or artificial voices.
Step 1 of 2
Create a free account to view all listings, save searches, and get alerts when new homes match.
Step 2 of 2
Tell us how to reach you about homes you like.
Enter your password to sign in as
Create a free account to view all listings, save searches, and get alerts when new homes match.
Already have an account? Sign in
Sign in to your account.
New here? Create an account