$224,900

1051 Tabor Place, Aiken, SC 29801

4beds
2.5baths2 full baths + 1 half bath
2,127sqft
Quick facts
Townhouse 77 Days on Market Built in 2026 $105.74/sqft 3,049 sq ft $1,015 HOA Dues

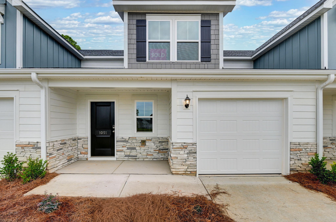
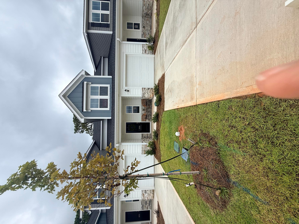
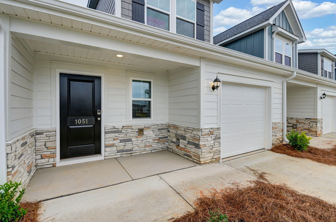
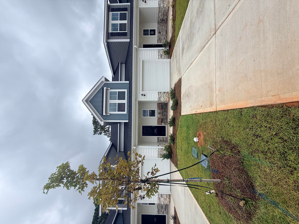
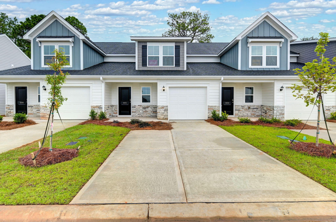
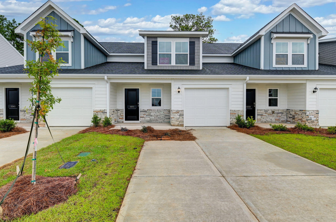
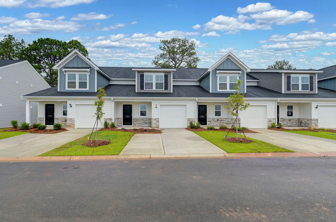
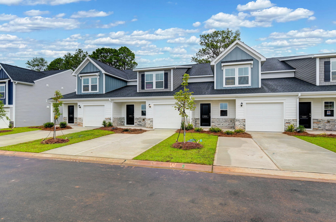
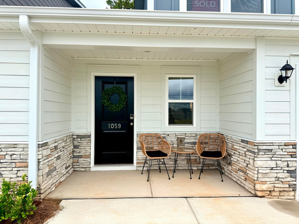
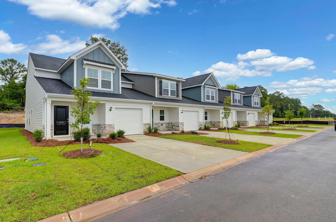
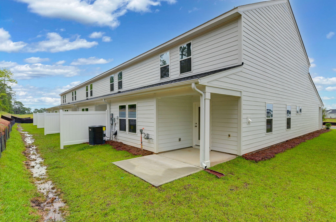
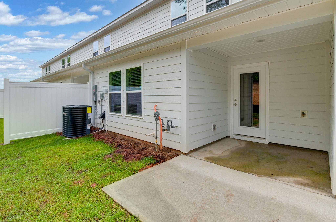
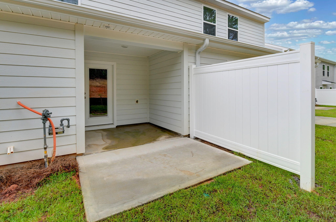
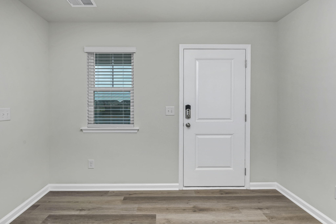
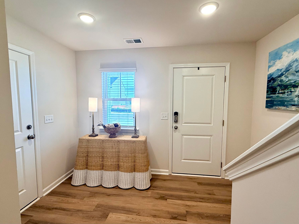
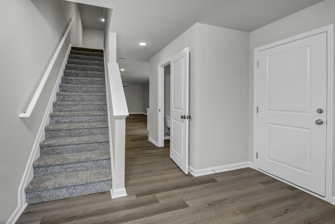
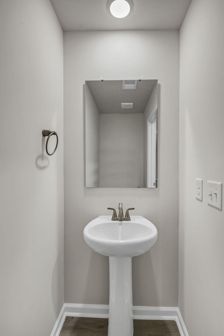
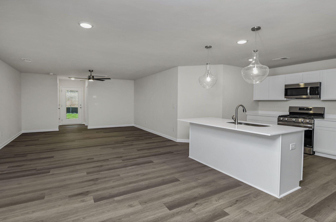
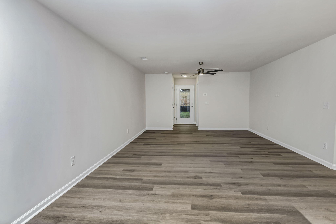
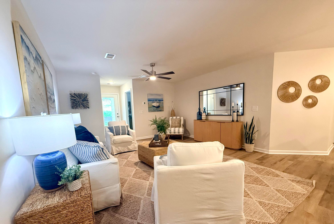
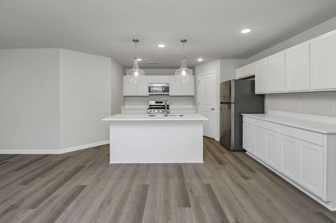
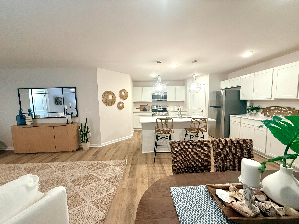
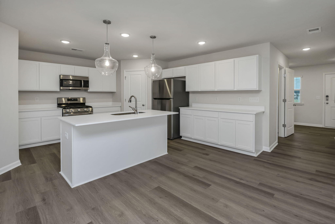
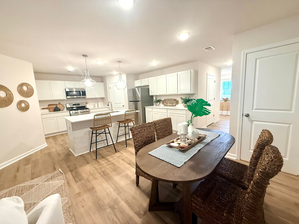
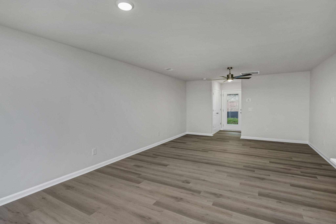
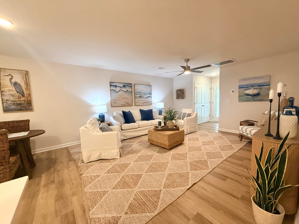
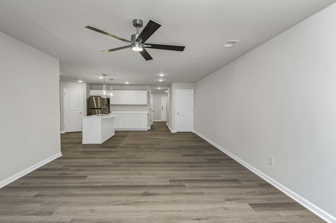
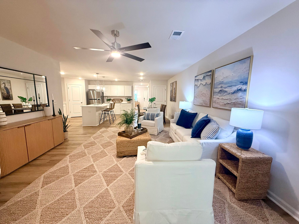
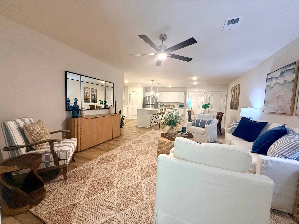
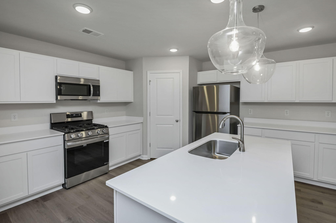
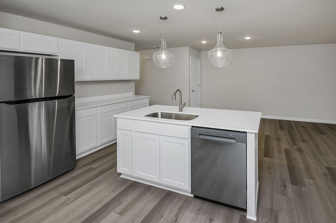
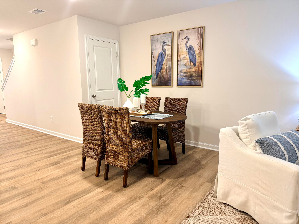
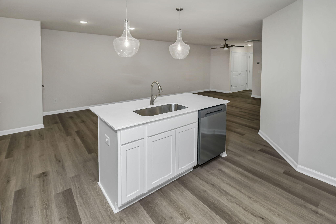
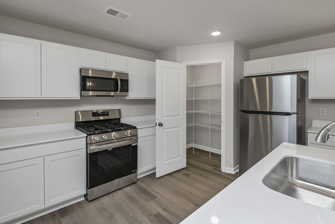
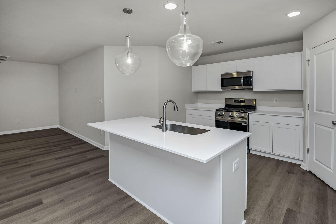
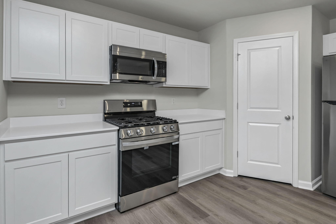
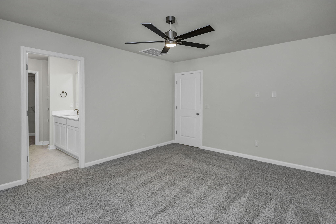
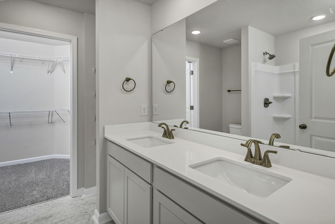
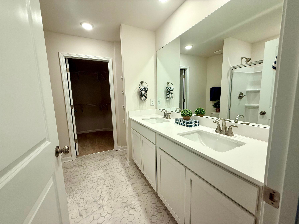
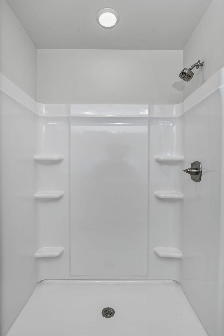
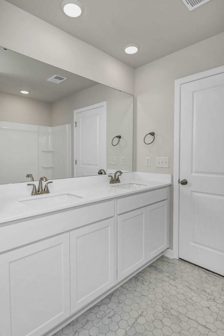
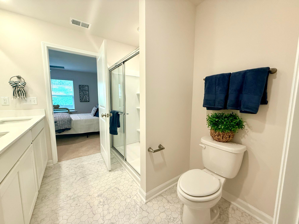
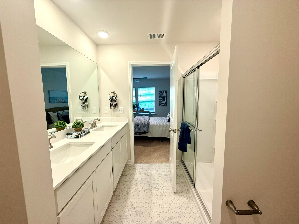
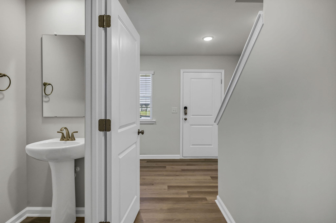
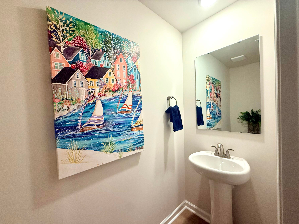
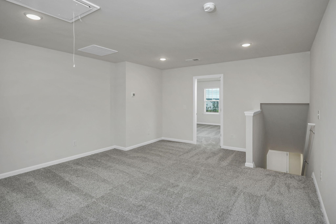
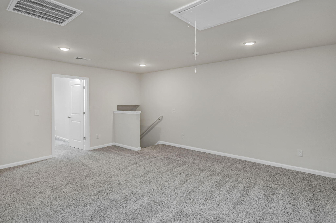
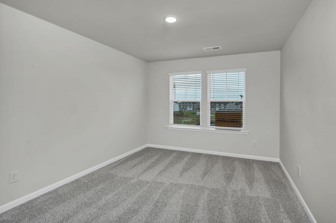
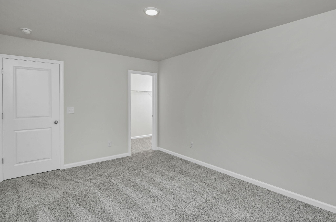
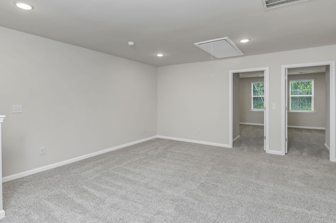
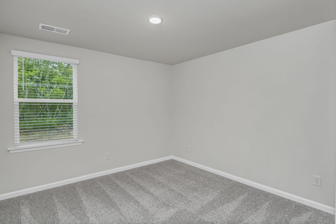
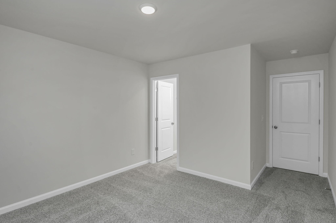
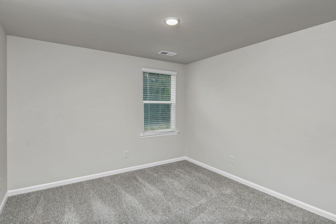
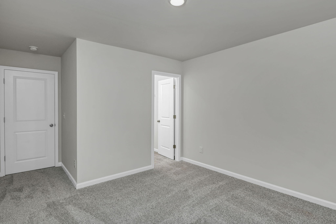
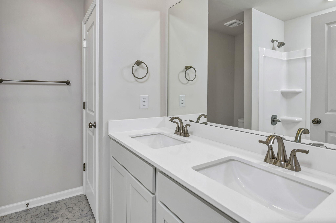
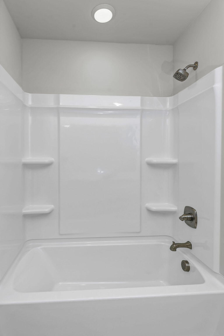
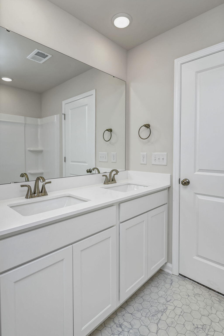
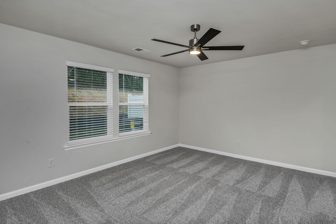
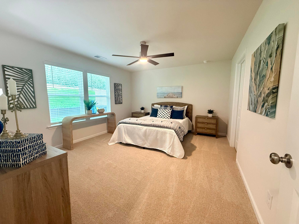
The Harper floor plan combines smart design with modern comfort, creating a home that's both functional and welcoming. The first floor opens with a covered porch and foyer that lead into a bright kitchen with a central island and pantry, flowing into a breakfast area and spacious family room. The owner's suite is also conveniently located on the main level, featuring a private bath, walk-in closet, and direct access to a cozy back porch. Upstairs, a versatile loft anchors the second floor and offers plenty of space for relaxing or entertaining. Three additional bedrooms, each with walk-in closets, share a full bath, making this level ideal for family, guests, or a home office. With thoughtful details like a powder room, laundry area, and attached garage, the Harper balances everyday convenience with style and comfort. Tankless water heater and architectural shingled roof. SEE DOCUMENTS for Features.

1051 Tabor Place property details

Interior

Bedrooms & Bathrooms

  • Bedrooms: 4
  • Bathrooms: 3
  • Full Bathrooms: 2

Appliances

  • Included: Dishwasher, Disposal, Range, Tankless Water Heater, Microwave, Refrigerator
  • Laundry: Washer Hookup, Electric Dryer Hookup

Heating

  • Heating: Natural Gas

Cooling

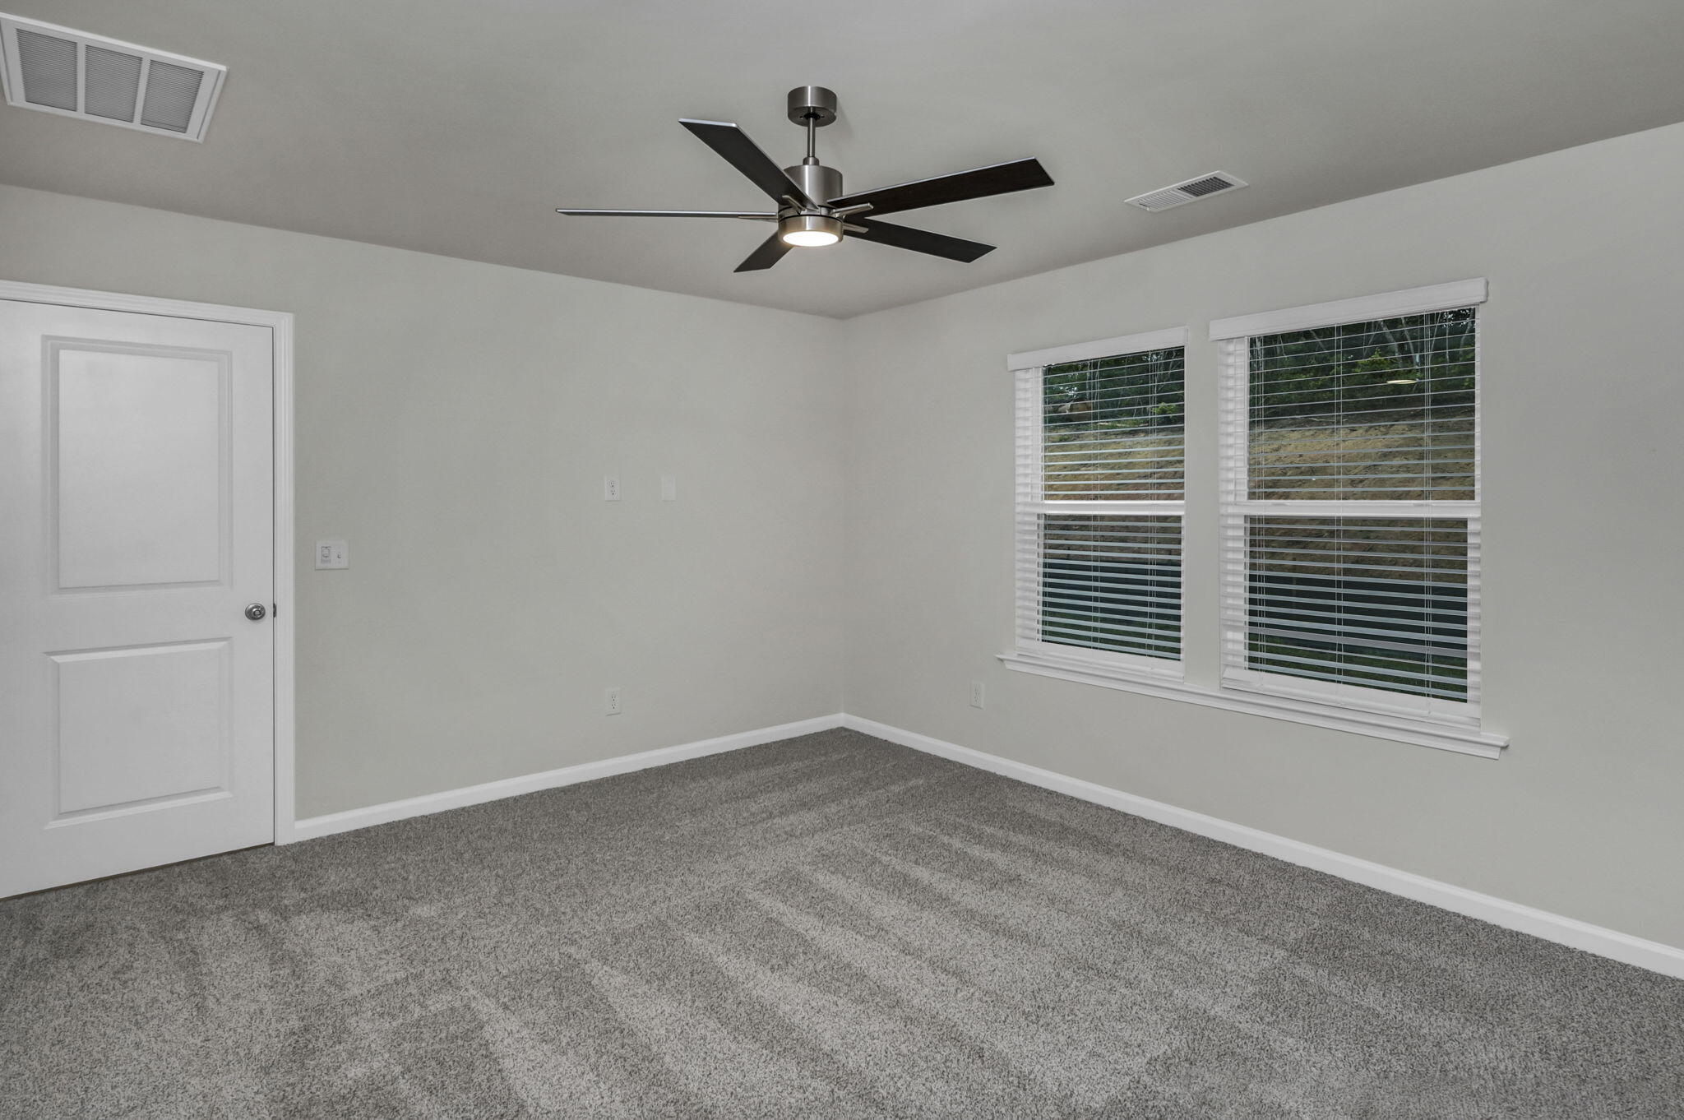
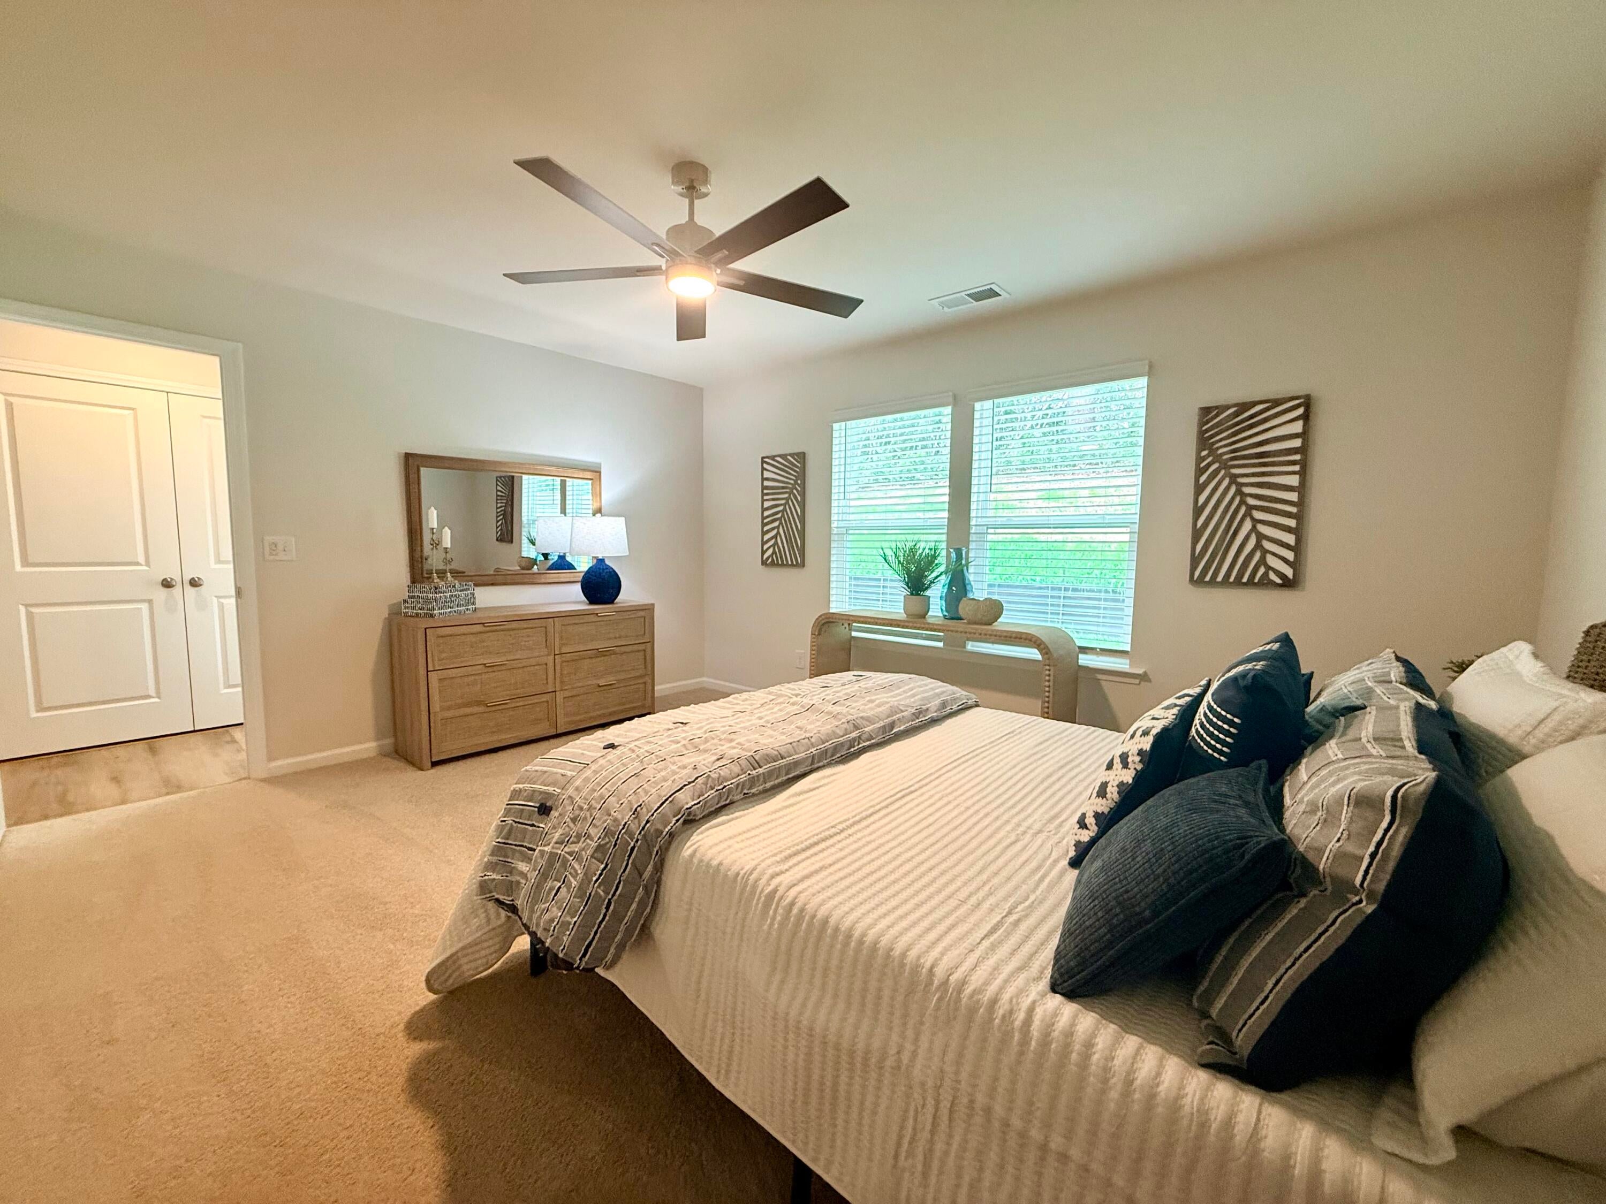
  • Cooling: Ceiling Fan(s), Central Air

Features

  • Interior Features: Ceiling Fan(s), Walk-In Closet(s), Kitchen Island, Breakfast Bar, Pantry, High Speed Internet
  • Window Features: Insulated Windows
  • Flooring: Carpet
  • Fireplace: No

Interior Area

  • Total Living Area: 2127
  • Source: Builder

Video & Virtual Tour

Rooms & Dimensions

Family Room

  • Level: Main
  • Dimensions: 15 x 16

Other Room 2

  • Level: Upper
  • Dimensions: 15 x 18

Primary Bedroom

  • Level: Main
  • Dimensions: 15 x 13

Bedroom 4

  • Level: Upper
  • Dimensions: 11 x 15

Bedroom 3

  • Level: Upper
  • Dimensions: 12 x 12

Other Room 1

  • Level: Main
  • Dimensions: 11 x 10

Bedroom 2

  • Level: Upper
  • Dimensions: 12 x 12

Kitchen

  • Level: Main
  • Dimensions: 12 x 11

Property

Features

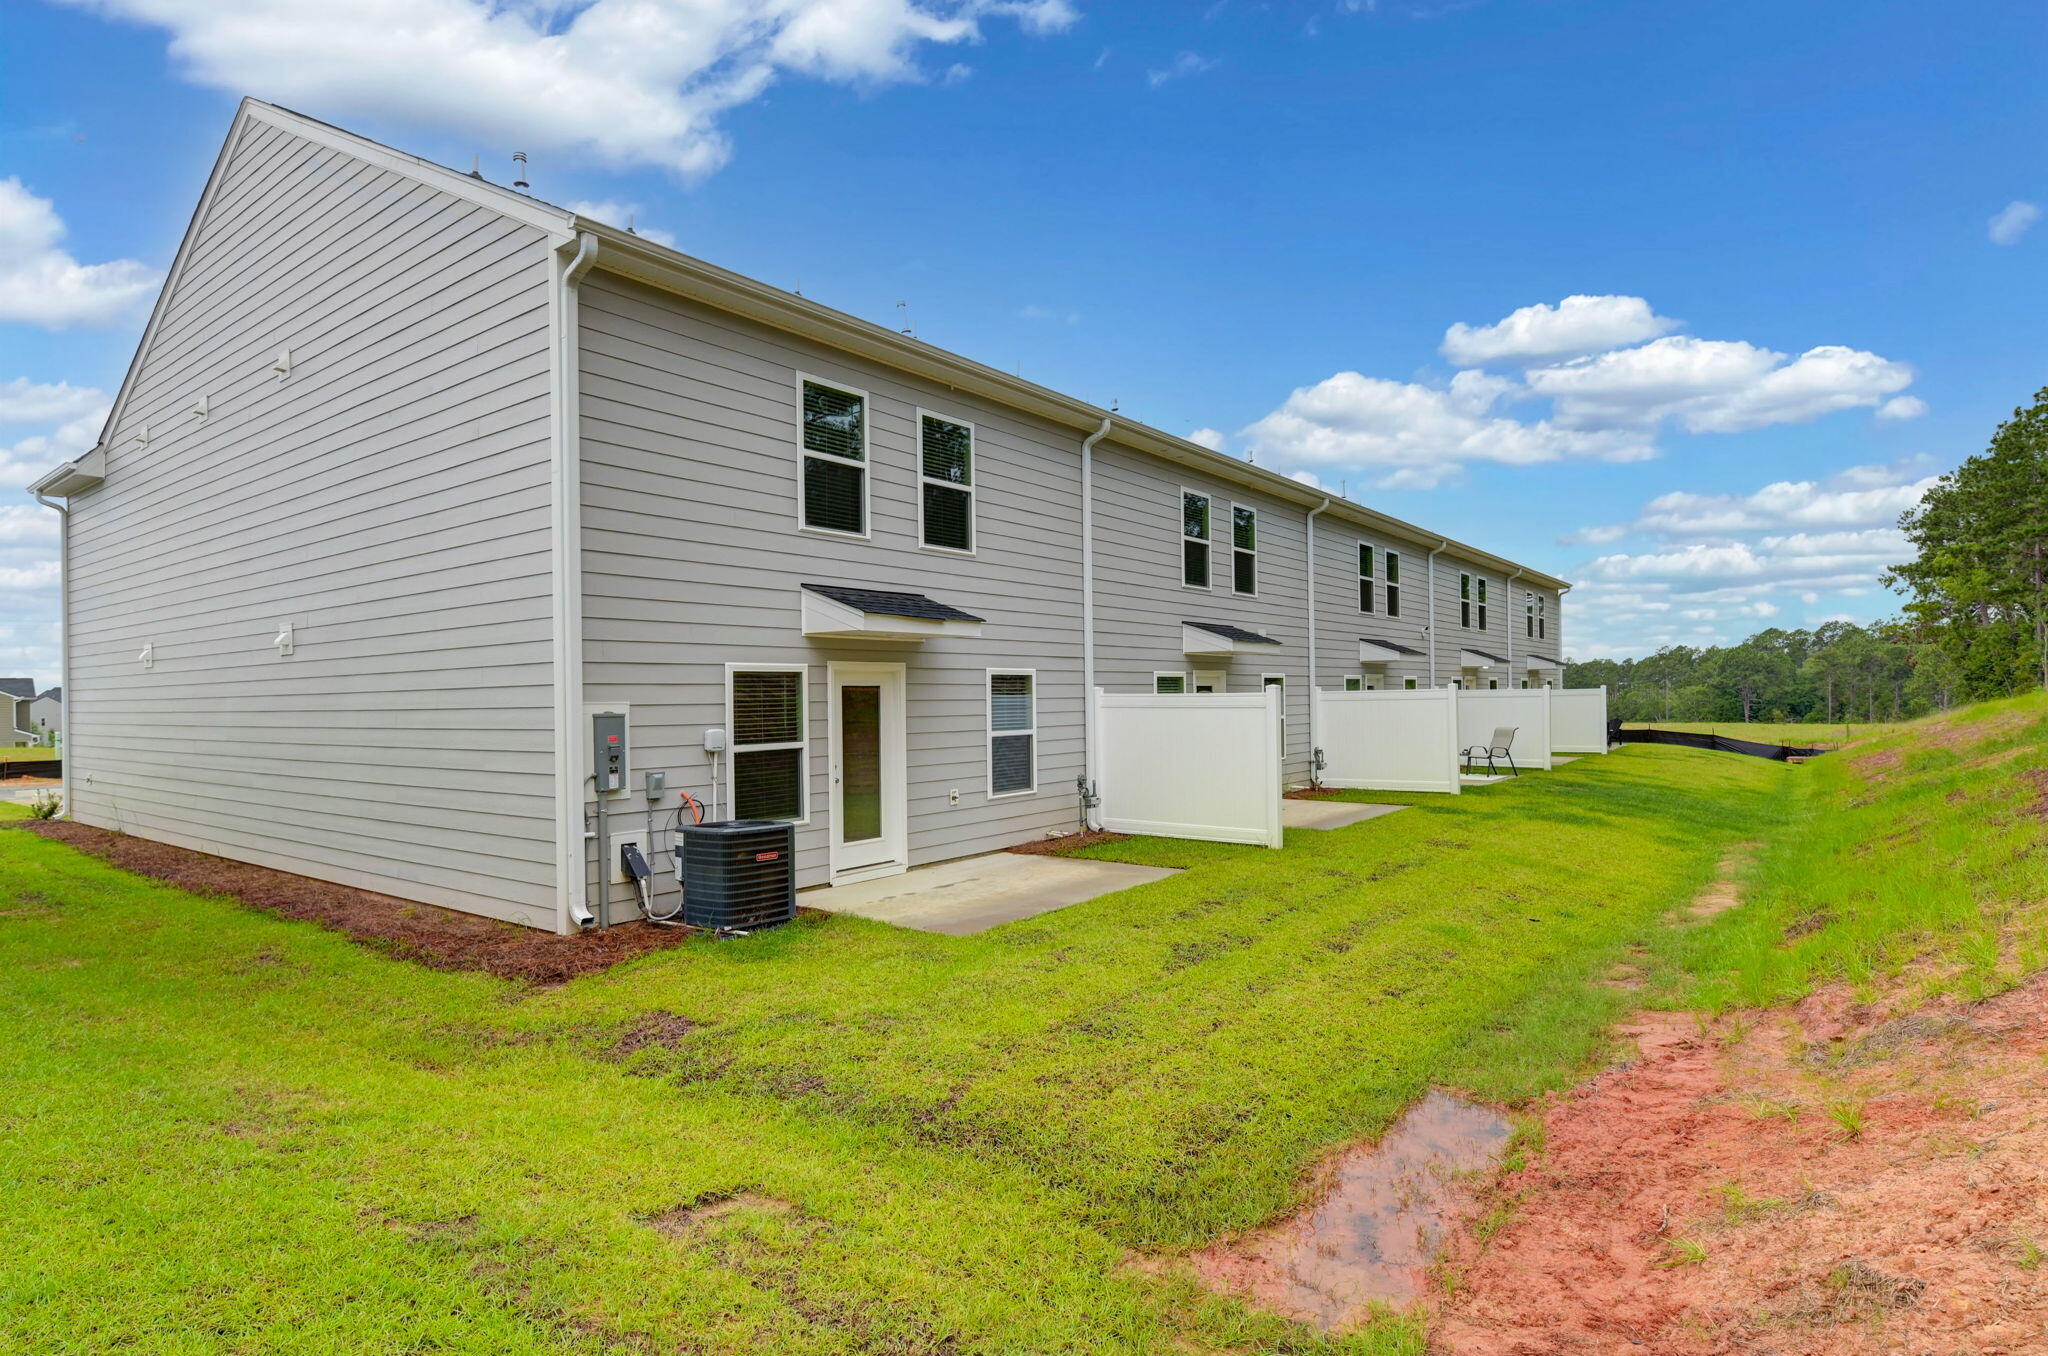
  • Patio & Porch: Porch, Patio
  • Security Features: Smoke Detector(s)
  • Has Private Pool: No
  • Pool Features: None
  • Has Spa: No
  • Horses: No
  • Horse Amenities: None

View

  • Has View: No

Lot

  • Size: 3,049 sq ft
  • Acres: 0.07
  • Dimensions: 24x123
  • Features: Landscaped

Accessibility

  • Levels: Two

Parking

  • Garage: Yes
  • Total Spaces: 1
  • Parking Features: Garage Door Opener, Attached, Driveway, Garage
  • Carport: No
  • Open Parking: No

Waterfront

  • Has Waterfront: No

Basement

  • Basement: No
  • Features: None

Mobile Home

  • Mobile Home Remains: No

Construction

Type & Style

  • Home Type: Residential
  • Architectural Style: Traditional
  • Property Sub Type: Townhouse

Materials

  • Construction Materials: HardiPlank Type, Stone
  • Foundation: Slab
  • Roof: See Remarks, Shingle, Other

Builder / Condition

  • Year Built: 2026
  • Condition: New Construction
  • New Construction: Yes
  • Builder: Veranda Homes, LLC

Building

  • Building Area Total: 2127

Utilities & Green Energy

Utilities

  • Electric on Property: No
  • Water: Public
  • Sewer: Public Sewer
  • Utilities: Cable Available, Underground Utilities, Water Available, Sewer Available, Electricity Available, Natural Gas Available
  • Road Surface Type: Asphalt

Green Energy

  • Energy Efficient: No

Community & HOA

Community

HOA

  • Has HOA: Yes
  • Fee: $1,015
  • Frequency: Annually
  • Senior Community: No

Pets

  • Pets Allowed: No

Location

  • Directions: From Jefferson Davis Hwy (US-78/US-1), turn onto Route US-1 Truck/US-78 Truck. Turn left on Trolley Run Blvd. At traffic circle take the 2nd exit and stay on Trolley Run Blvd. At the traffic circle take the 2nd exit onto Catanery Blvd., turn right onto Bramhill Dr., left onto Bedlow St, right onto Tabor Place

Land Lease

  • Land Lease: No

School

Elementary

Middle or Junior

Highschool

Tax, Financial & Listing Details

Listing Details

  • List Price: $224,900
  • Price Per Square Foot: $105.74
  • Date on Market:
  • Listing Terms: Contract
  • Home Warranty: No
  • Rent Control: No
  • Status: Active

MLS Details

  • MLS: AikenSC
  • Listing ID: 221792

Tax Details

  • Tax Legal Description: Lot 178, Phase 1, The Abbey @ Trolley Run

Ask a question about 1051 Tabor Place

Hi there — ask anything about this property or the area and the team will get right back to you.

Last checked Source: AikenSCMLS# 221792

Local real estate advisory services provided by agent with Broadwater-Toole Realty, LLC
Listed by Jeannie Hickman with Veranda Homes, Llc

The data relating to real estate for sale on this website comes in part from the Internet Data exchange (IDX) program of the Aiken Association of REALTORS®. IDX information is provided exclusively for consumers' personal, non-commercial use and may not be used for any purpose other than to identify prospective properties consumers may be interested in purchasing. Information deemed reliable but not guaranteed. Copyright © 2026 Aiken Association of REALTORS®. All Rights Reserved.
You agree to Broadwater-Toole Realty, LLC Terms of Use and Privacy Policy. By choosing to contact a property, you also agree that Broadwater-Toole Realty, LLC and its associates may call, text, or email you regarding any inquiries or activities you submit through our website. This may involve the use of automated means and prerecorded or artificial voices.

Listings near 1051 Tabor Place