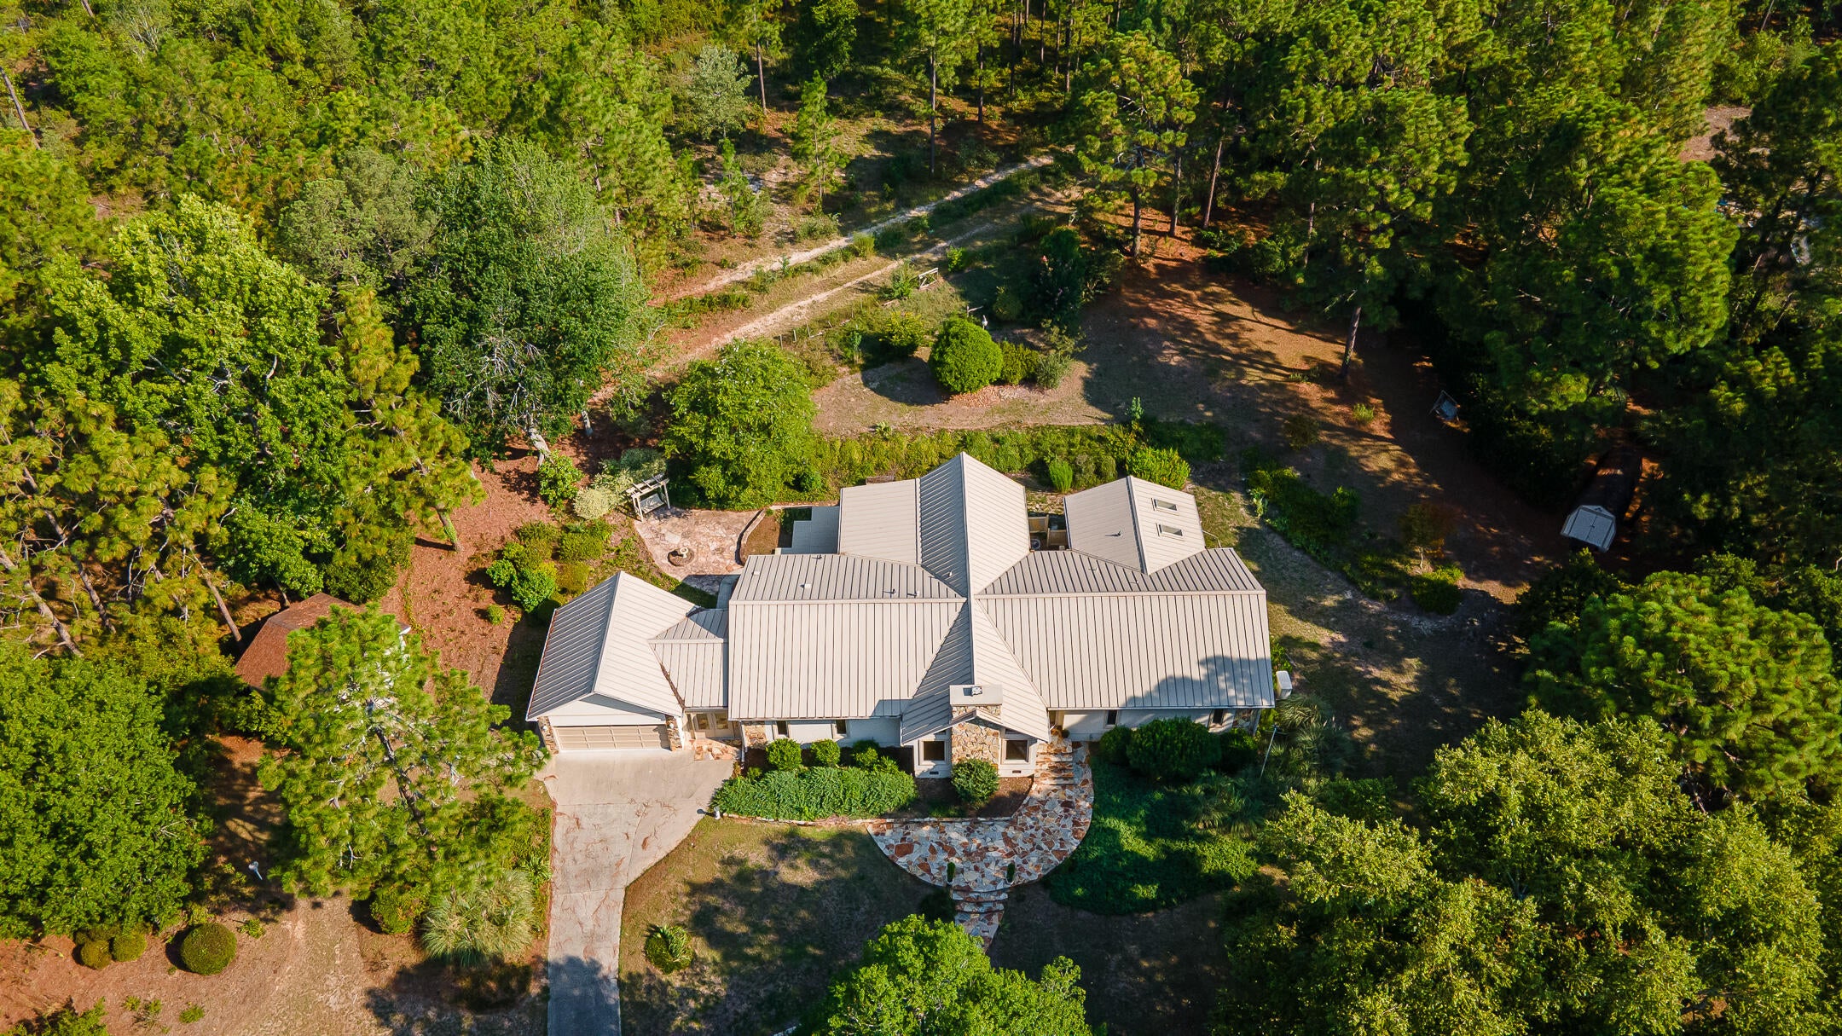
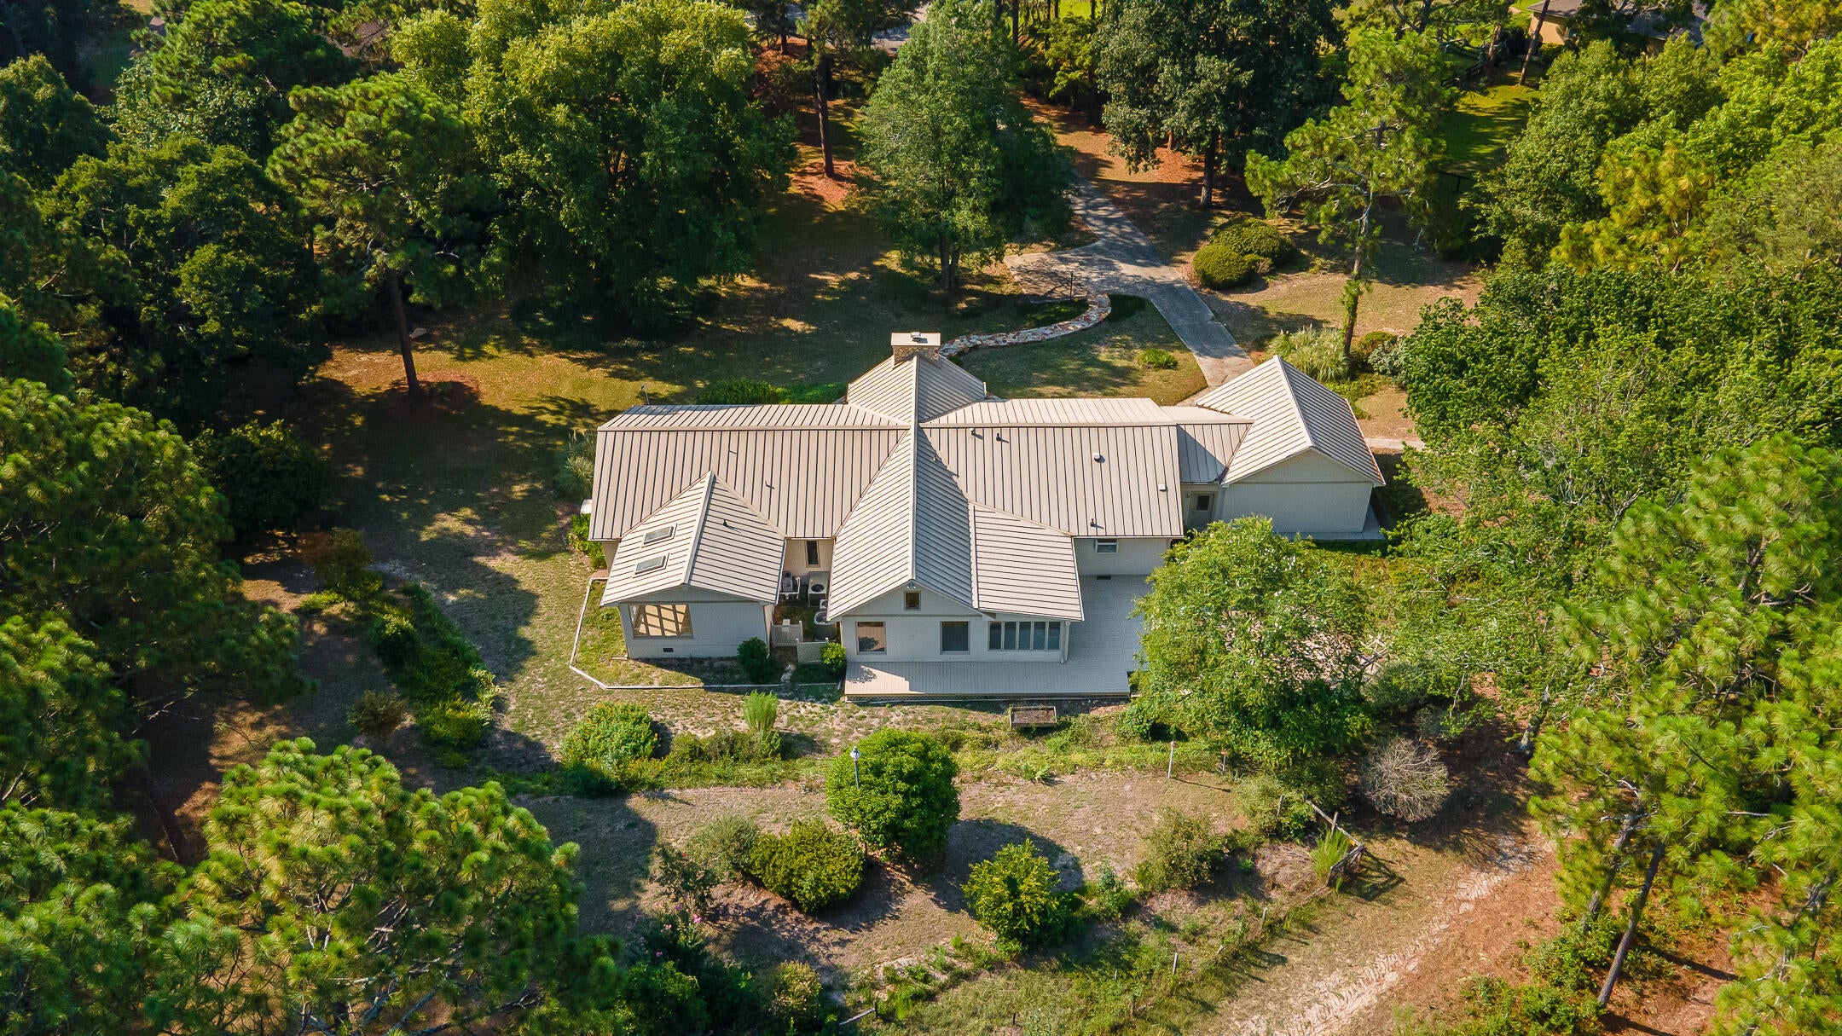
A wonderful opportunity to live on Hitchcock Woods! 1779 Agile Court in Foxchase enjoys a private and lushly landscaped 2 acres with views and access to the sandy trails of Aiken's 2,100 acre Hitchcock Woods. 1779 Agile Court offers a sprawling 3,837 sq.ft. single-story home, designed for everyday enjoyment and entertaining. While the home offers 4 bedrooms and 2 ½ baths, the highlight is the beautifully renovated kitchen, complete with quartz counters, a super-sized center island, a walk-in pantry and appliances for those who love to cook including a professional gas cooktop with downdraft ventilation, a second electric cooktop/range, convection wall oven, built-in microwave and a dedicated warming station. This kitchen has an amazing amount of work / prep space, bringing friends and family together to prepare for holidays, celebrations and fun dinners.
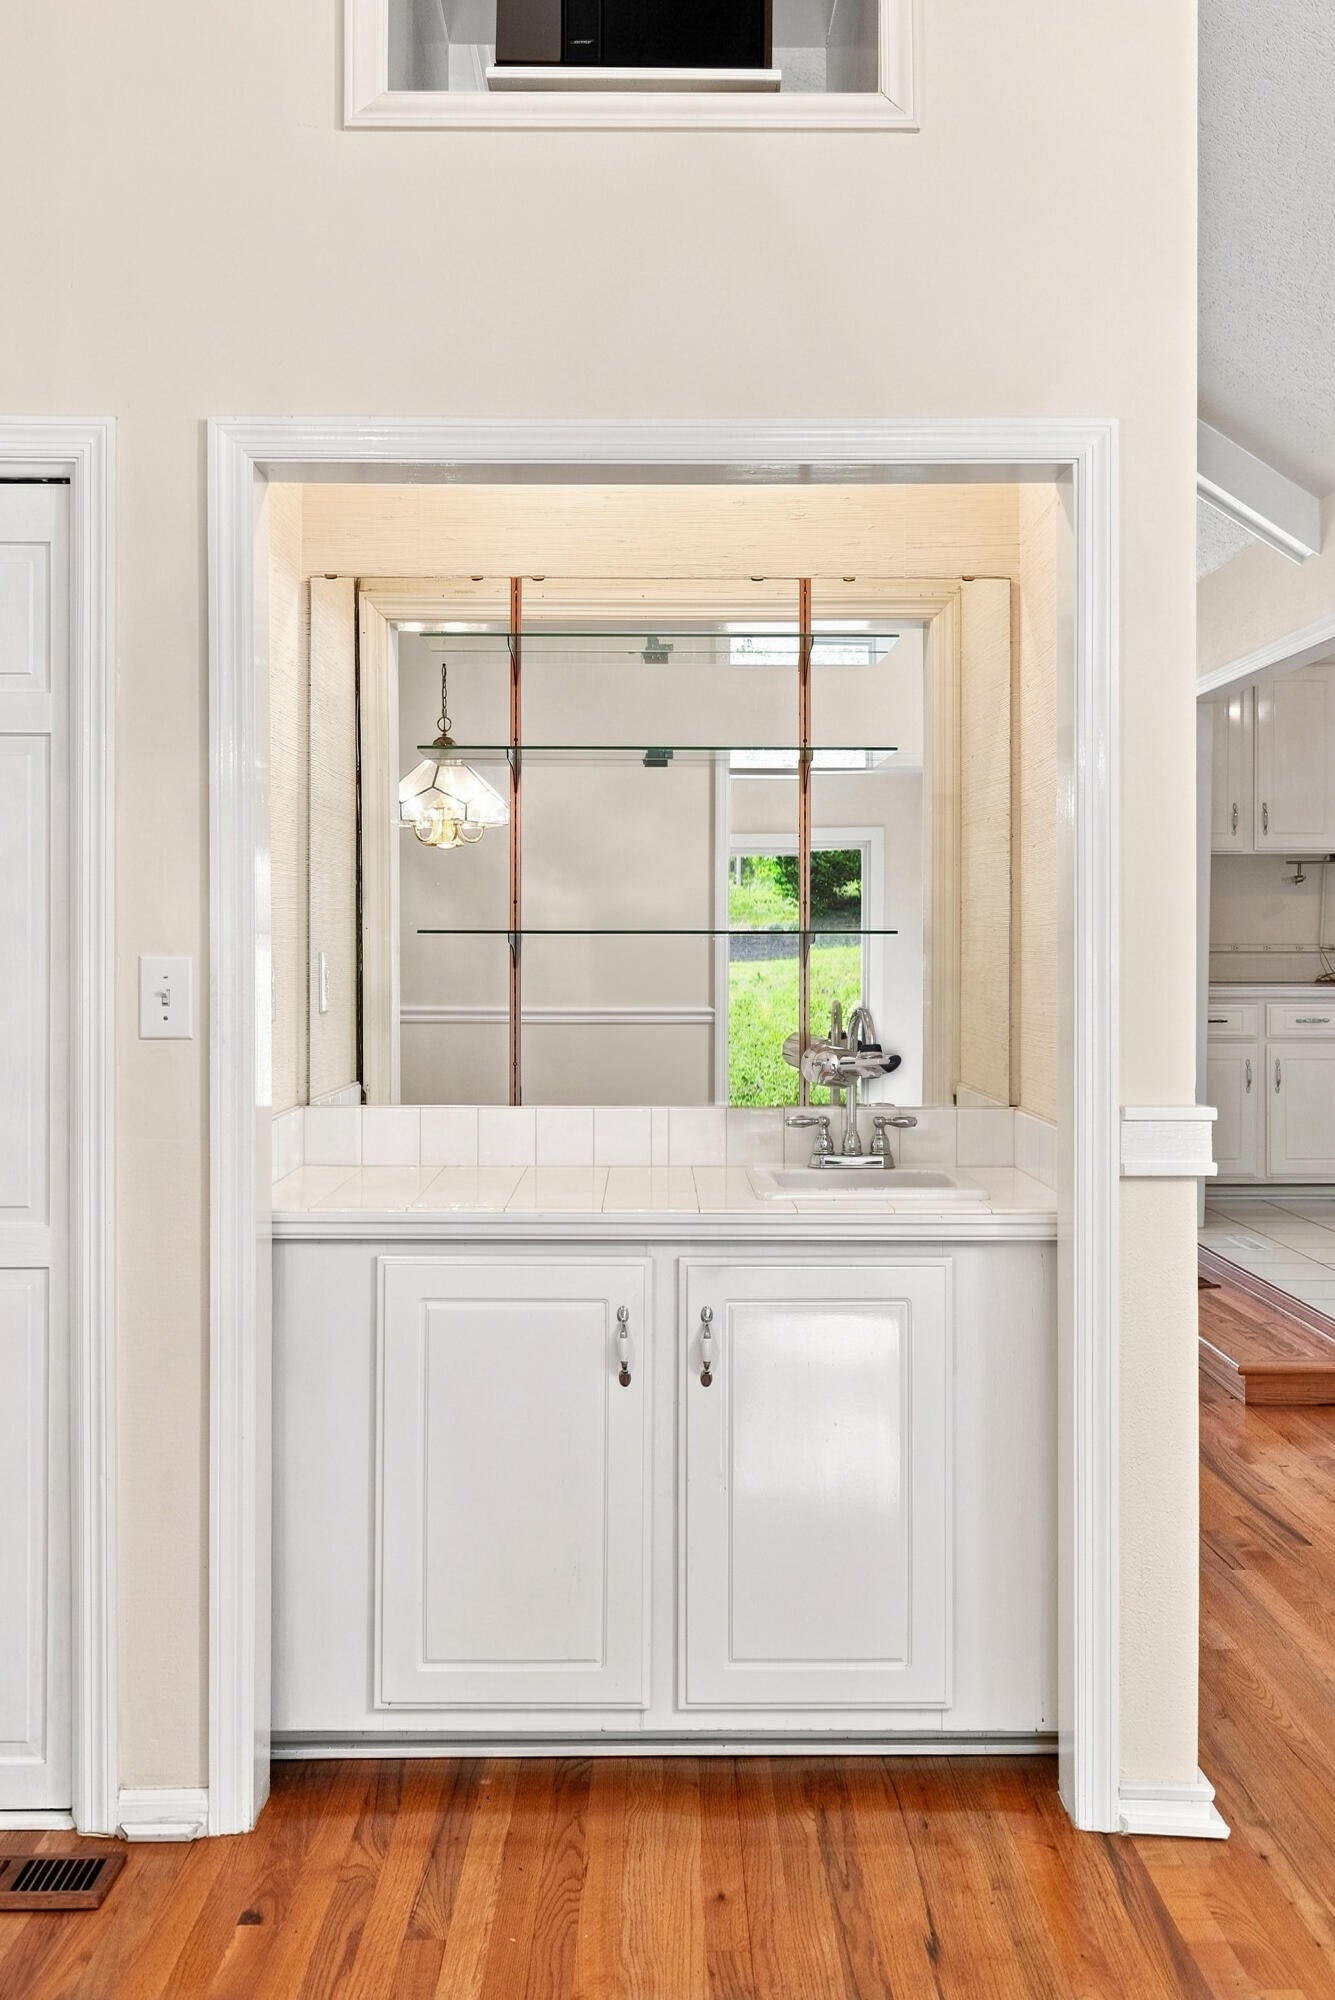
Warm, inviting living spaces in the Great Room, kitchen and breakfast room feature true hardwood floors, soaring vaulted ceilings and lots of natural light. An adjoining sunroom and formal dining room share a convenient wet bar while walls of windows frame the views.
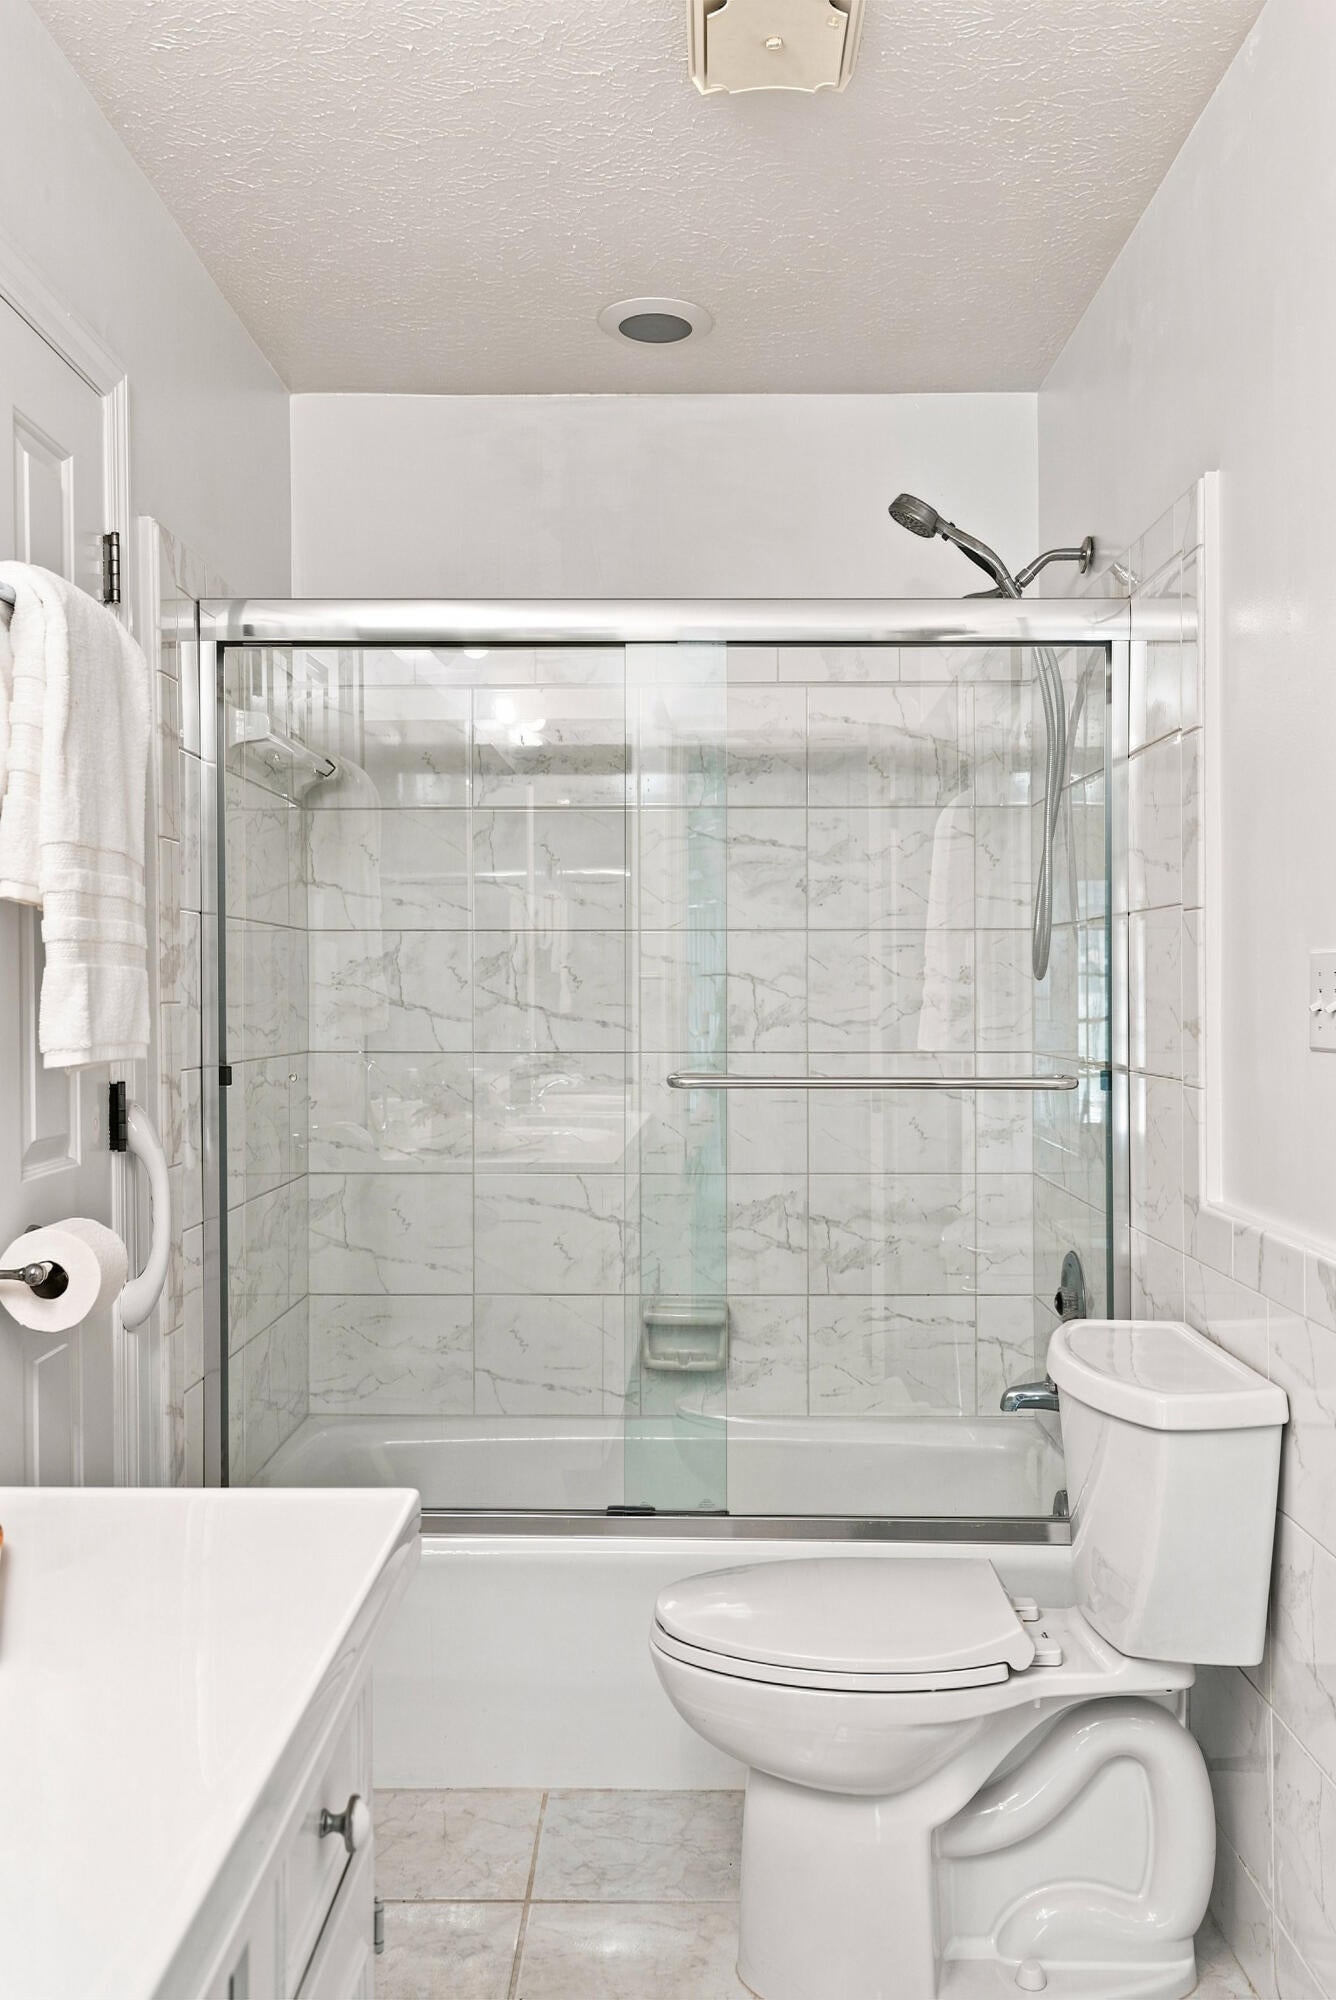
The home's floor plan offers private bedroom quarters, featuring a spacious primary suite with an adjoining spa-inspired room overlooking the backyard. Two guest bedrooms share an updated bath, while a 4th bedroom is flexible as a guest suite, home office or hobby room.
Outdoor living is equally inviting! A generous wrap-around deck extends around the back of the home - a perfect setting to enjoy quiet mornings with coffee, relax after an outing in the Woods or gather friends for a casual dinner. The property's landscape features mature blueberry bushes, blackberry canes and productive fig trees to harvest and inspire the kitchen menu! An attached 2-bay garage; separate workshop and storage shed complete the property.
Functional details offer lasting comfort & peace of mind! The home has a 24 KW Generac whole-house generator; newer 2.5 HP well (January 2025); standing seam steel roof; Rheem electric tankless water heater; 3 HVAC systems + a mini-split; and an irrigation system.
Living in Foxchase comes with access to community trails and the optional membership access to the community riding arena and/or pool. Foxchase is conveniently located just minutes from Aiken's vibrant downtown filled with boutiques and restaurants as well as Aiken's in-town equestrian venues, including the Aiken Horse Park, Training Track and Aiken Polo Club fields. Augusta is an easy commute with a 30 minute drive to Augusta Regional Airport.
Don't miss this lovely offering and rare opportunity to live on Hitchcock Woods where privacy and access to Aiken's sporting lifestyle await!
Hi there — ask anything about this property or the area and the team will get right back to you.

Local real estate advisory services provided by agent with Broadwater-Toole Realty, LLC
Listed by Sullivan Turner Team with Meybohm Real Estate - Aiken
The data relating to real estate for sale on this website comes in part from the Internet Data exchange (IDX) program of the Aiken Association of REALTORS®. IDX information is provided exclusively for consumers' personal, non-commercial use and may not be used for any purpose other than to identify prospective properties consumers may be interested in purchasing. Information deemed reliable but not guaranteed. Copyright © 2026 Aiken Association of REALTORS®. All Rights Reserved.
You agree to Broadwater-Toole Realty, LLC Terms of Use and Privacy Policy. By choosing to contact a property, you also agree that Broadwater-Toole Realty, LLC and its associates may call, text, or email you regarding any inquiries or activities you submit through our website. This may involve the use of automated means and prerecorded or artificial voices.
Step 1 of 2
Create a free account to view all listings, save searches, and get alerts when new homes match.
Step 2 of 2
Tell us how to reach you about homes you like.
Enter your password to sign in as
Create a free account to view all listings, save searches, and get alerts when new homes match.
Already have an account? Sign in
Sign in to your account.
New here? Create an account