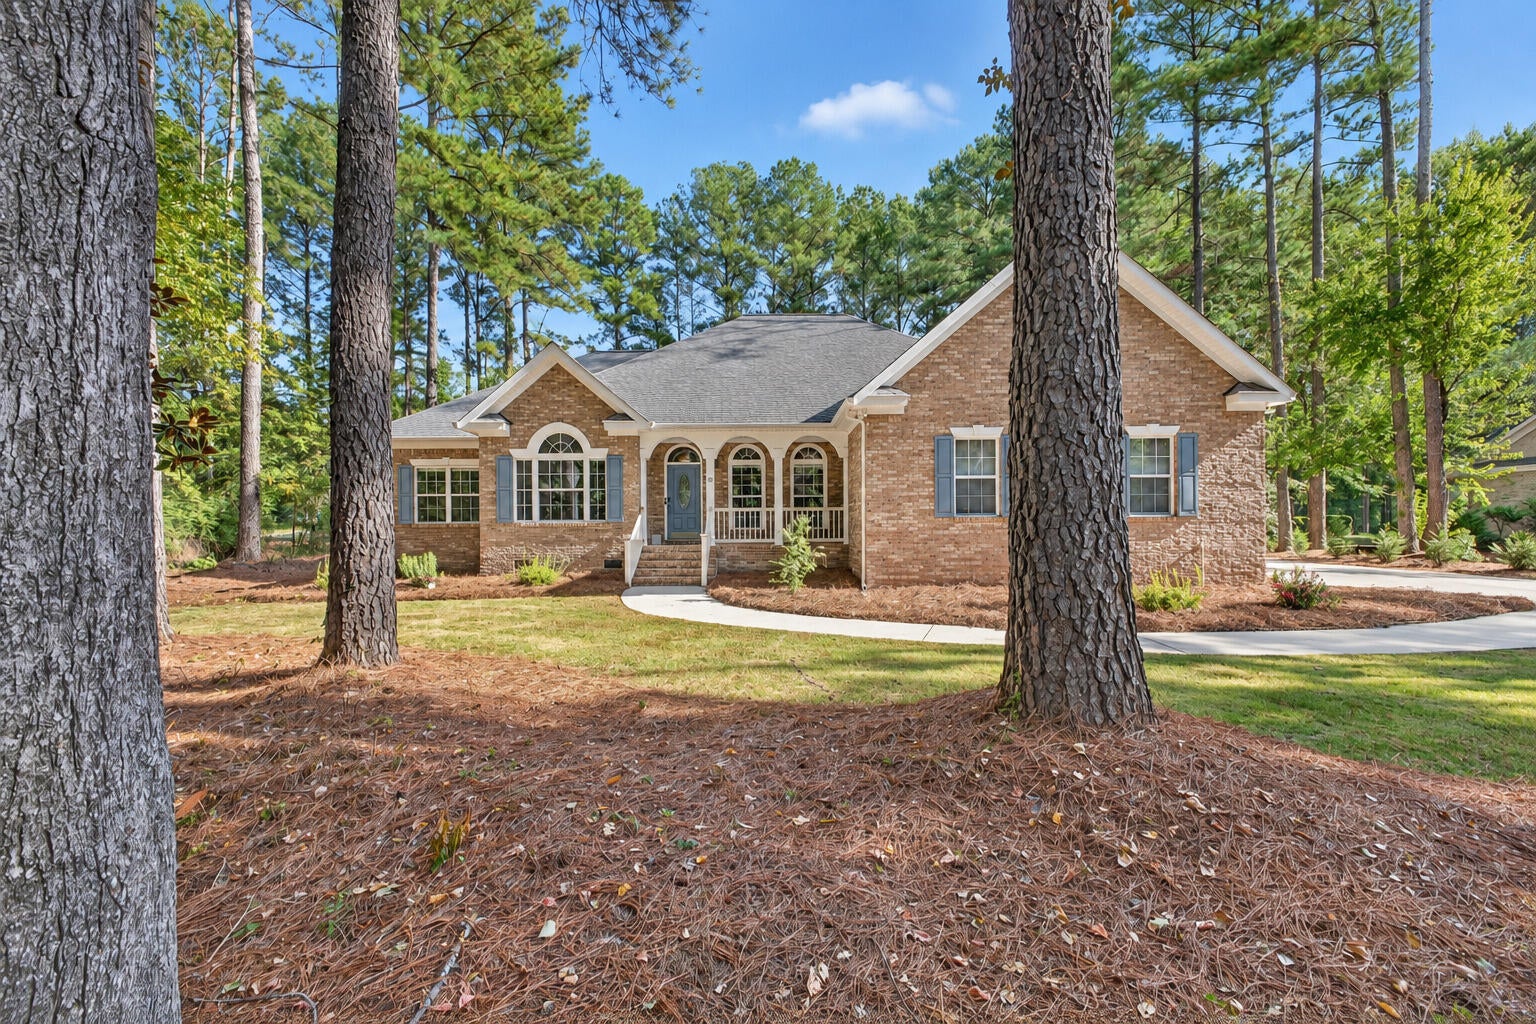
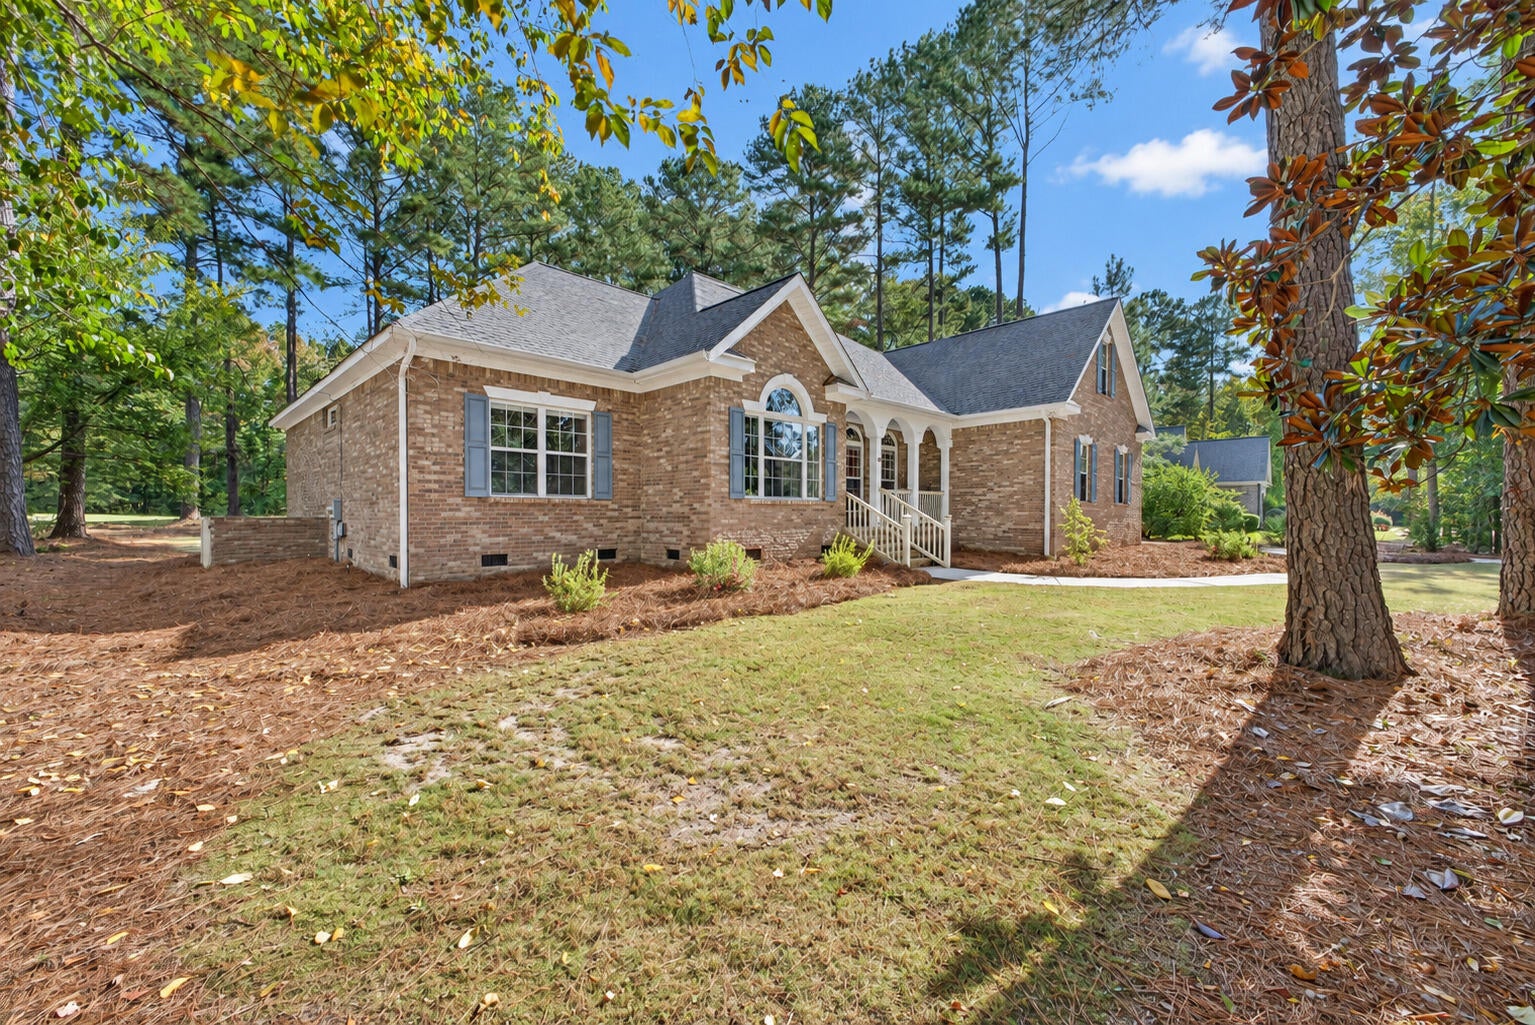
Custom Brick Golf-Course Home in Cedar Creek | Renovated Quartz Kitchen!
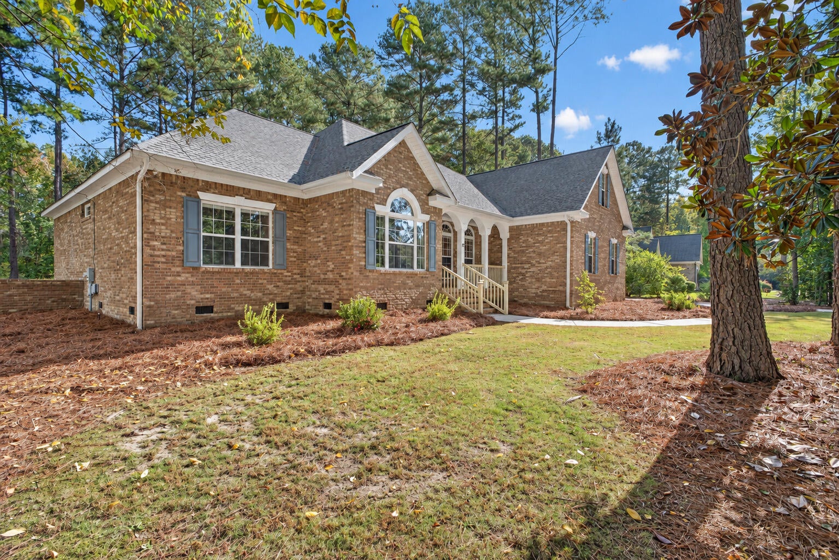
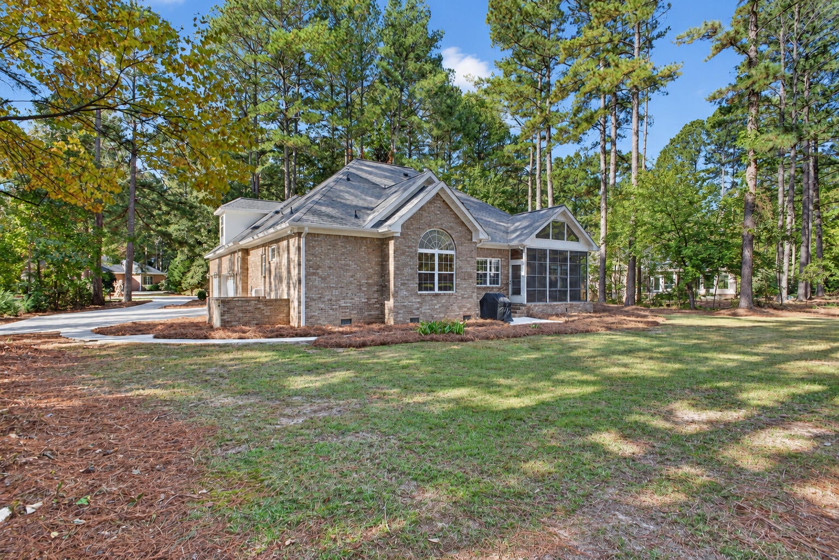
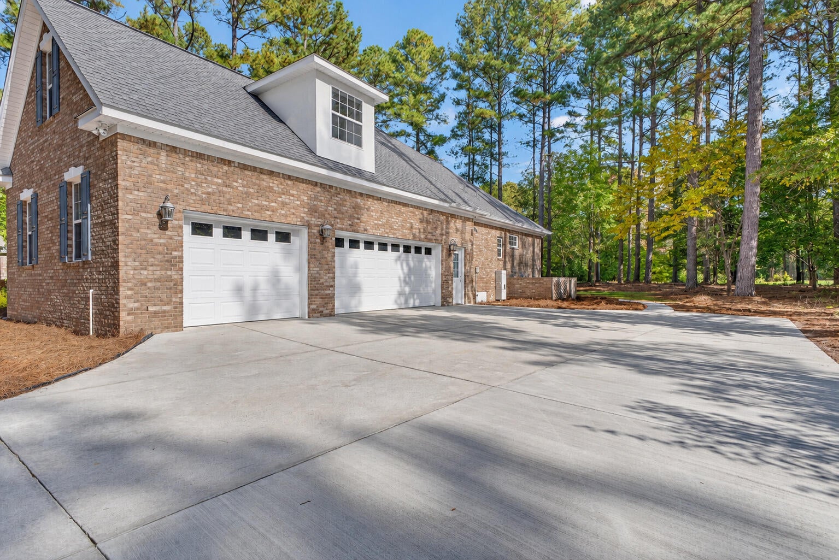
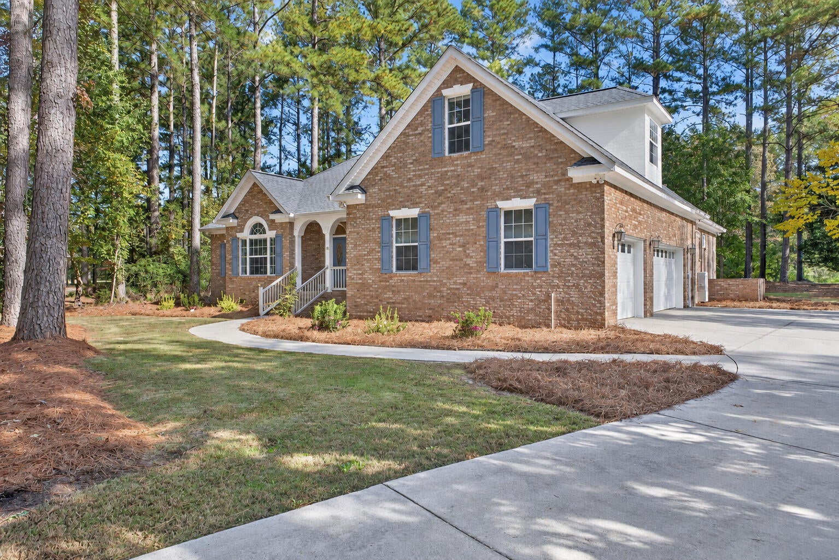
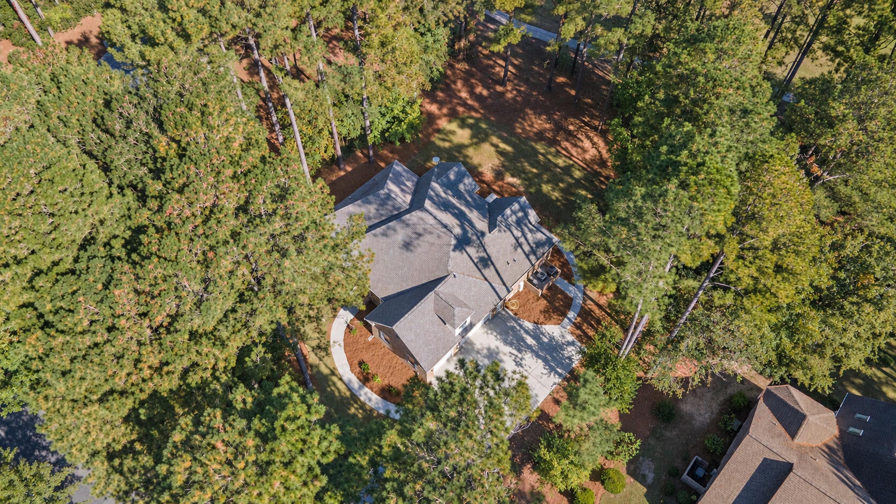
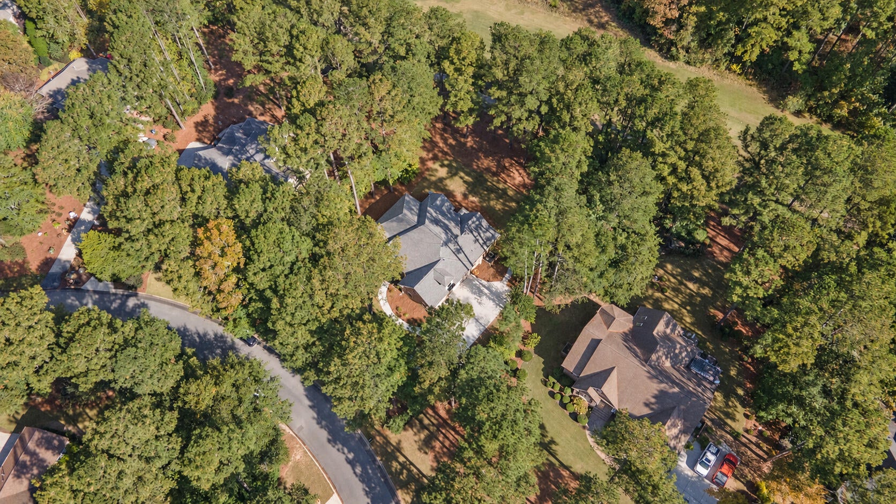
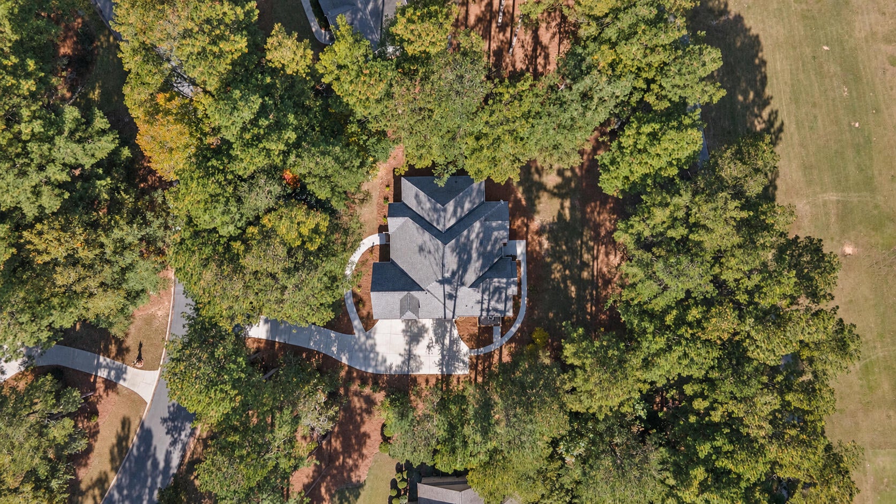
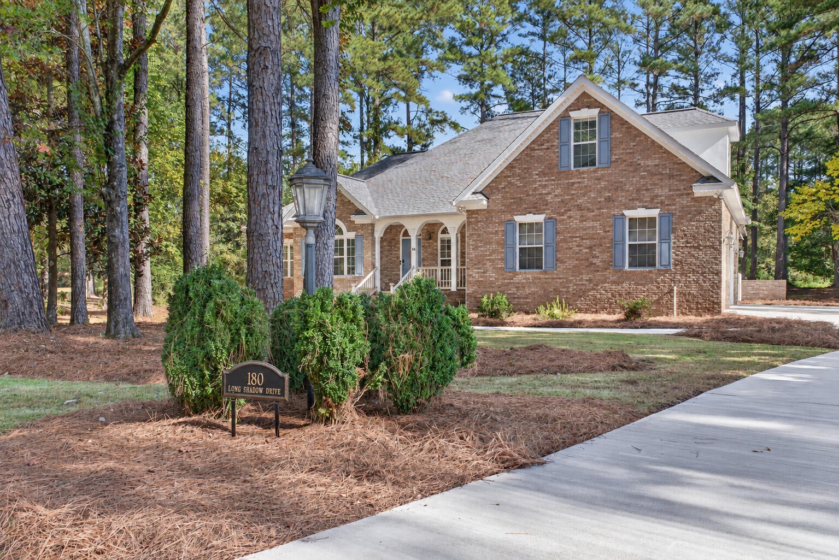
Custom-built by A.W. Smith, this beautifully maintained 3-bedroom, 3.5-bath residence offers 3,041 sq. ft. of thoughtfully designed living space, a 3-car garage, main-level primary suite, and views of Cedar Creek Golf Club's fourth tee. Recent improvements make it move-in ready.
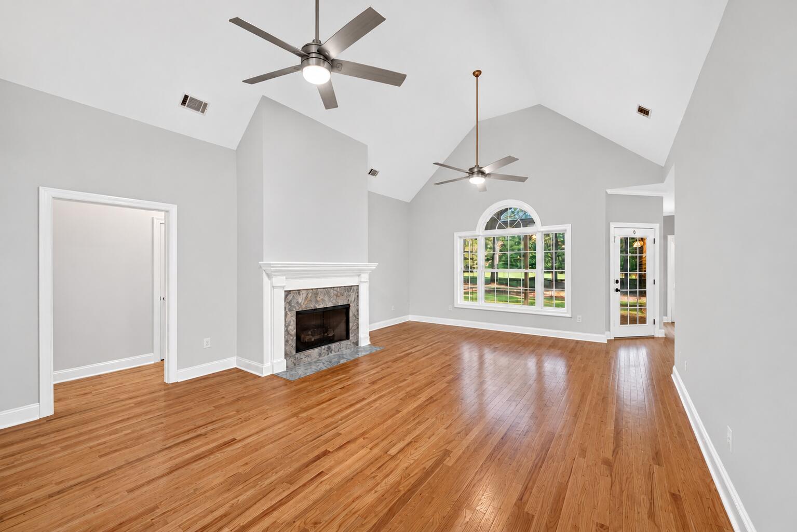
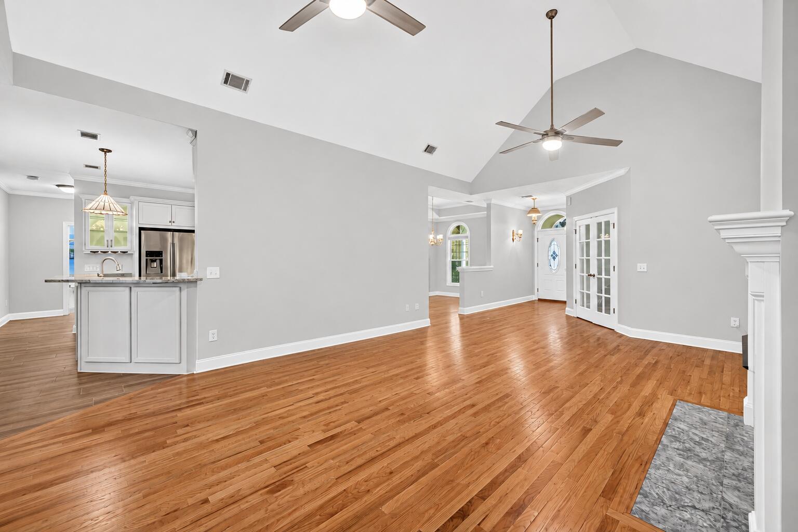
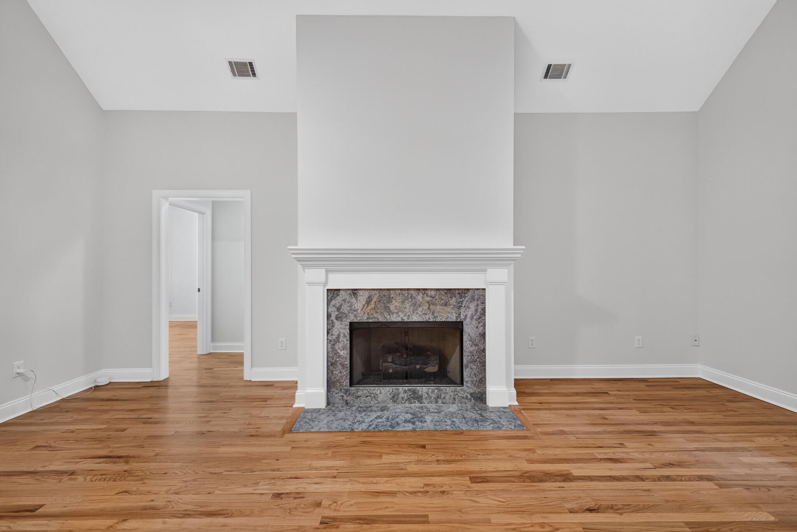
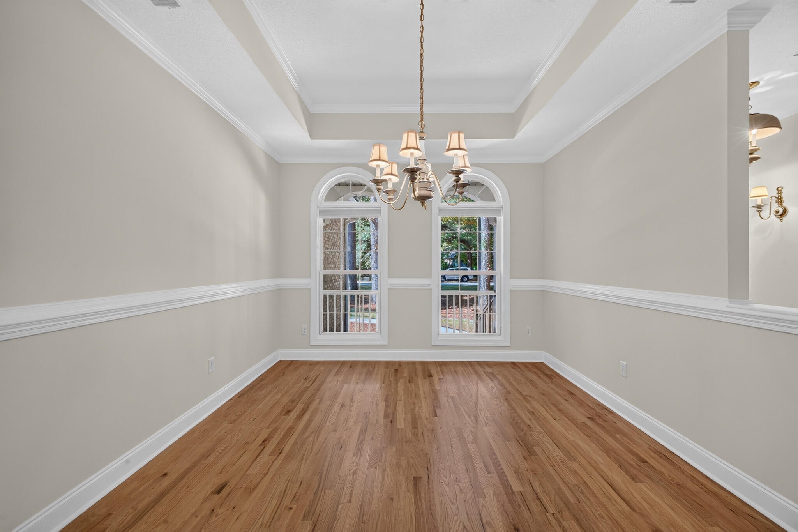
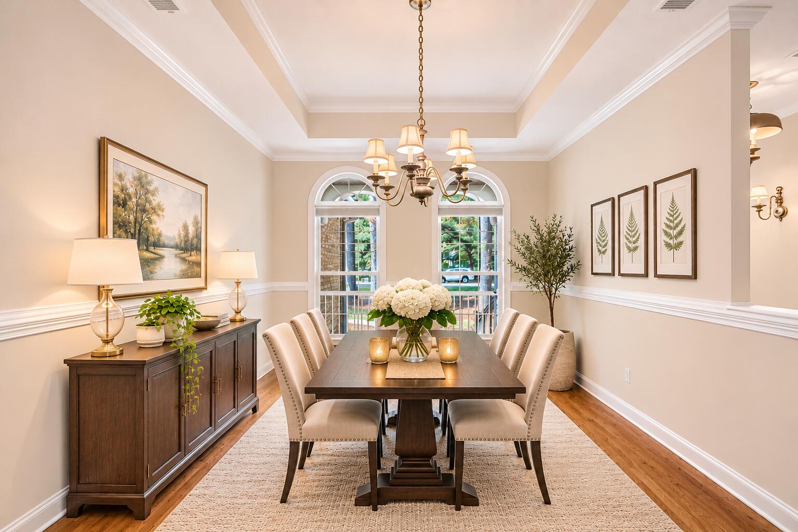
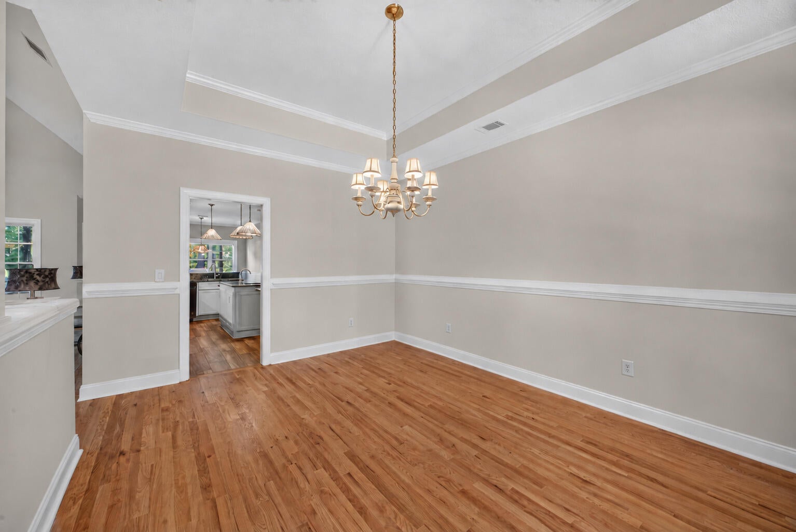
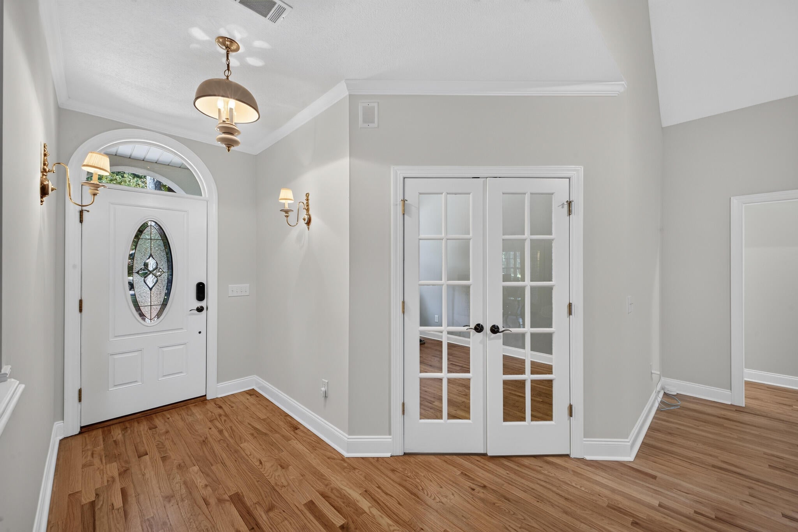
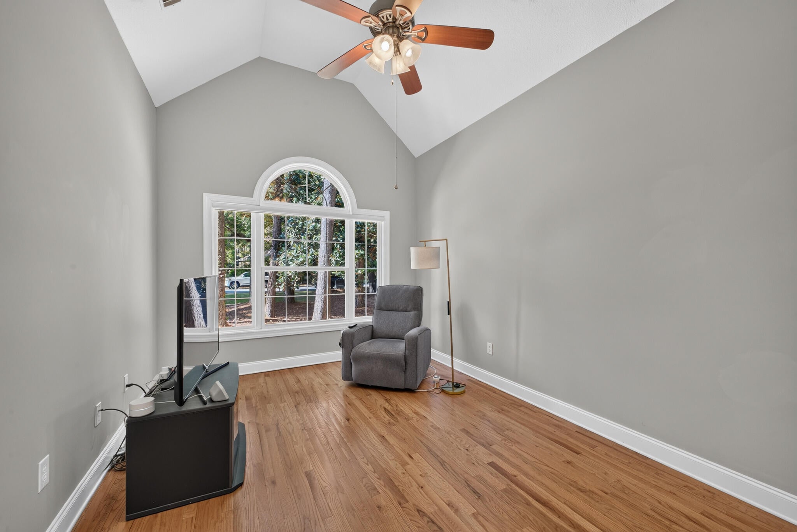
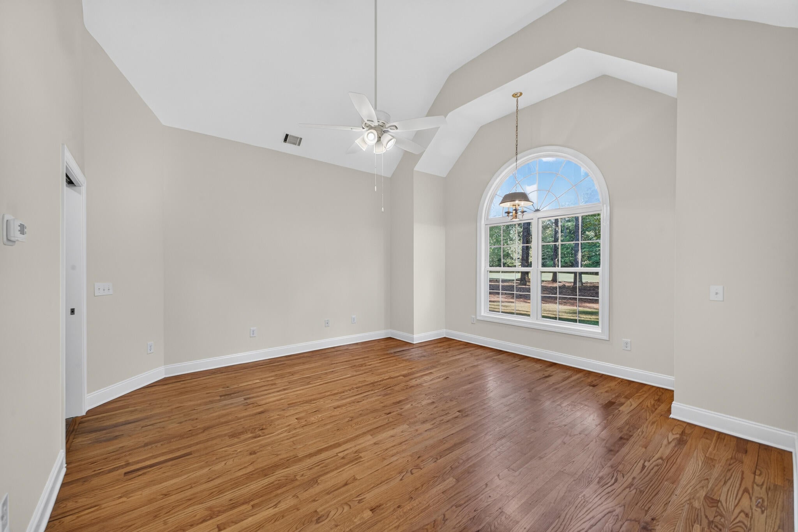
The inviting great room features a vaulted ceiling, gas fireplace, and expansive windows overlooking the enclosed seasonal room, backyard, and golf-course setting. French doors lead to a private study/home office, while the formal dining room offers a tray ceiling, chair rail, and natural light.
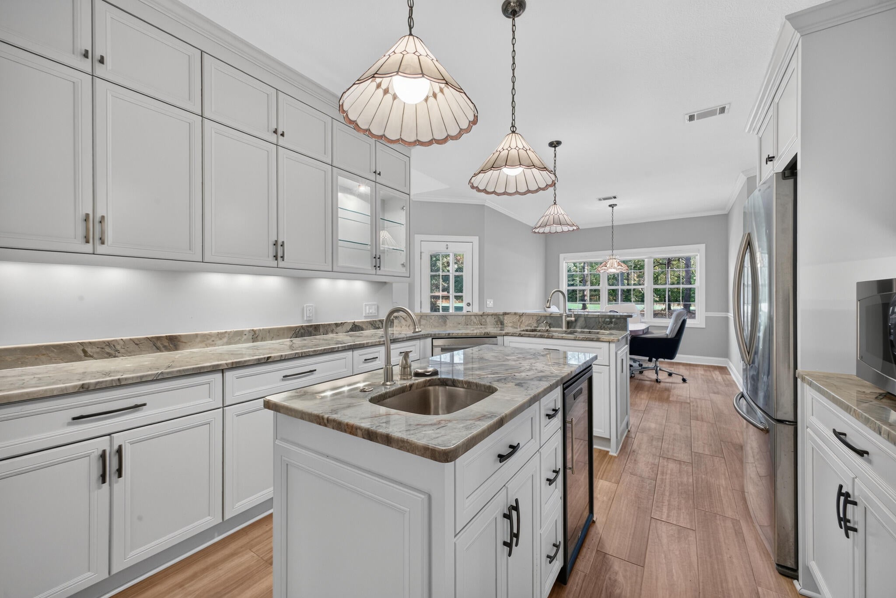
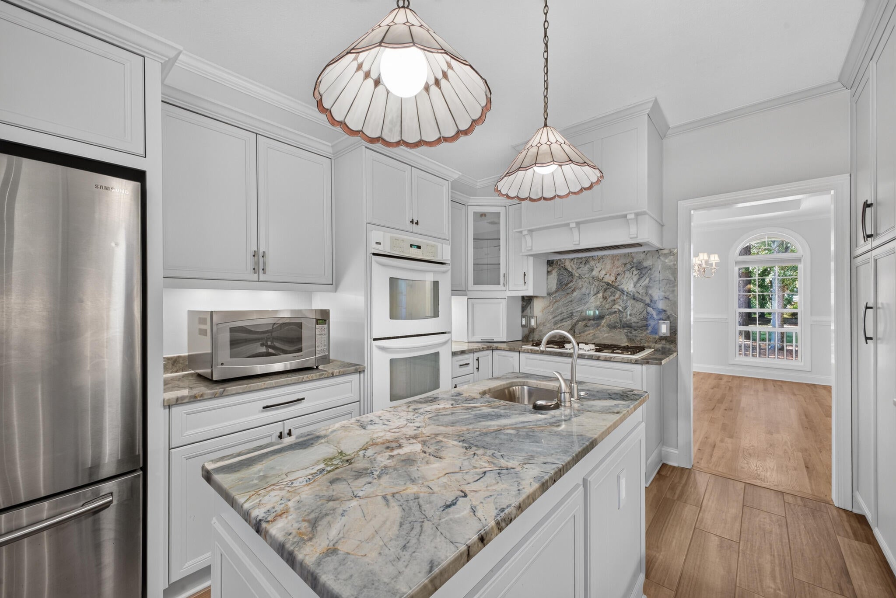
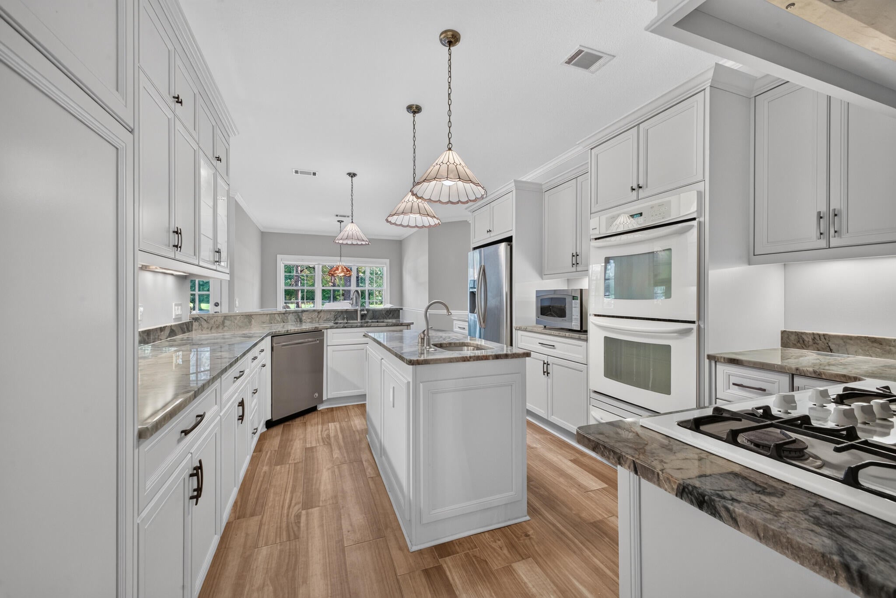
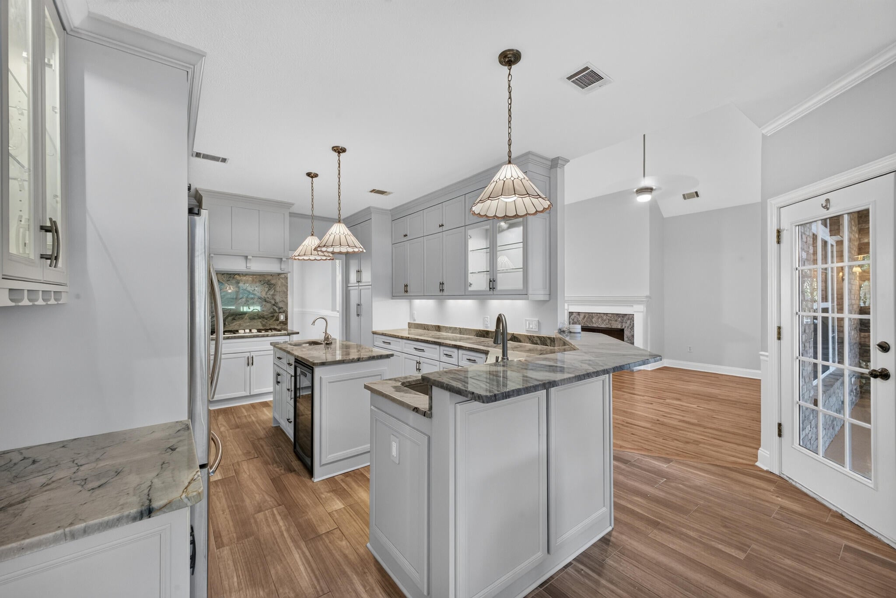
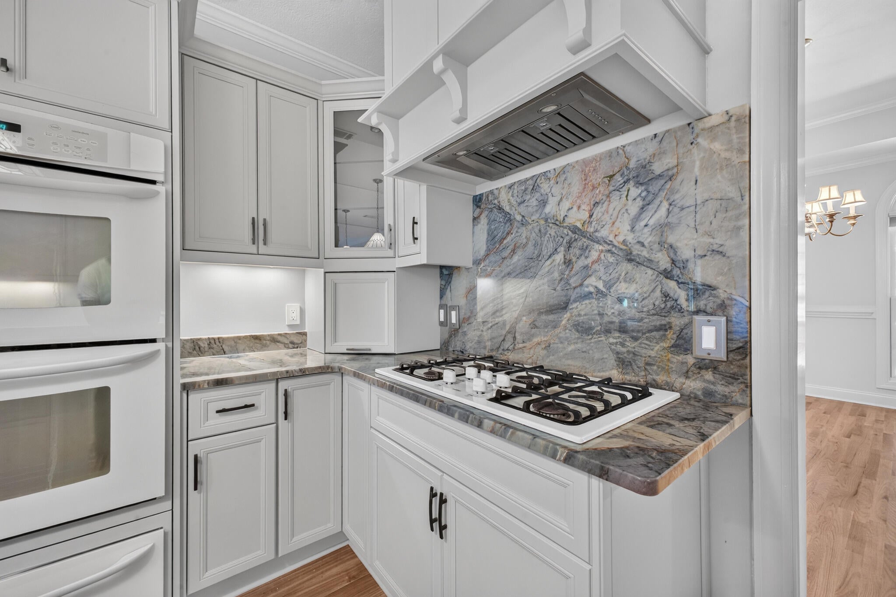
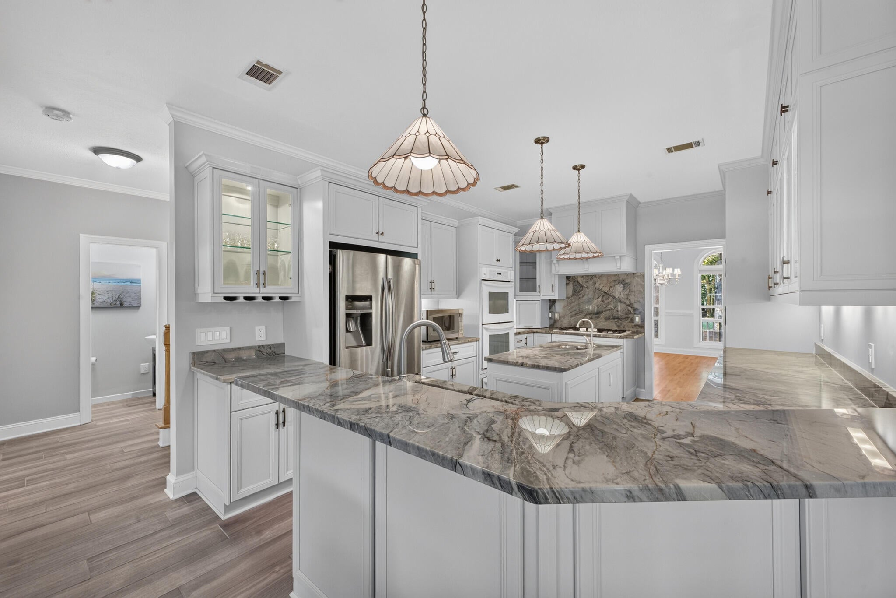
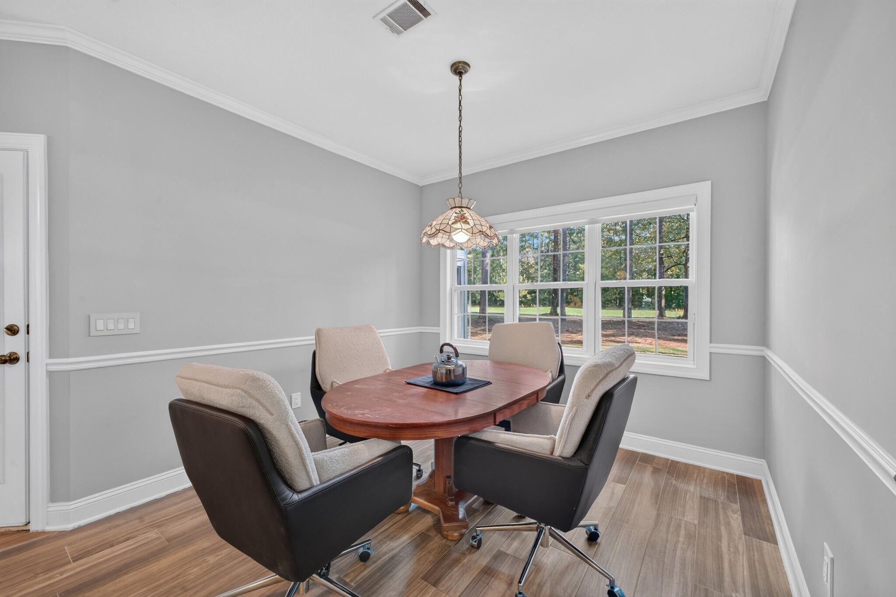
A standout feature is the extensively renovated (2024) kitchen, showcasing custom Crawford Cabinets cabinetry, soft-close doors and drawers, pull-out pantry storage, and quartz countertops with a matching full-height quartz backsplash. A center island with prep. sink, 5-burner gas cooktop, double wall ovens, warming drawer, wine cooler, under-cabinet lighting, and sunny breakfast area make this space ideal for everyday living and entertaining.
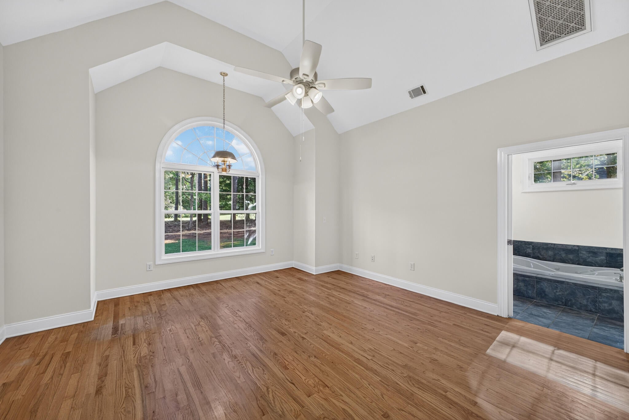
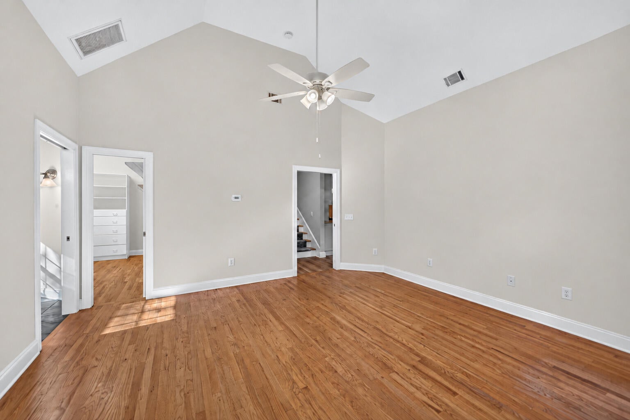
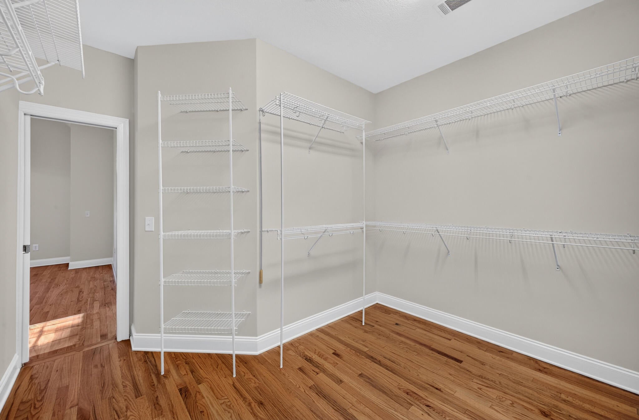
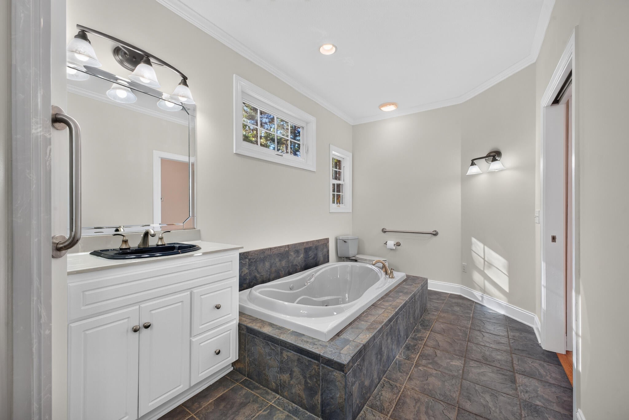
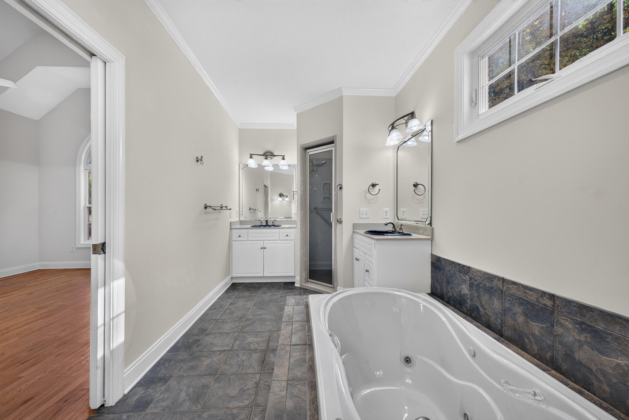
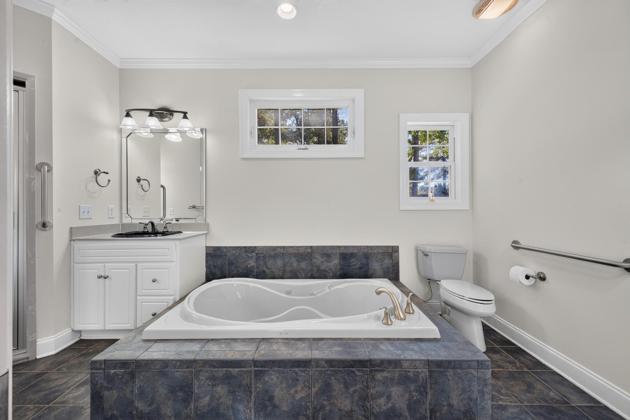
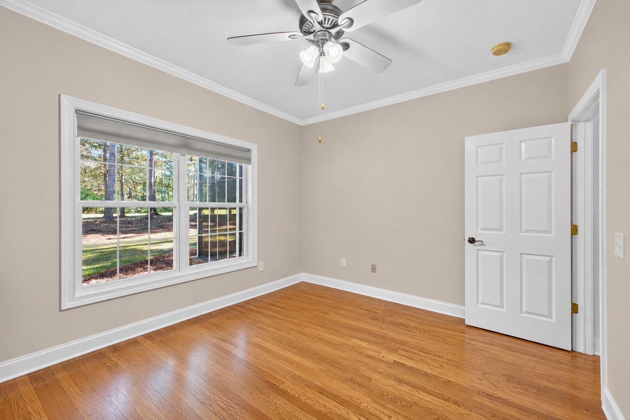
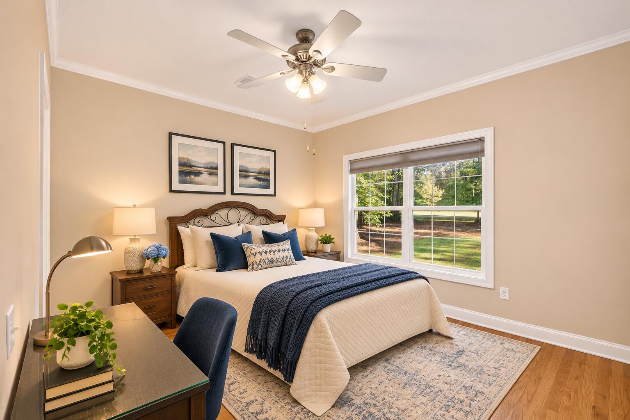
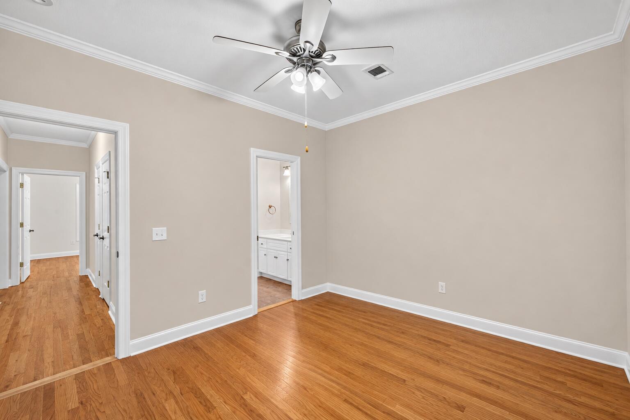
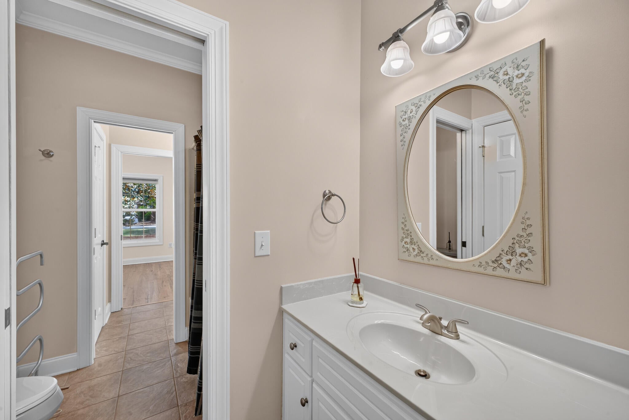
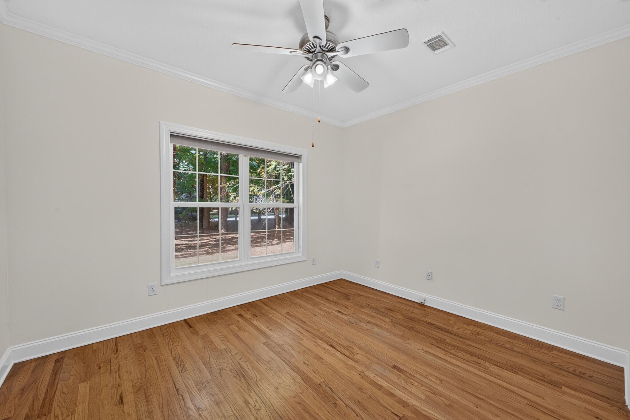
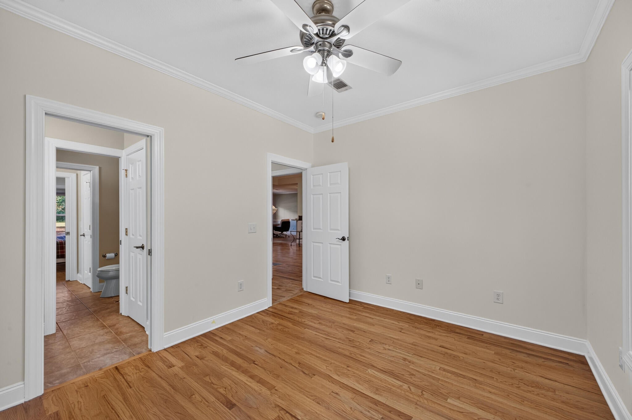
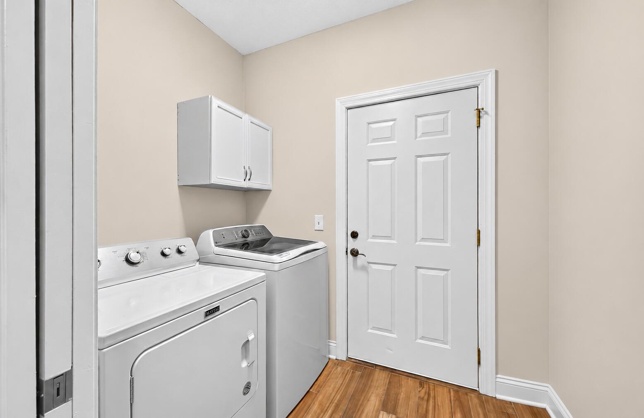
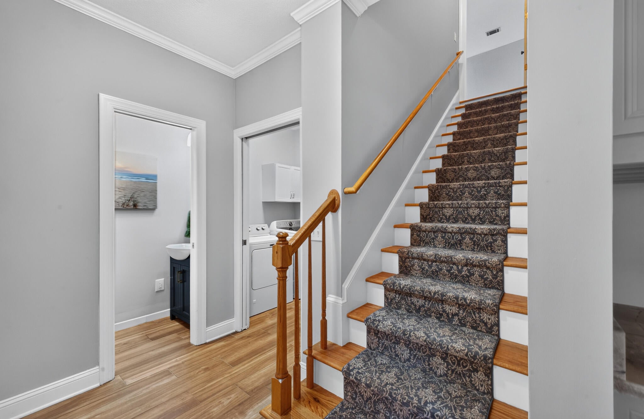
The privately situated main-level primary suite features a generous walk-in closet with built-in dressers. Its spacious bath includes dual vanities, a separate shower, ample storage, and Jacuzzi spa tub. Two additional main-level bedrooms share a Jack-and-Jill bath with individual vanity areas. A separate laundry room includes a washer and dryer.
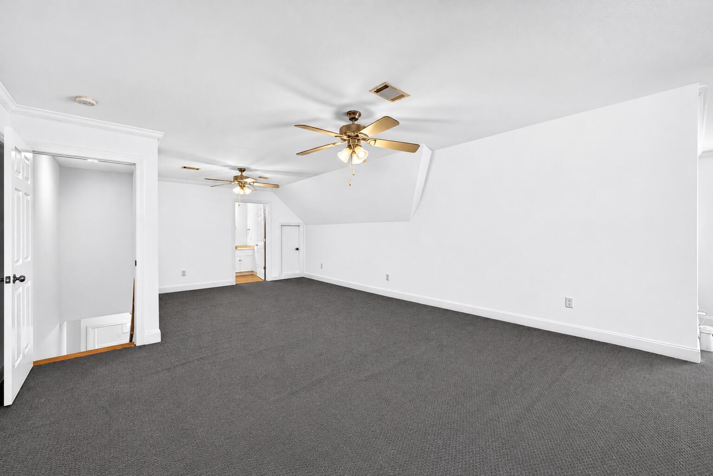
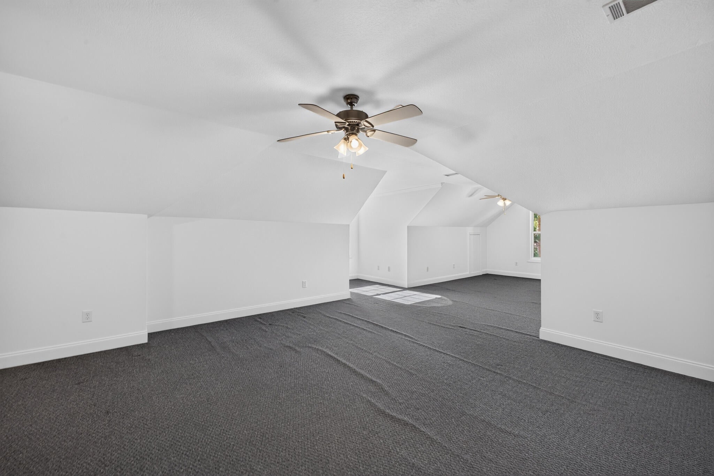
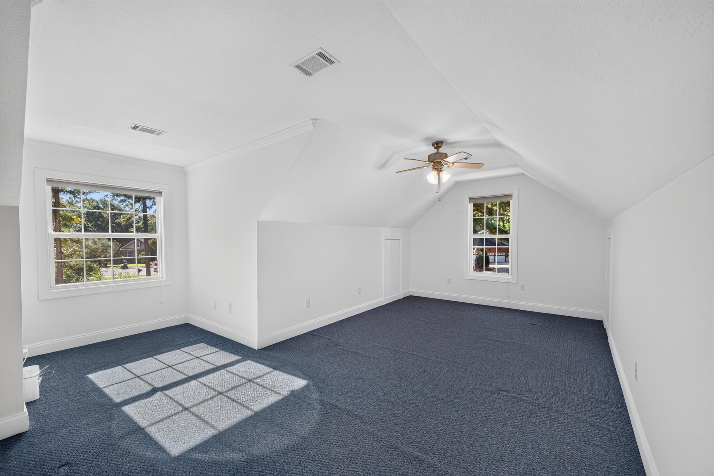
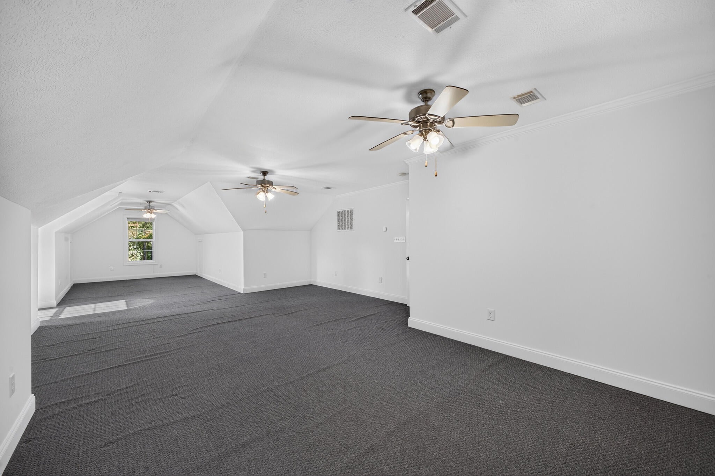
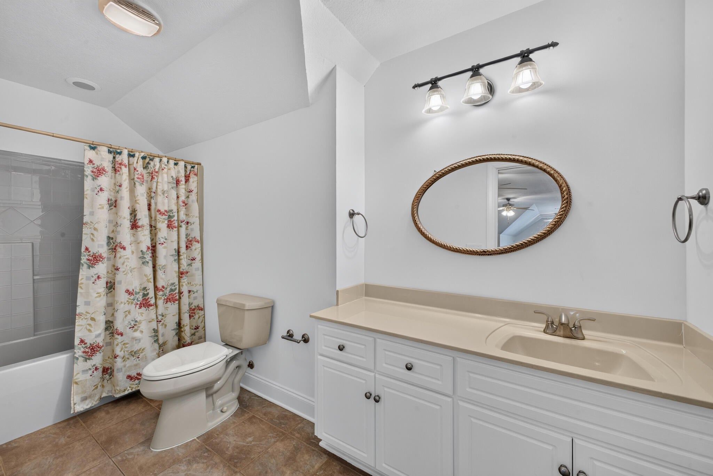
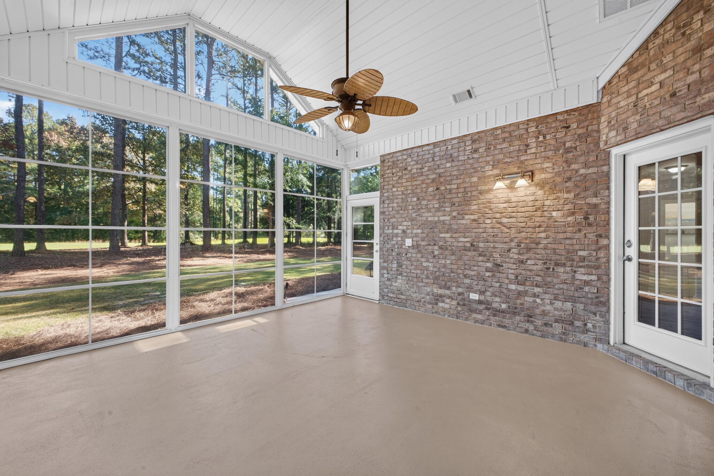
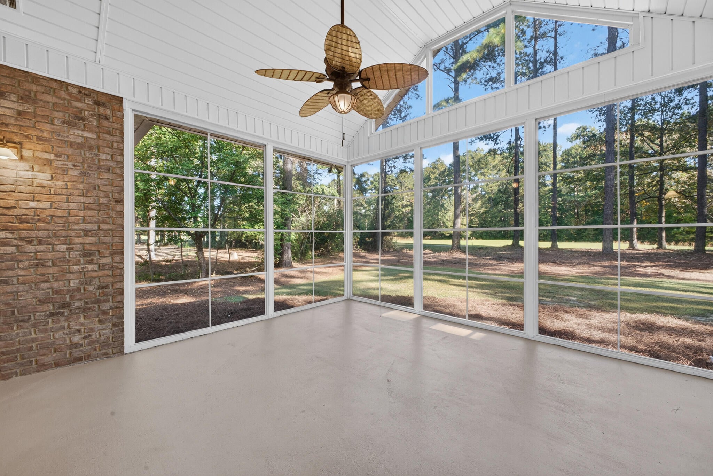
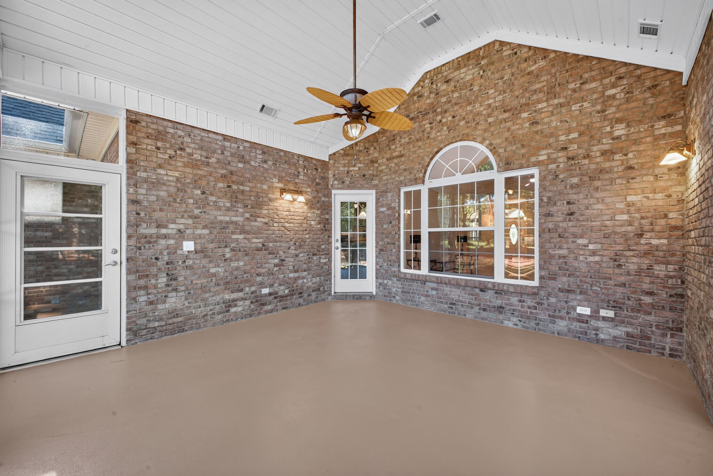
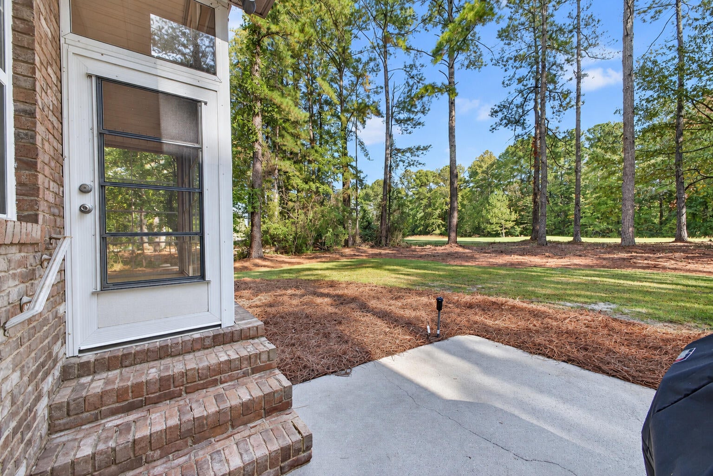
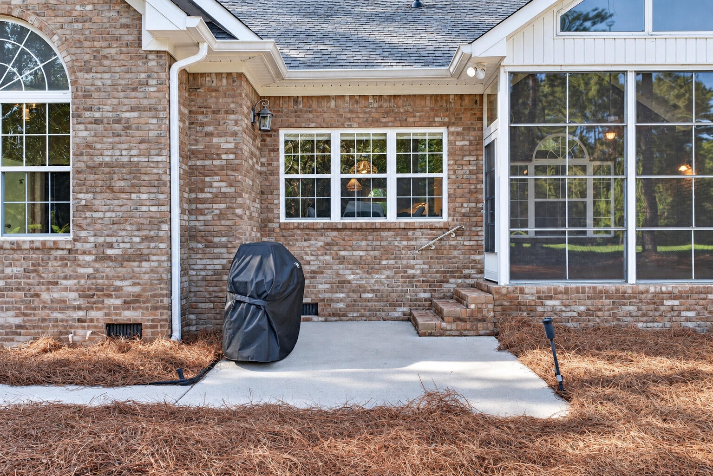
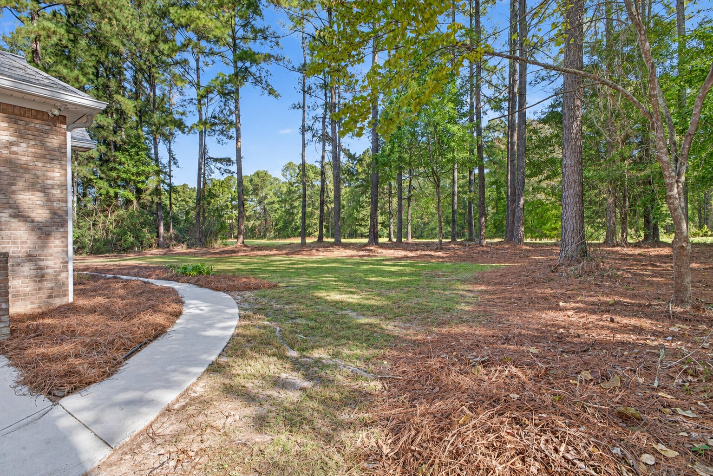
Relax in the enclosed, heated and cooled three-season room overlooking the landscaped backyard and golf course, with direct access to an outdoor grilling patio. Upstairs, a large, finished bonus room with its own full bath offers flexible space for guests, hobbies, recreation, or a second home office.
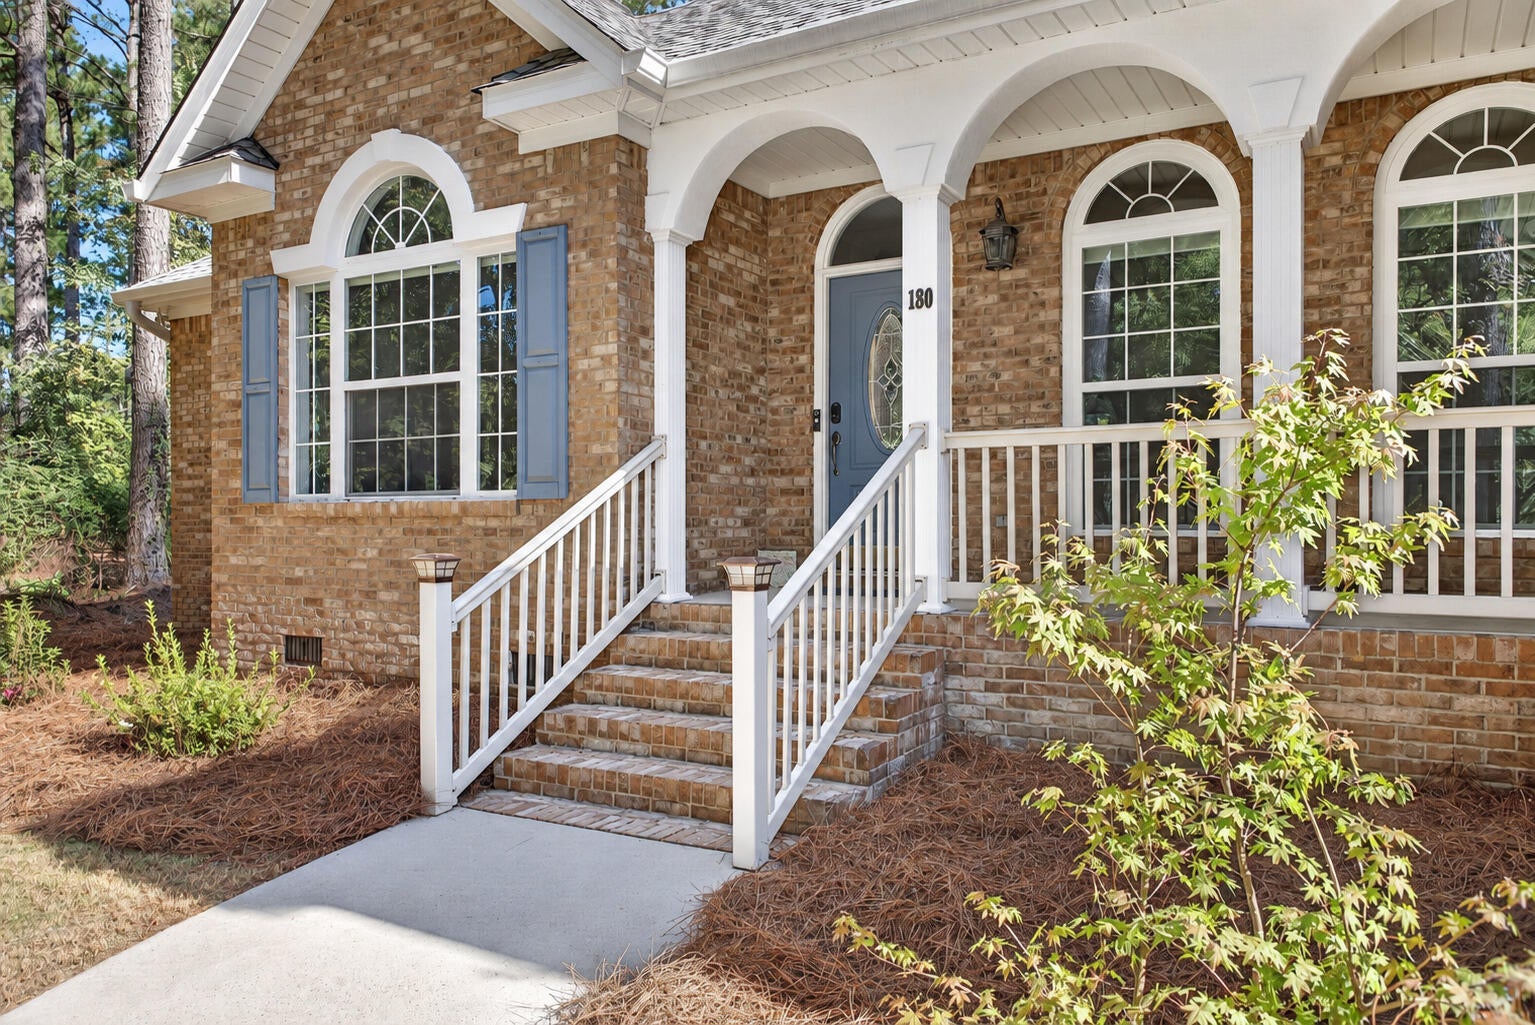
Additional highlights include hardwood flooring, distinctive arched windows, pocket doors, abundant storage, a tankless natural gas water heater, encapsulated crawlspace, and landscape irrigation supplied by a separate well. Recent updates include two HVAC replacements (2025), interior painting (2025 and 2026), and partial driveway resurfacing (October 2026).
Enjoy ''Aiken's Choice'' Cedar Creek and its popular amenities: golf, swimming, tennis, pickleball, walking and nature trails, mini-parks, and ponds. A distinctive Aiken home combining custom craftsmanship, meaningful upgrades, and relaxed golf-course living.
Hi there — ask anything about this property or the area and the team will get right back to you.

Local real estate advisory services provided by agent with Broadwater-Toole Realty, LLC
Listed by Taylor Team with Meybohm Real Estate - Aiken
The data relating to real estate for sale on this website comes in part from the Internet Data exchange (IDX) program of the Aiken Association of REALTORS®. IDX information is provided exclusively for consumers' personal, non-commercial use and may not be used for any purpose other than to identify prospective properties consumers may be interested in purchasing. Information deemed reliable but not guaranteed. Copyright © 2026 Aiken Association of REALTORS®. All Rights Reserved.
You agree to Broadwater-Toole Realty, LLC Terms of Use and Privacy Policy. By choosing to contact a property, you also agree that Broadwater-Toole Realty, LLC and its associates may call, text, or email you regarding any inquiries or activities you submit through our website. This may involve the use of automated means and prerecorded or artificial voices.
Step 1 of 2
Create a free account to view all listings, save searches, and get alerts when new homes match.
Step 2 of 2
Tell us how to reach you about homes you like.
Enter your password to sign in as
Create a free account to view all listings, save searches, and get alerts when new homes match.
Already have an account? Sign in
Sign in to your account.
New here? Create an account