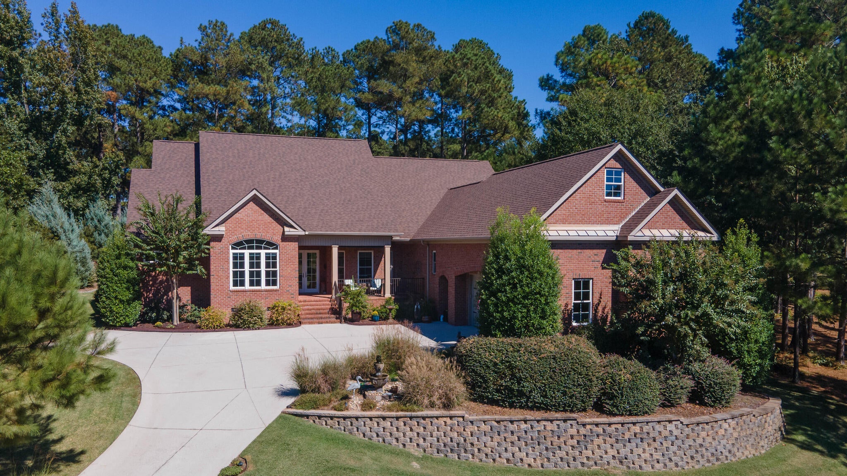
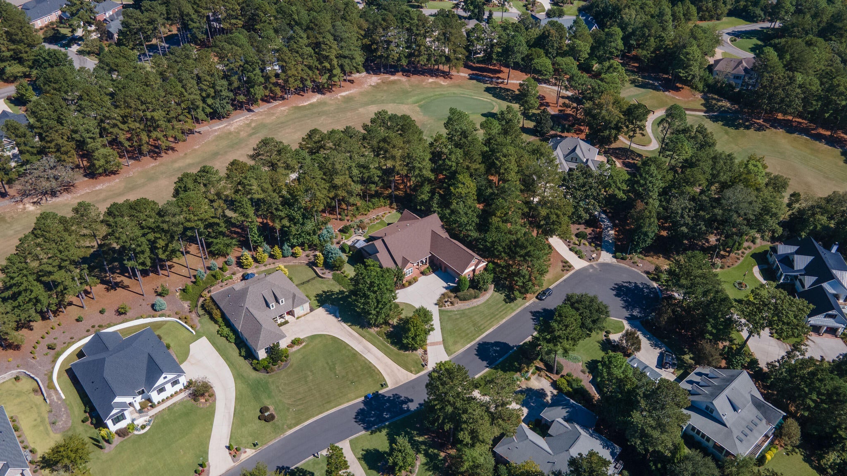
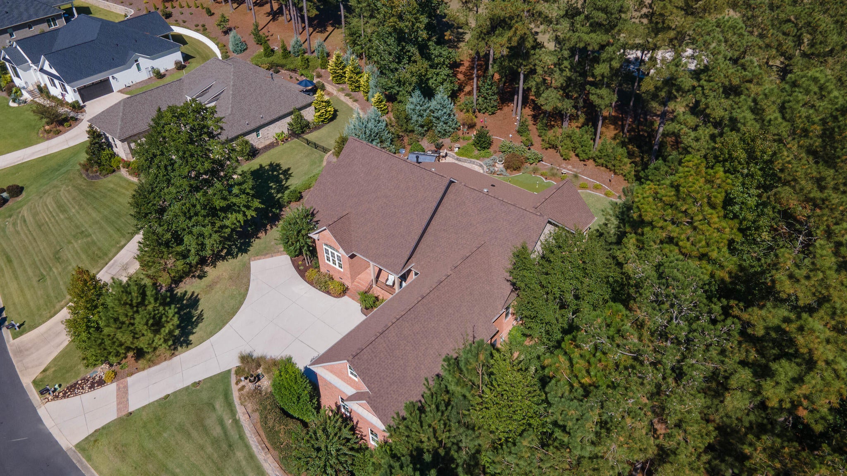
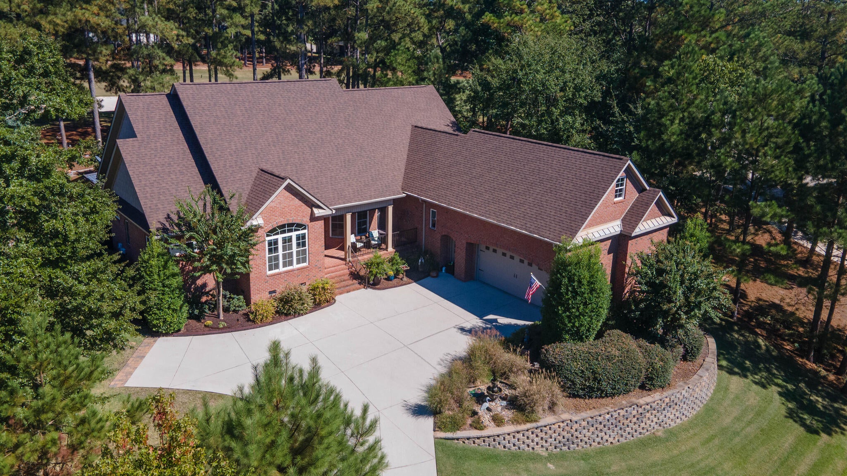
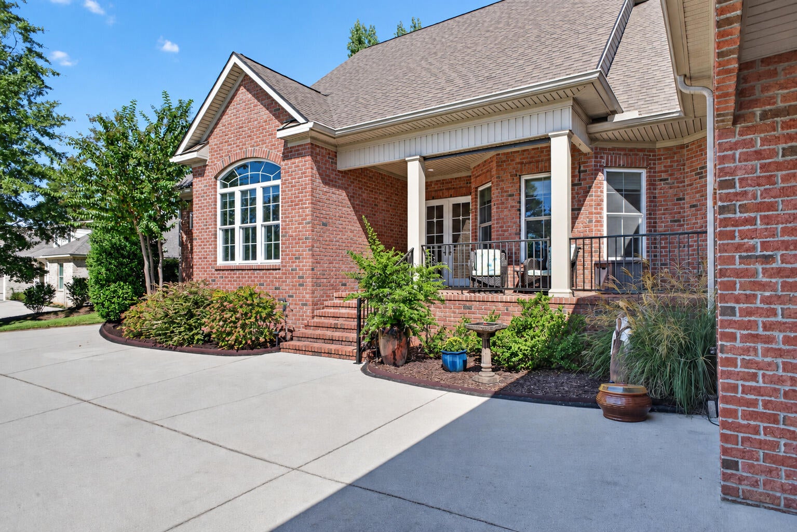
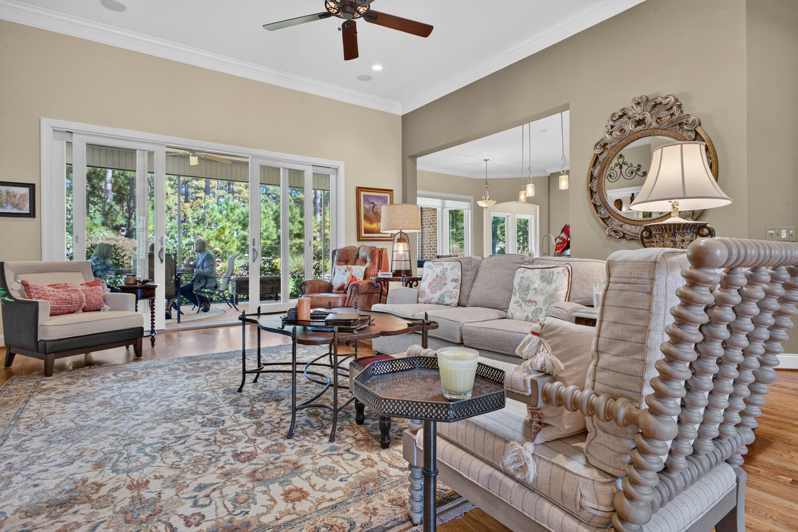
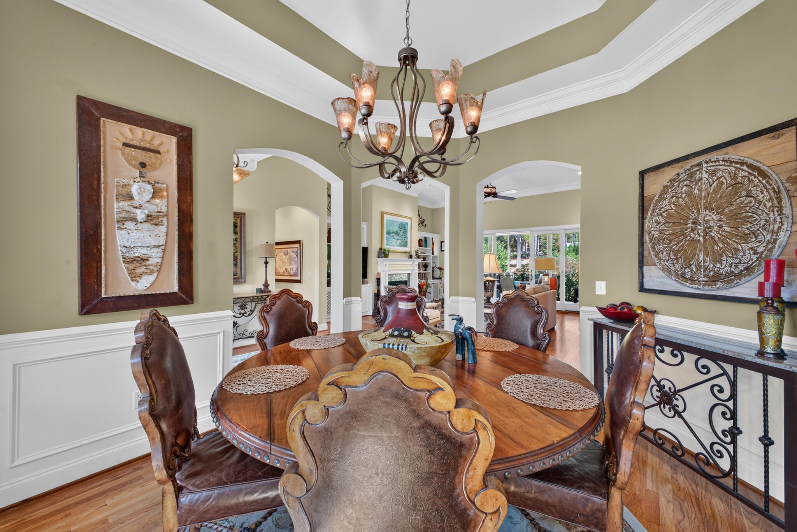
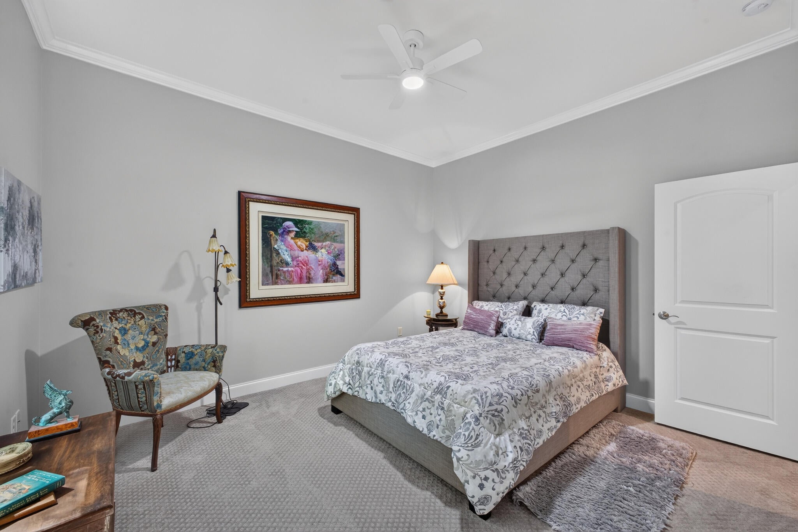
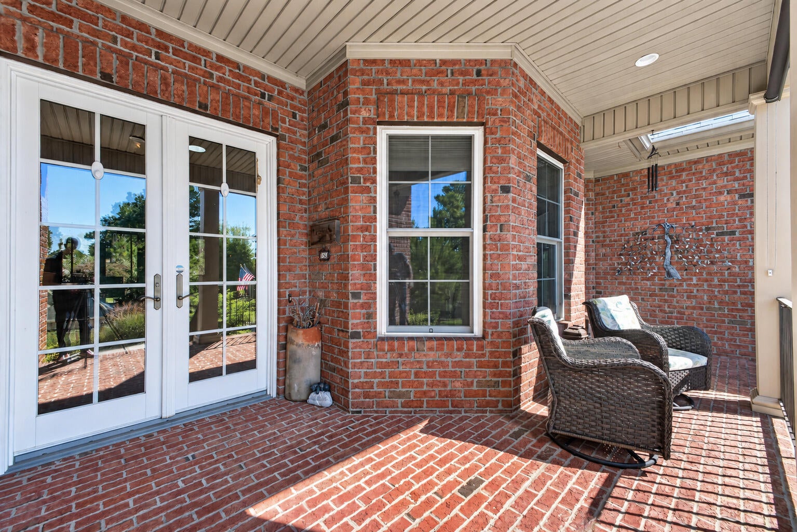
Nestled on a quiet cul-de-sac within The Reserve at Woodside, 184 Lady Banks Road offers more than 3,100 square feet of beautifully maintained single-level living. Beautifully positioned above street level on a private homesite, the property enjoys exceptional privacy and scenic golf-course views along Woodside's Cupp Course. This all-brick home blends timeless craftsmanship with thoughtful updates, including a new roof and HVAC system installed in 2026.
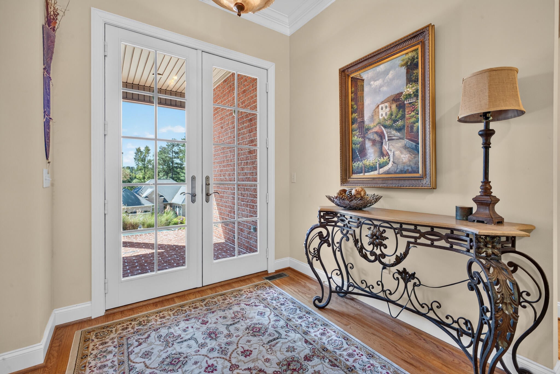
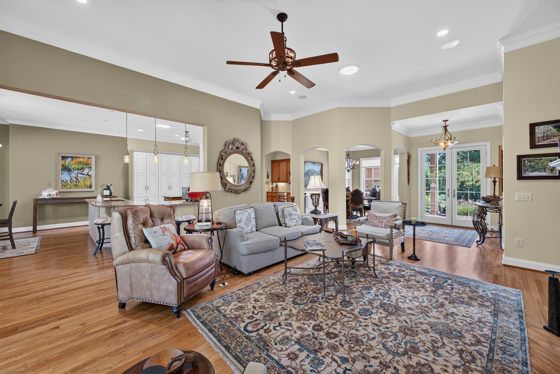
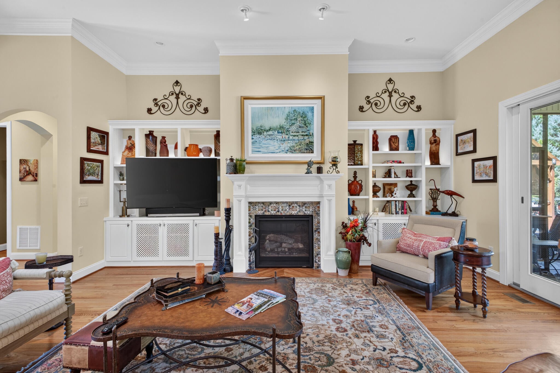
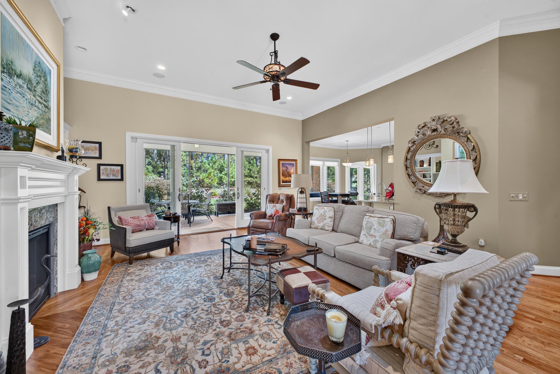
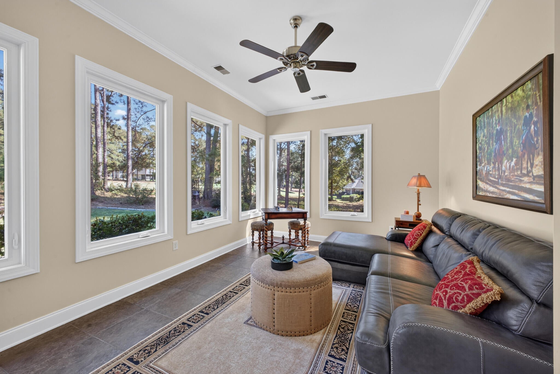
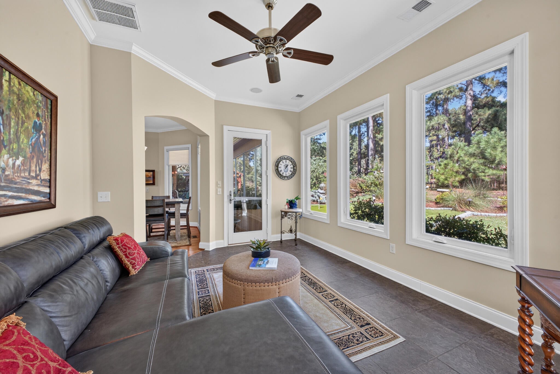
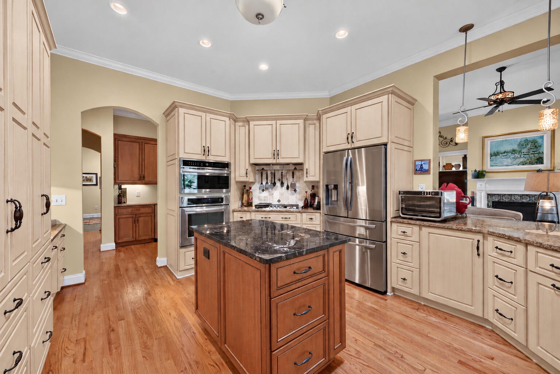
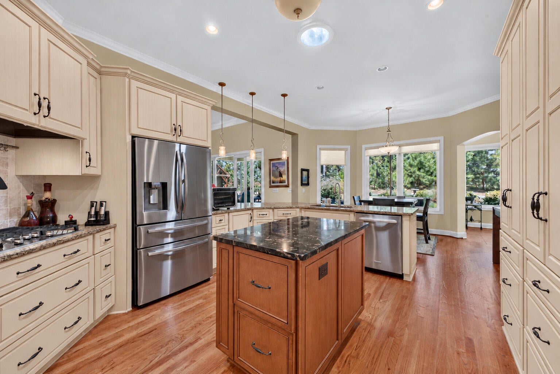
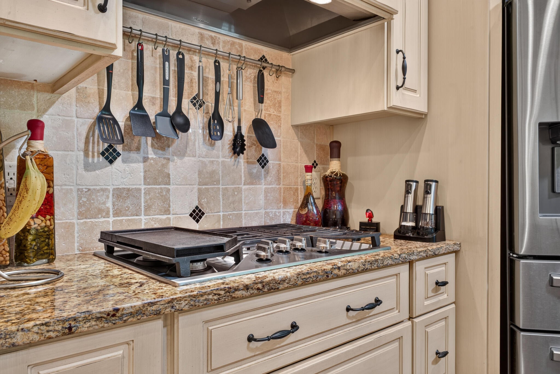
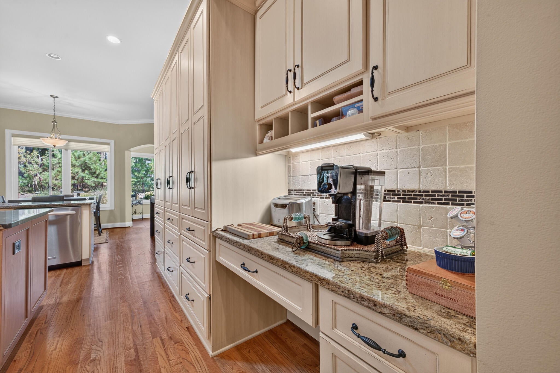
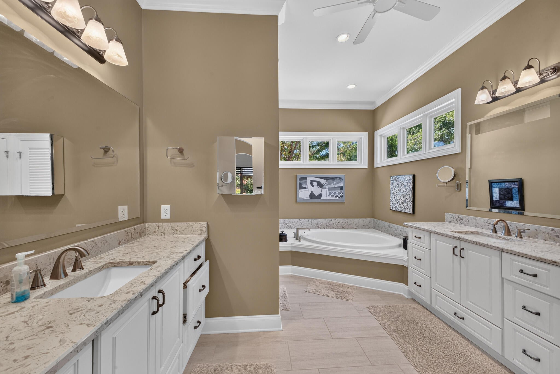
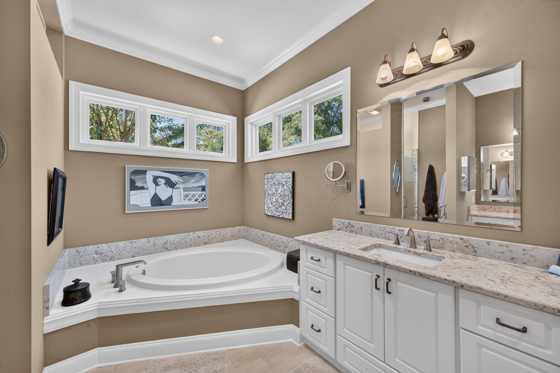
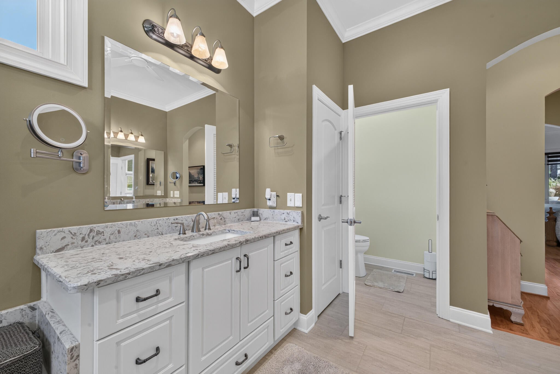
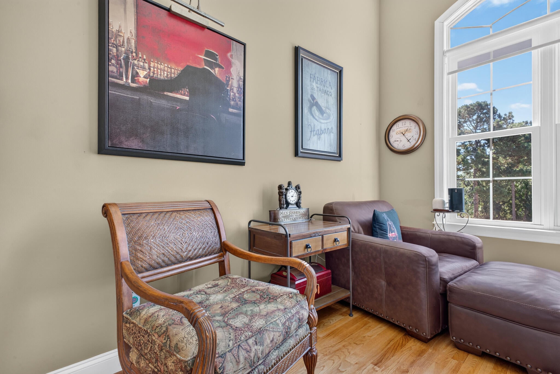
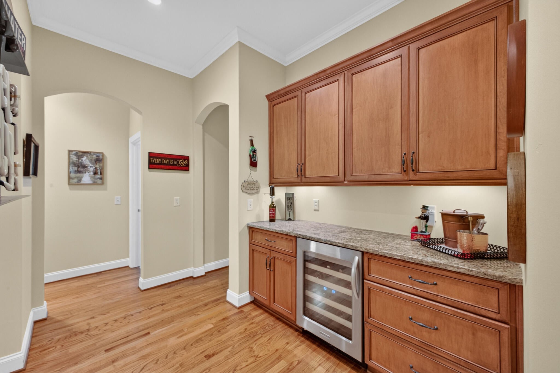
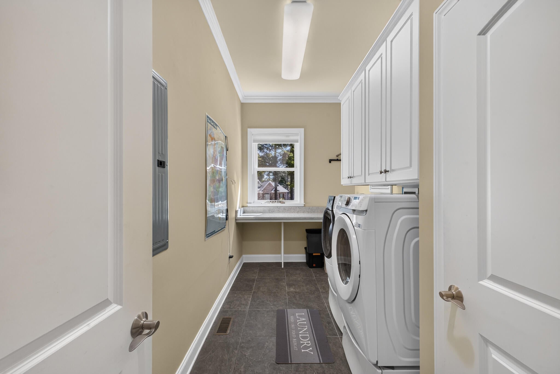
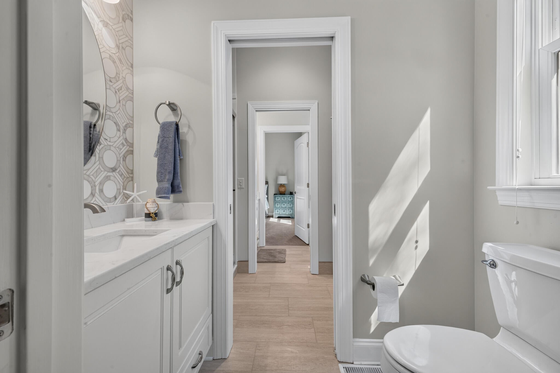
Inside, rich hardwood flooring, premium Andersen windows, custom arched doorways and detailed built-ins create a warm, polished interior. A gas fireplace anchors the main living space, while the kitchen is equally suited to everyday living and entertaining with granite countertops, a gas cooktop, built-in coffee bar and expansive walk-in pantry. A separate walk-through butler's pantry/wine bar adds cabinetry, counter space, wine storage and beverage refrigeration. The baths have also been recently remodeled with quartz countertops, new fixtures and tile flooring.
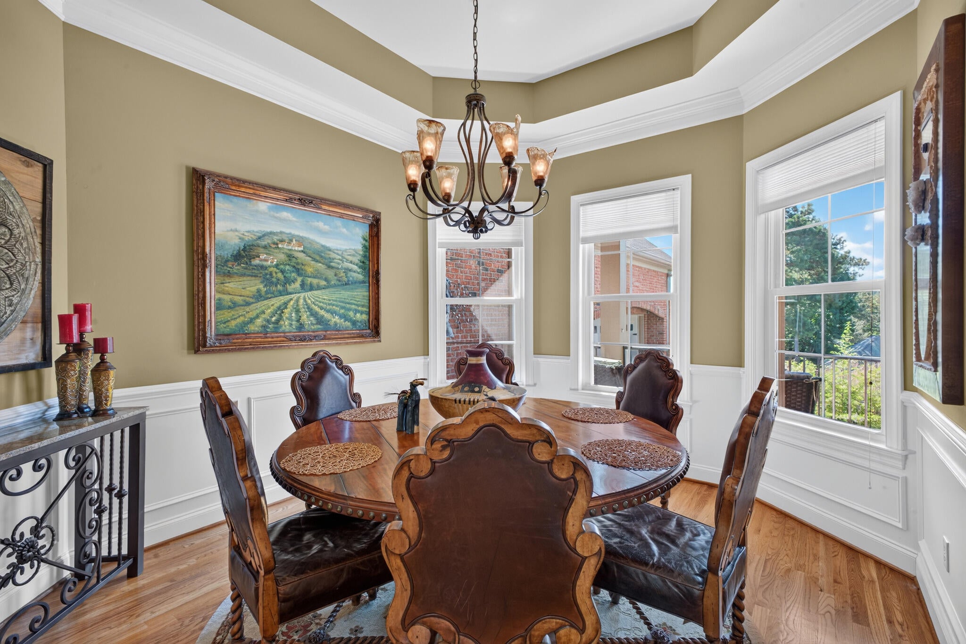
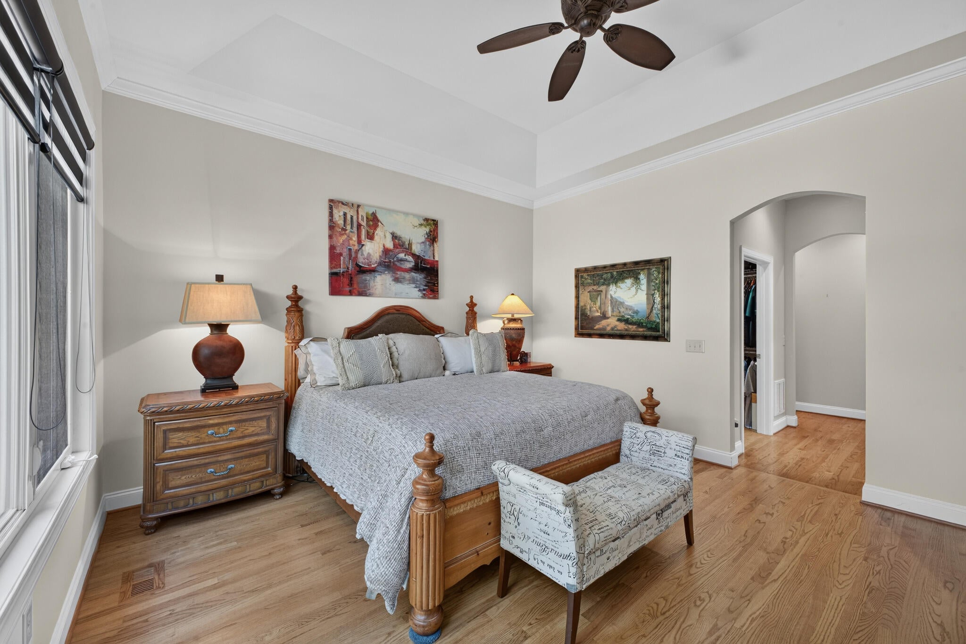
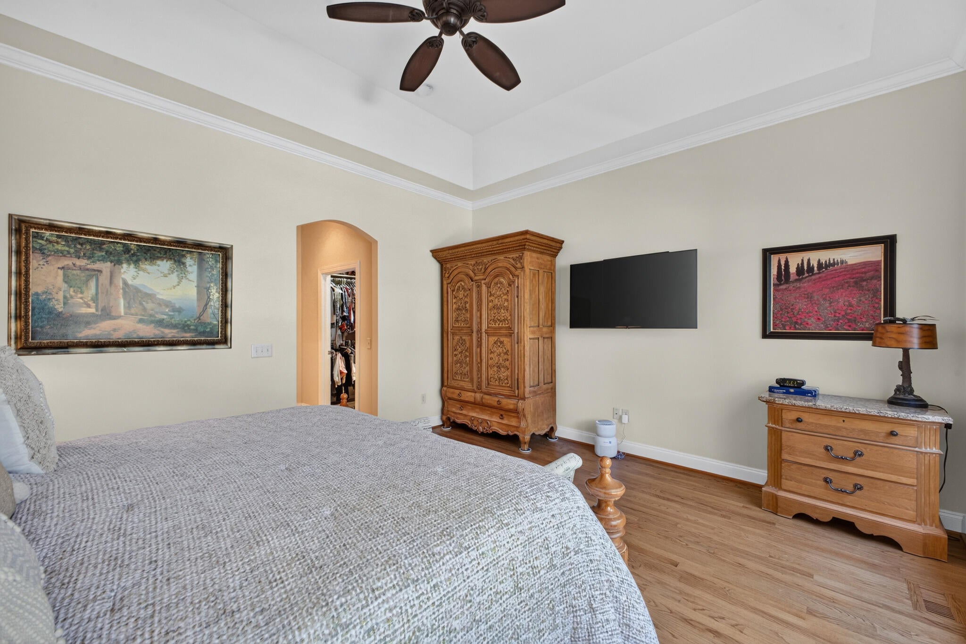
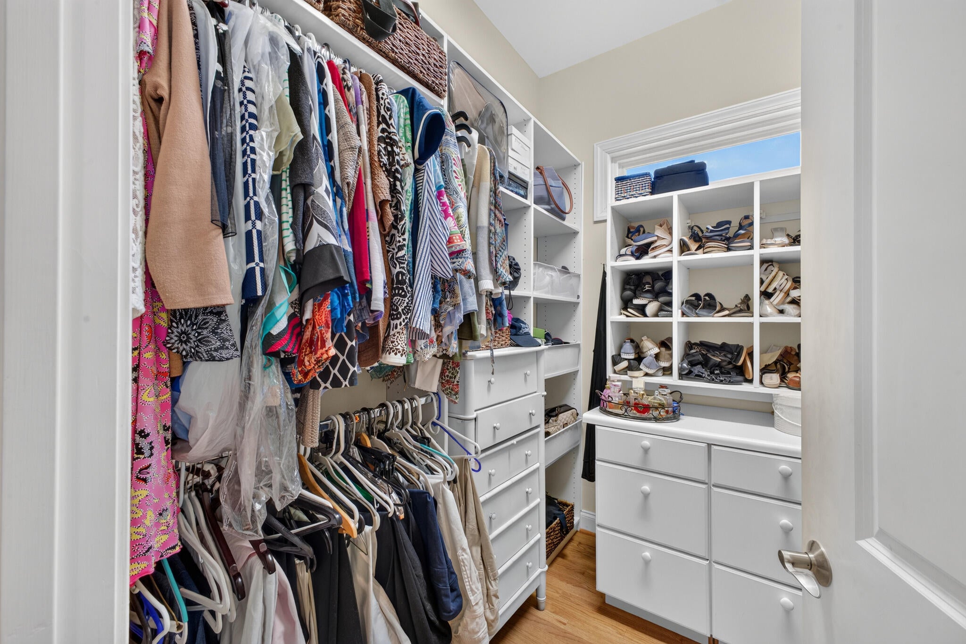
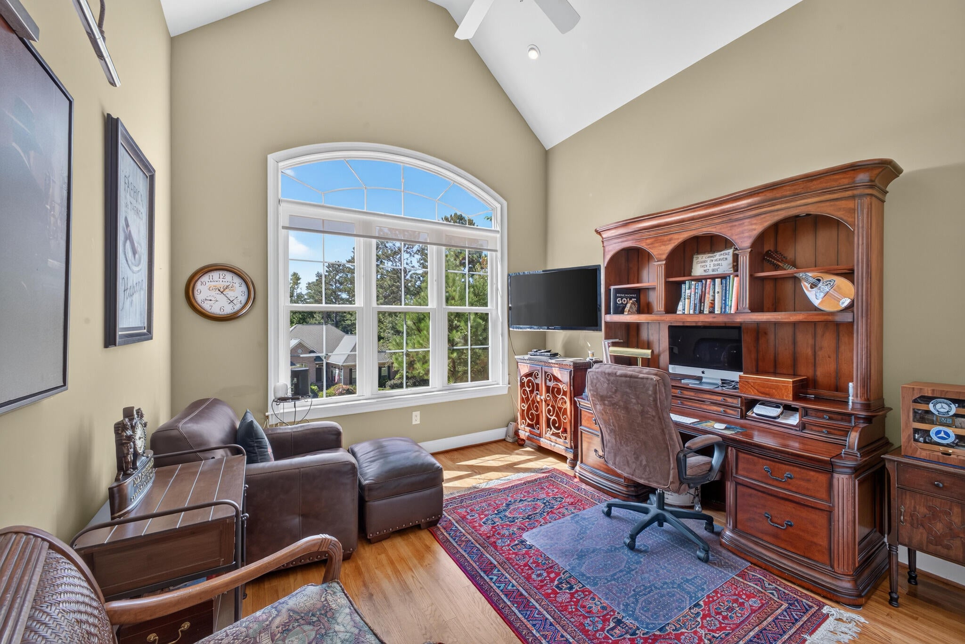
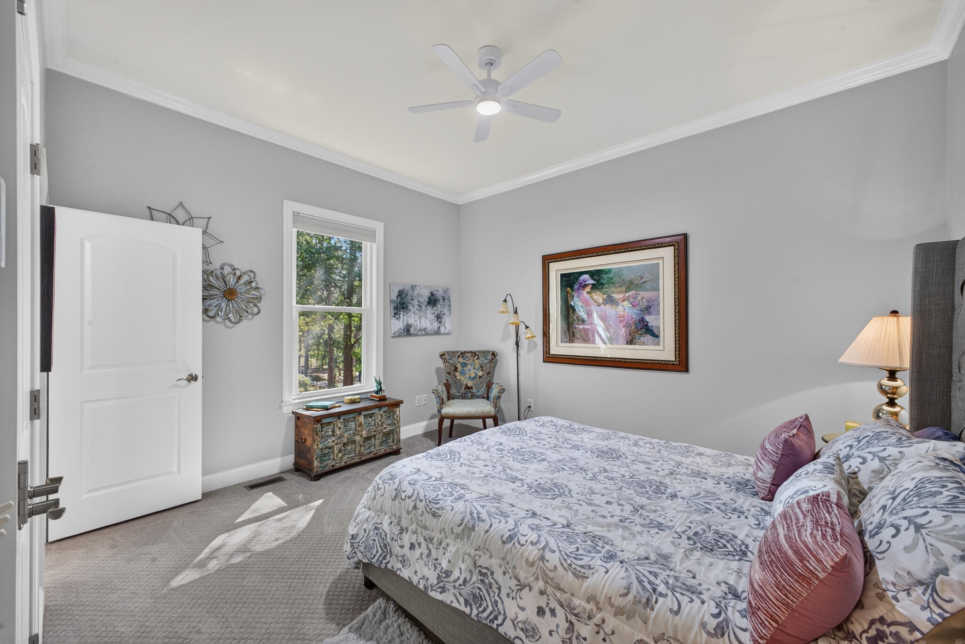
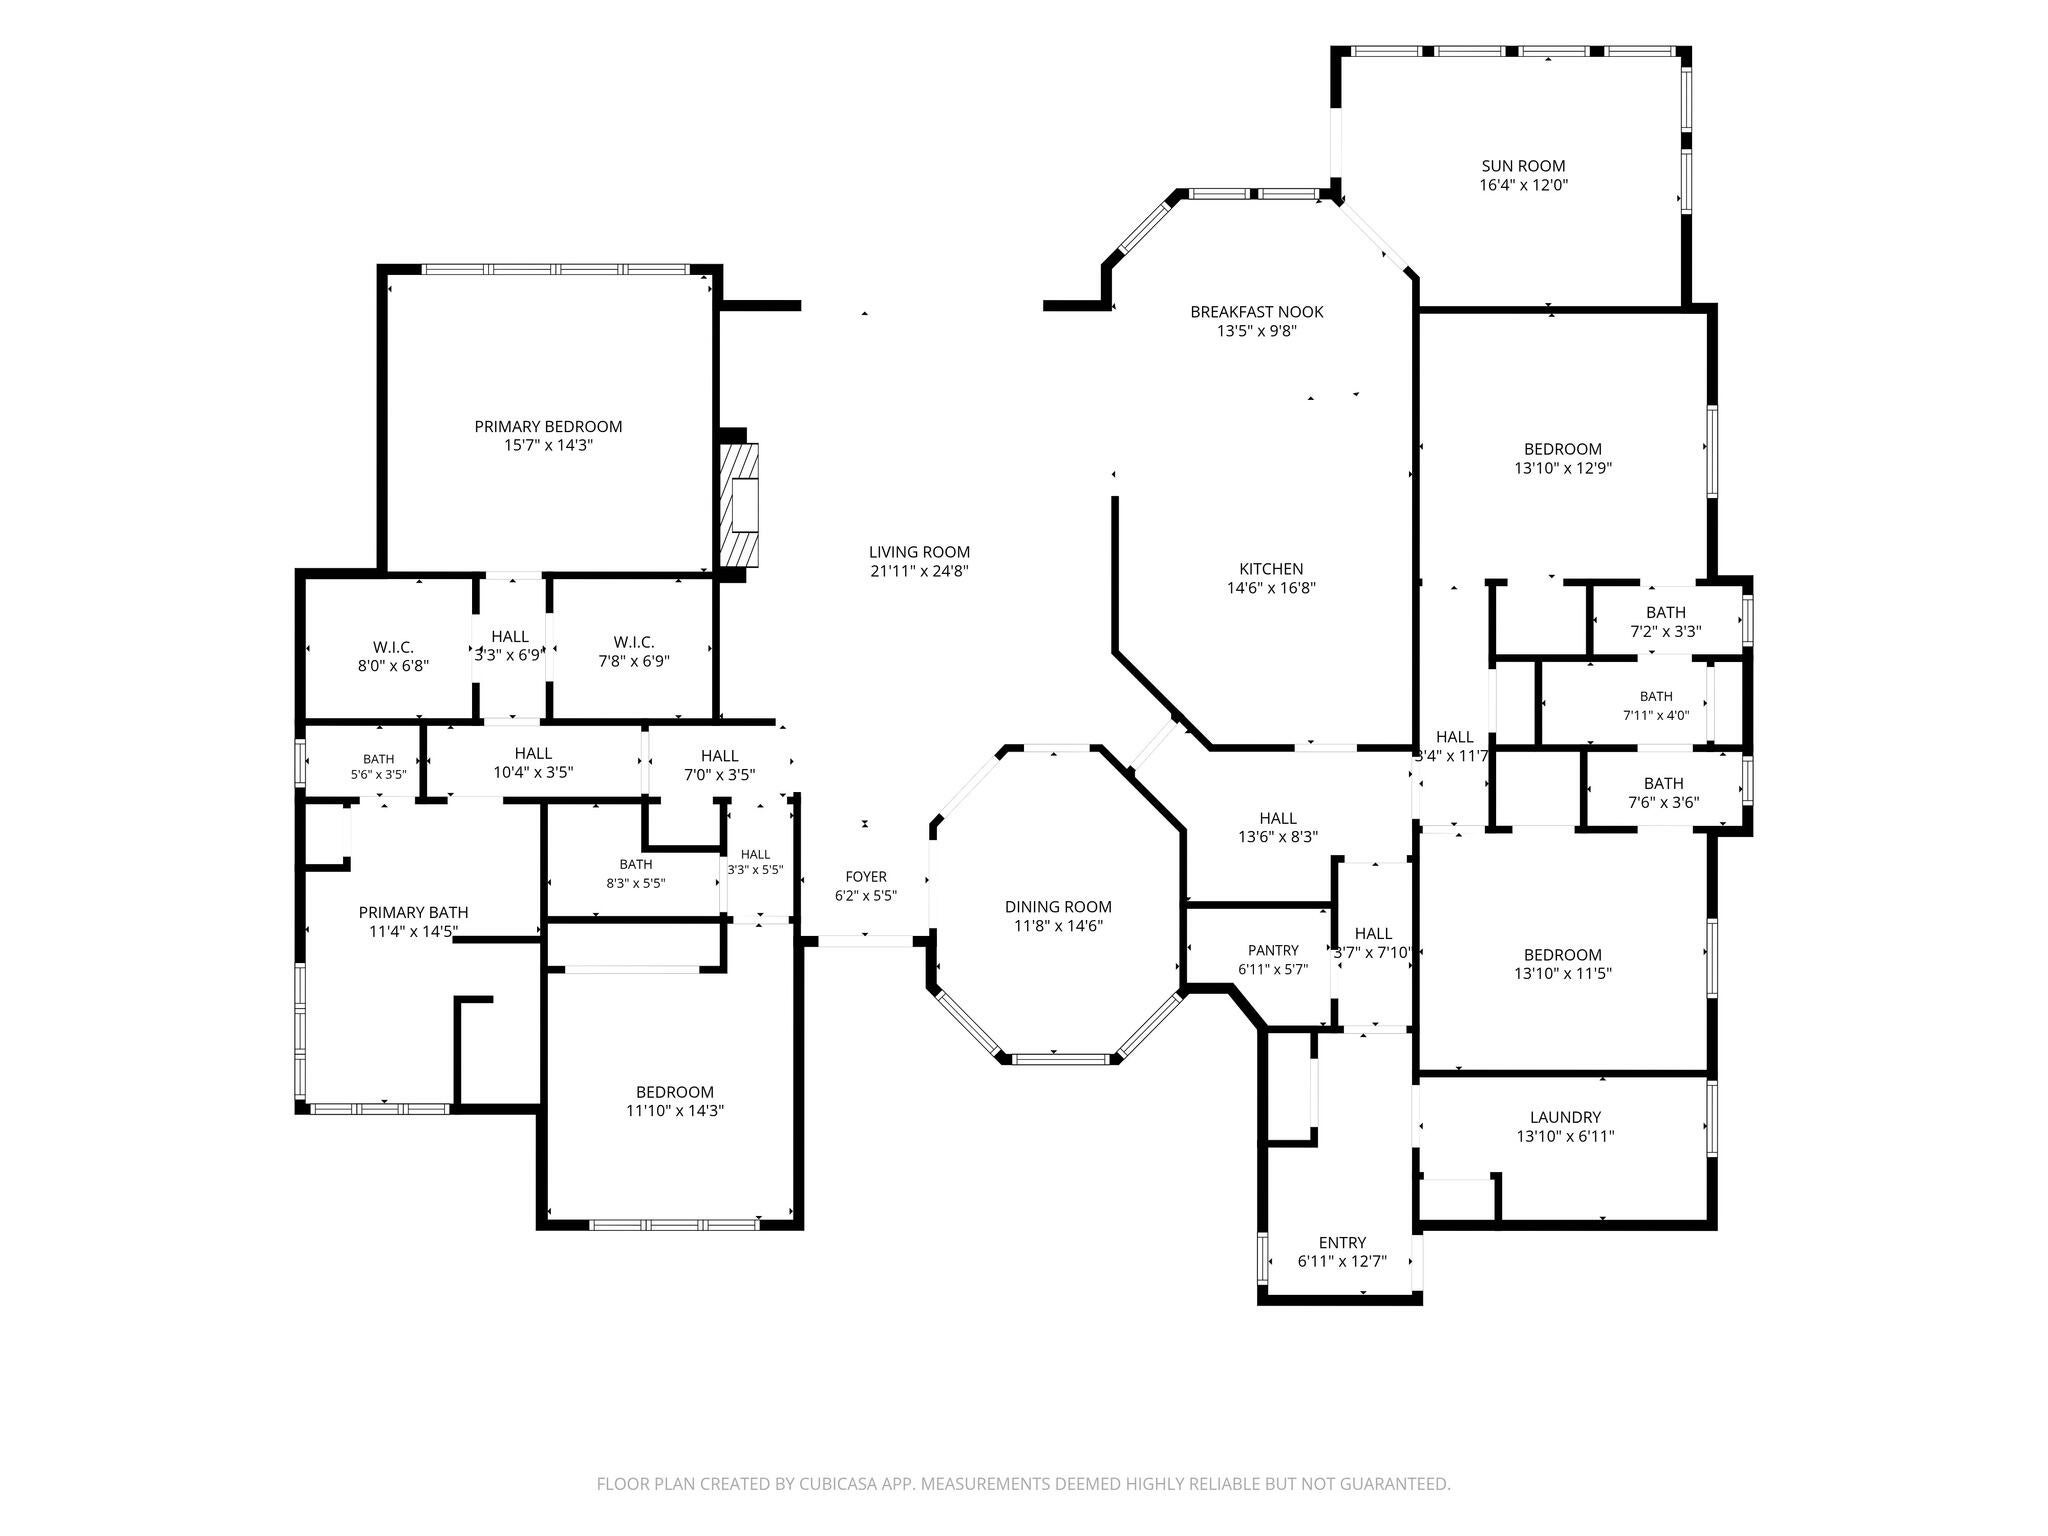
The thoughtfully designed floor plan places the private primary suite on the opposite side of the home from the secondary bedrooms, creating separation and privacy while preserving the ease of true single-level living. Generous living spaces, abundant natural light and quality finishes throughout give the home a comfortable sense of scale without sacrificing warmth.
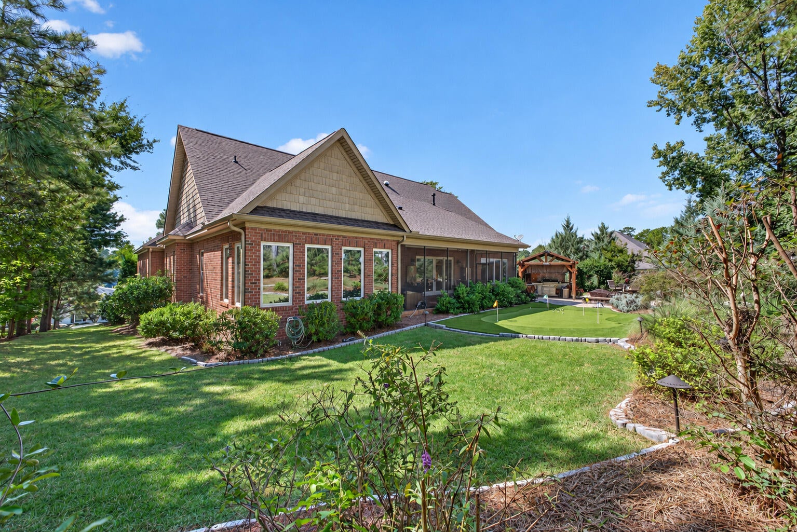
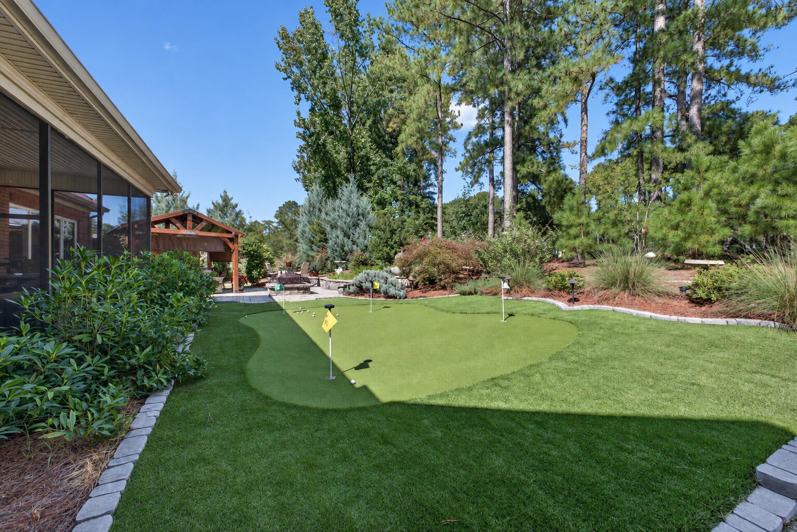
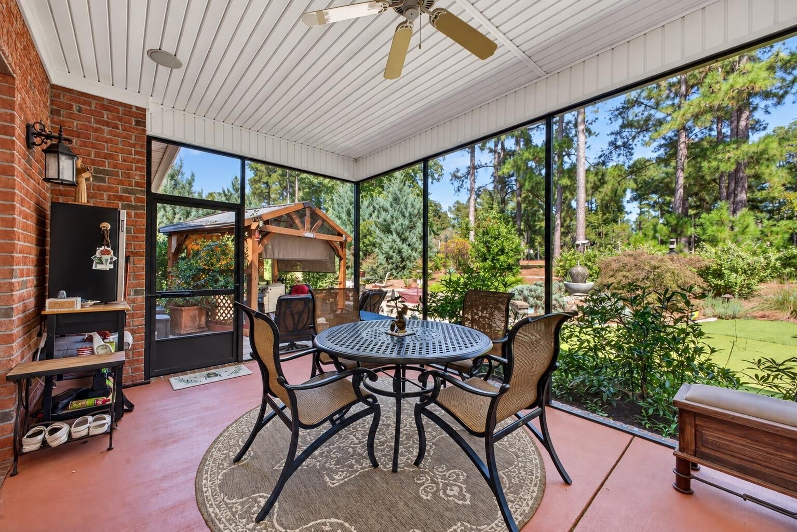
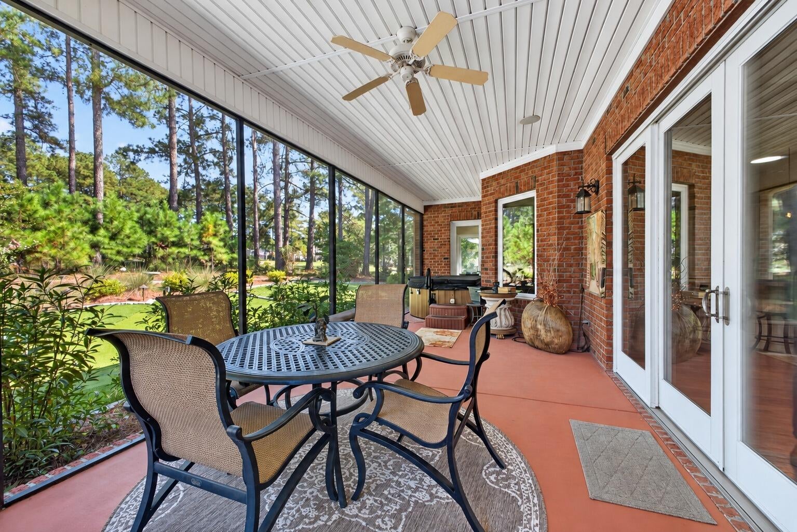
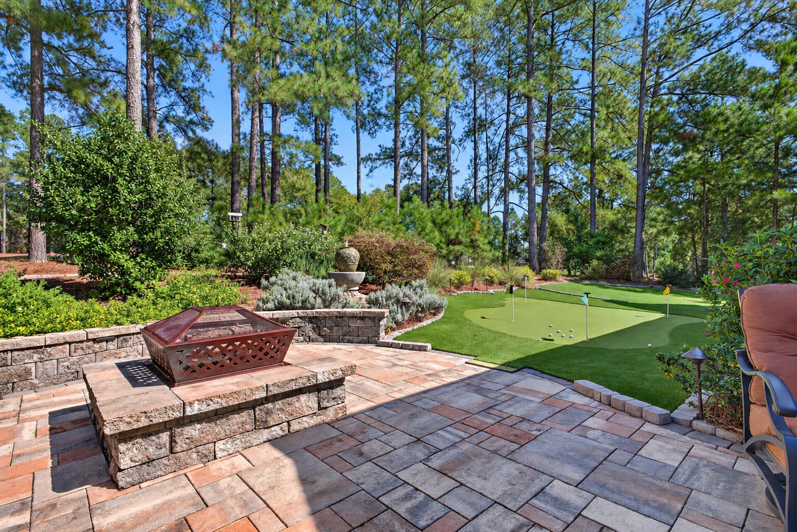
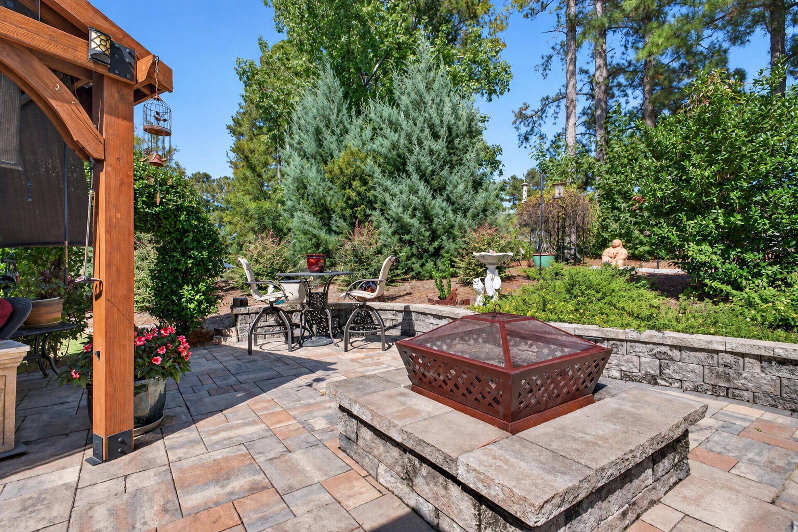
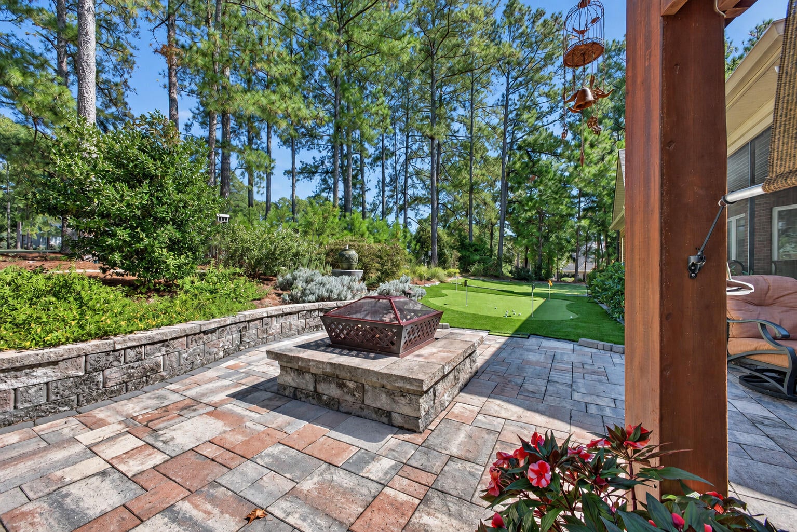
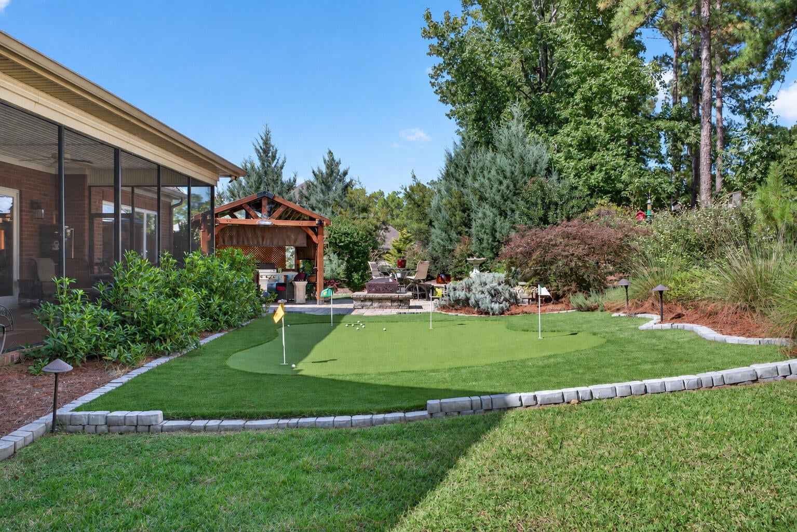
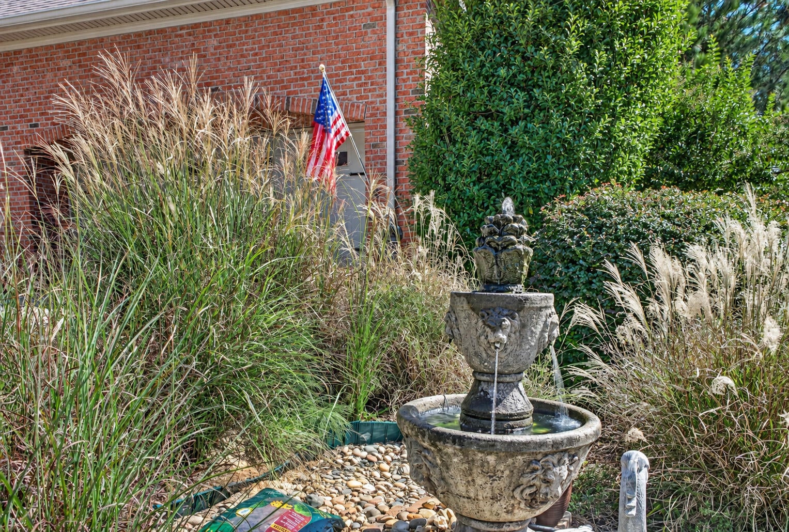
The outdoor spaces are where 184 Lady Banks truly sets itself apart. Mature trees provide exceptional privacy while preserving the scenic golf-course setting, creating a peaceful backdrop for multiple areas designed for entertaining and relaxation. A private putting green, tranquil water features and professional landscape lighting are woven throughout the grounds.
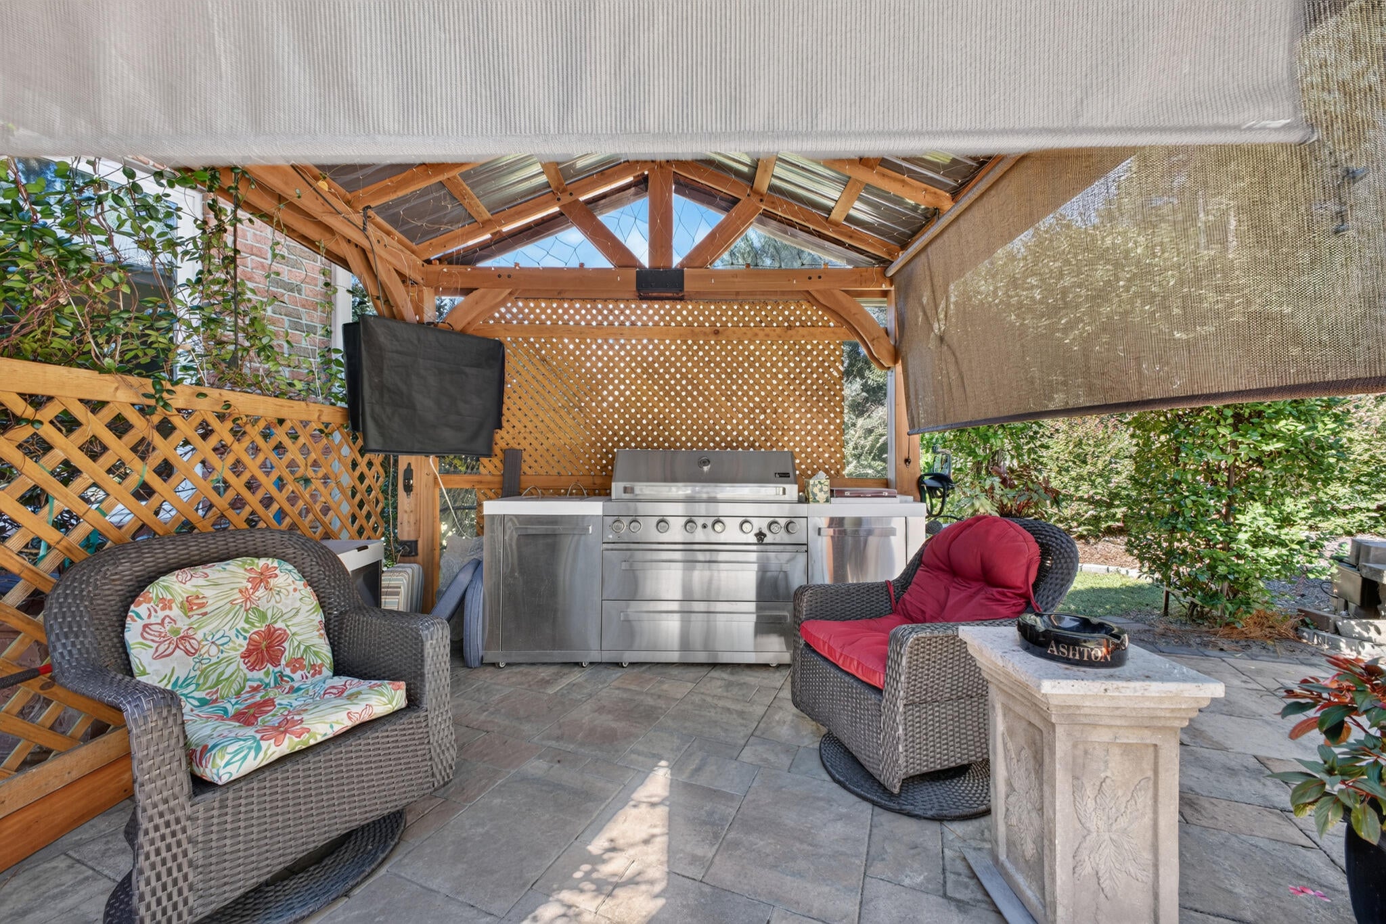
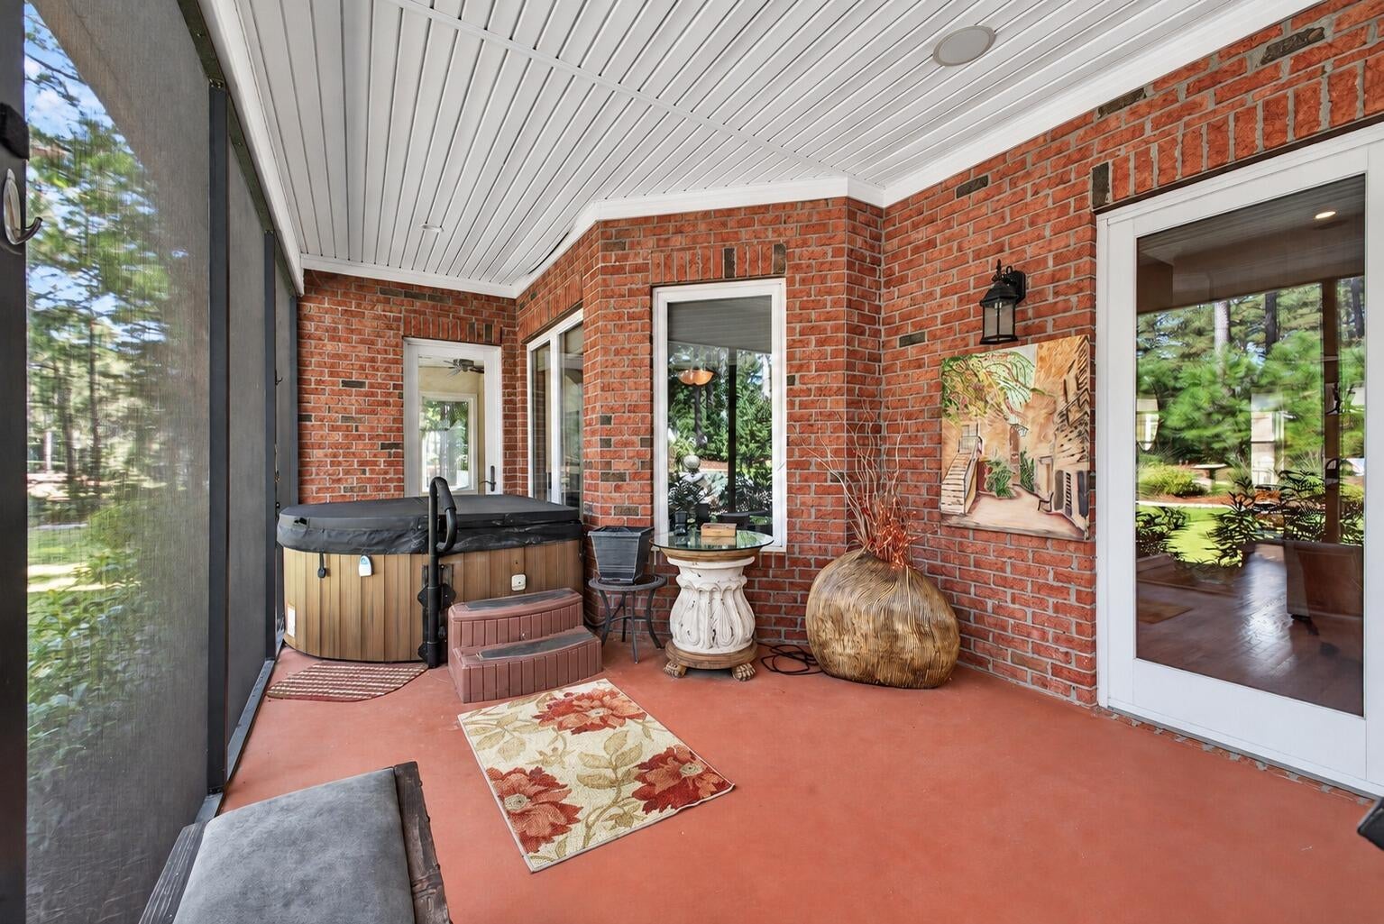
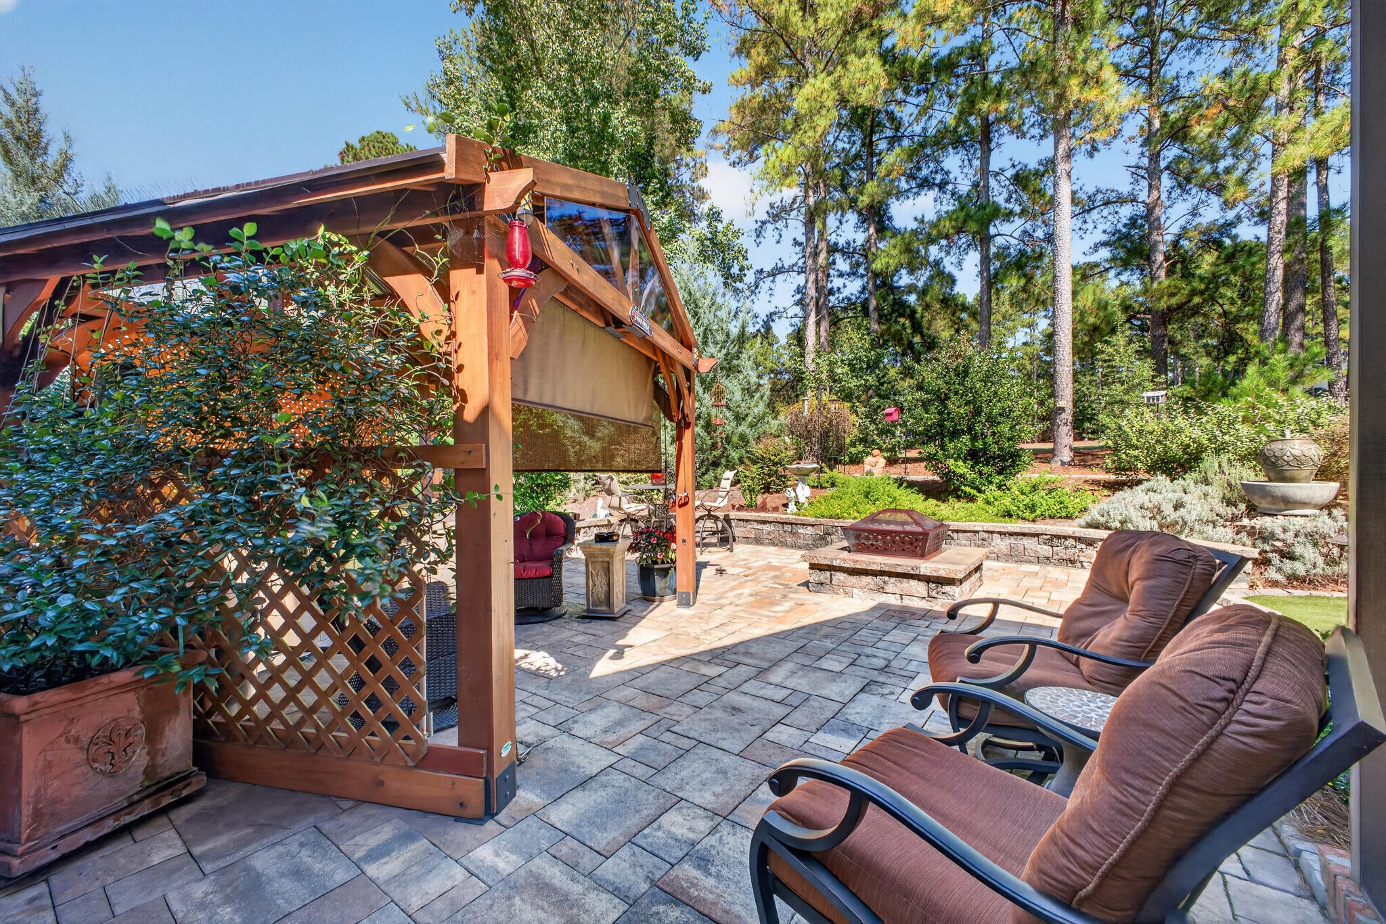
A screened porch with hot tub extends the living space outdoors, while an expansive stone patio features a lighted seating wall and custom natural-gas fire pit. A separate covered outdoor grilling and entertaining pavilion with a stainless grill station, television and screening creates another inviting destination for dining, gathering or simply enjoying a quiet Carolina evening.
An oversized side-entry two-car garage includes a hydraulic lift providing space for a third vehicle, along with generous floored attic storage above the garage. LeafFilter gutter protection adds another practical improvement.
From its single-level design and private primary suite to its golf-course setting, substantial outdoor living spaces and thoughtfully updated interior, 184 Lady Banks offers an exceptional combination of comfort, craftsmanship, privacy and lifestyle within The Reserve at Woodside.
Hi there — ask anything about this property or the area and the team will get right back to you.

Local real estate advisory services provided by agent with Broadwater-Toole Realty, LLC
Listed by John Lamprecht with Era Wilder Aiken
The data relating to real estate for sale on this website comes in part from the Internet Data exchange (IDX) program of the Aiken Association of REALTORS®. IDX information is provided exclusively for consumers' personal, non-commercial use and may not be used for any purpose other than to identify prospective properties consumers may be interested in purchasing. Information deemed reliable but not guaranteed. Copyright © 2026 Aiken Association of REALTORS®. All Rights Reserved.
You agree to Broadwater-Toole Realty, LLC Terms of Use and Privacy Policy. By choosing to contact a property, you also agree that Broadwater-Toole Realty, LLC and its associates may call, text, or email you regarding any inquiries or activities you submit through our website. This may involve the use of automated means and prerecorded or artificial voices.
Step 1 of 2
Create a free account to view all listings, save searches, and get alerts when new homes match.
Step 2 of 2
Tell us how to reach you about homes you like.
Enter your password to sign in as
Create a free account to view all listings, save searches, and get alerts when new homes match.
Already have an account? Sign in
Sign in to your account.
New here? Create an account