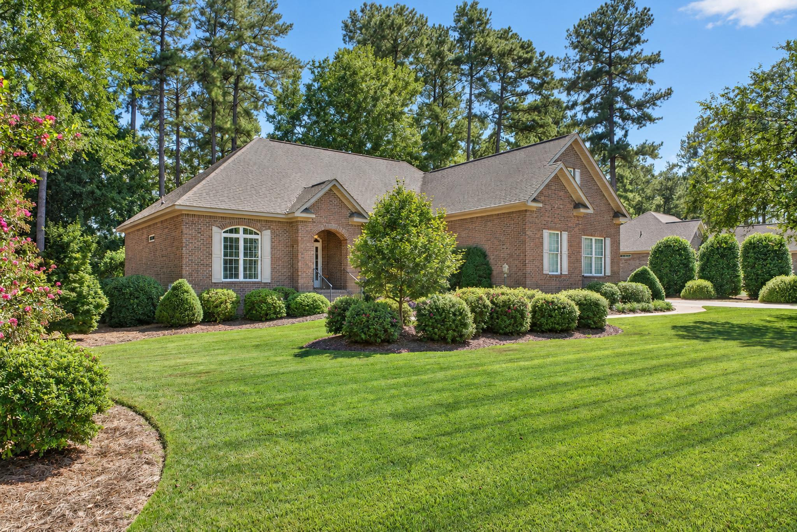
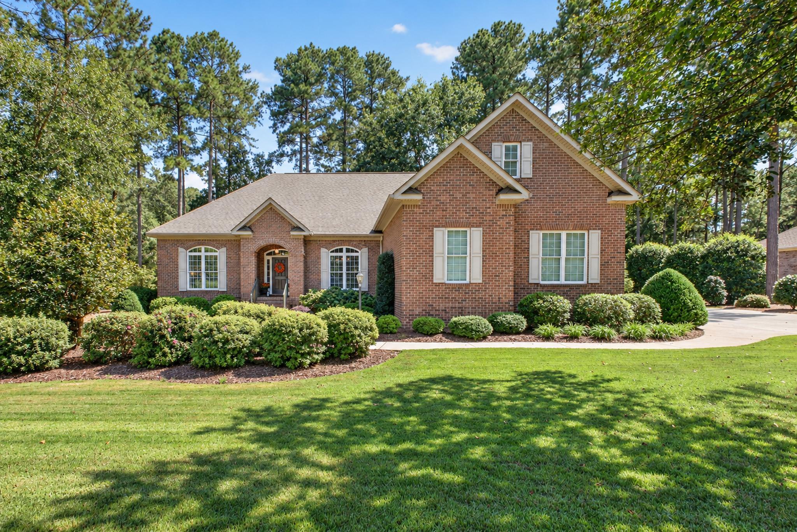
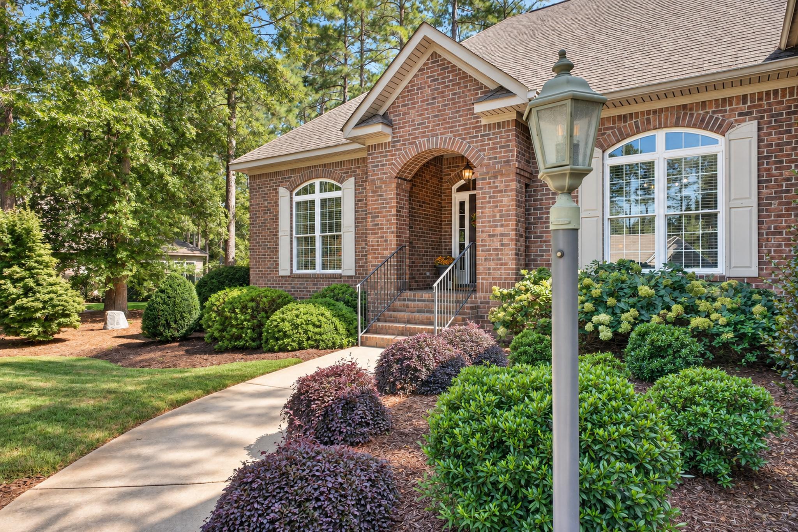
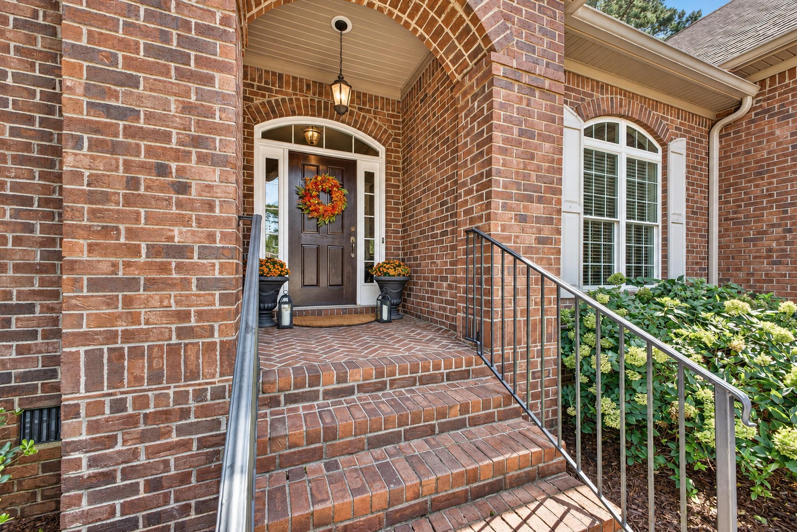
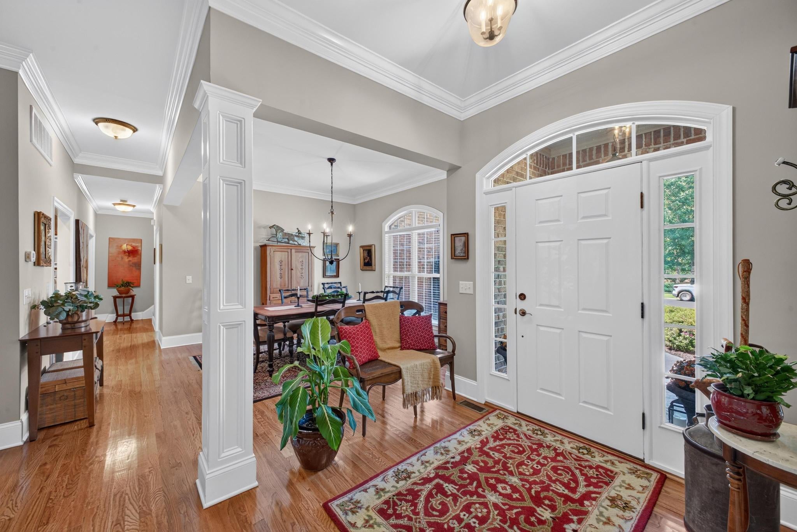
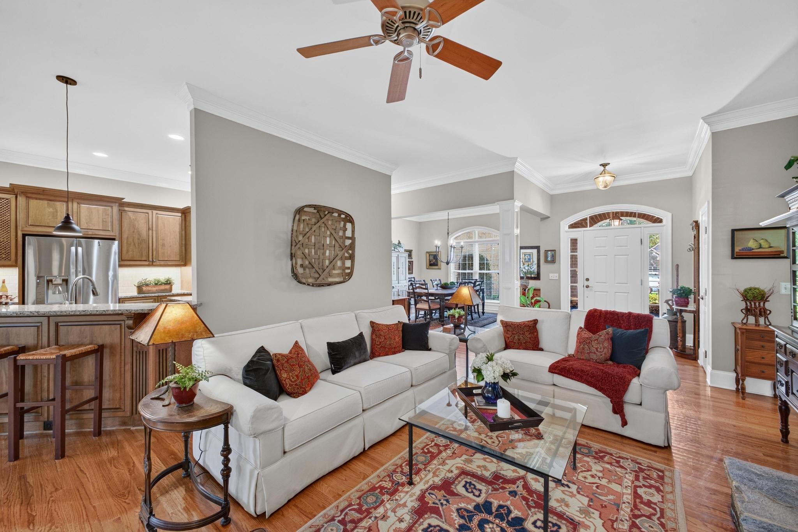
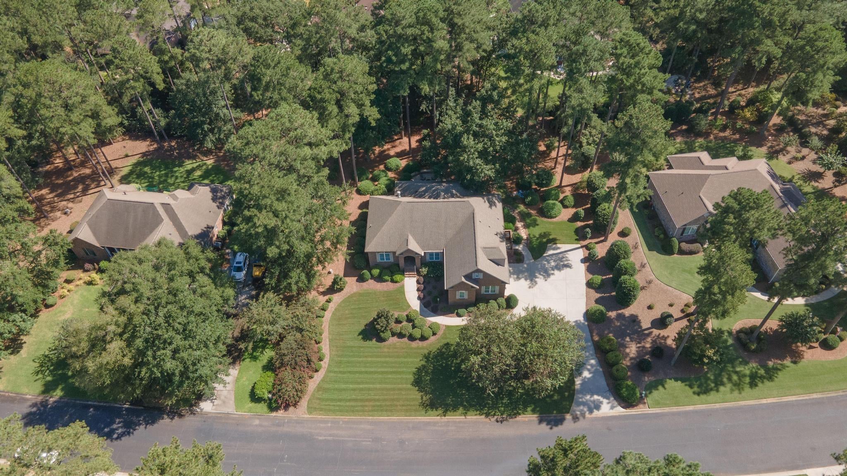
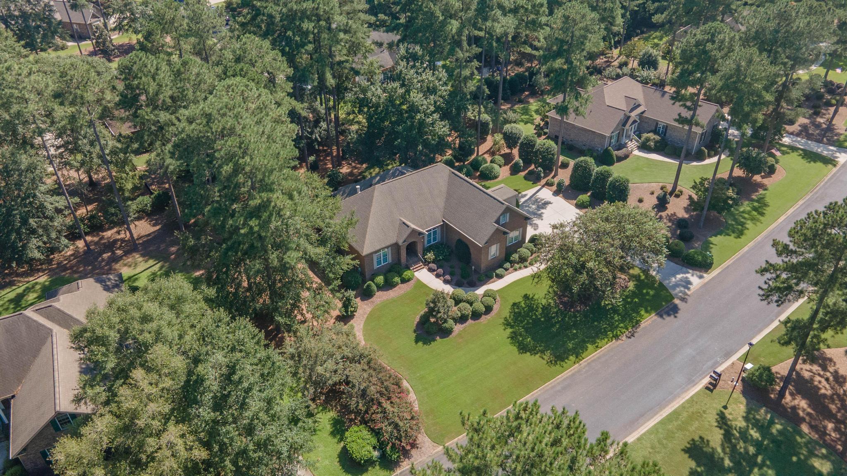
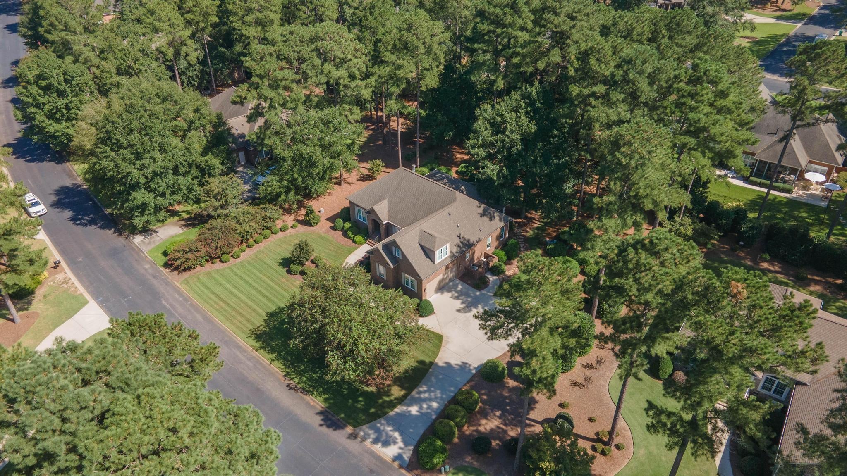
Welcome to this beautifully designed, custom Kisner-built home, offering exceptional craftsmanship, elegant details, and comfortable living. A handsome front door with sidelights and an arched transom opens to a welcoming foyer, setting the tone for the home's airy, light-filled interior. Tall windows, smooth ceilings, pristine hardwood floors, crown molding, and baseboards enhance its appeal.
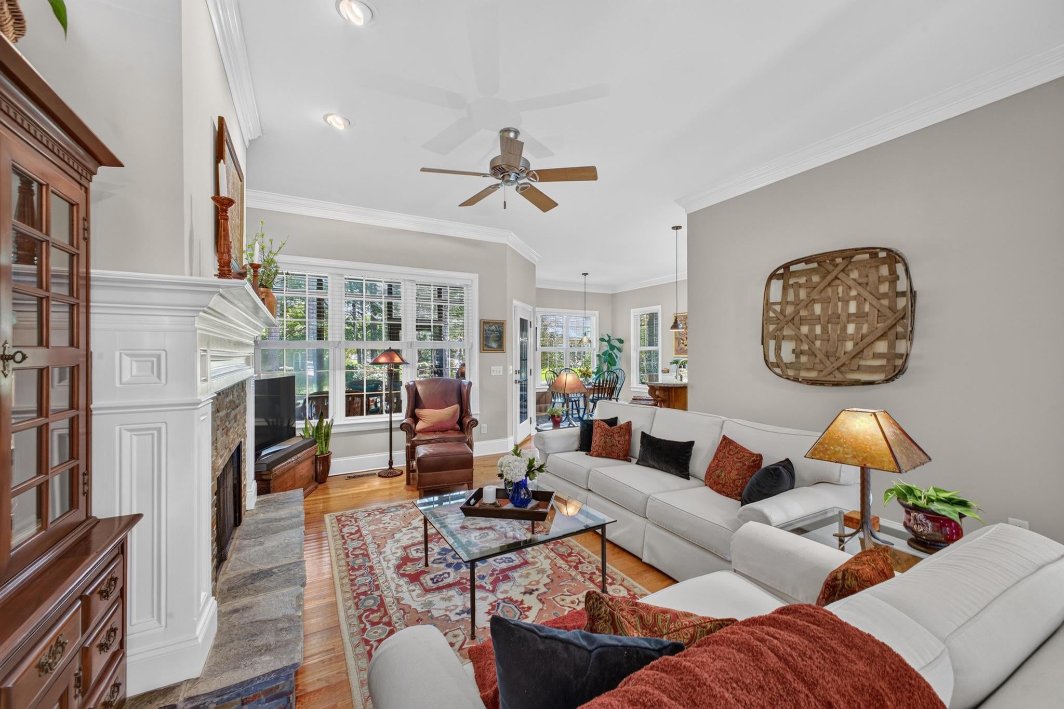
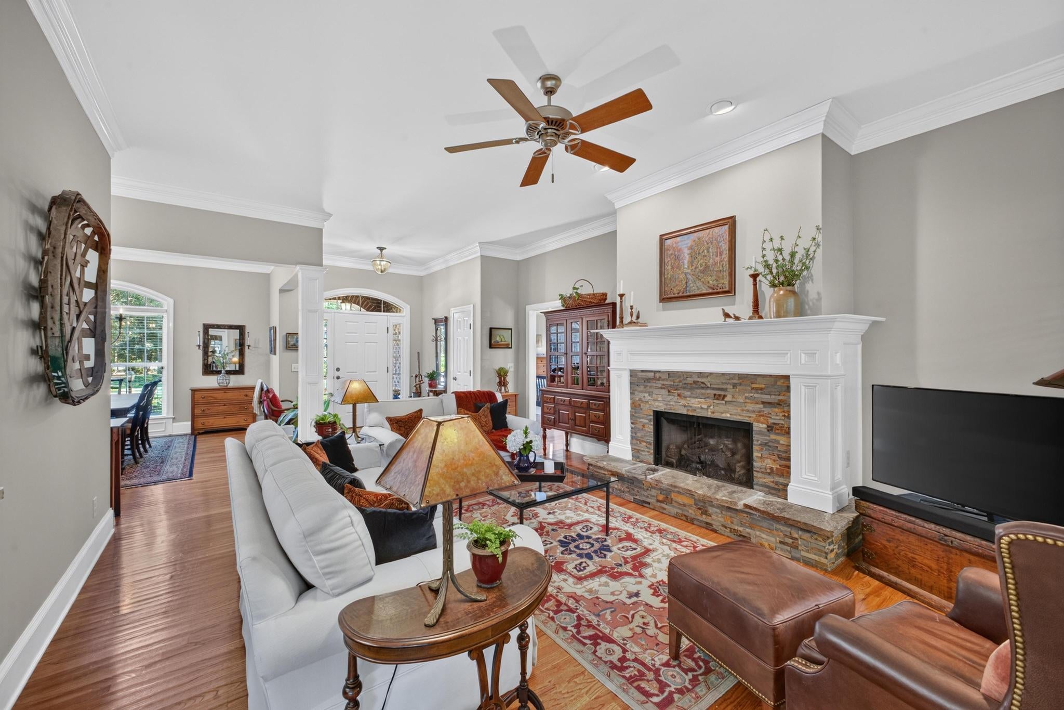
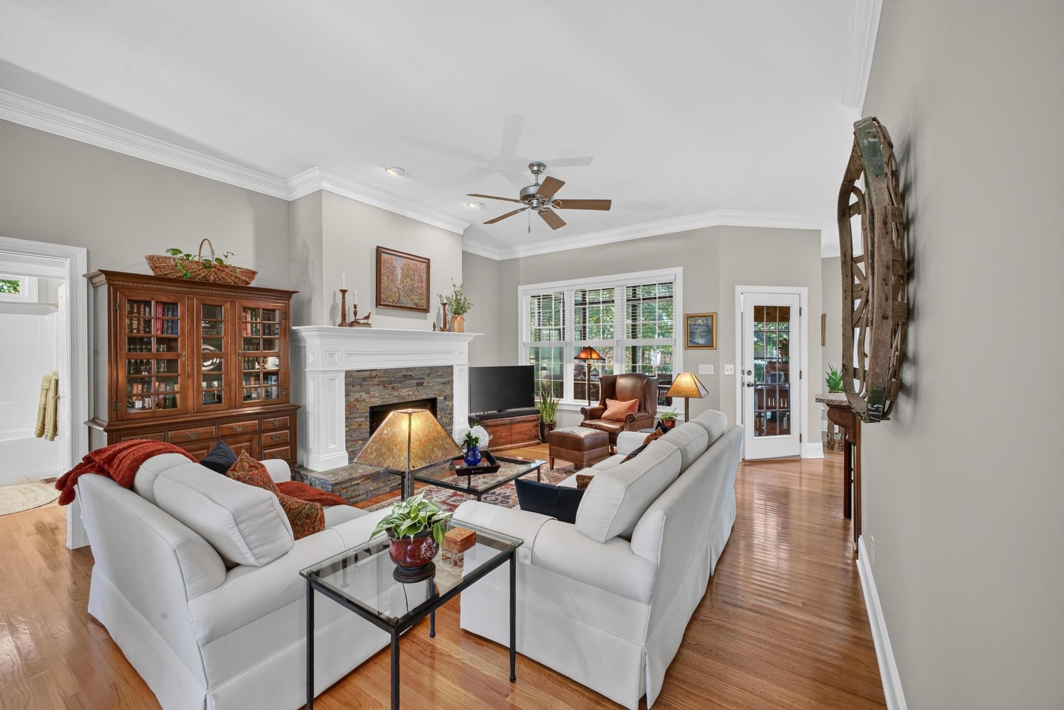
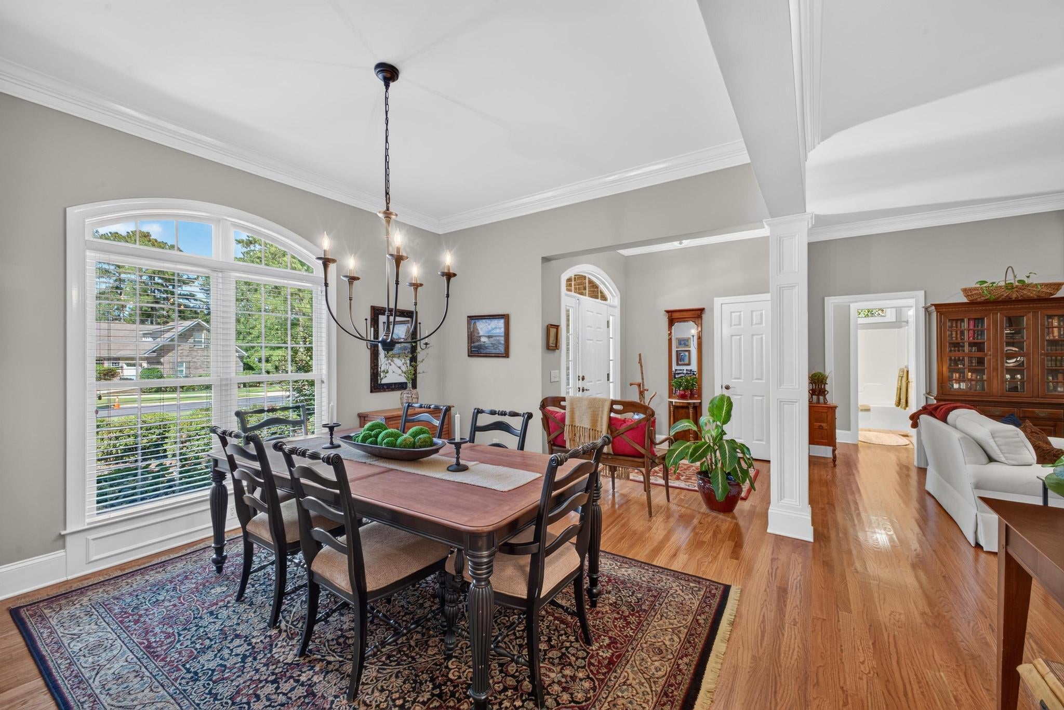
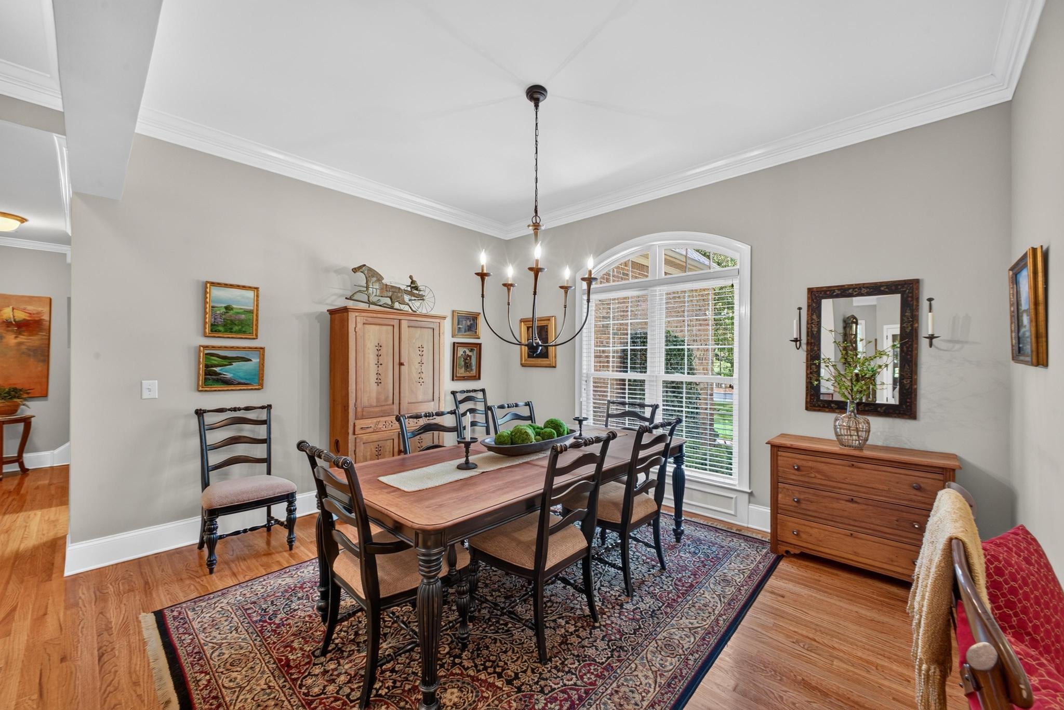
The inviting great room features a stone hearth gas/wood burning fireplace, custom built-ins, and a wall of windows overlooking the sunroom. The desirable semi-open floor plan flows seamlessly into an elegant formal dining room, highlighted by distinctive half-moon transom windows and a stylish farmhouse-inspired chandelier.
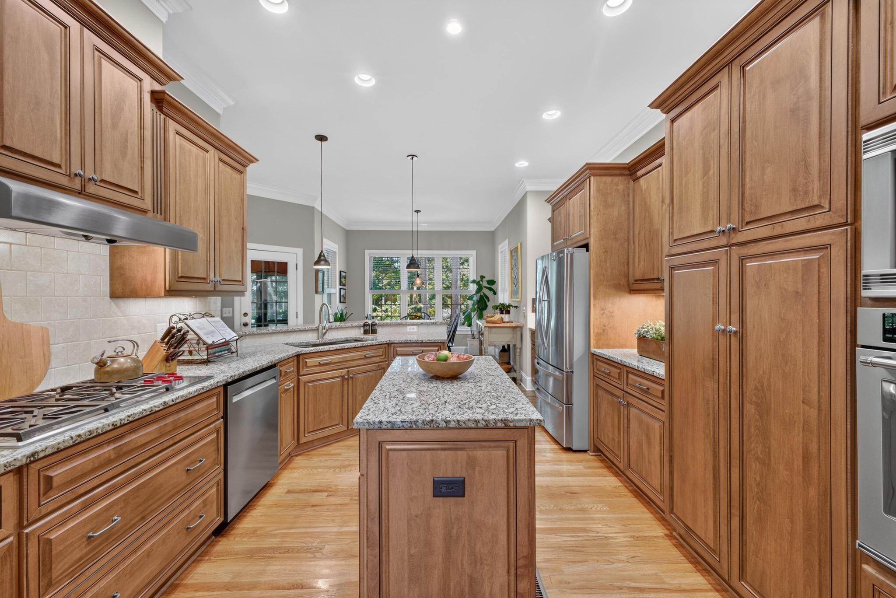
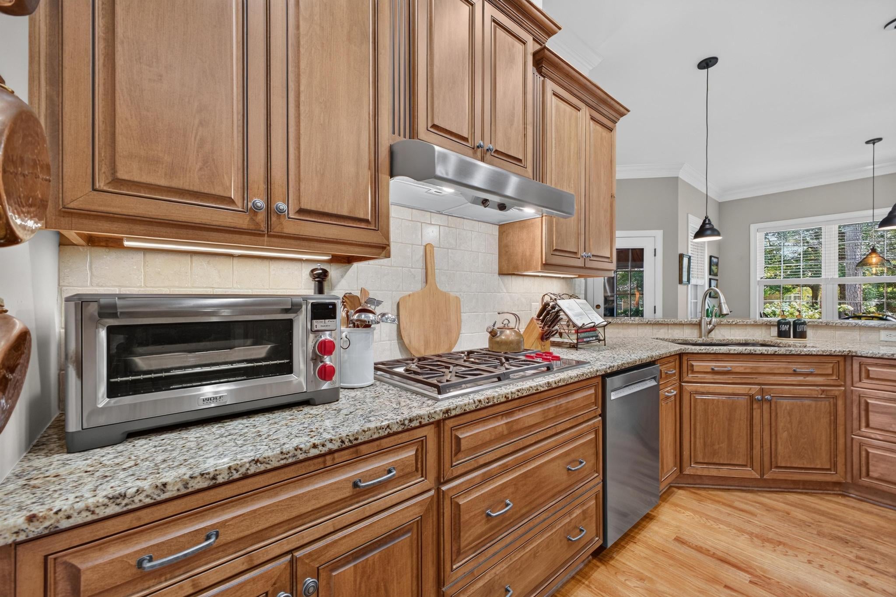
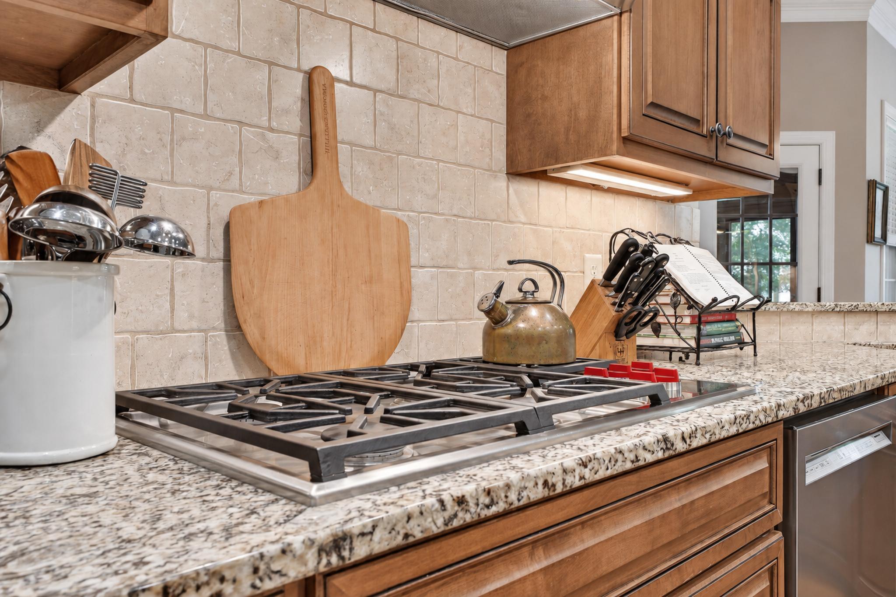
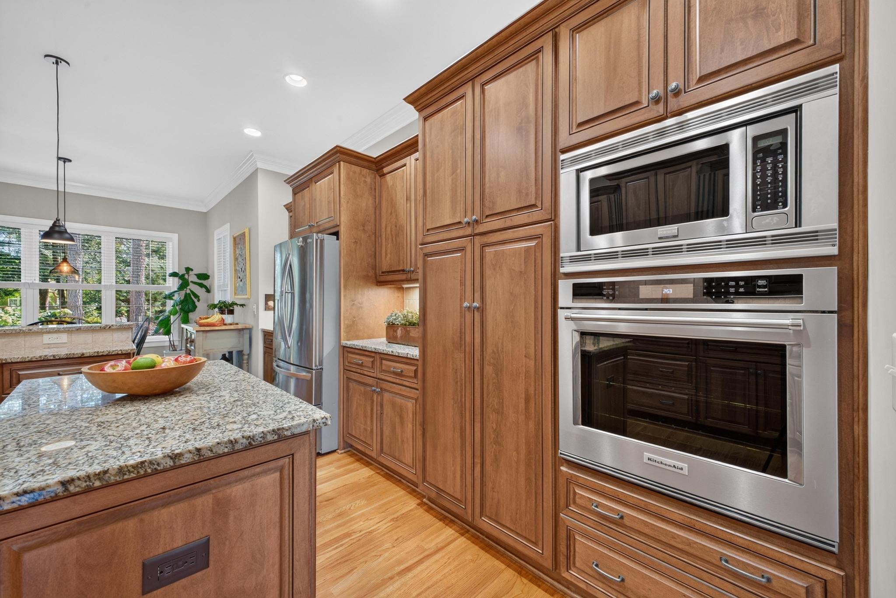
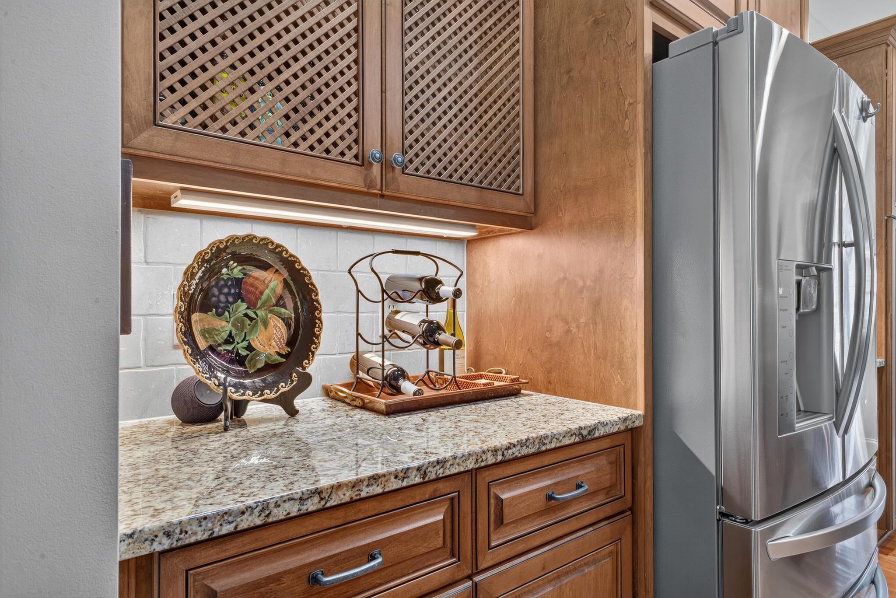
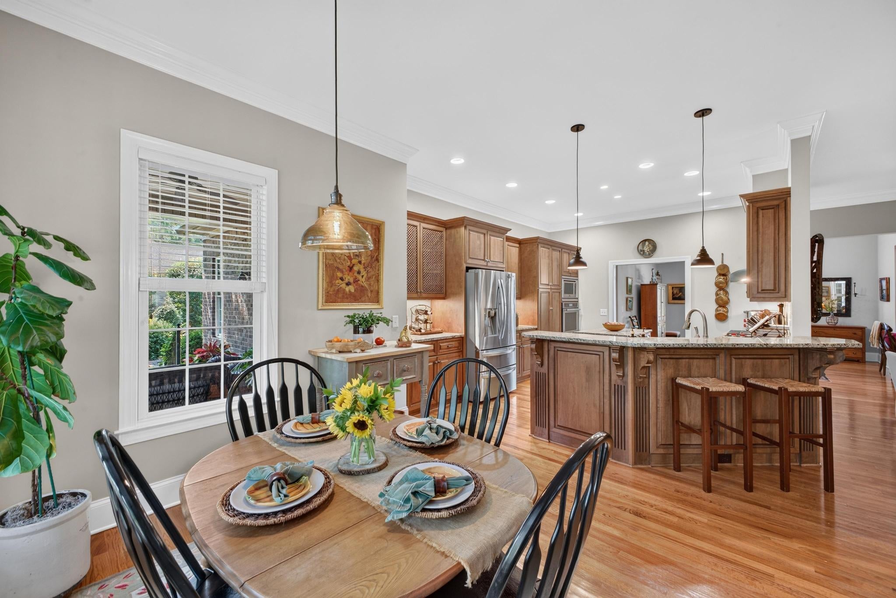
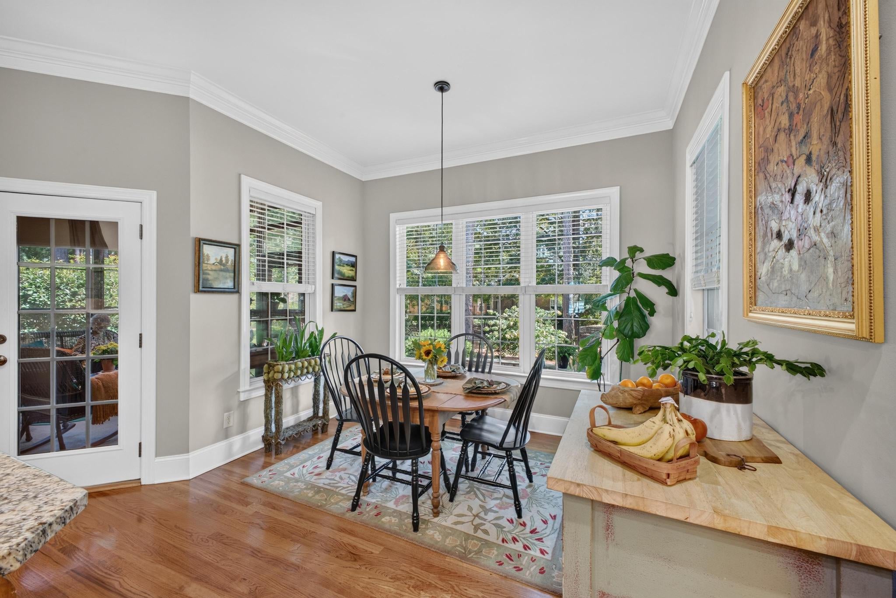
Designed for both everyday living and entertaining, the well-appointed kitchen features custom Crawford cabinetry, granite countertops, a pantry with pull-out shelving, stainless steel appliances, and a Wolf range. A spacious 4-foot center island, serving counter, wine cooler, and breakfast bar with seating for four provide exceptional functionality. The adjoining breakfast room completes this warm and inviting gathering space.
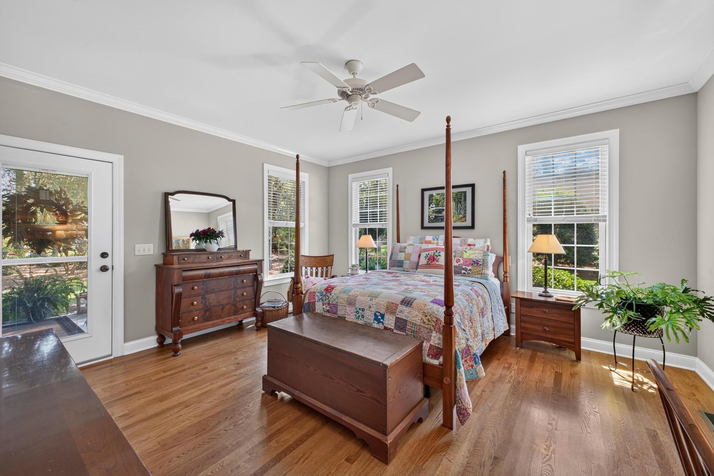
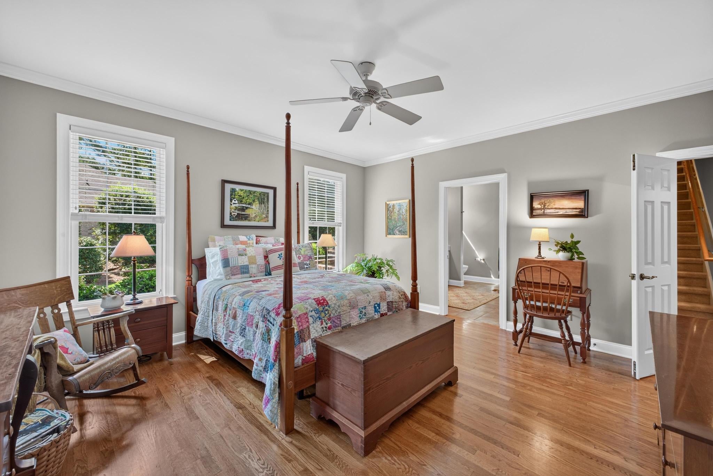
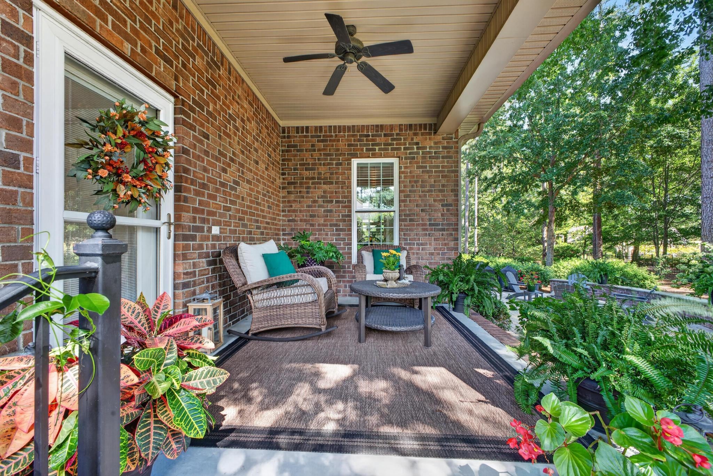
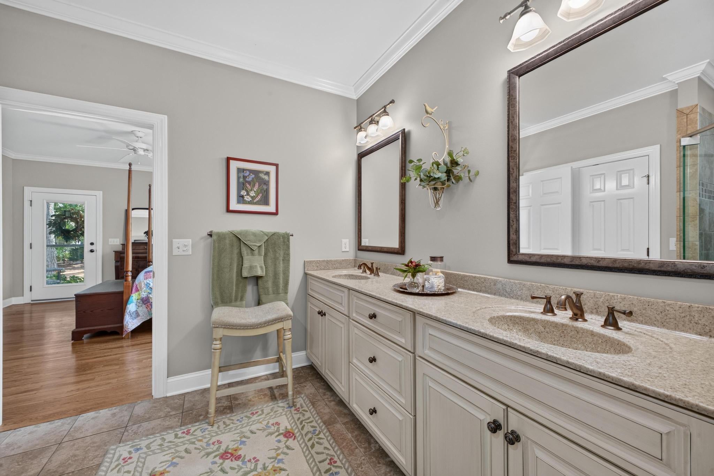
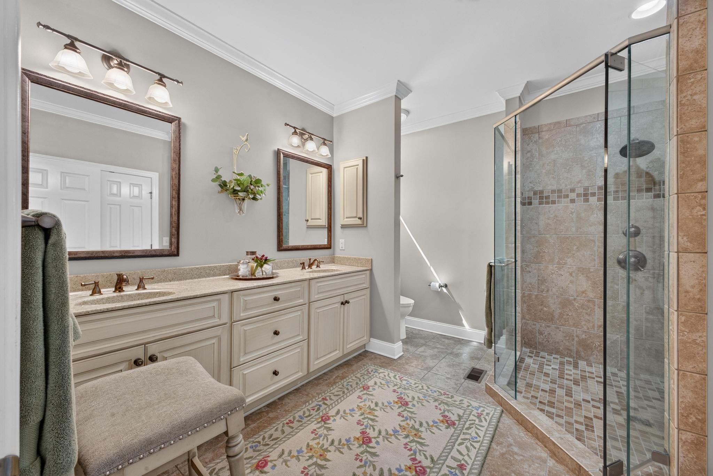
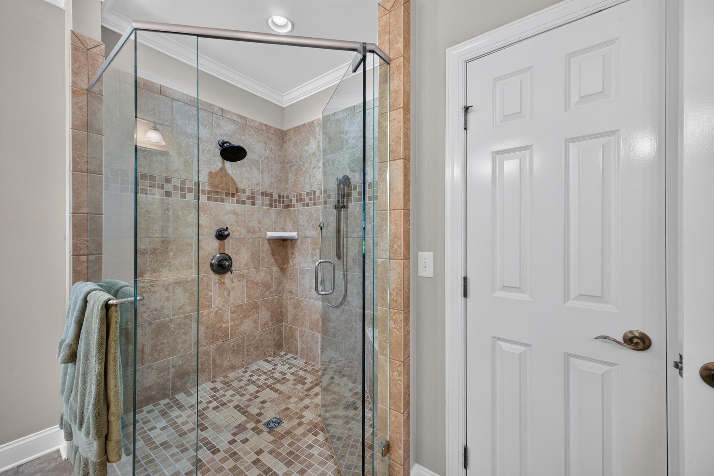
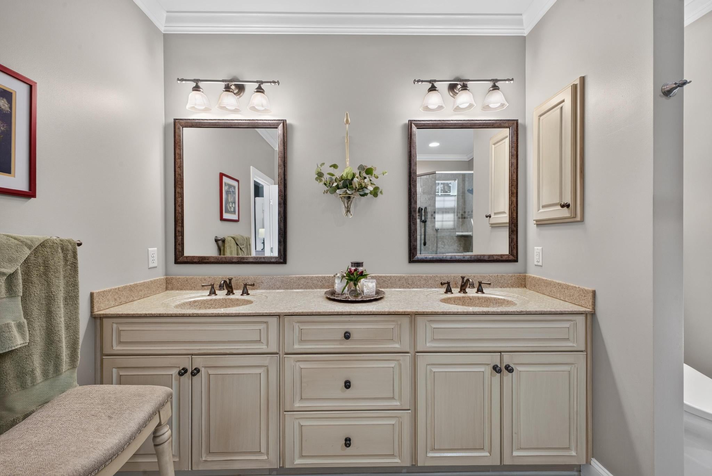
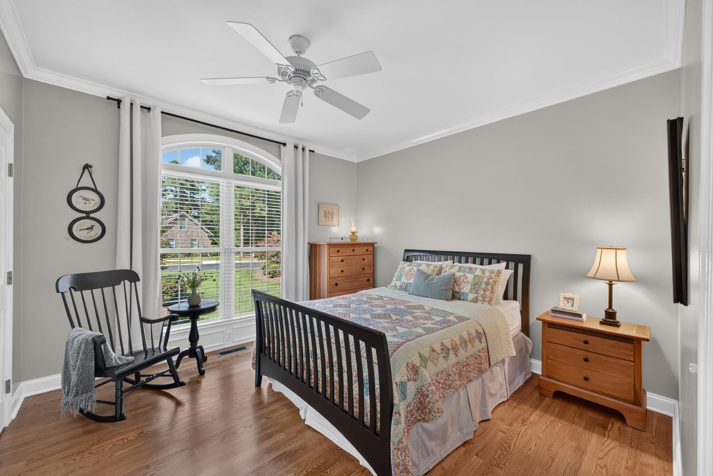
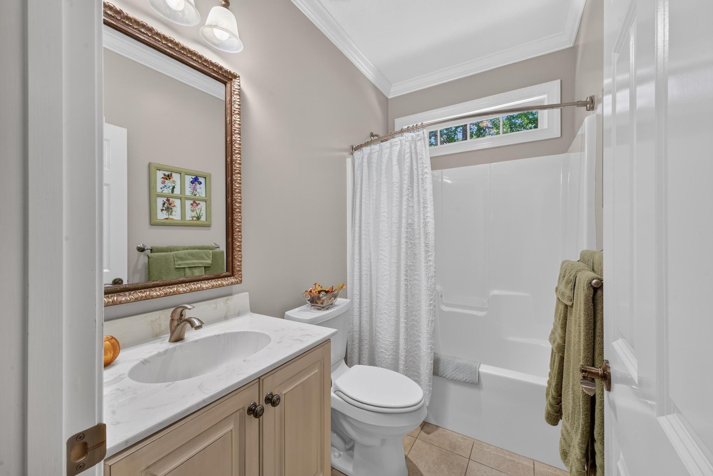
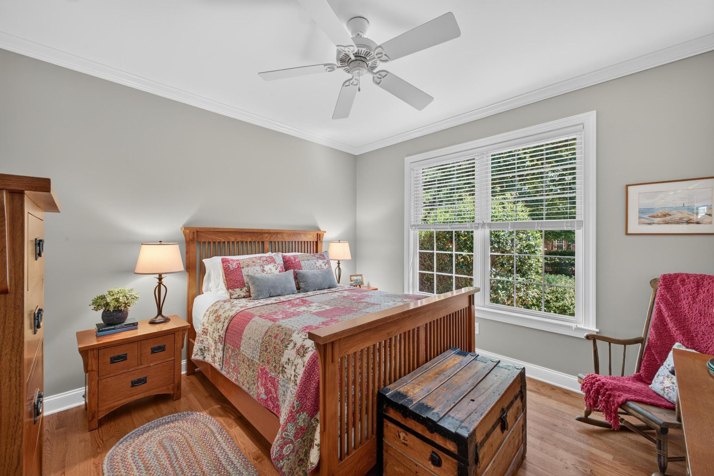
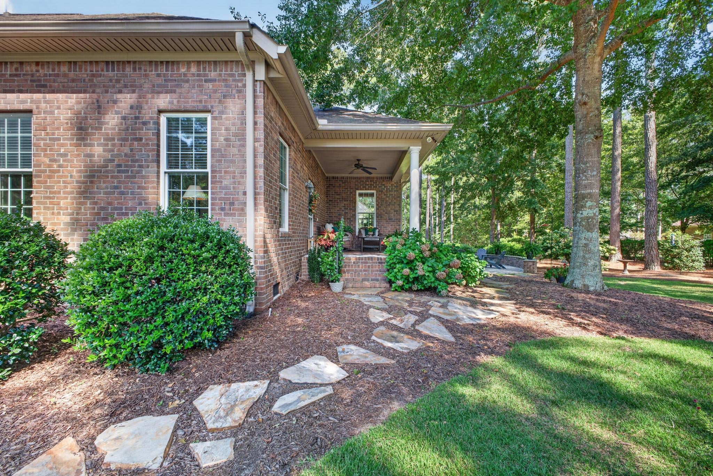
French doors open to a spacious owner's suite, which offers a private 10' x 14' covered porch. The ensuite bath features dual, well-separated sinks, generous walk-in closets, a linen closet, an oversized walk-in shower, tile flooring, and a wall-mounted medicine cabinet. Two additional bedrooms and a full bath are conveniently located on the opposite side of the home.
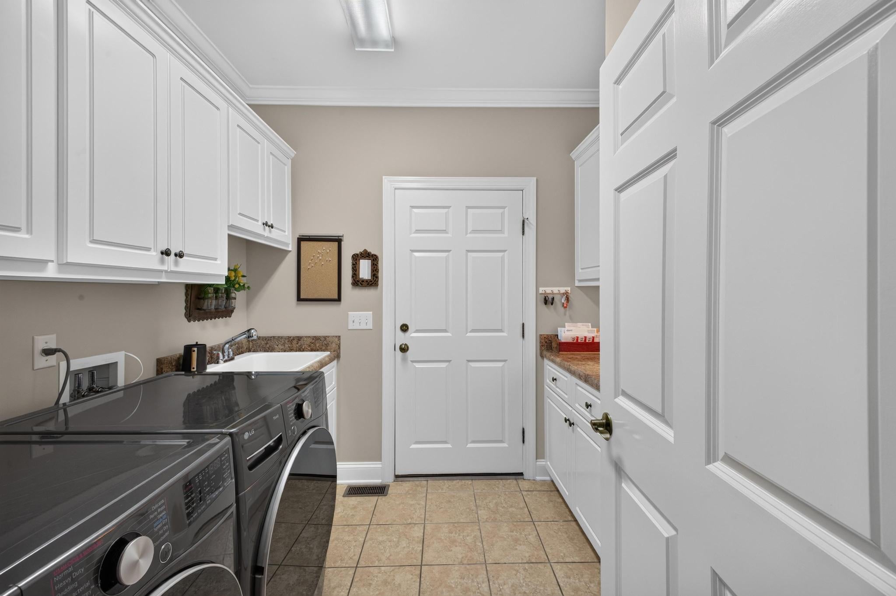
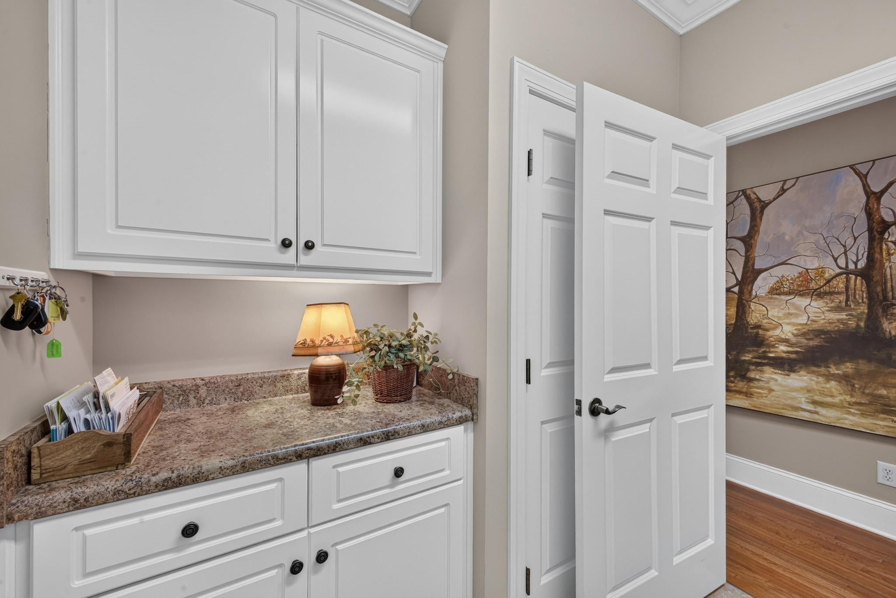
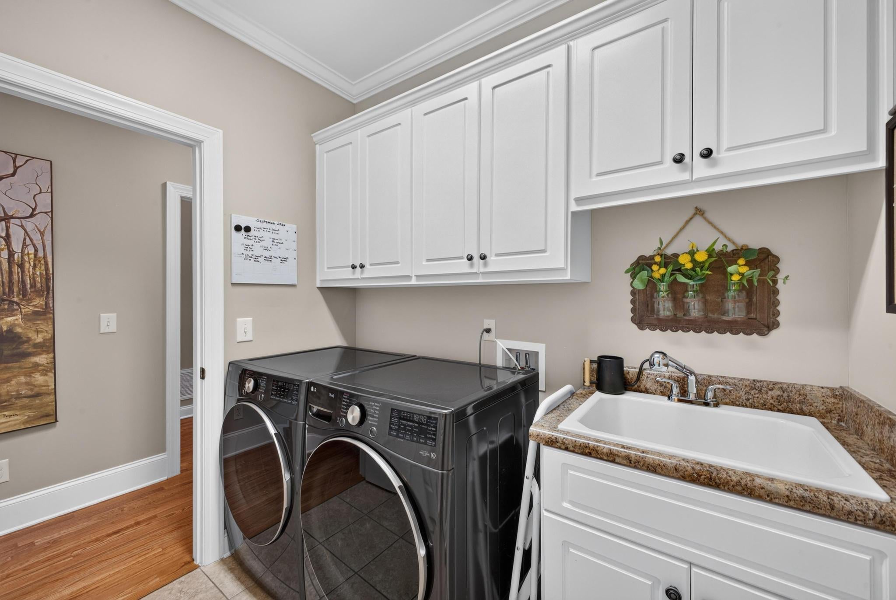
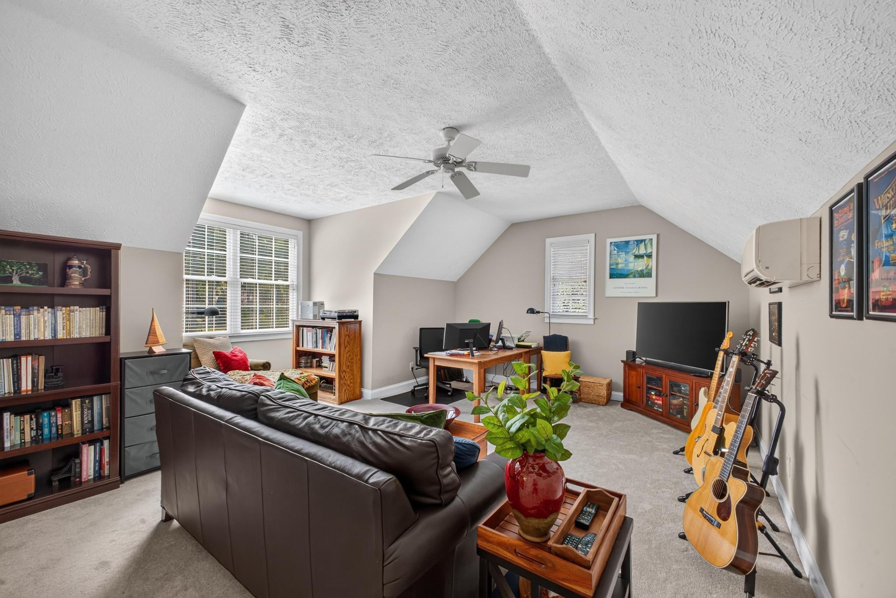
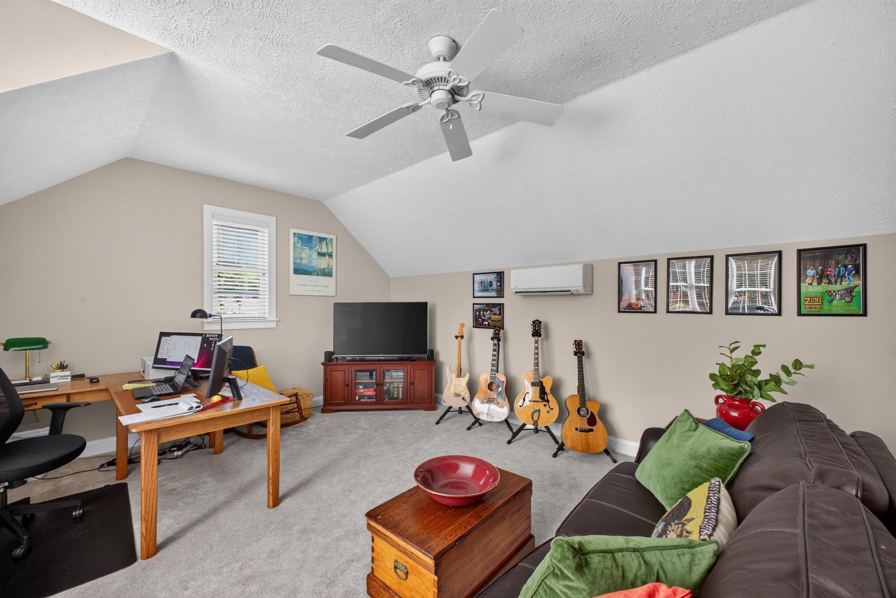
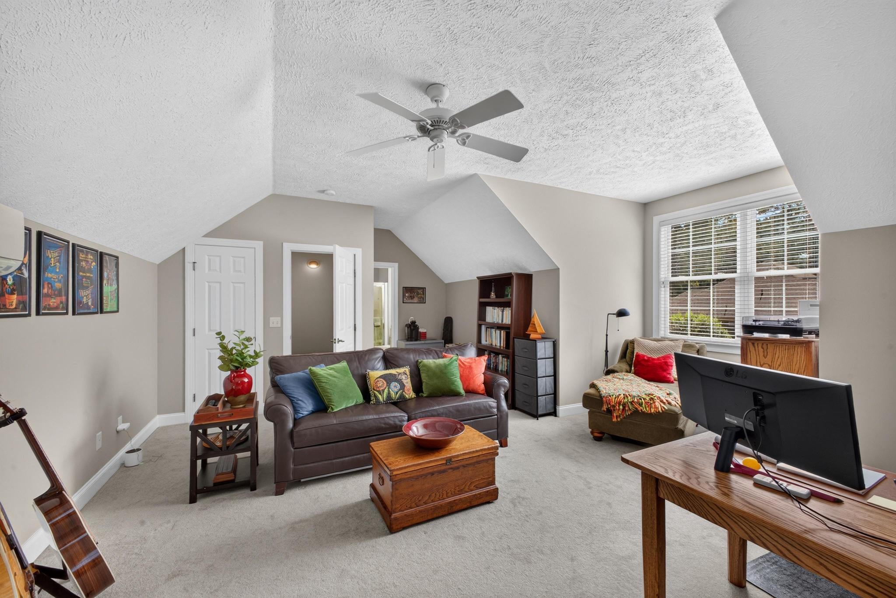
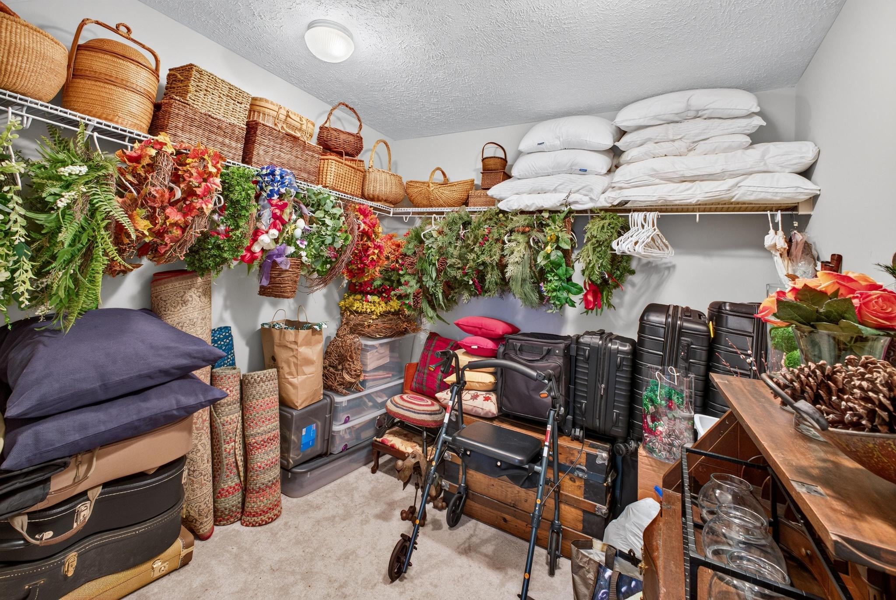
A generously sized 8' x 10' laundry room offers abundant cabinetry, counter space, and a closet. Upstairs, a carpeted 14' x 22' bonus room provides versatile space for a home office, recreation room, or guest retreat. Complete with a full bath, an oversized walk-in closet, and access to walk-in attic storage, this area offers excellent flexibility. Serviced by a mini-split (2023)
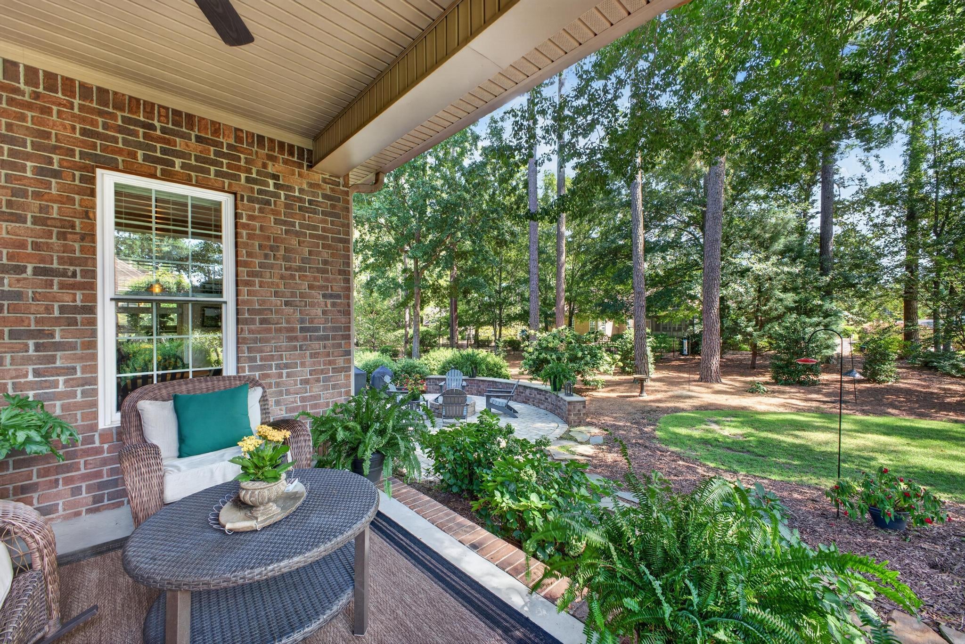
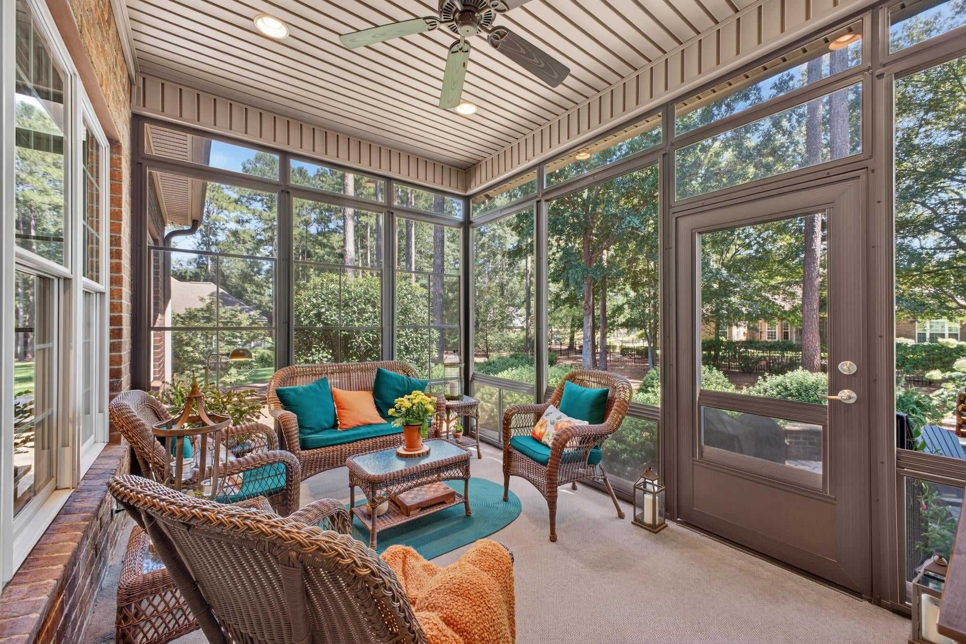
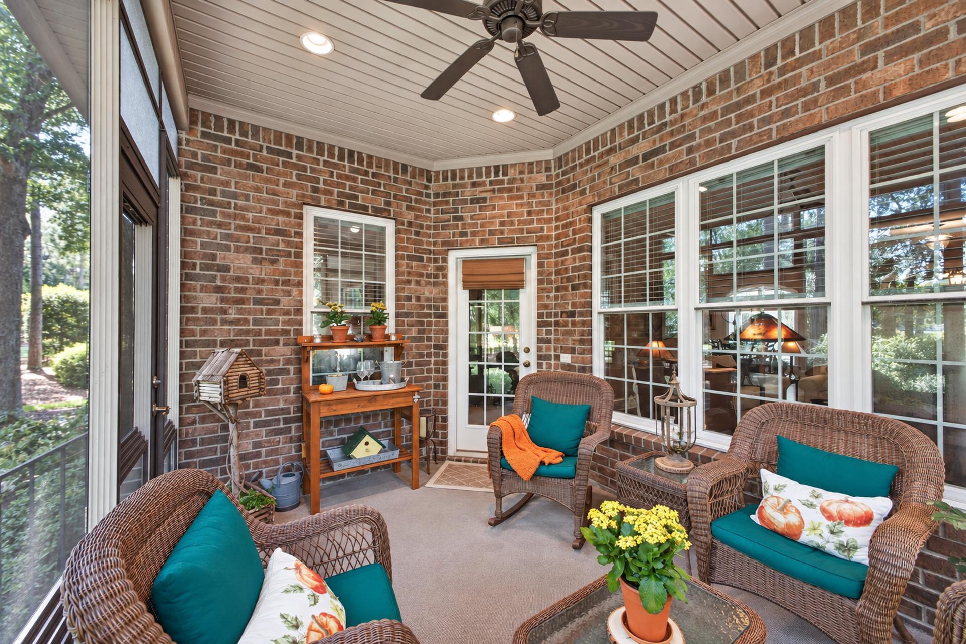
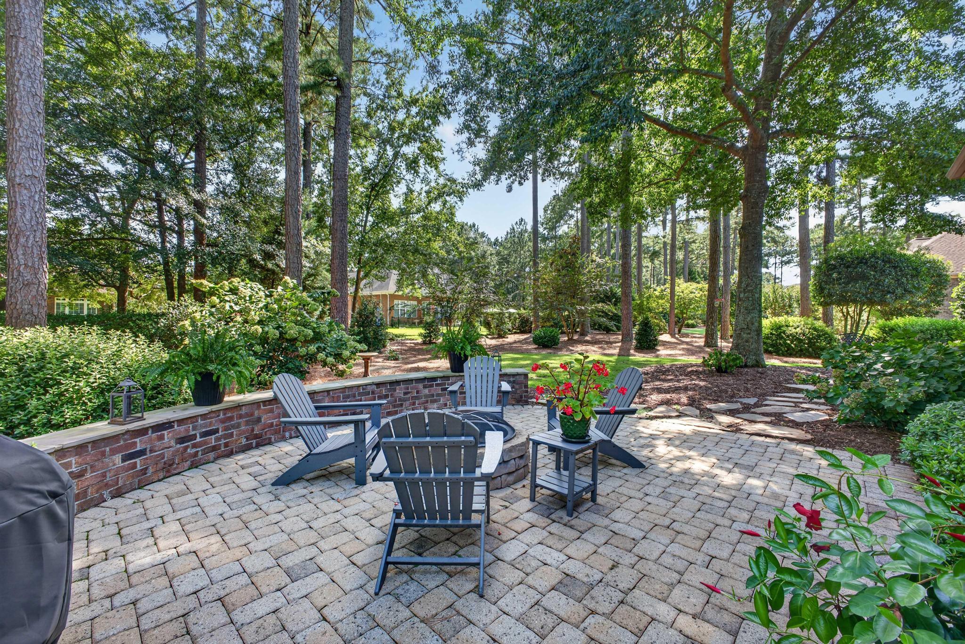
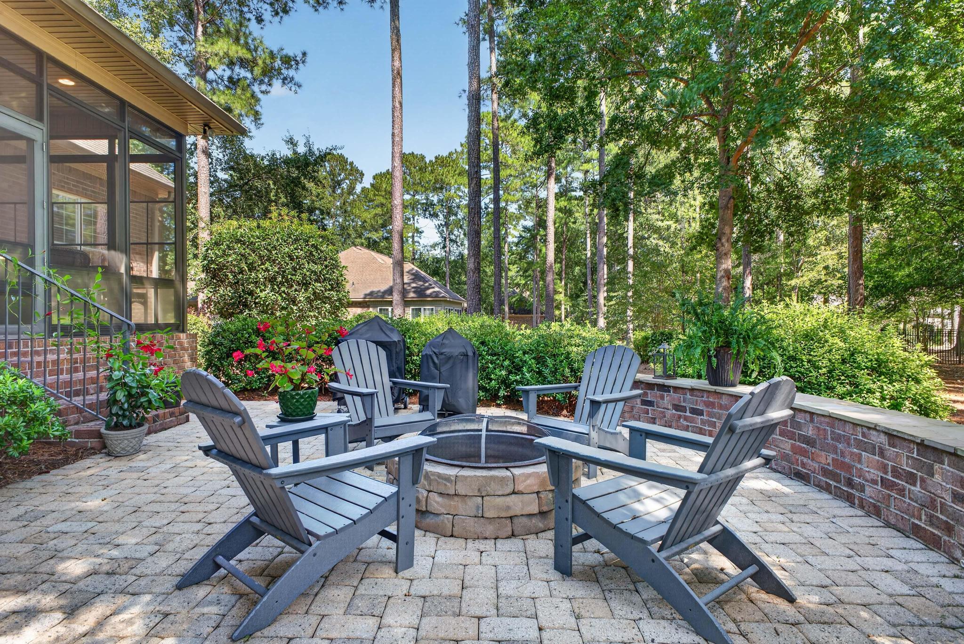
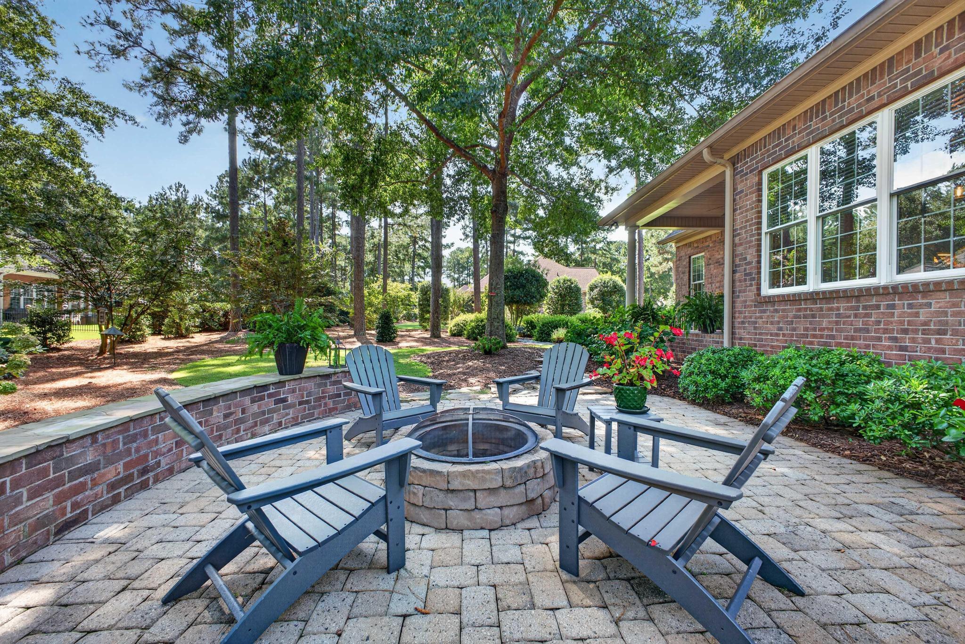
Enjoy outdoor living in the relaxing 9' x 12' three-season room, which opens to a spacious stone patio featuring a welcoming curved stone seating wall and stone fire pit. A perfect combination of comfort and elegance!
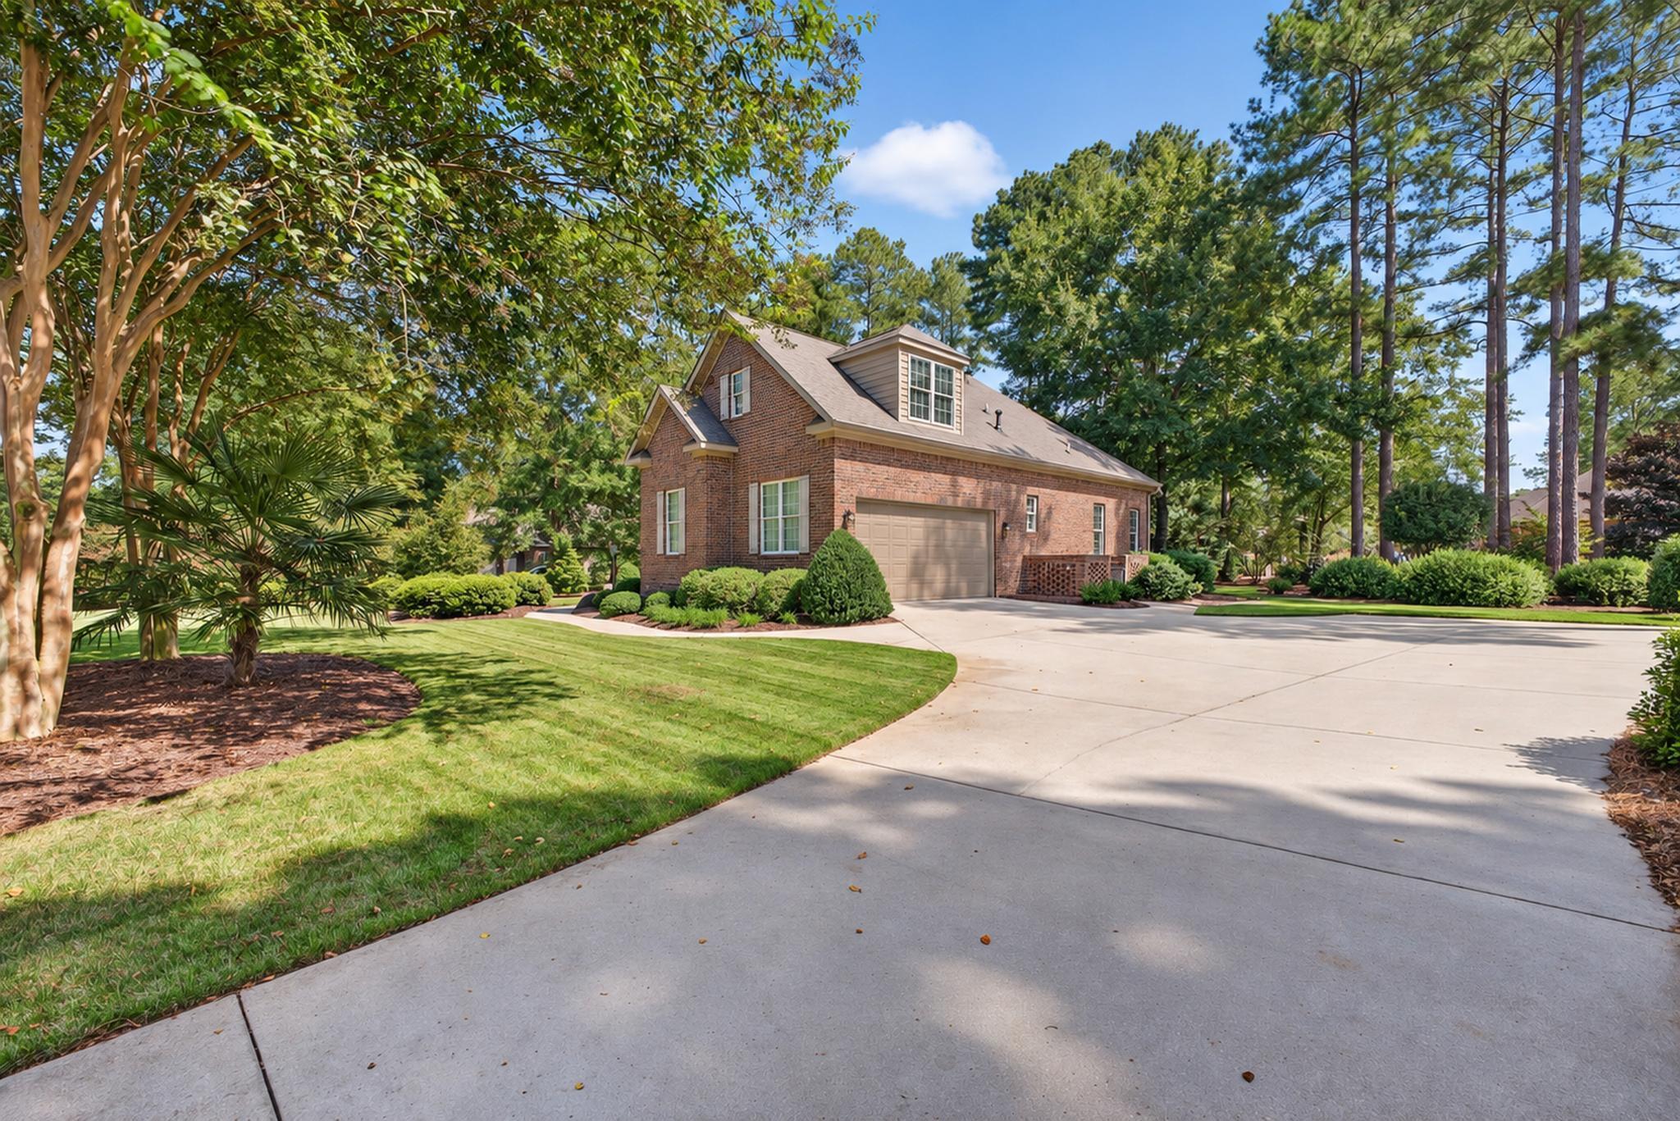
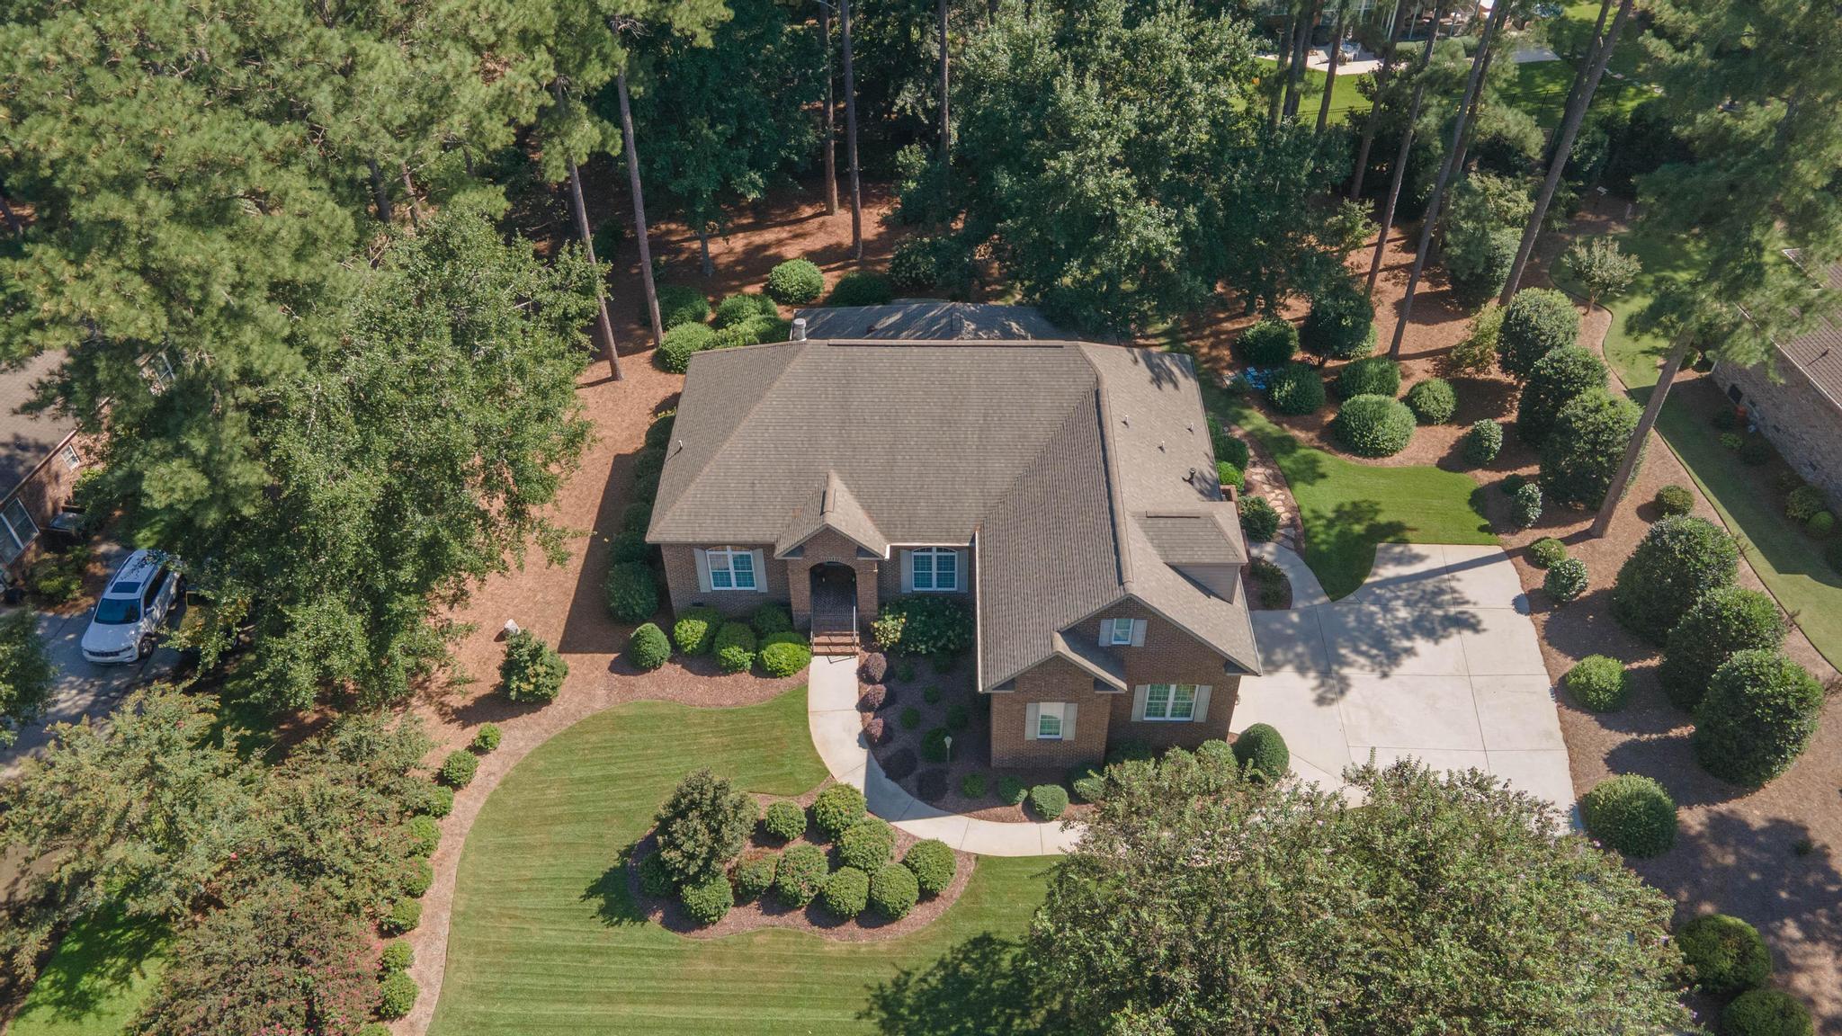
The beautifully landscaped, garden-like grounds extend over the one-half-acre lot and are professionally maintained, creating a peaceful setting for entertaining or simply enjoying the outdoors. Well for irrigation.
Additional features include a two-plus-car garage with wall shelving, whole-house surge protection, and a crawl space vapor barrier.
This exceptional Kisner-built home combines quality construction, thoughtful design, and inviting indoor and outdoor living spaces, offering a wonderful setting for both everyday enjoyment and entertaining.
Located in the desirable Cedar Creek community, offering an array of amenities, including golf and a golf clubhouse, tennis, pickleball, swimming, a community clubhouse, walking and nature trails, mini-parks, and ponds. Exceptionally Maintained!
Hi there — ask anything about this property or the area and the team will get right back to you.

Local real estate advisory services provided by agent with Broadwater-Toole Realty, LLC
Listed by Taylor Team with Meybohm Real Estate - Aiken
The data relating to real estate for sale on this website comes in part from the Internet Data exchange (IDX) program of the Aiken Association of REALTORS®. IDX information is provided exclusively for consumers' personal, non-commercial use and may not be used for any purpose other than to identify prospective properties consumers may be interested in purchasing. Information deemed reliable but not guaranteed. Copyright © 2026 Aiken Association of REALTORS®. All Rights Reserved.
You agree to Broadwater-Toole Realty, LLC Terms of Use and Privacy Policy. By choosing to contact a property, you also agree that Broadwater-Toole Realty, LLC and its associates may call, text, or email you regarding any inquiries or activities you submit through our website. This may involve the use of automated means and prerecorded or artificial voices.
Step 1 of 2
Create a free account to view all listings, save searches, and get alerts when new homes match.
Step 2 of 2
Tell us how to reach you about homes you like.
Enter your password to sign in as
Create a free account to view all listings, save searches, and get alerts when new homes match.
Already have an account? Sign in
Sign in to your account.
New here? Create an account