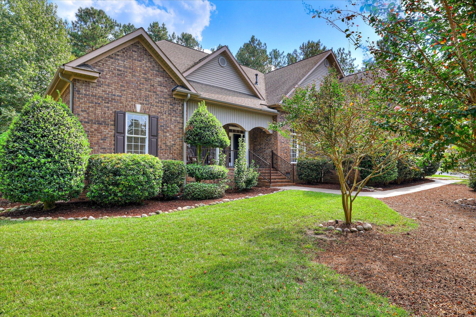
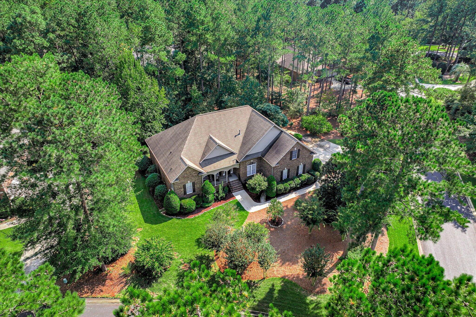
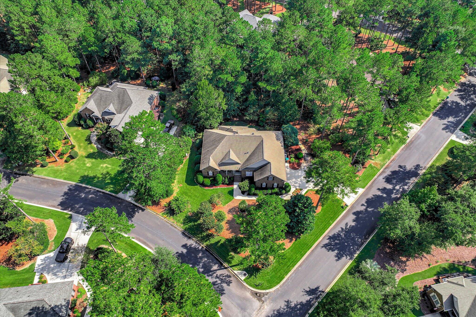
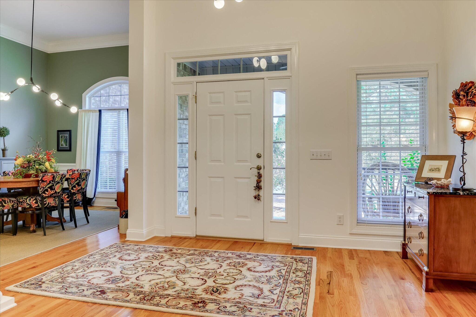
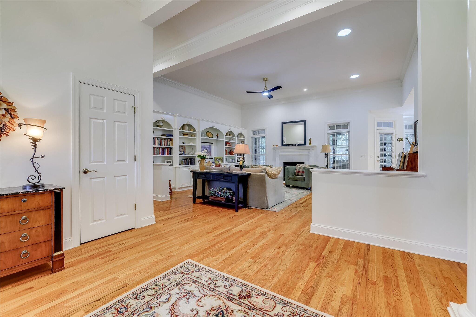
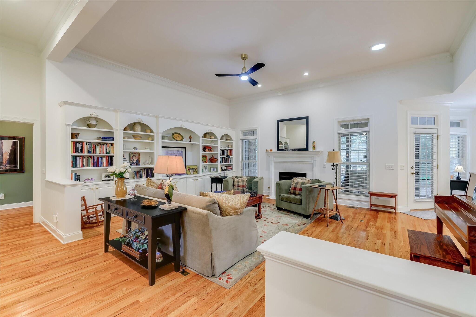
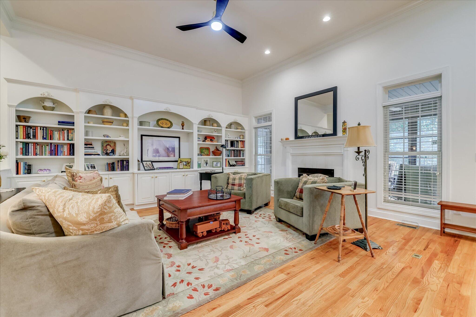
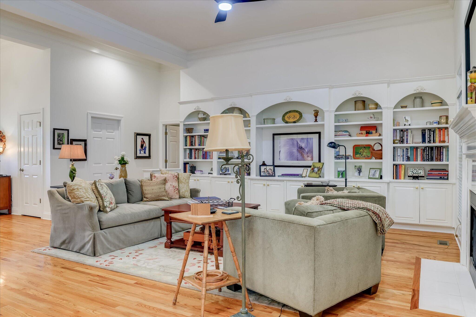
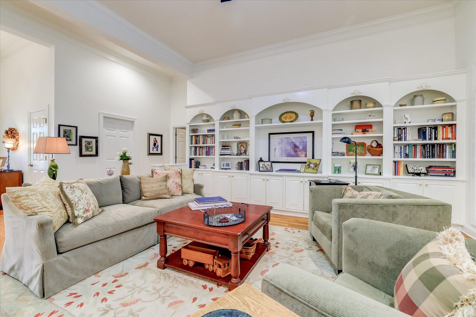
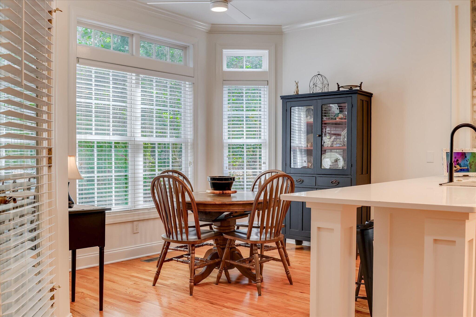
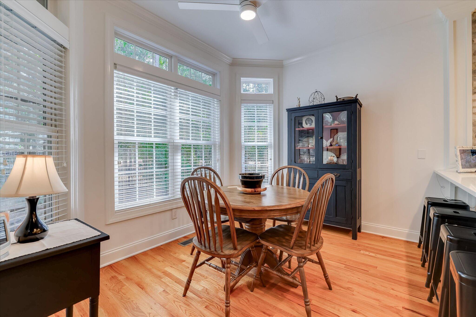
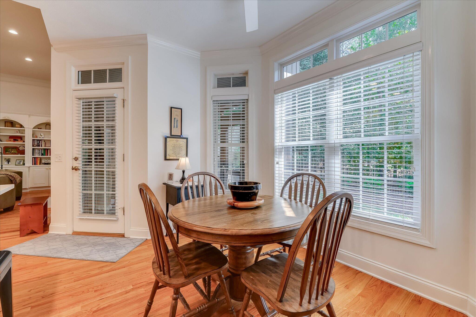
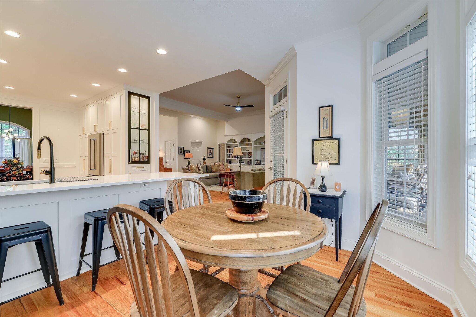
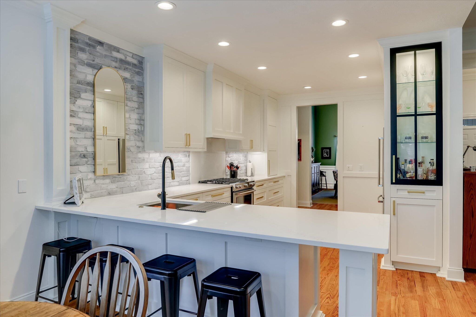
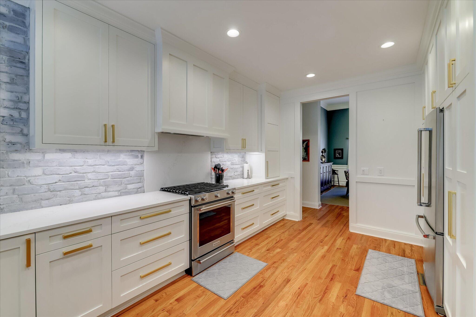
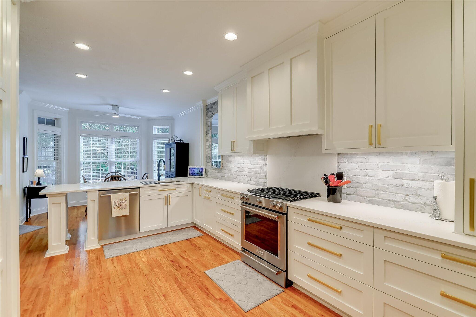
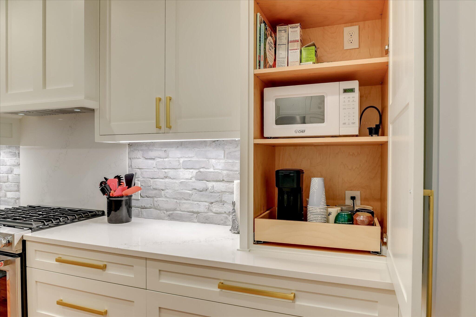
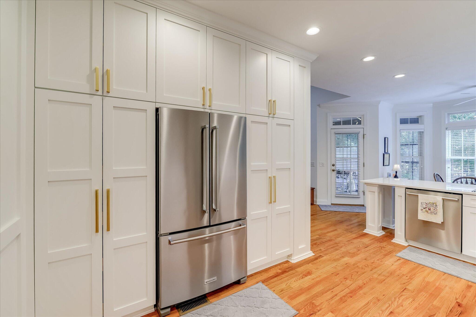
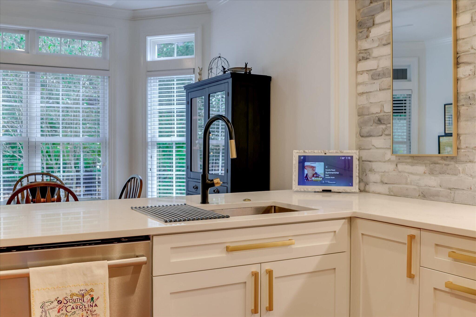
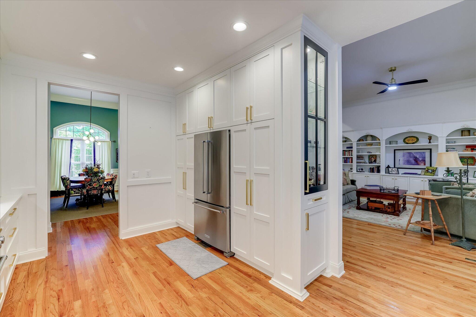
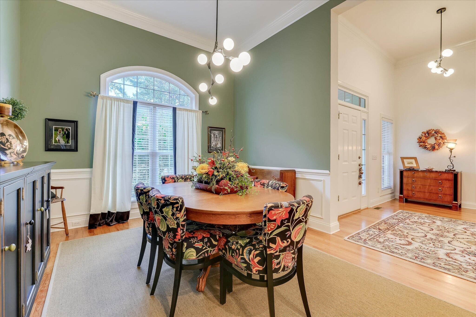
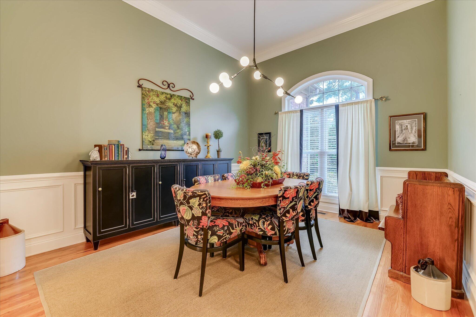
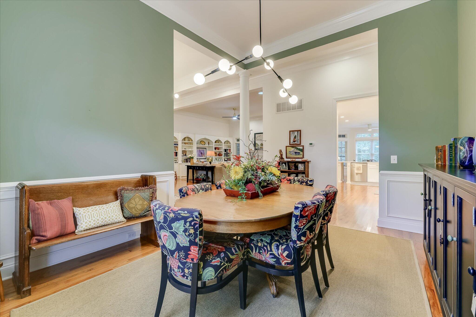
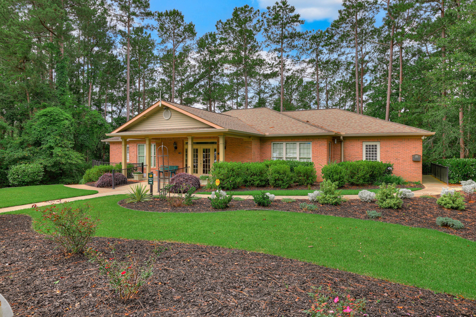
Experience a lifestyle of ease in this handsome 4BR, 3.5 BA custom brick. Perfectly situated in the rolling hills of Cedar Creek, Aiken's premier award-winning golf community, this home offers one-story living with a bonus room and attached bath. Designed with a focus on functional living and quality craftsmanship, this home offers a welcoming atmosphere and thoughtful upgrades. The home's layout is centered around an open, flowing design featuring hardwood floors in all main living areas. The foyer opens to an ample formal open dining room that makes it easy to expand your dining table. The spacious great room features a gas fireplace flanked with custom built-ins and offers enough space for a piano as well. The heart of this home is the new kitchen equipped for both everyday meals and entertaining. It features custom floor-to-ceiling cabinets with an endcap barware cabinet that anchors the great room and kitchen making great parties effortless. In addition, the coffee station cabinet offers outlets, pull-outs, and extra of storage. The eat-up bar flows into the sunny breakfast room and can be used for extra seating or serving space. Other upgrades include new stainless appliances, highlighted by a high-end Bosch dishwasher.
This home provides an ideal balance of privacy and togetherness with its split-bedroom layout.
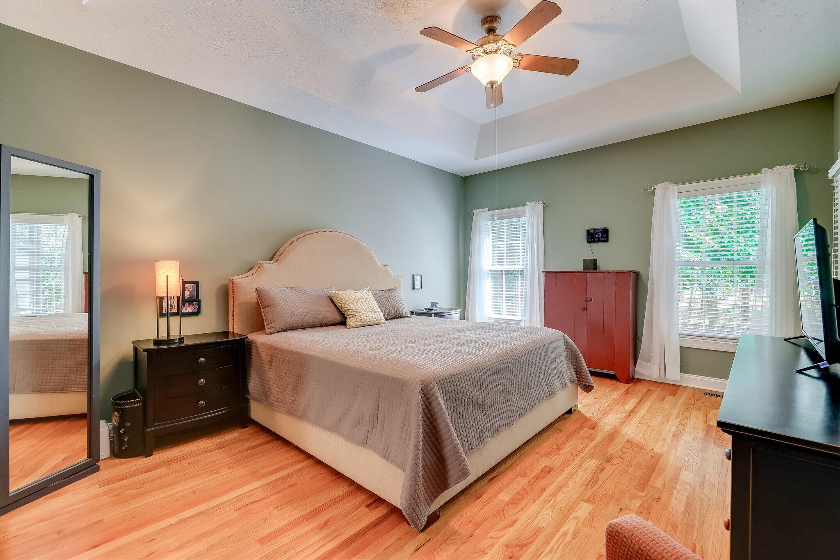
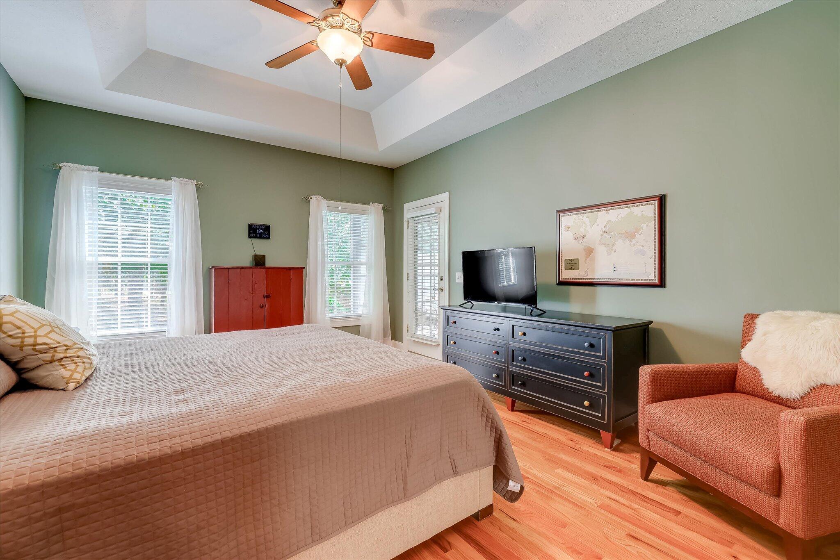
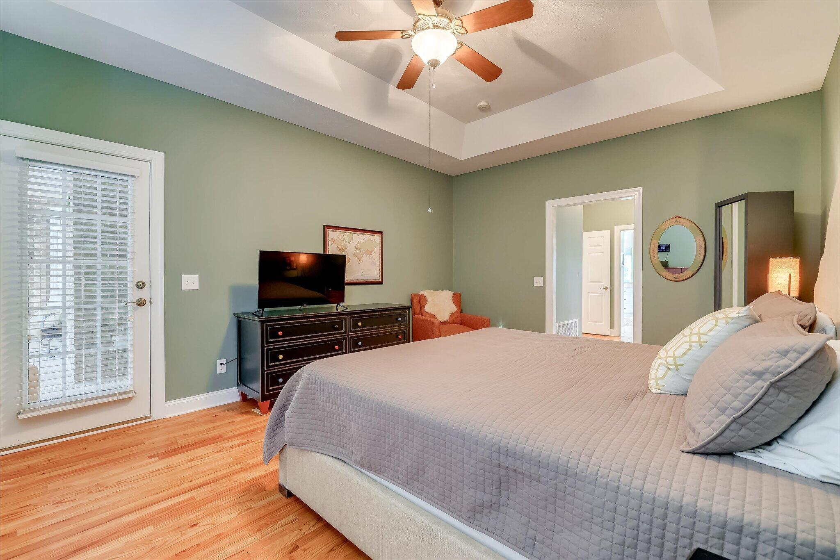
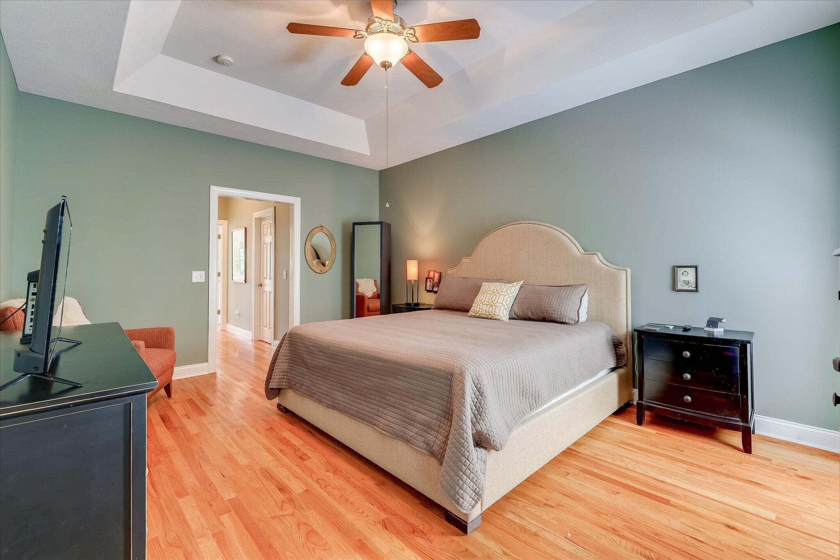
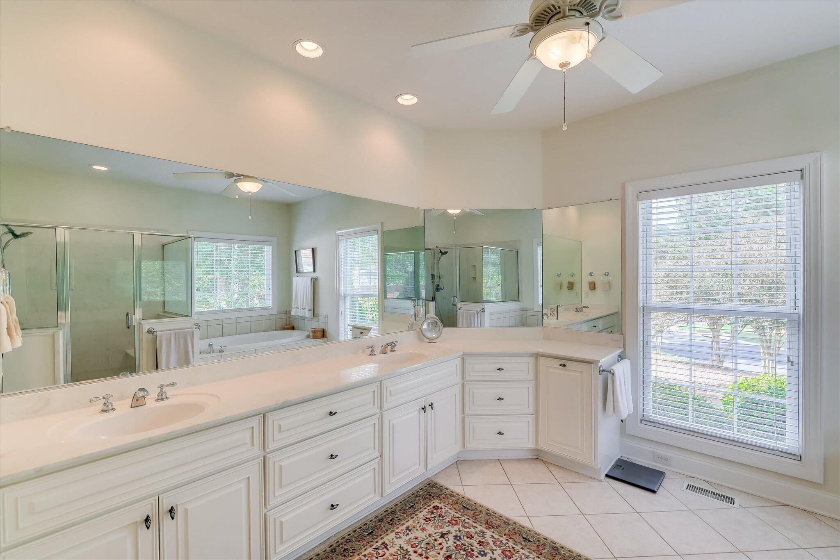
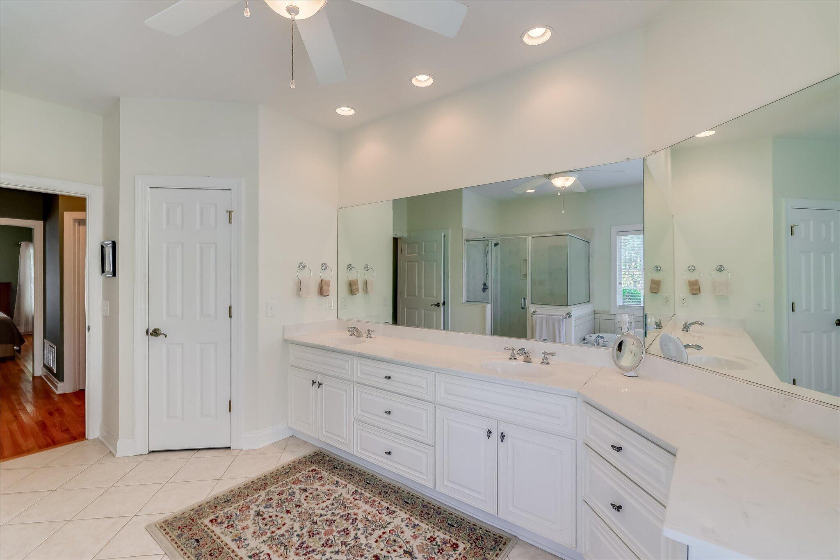
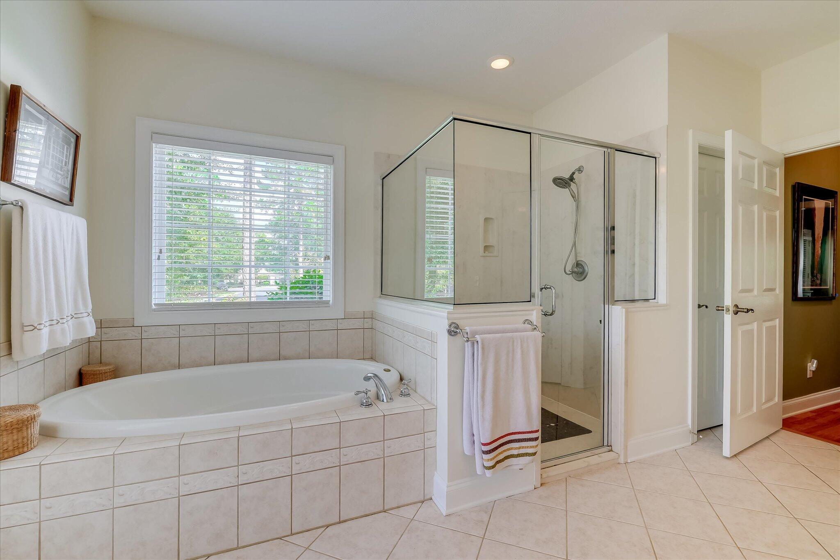
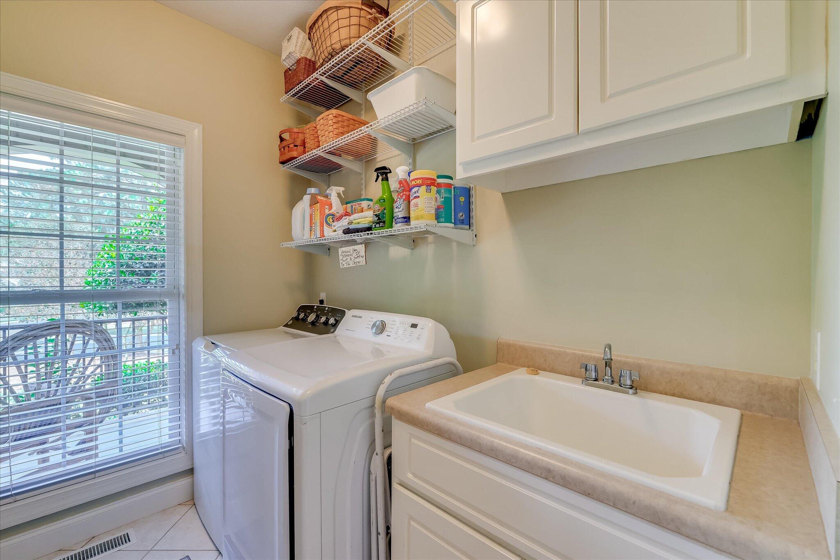
The owner's suite is a spacious, peaceful retreat featuring a trey ceiling, hardwood floors, his/hers walk-in closets, and access to the screened porch. The spacious ensuite bath offers a jacuzzi tub, double sinks with additional counter space, a large walk-in shower, water closet, convenient linen closet and note the two large windows for an abundance of natural light. As an added convenience, the laundry with a laundry sink is located near the owner's suite.
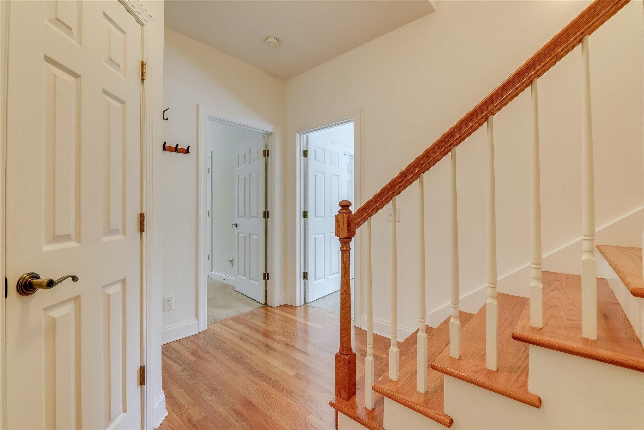
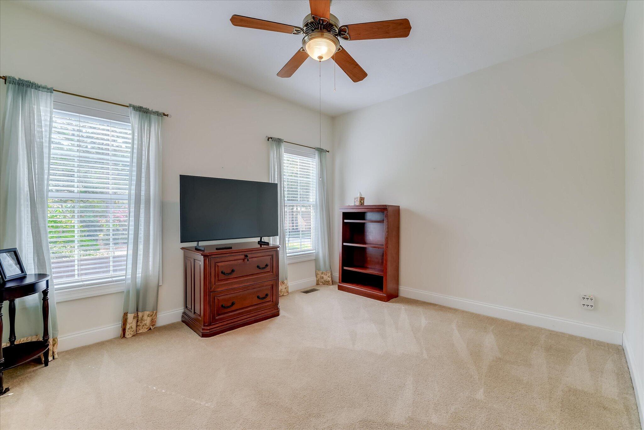
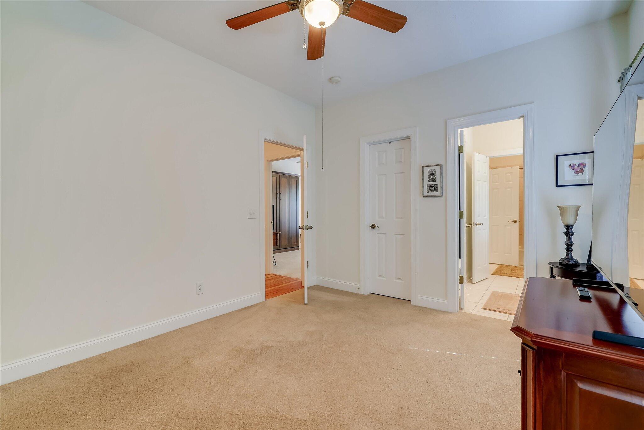
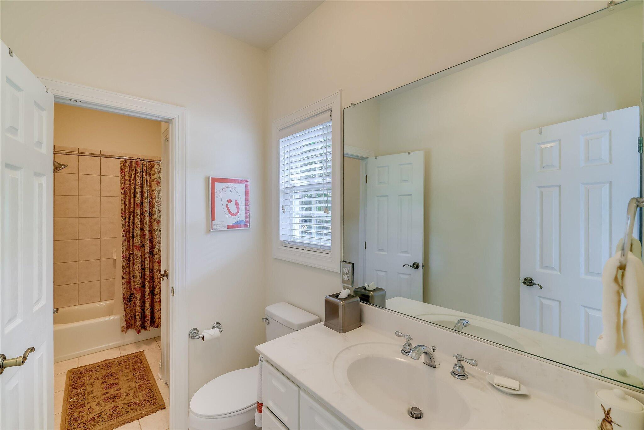
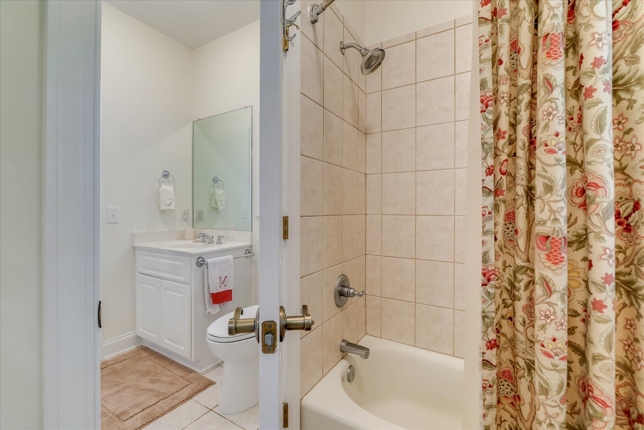
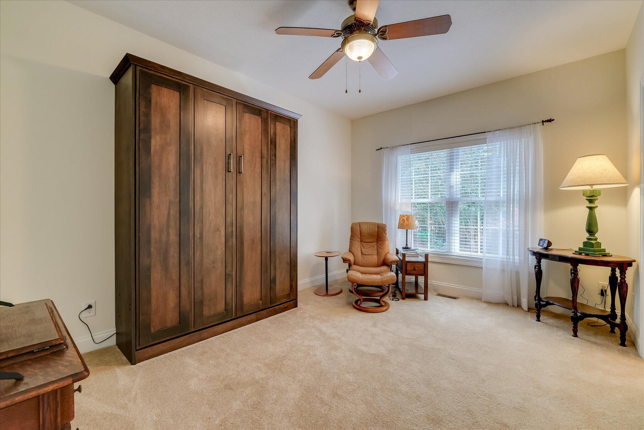
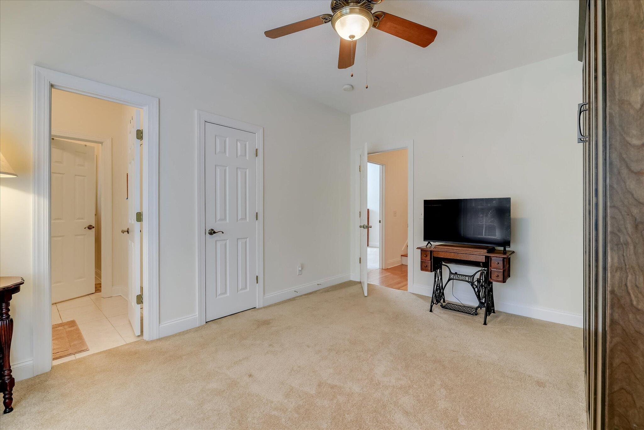
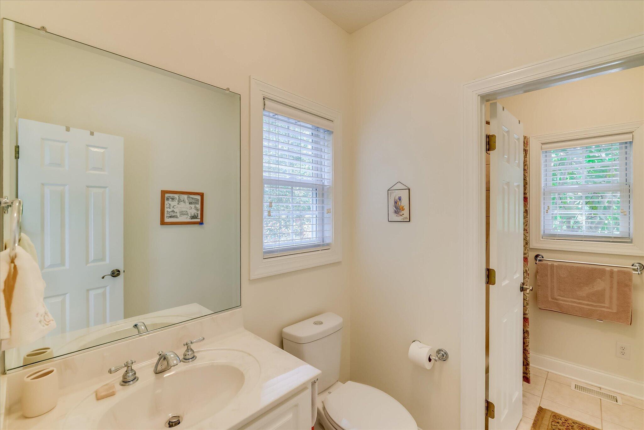
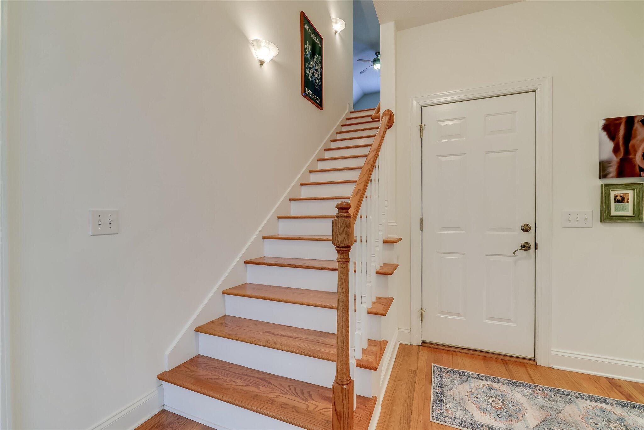
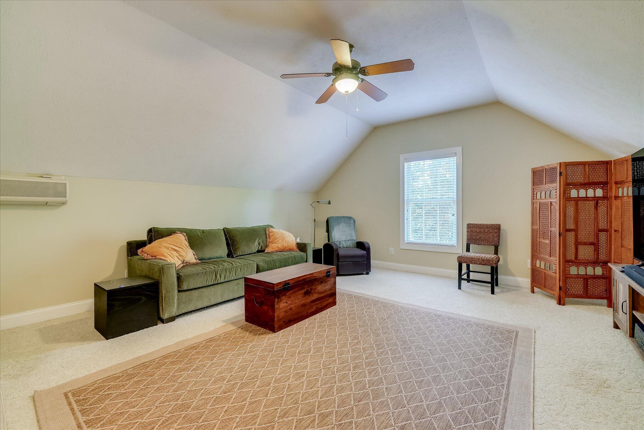
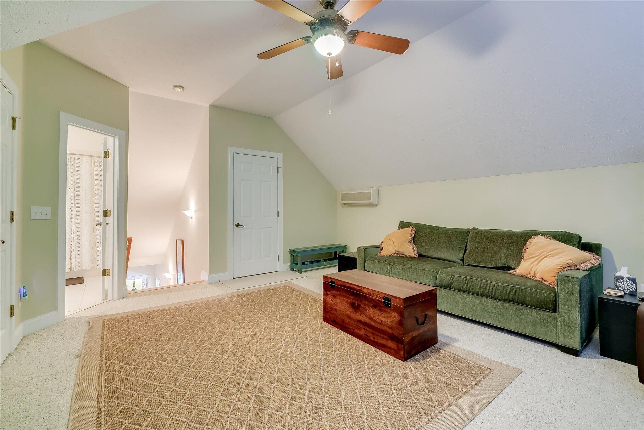
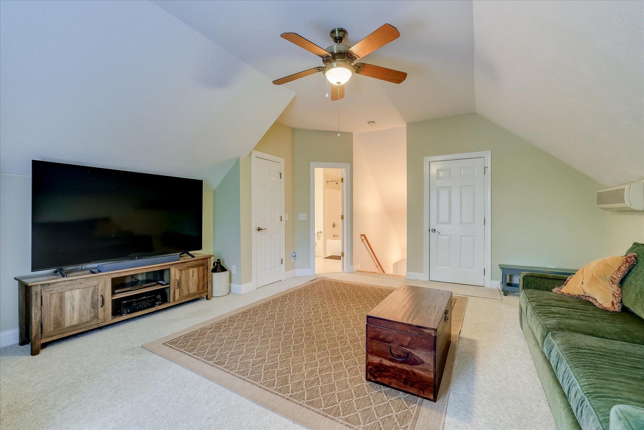
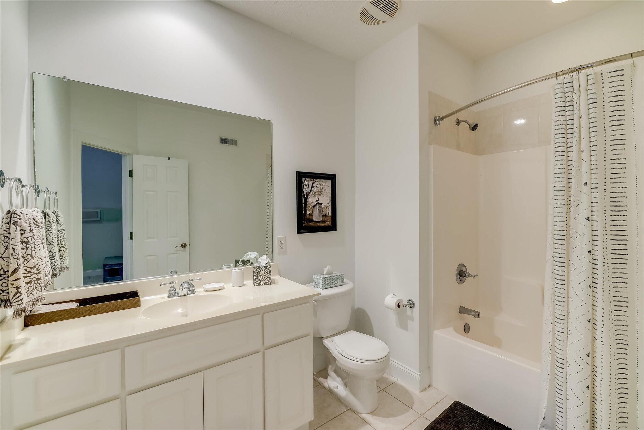
The two guest rooms are around the corner from the kitchen and each has their own sink and toilet while sharing a tub/shower offering more comfort for guests. One of the bedrooms has a murphy bed with a new mattress which conveys. Located upstairs, a large bonus room with an attached full bath offers versatility as a 4th bedroom, home office, or media space. There is also a giant walk-in closet and access to the floored attic for storage.
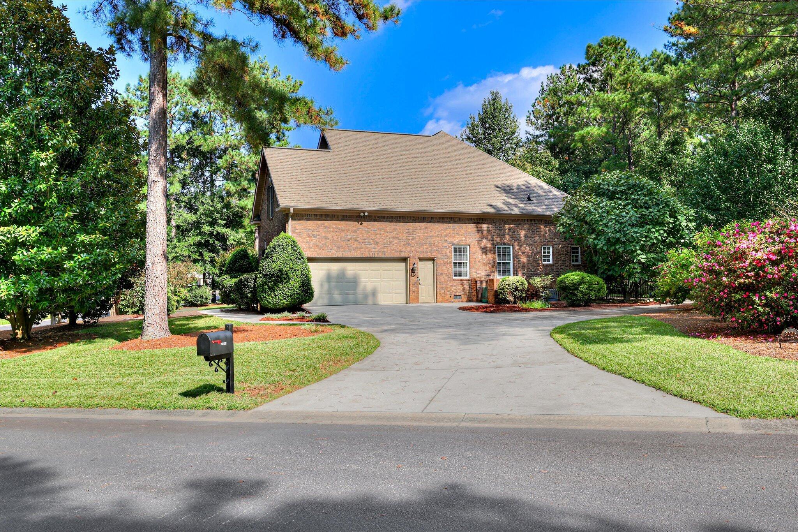
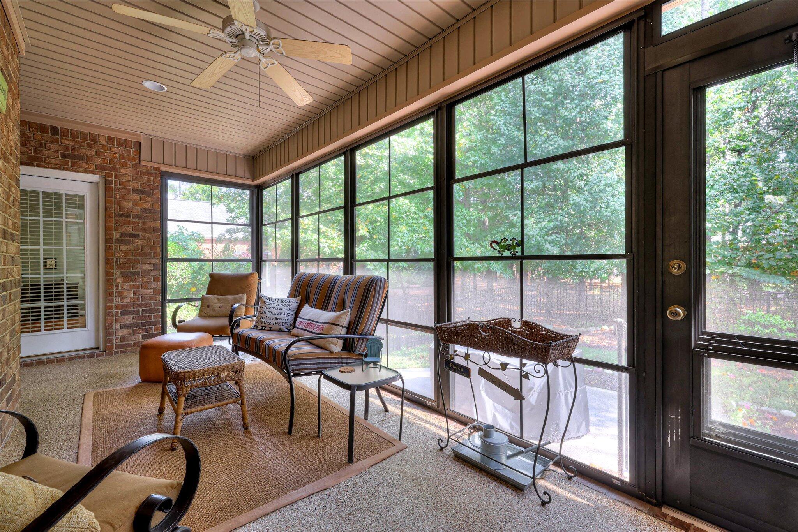
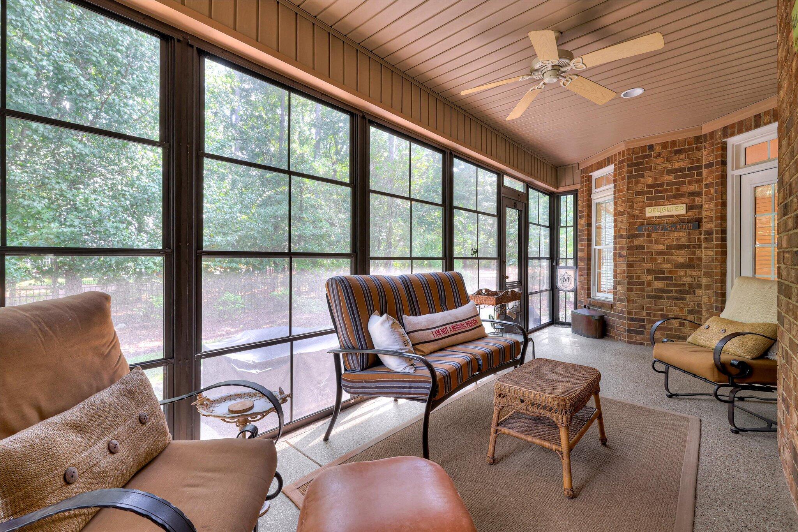
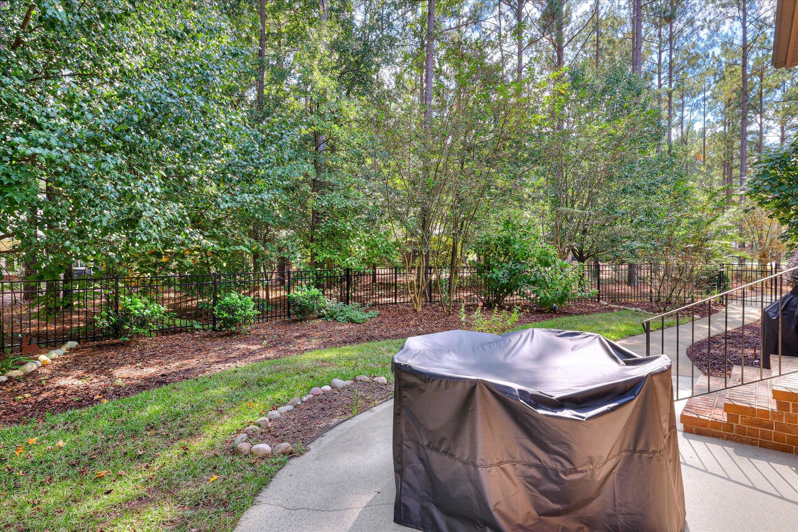
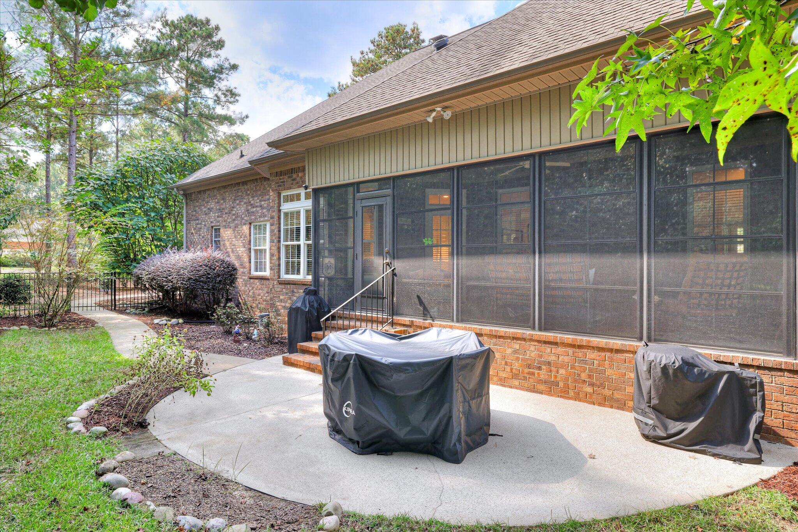
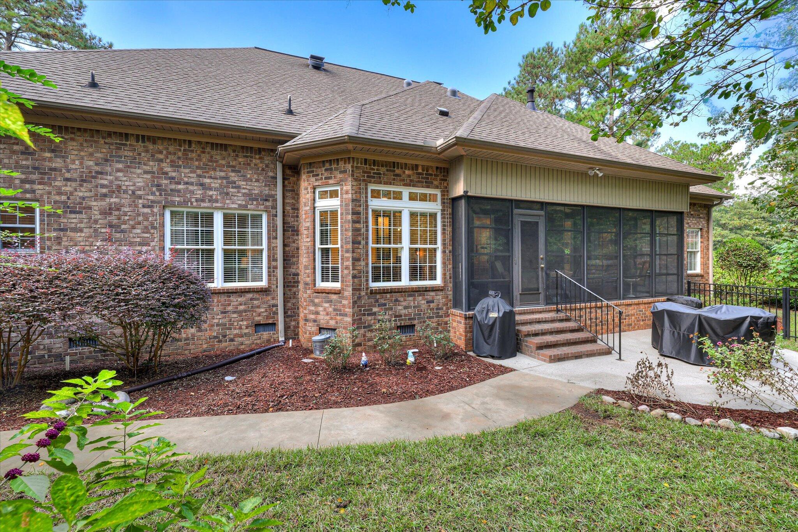
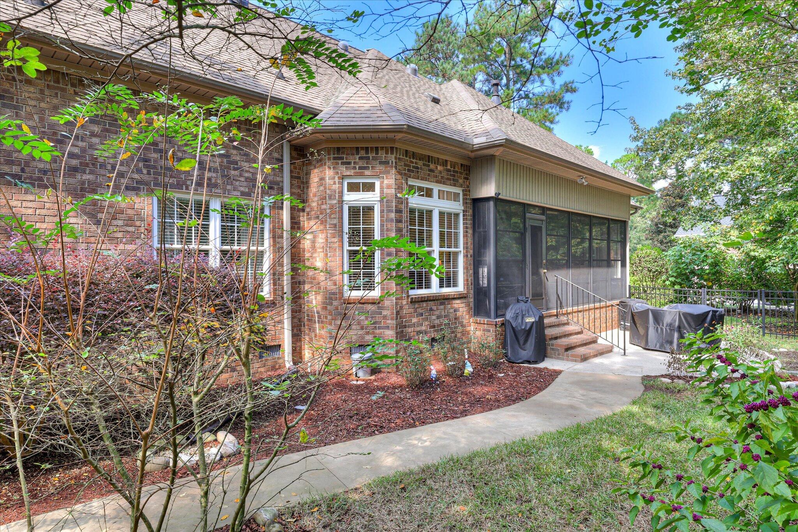
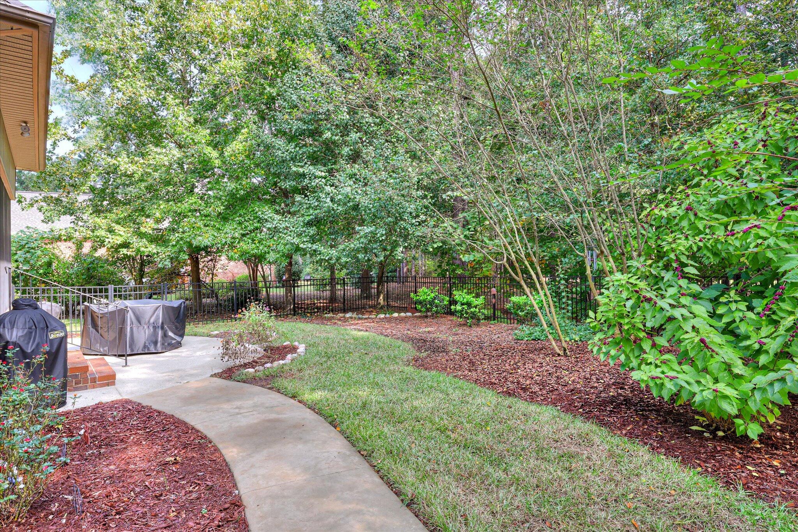
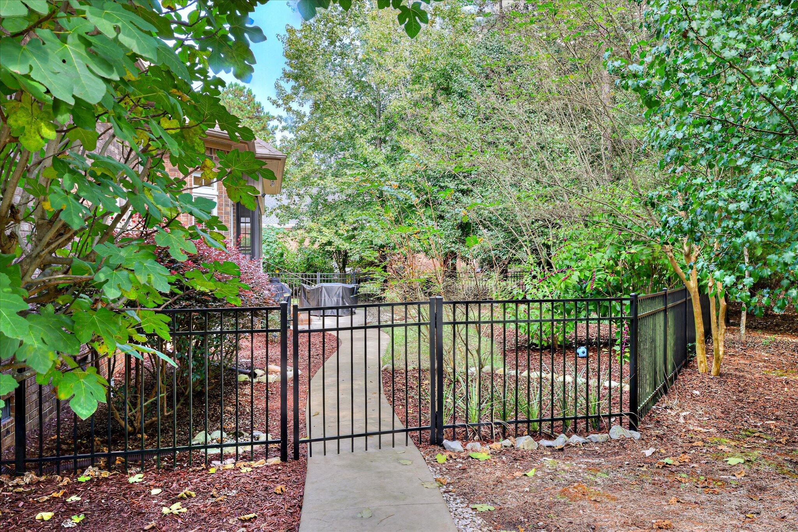
The living space extends outdoors with a screened porch featuring EZ Breeze windows, leading to a level yard and a large grilling patio for your backyard chef. There is a well for irrigation and the garage offers plenty of space and includes a built-in workbench.
As a resident of Cedar Creek, you'll enjoy access to miles of nature trails, a junior Olympic pool, pickleball and tennis courts, a covered picnic pavilion 6 ponds, access to the Pub @ Cedar Creek for lunch or dinner, and the newly renovated golf course.
Hi there — ask anything about this property or the area and the team will get right back to you.

Local real estate advisory services provided by agent with Broadwater-Toole Realty, LLC
Listed by Kim Cooper with Meybohm Real Estate - Aiken
The data relating to real estate for sale on this website comes in part from the Internet Data exchange (IDX) program of the Aiken Association of REALTORS®. IDX information is provided exclusively for consumers' personal, non-commercial use and may not be used for any purpose other than to identify prospective properties consumers may be interested in purchasing. Information deemed reliable but not guaranteed. Copyright © 2026 Aiken Association of REALTORS®. All Rights Reserved.
You agree to Broadwater-Toole Realty, LLC Terms of Use and Privacy Policy. By choosing to contact a property, you also agree that Broadwater-Toole Realty, LLC and its associates may call, text, or email you regarding any inquiries or activities you submit through our website. This may involve the use of automated means and prerecorded or artificial voices.
Step 1 of 2
Create a free account to view all listings, save searches, and get alerts when new homes match.
Step 2 of 2
Tell us how to reach you about homes you like.
Enter your password to sign in as
Create a free account to view all listings, save searches, and get alerts when new homes match.
Already have an account? Sign in
Sign in to your account.
New here? Create an account