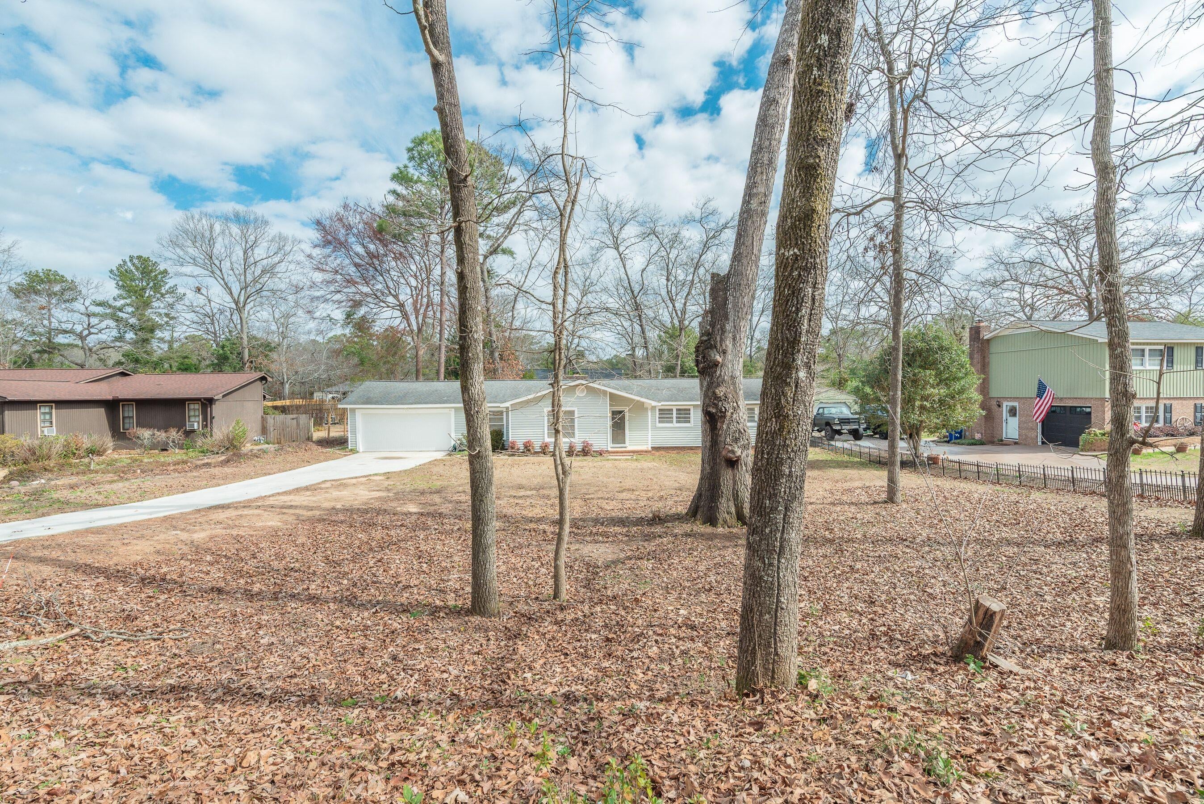
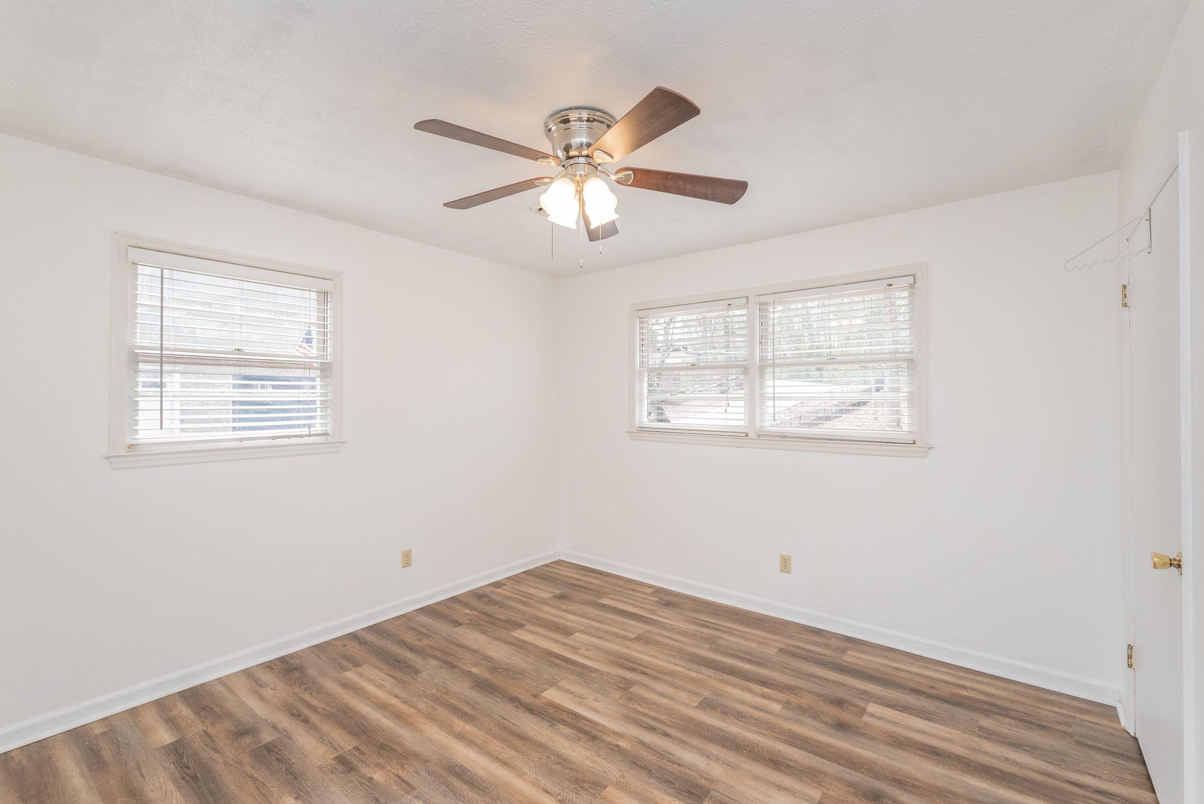
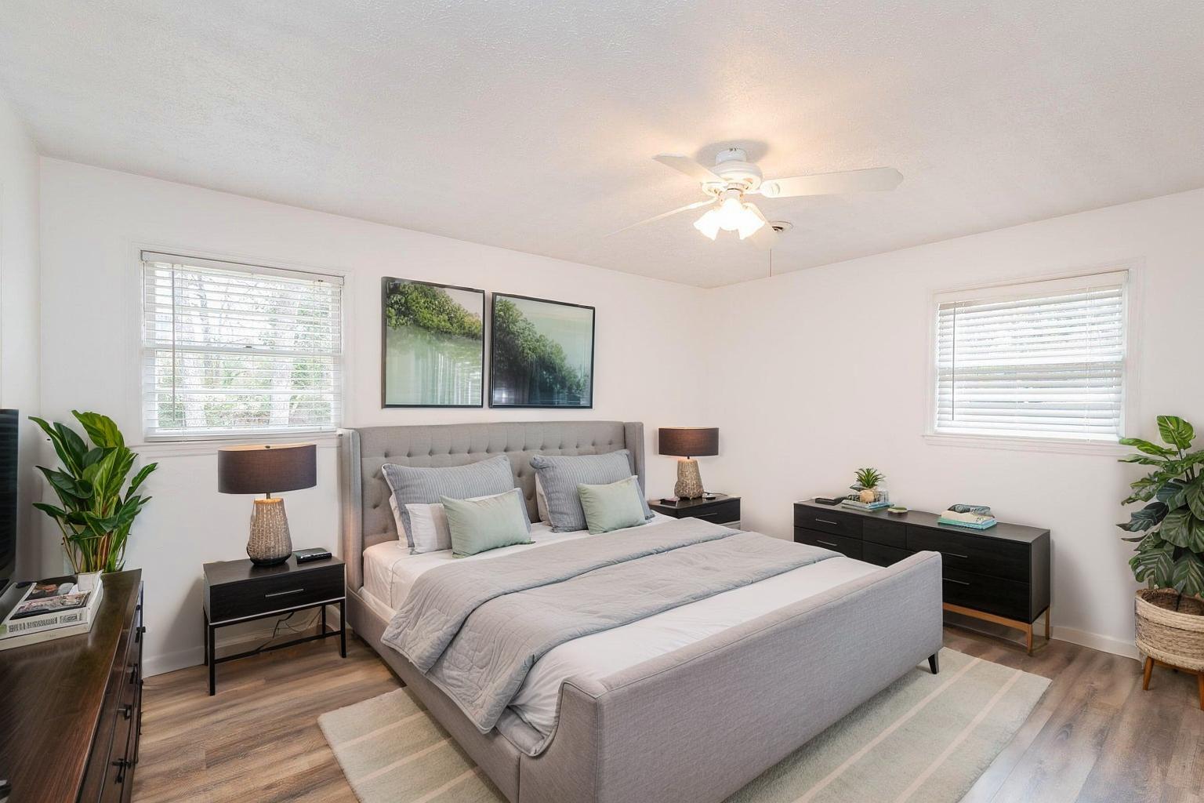
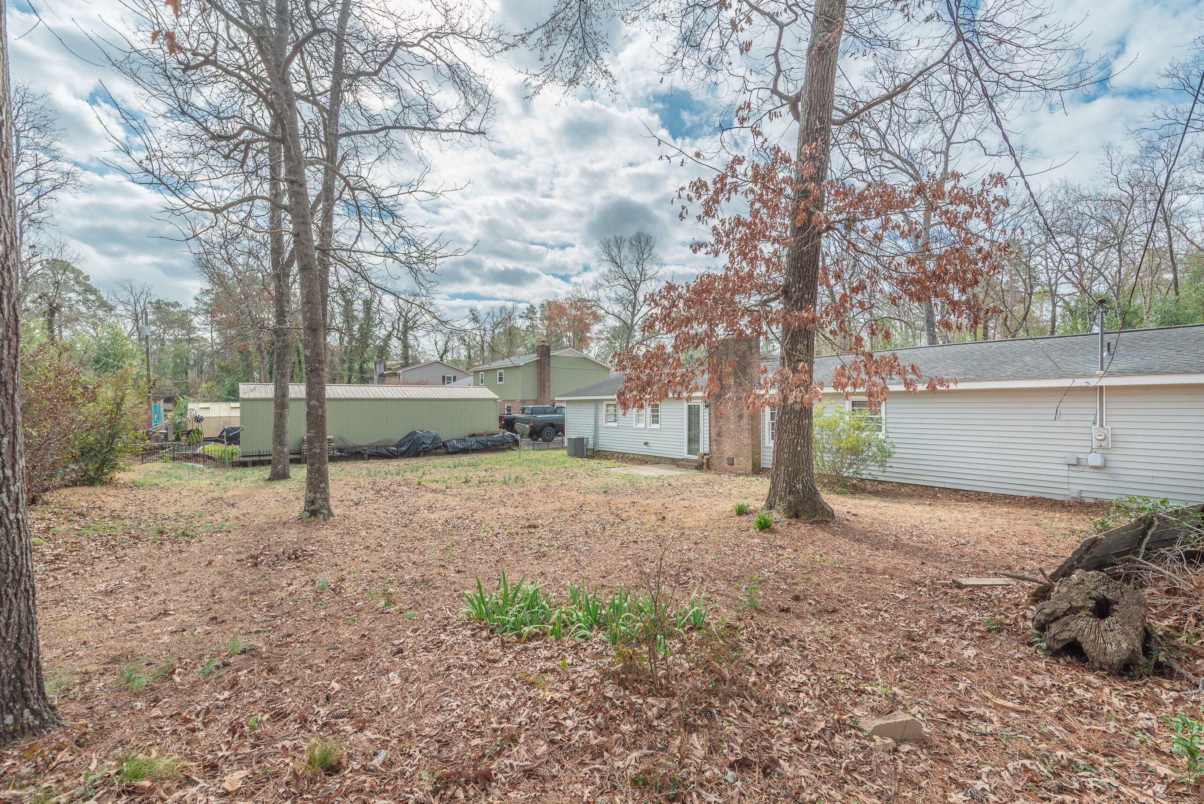
Enter into the foyer and see the beautiful new hardwood floors and fresh paint throughout and a large formal living room that flows seamlessly into the formal dining room, creating an ideal setting for entertaining and gatherings. The kitchen has a fridge and a new stove and new dishwasher and offers convenient access to the laundry room with a new washer and dryer, all to remain with the home. The family room with cathedral ceilings, features a beautiful stone, wood-burning fireplace. Down the hall, you'll find a guest bathroom with a tub/shower combination and a large single-sink vanity, along with two guest bedrooms. The owner's suite offers a private retreat with its own bathroom, complete with a tub/shower combination and vanity. From the family room, a door leads to the backyard and patio area, providing a wonderful space to relax and enjoy the outdoors. This home has had numerous improvements over the last 5 years, including new vinyl siding, a new 2 car garage door and a newly installed driveway, enhancing both its curb appeal and functionality. Major system updates include the HVAC system and water heater providing an added peace of mind for the new owner. This home is USDA eligible! Call to see this property!
| Date | Event | Price | Source |
|---|---|---|---|
| listed (Closed) | $259,900 | SavannahMLS #221889 | |
| price changed | $260,000 | AikenSC #221889 | |
| status changed (Active) | — | AikenSC #221889 | |
| price changed | $250,000 | AikenSC #221889 | |
| price changed | $238,900 | AikenSC #221889 | |
| price changed | $228,900 | AikenSC #221889 | |
| status changed (Active Under Contract) | — | AikenSC #221889 | |
| status changed (Active) | — | AikenSC #221889 |
Hi there — ask anything about this property or the area and the team will get right back to you.
Local real estate advisory services provided by agent with Broadwater-Toole Realty, LLC
Listed by Shirleen Barclay with Meybohm Real Estate - Aiken
The data relating to real estate for sale on this website comes in part from the Internet Data exchange (IDX) program of the Aiken Association of REALTORS®. IDX information is provided exclusively for consumers' personal, non-commercial use and may not be used for any purpose other than to identify prospective properties consumers may be interested in purchasing. Information deemed reliable but not guaranteed. Copyright © 2026 Aiken Association of REALTORS®. All Rights Reserved.
You agree to Broadwater-Toole Realty, LLC Terms of Use and Privacy Policy. By choosing to contact a property, you also agree that Broadwater-Toole Realty, LLC and its associates may call, text, or email you regarding any inquiries or activities you submit through our website. This may involve the use of automated means and prerecorded or artificial voices.
Step 1 of 2
Create a free account to view all listings, save searches, and get alerts when new homes match.
Step 2 of 2
Tell us how to reach you about homes you like.
Enter your password to sign in as
Create a free account to view all listings, save searches, and get alerts when new homes match.
Already have an account? Sign in
Sign in to your account.
New here? Create an account