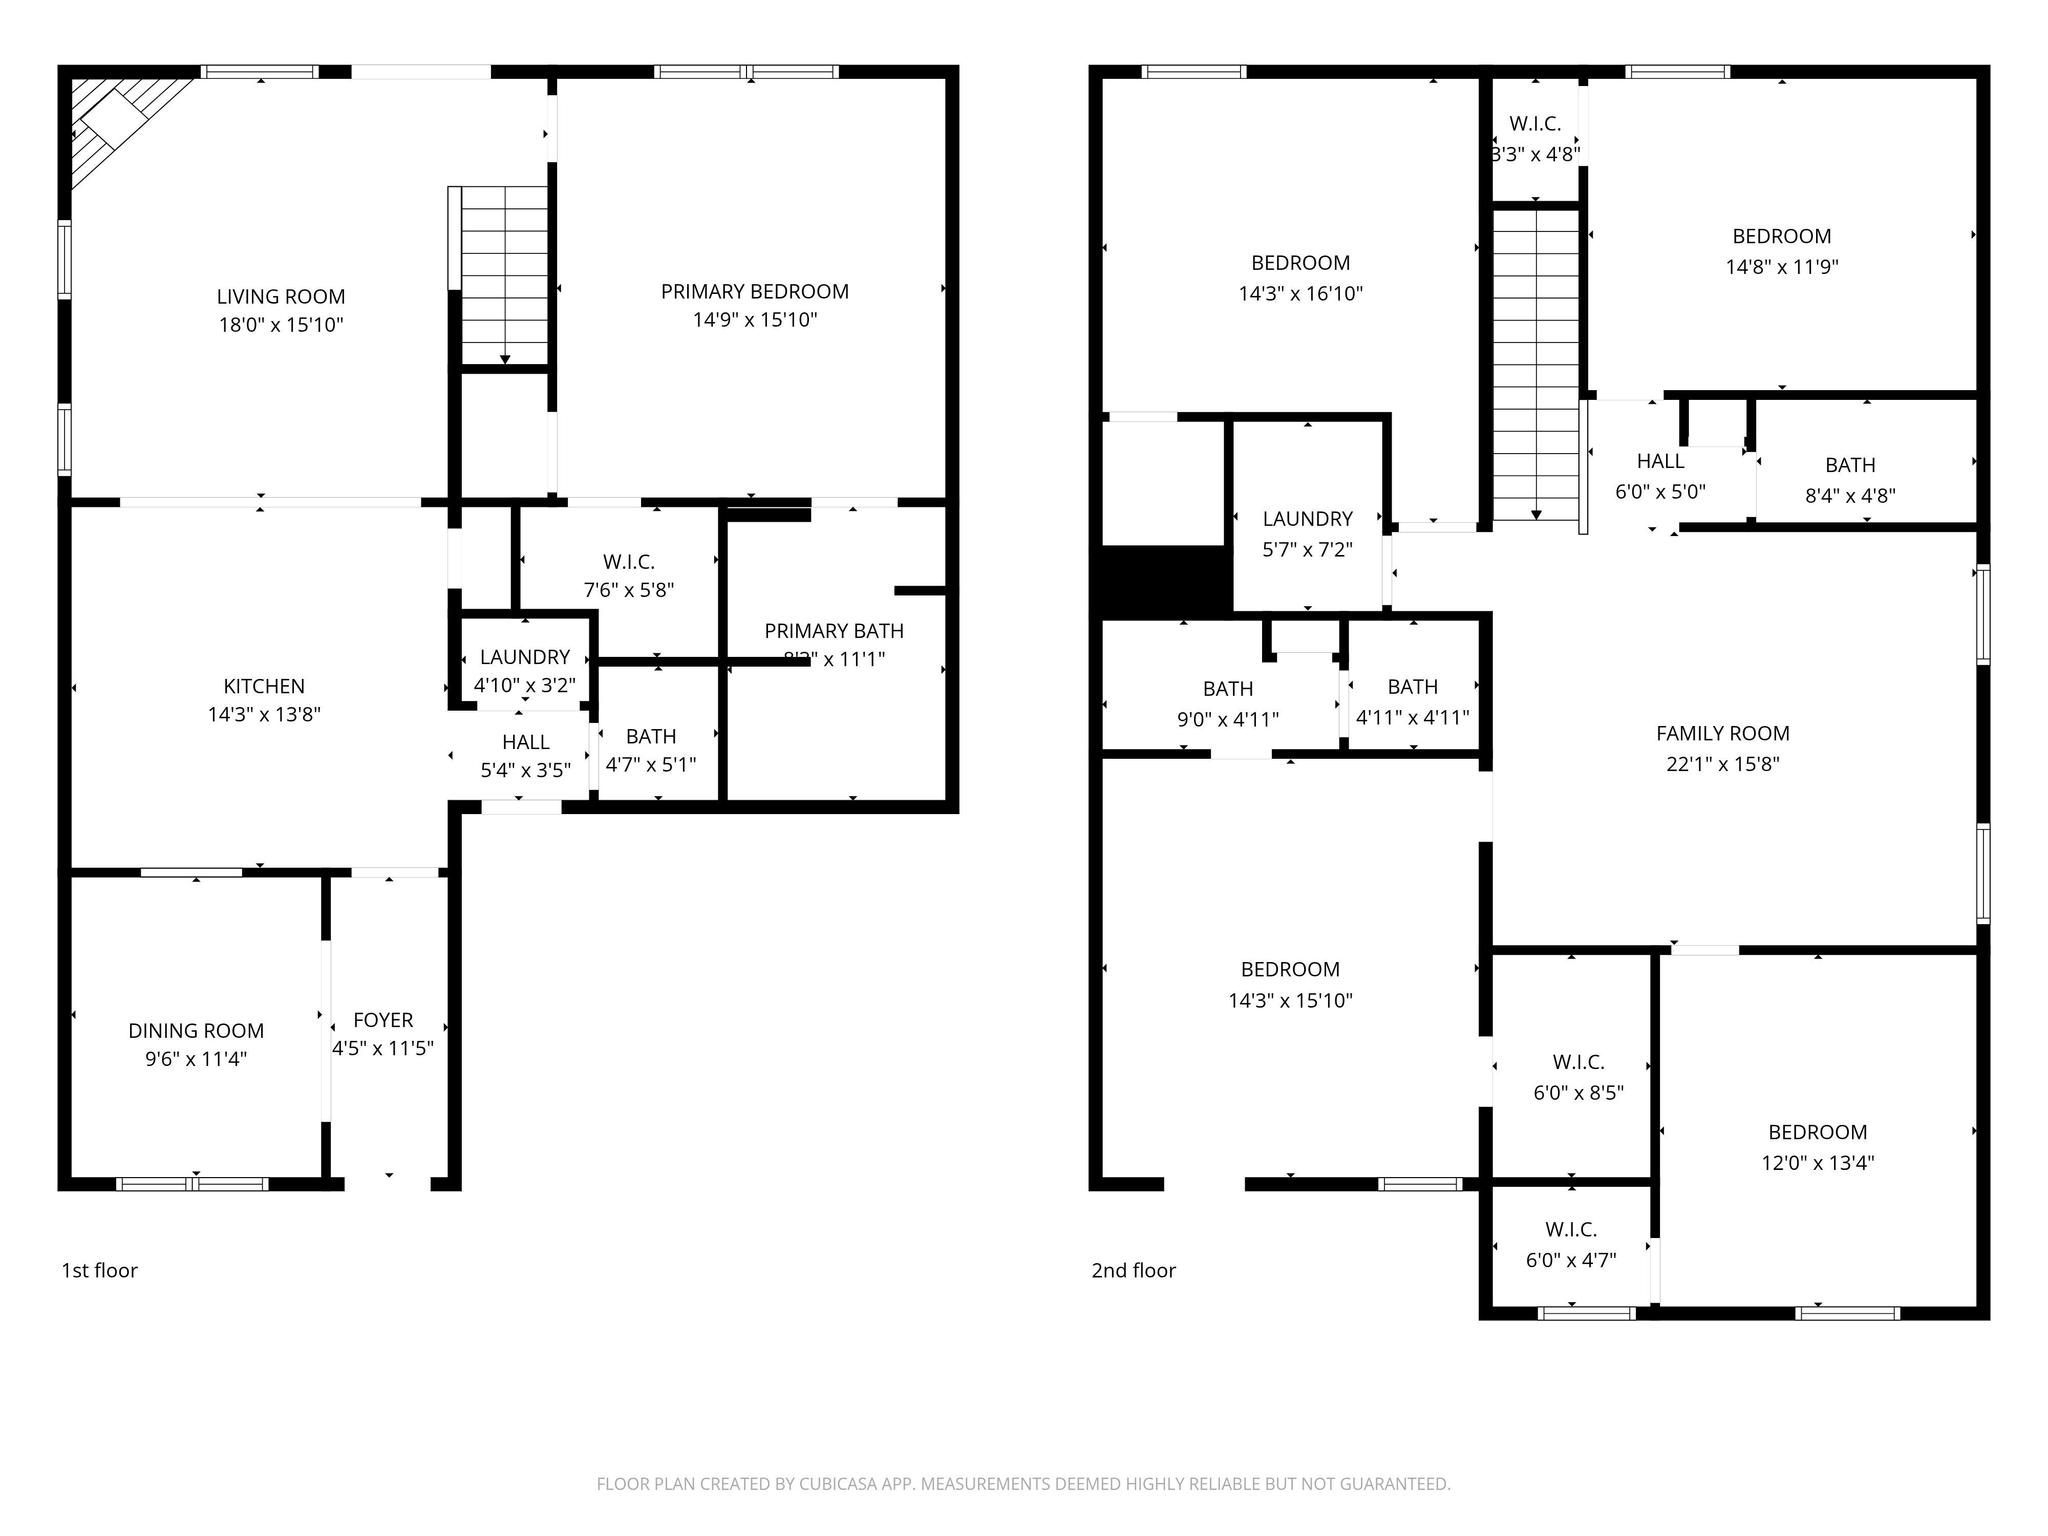
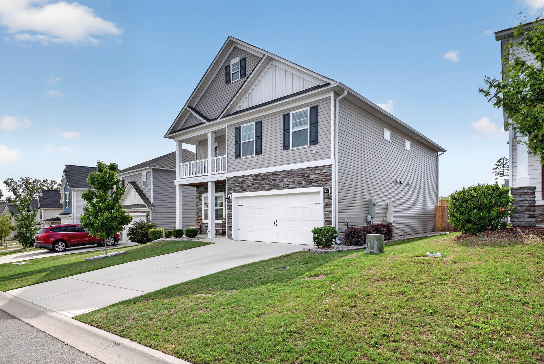
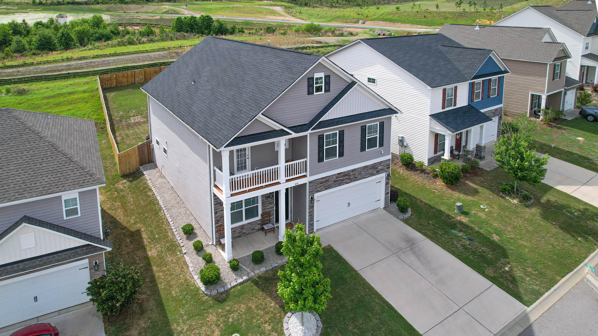
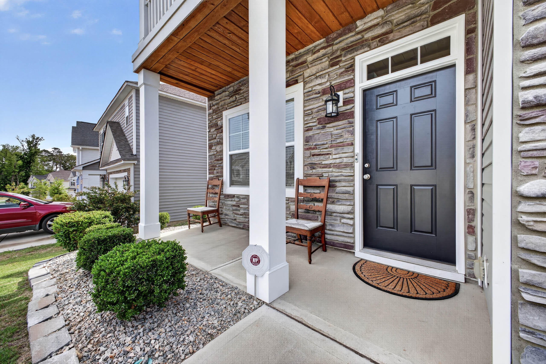
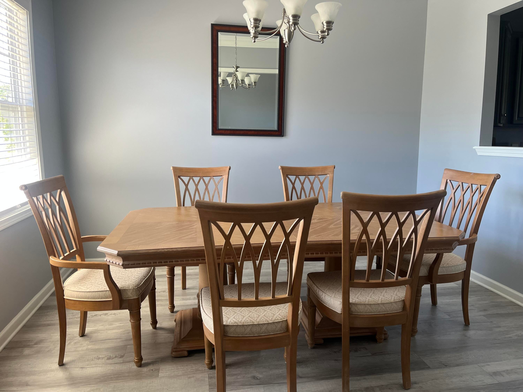
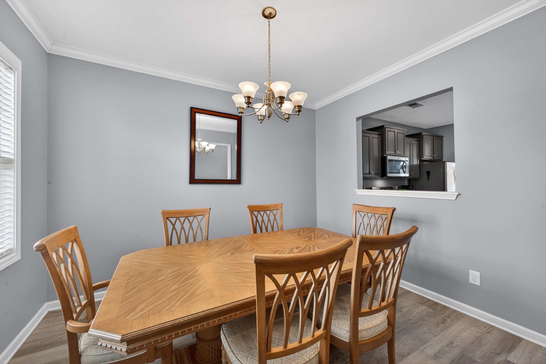
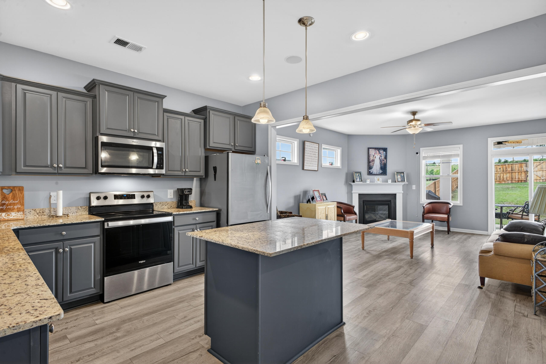
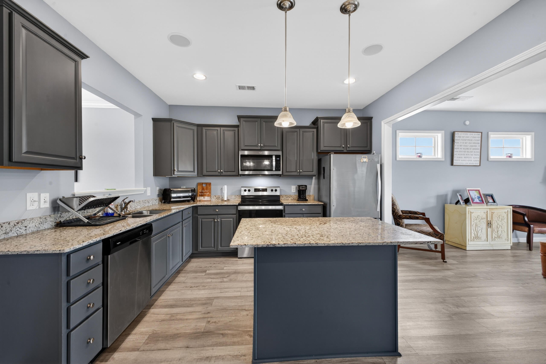
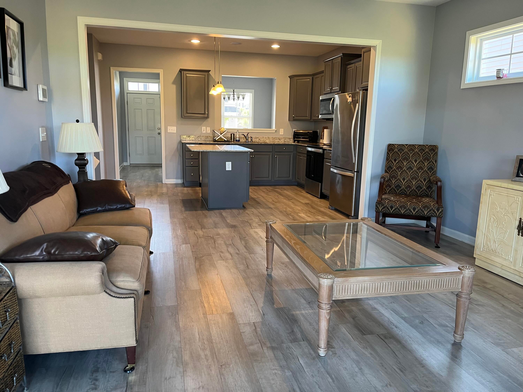
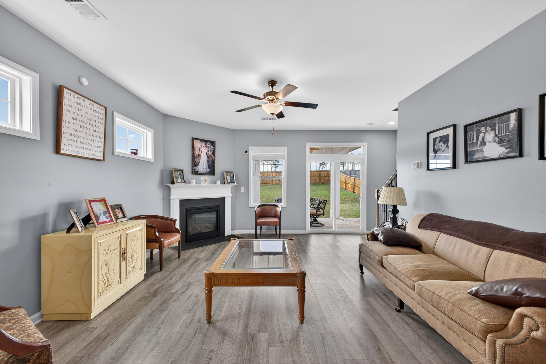
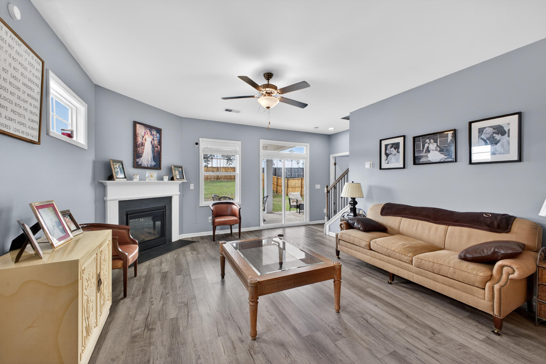
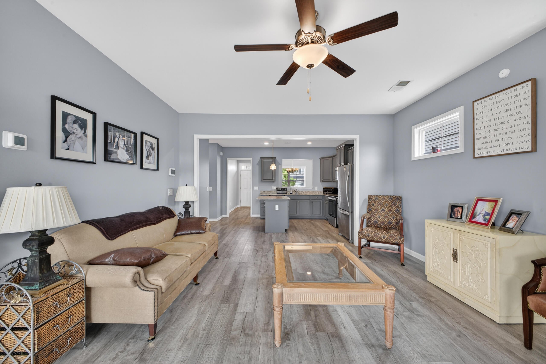
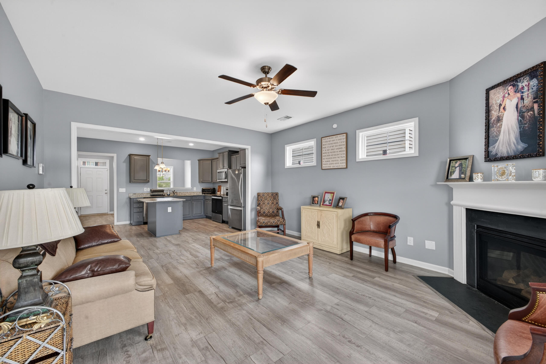
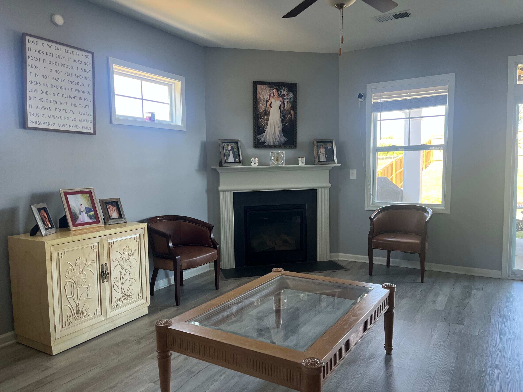
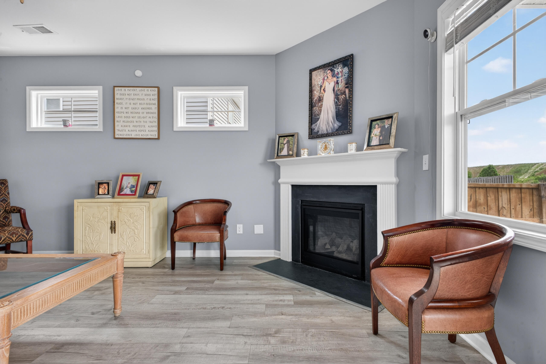
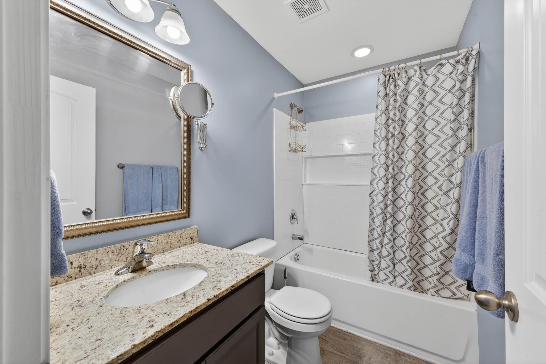
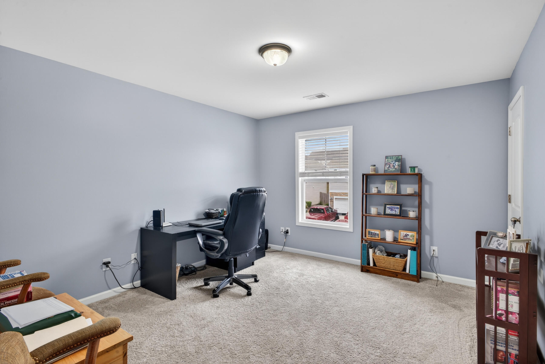
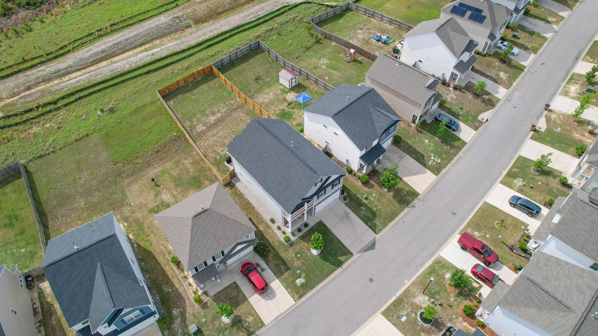
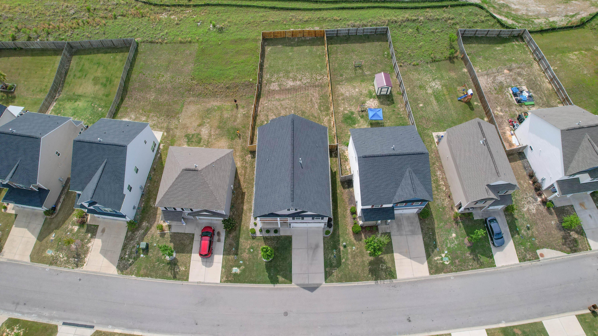
ANOTHER MAJOR PRICE REDUCTION! MOTIVATED SELLERS! TWO PRIMARY BEDROOM SUITES-FIVE BEDROOMS! MOTIVATED SELLERS! Welcome to this beautifully maintained 5 bedroom, 3 1/2 bath home located in the desirable Vancouver Station section of Trolley Run. With 2,734 square feet, this five-year young two-story home offers an exceptionally flexible floor plan designed for the way people live today. The standout feature is the two-primary-suite configuration, offering exceptional flexibility for multigenerational living, extended stay guests, a private retreat, or simply giving everyone more room to spread out. The kitchen offers a solid surface 3'x4' island, storage, pendant lights and overhang for seating, shaker style cabinets, recessed lighting deep divided double sink, pantry, granite counter. A pass-through window to the dining room makes entertaining or family meals even more convenient. The open floor plan leads to the inviting living room with gas fireplace, which adds a warm focal point, and provides access to the relaxing and enjoyable rear patio.
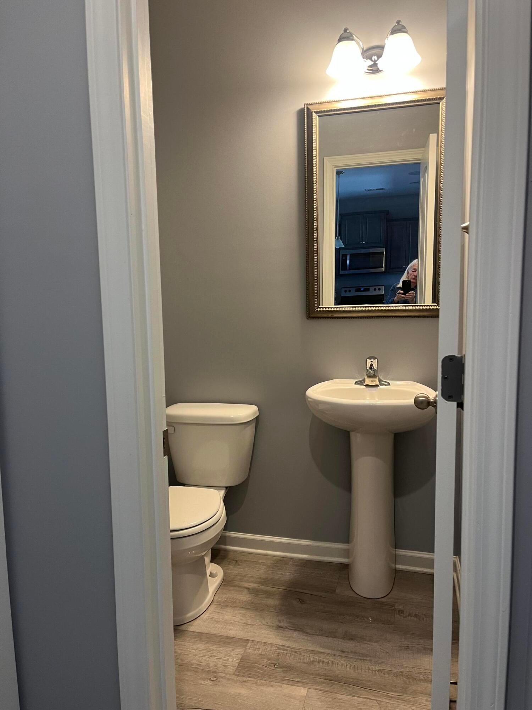
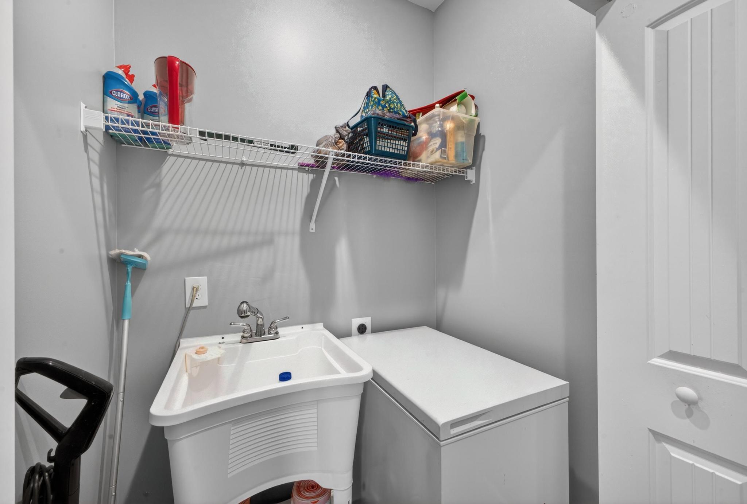
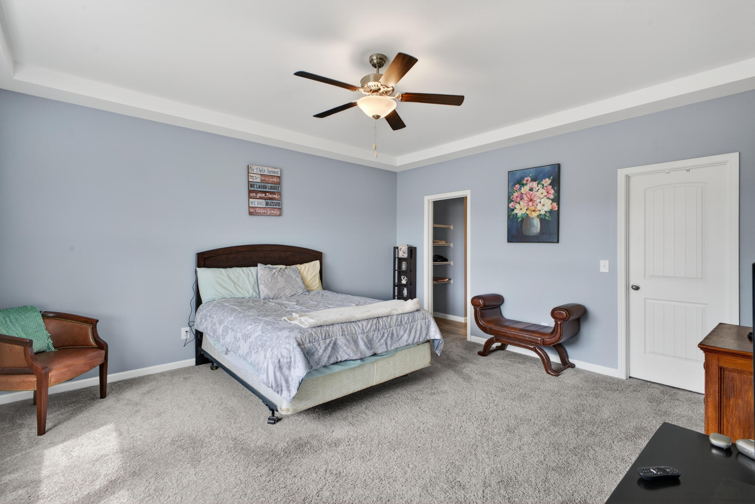
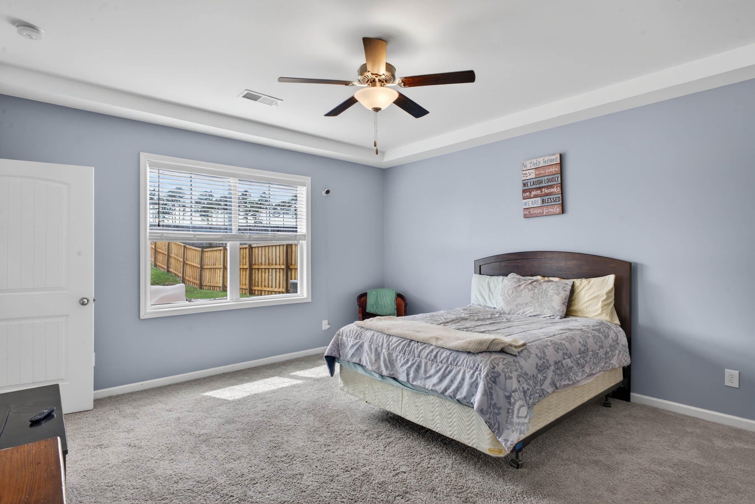
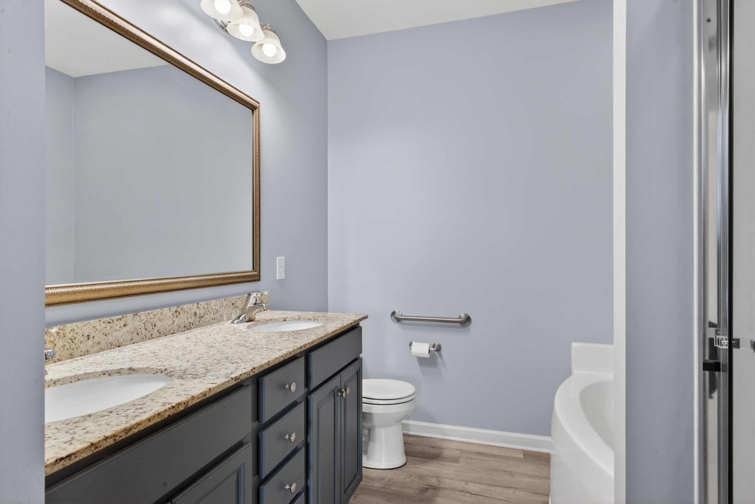
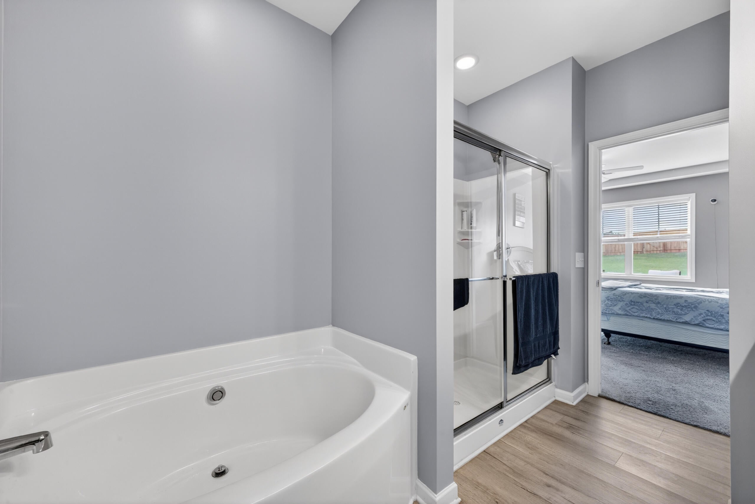
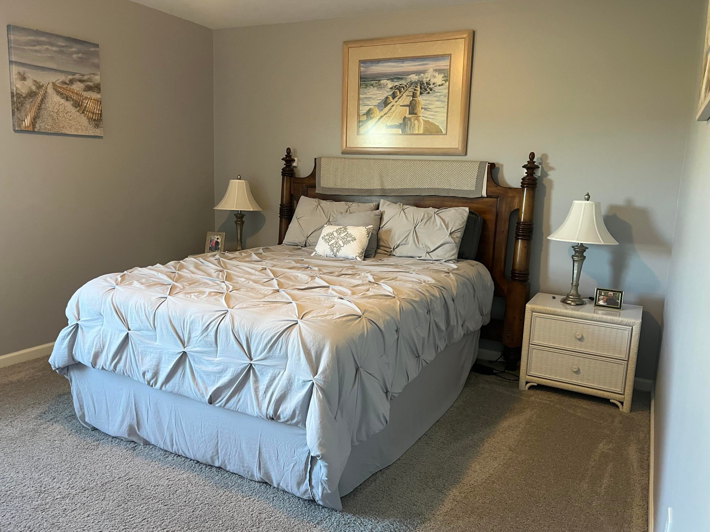
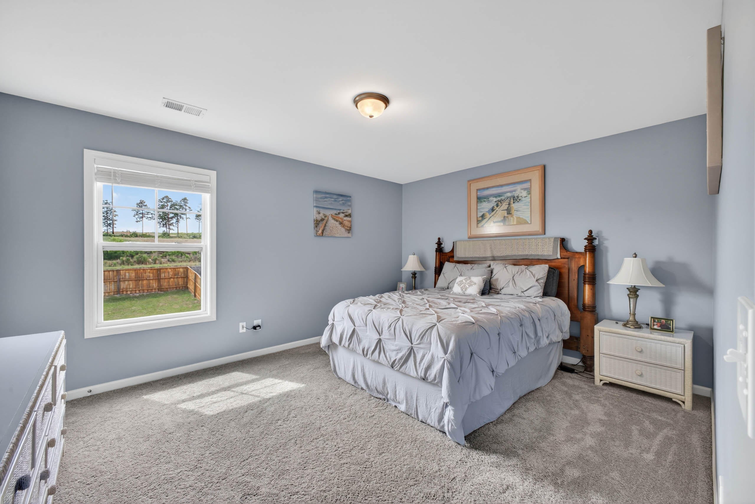
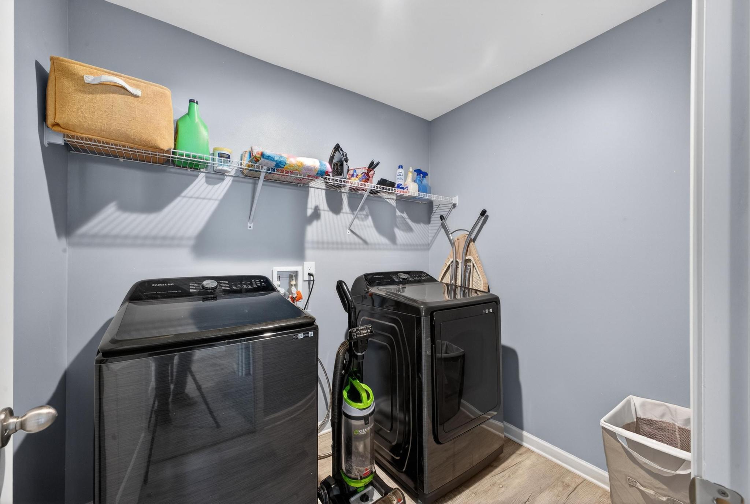
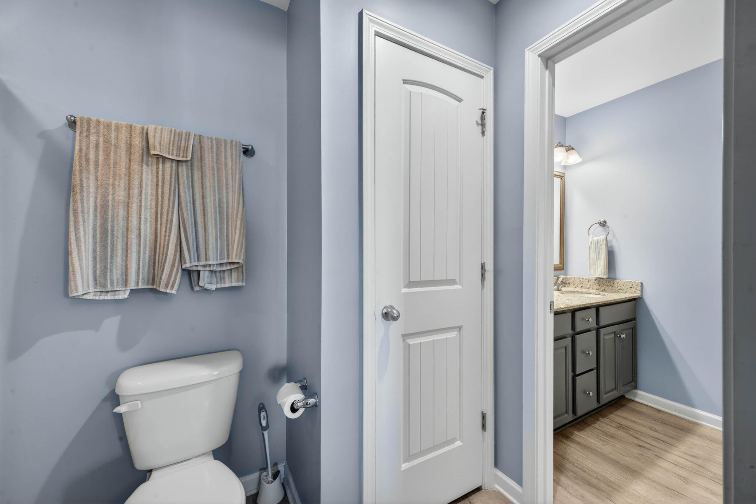
The first of two primary suites offers substantial space, private bath with double vanity, garden tub, shower, and walk-in closet. Additionally, the main floor features a half bath and utility room near the entrance to the garage. (* the utility room is plumbed and can easily be converted to a a first-floor laundry, if desired).
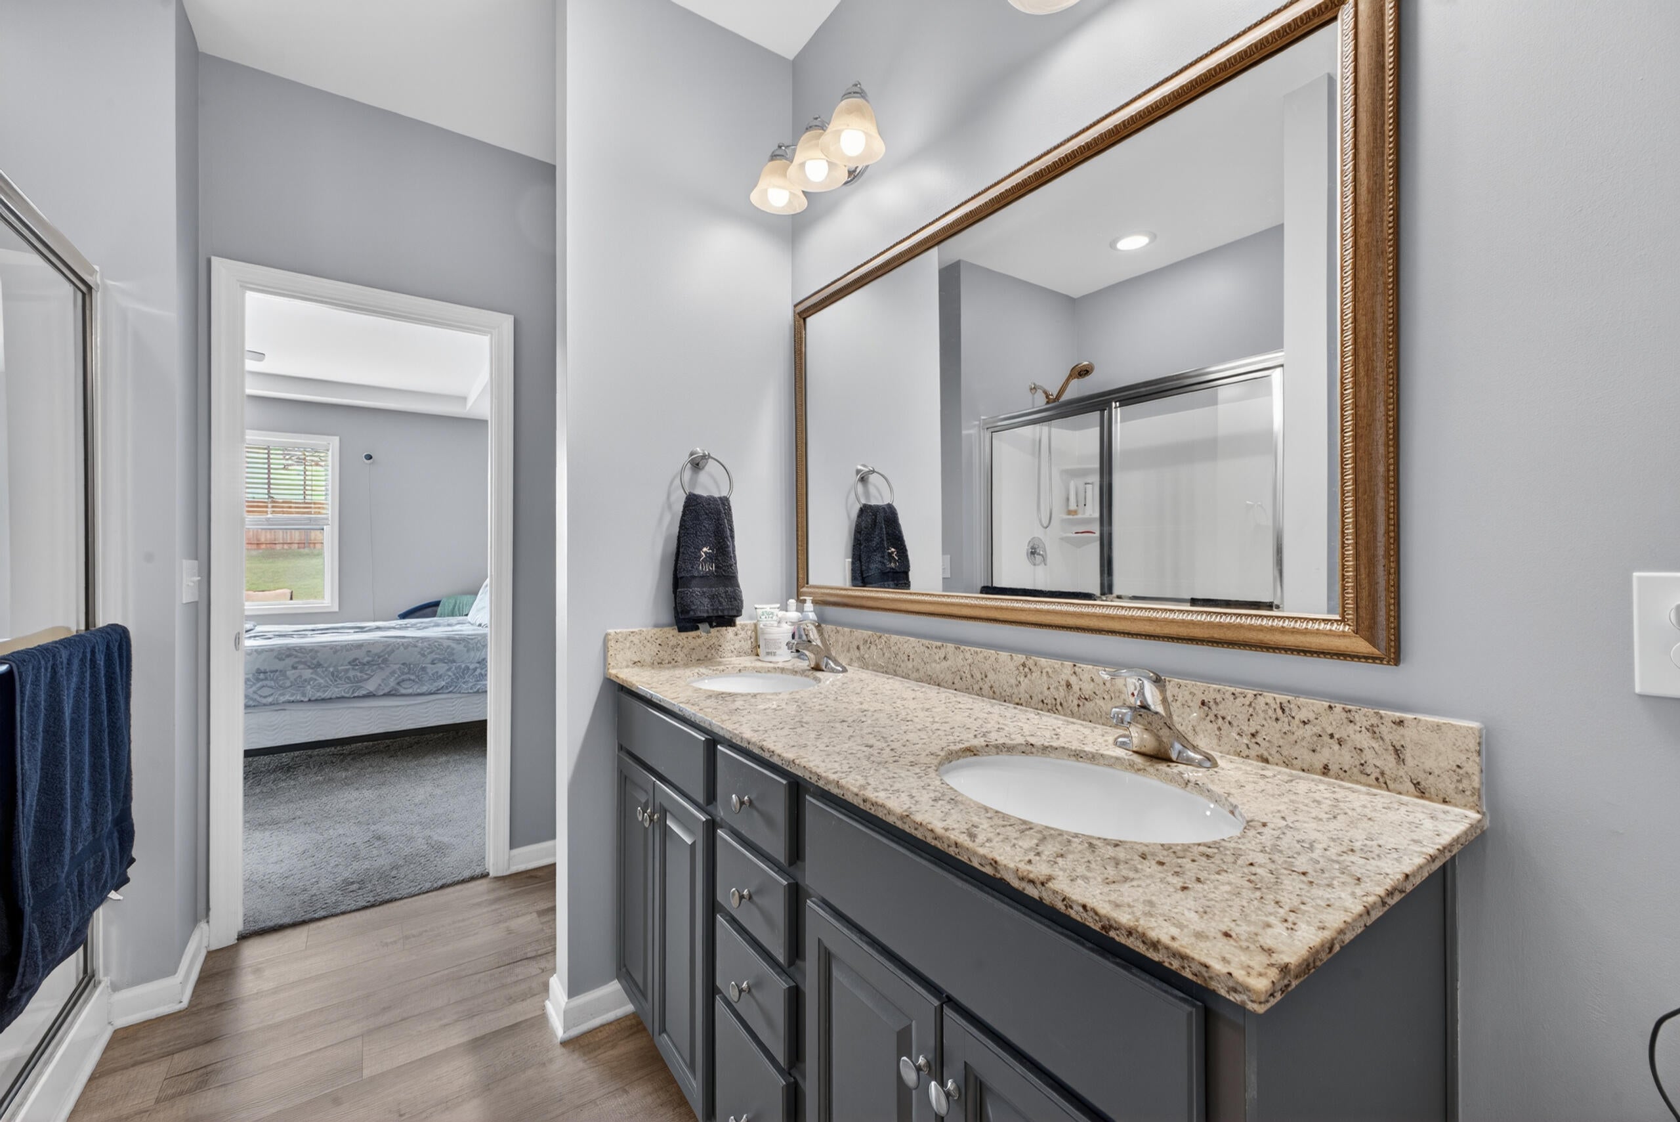
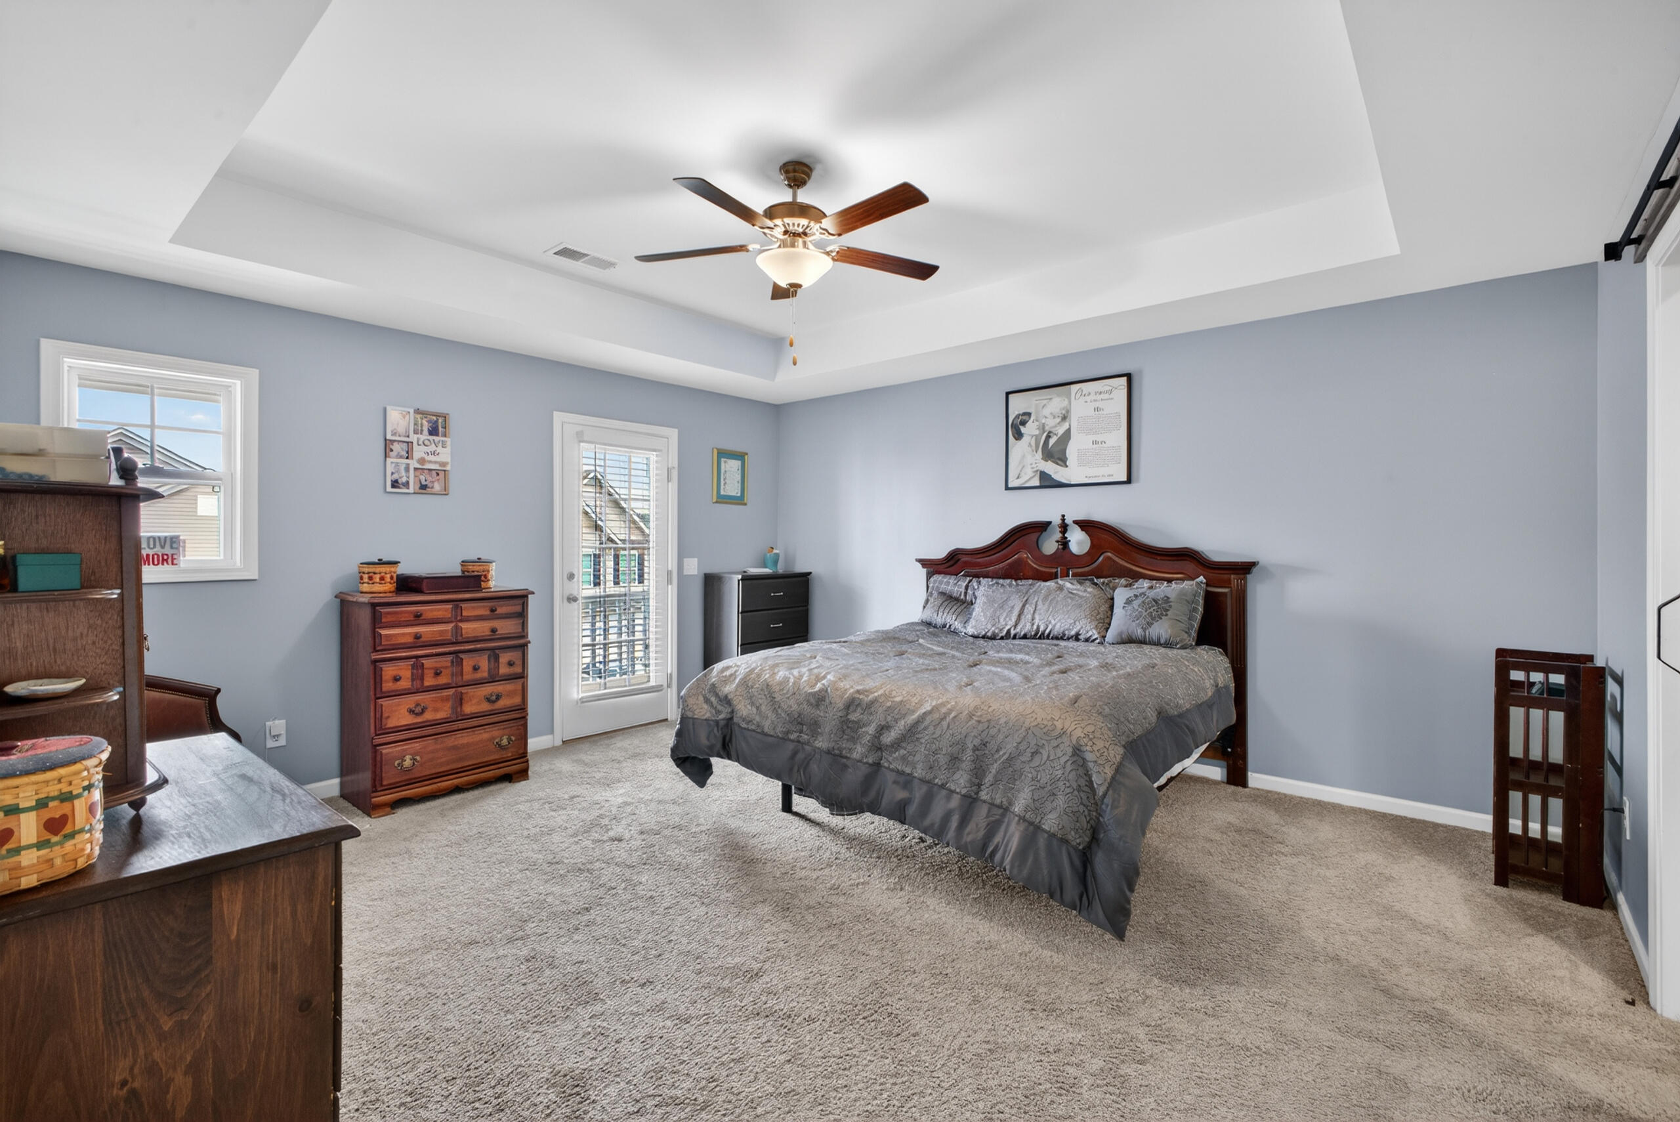
The second floor offers yet another primary bedroom suite-upgrade sliding door to the private bath: shower, garden tub, double vanity, walk-in closet.
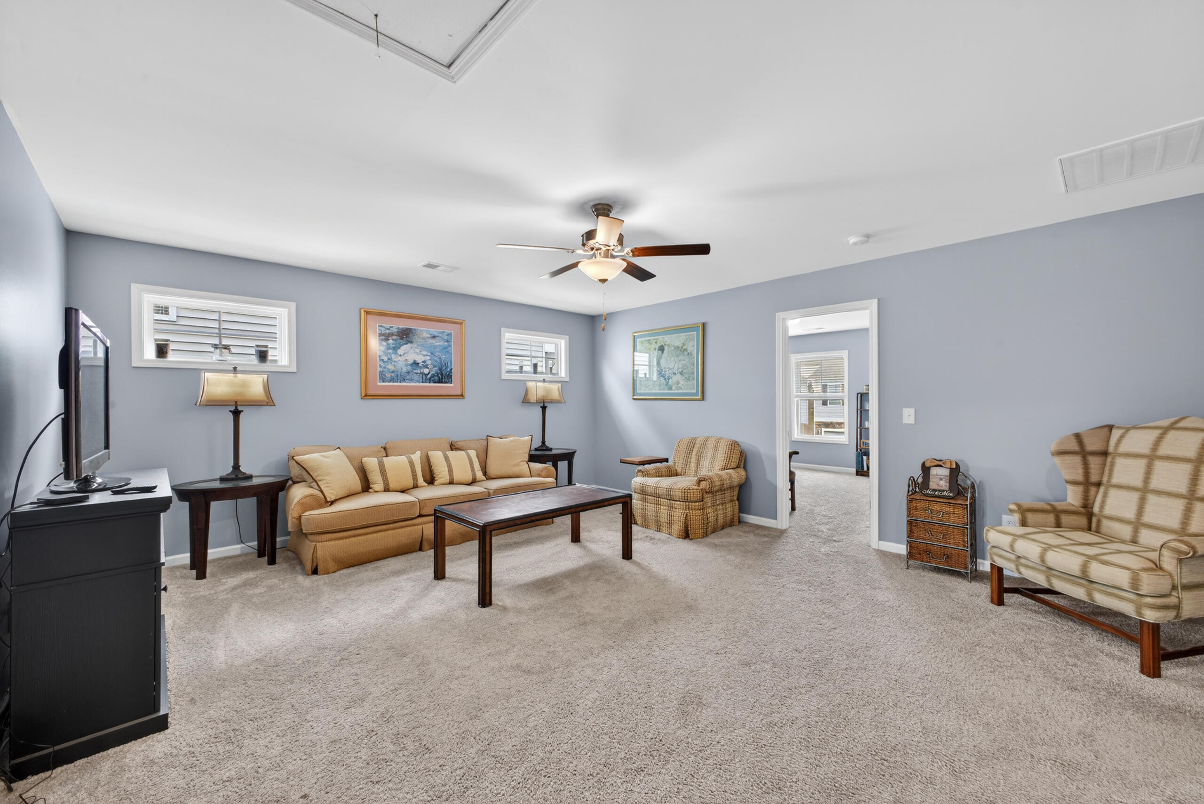
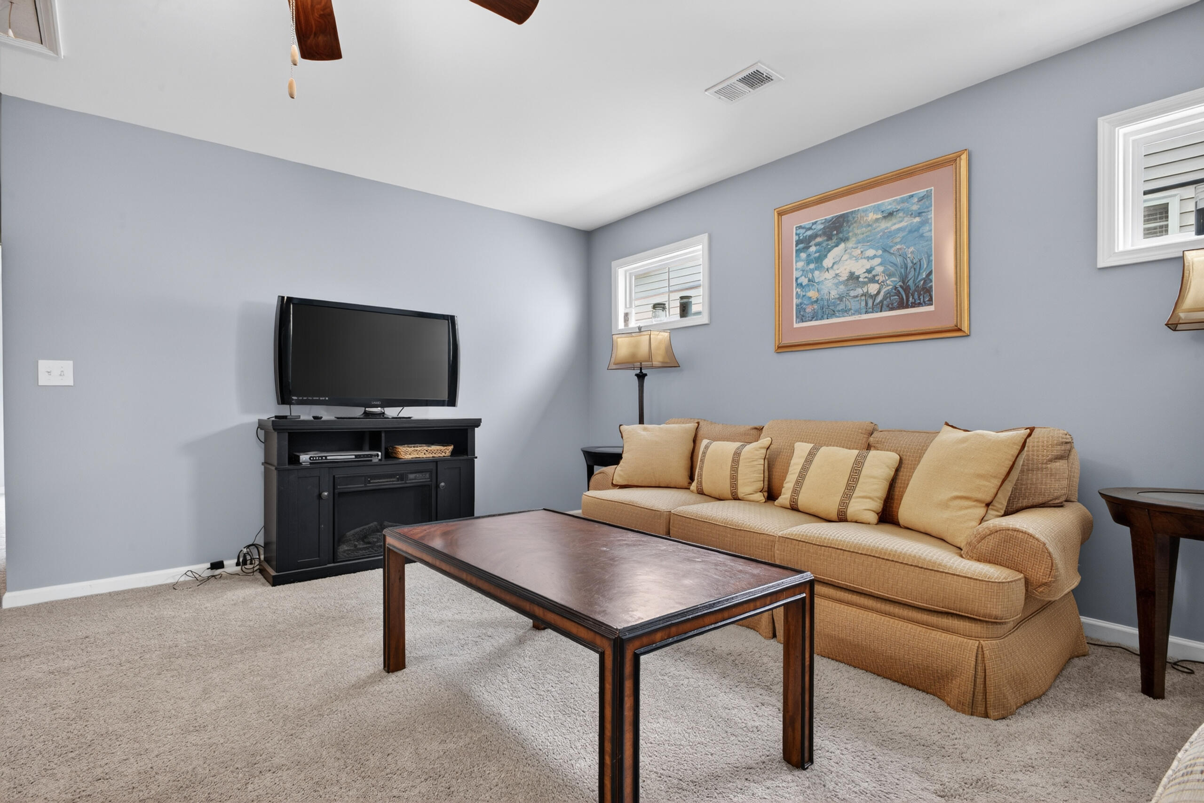
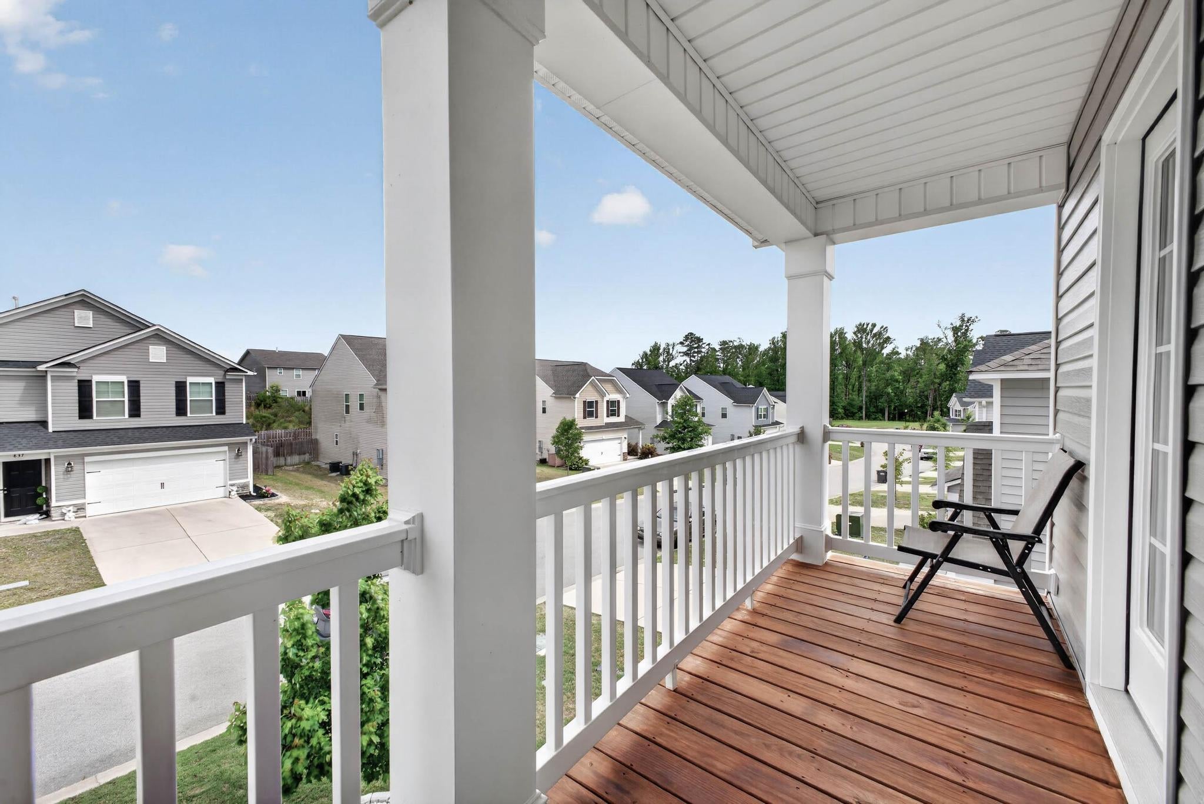
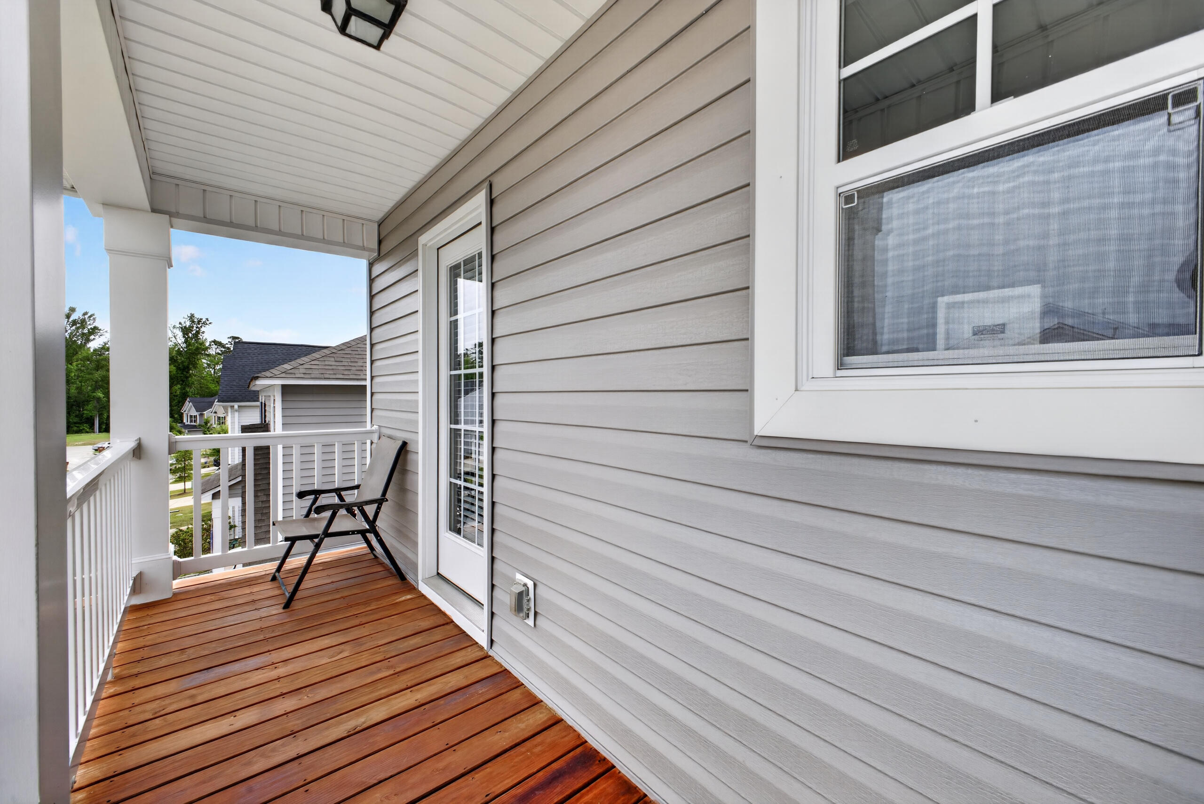
Enjoy outdoor seating and relax on the balcony, accessible from this suite. A large upstairs family room, 3 additional bedrooms, each with walk-in closets, a full hall bathroom, and a laundry room, complete the upper level.
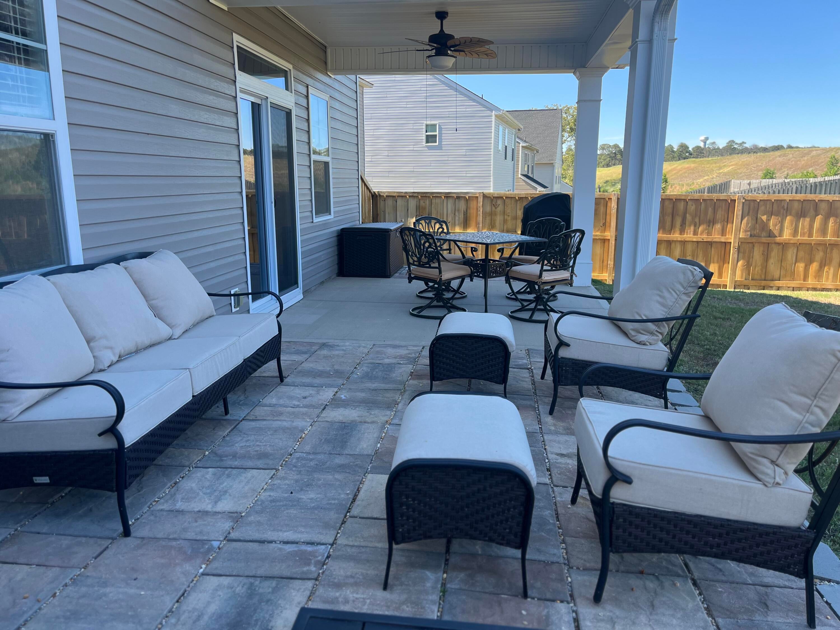
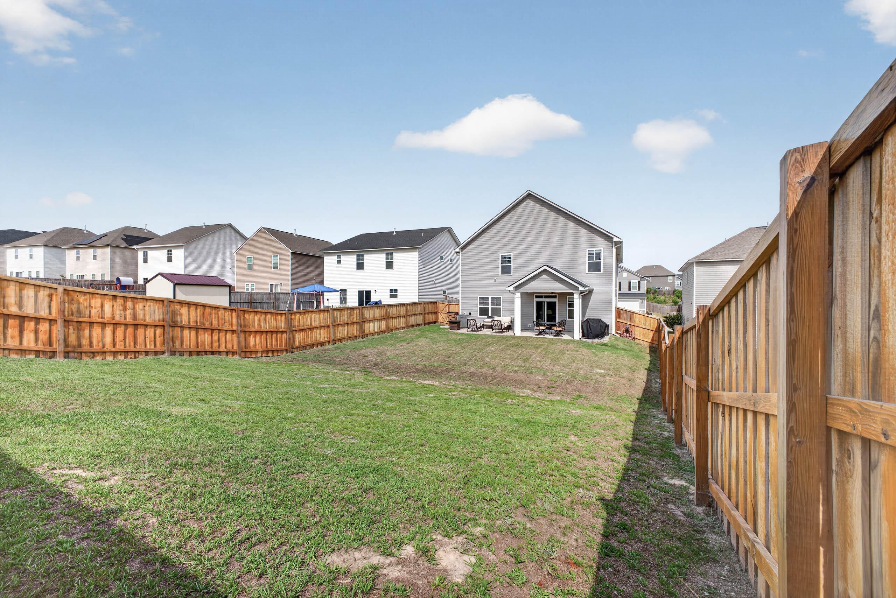
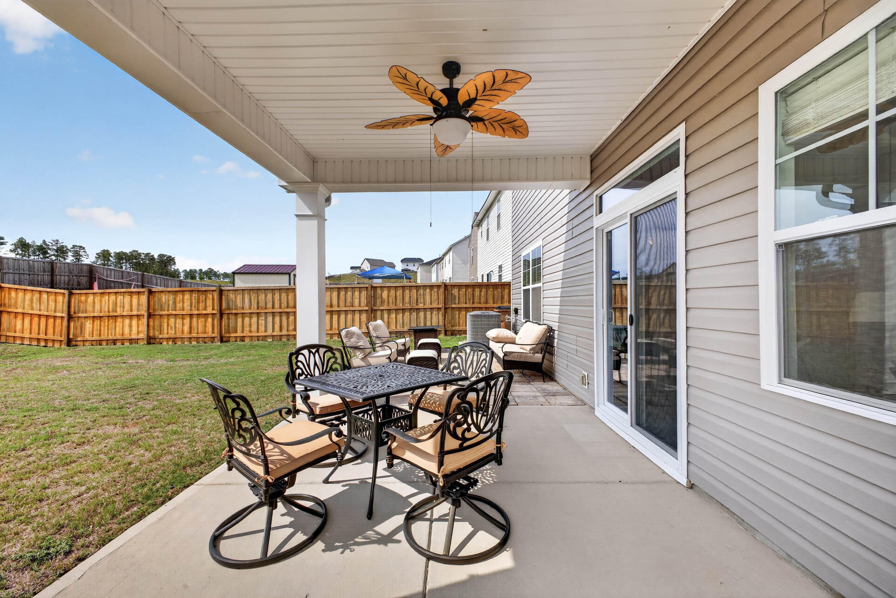
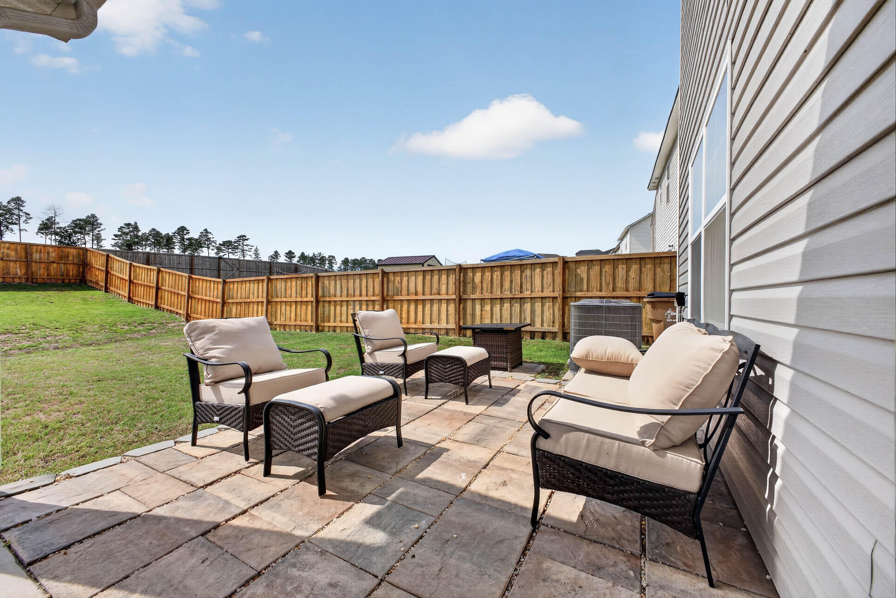
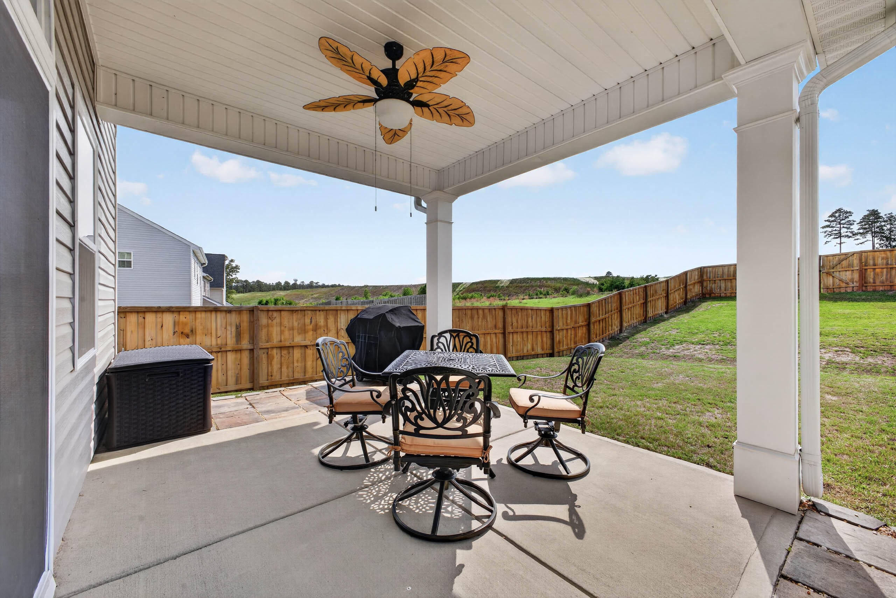
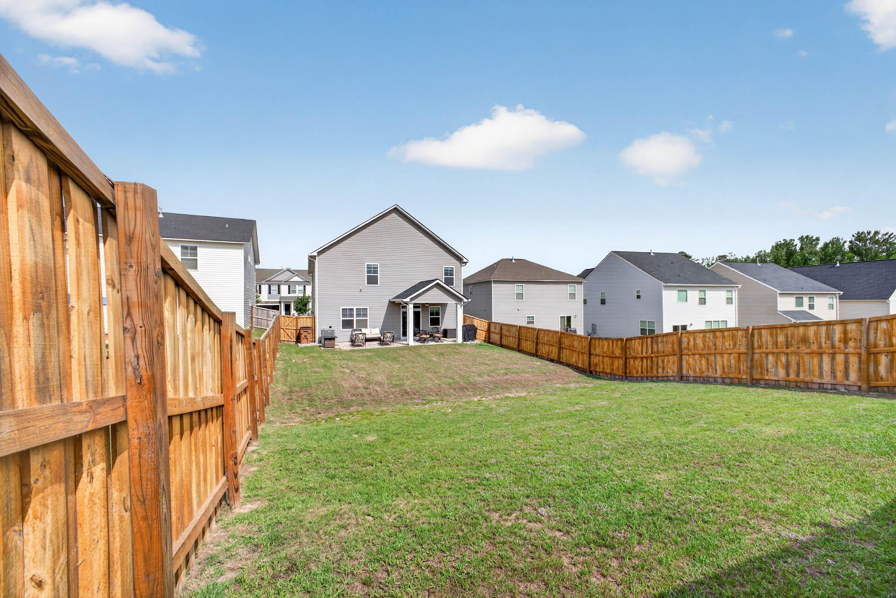
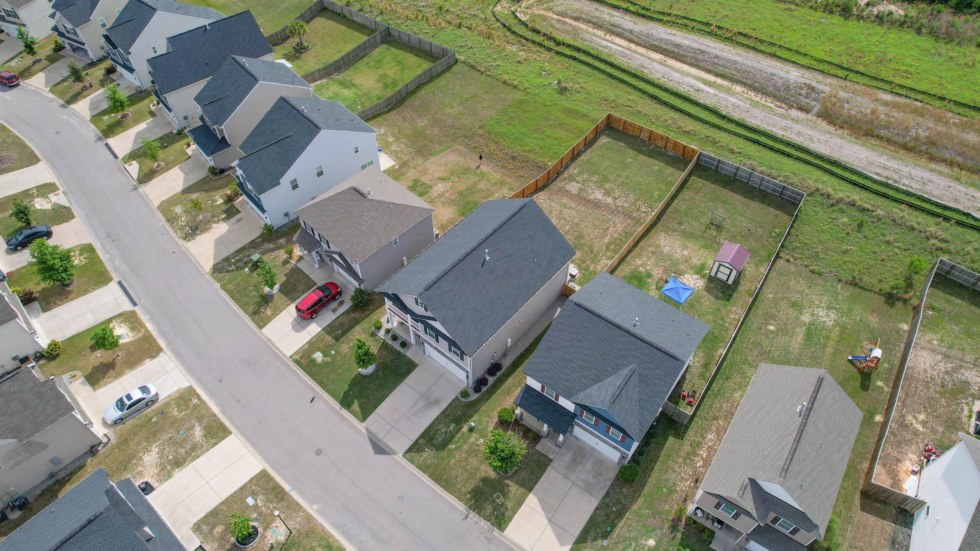
Enjoy the outdoors in your privacy fenced backyard. Original rear patio has been covered, and pavers to expand it have been installed on each side. Owners have labored extensively to improve the property: Perimeter landscaping stone
(appx 12'') deep surrounds most of the home, and borders installed fresh plantings. Gutters installed all around the house and French drains on the front, side and back. This is a smart home with security set up with cameras outside. This home offers something difficult to find: space that can change with your needs.
Trolley Run is convenient to Aiken Regional Medical Center, USC-Aiken, and provides easy proximity to all Aiken and Augusta amenities, including entertainment, recreation, shopping, restaurants, parks, lakes, and places of worship. And very close by is the YMCA with a wonderful pool, as well as great exercise equipment. If you're looking for more than just another 5 bedroom home, come experience what makes this floor plan different and make this perfect home your perfect home.
Hi there — ask anything about this property or the area and the team will get right back to you.

Local real estate advisory services provided by agent with Broadwater-Toole Realty, LLC
Listed by Pam J Hoffman with Era Wilder Aiken
The data relating to real estate for sale on this website comes in part from the Internet Data exchange (IDX) program of the Aiken Association of REALTORS®. IDX information is provided exclusively for consumers' personal, non-commercial use and may not be used for any purpose other than to identify prospective properties consumers may be interested in purchasing. Information deemed reliable but not guaranteed. Copyright © 2026 Aiken Association of REALTORS®. All Rights Reserved.
You agree to Broadwater-Toole Realty, LLC Terms of Use and Privacy Policy. By choosing to contact a property, you also agree that Broadwater-Toole Realty, LLC and its associates may call, text, or email you regarding any inquiries or activities you submit through our website. This may involve the use of automated means and prerecorded or artificial voices.
Step 1 of 2
Create a free account to view all listings, save searches, and get alerts when new homes match.
Step 2 of 2
Tell us how to reach you about homes you like.
Enter your password to sign in as
Create a free account to view all listings, save searches, and get alerts when new homes match.
Already have an account? Sign in
Sign in to your account.
New here? Create an account