$301,340

9211 Malahide Lane, Aiken, SC 29801

3beds
2baths
1,951sqft
Quick facts
Single Family Residence 36 Days on Market Built in 2026 $154.45/sqft 7,841 sq ft $344 HOA Dues

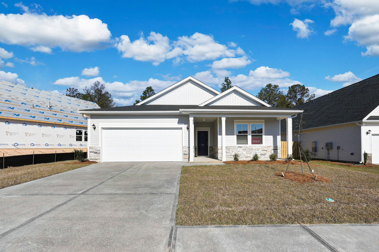
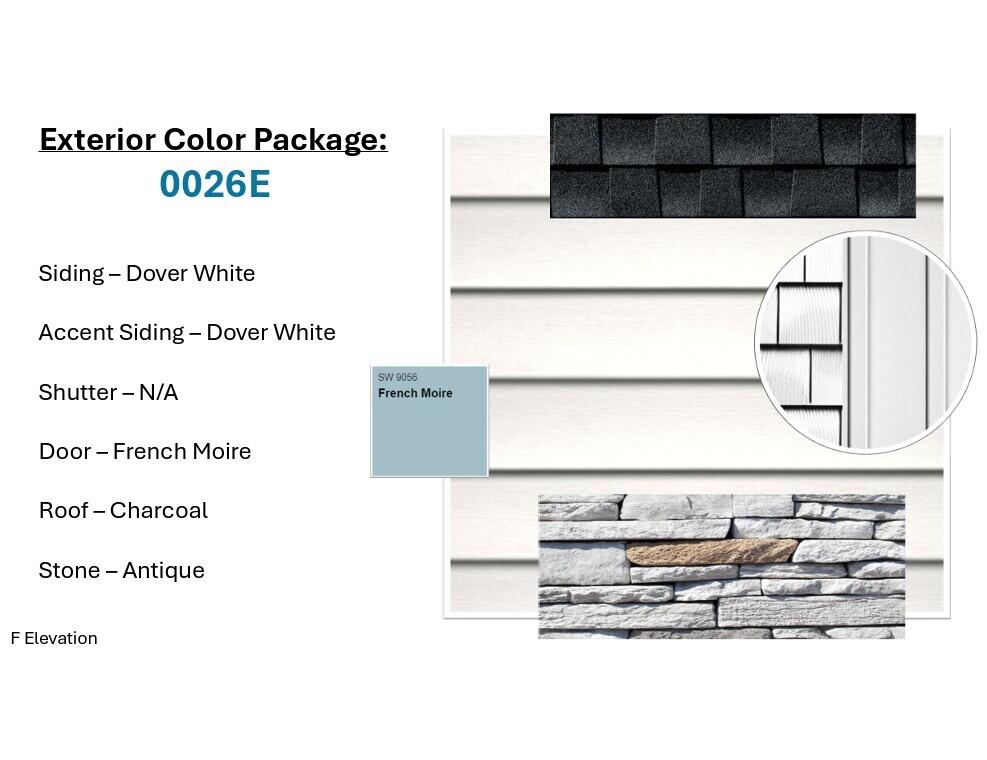
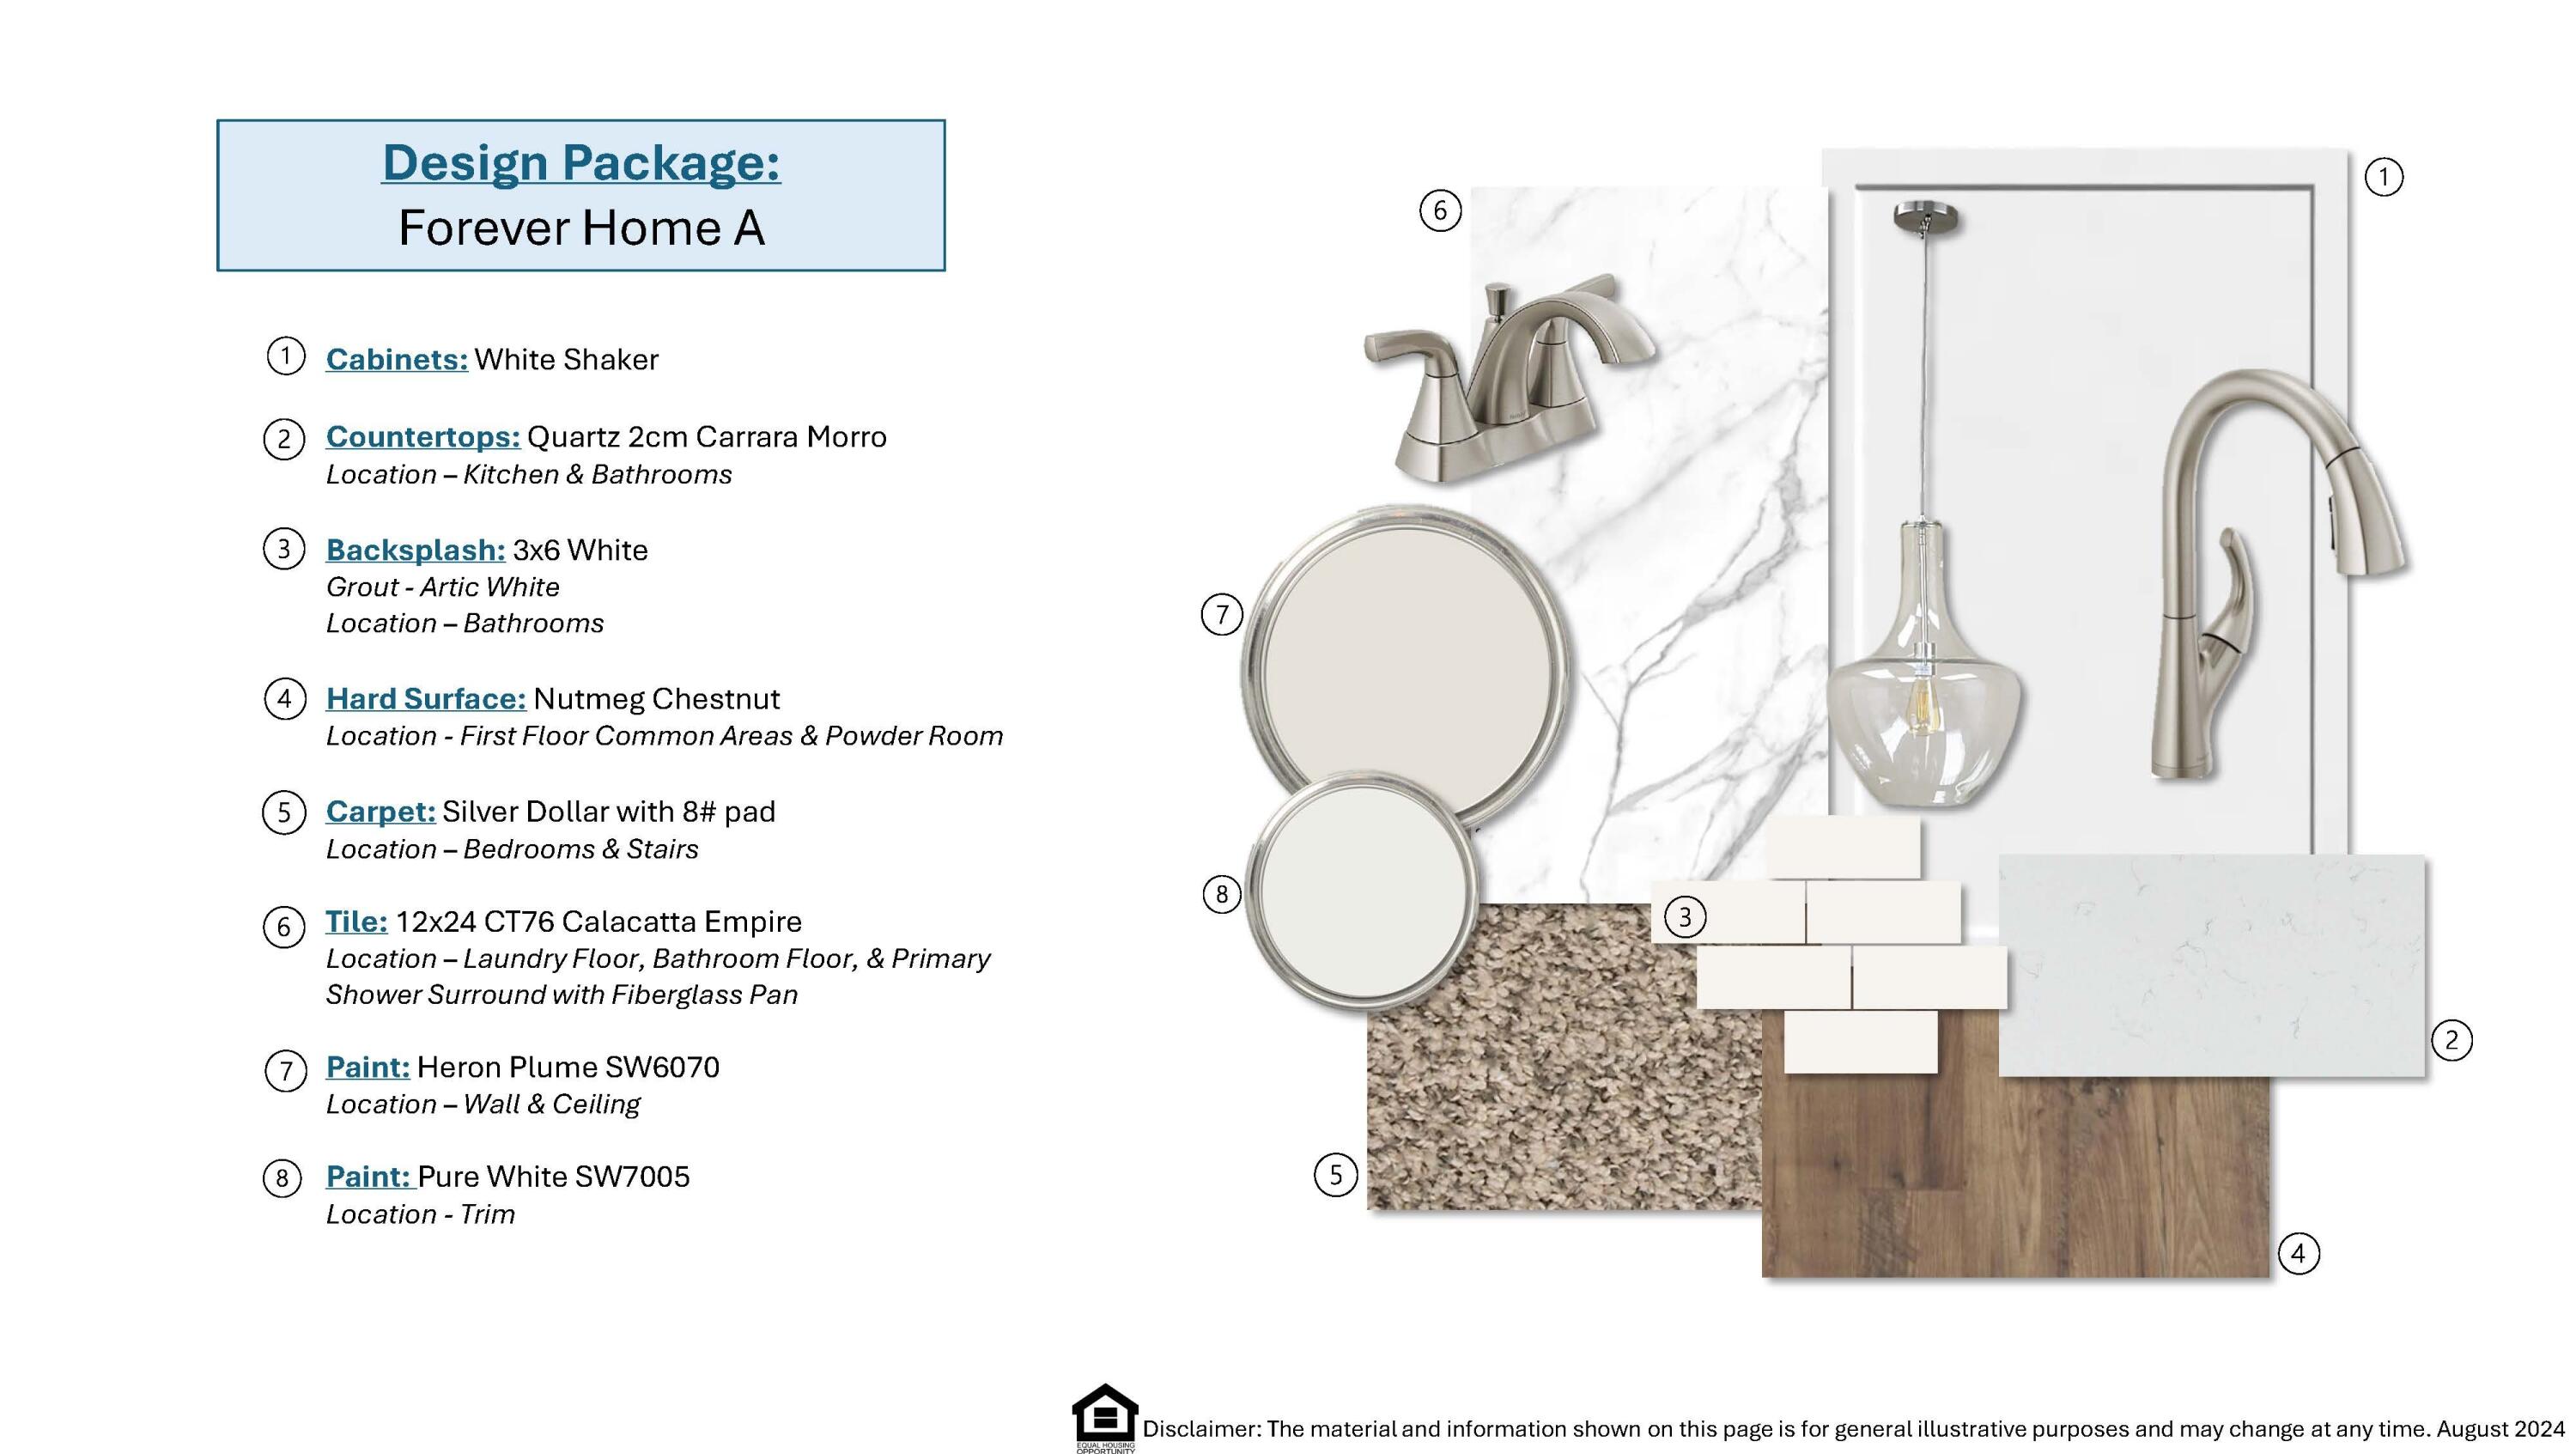
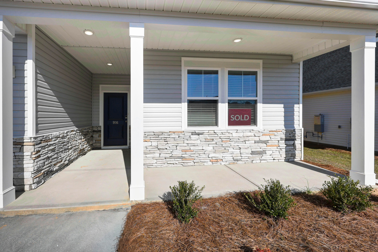
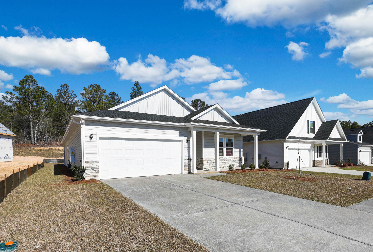
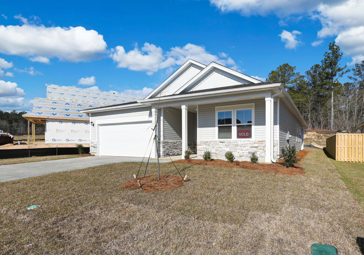
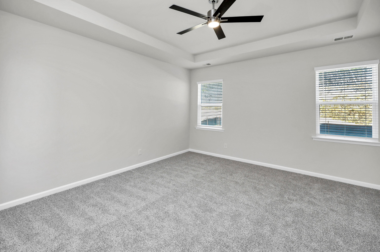
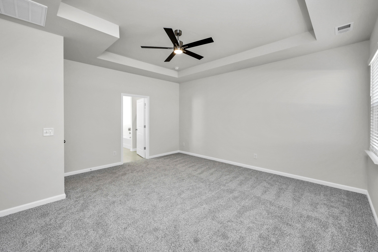
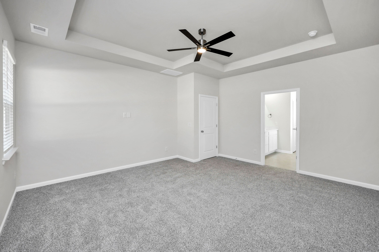
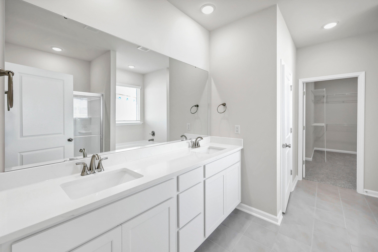
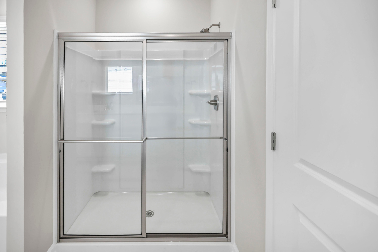
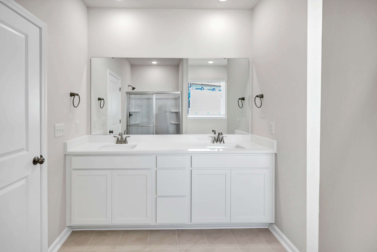
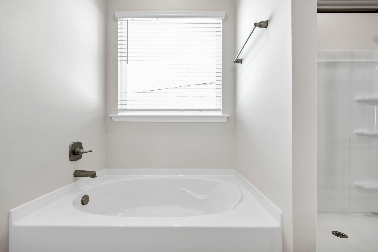
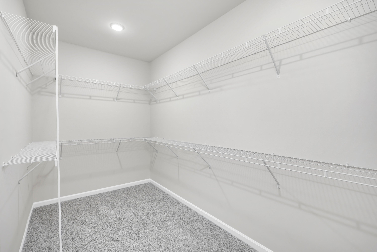
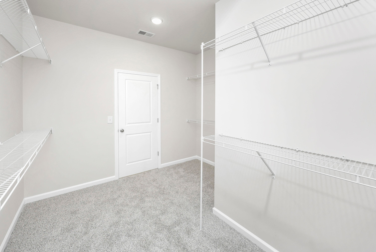
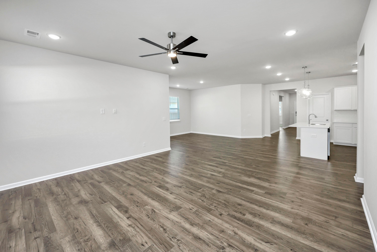
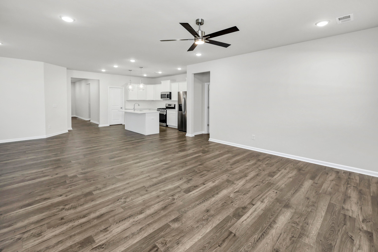
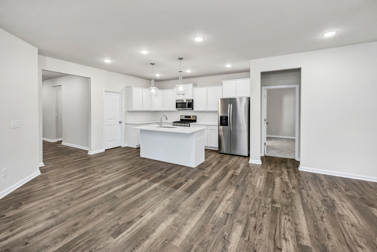
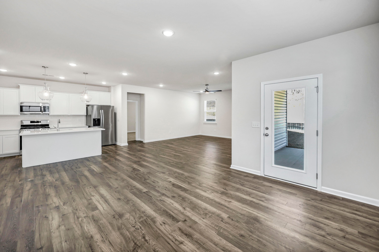
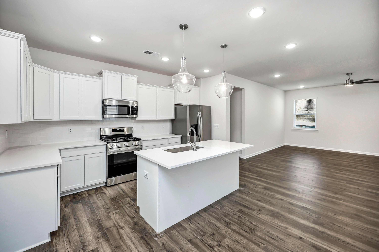
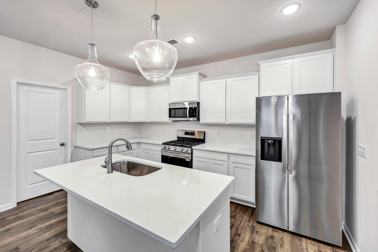
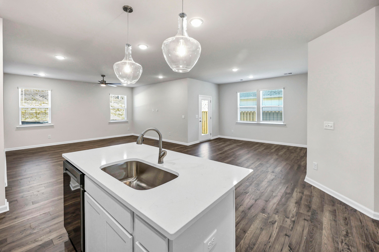
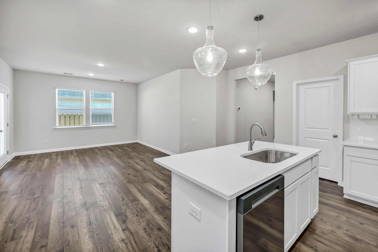
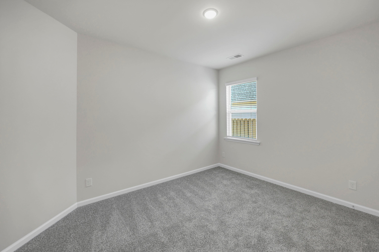
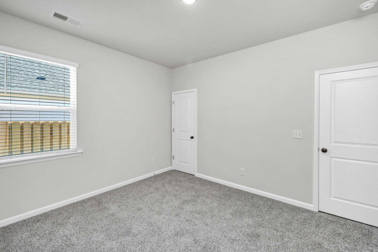
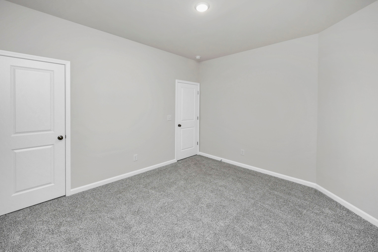
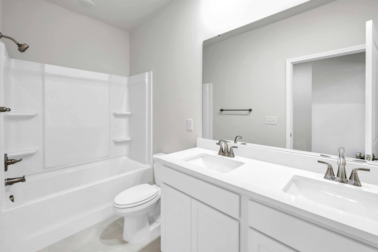
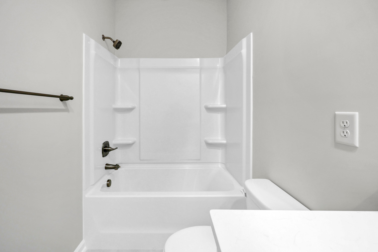
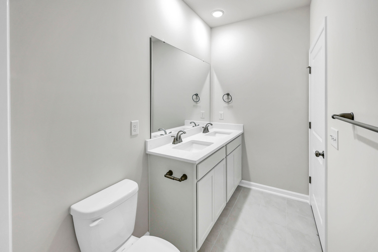
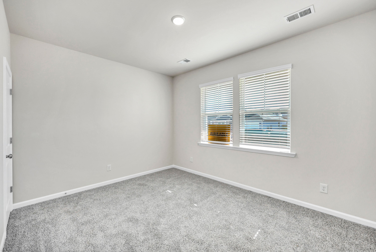
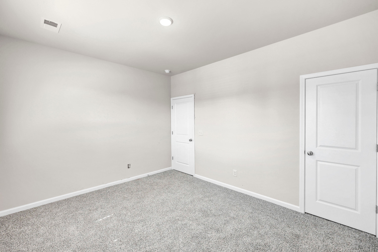
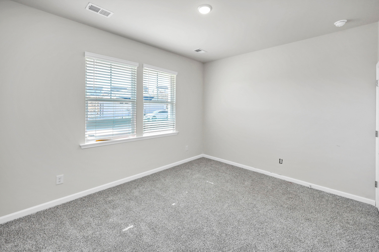
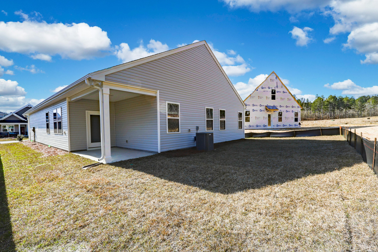
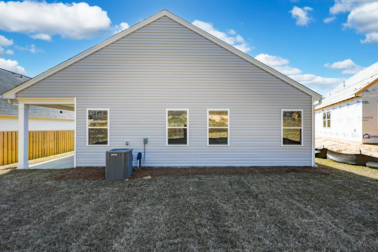
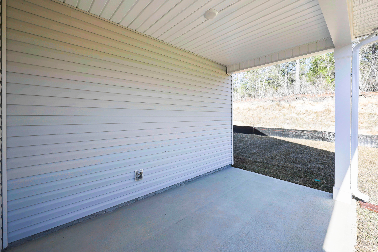
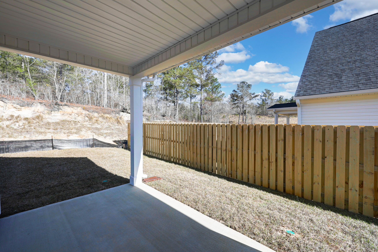
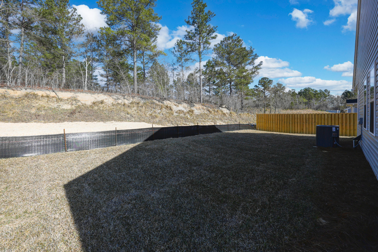
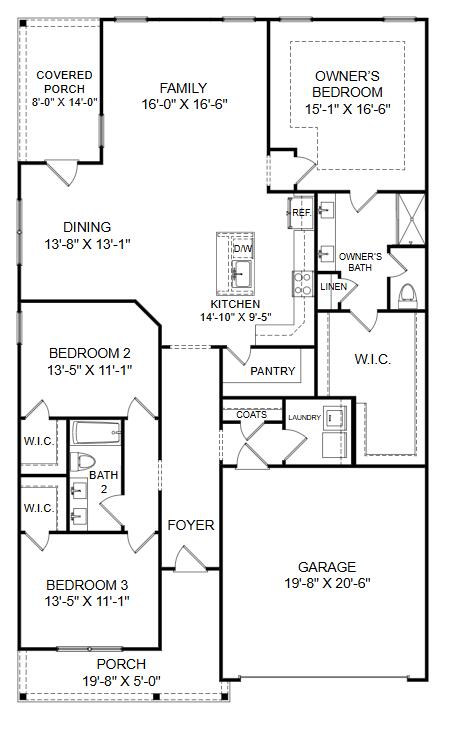
The Everette F is a fantastic one-level ranch plan with great open kitchen with white shaker cabinets, 4x6 tile backsplash, quartz countertops, stainless-steel appliances to include a gas stove and a refrigerator as well as a large walk-in pantry! The family room and dining areas are an open concept design that allows plenty of space to entertain. This home was designed with you in mind! Main level living with LVP flooring throughout the main living areas and 24x12 ceramic tile in the wet areas. Owner's suite on the main level with tray ceiling and ensuite bath to include water closet, tub, separate walk-in shower, double sink quartz vanity, tile floor, linen closet and large walk-in closet. Split bedroom plan with the secondary bedrooms with walk-in closets and a full bath available at the front of the home for visitors. Covered back porch. Tankless water heater, flood lights front and rear, sprinkler system, 30-year architectural shingles, and termite bait stations. 30 minutes to Fort Gordon and 7 hospitals in the area. Close to Augusta and Columbia. SEE DOCUMENTS for list of Features. Pictures not of actual home. See photos for interior and exterior color package selections.

Location of 9211 Malahide Lane

Map showing 9211 Malahide Lane, Aiken, SC 29801 $301,340
See more listings in Aiken

9211 Malahide Lane property details

Interior

Bedrooms & Bathrooms

  • Bedrooms: 3
  • Bathrooms: 2
  • Full Bathrooms: 2

Appliances

  • Included: Dishwasher, Disposal, Range, Tankless Water Heater, Microwave, Refrigerator
  • Laundry: Washer Hookup, Electric Dryer Hookup

Heating

  • Heating: Natural Gas

Cooling

  • Cooling: Ceiling Fan(s), Central Air, Electric

Features

  • Interior Features: Ceiling Fan(s), Walk-In Closet(s), Kitchen Island, Breakfast Bar, Pantry, High Speed Internet
  • Window Features: Insulated Windows, Window Coverings
  • Flooring: Ceramic Tile, Carpet
  • Fireplace: No

Interior Area

  • Total Living Area: 1951
  • Source: Builder

Video & Virtual Tour

Rooms & Dimensions

Kitchen

  • Level: Main
  • Dimensions: 14 x 10

Primary Bedroom

  • Level: Main
  • Dimensions: 15 x 17

Bedroom 3

  • Level: Main
  • Dimensions: 14 x 11

Family Room

  • Level: Main
  • Dimensions: 16 x 17

Dining Room

  • Level: Main
  • Dimensions: 14 x 13

Laundry

  • Level: Main
  • Dimensions: 6 x 6

Bedroom 2

  • Level: Main
  • Dimensions: 14 x 11

Property

Features

  • Patio & Porch: Porch, Patio
  • Security Features: Smoke Detector(s)
  • Has Private Pool: No
  • Pool Features: None
  • Has Spa: No
  • Horses: No
  • Horse Amenities: None

View

  • Has View: No

Lot

  • Size: 7,841 sq ft
  • Acres: 0.18
  • Dimensions: 55x125x73x125
  • Features: Sprinklers In Front, Sprinklers In Rear, Landscaped

Accessibility

  • Levels: One

Parking

  • Garage: Yes
  • Total Spaces: 2
  • Parking Features: Garage Door Opener, Attached, Driveway, Garage
  • Carport: No
  • Open Parking: No

Waterfront

  • Has Waterfront: No

Basement

  • Basement: No
  • Features: None

Mobile Home

  • Mobile Home Remains: No

Construction

Type & Style

  • Home Type: Residential
  • Architectural Style: Ranch
  • Property Sub Type: Single Family Residence

Materials

  • Construction Materials: Stone, Vinyl Siding
  • Foundation: Slab
  • Roof: See Remarks, Shingle

Builder / Condition

  • Year Built: 2026
  • Condition: New Construction
  • New Construction: Yes
  • Builder: Veranda Homes, LLC

Building

  • Building Area Total: 1951

Utilities & Green Energy

Utilities

  • Electric on Property: No
  • Water: Public
  • Sewer: Public Sewer
  • Utilities: Cable Available, Water Available, Electricity Available, Natural Gas Available
  • Road Surface Type: Asphalt, Paved

Green Energy

  • Energy Efficient: No

Community & HOA

Community

HOA

  • Has HOA: Yes
  • Fee: $344
  • Frequency: Annually
  • Senior Community: No

Pets

  • Pets Allowed: No

Location

  • Longitude: -81.784761
  • Latitude: 33.542345
  • Directions: Hitchcock Preserve is Aiken's newest community. Just minutes from downtown and shopping you will find Hitchcock Preserve off of the 118 Bypass in the rear section of Hitchcock Crossing. Take Hitchcock Parkway to Wando Ridge Road to Malahide Ln

Land Lease

  • Land Lease: No

School

Elementary

Middle or Junior

Highschool

Tax, Financial & Listing Details

Listing Details

  • List Price: $301,340
  • Price Per Square Foot: $154.45
  • Date on Market:
  • Listing Terms: Contract
  • Home Warranty: Yes
  • Rent Control: No
  • Status: Active

MLS Details

  • MLS: AikenSC
  • Listing ID: 226027

Tax Details

  • Tax Legal Description: Lot 8, 55-Ft. Section, Malahide Ln., Hitchcock Preserve, Aiken, SC

Ask a question about 9211 Malahide Lane

Hi there — ask anything about this property or the area and the team will get right back to you.

Last checked Source: AikenSCMLS# 226027

Local real estate advisory services provided by agent with Broadwater-Toole Realty, LLC
Listed by Jeannie Hickman with Veranda Homes, Llc

The data relating to real estate for sale on this website comes in part from the Internet Data exchange (IDX) program of the Aiken Association of REALTORS®. IDX information is provided exclusively for consumers' personal, non-commercial use and may not be used for any purpose other than to identify prospective properties consumers may be interested in purchasing. Information deemed reliable but not guaranteed. Copyright © 2026 Aiken Association of REALTORS®. All Rights Reserved.

You agree to Broadwater-Toole Realty, LLC Terms of Use and Privacy Policy. By choosing to contact a property, you also agree that Broadwater-Toole Realty, LLC and its associates may call, text, or email you regarding any inquiries or activities you submit through our website. This may involve the use of automated means and prerecorded or artificial voices.

Listings near 9211 Malahide Lane