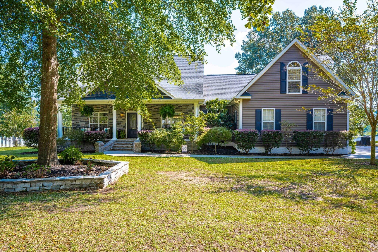
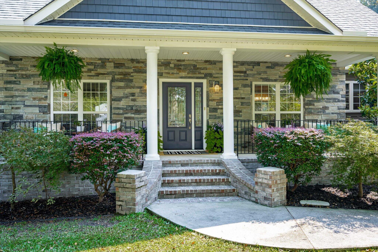
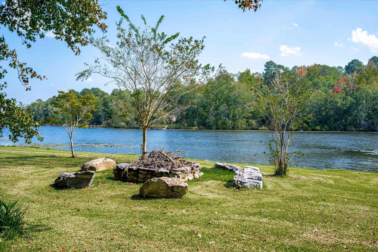
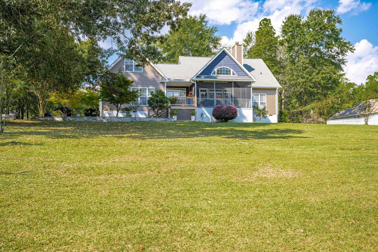
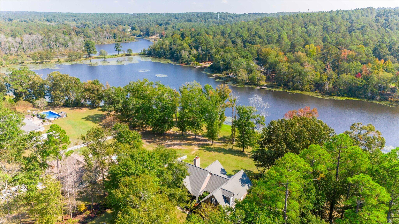
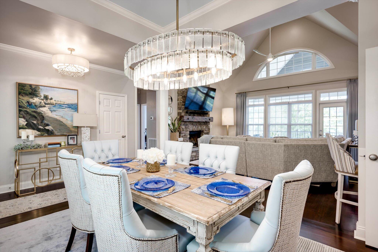
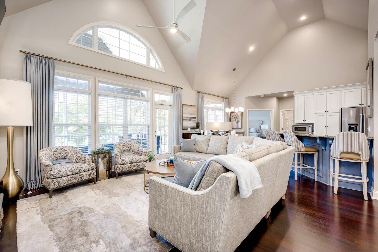
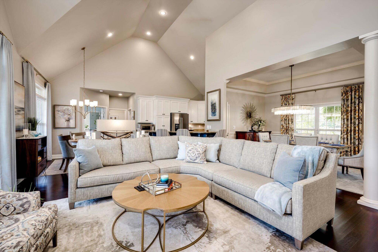
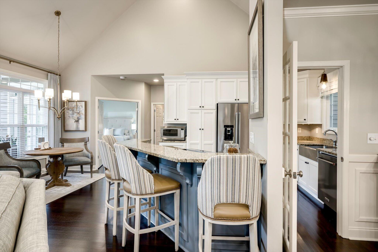
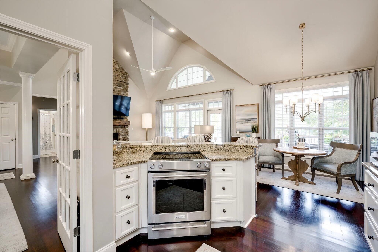
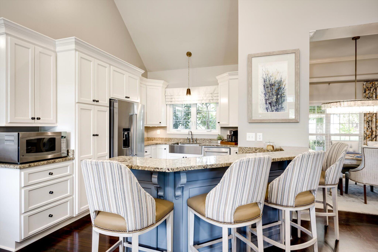
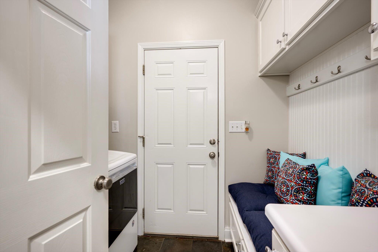
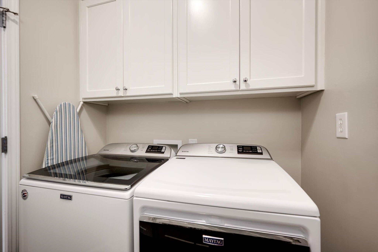
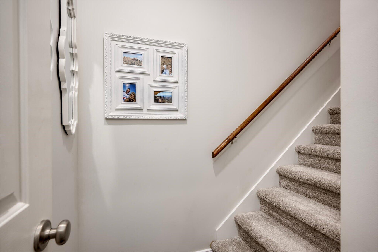
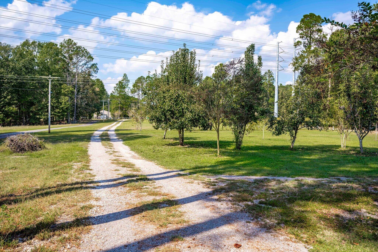
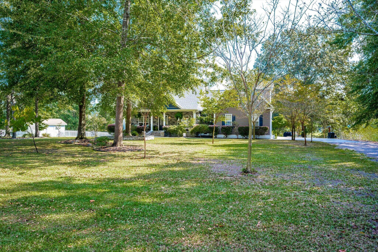
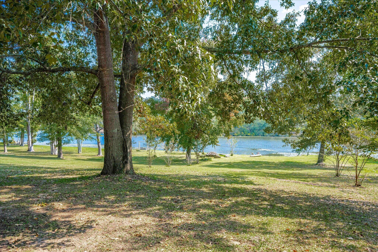
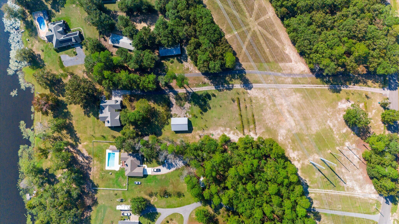
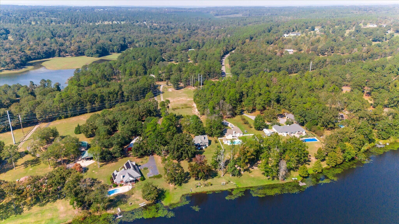
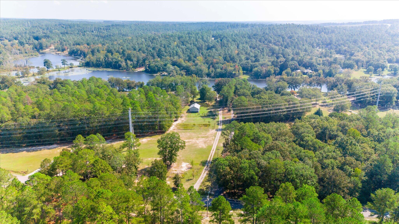
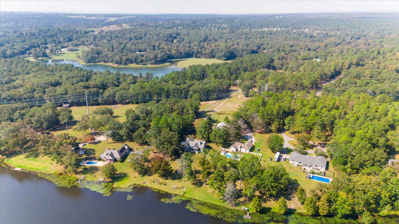
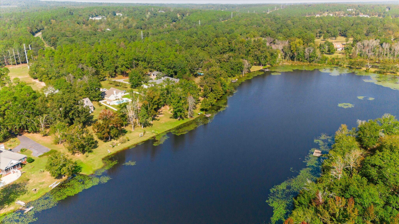
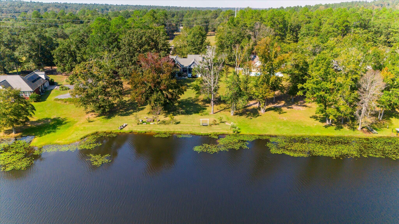
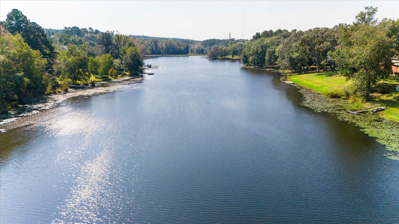
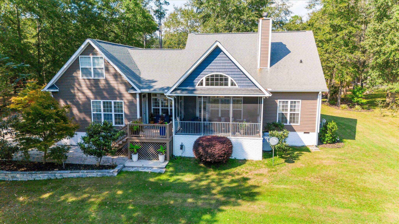
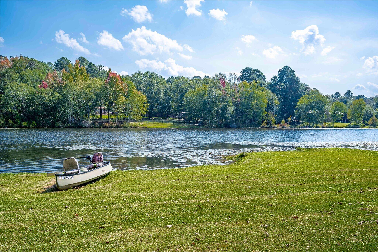
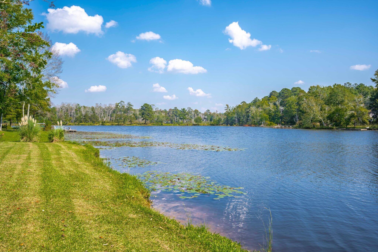
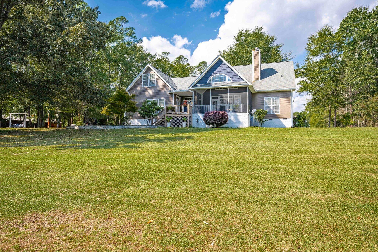
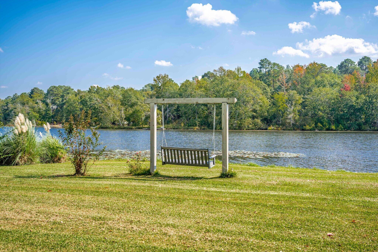
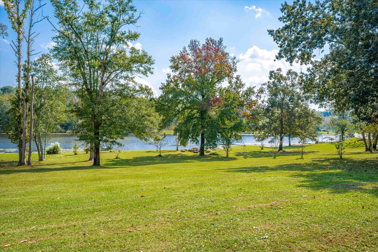
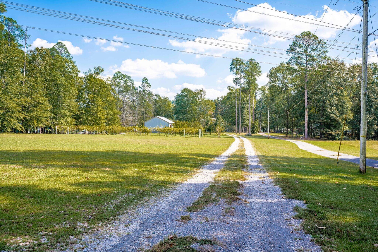
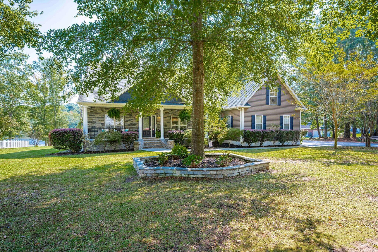
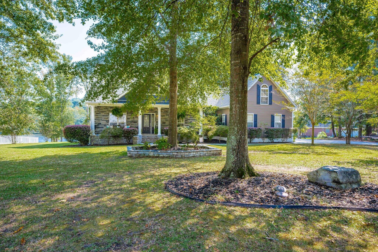
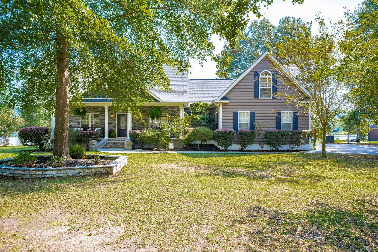
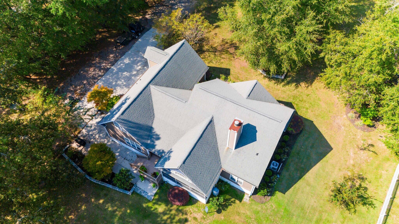
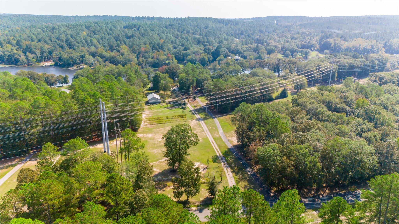
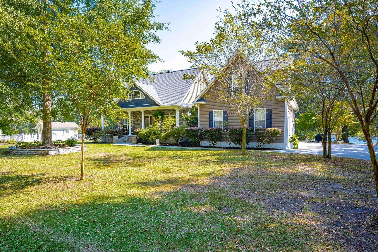
Welcome to this beautiful 4-bedroom, 3-bath home situated on a picturesque 3-acre lot overlooking Johnson Lake! A rare opportunity to own a truly distinctive property where quality, privacy, and an exceptional outdoor lifestyle come together. Set along Boyd Pond Road, this beautifully maintained custom home offers the kind of space and setting that is increasingly difficult to find--peaceful surroundings, water views, thoughtfully designed living spaces, and room to enjoy the property in ways that go far beyond everyday living.
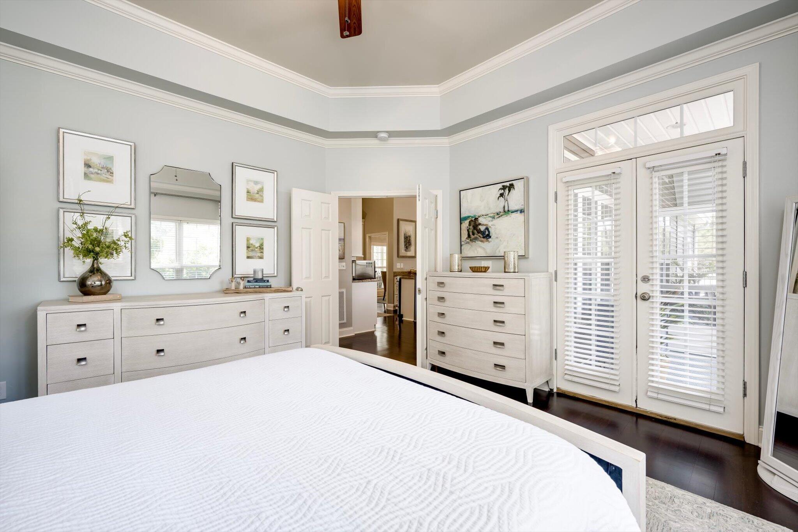
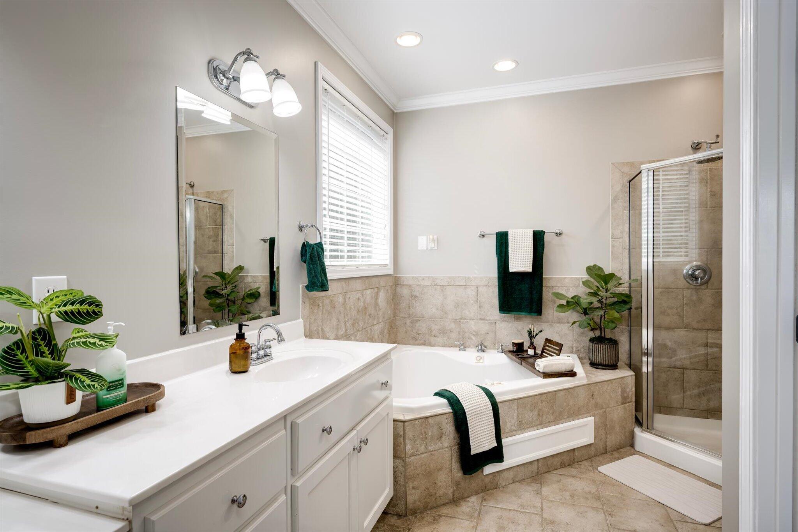
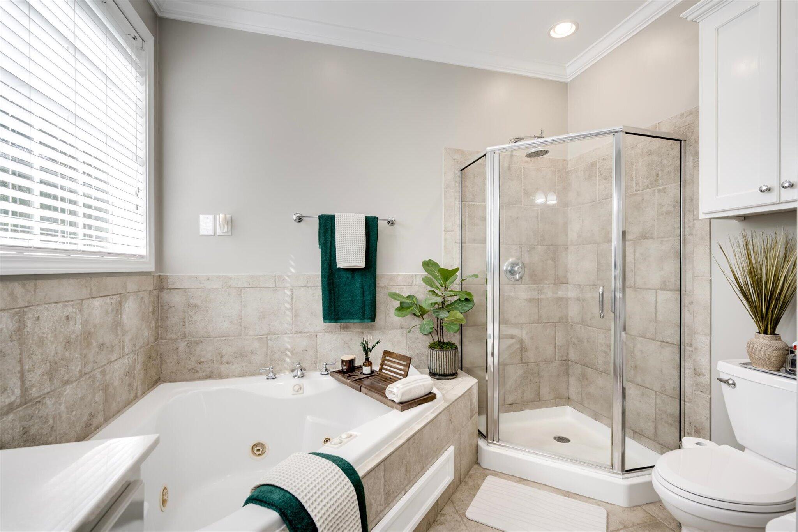
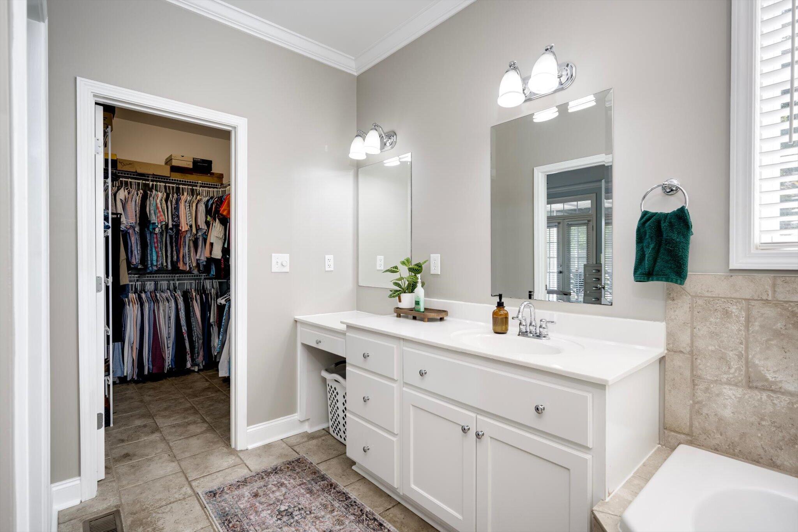
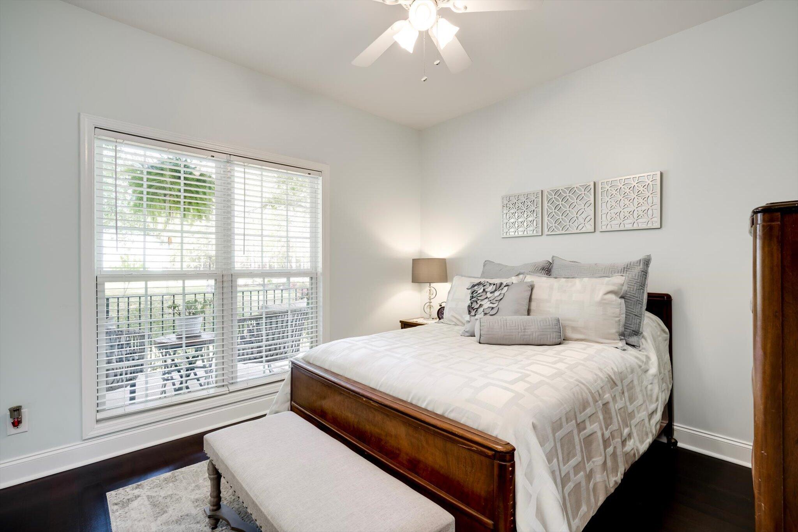
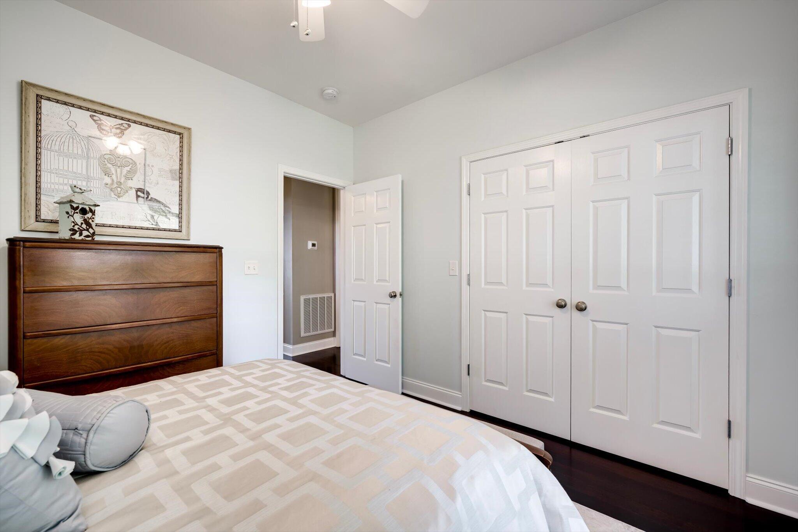
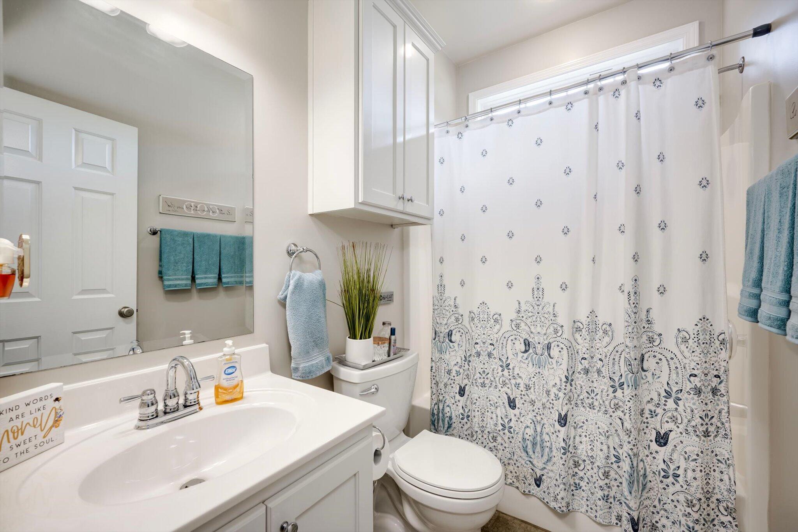
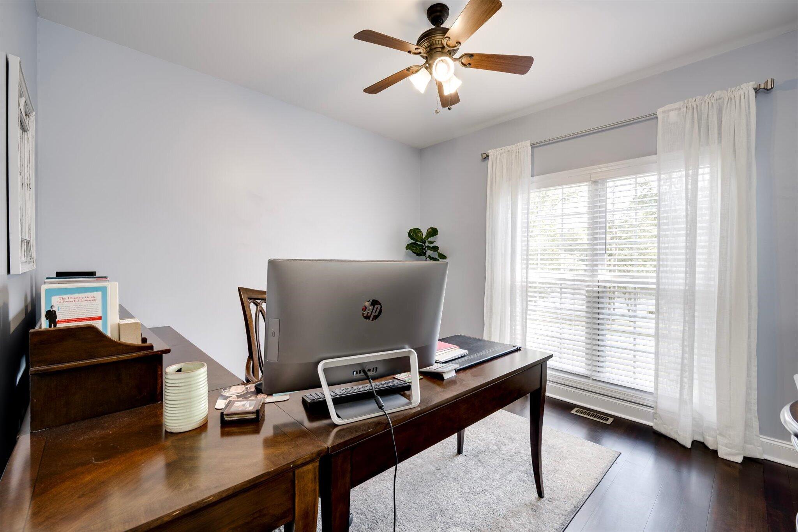
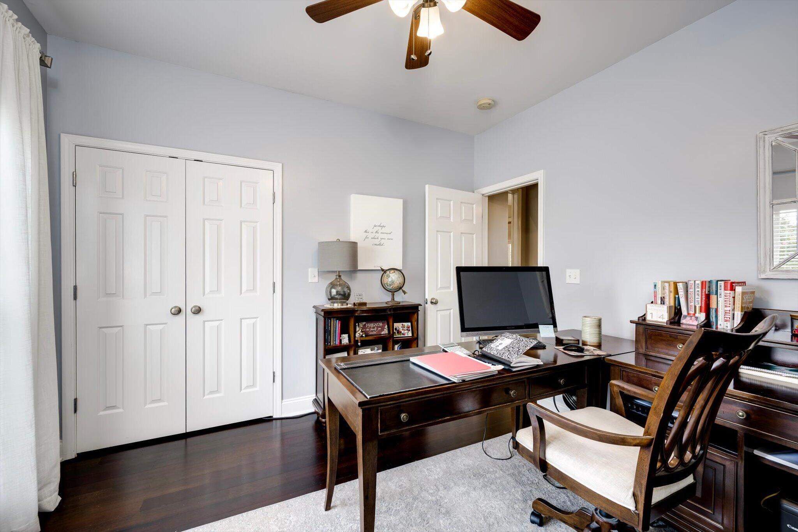
The main-level owner's suite features a tray ceiling and private bath complete with a corner soaking tub and separate shower. Two additional bedrooms and a full bath are also conveniently located on the main level.
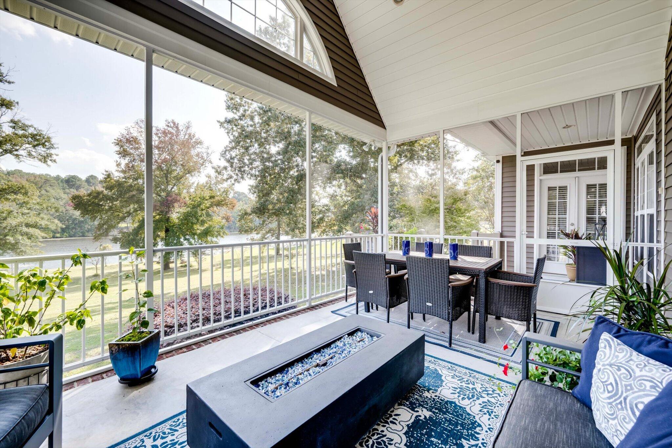
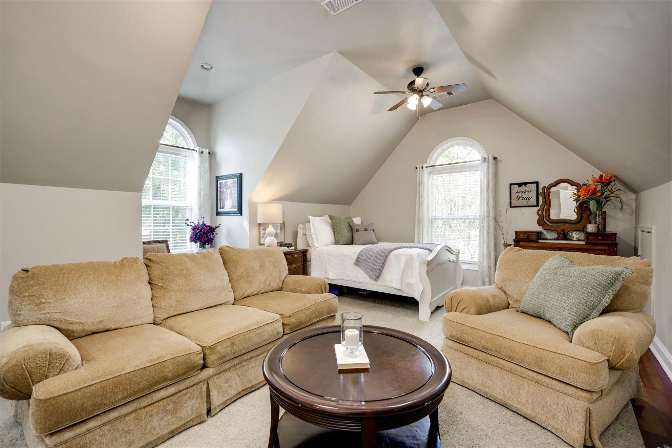
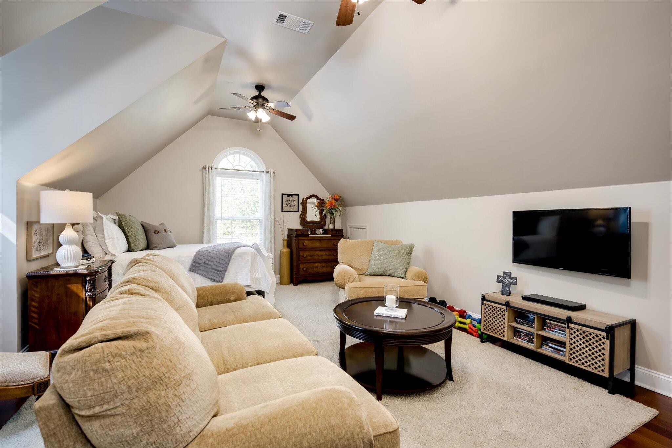
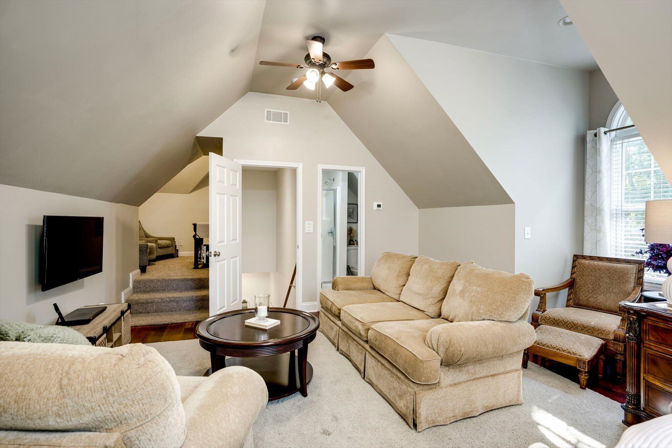
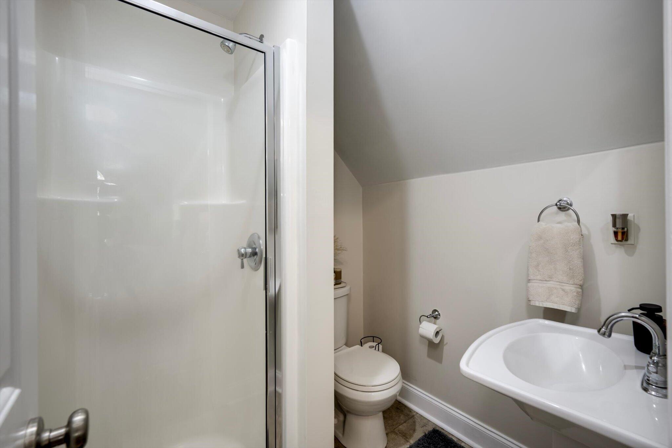
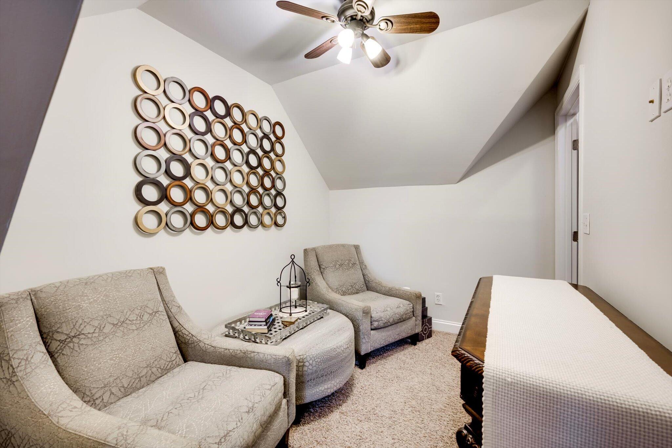
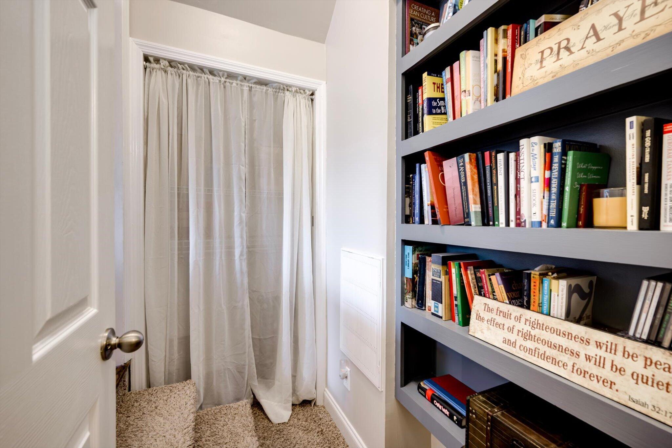
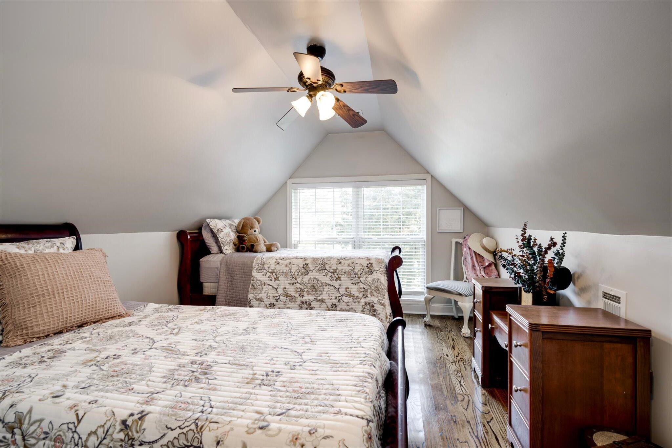
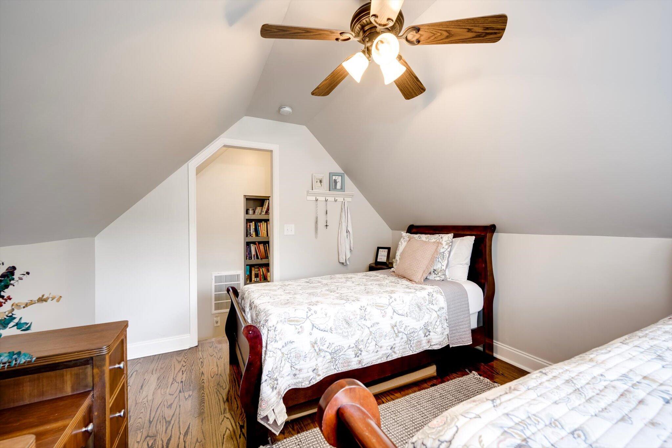
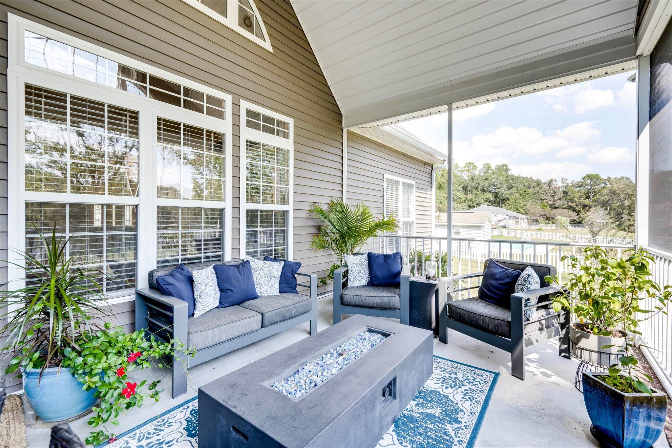
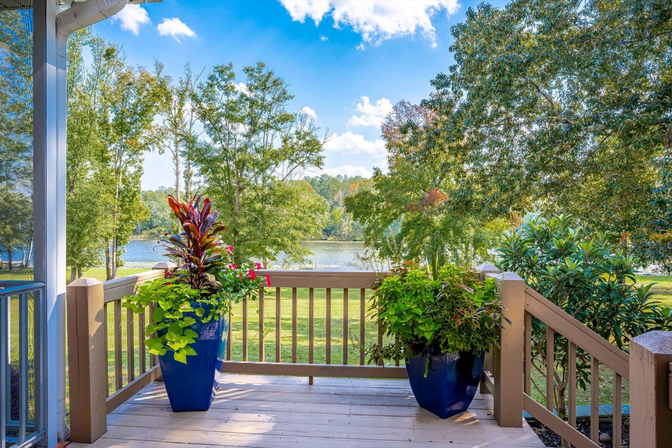
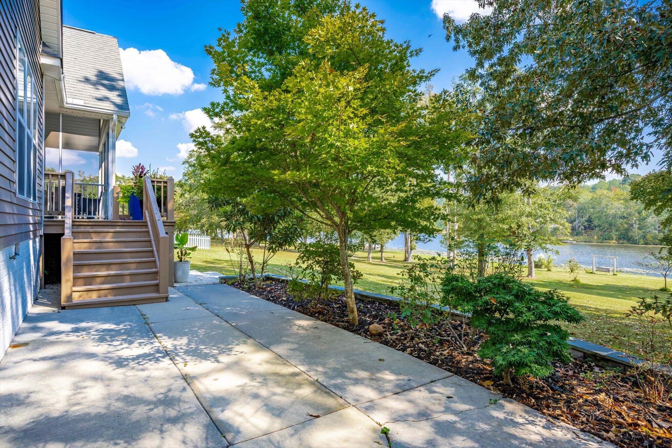
Upstairs, you'll find a spacious bonus room with an additional bedroom and full bath, offering the perfect setup for guests, a home office, or private retreat! Step outside and enjoy beautiful lake views from the cozy screened porch or patio, perfect for morning coffee, relaxing evenings, or entertaining family and friends.
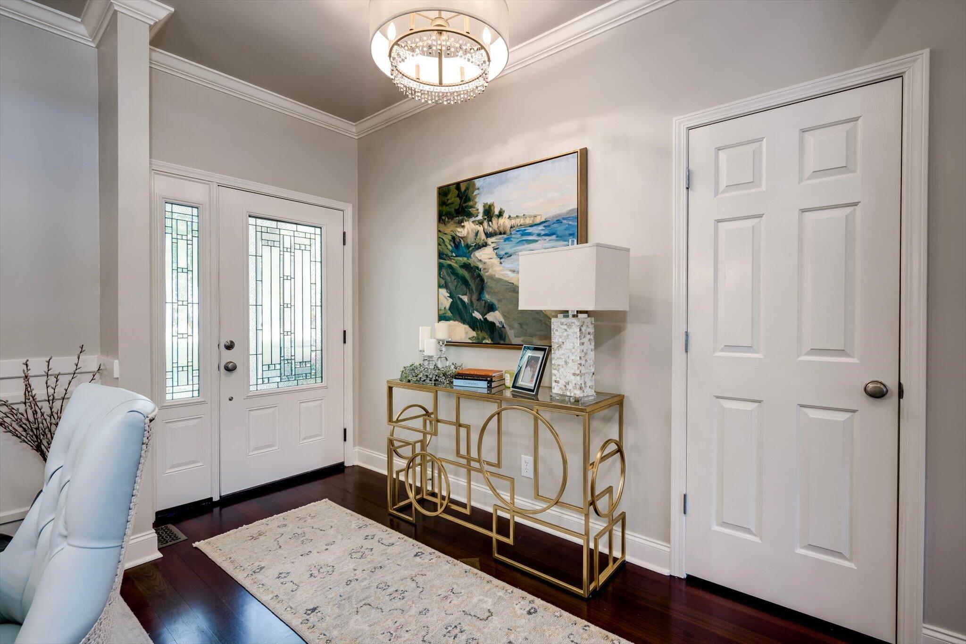
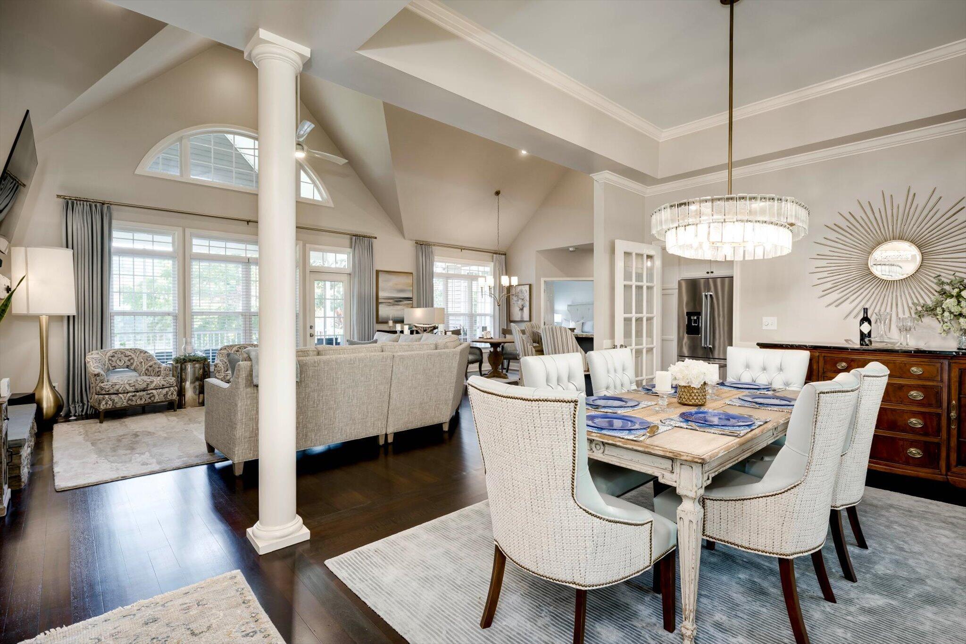
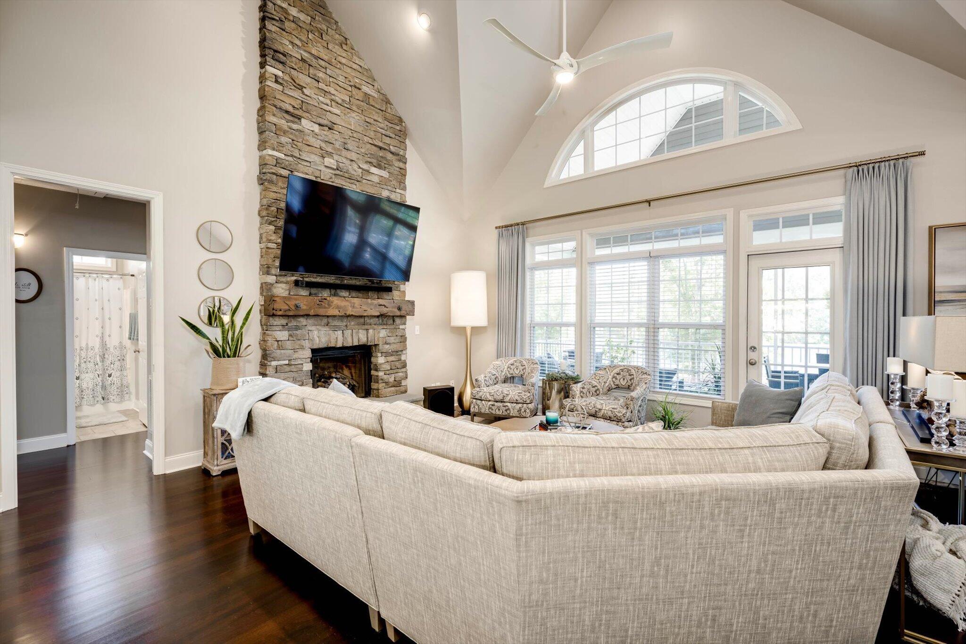
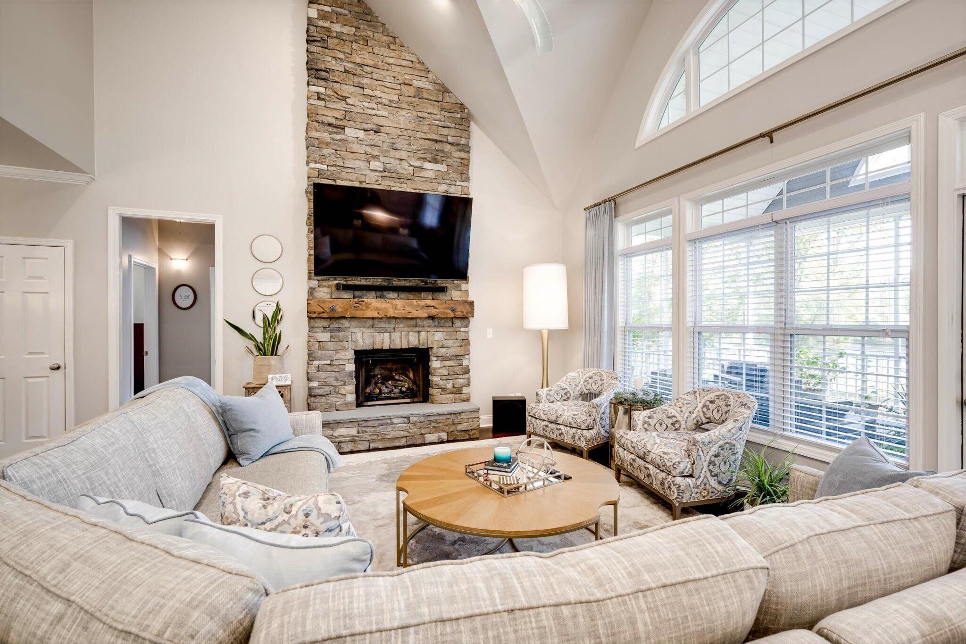
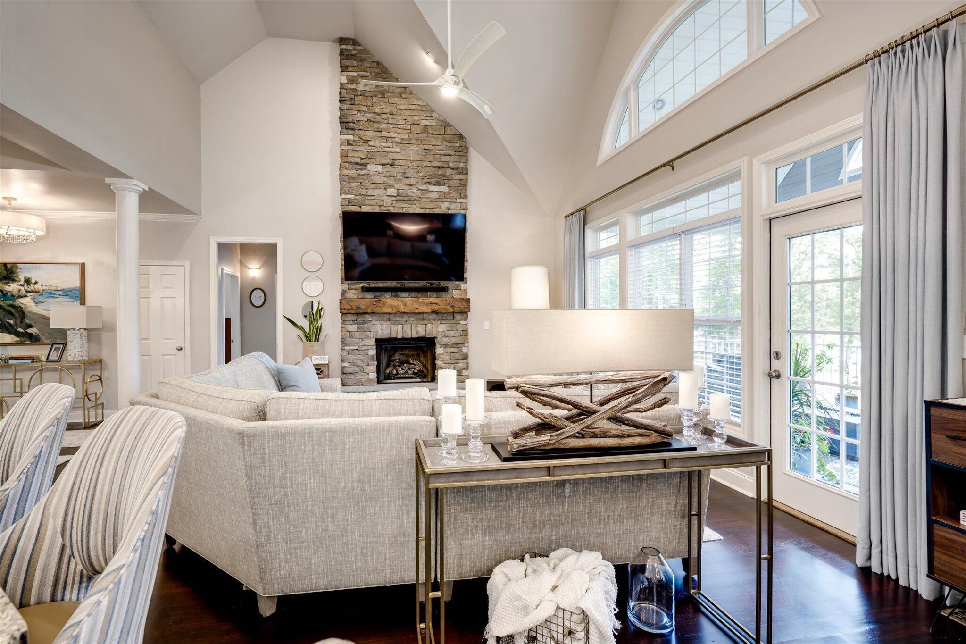
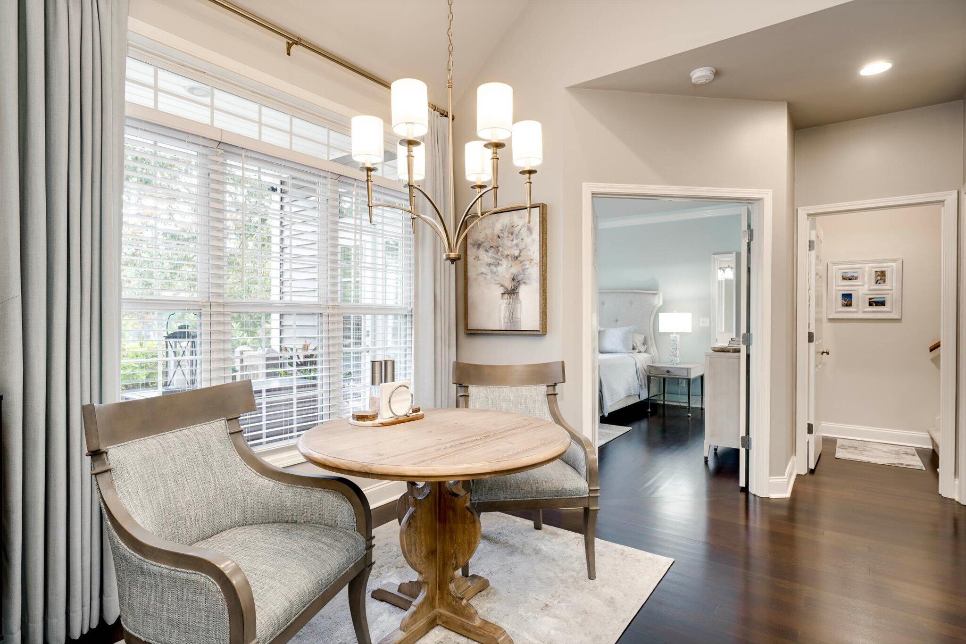
Inside, the home has been thoughtfully cared for and enhanced with a timeless attention to quality. The Brazilian cherry hardwood floors have been professionally refinished and stained a rich Dark Walnut, creating a sophisticated foundation throughout the living spaces. At the heart of the home is a dramatic 16-foot stone fireplace with gas insert, creating an inviting focal point for gathering with family and friends.
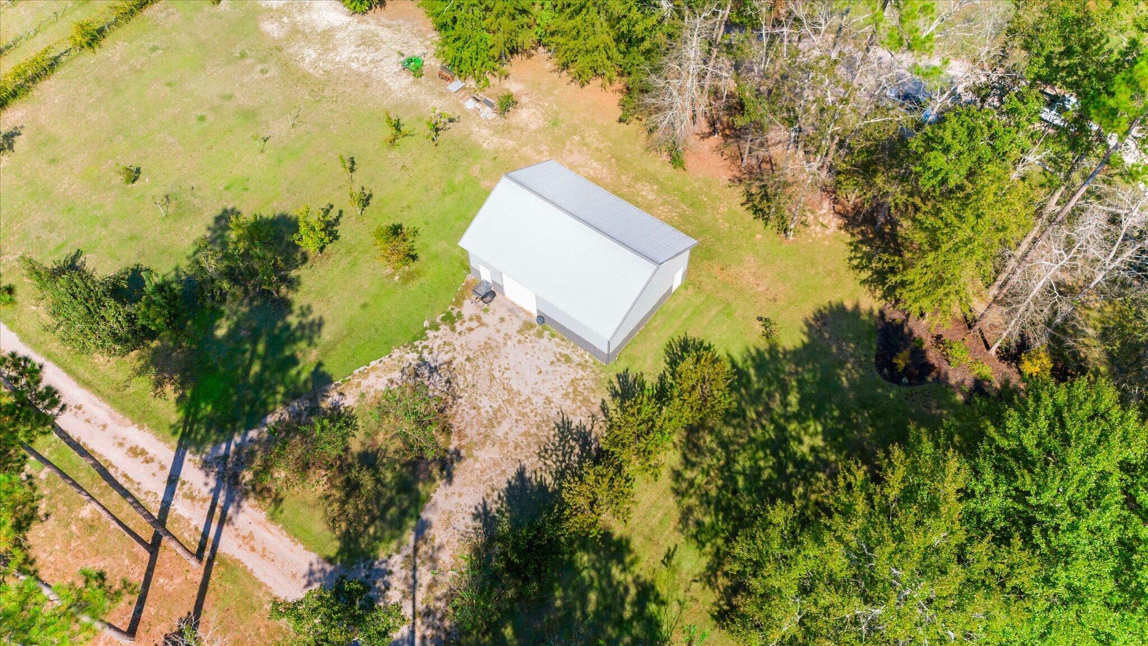
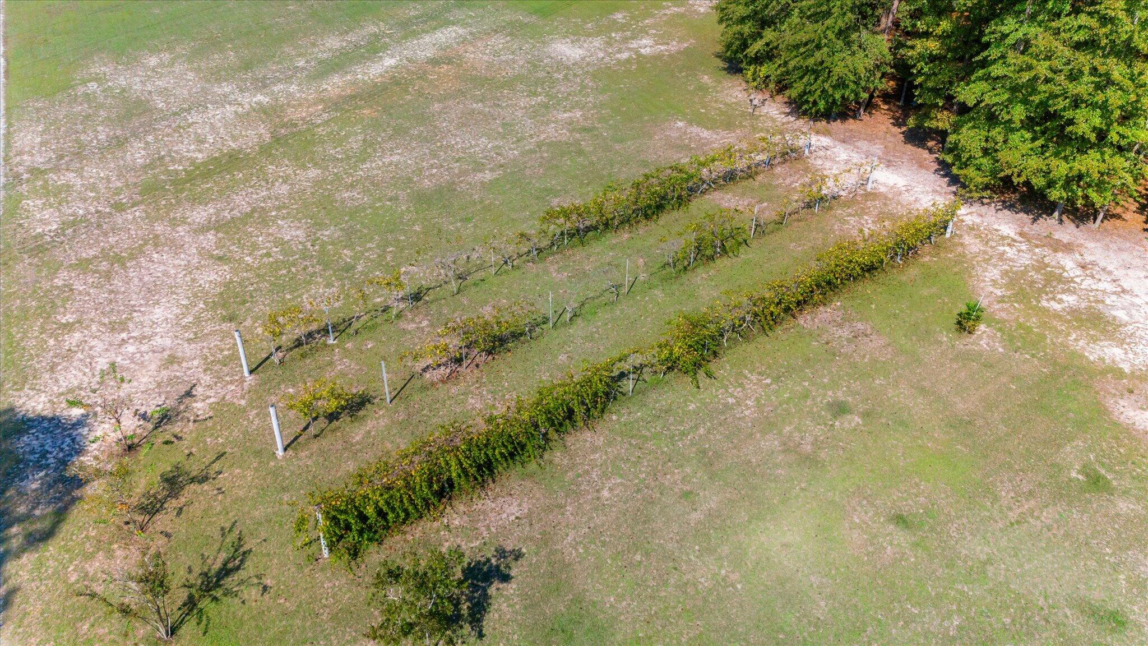
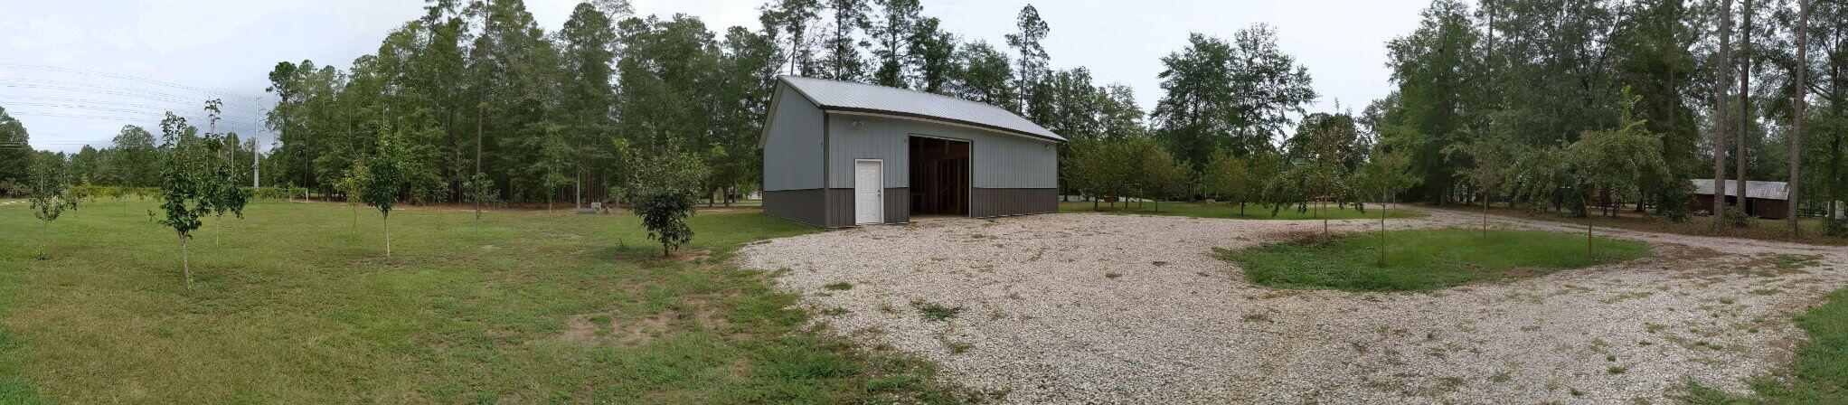
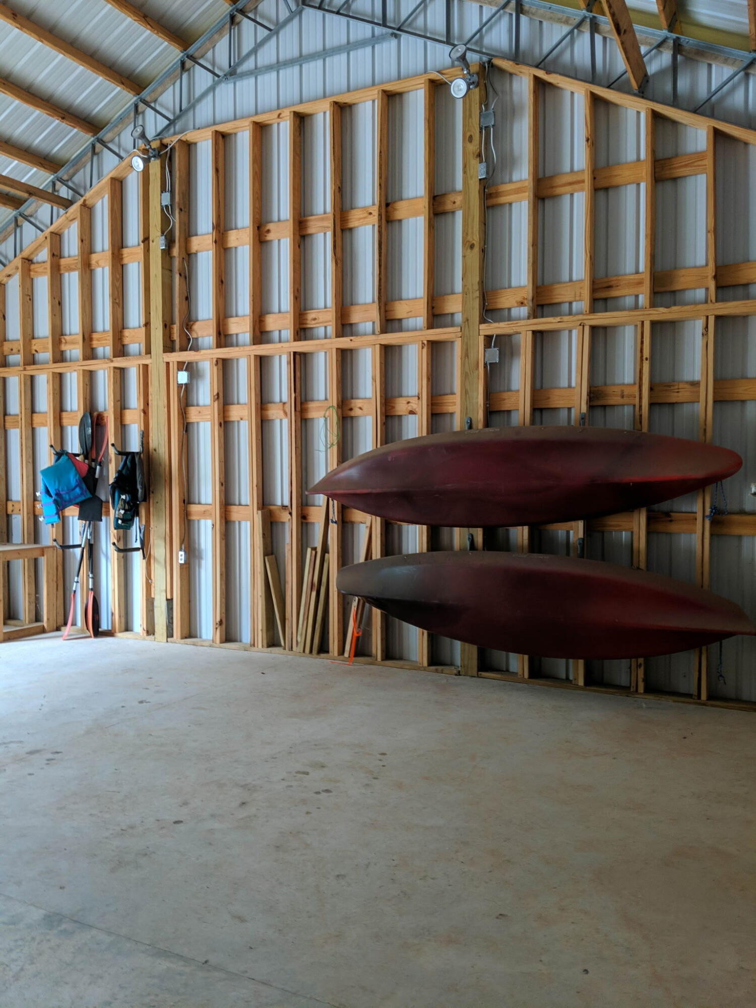
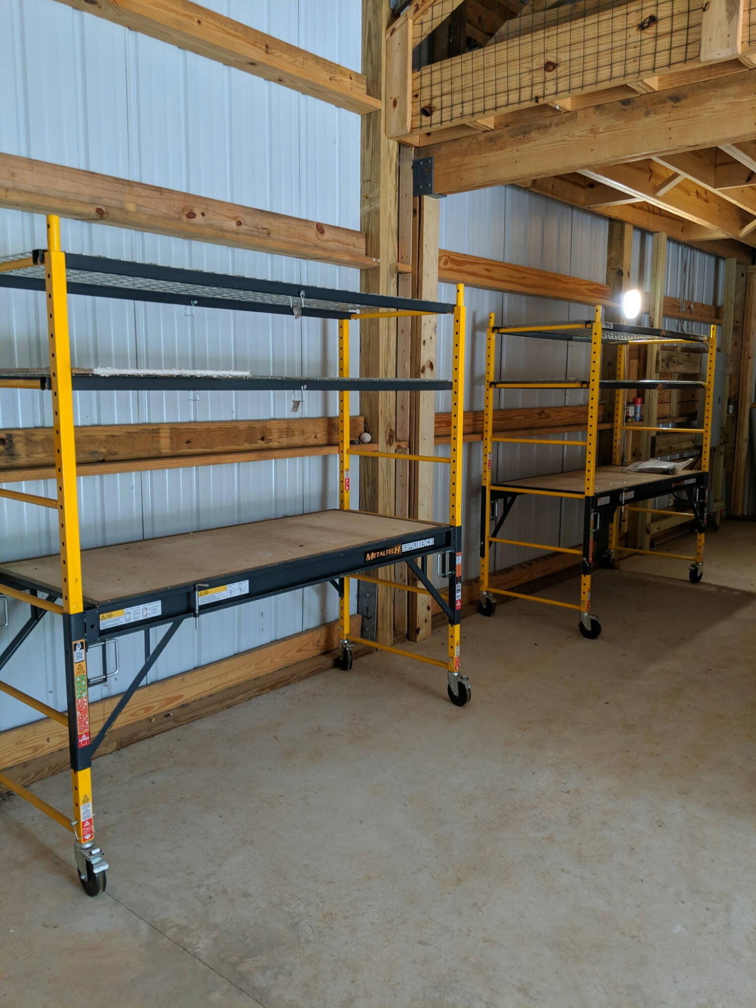
The property is equally impressive outdoors. The setting offers the tranquility of being near the lake while providing the privacy and breathing room that make this property feel like a retreat. A truly exceptional feature is the massive 30x40 commercial-grade workshop, complete with an 8-inch-thick concrete slab, spacious loft, and industrial-grade armor-sleeved electrical wiring! This building provides exceptional flexibility for a workshop, recreational equipment, vehicles, hobbies, or additional storage--an amenity rarely found with a residential property of this caliber.
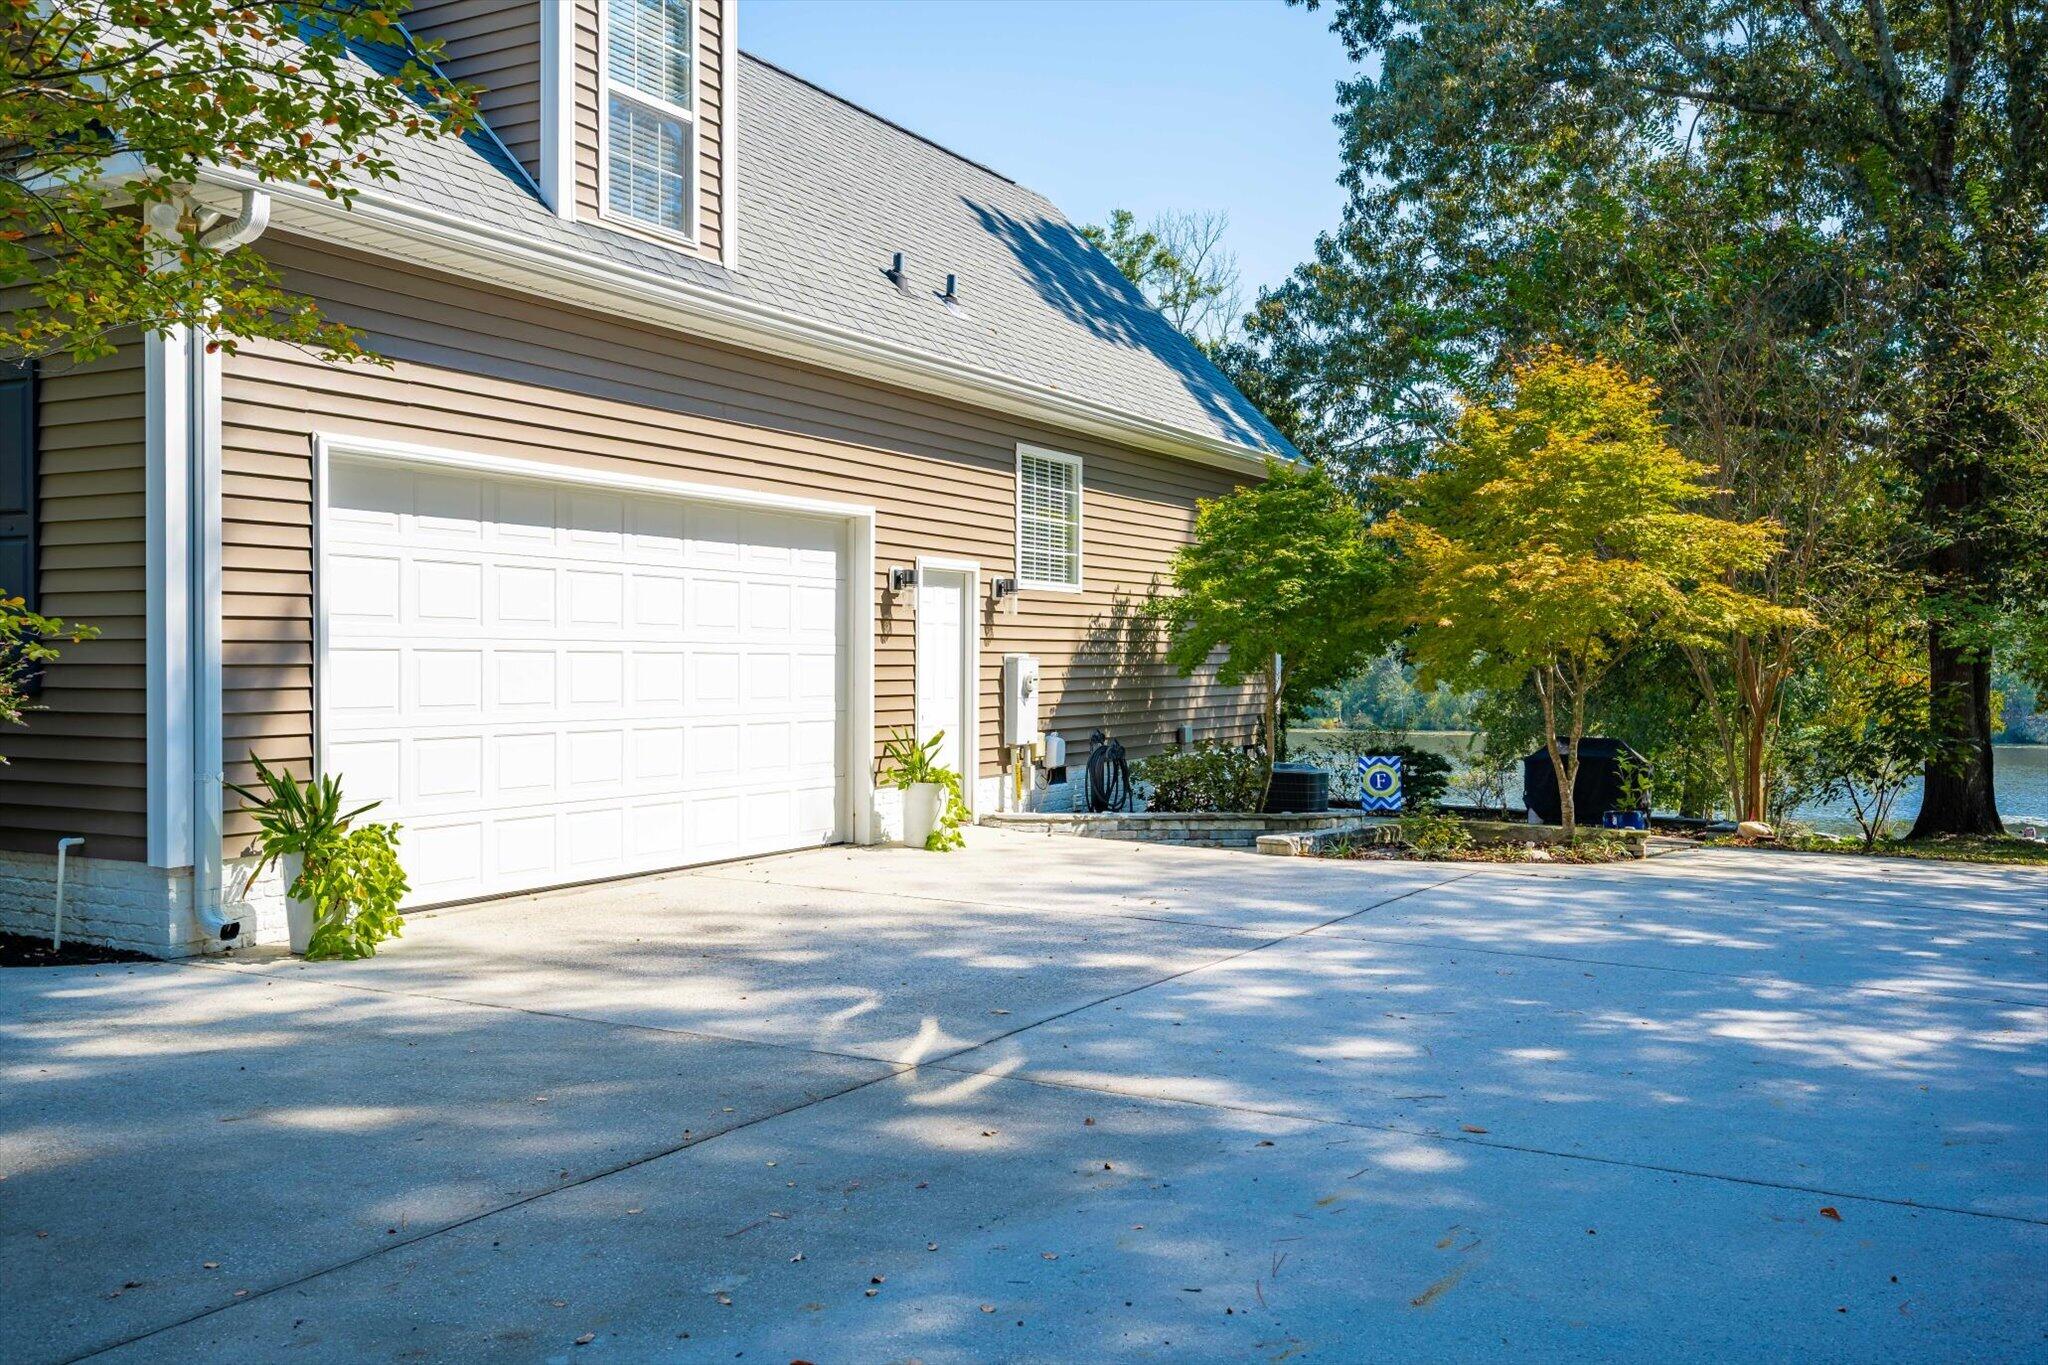
Recent improvements provide peace of mind while enhancing the home's curb appeal and efficiency, including new siding and gutters and two new HVAC systems installed in 2025. An underground irrigation system helps maintain the beautifully established grounds.
This is a property designed for the way people truly want to live: space to entertain, room to work and create, peaceful outdoor surroundings, and a home that feels both impressive and comfortable. Whether enjoying a quiet morning overlooking the property, gathering around the fireplace, working in the expansive shop, or simply appreciating the privacy and setting, this is more than a home--it is a lifestyle.
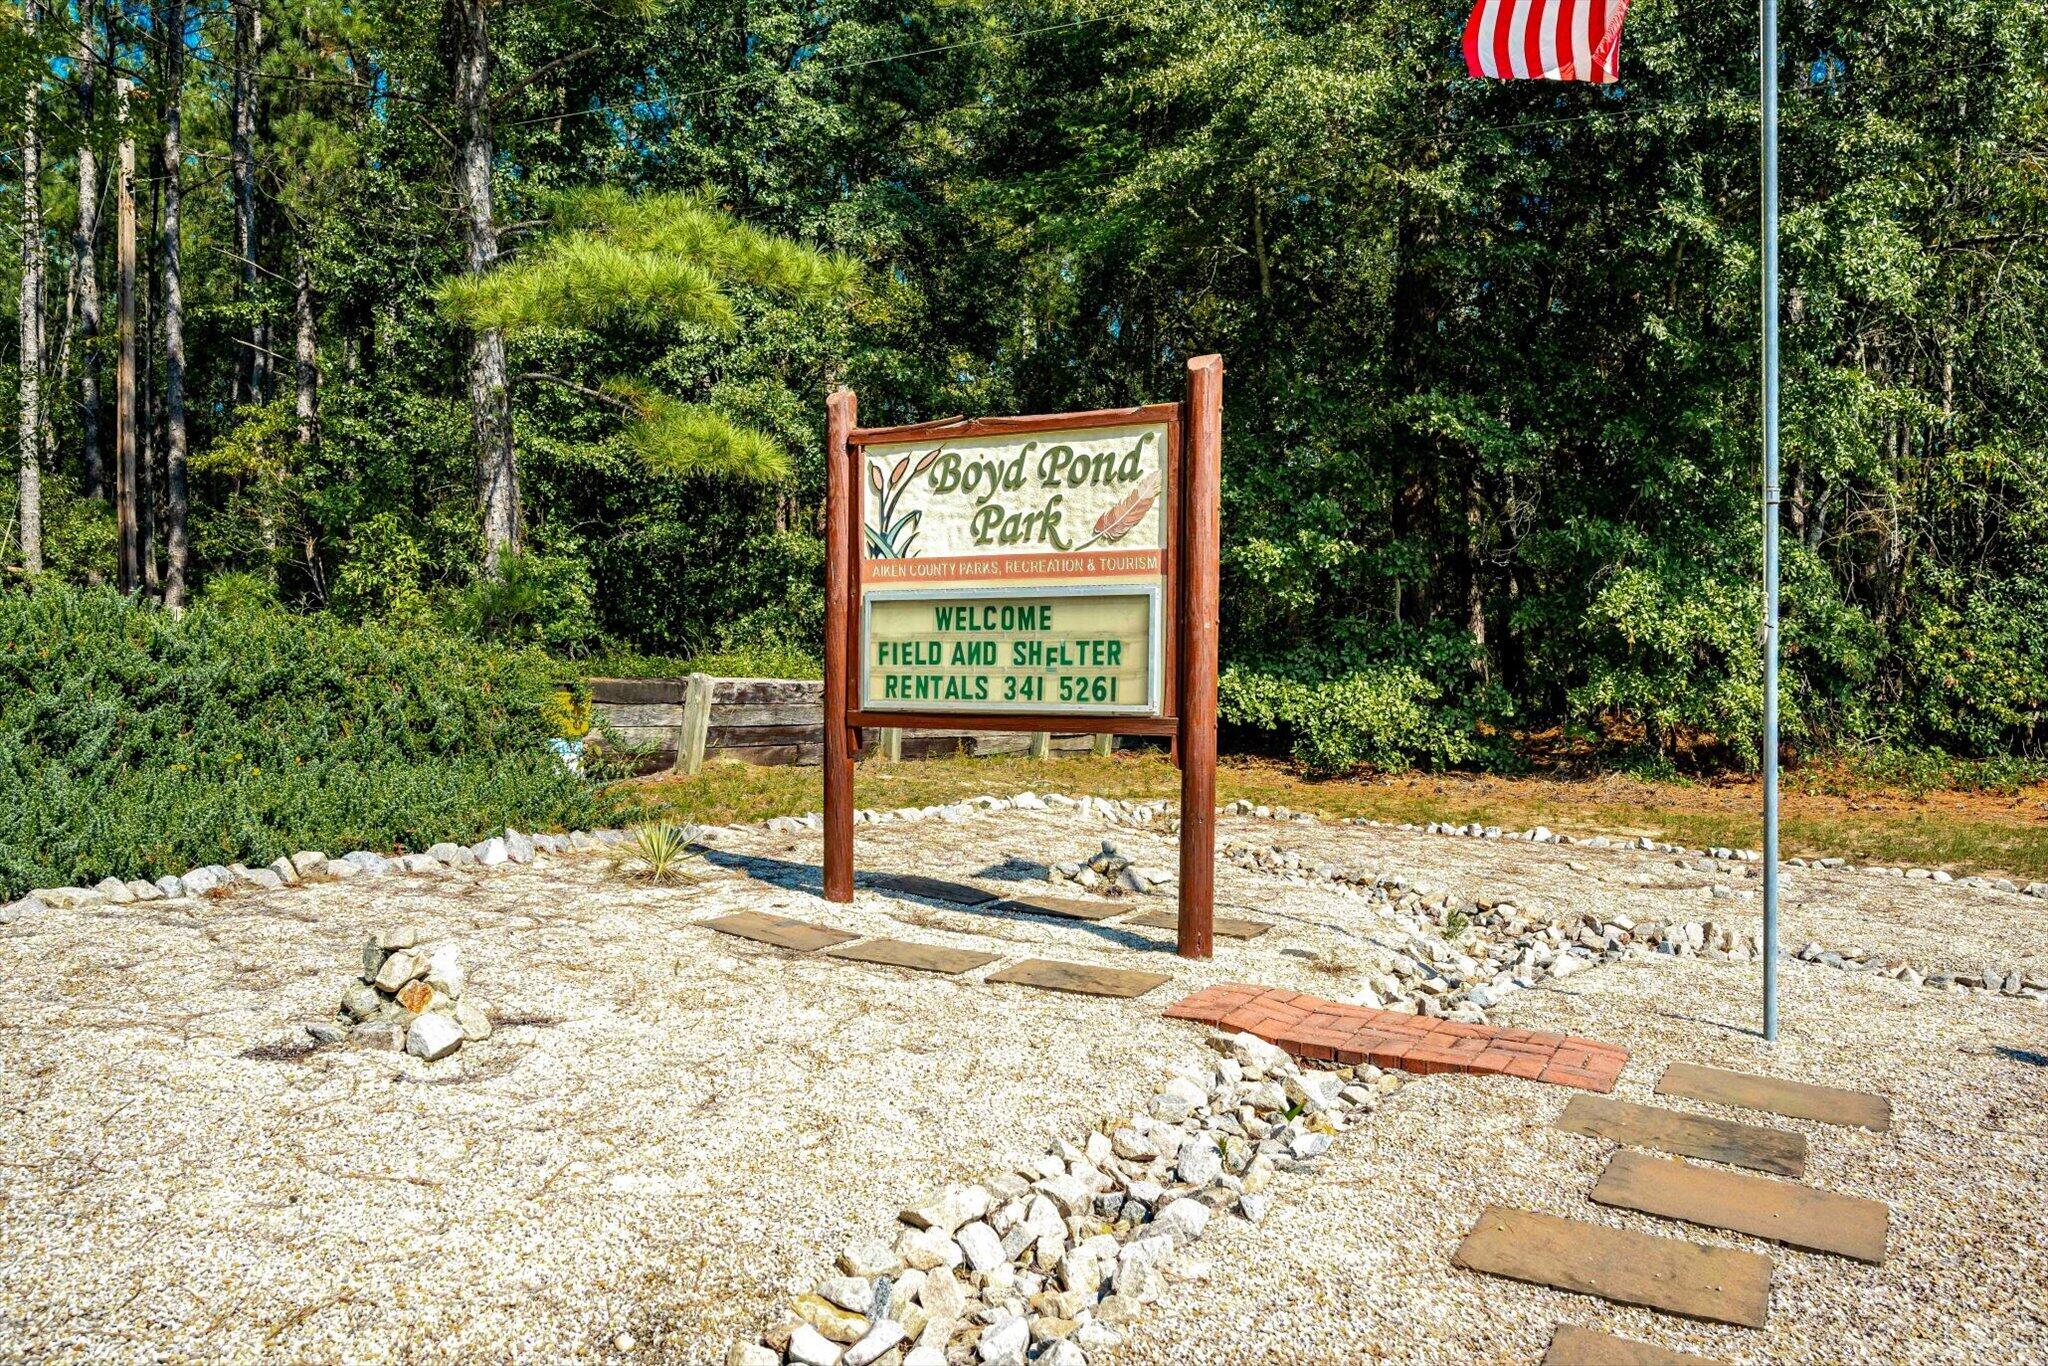
Enjoy nearby Boyd Pond Park, featuring a disc golf course, walking trails, and recreational areas! Properties offering this combination of custom character, quality improvements, lake setting, privacy, and exceptional outbuilding space rarely come available.
Come take a private tour and experience what makes 182 Boyd Pond Road so special!
Hi there — ask anything about this property or the area and the team will get right back to you.

Local real estate advisory services provided by agent with Broadwater-Toole Realty, LLC
Listed by Wendy H Kizer with Meybohm Real Estate - North Au
The data relating to real estate for sale on this website comes in part from the Internet Data exchange (IDX) program of the Aiken Association of REALTORS®. IDX information is provided exclusively for consumers' personal, non-commercial use and may not be used for any purpose other than to identify prospective properties consumers may be interested in purchasing. Information deemed reliable but not guaranteed. Copyright © 2026 Aiken Association of REALTORS®. All Rights Reserved.
You agree to Broadwater-Toole Realty, LLC Terms of Use and Privacy Policy. By choosing to contact a property, you also agree that Broadwater-Toole Realty, LLC and its associates may call, text, or email you regarding any inquiries or activities you submit through our website. This may involve the use of automated means and prerecorded or artificial voices.
Step 1 of 2
Create a free account to view all listings, save searches, and get alerts when new homes match.
Step 2 of 2
Tell us how to reach you about homes you like.
Enter your password to sign in as
Create a free account to view all listings, save searches, and get alerts when new homes match.
Already have an account? Sign in
Sign in to your account.
New here? Create an account