$875,000

207 Vixen Lane, Beech Island, SC 29842

3beds
2.5baths2 full baths + 1 half bath
2,125sqft
Quick facts
Single Family Residence 28 Days on Market Built in 2023 $411.76/sqft 387,684 sq ft $932 HOA Dues

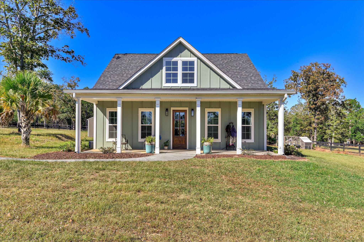
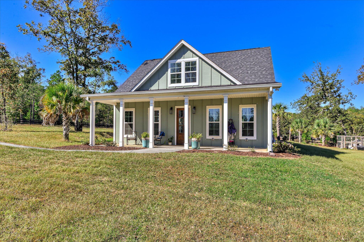
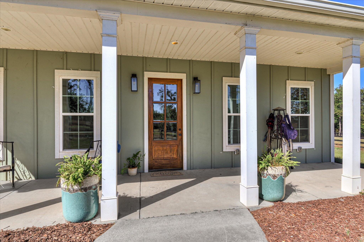
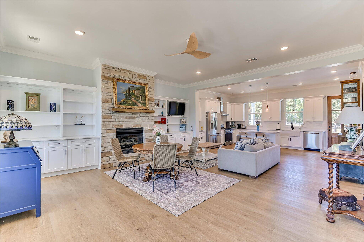
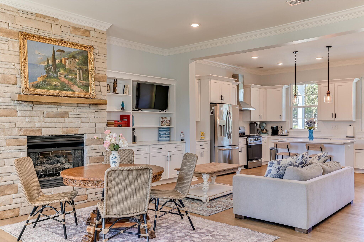
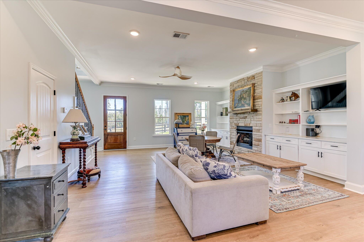
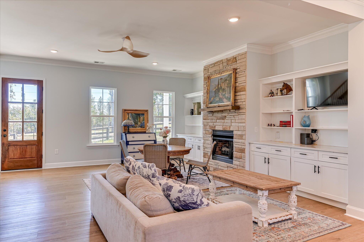
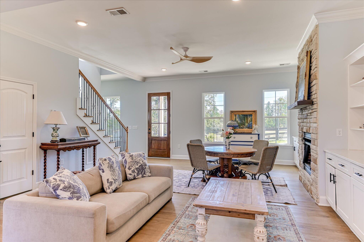
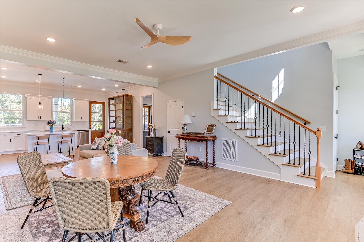
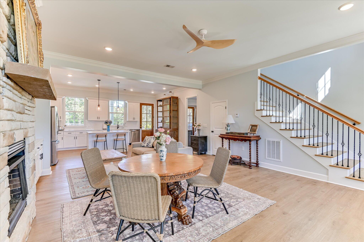
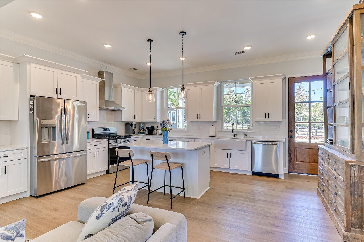
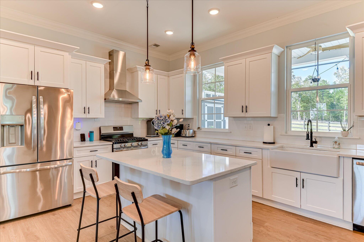
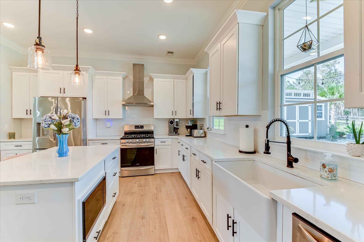
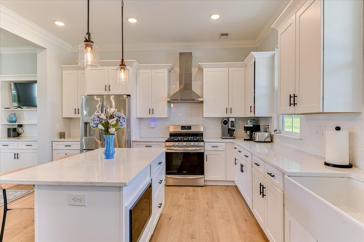
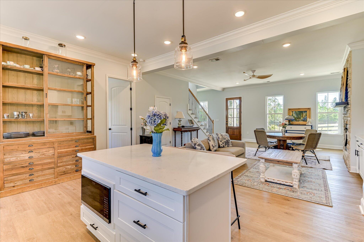
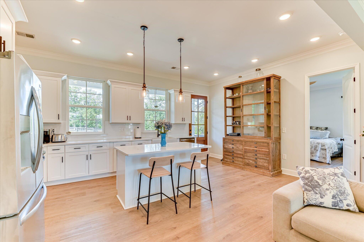
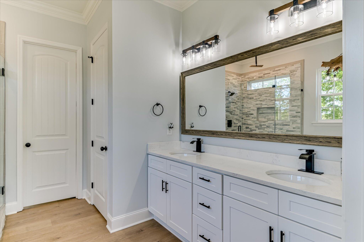
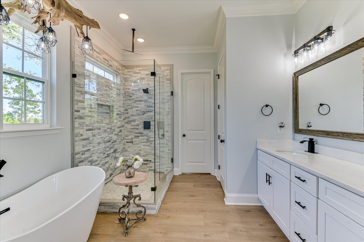
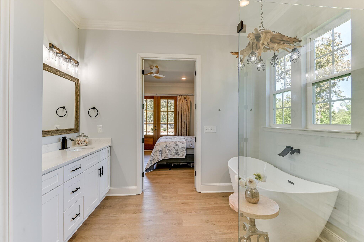
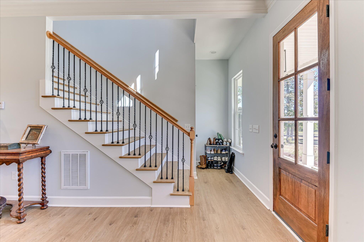
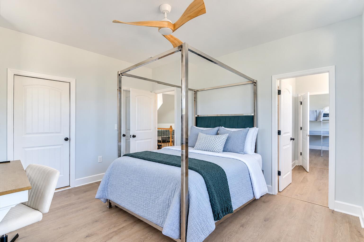
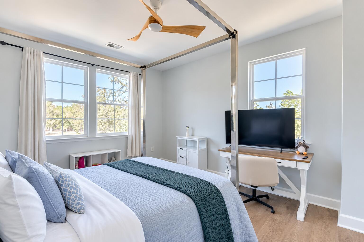
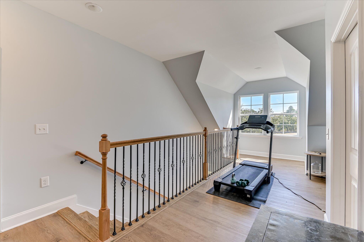
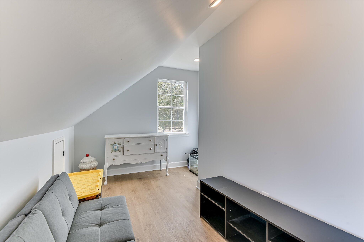
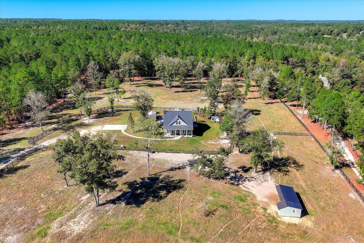
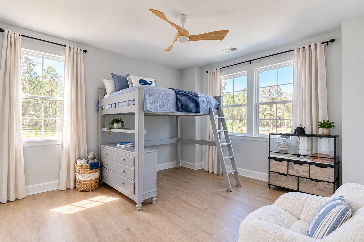
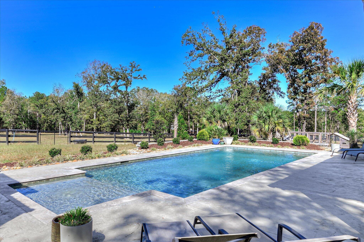
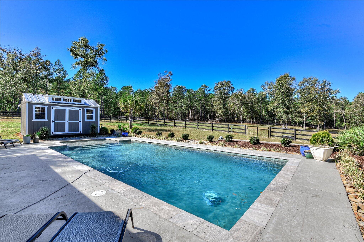
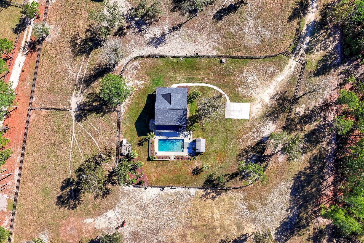
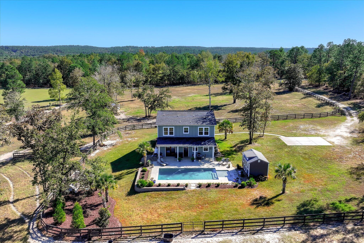
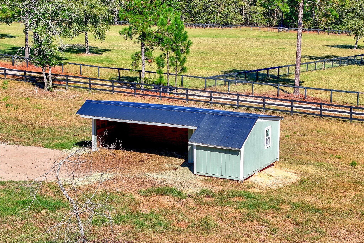
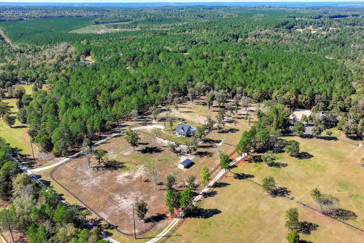
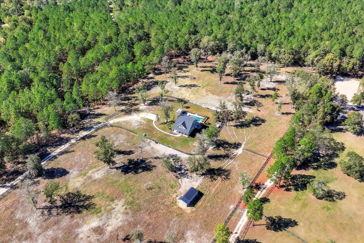
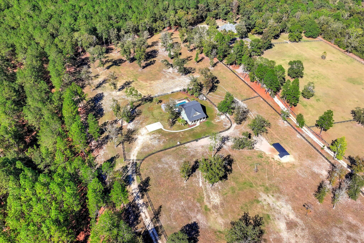
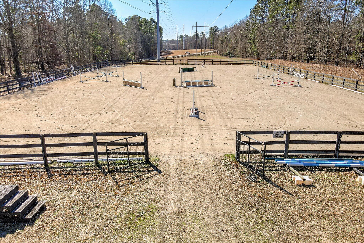
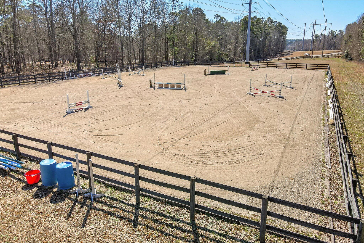
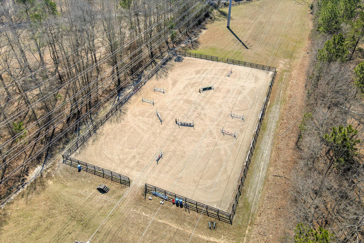
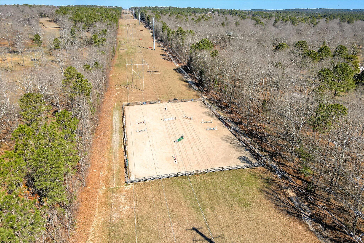
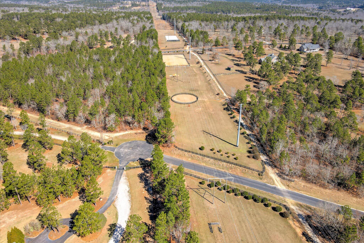
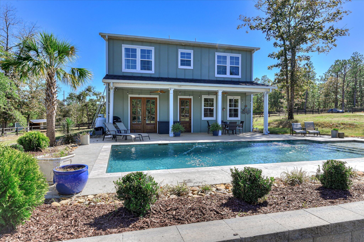
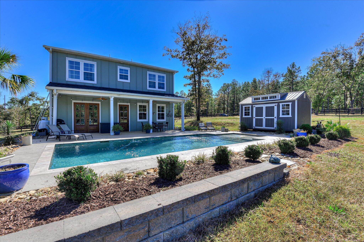
Equestrian living meets country charm at this unique Aiken County property! Situated on approximately 8.9 acres, this property offers a combination of fenced horse-ready pasture areas, outdoor recreation, and inviting residential appeal. Only a few years old, the home features cottage-style architecture, a welcoming covered front porch for sweet tea sippin', and approximately 2,125 square feet of living space. Existing fenced pastures provide space for horses and equestrian activities, while the in-ground swimming pool and expansive poolside patio create an ideal setting for relaxing and entertaining. Making dinner in your open kitchen with quartz counters and gas appliances while overlooking your salt water gunite pool will make you never want to leave! A detached covered shelter and additional outbuilding space offer versatility for storage, equipment, or other property needs. Fox Hollow is for the true equestrians! Miles of trails along with jumping and dressage arenas. Cross country jumps complete with a water feature! Come train or trail ride with neighbors to your hearts content! Whether you're looking for a place to keep your horses, enjoy the outdoors, or embrace the Aiken area's equestrian lifestyle, this property offers a compelling combination of acreage, functionality, and leisure. Don't miss this opportunity to make your own equestrian retreat in Beech Island!

Location of 207 Vixen Lane

Map showing 207 Vixen Lane, Beech Island, SC 29842 $875,000
See more listings in Beech Island

207 Vixen Lane property details

Interior

Bedrooms & Bathrooms

  • Bedrooms: 3
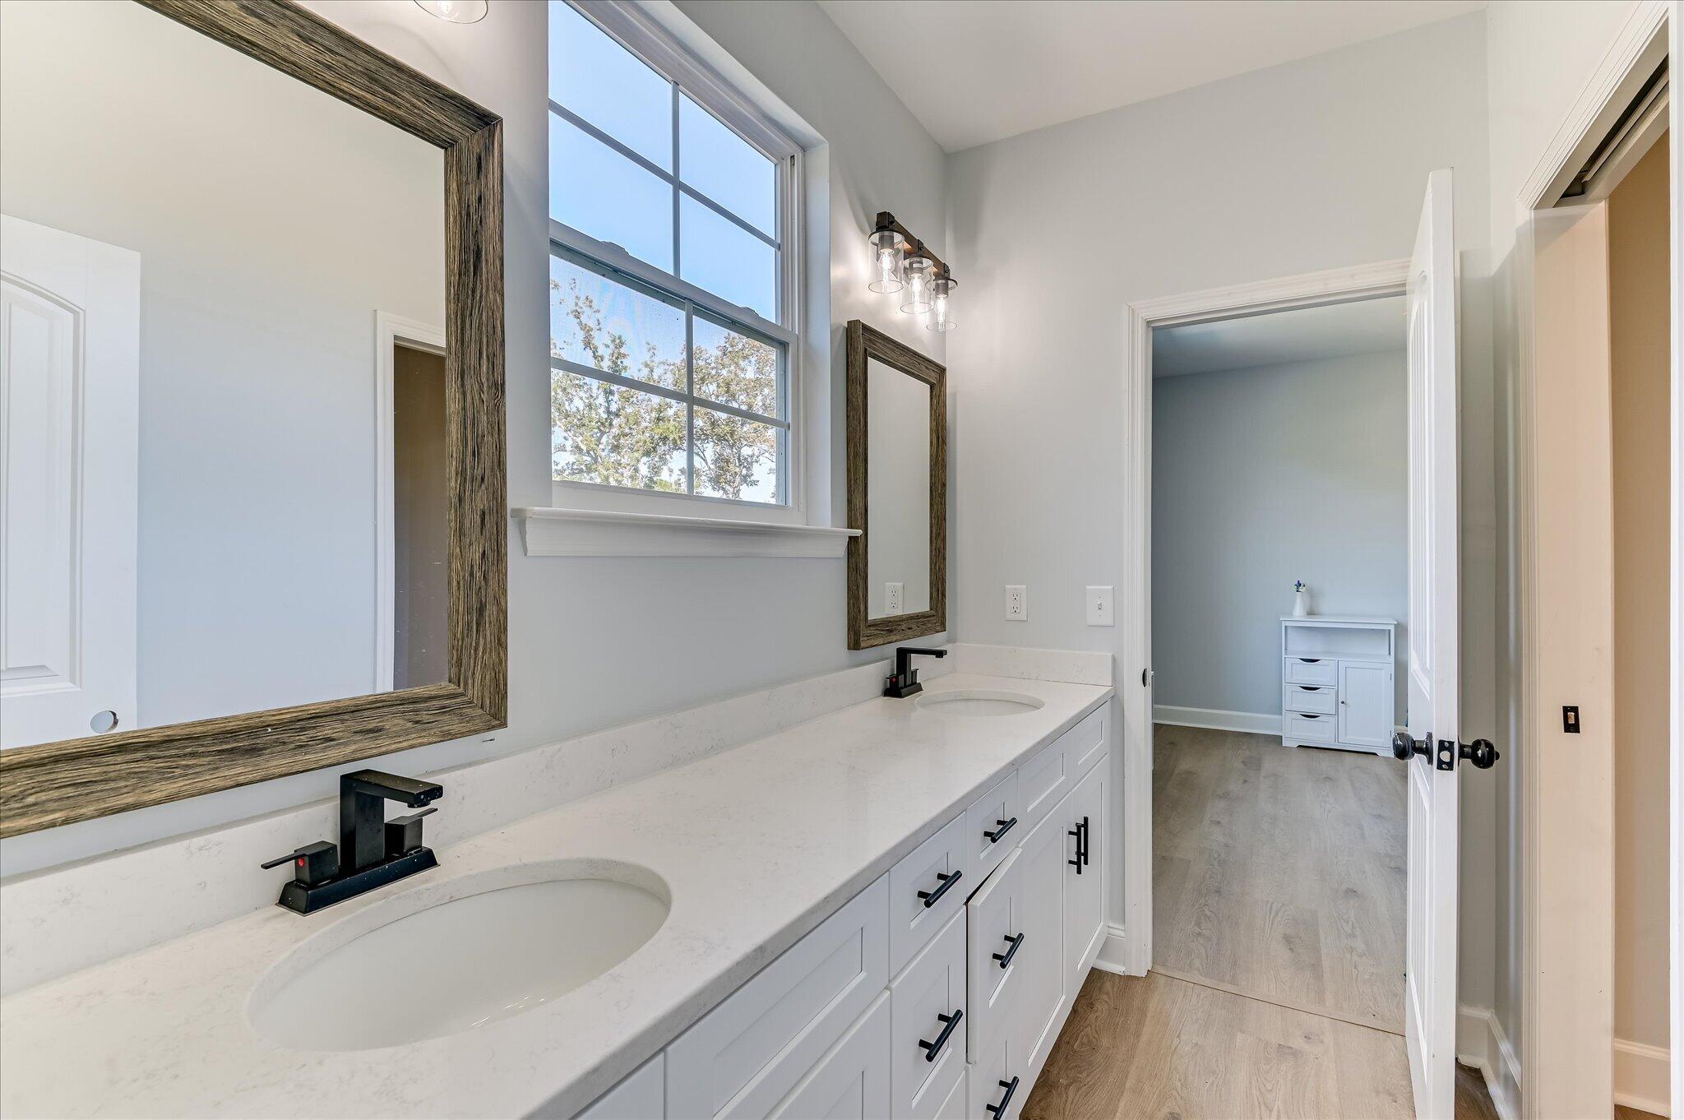
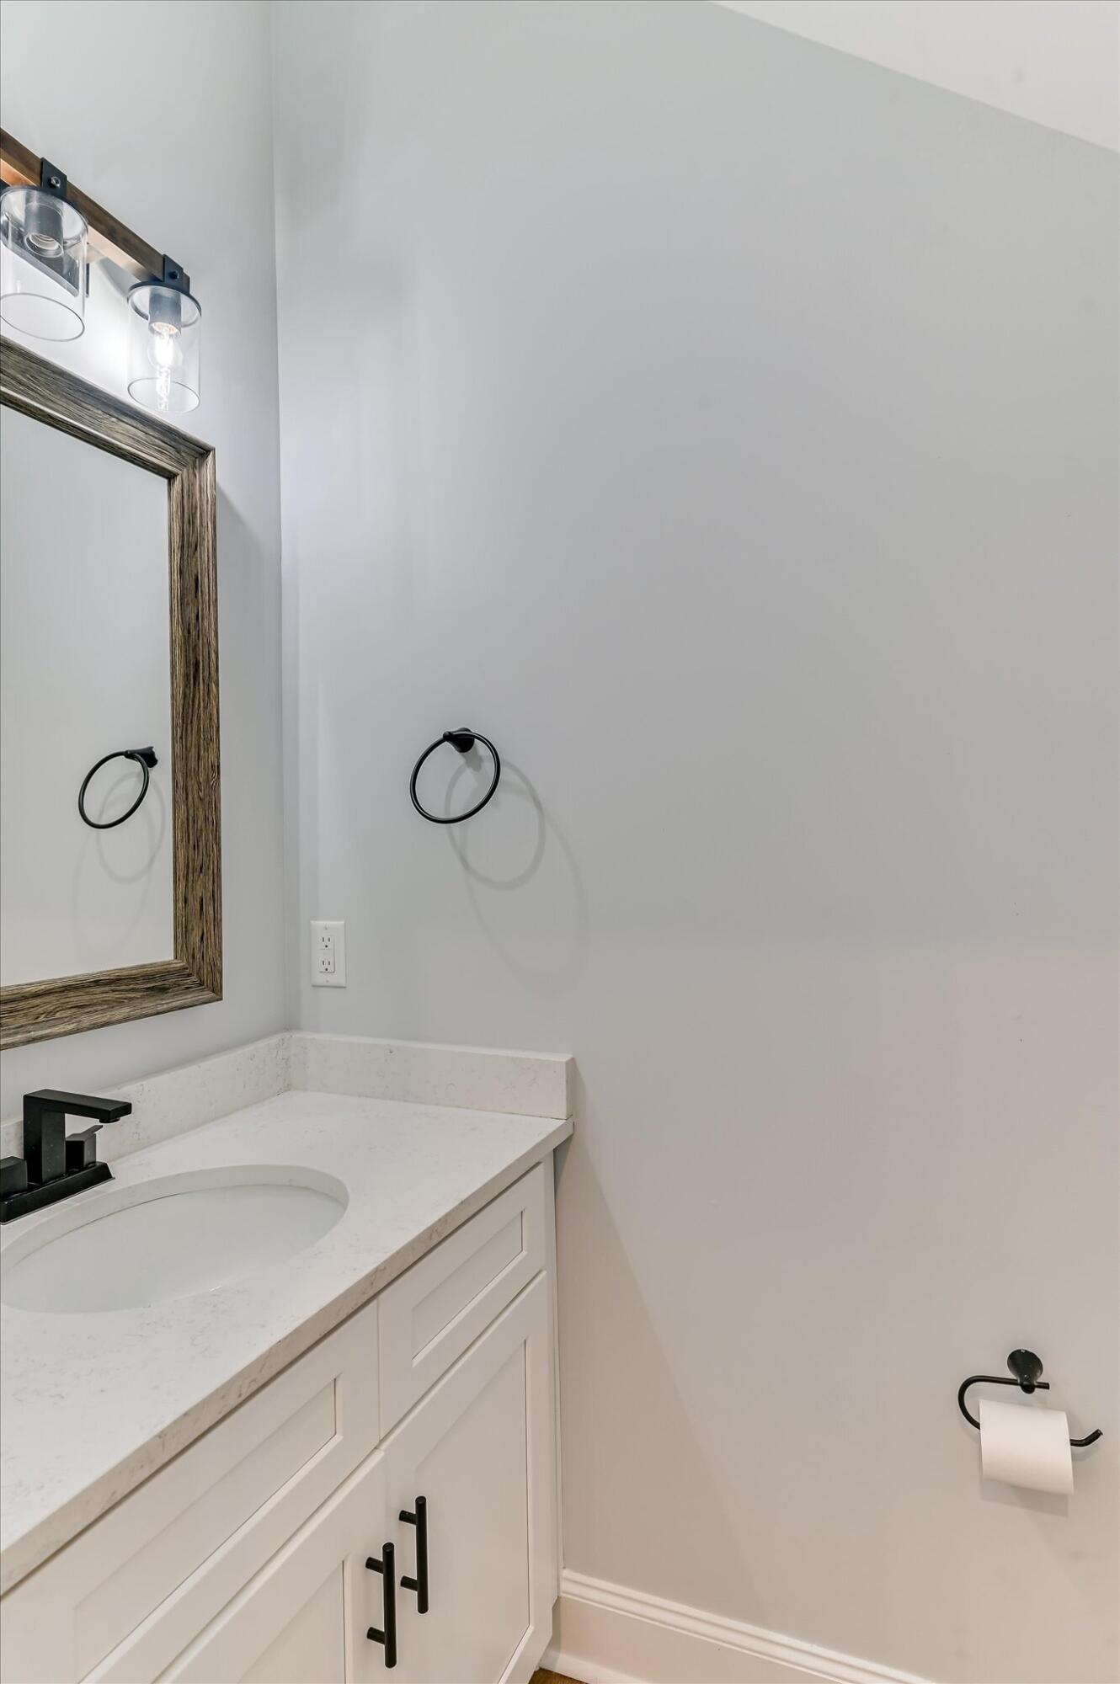
  • Bathrooms: 3
  • Full Bathrooms: 2

Appliances

  • Included: Dishwasher, Range, Tankless Water Heater, Microwave, Refrigerator
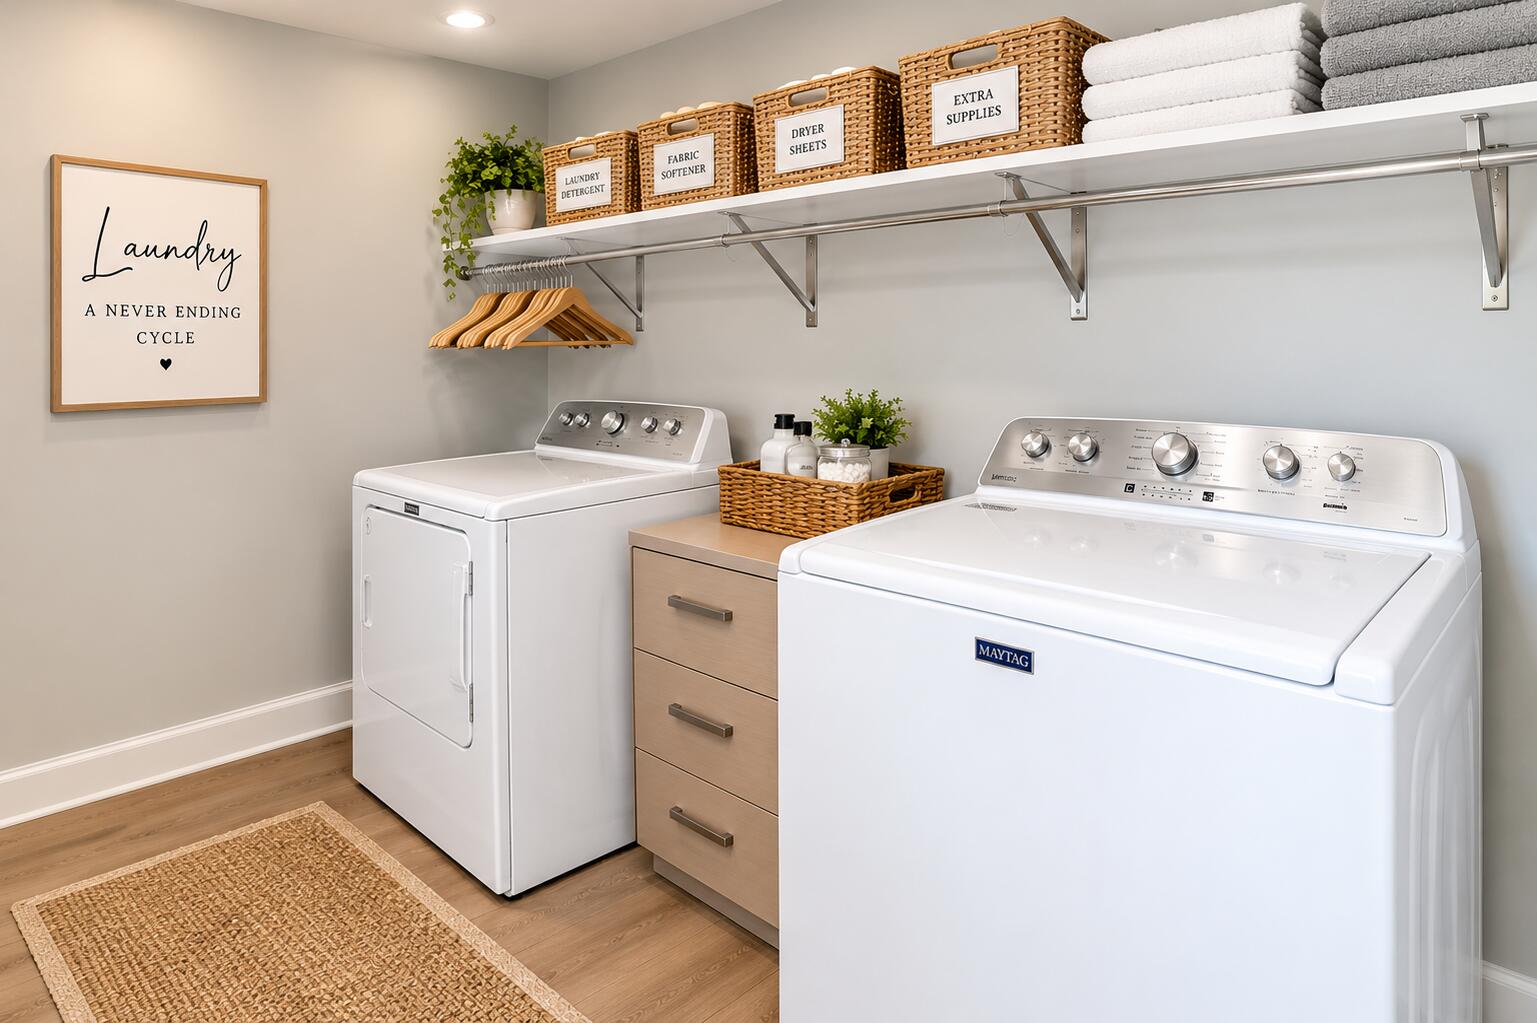
  • Laundry: Washer Hookup, Electric Dryer Hookup

Heating

  • Heating: Forced Air, Heat Pump

Cooling

  • Cooling: Ceiling Fan(s), Central Air

Features

  • Interior Features: Ceiling Fan(s), Walk-In Closet(s), Kitchen Island, Eat-in Kitchen, High Speed Internet
  • Window Features: Insulated Windows
  • Fireplace: Yes
  • Fireplaces Total: 1
  • Fireplace Features: Electric

Interior Area

  • Total Living Area: 2125
  • Source: Owner

Video & Virtual Tour

Rooms & Dimensions

Bedroom 2

  • Level: Unknown
  • Dimensions: 14 x 14

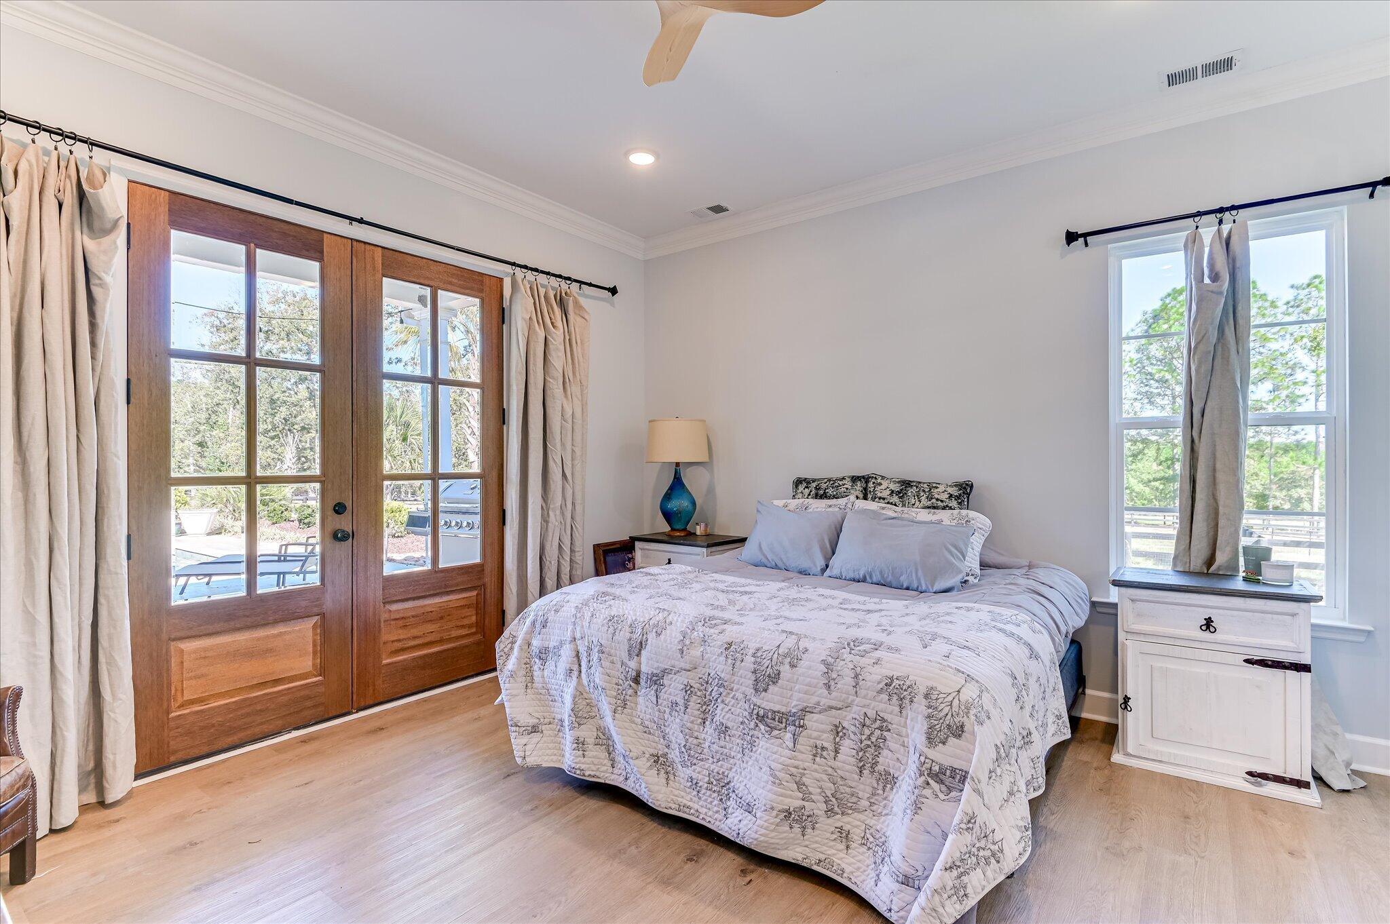
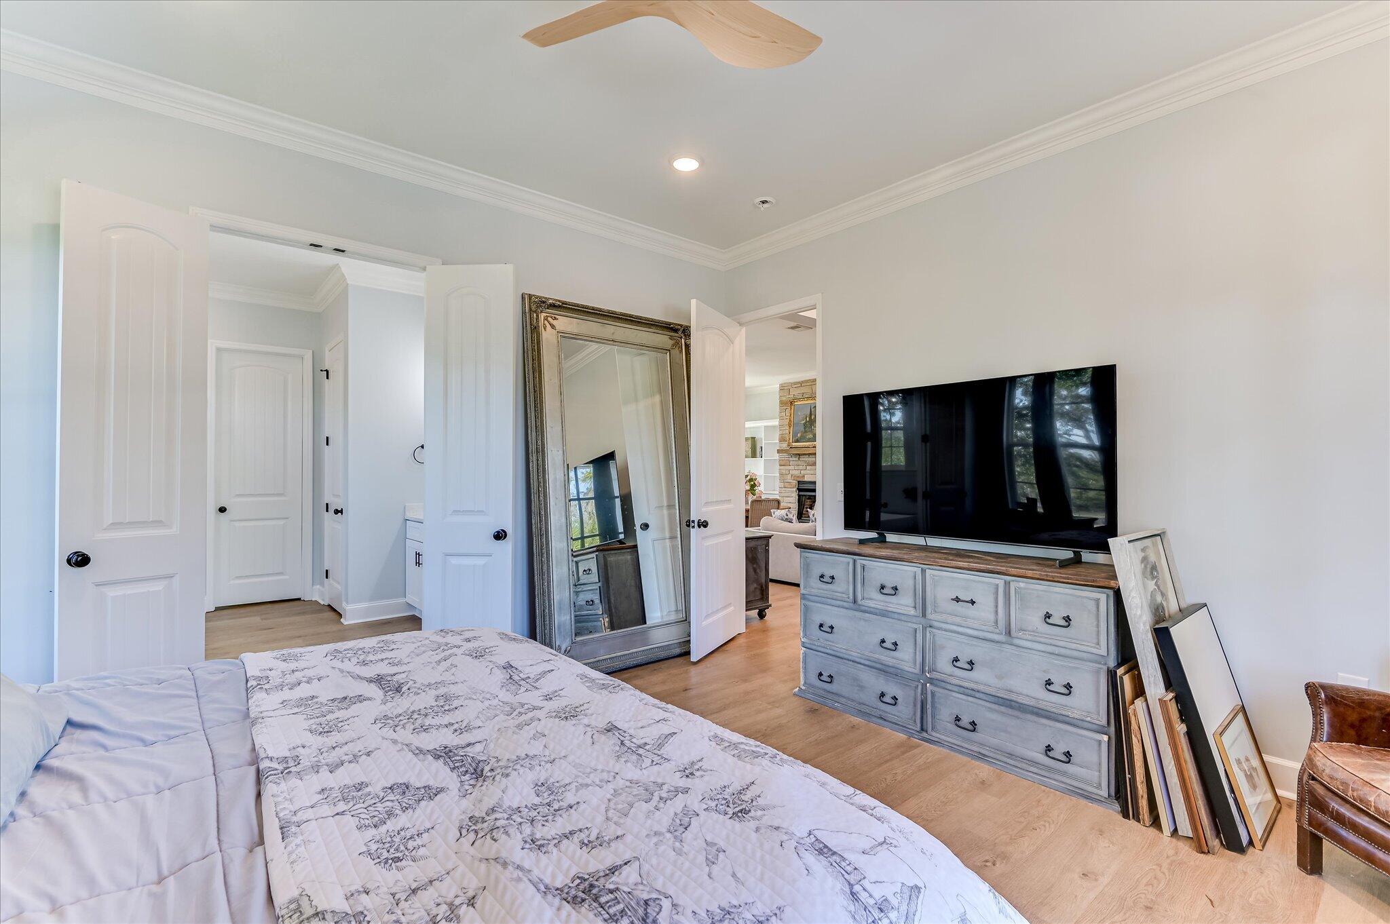
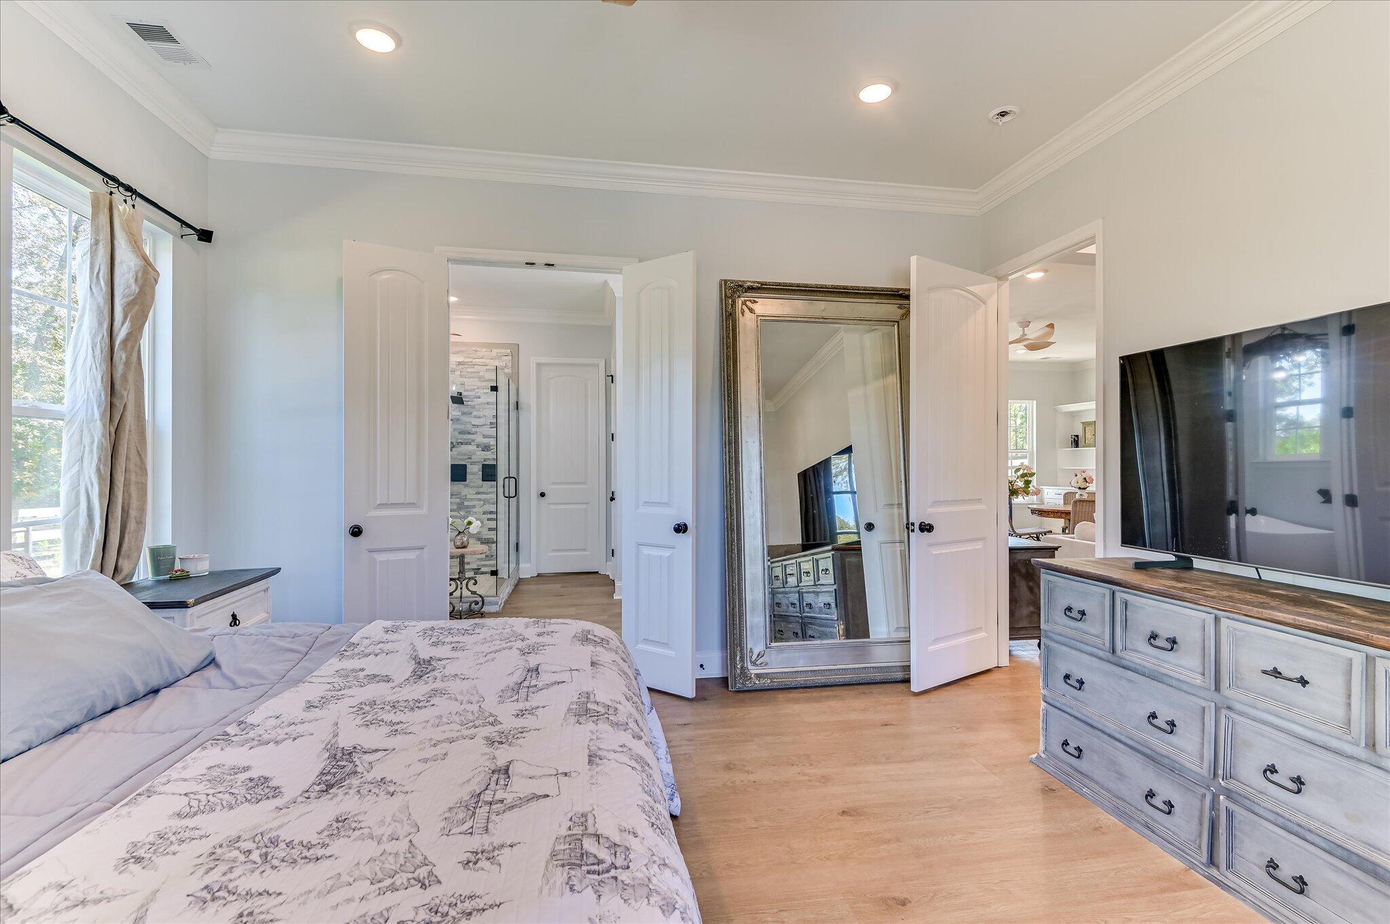
Primary Bedroom

  • Level: Unknown
  • Dimensions: 18 x 16

Bedroom 3

  • Level: Unknown
  • Dimensions: 14 x 14

Family Room

  • Level: Main
  • Dimensions: 20 x 16

Kitchen

  • Level: Main
  • Dimensions: 20 x 16

Property

Features

  • Patio & Porch: Porch, Patio
  • Security Features: Smoke Detector(s)
  • Has Private Pool: Yes
  • Pool Features: In Ground, Filtered, Gunite, Outdoor Pool, Private, Salt Water
  • Has Spa: No
  • Fencing: Fenced
  • Horses: Yes
  • Horse Amenities: Paddocks, Tack Room

View

  • Has View: No

Lot

  • Size: 387,684 sq ft
  • Acres: 8.9
  • Features: Pasture, Farm, Level, Landscaped

Accessibility

  • Levels: Two

Parking

  • Garage: No
  • Parking Features: Driveway
  • Carport: No
  • Open Parking: No

Waterfront

  • Has Waterfront: No

Basement

  • Basement: No
  • Features: None

Mobile Home

  • Mobile Home Remains: No

Construction

Type & Style

  • Home Type: Residential
  • Architectural Style: Farmhouse
  • Property Sub Type: Single Family Residence

Materials

  • Construction Materials: HardiPlank Type
  • Foundation: Slab
  • Roof: Composition

Builder / Condition

  • Year Built: 2023
  • New Construction: No

Building

  • Building Area Total: 2125

Utilities & Green Energy

Utilities

  • Electric on Property: No
  • Water: Private, Well
  • Sewer: Septic Tank
  • Utilities: Underground Utilities, Electricity Available
  • Road Surface Type: Gravel, Paved

Green Energy

  • Energy Efficient: No

Community & HOA

Community

HOA

  • Has HOA: Yes
  • Fee: $932
  • Frequency: Annually
  • Senior Community: No

Pets

  • Pets Allowed: No

Location

  • Longitude: -81.810969
  • Latitude: 33.454481
  • Directions: Take Boyd Pond Rd to Horse Creek Rd. Take a left to Vixen lane. house will be on your left. Home is not in the gaited community portion of Fox Hollow. No gate code needed.

Land Lease

  • Land Lease: No

School

Elementary

Highschool

Tax, Financial & Listing Details

Listing Details

  • List Price: $875,000
  • Price Per Square Foot: $411.76
  • Date on Market:
  • Listing Terms: Contract
  • Home Warranty: No
  • Rent Control: No
  • Status: Active

MLS Details

  • MLS: AikenSC
  • Listing ID: 226153

Tax Details

  • Tax Legal Description: Fox Hollow Lot 46 Section 2

Ask a question about 207 Vixen Lane

Hi there — ask anything about this property or the area and the team will get right back to you.

Last checked Source: AikenSCMLS# 226153

Local real estate advisory services provided by agent with Broadwater-Toole Realty, LLC
Listed by Charity Brazzle with Exp Realty - Columbia

The data relating to real estate for sale on this website comes in part from the Internet Data exchange (IDX) program of the Aiken Association of REALTORS®. IDX information is provided exclusively for consumers' personal, non-commercial use and may not be used for any purpose other than to identify prospective properties consumers may be interested in purchasing. Information deemed reliable but not guaranteed. Copyright © 2026 Aiken Association of REALTORS®. All Rights Reserved.
You agree to Broadwater-Toole Realty, LLC Terms of Use and Privacy Policy. By choosing to contact a property, you also agree that Broadwater-Toole Realty, LLC and its associates may call, text, or email you regarding any inquiries or activities you submit through our website. This may involve the use of automated means and prerecorded or artificial voices.

Listings near 207 Vixen Lane