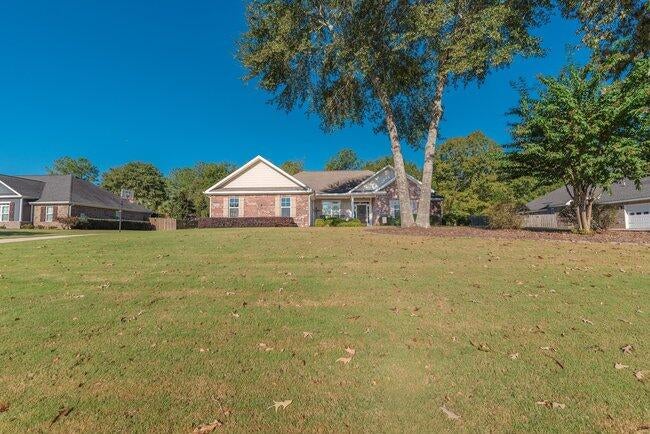
Spacious single-level living, inviting outdoor spaces and a flexible four-bedroom, three-bath layout welcome you to 3076 Tarleton Court in The Retreat at Storm Branch. Built by Pierwood Construction, this sought after Malibu II floor plan offers approximately 2,711 square feet on a generous 0.61-acre lot with a wooded backdrop.
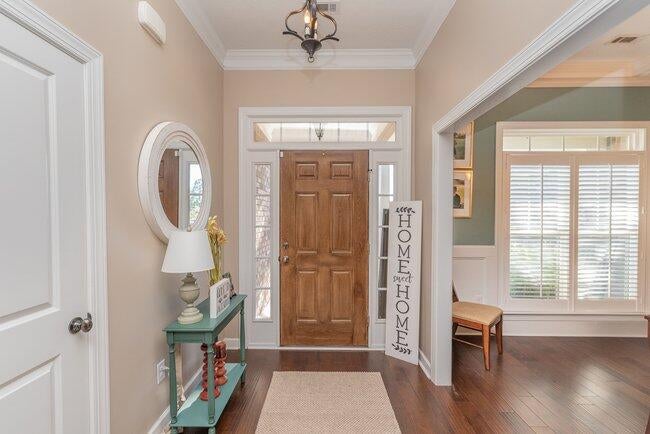
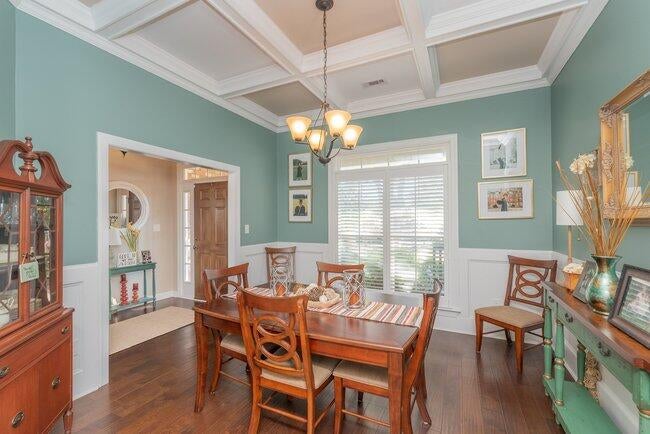
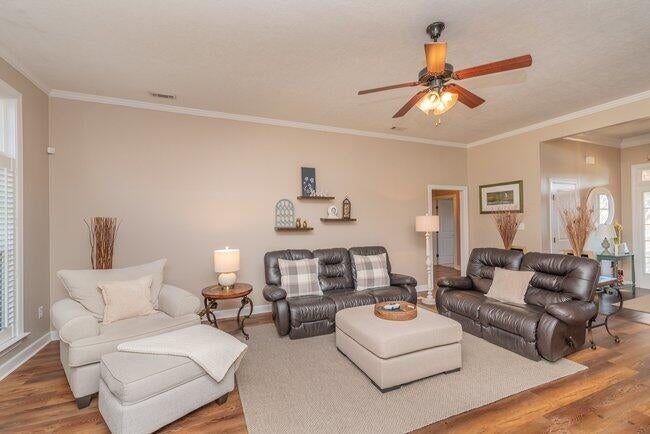
Thoughtful architectural details begin in the foyer and formal dining room, where engineered hardwood floors, wainscoting, a coffered ceiling and transom windows create an elegant introduction. The expansive great room features updated wood-look luxury vinyl plank flooring, plantation shutters and a see-through gas fireplace shared with the keeping room off the kitchen, creating two inviting spaces for gathering or relaxing.
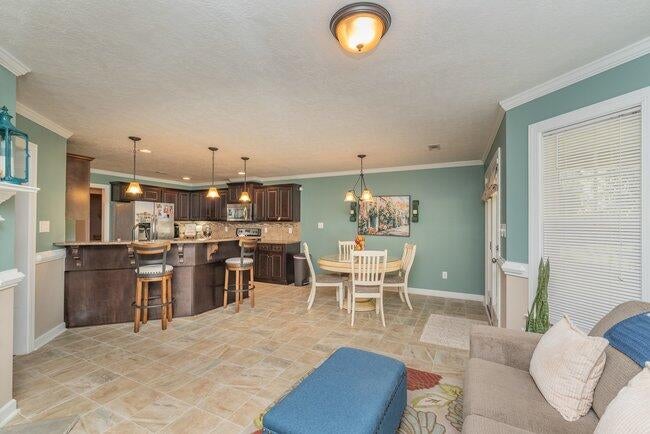
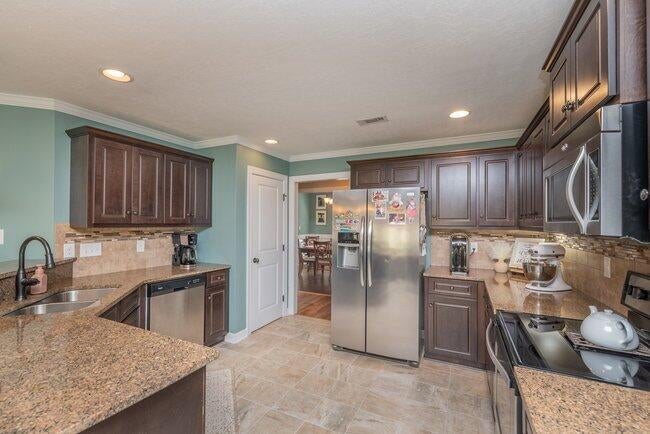
The kitchen offers rich dark cabinetry, a tile backsplash, bar seating, a closet pantry and an open connection to the breakfast and keeping rooms. From casual mornings to evenings around the fireplace, this connected layout brings comfort and versatility to everyday living.
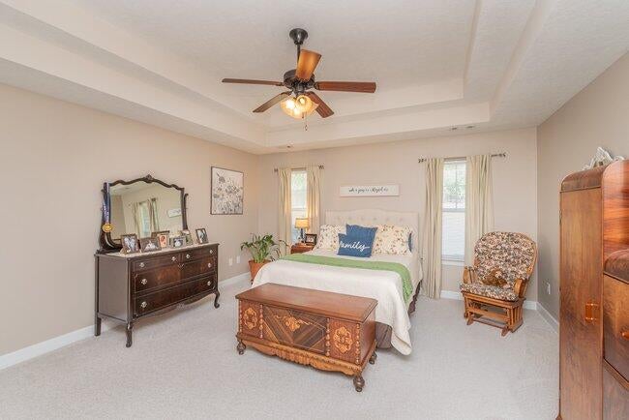
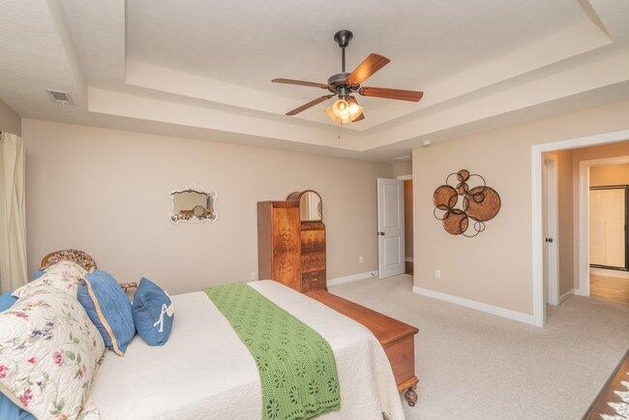
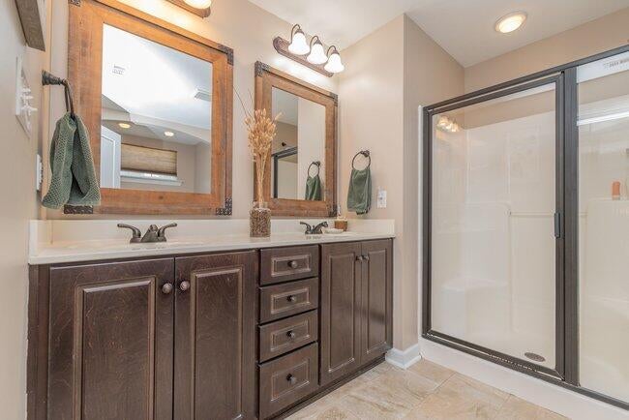
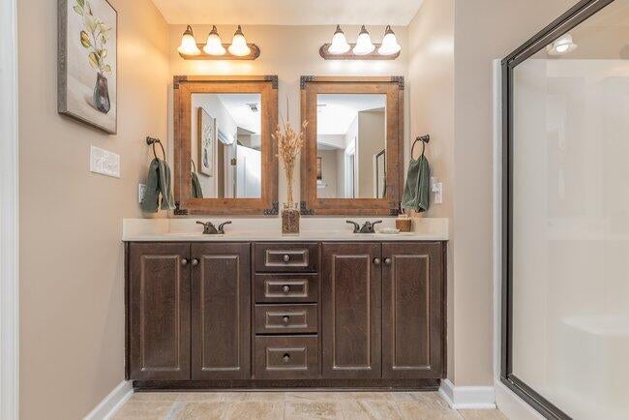
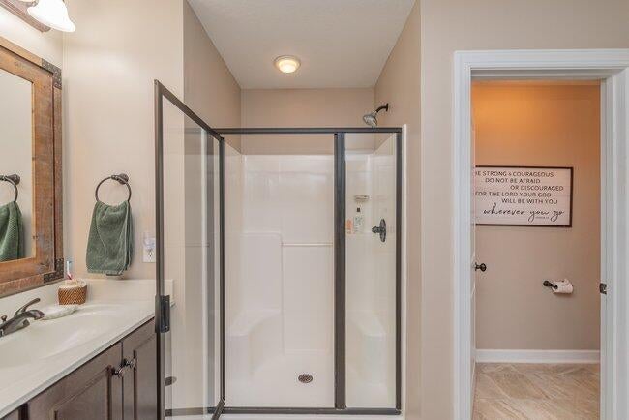
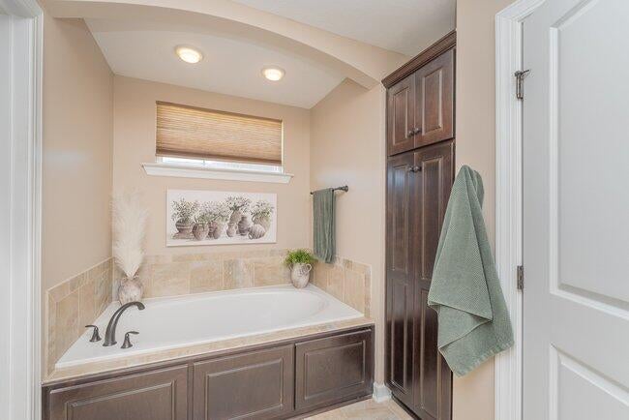
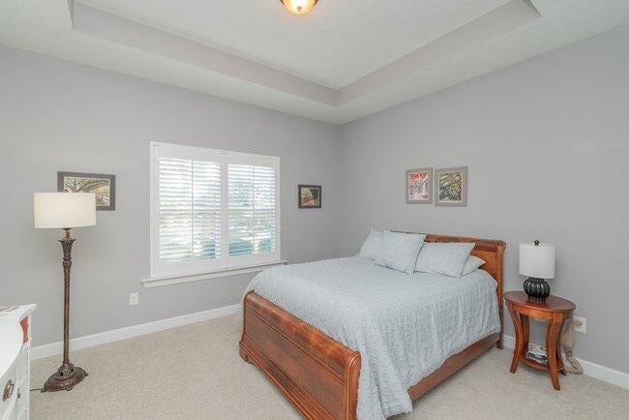
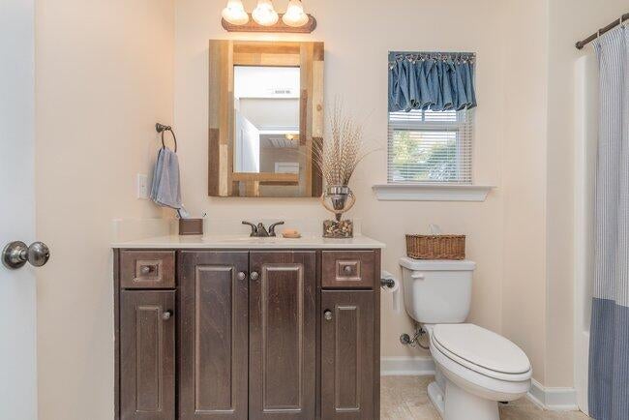
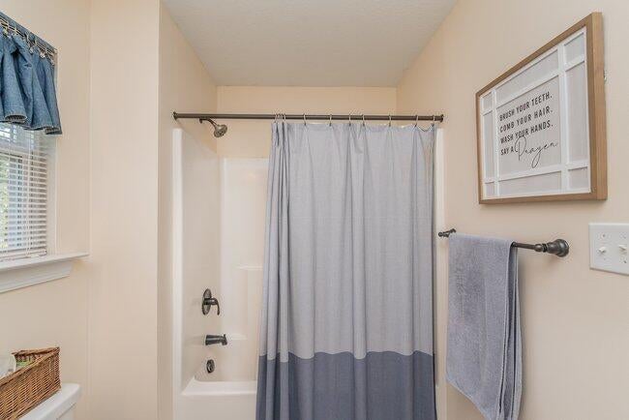
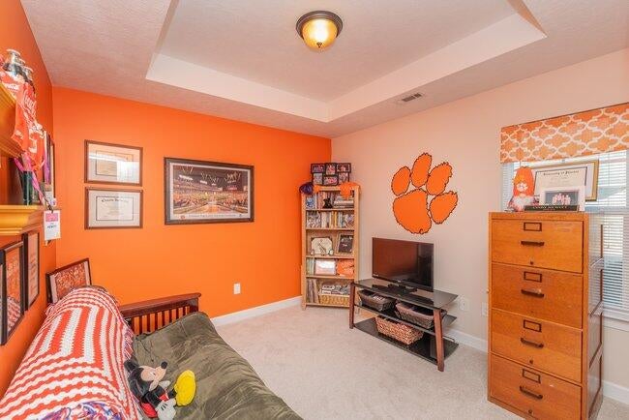
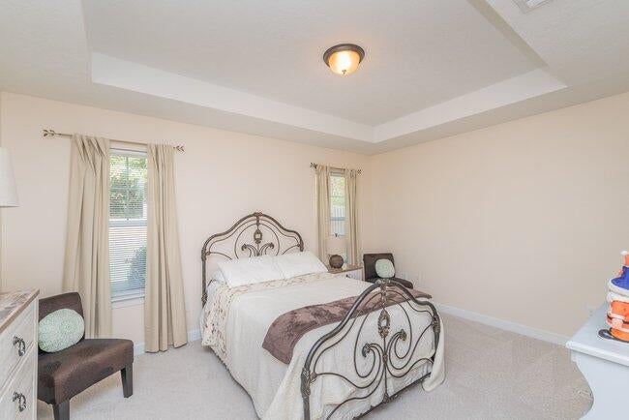
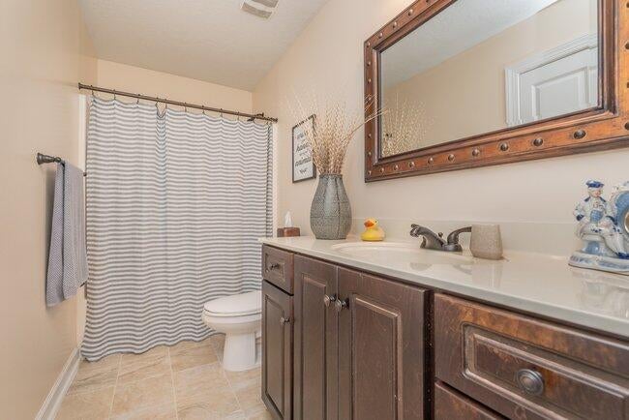
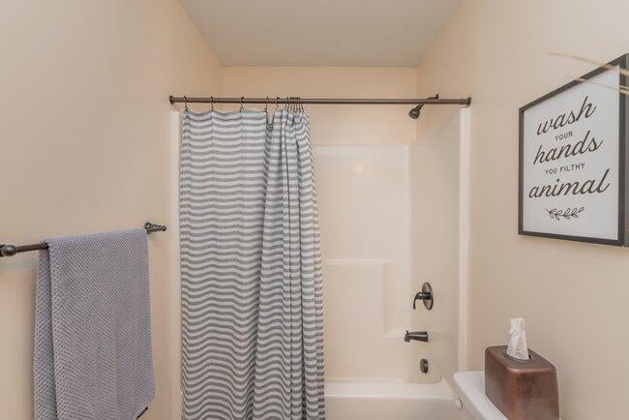
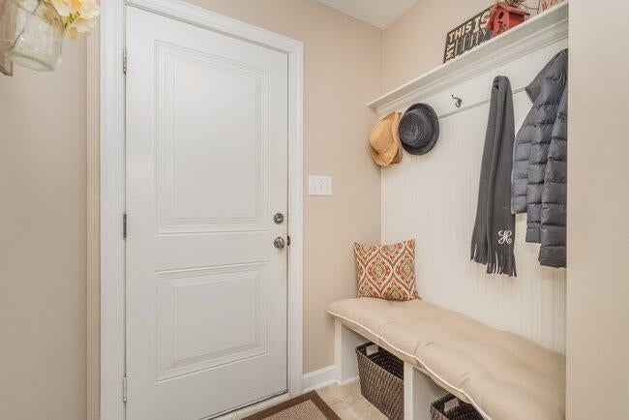
Privately positioned on one side of the home, the primary suite features a double-tray ceiling, two walk-in closets and a spacious bath with double vanity, soaking tub, separate shower and private water closet. Three additional bedrooms occupy the opposite wing, including a generous guest suite with its own full bath--an appealing option for extended visits or multigenerational living. The remaining two bedrooms share a hall bath, and all four bedrooms feature tray ceilings. A dedicated laundry/mudroom with cabinetry and a hall tree adds everyday convenience near the attached two-car, side-entry garage.
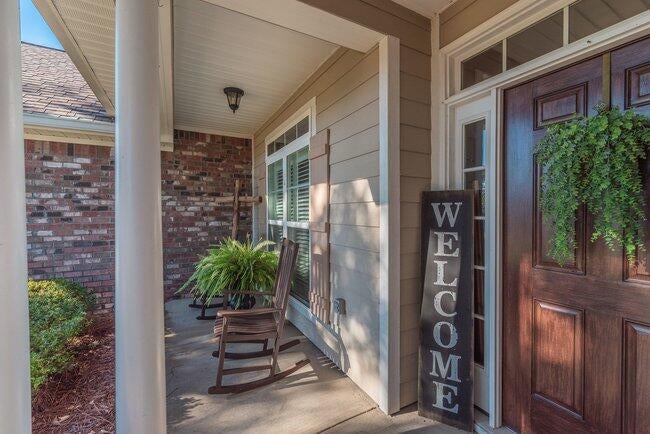
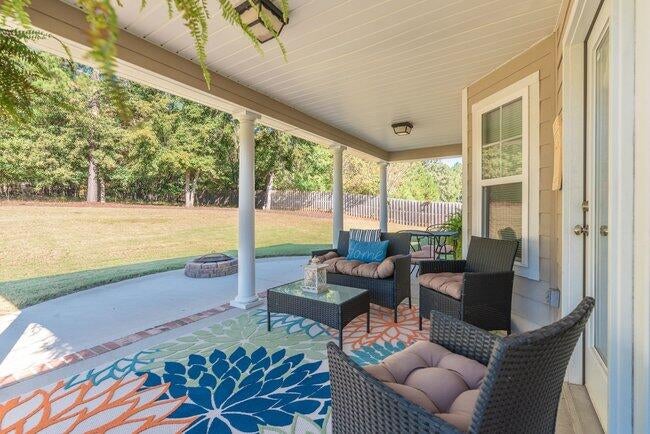
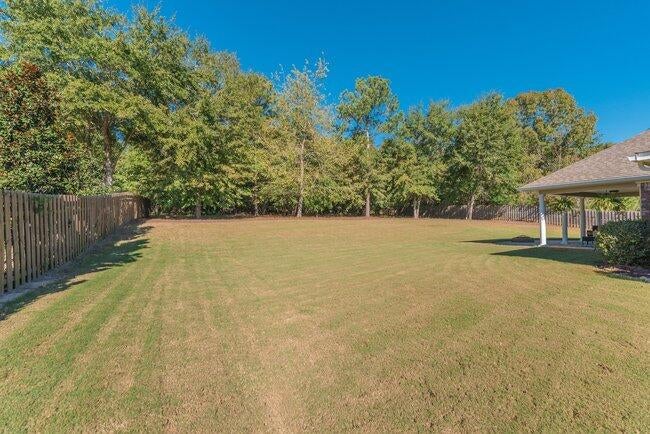
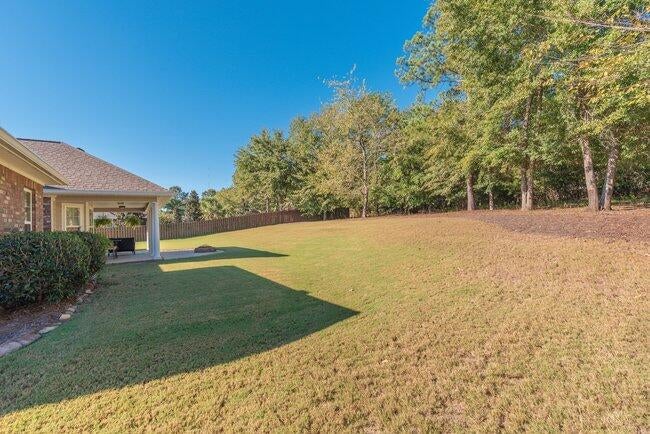
Outdoor living is equally inviting, with covered front and rear porches, an approximately 22-by-10-foot rear porch and an extended concrete patio with a fire pit area. The spacious backyard gently rises toward a wooded backdrop, providing a peaceful setting for outdoor dining, gardening and gatherings. Front and rear irrigation and a NEW cooling system installed in 2026 add to the property's appeal.
Enjoy neighborhood amenities including a resort-style swimming pool, outdoor gathering area with gas fireplace, pickleball courts and walking trails, along with convenient access to I-20, SRS, shopping, dining and medical facilities. Discover room to spread out, welcoming spaces to come together and the ease of single-story living at The Retreat at Storm Branch.
Hi there — ask anything about this property or the area and the team will get right back to you.

Local real estate advisory services provided by agent with Broadwater-Toole Realty, LLC
Listed by Sullivan Turner Team with Meybohm Real Estate - Aiken
The data relating to real estate for sale on this website comes in part from the Internet Data exchange (IDX) program of the Aiken Association of REALTORS®. IDX information is provided exclusively for consumers' personal, non-commercial use and may not be used for any purpose other than to identify prospective properties consumers may be interested in purchasing. Information deemed reliable but not guaranteed. Copyright © 2026 Aiken Association of REALTORS®. All Rights Reserved.
You agree to Broadwater-Toole Realty, LLC Terms of Use and Privacy Policy. By choosing to contact a property, you also agree that Broadwater-Toole Realty, LLC and its associates may call, text, or email you regarding any inquiries or activities you submit through our website. This may involve the use of automated means and prerecorded or artificial voices.
Step 1 of 2
Create a free account to view all listings, save searches, and get alerts when new homes match.
Step 2 of 2
Tell us how to reach you about homes you like.
Enter your password to sign in as
Create a free account to view all listings, save searches, and get alerts when new homes match.
Already have an account? Sign in
Sign in to your account.
New here? Create an account