$475,000

4069 Bredbury Court, Beech Island, SC 29842

3beds
2.5baths2 full baths + 1 half bath
2,482sqft
Quick facts
Single Family Residence 70 Days on Market Built in 2018 $191.38/sqft 40,511 sq ft $743 HOA Dues

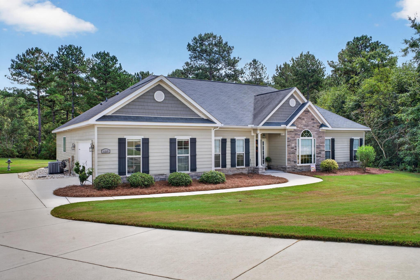
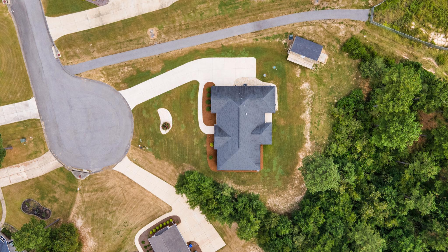
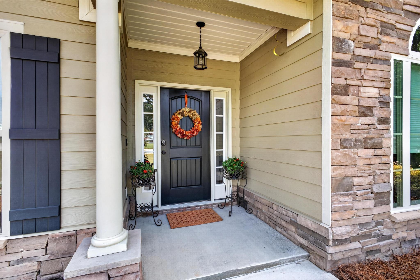
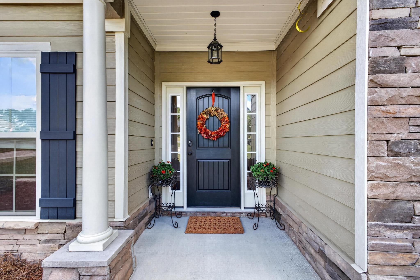
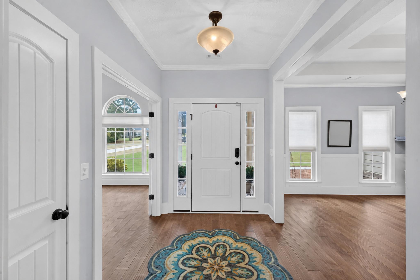
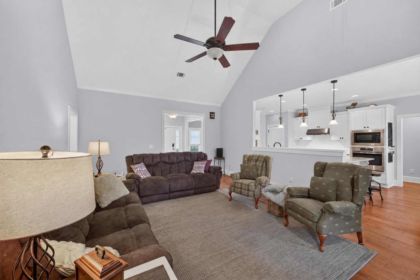
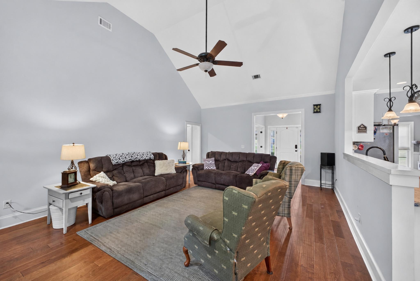
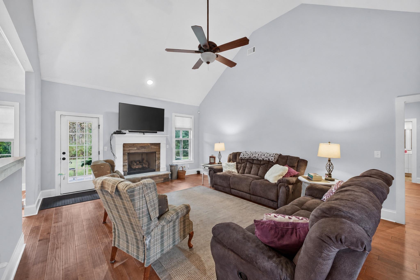
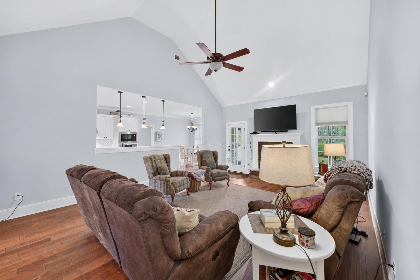
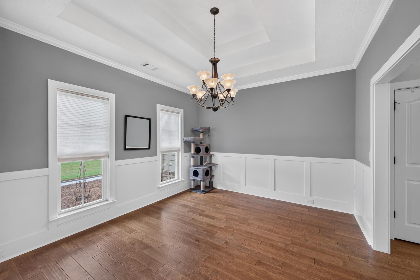
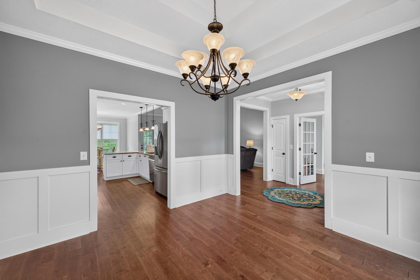
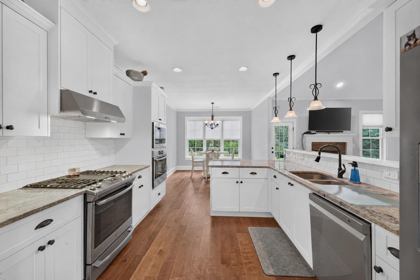
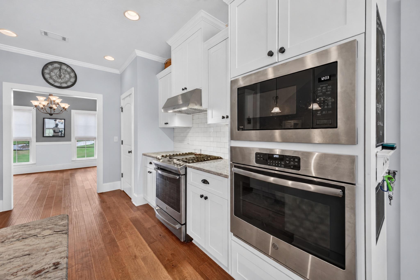
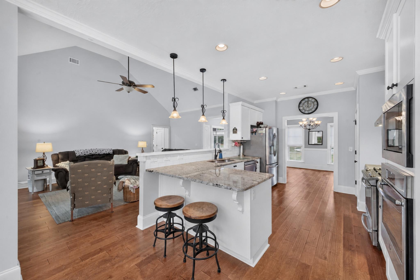
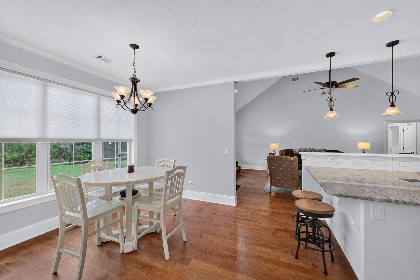
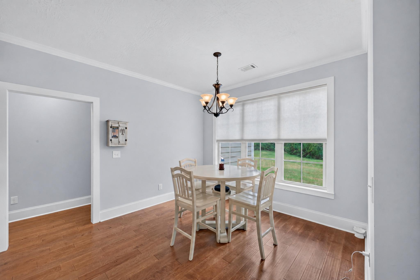
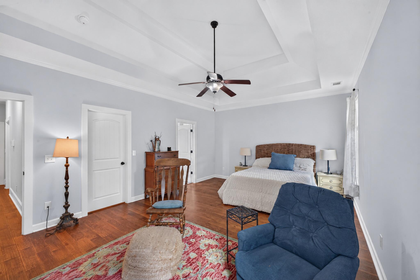
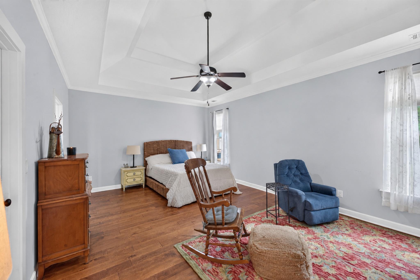
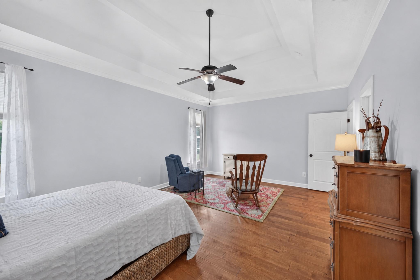
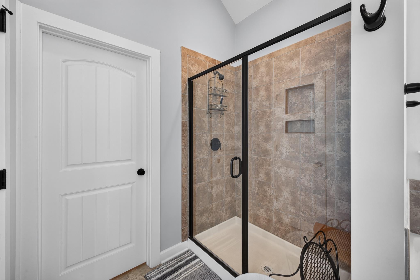
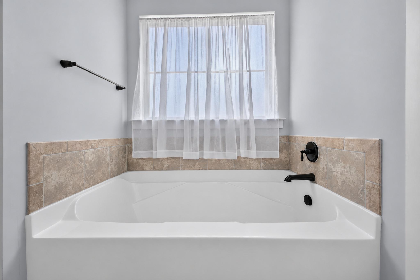
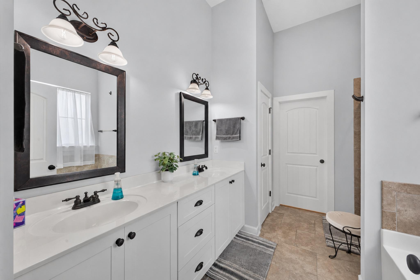
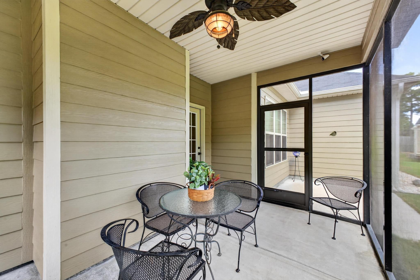
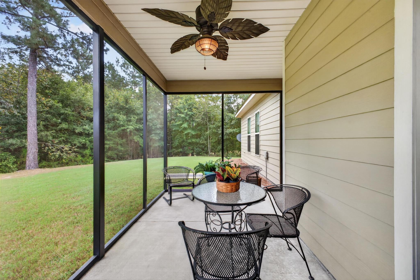
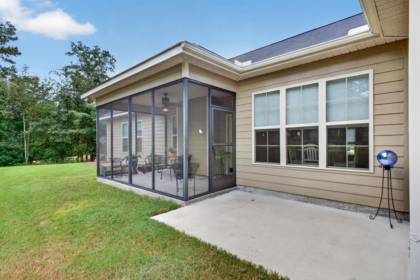
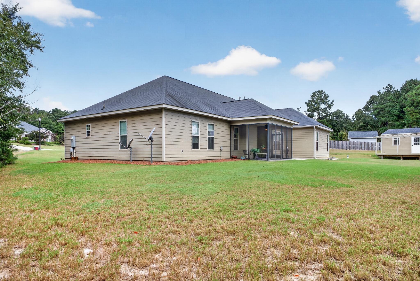
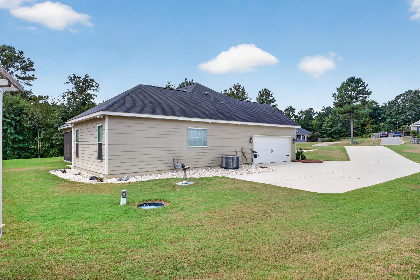
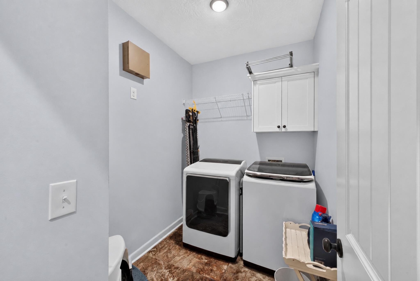
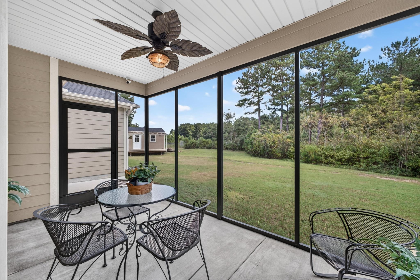
This spacious like-new home is a pure delight! Located in a cul-de-sac on nearly one full acre of land, much of it wooded for wonderful privacy, this meticulously maintained home is one of the most inviting homes you'll ever see. Step into the foyer entrance and see all this home has to offer. Enjoy the kitchen workspace of solid surface counters, stainless appliances, gas range, built-in microwave and second oven, snack bar, pantry, and an adjoining breakfast room. A few steps beyond is a dining room for seating guests and family members. The great room offers an appealing gas fireplace and spacious seating for the entire family or for company, as well. Exit to the screened-in-porch for a full view of your backyard and the forest-like setting beyond. The split floor plan separates the Primary Suite from additional bedrooms, and offers a private bath with a soaker tub, tile shower, double vanity, linen closet. The large walk-in closet is equipped with three walls of hanging space and abundant storage. Laundry room is efficiently located next to interior garage entrance.

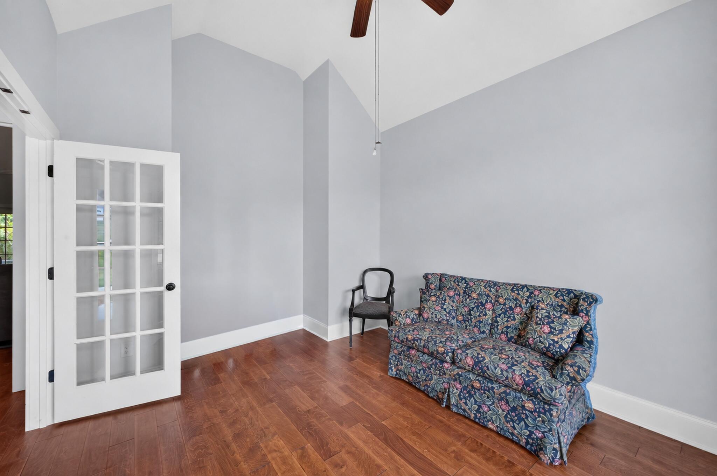
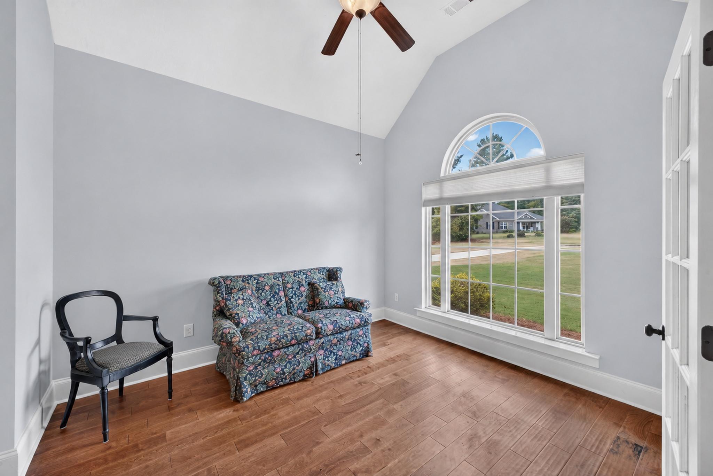
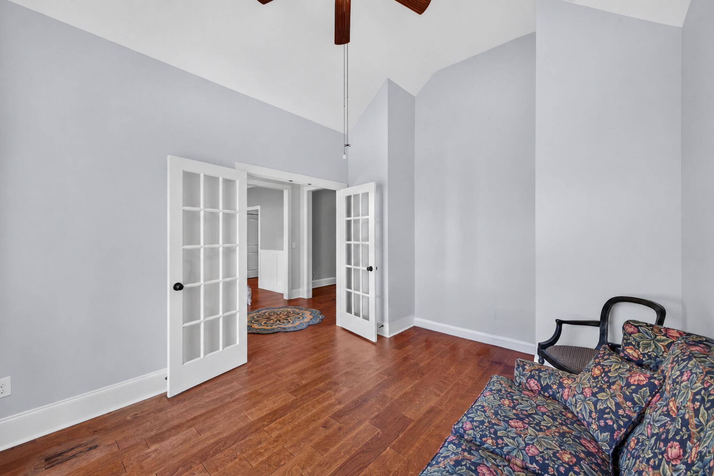
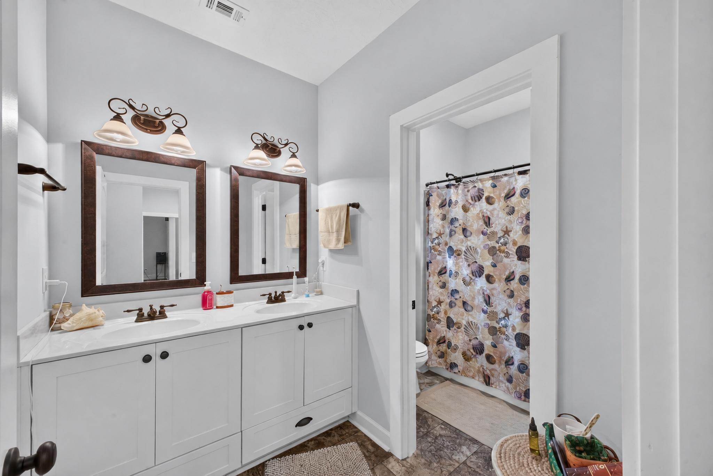
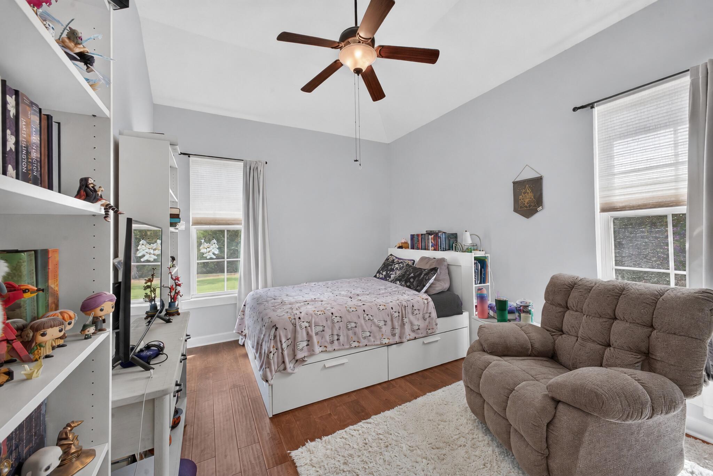
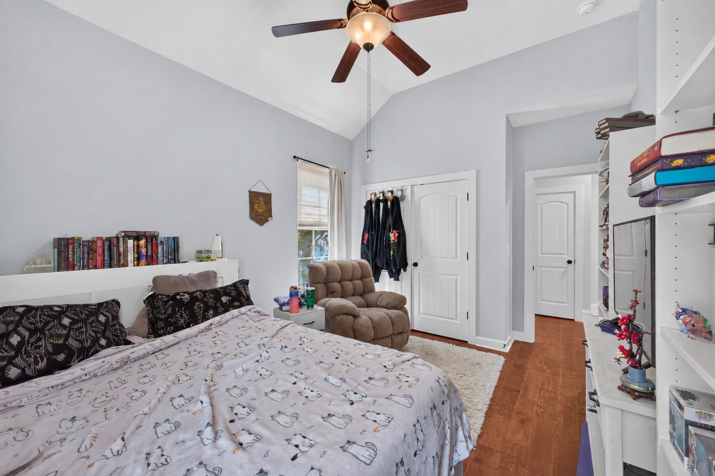
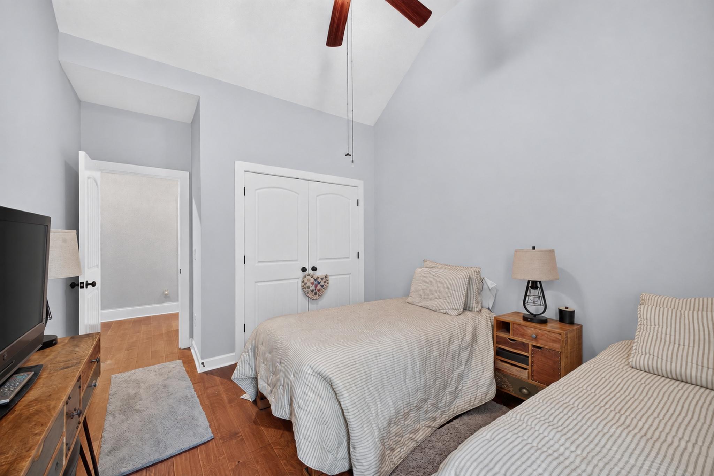
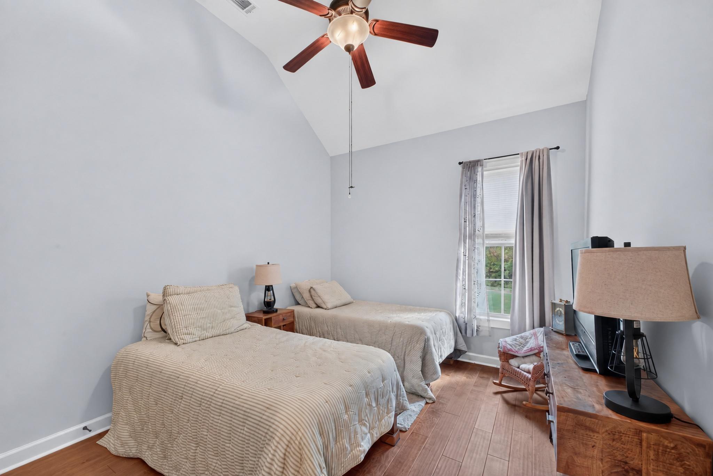
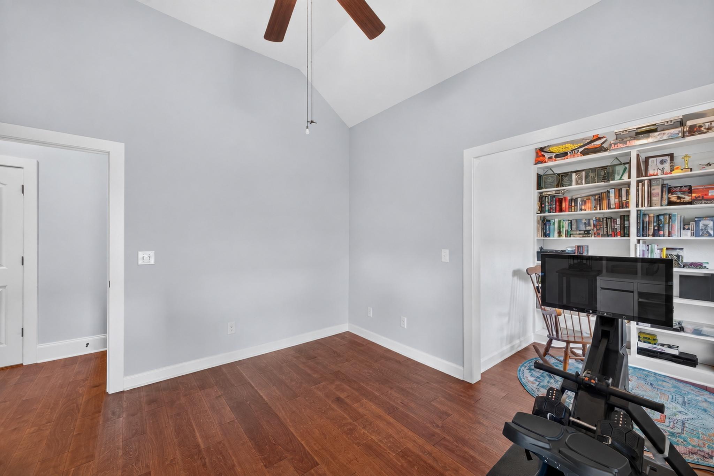
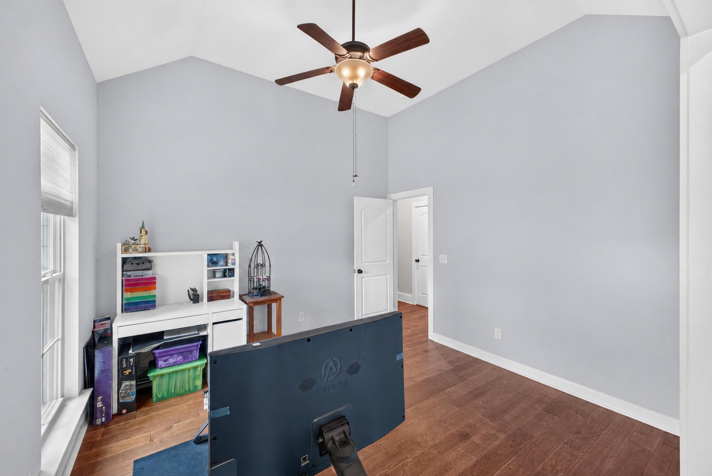
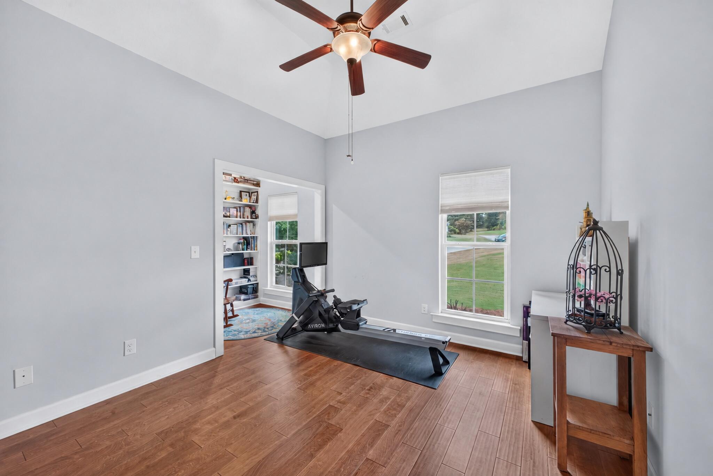
French doors open to a room with endless possibilities: a den, study or office space-your imagination for the purpose if this light-filled space! 2 additional bedrooms and full bathroom are featured, as well as bonus room which could easily be utilized as a fourth bedroom, with a library alcove.

***Seller is offering to buyer(s) $10,000 in closing costs or upgrades***

Location of 4069 Bredbury Court

Map showing 4069 Bredbury Court, Beech Island, SC 29842 $475,000
See more listings in Beech Island

4069 Bredbury Court property details

Interior

Bedrooms & Bathrooms

  • Bedrooms: 3
  • Bathrooms: 3
  • Full Bathrooms: 2

Appliances

  • Included: Oven, Dishwasher, Dryer, Disposal, Range, Gas Water Heater, Ice Maker, Microwave, Self Cleaning Oven, Washer
  • Laundry: Washer Hookup, Electric Dryer Hookup, Gas Dryer Hookup

Heating

  • Heating: Forced Air, Natural Gas, Fireplace(s)

Cooling

  • Cooling: Ceiling Fan(s), Central Air, Electric

Features

  • Interior Features: Ceiling Fan(s), Walk-In Closet(s), Cathedral Ceiling(s), Breakfast Bar, Pantry
  • Window Features: Window Coverings
  • Flooring: Ceramic Tile, Carpet, Hardwood
  • Fireplace: Yes
  • Fireplaces Total: 1
  • Fireplace Features: Gas, Living Room

Interior Area

  • Total Living Area: 2482
  • Source: Public Records

Video & Virtual Tour

Rooms & Dimensions

Den

  • Level: Main
  • Dimensions: 11 x 12

Other Room 1

  • Level: Main
  • Dimensions: 11 x 12

Kitchen

  • Level: Main
  • Dimensions: 11 x 14

Bonus Room

  • Level: Main
  • Dimensions: 11.3 x 12

Other Room 2

  • Level: Main
  • Dimensions: 12 x 16.2

Laundry

  • Level: Main

Great Room

  • Level: Main
  • Dimensions: 16 x 20

Bedroom 3

  • Level: Main
  • Dimensions: 11 x 12.3

Dining Room

  • Level: Main
  • Dimensions: 12 x 13

Bedroom 2

  • Level: Main
  • Dimensions: 11 x 13.3

Primary Bedroom

  • Level: Main
  • Dimensions: 14 x 20

Property

Features

  • Exterior Features: None
  • Patio & Porch: Screened, Porch, Patio
  • Security Features: Smoke Detector(s)
  • Has Private Pool: No
  • Pool Features: Association
  • Has Spa: No
  • Horses: No
  • Horse Amenities: None

View

  • Has View: No

Lot

  • Size: 40,511 sq ft
  • Acres: 0.93
  • Dimensions: 43'x43'x206'x46'x59'x224'x326'
  • Features: Sprinklers In Front, Cul-De-Sac, Sprinklers In Rear, Level, Landscaped

Accessibility

  • Levels: One

Parking

  • Garage: Yes
  • Total Spaces: 2
  • Parking Features: Garage Door Opener, Paved, Driveway
  • Carport: No
  • Open Parking: No

Waterfront

  • Has Waterfront: No

Basement

  • Basement: No
  • Features: None

Mobile Home

  • Mobile Home Remains: No

Construction

Type & Style

  • Home Type: Residential
  • Architectural Style: Contemporary, Ranch
  • Property Sub Type: Single Family Residence

Materials

  • Construction Materials: HardiPlank Type, Stone
  • Foundation: Slab
  • Roof: Shingle, Composition

Builder / Condition

  • Year Built: 2018
  • New Construction: No
  • Builder: Bill Beazley Homes

Building

  • Building Area Total: 2482

Utilities & Green Energy

Utilities

  • Electric on Property: No
  • Water: Public
  • Sewer: Septic Tank
  • Utilities: Cable Available, Water Available, Phone Available, Electricity Available, Natural Gas Available
  • Road Surface Type: Paved

Green Energy

  • Energy Efficient: No

Community & HOA

Community

HOA

  • Has HOA: Yes
  • Amenities: Pool
  • Fee: $743
  • Frequency: Annually
  • Senior Community: No

Pets

  • Pets Allowed: No

Location

  • Longitude: -81.82241
  • Latitude: 33.426181
  • Directions: From Aiken: Take Silver Bluff Road south to a right onto Boyd Pond Road. Turn right onto Storm Branch Road, left into The Retreat at Storm Branch. Take Bellingham Rd to the traffic circle and take the third exit onto Glastonbury, then turn right on Manchester, left onto Bredbury Court . Home is on left at the end of the cul-de-sac.

Land Lease

  • Land Lease: No

School

Elementary

Middle or Junior

Highschool

Tax, Financial & Listing Details

Listing Details

  • List Price: $475,000
  • Price Per Square Foot: $191.38
  • Date on Market:
  • Listing Terms: Contract
  • Home Warranty: No
  • Rent Control: No
  • Status: Active

MLS Details

  • MLS: AikenSC
  • Listing ID: 225479

Tax Details

  • Tax Legal Description: The Retreat At Storm Branch Lot 46 Block E Section 3

Ask a question about 4069 Bredbury Court

Hi there — ask anything about this property or the area and the team will get right back to you.

Last checked Source: AikenSCMLS# 225479

Local real estate advisory services provided by agent with Broadwater-Toole Realty, LLC
Listed by Pam J Hoffman with Era Wilder Aiken

The data relating to real estate for sale on this website comes in part from the Internet Data exchange (IDX) program of the Aiken Association of REALTORS®. IDX information is provided exclusively for consumers' personal, non-commercial use and may not be used for any purpose other than to identify prospective properties consumers may be interested in purchasing. Information deemed reliable but not guaranteed. Copyright © 2026 Aiken Association of REALTORS®. All Rights Reserved.
You agree to Broadwater-Toole Realty, LLC Terms of Use and Privacy Policy. By choosing to contact a property, you also agree that Broadwater-Toole Realty, LLC and its associates may call, text, or email you regarding any inquiries or activities you submit through our website. This may involve the use of automated means and prerecorded or artificial voices.

Listings near 4069 Bredbury Court