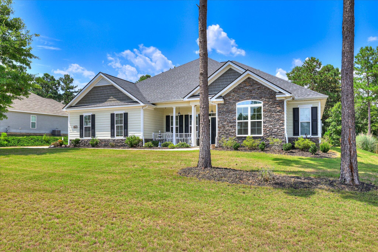
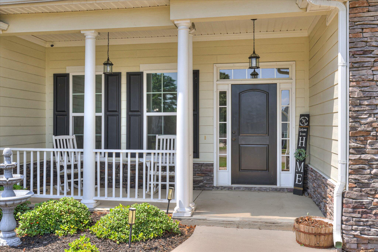
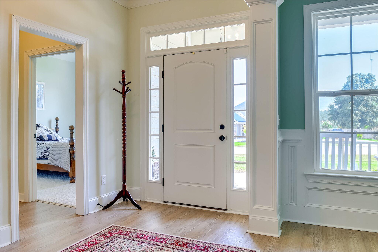
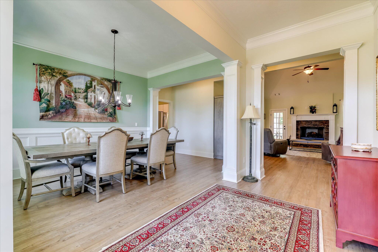
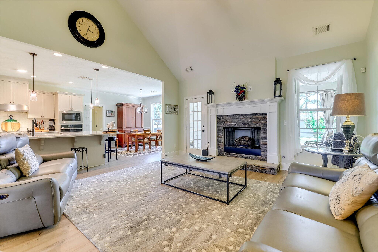
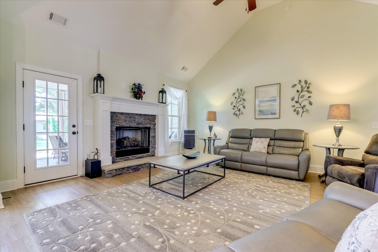
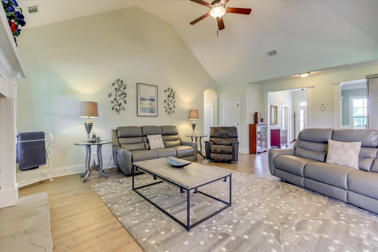
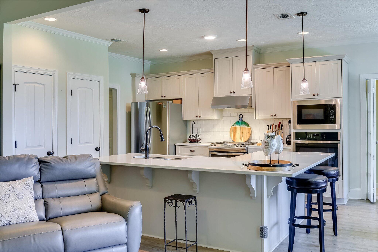
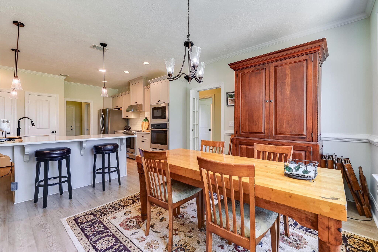
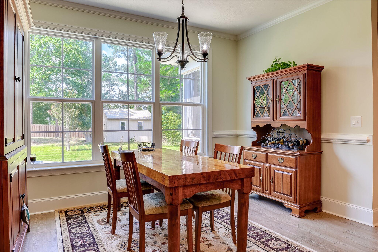
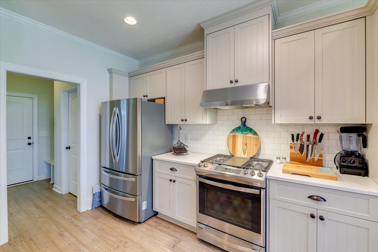
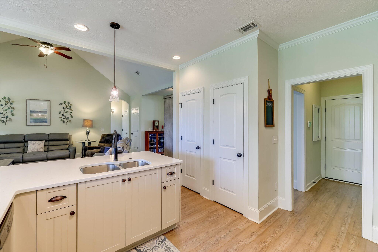
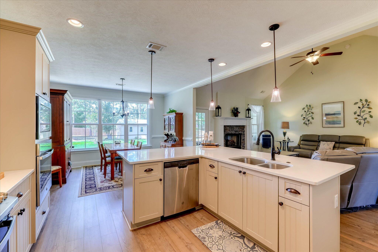
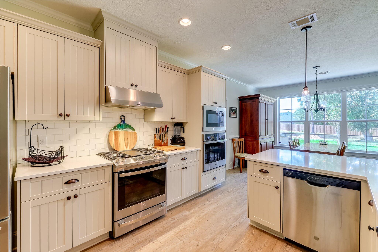
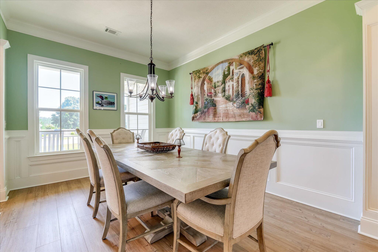
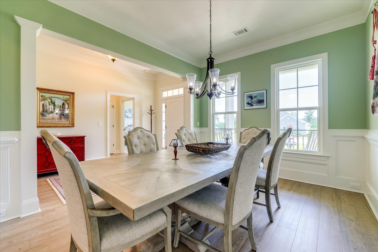
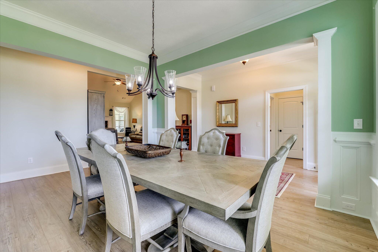
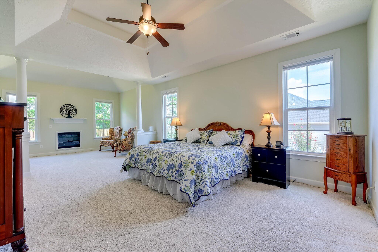
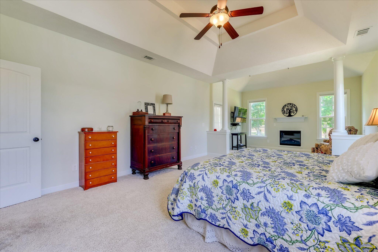
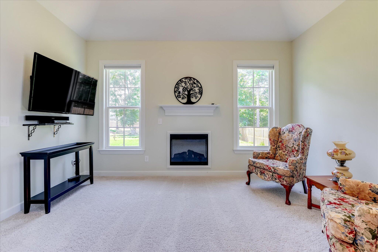
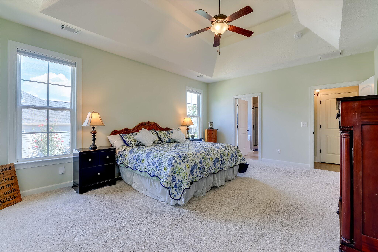
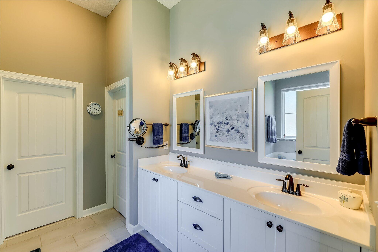
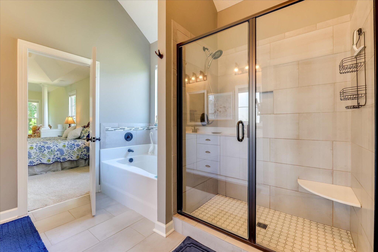
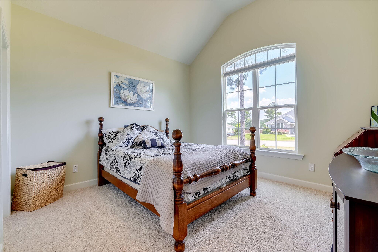
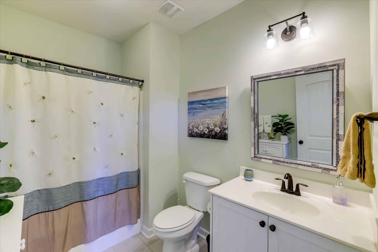
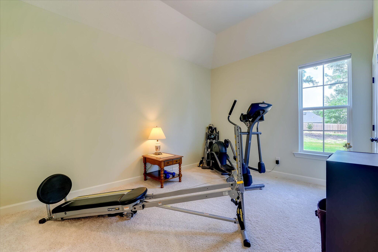
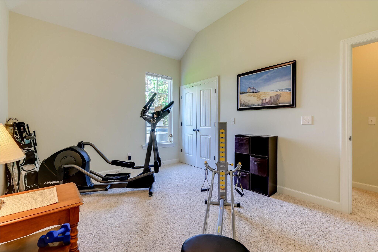
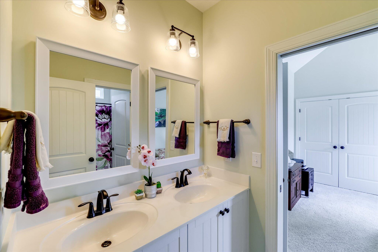
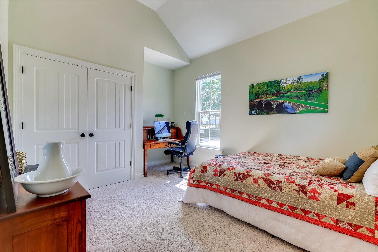
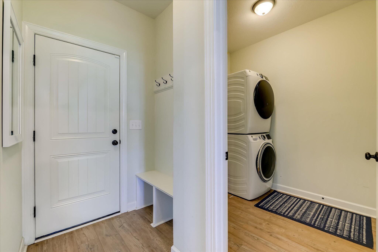
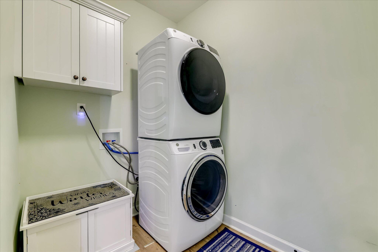
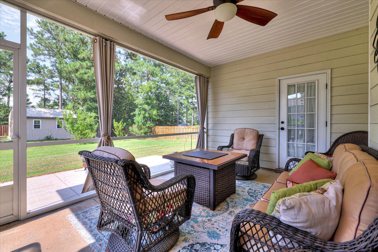
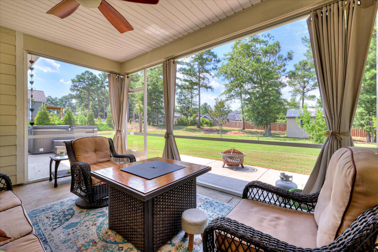
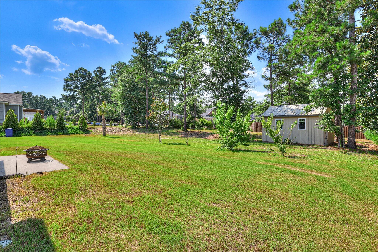
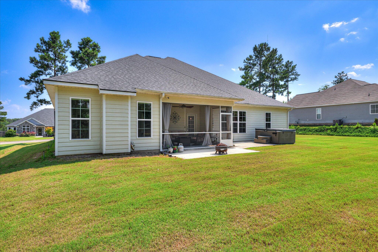
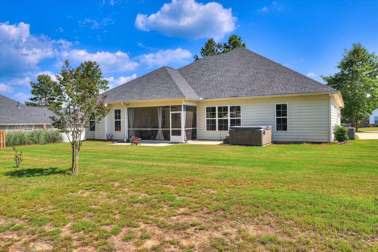
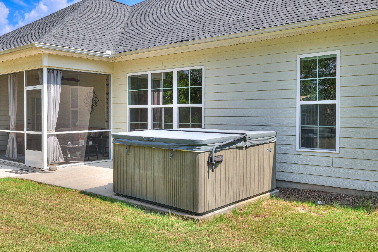
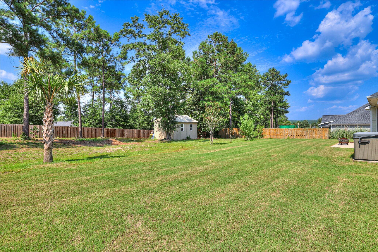
BACK ON THE MARKET AT NO FAULT OF THE SELLER. BUYER'S MILITARY ORDERS CHANGED. Built in 2021 and impeccably maintained by its original owner, this impressive home combines timeless style, quality craftsmanship, and an exceptional floor plan designed for both everyday living and entertaining. Beautiful low-maintenance flooring flows throughout the main living areas, while extensive crown molding, tall baseboards, and upscale finishes create an elegant first impression. A grand foyer welcomes you inside and is flanked by a formal dining room featuring wainscoting, chair rail, and square columns. Opposite the dining room, a private guest bedroom is conveniently located beside a full bath that also serves perfectly as a powder room for visitors. Straight ahead, the foyer opens into an expansive great room highlighted by a soaring vaulted ceiling, a stunning stacked-stone gas fireplace, and seamless access to the screened porch. The open-concept design flows effortlessly into the spectacular kitchen--the true heart of the home. Designed with both beauty and functionality in mind, it features an oversized L-shaped island that provides abundant prep space and casual seating, GE Profile stainless steel appliances including a gas cooktop, double wall ovens, microwave, and dishwasher, plus two pantries and a sunny breakfast room overlooking the backyard. Just off the kitchen, a thoughtfully designed hallway leads to the laundry room, mudroom, and attached garage, while a separate wing offers two spacious guest bedrooms connected by a convenient Jack-and-Jill bath. The split-bedroom floor plan provides a private retreat in the luxurious owner's suite. This oversized sanctuary includes a spacious sleeping area, a separate sitting room with a cozy fireplace, and direct access to the screened porch. The spa-inspired bath features dual vanities, a large walk-in shower, private water closet, and an oversized walk-in closet complete with a window for natural light. Outdoor living is just as inviting. The generously sized screened porch is ideal for relaxing or entertaining and overlooks the level backyard. A large adjoining patio and additional side patio provide even more space for outdoor gatherings, while a detached storage building conveys with the property, offering convenient storage for lawn equipment, tools, or hobbies. With its spacious layout, exceptional owner's suite, elegant finishes, and outstanding indoor-outdoor living spaces, this beautiful one-owner home is truly move-in ready and offers everything today's buyers are looking for.
Hi there — ask anything about this property or the area and the team will get right back to you.

Local real estate advisory services provided by agent with Broadwater-Toole Realty, LLC
Listed by Kim Cooper with Meybohm Real Estate - Aiken
The data relating to real estate for sale on this website comes in part from the Internet Data exchange (IDX) program of the Aiken Association of REALTORS®. IDX information is provided exclusively for consumers' personal, non-commercial use and may not be used for any purpose other than to identify prospective properties consumers may be interested in purchasing. Information deemed reliable but not guaranteed. Copyright © 2026 Aiken Association of REALTORS®. All Rights Reserved.
You agree to Broadwater-Toole Realty, LLC Terms of Use and Privacy Policy. By choosing to contact a property, you also agree that Broadwater-Toole Realty, LLC and its associates may call, text, or email you regarding any inquiries or activities you submit through our website. This may involve the use of automated means and prerecorded or artificial voices.
Step 1 of 2
Create a free account to view all listings, save searches, and get alerts when new homes match.
Step 2 of 2
Tell us how to reach you about homes you like.
Enter your password to sign in as
Create a free account to view all listings, save searches, and get alerts when new homes match.
Already have an account? Sign in
Sign in to your account.
New here? Create an account