$402,056

610 Jet Pass, Beech Island, SC 29842

3beds
2baths
1,927sqft
Quick facts
Single Family Residence 64 Days on Market Built in 2026 $208.64/sqft 70,567 sq ft $450 HOA Dues

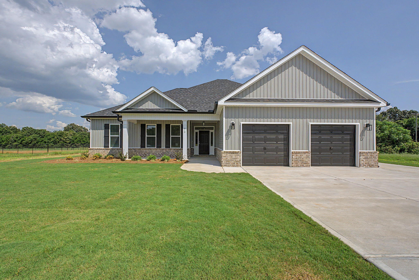
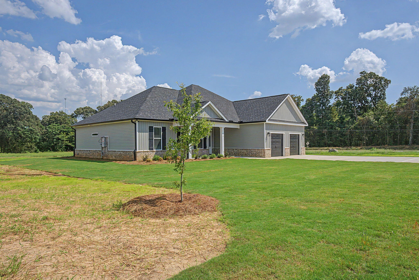
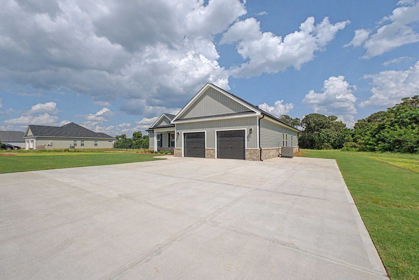
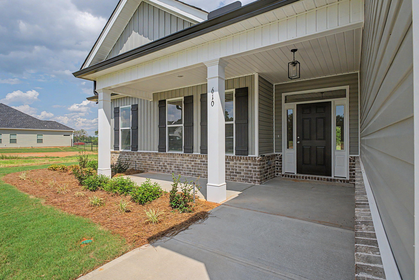
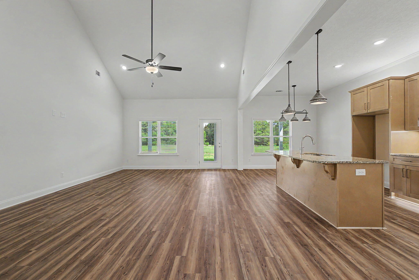
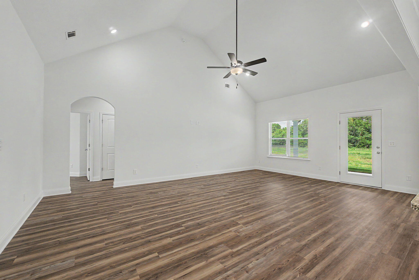
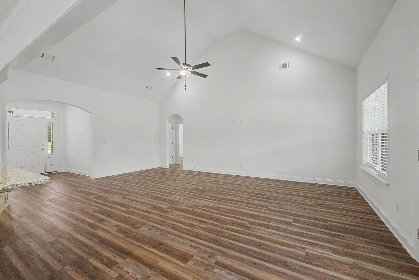
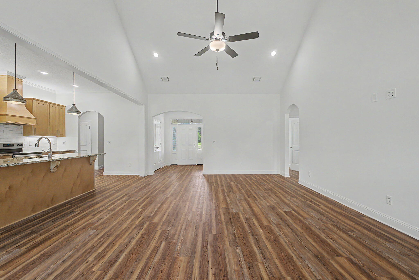
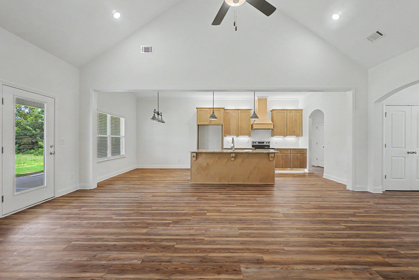
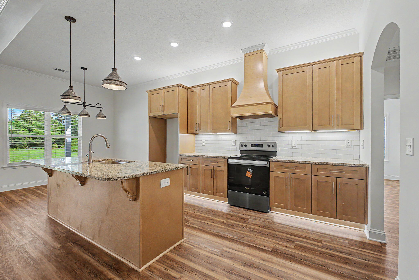
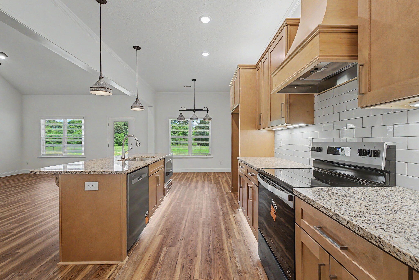
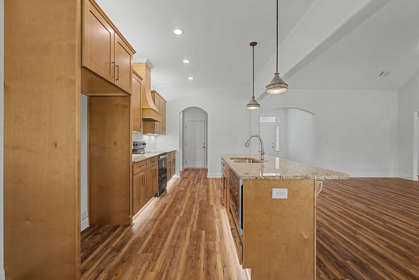
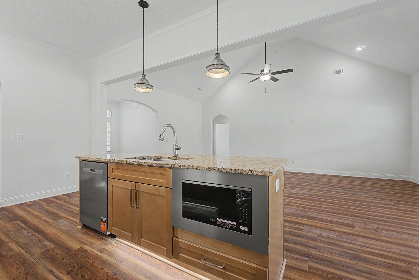
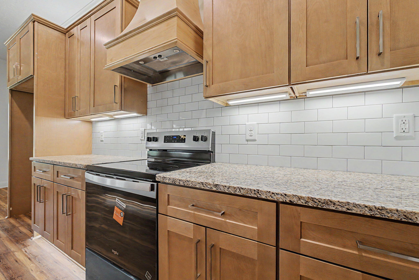
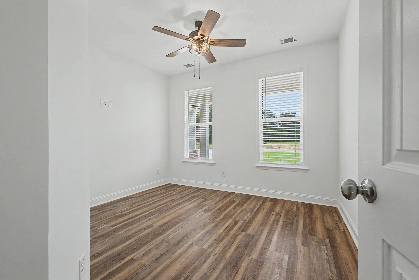
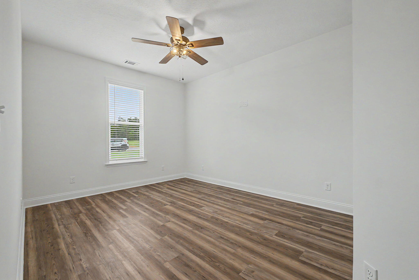
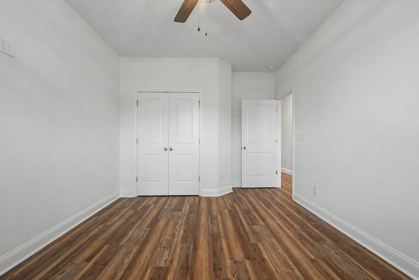
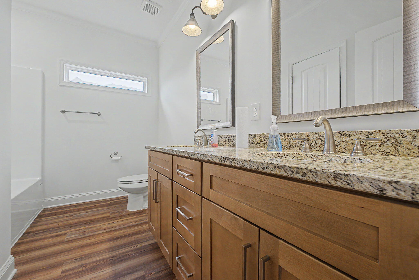
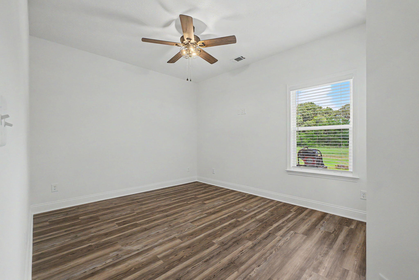
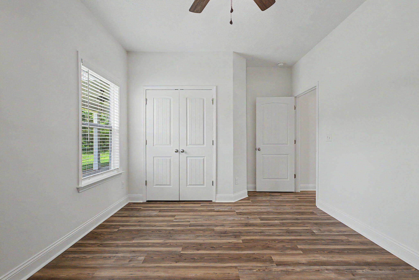
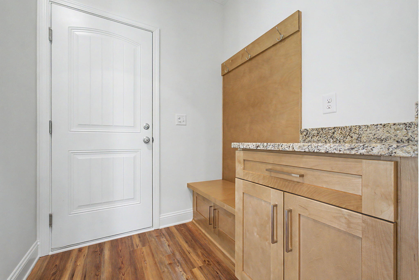
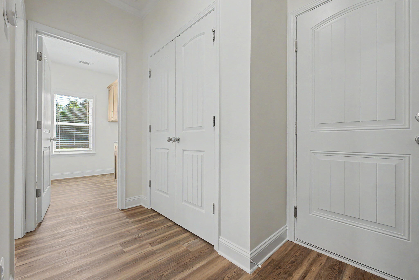
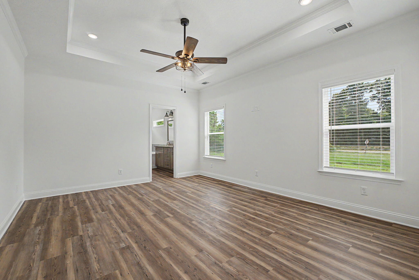
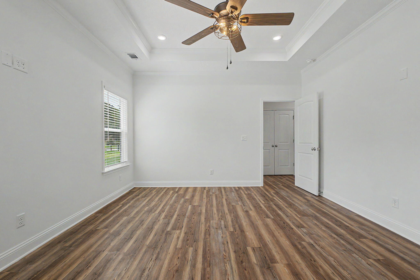
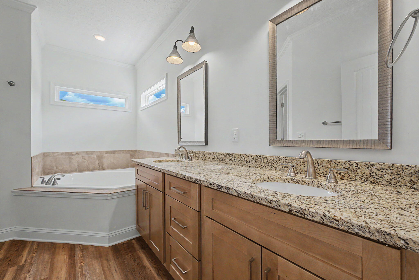
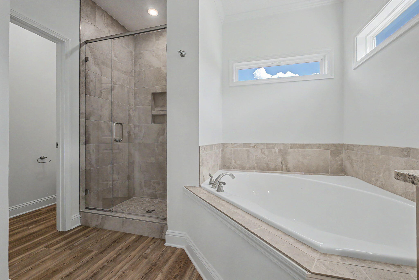
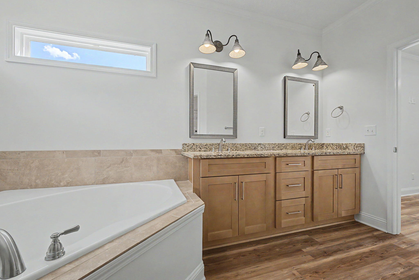
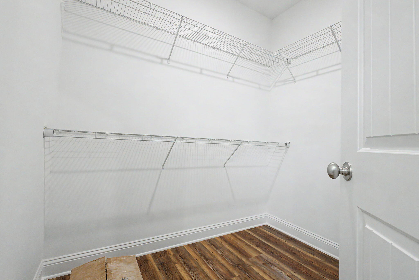
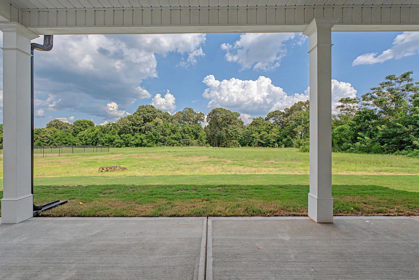
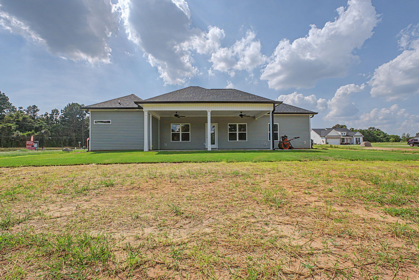
#CarbonConstruction Heather Plan! Welcome home to the Heather Plan! After a long day, unwind on the inviting rocking chair front porch, where you can take in the charm of the beautifully landscaped yard. Step inside the spacious foyer, where luxury wood-look vinyl plank flooring, crown molding, and soaring high ceilings greet you with elegance. The kitchen is a chef's dream, featuring granite countertops, a full stainless steel appliance package, and a large island that seamlessly connects to the breakfast area and great room. Host memorable family gatherings in the formal dining room, adorned with exquisite coffered ceilings and classic wainscoting. The primary suite offers a touch of luxury with its tray ceilings and recessed lighting, creating a relaxing retreat. The en-suite bath is designed for comfort and style, boasting dual vanity sinks with framed mirrors, a large garden tub surrounded by tasteful tile, a custom walk-in tiled shower with a built-in niche, and an expansive walk-in closet. Don't miss the rear covered patio, perfect for relaxing evenings or hosting a summer barbecue.

Location of 610 Jet Pass

Map showing 610 Jet Pass, Beech Island, SC 29842 $402,056
See more listings in Beech Island

610 Jet Pass property details

Interior

Bedrooms & Bathrooms

  • Bedrooms: 3
  • Bathrooms: 2
  • Full Bathrooms: 2

Appliances

  • Included: Dishwasher, Disposal, Range

Heating

  • Heating: Electric

Cooling

  • Cooling: Ceiling Fan(s), Electric

Features

  • Interior Features: Ceiling Fan(s), Walk-In Closet(s), Kitchen Island
  • Fireplace: No

Interior Area

  • Total Living Area: 1927
  • Source: Builder

Video & Virtual Tour

Rooms & Dimensions

Kitchen

  • Level: Main
  • Dimensions: 10 x 14

Primary Bedroom

  • Level: Main
  • Dimensions: 16 x 13

Other Room 1

  • Level: Main
  • Dimensions: 10 x 9

Bedroom 3

  • Level: Main
  • Dimensions: 12 x 11

Dining Room

  • Level: Main
  • Dimensions: 12 x 12

Bedroom 2

  • Level: Main
  • Dimensions: 11 x 14

Great Room

  • Level: Main
  • Dimensions: 15 x 23

Other Room 2

  • Level: Main
  • Dimensions: 7 x 8

Property

Features

  • Exterior Features: None
  • Patio & Porch: Porch, Patio
  • Has Private Pool: No
  • Pool Features: None
  • Has Spa: No
  • Horses: Yes
  • Horse Amenities: Other

View

  • Has View: No

Lot

  • Size: 70,567 sq ft
  • Acres: 1.62
  • Features: See Remarks

Accessibility

  • Levels: One

Parking

  • Garage: Yes
  • Total Spaces: 2
  • Parking Features: Driveway
  • Carport: No
  • Open Parking: No

Waterfront

  • Has Waterfront: No

Basement

  • Basement: No
  • Features: None

Mobile Home

  • Mobile Home Remains: No

Construction

Type & Style

  • Home Type: Residential
  • Architectural Style: Ranch
  • Property Sub Type: Single Family Residence

Materials

  • Construction Materials: Brick, Vinyl Siding
  • Foundation: Slab
  • Roof: Composition

Builder / Condition

  • Year Built: 2026
  • Condition: New Construction
  • New Construction: Yes

Building

  • Building Area Total: 1927

Utilities & Green Energy

Utilities

  • Electric on Property: No
  • Water: Private, Well
  • Sewer: Septic Tank
  • Utilities: See Remarks
  • Road Surface Type: Concrete

Green Energy

  • Energy Efficient: No

Community & HOA

Community

HOA

  • Has HOA: Yes
  • Fee: $450
  • Frequency: Annually
  • Senior Community: No

Pets

  • Pets Allowed: No

Location

  • Longitude: -81.857671
  • Latitude: 33.422346
  • Directions: From I-520 East. Take exit 16 onto Laney Walker Blvd. Turn right onto Sand Bar Ferry Rd. The neighborhood is on your left

Land Lease

  • Land Lease: No

Tax, Financial & Listing Details

Listing Details

  • List Price: $402,056
  • Price Per Square Foot: $208.64
  • Date on Market:
  • Listing Terms: Contract
  • Home Warranty: No
  • Rent Control: No
  • Status: Active

MLS Details

  • MLS: AikenSC
  • Listing ID: 225577

Tax Details

  • Tax Legal Description: Lot CR35

Ask a question about 610 Jet Pass

Hi there — ask anything about this property or the area and the team will get right back to you.

Last checked Source: AikenSCMLS# 225577

Local real estate advisory services provided by agent with Broadwater-Toole Realty, LLC

Listed by Justin Bolin with Meybohm Real Estate - Augusta

The data relating to real estate for sale on this website comes in part from the Internet Data exchange (IDX) program of the Aiken Association of REALTORS®. IDX information is provided exclusively for consumers' personal, non-commercial use and may not be used for any purpose other than to identify prospective properties consumers may be interested in purchasing. Information deemed reliable but not guaranteed. Copyright © 2026 Aiken Association of REALTORS®. All Rights Reserved.

You agree to Broadwater-Toole Realty, LLC Terms of Use and Privacy Policy. By choosing to contact a property, you also agree that Broadwater-Toole Realty, LLC and its associates may call, text, or email you regarding any inquiries or activities you submit through our website. This may involve the use of automated means and prerecorded or artificial voices.

Listings near 610 Jet Pass