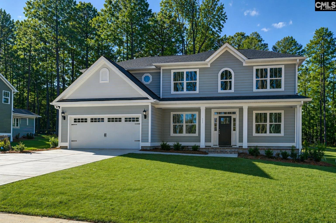
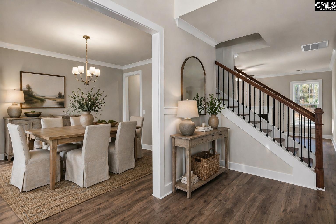
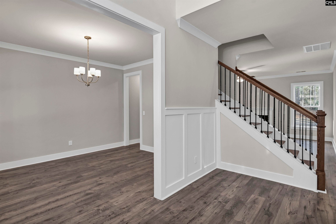
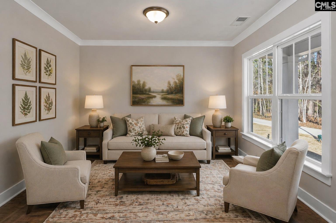
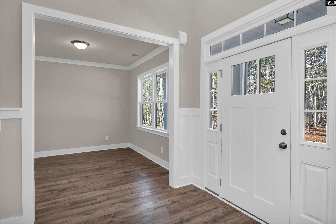
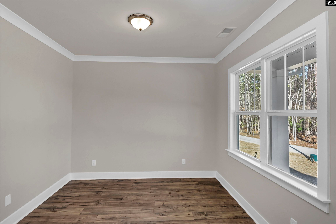
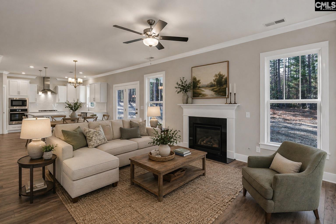
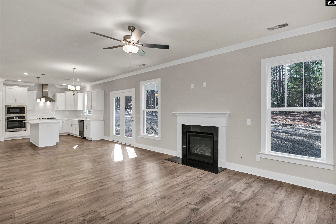
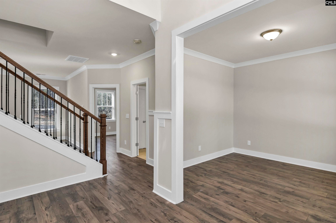
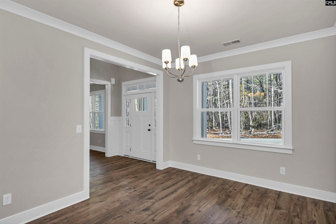
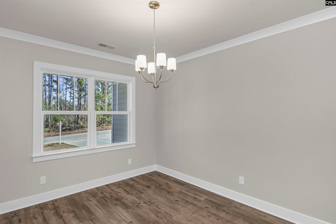
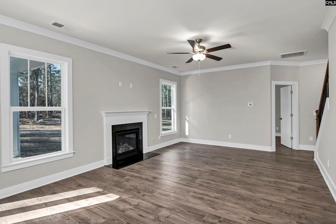
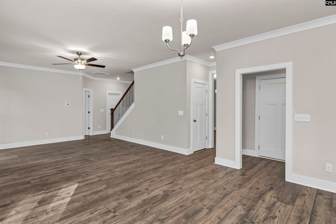
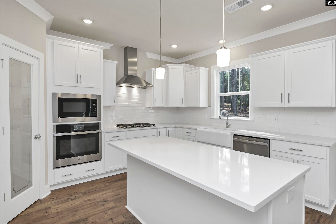
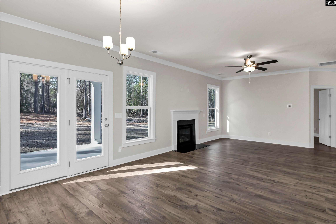
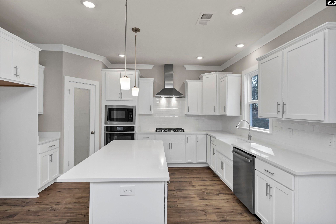
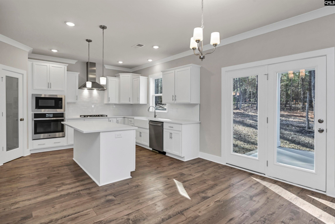
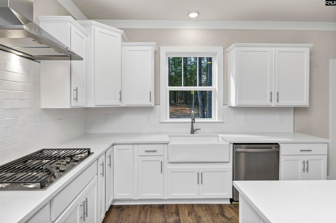
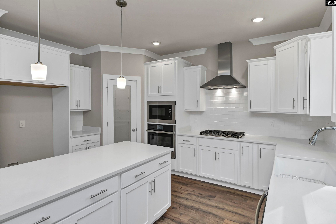
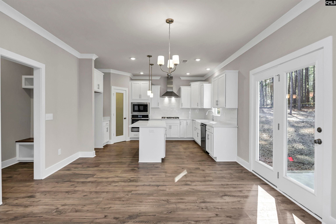
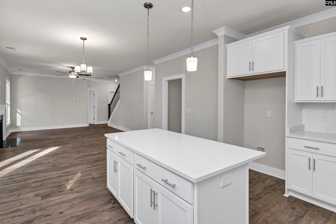
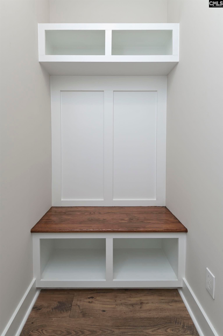
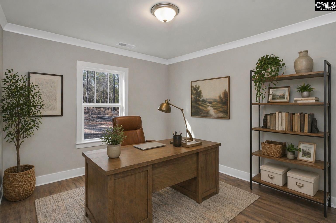
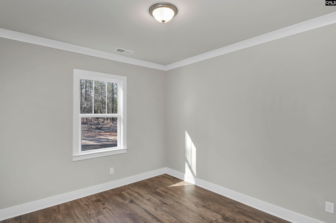
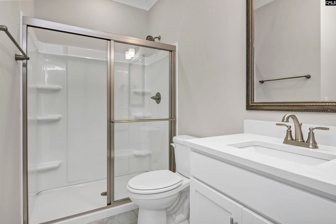
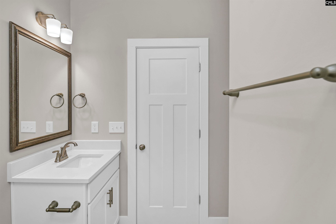
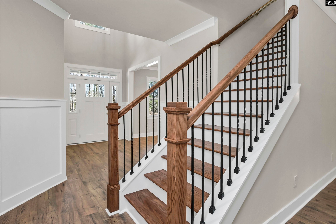
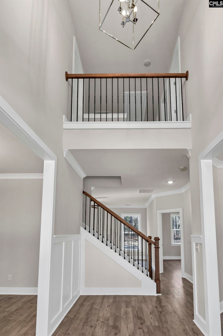
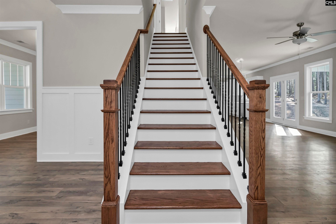
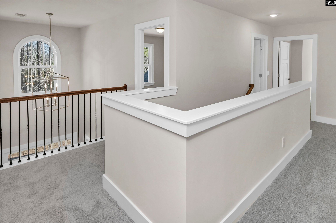
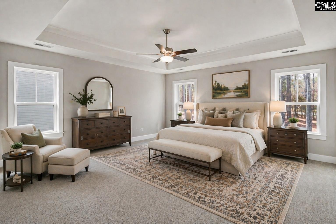
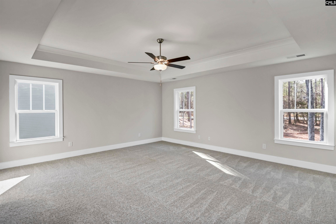
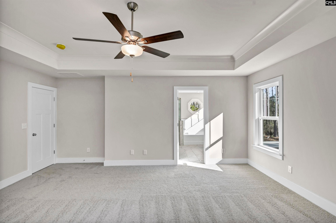
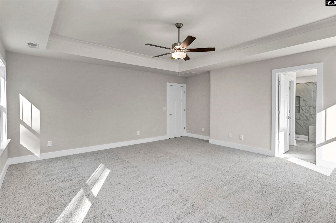
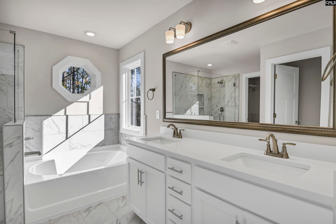
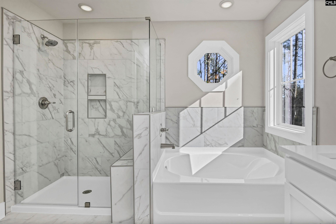
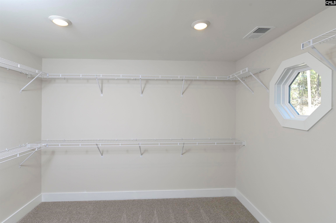
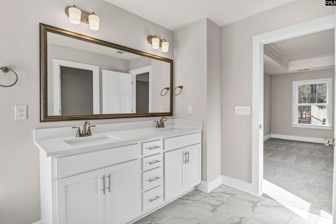
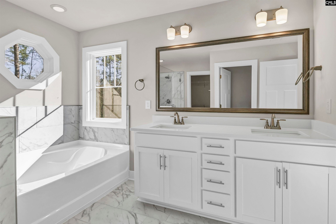
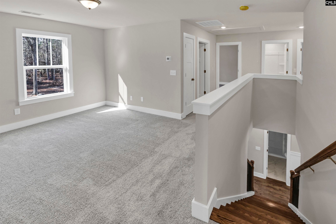
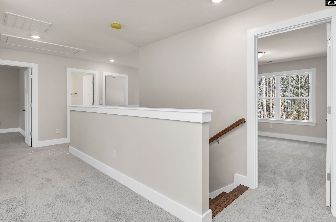
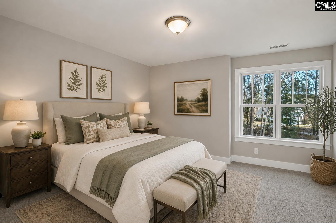
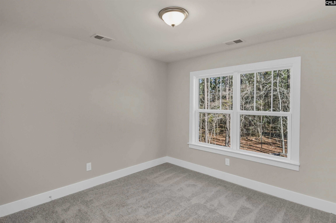
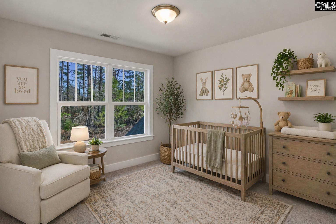
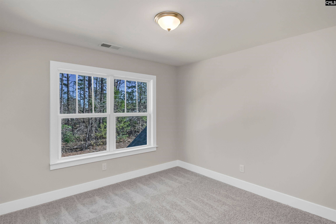
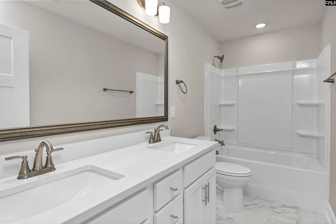
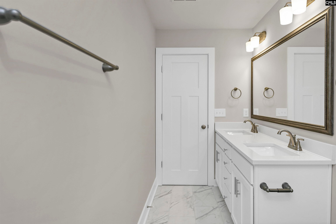
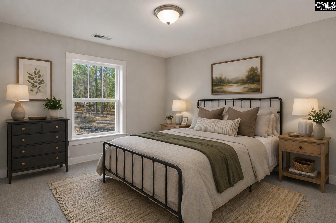
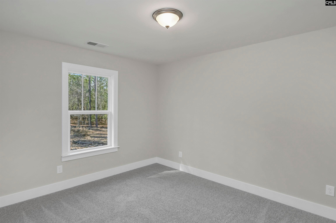
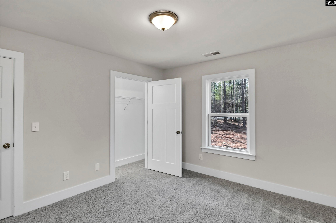
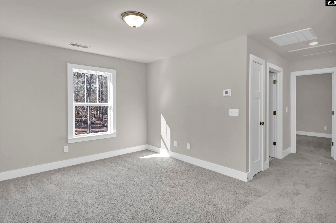
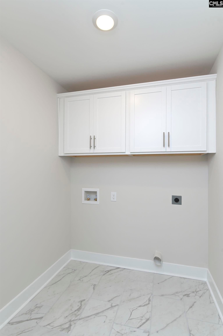
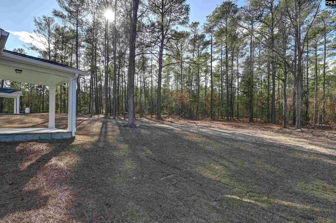
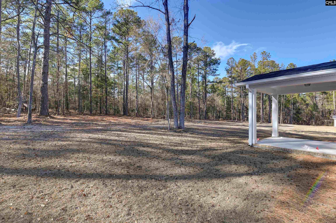
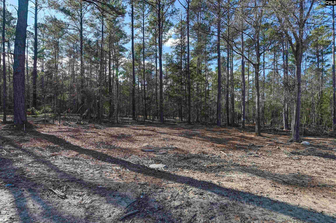
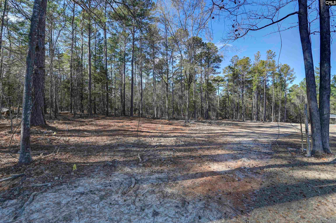
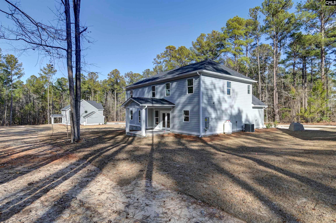
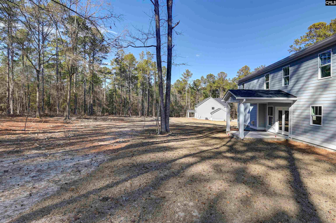
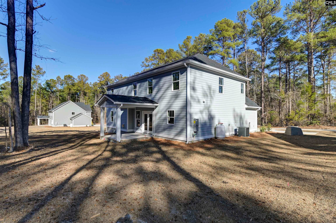
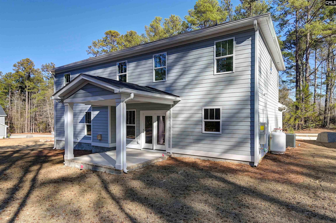
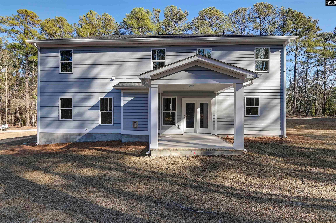
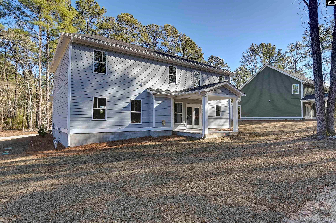
From the moment you arrive, the charming covered front porch sets the tone for the warmth and character that flows through every room. The main level is made for the way you actually live. A formal living room and separate formal dining room provide elegant spaces for entertaining, before flowing into the expansive great room where a gas fireplace sets the perfect mood. The gourmet kitchen impresses with a large island, walk-in pantry, stainless appliances, and a seamless connection to the covered rear patio…your private outdoor retreat overlooking almost three-quarters of an acre, offering plenty of room to play, garden, or simply enjoy the open air. A main-level bedroom with full bath is ideal for guests or multigenerational living. Upstairs, the sprawling primary suite is your personal retreat, complete with a spa-inspired bath featuring a deep soaking tub, dual vanities, and an oversized walk-in closet. A spacious loft serves as a second living area, alongside two additional bedrooms + study/office, and a conveniently placed laundry room. All of this in an unbeatable location minutes from Lake Murray's public boat ramps, downtown Chapin's charm, top-tier shopping and dining, and right around the corner from Piney Woods Elementary. UP TO $5,000 IN CLOSING COSTS ASSISTANCE with use of builder's preferred lender and attorney! Disclaimer: CMLS has not reviewed and, therefore, does not endorse vendors who may appear in listings.
Hi there — ask anything about this property or the area and the team will get right back to you.

Local real estate advisory services provided by agent with Broadwater-Toole Realty, LLC
Listed by Lori H Carnes with Keller Williams Palmetto
The information being provided is for the consumer's personal, non-commercial use and may not be used for any purpose other than to identify prospective properties consumer may be interested in purchasing. Any information relating to real estate for sale referenced on this web site comes from the Internet Data Exchange (IDX) program of the Consolidated MLS®. This web site may reference real estate listing(s) held by a brokerage firm other than the broker and/or agent who owns this web site. The accuracy of all information, regardless of source, including but not limited to square footages and lot sizes, is deemed reliable but not guaranteed and should be personally verified through personal inspection by and/or with the appropriate professionals. Copyright, Consolidated MLS®
You agree to Broadwater-Toole Realty, LLC Terms of Use and Privacy Policy. By choosing to contact a property, you also agree that Broadwater-Toole Realty, LLC and its associates may call, text, or email you regarding any inquiries or activities you submit through our website. This may involve the use of automated means and prerecorded or artificial voices.
Step 1 of 2
Create a free account to view all listings, save searches, and get alerts when new homes match.
Step 2 of 2
Tell us how to reach you about homes you like.
Enter your password to sign in as
Create a free account to view all listings, save searches, and get alerts when new homes match.
Already have an account? Sign in
Sign in to your account.
New here? Create an account