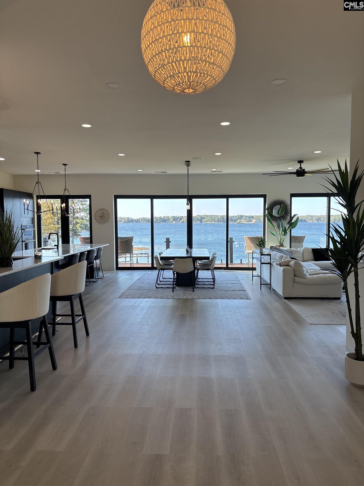
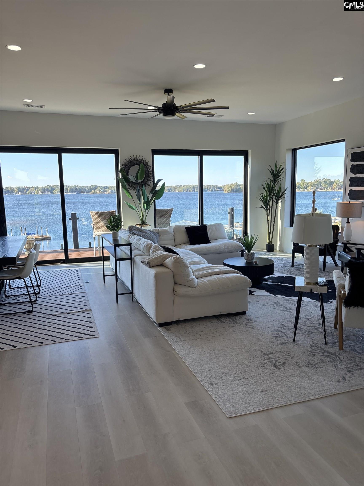
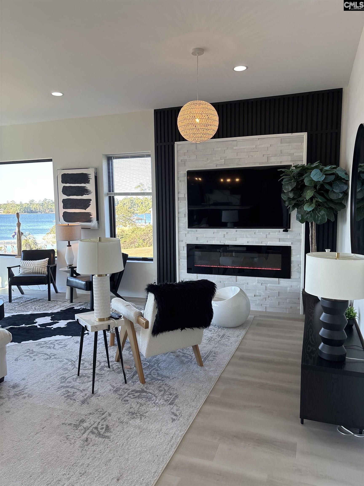
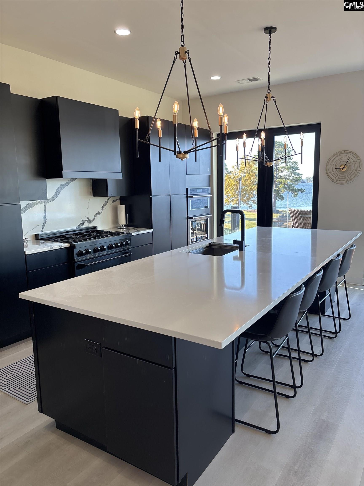
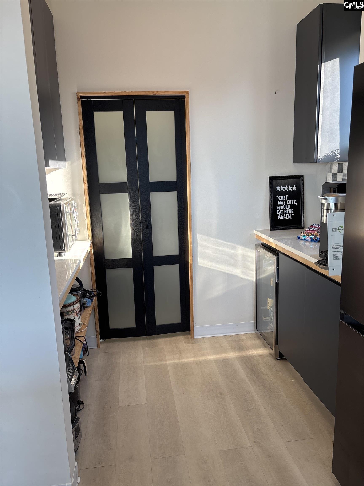
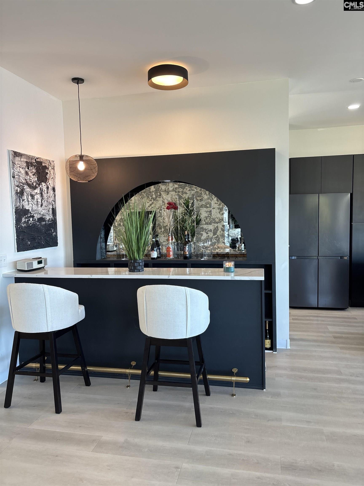
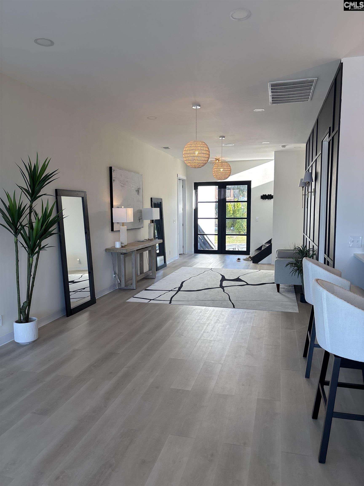
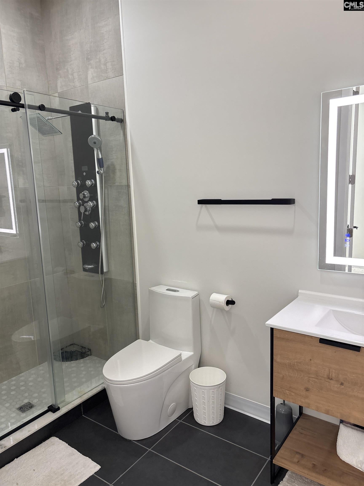
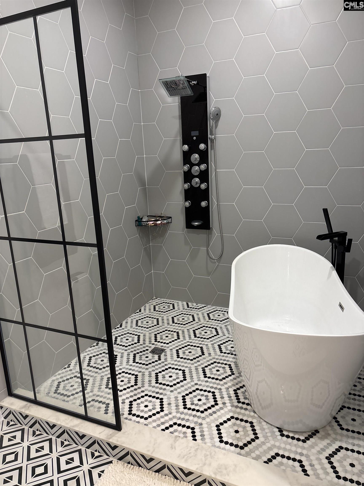
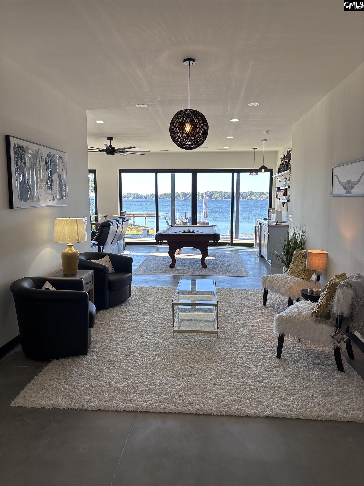
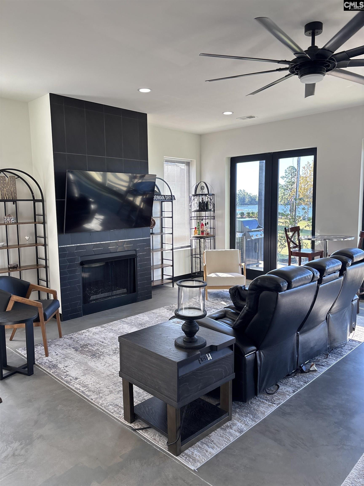
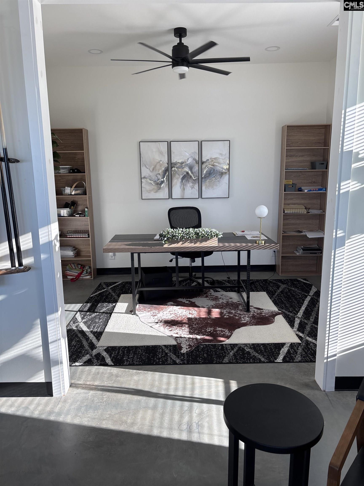
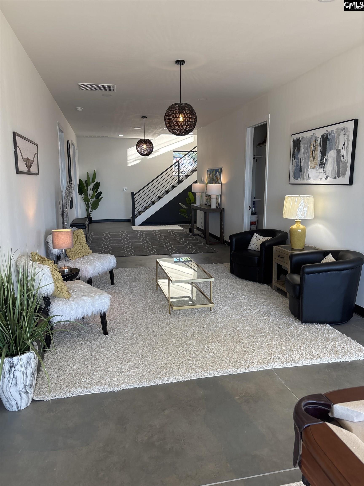
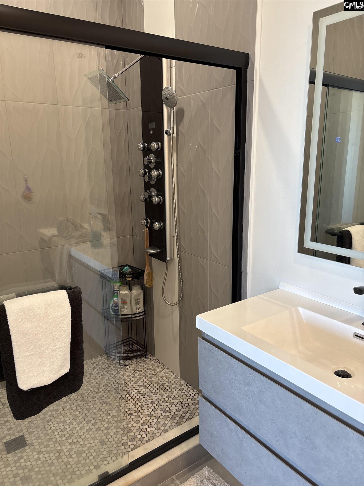
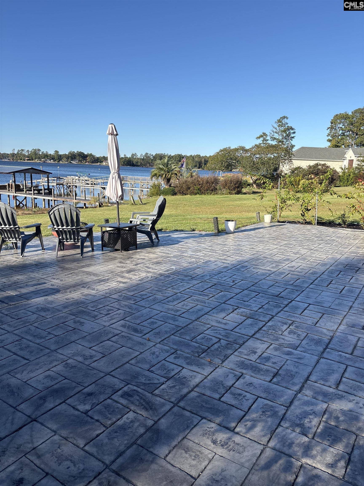
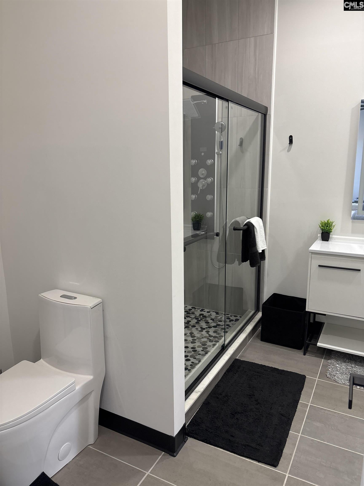
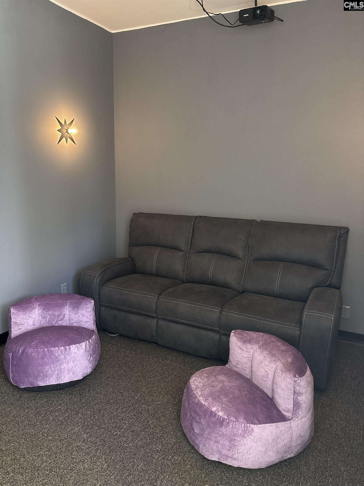
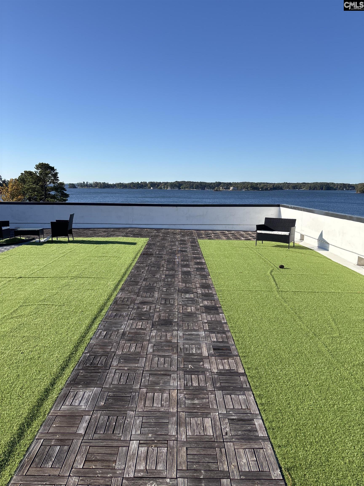
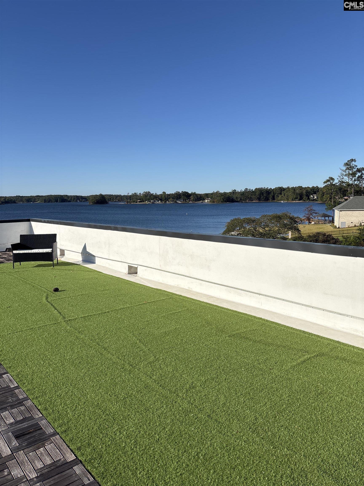
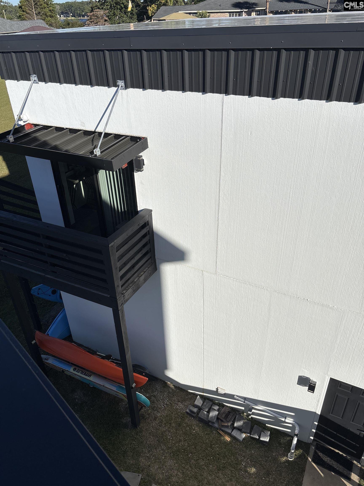
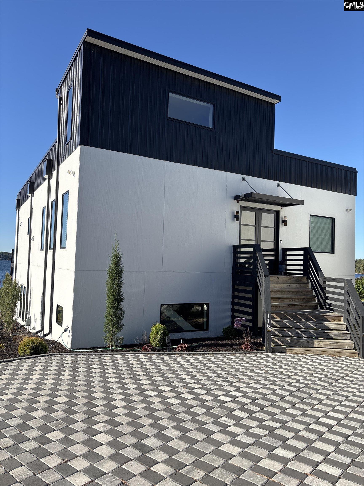
THIS AMAZING CUSTOM-BUILT WATERFRONT HOME HAS IT ALL! Pull up a front row seat on one of 3 levels of this 4-year young, 5,025 sf concrete home, and see the amazing show taking place in front of you. Whether you drink your coffee on one of 3 decks, or a glass of wine at sunset to your right, the awe-inspiring views will grab your attention and melt away any cares. Sit back and watch the sailboats, see the eagles and hawks fly by from nest to nest, watch the egrets and heron wading at the shallows of your 121 feet of shoreline and beach, catch a glimpse of deer and bunnies, birds and geese dance across your .44 acres. The waters are filled with boats pulling rafts, water skiers, wave runners, fishermen and pontoons. The home, itself, was built w lake entertaining taking center stage. The 3rd level park-like rooftop has views beyond views! 2nd floor main level wows you the moment you step in with the reflection of the lake beaming in front of you. The chef’s kitchen has a 12-ft quartz island, modern cabinets surrounding the entire kitchen w two ovens, 6-burner cooktop, wall microwave, all dark appliances and butlers pantry w beverage refrigerator. 2 en-suite bedrooms living/dining are on this level. Downstairs has 2 ensuites as well, billiard & living room, office, laundry, exercise area and private theater. A stamped concrete patio with Firepit area is just outside the bottom level all facing the lake. To top it off, there’s a detached garage w full apartment above. Disclaimer: CMLS has not reviewed and, therefore, does not endorse vendors who may appear in listings.
Hi there — ask anything about this property or the area and the team will get right back to you.

Local real estate advisory services provided by agent with Broadwater-Toole Realty, LLC
Listed by Jonathan Minerick with Homecoin.com
The information being provided is for the consumer's personal, non-commercial use and may not be used for any purpose other than to identify prospective properties consumer may be interested in purchasing. Any information relating to real estate for sale referenced on this web site comes from the Internet Data Exchange (IDX) program of the Consolidated MLS®. This web site may reference real estate listing(s) held by a brokerage firm other than the broker and/or agent who owns this web site. The accuracy of all information, regardless of source, including but not limited to square footages and lot sizes, is deemed reliable but not guaranteed and should be personally verified through personal inspection by and/or with the appropriate professionals. Copyright, Consolidated MLS®
You agree to Broadwater-Toole Realty, LLC Terms of Use and Privacy Policy. By choosing to contact a property, you also agree that Broadwater-Toole Realty, LLC and its associates may call, text, or email you regarding any inquiries or activities you submit through our website. This may involve the use of automated means and prerecorded or artificial voices.
Step 1 of 2
Create a free account to view all listings, save searches, and get alerts when new homes match.
Step 2 of 2
Tell us how to reach you about homes you like.
Enter your password to sign in as
Create a free account to view all listings, save searches, and get alerts when new homes match.
Already have an account? Sign in
Sign in to your account.
New here? Create an account