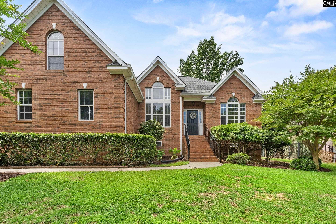
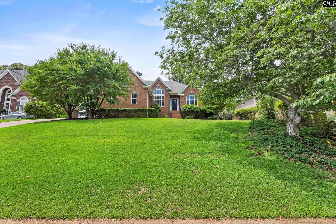
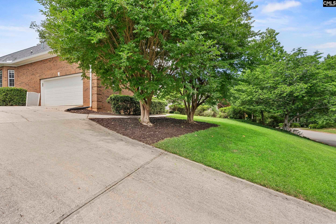
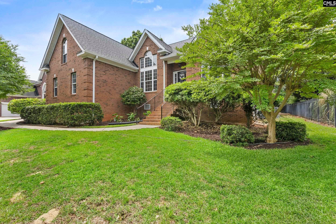
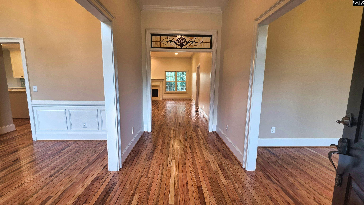
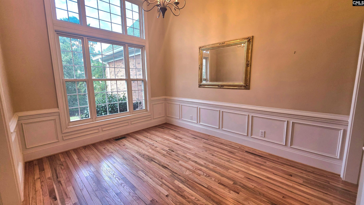
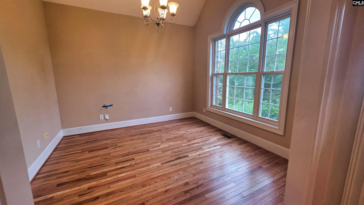
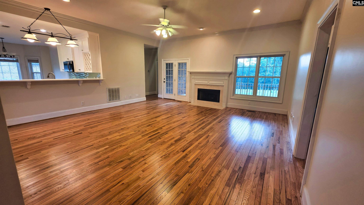
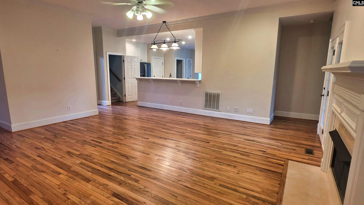
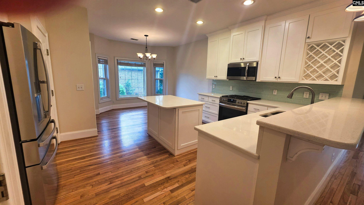
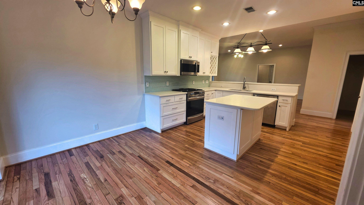
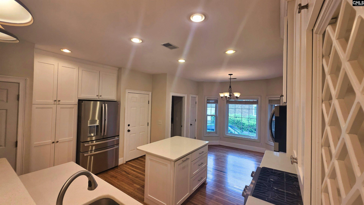
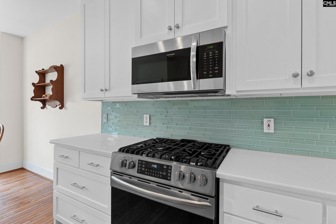
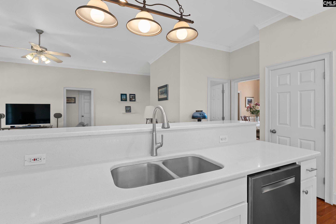
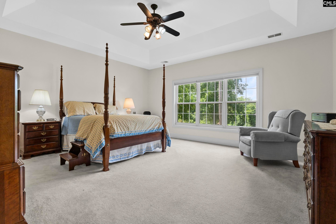
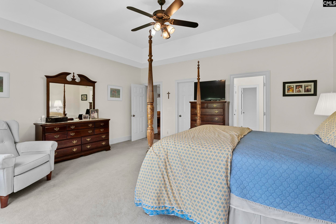
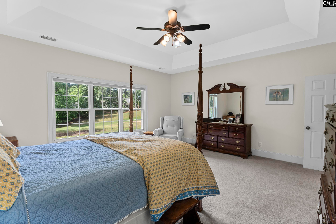
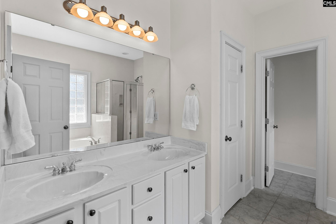
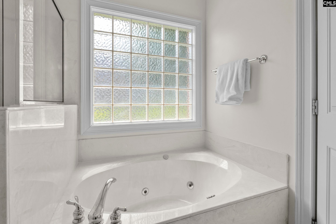
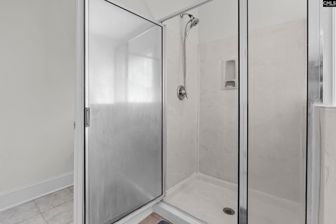
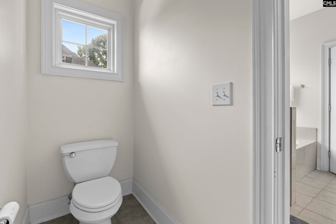
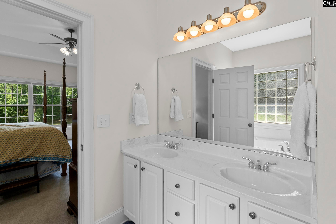
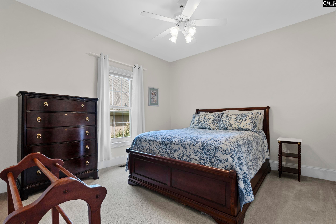
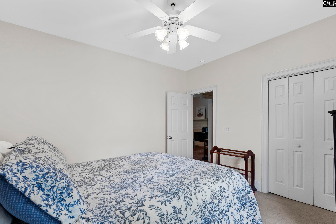
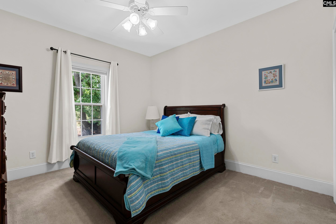
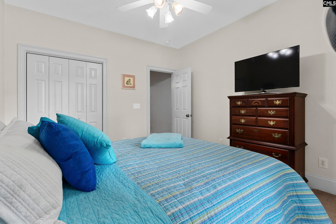
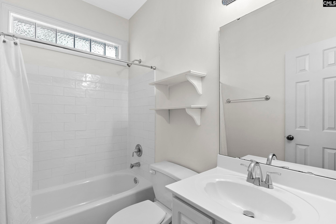
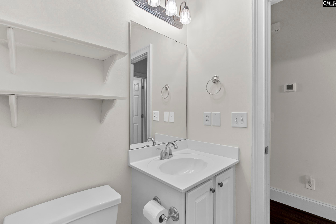
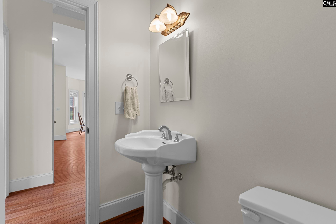
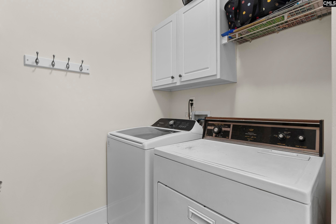
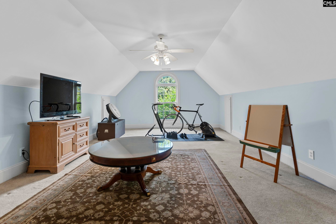
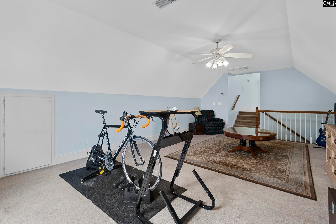
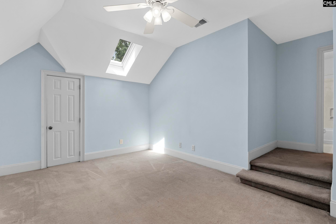
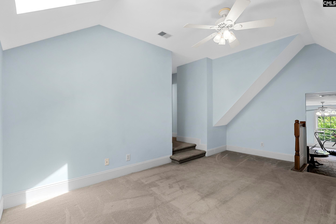
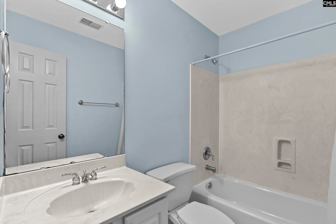
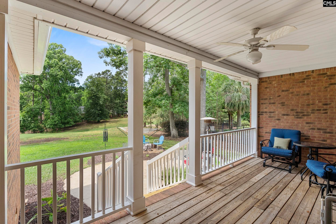
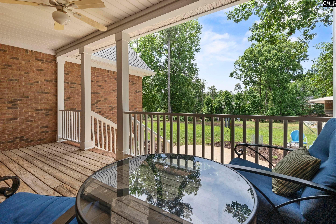
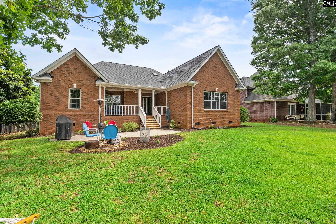
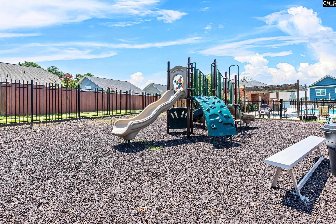
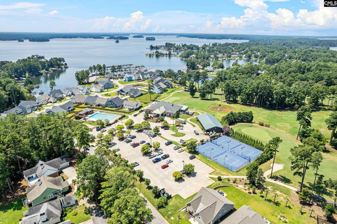
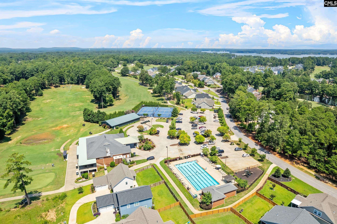
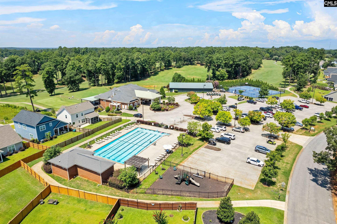
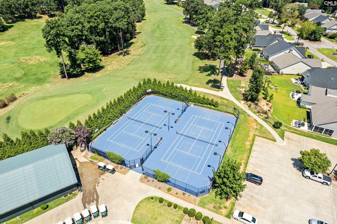
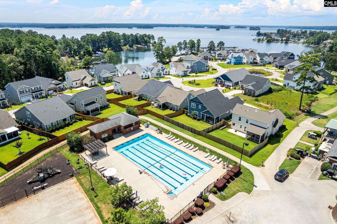
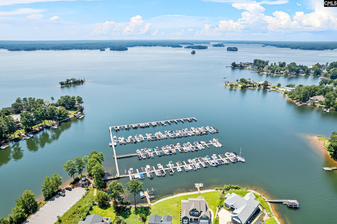
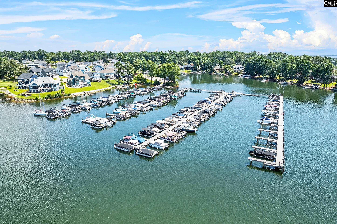
Welcome to 413 Oxenbridge Way in the heart of Timberlake Plantation’s ‘Plantation Summit’ neighborhood! Located on the 5th fairway, this charming all-brick, 4 bed/3.5 bath home is move-in ready and has an inviting, spacious floor plan with great flow throughout, perfect for both daily living and entertaining. Upon entering, you will first notice the rich hardwood floors throughout all of the common areas (all hardwoods have just been sanded and refinished), the soaring 10+ foot ceilings and crown molding. The large, welcoming great room seamlessly flows into the nearby modern kitchen which includes stainless appliances, quartz counters, bright white cabinetry, an island and convenient eat-in area. A formal dining room with it’s alluring cathedral ceiling and stunning arched picture window is within reach of the kitchen and is facing the gorgeous front yard landscaping. The master bedroom with attached private bath provides plenty of space, dual vanities, separate shower, relaxing garden tub and private water closet. The main floor also features two additional bedrooms with a shared full bath, a laundry room, a half bath, and separate office/flex room. Upstairs you will enjoy a 4th bedroom with it’s own full bath and skylight, as well as an additional ‘flex’ room which could easily be utilized as an office, nursery, in-law suite or media room. The possibilities are endless! Timberlake Country Club provides various and affordable membership options which includes a beautiful clubhouse, marina with available boat slips, restaurant, pool, tennis, pickleball and golf. Call today to schedule your private showing! Disclaimer: CMLS has not reviewed and, therefore, does not endorse vendors who may appear in listings.
Hi there — ask anything about this property or the area and the team will get right back to you.

Local real estate advisory services provided by agent with Broadwater-Toole Realty, LLC
Listed by Treye Bird with Realty One Group Reside
The information being provided is for the consumer's personal, non-commercial use and may not be used for any purpose other than to identify prospective properties consumer may be interested in purchasing. Any information relating to real estate for sale referenced on this web site comes from the Internet Data Exchange (IDX) program of the Consolidated MLS®. This web site may reference real estate listing(s) held by a brokerage firm other than the broker and/or agent who owns this web site. The accuracy of all information, regardless of source, including but not limited to square footages and lot sizes, is deemed reliable but not guaranteed and should be personally verified through personal inspection by and/or with the appropriate professionals. Copyright, Consolidated MLS®
You agree to Broadwater-Toole Realty, LLC Terms of Use and Privacy Policy. By choosing to contact a property, you also agree that Broadwater-Toole Realty, LLC and its associates may call, text, or email you regarding any inquiries or activities you submit through our website. This may involve the use of automated means and prerecorded or artificial voices.
Step 1 of 2
Create a free account to view all listings, save searches, and get alerts when new homes match.
Step 2 of 2
Tell us how to reach you about homes you like.
Enter your password to sign in as
Create a free account to view all listings, save searches, and get alerts when new homes match.
Already have an account? Sign in
Sign in to your account.
New here? Create an account