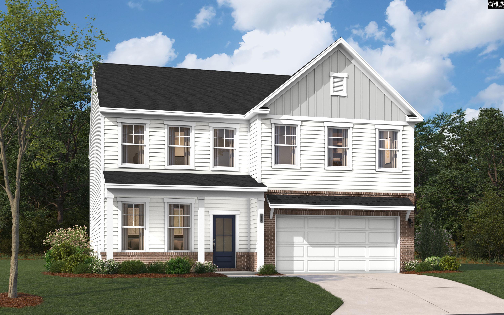
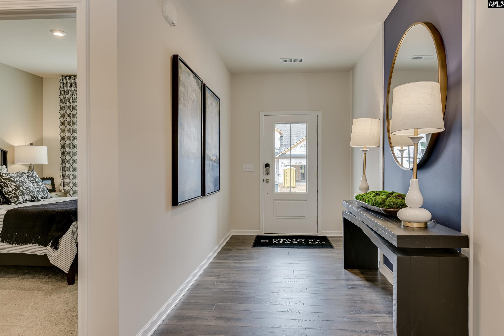
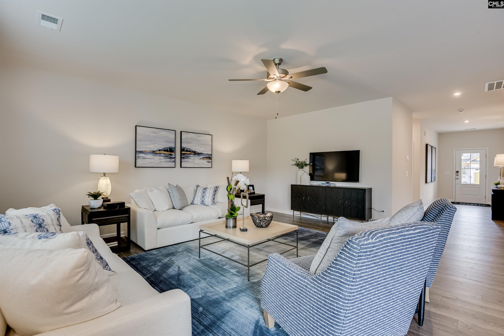
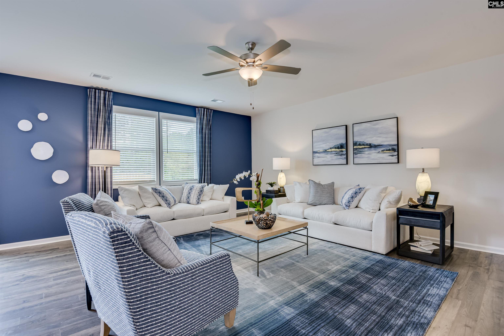
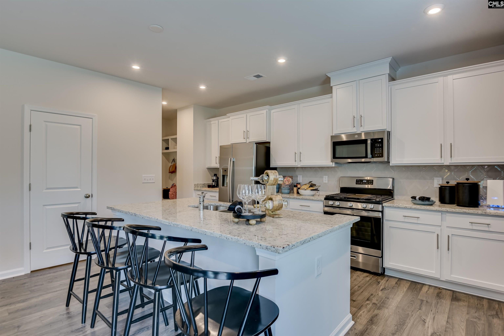
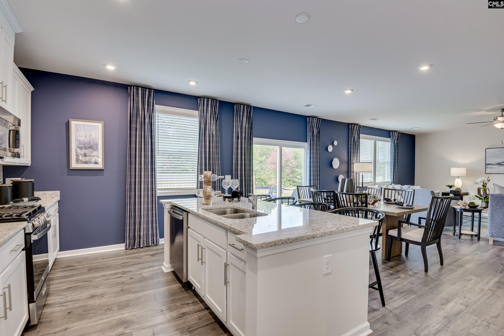
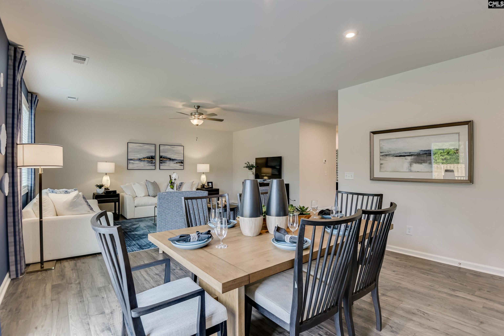
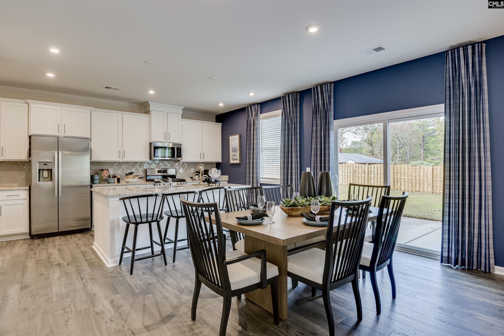
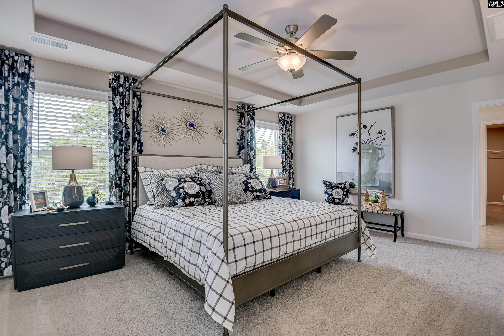
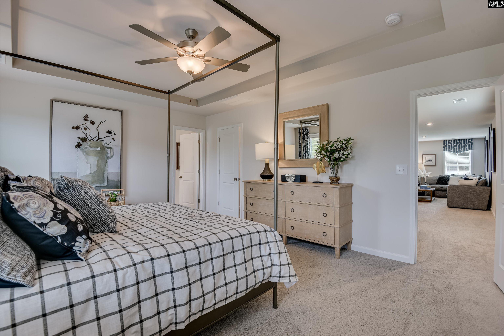
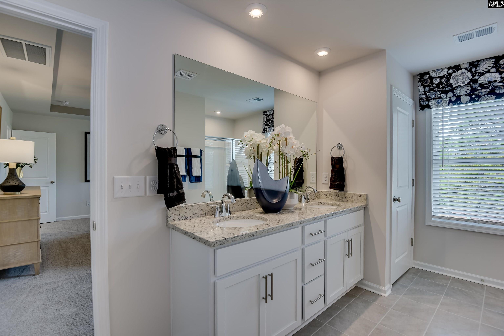
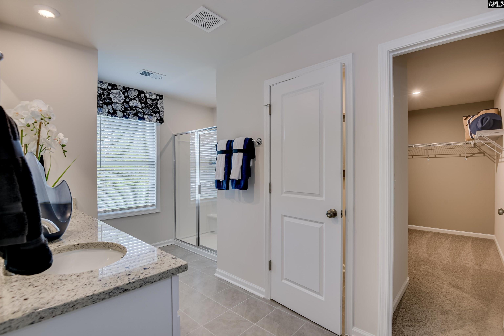
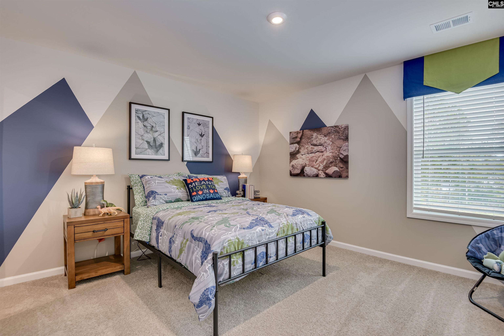
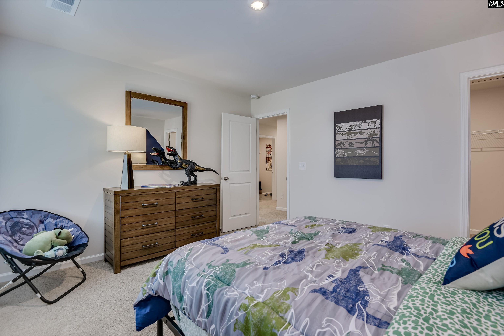
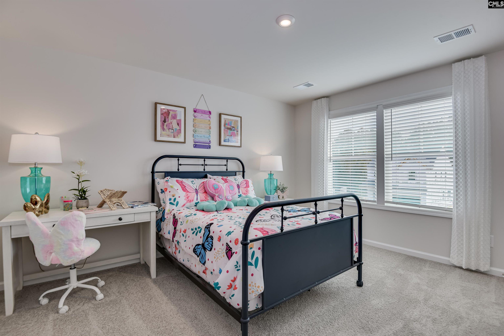
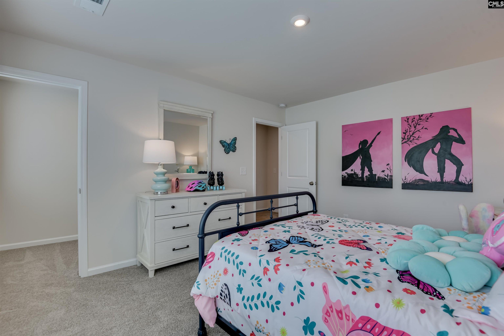
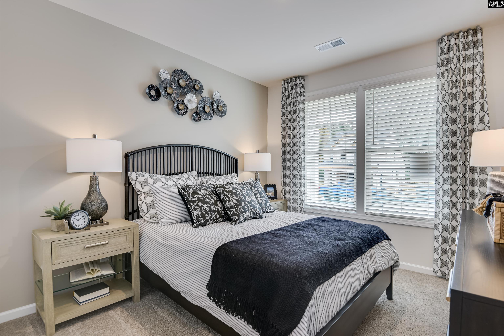
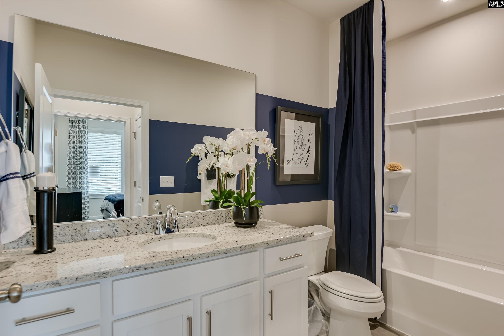
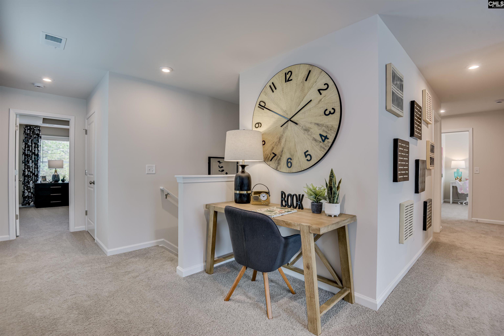
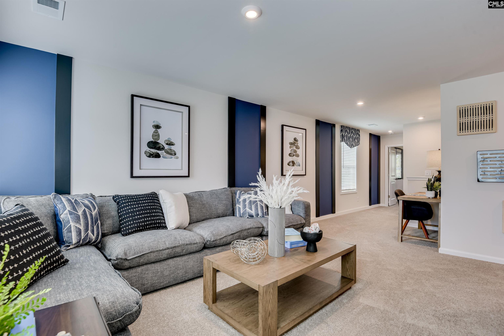
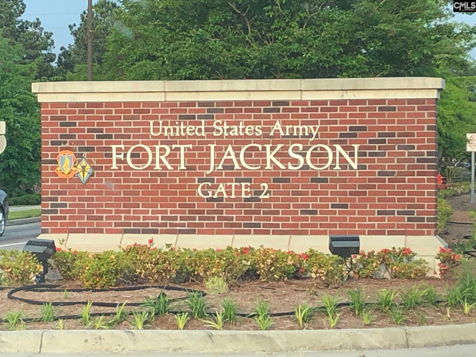
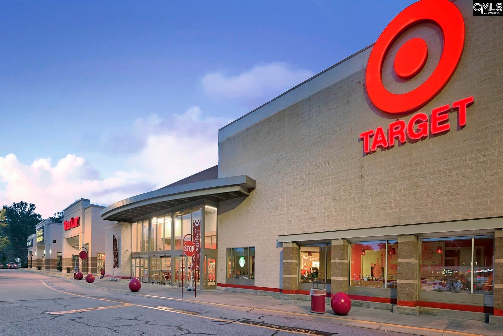
Welcome to Garners Mill and the beautifully designed Stanley Martin Kershaw floorplan! This stunning home blends style, space, and everyday comfort with an open-concept main level perfect for entertaining and daily living. The kitchen features granite countertops, designer cabinetry, stainless steel appliances, a stylish tiled backsplash, pendant lighting, and a large island overlooking the dining area and spacious family room. An electric fireplace creates a warm focal point, while the mudroom with built-in bench and cubbies keeps life organized. The main level also includes a bedroom in lieu of the flex room, offering the perfect space for guests, a home office, or multigenerational living. Upstairs, you'll find spacious secondary bedrooms, a versatile loft area, and a luxurious primary suite featuring a raised tray ceiling, large walk-in closet, and an upgraded bath with garden tub. A secondary bath with dual sinks adds extra convenience for busy households. Enjoy outdoor living year-round on the covered patio with an extended uncovered patio, perfect for grilling, entertaining, or relaxing after a long day. Ideally located just minutes from Fort Jackson, shopping, dining, downtown Columbia, and I-77, Garners Mill offers convenience and connectivity to everything you need. Contact the Neighborhood Sales Manager for details on estimated completion, selected finishes, and closing cost assistance available with our preferred lender. Schedule your private tour today. Photos are of a similar Kershaw home and are for illustration purposes only Disclaimer: CMLS has not reviewed and, therefore, does not endorse vendors who may appear in listings.
Hi there — ask anything about this property or the area and the team will get right back to you.

Local real estate advisory services provided by agent with Broadwater-Toole Realty, LLC
Listed by Amy Piner with Sm South Carolina Brokerage Llc
The information being provided is for the consumer's personal, non-commercial use and may not be used for any purpose other than to identify prospective properties consumer may be interested in purchasing. Any information relating to real estate for sale referenced on this web site comes from the Internet Data Exchange (IDX) program of the Consolidated MLS®. This web site may reference real estate listing(s) held by a brokerage firm other than the broker and/or agent who owns this web site. The accuracy of all information, regardless of source, including but not limited to square footages and lot sizes, is deemed reliable but not guaranteed and should be personally verified through personal inspection by and/or with the appropriate professionals. Copyright, Consolidated MLS®
You agree to Broadwater-Toole Realty, LLC Terms of Use and Privacy Policy. By choosing to contact a property, you also agree that Broadwater-Toole Realty, LLC and its associates may call, text, or email you regarding any inquiries or activities you submit through our website. This may involve the use of automated means and prerecorded or artificial voices.
Step 1 of 2
Create a free account to view all listings, save searches, and get alerts when new homes match.
Step 2 of 2
Tell us how to reach you about homes you like.
Enter your password to sign in as
Create a free account to view all listings, save searches, and get alerts when new homes match.
Already have an account? Sign in
Sign in to your account.
New here? Create an account