$216,990

710 Juniper Street, Edgefield, SC 29824

4beds
2.5baths2 full baths + 1 half bath
1,298sqft
Quick facts
Single Family Residence 9 Days on Market Built in 2027 $167.17/sqft 9,583 sq ft $300 HOA Dues

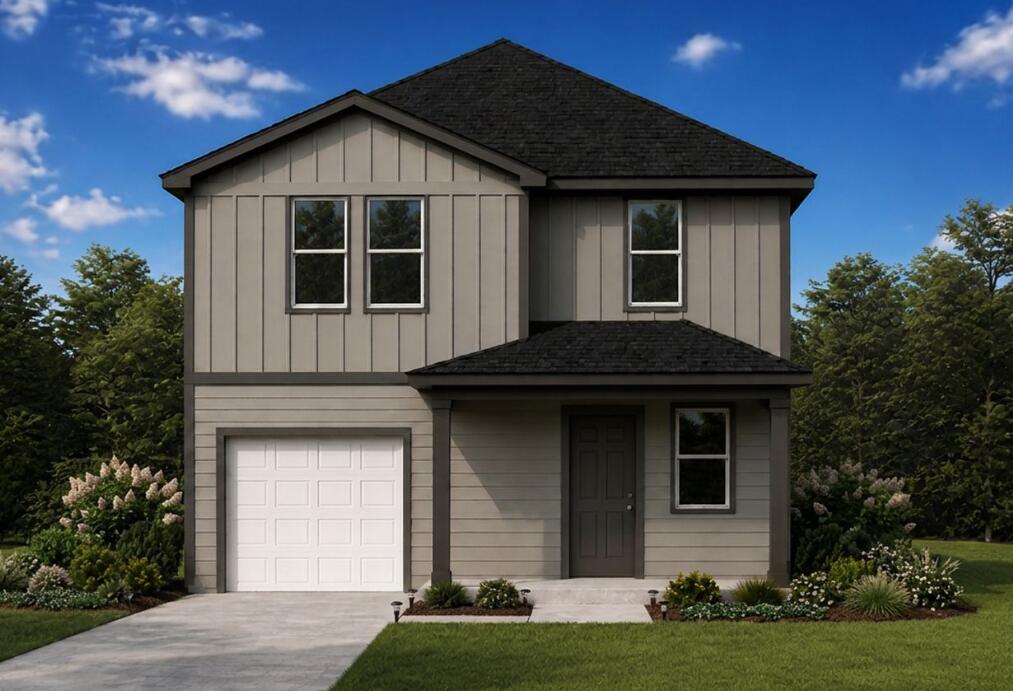
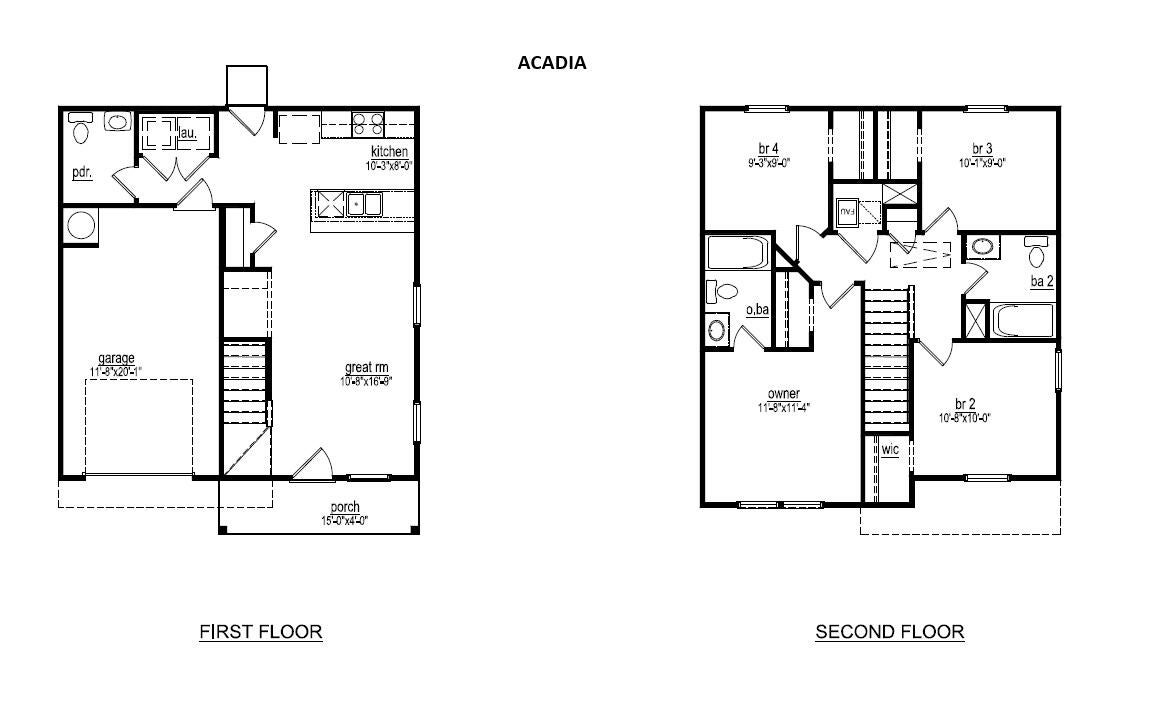
The Acadia from our Freedom Series is designed to give buyers more room where it matters most. With approximately 1,298 square feet, 4 bedrooms, 2.5 bathrooms, and an attached garage, this two-story plan offers the extra bedroom flexibility buyers need in a smart, efficient layout.

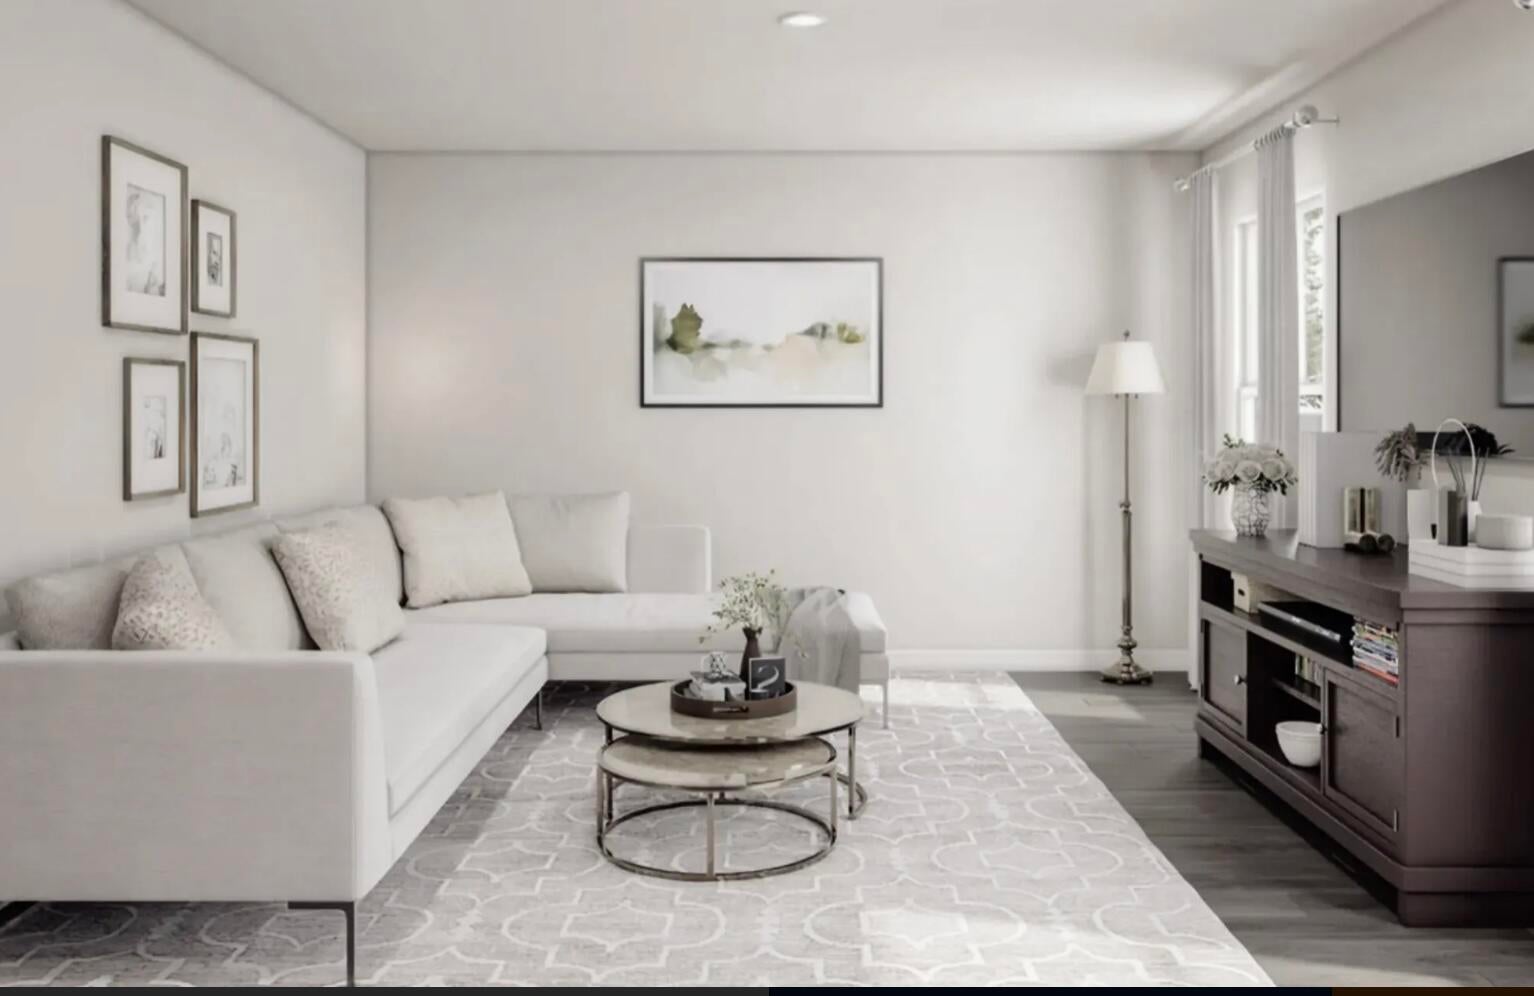
The first floor is open and easy to live in, with the great room, dining area, and kitchen connected in one comfortable main living space. Whether you're making dinner, helping with homework, or relaxing at the end of the day, the connected layout makes everyday life feel simple and comfortable. A powder room, laundry area, and garage access add convenience to the main level.

Upstairs, the Acadia offers four bedrooms, giving buyers valuable flexibility beyond the main living areas. The primary bedroom includes a private bathroom and closet space, while three additional bedrooms can be used for family, guests, a home office, or hobbies.

A second full bathroom is centrally located for convenience.

With four bedrooms, open main-level living, and a space-efficient two-story layout, the

Photos are for illustrative purposes only and may be of a similar home with the same floor plan.

710 Juniper Street property details

Interior

Bedrooms & Bathrooms

  • Bedrooms: 4
  • Bathrooms: 3
  • Full Bathrooms: 2

Appliances

  • Included: Electric Water Heater, Dishwasher, Disposal, Range, Microwave
  • Laundry: Electric Dryer Hookup

Heating

  • Heating: Heat Pump, Electric

Cooling

  • Cooling: Central Air, Electric

Features

  • Interior Features: Kitchen Island, Pantry
  • Flooring: Vinyl, Carpet
  • Fireplace: No

Interior Area

  • Total Living Area: 1298
  • Source: Builder

Video & Virtual Tour

Property

Features

  • Exterior Features: None
  • Patio & Porch: Patio
  • Security Features: Smoke Detector(s)
  • Has Private Pool: No
  • Pool Features: None
  • Has Spa: No
  • Horses: No
  • Horse Amenities: None

View

  • Has View: No

Lot

  • Size: 9,583 sq ft
  • Acres: 0.22
  • Features: Level

Accessibility

  • Levels: One

Parking

  • Garage: Yes
  • Total Spaces: 2
  • Parking Features: Attached, Driveway, Garage
  • Carport: No
  • Open Parking: No

Waterfront

  • Has Waterfront: No

Basement

  • Basement: No
  • Features: None

Mobile Home

  • Mobile Home Remains: No

Construction

Type & Style

  • Home Type: Residential
  • Architectural Style: Traditional
  • Property Sub Type: Single Family Residence

Materials

  • Construction Materials: Frame, Vinyl Siding
  • Foundation: Slab
  • Roof: Shingle, Asphalt

Builder / Condition

  • Year Built: 2027
  • Condition: New Construction
  • New Construction: Yes
  • Builder: National HomeCorp

Building

  • Building Area Total: 1298

Utilities & Green Energy

Utilities

  • Electric on Property: No
  • Water: Public
  • Sewer: Public Sewer
  • Utilities: Cable Available, Electricity Available, Sewer Available, Water Available
  • Road Surface Type: Asphalt

Green Energy

  • Energy Efficient: No

Community & HOA

Community

  • Subdivision: Other
  • Zip/Postal Code: 29824
  • City/Town: Edgefield
  • City/Region: Edgefield-Edgefield
  • County/Parish: Edgefield
  • State/Province: SC
  • Country Region: US-SC
  • Features: None

HOA

  • Has HOA: Yes
  • Fee: $300
  • Frequency: Annually
  • Senior Community: No

Pets

  • Pets Allowed: No

Location

  • Directions: Augusta Hwy W, Left on Bauskett St, Forest Ridge will be approximately 1/4 mile on the Right

Land Lease

  • Land Lease: No

School

Elementary

Middle or Junior

Highschool

Tax, Financial & Listing Details

Listing Details

  • List Price: $216,990
  • Price Per Square Foot: $167.17
  • Date on Market:
  • Listing Terms: Contract
  • Home Warranty: Yes
  • Rent Control: No
  • Status: Active

MLS Details

  • MLS: AikenSC
  • Listing ID: 226430

Tax Details

  • Tax Legal Description: Edgefield County Parcel No: 138-00-03-023-000

Ask a question about 710 Juniper Street

Hi there — ask anything about this property or the area and the team will get right back to you.

Last checked Source: AikenSCMLS# 226430

Local real estate advisory services provided by agent with Broadwater-Toole Realty, LLC

Listed by Kelly Simmons with Jurney & Associates

The data relating to real estate for sale on this website comes in part from the Internet Data exchange (IDX) program of the Aiken Association of REALTORS®. IDX information is provided exclusively for consumers' personal, non-commercial use and may not be used for any purpose other than to identify prospective properties consumers may be interested in purchasing. Information deemed reliable but not guaranteed. Copyright © 2026 Aiken Association of REALTORS®. All Rights Reserved.

You agree to Broadwater-Toole Realty, LLC Terms of Use and Privacy Policy. By choosing to contact a property, you also agree that Broadwater-Toole Realty, LLC and its associates may call, text, or email you regarding any inquiries or activities you submit through our website. This may involve the use of automated means and prerecorded or artificial voices.

Listings near 710 Juniper Street