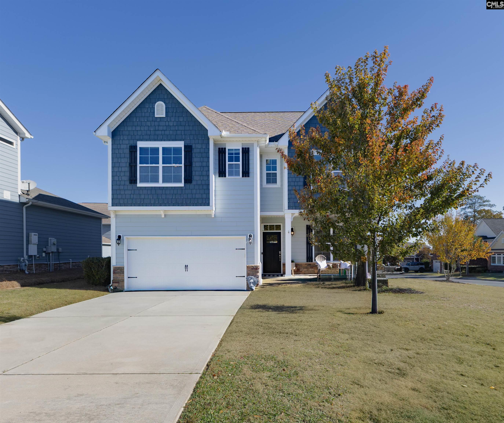
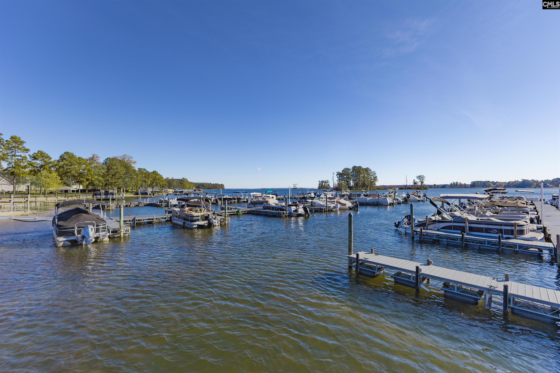
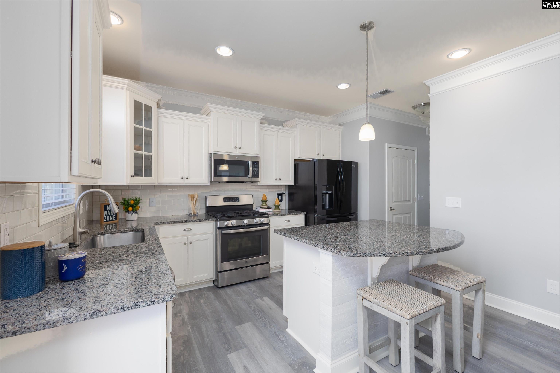
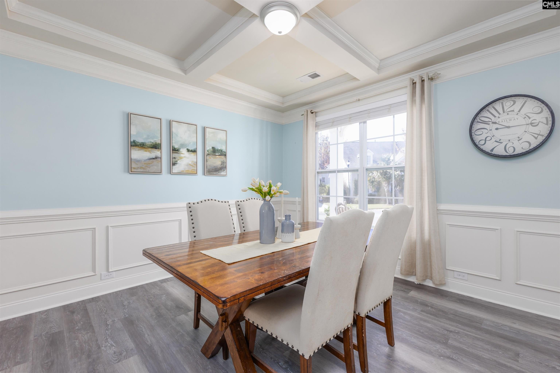
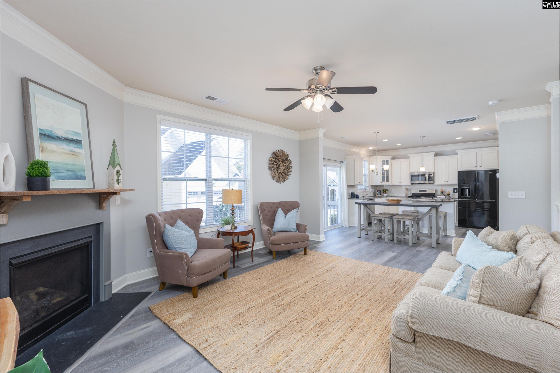
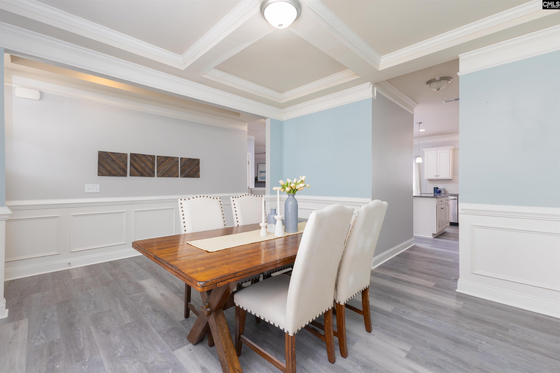
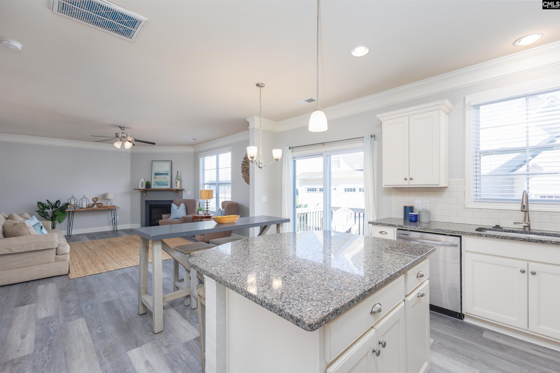
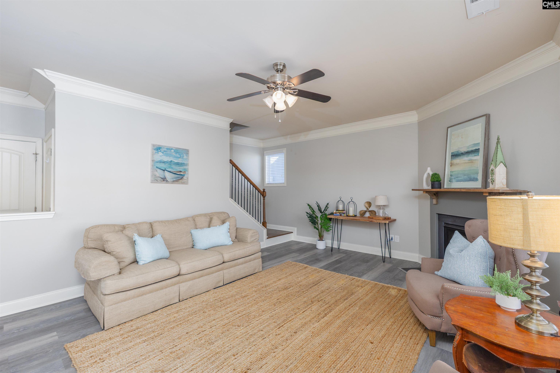
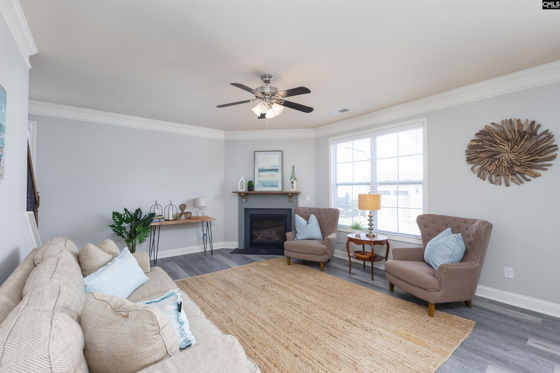
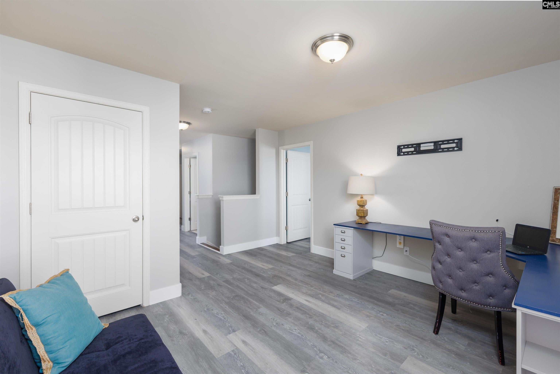
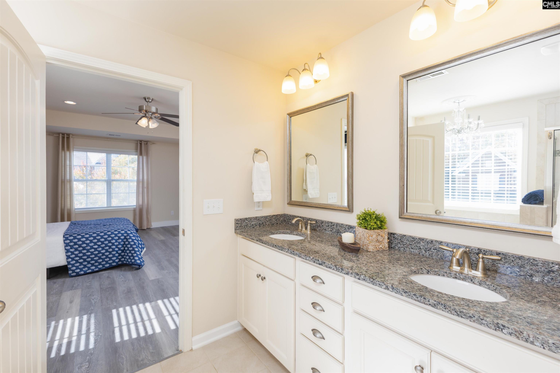
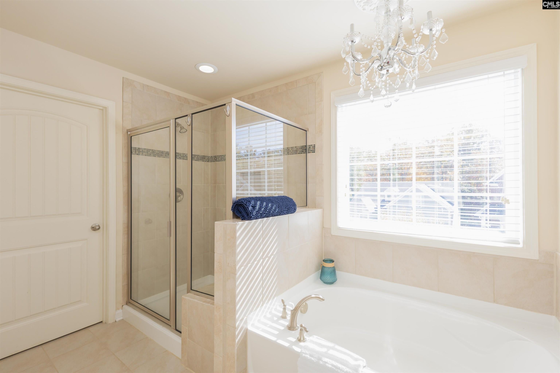
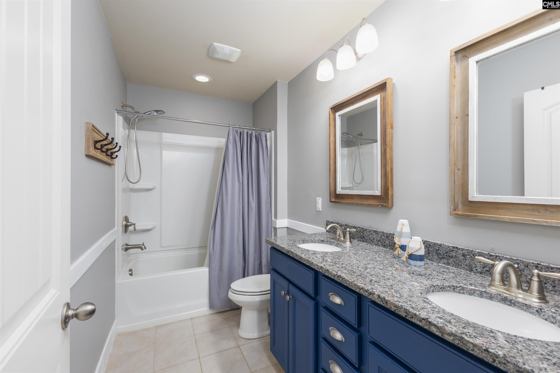
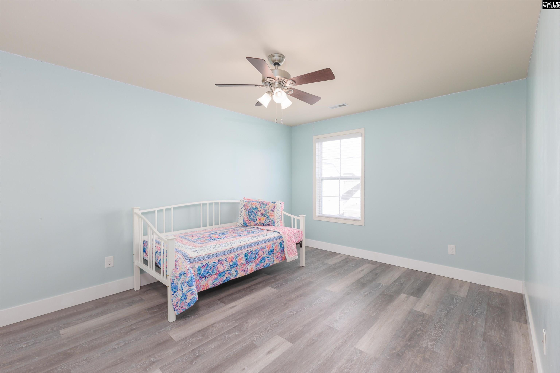
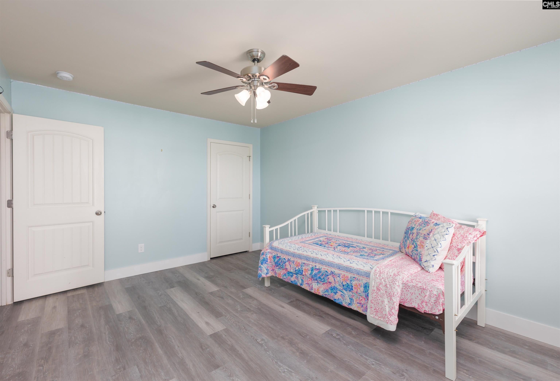
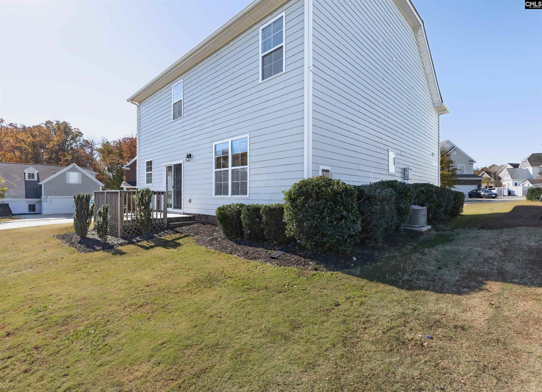
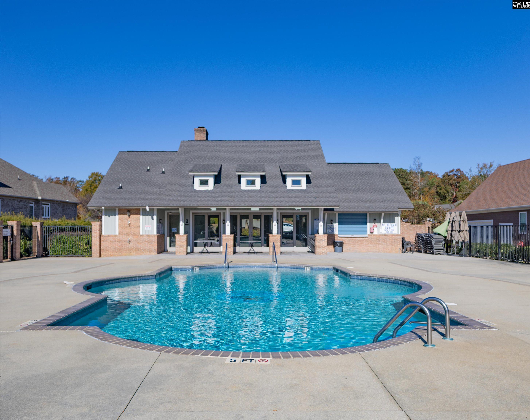
NEW PRICE OF $394,900! LAKE MURRAY LIVING WITHOUT THE WATERFRONT PRICE TAG! Discover the Lake Murray lifestyle in gated Lakeside Reserve, where residents enjoy access to a PRIVATE MARINA, COMMUNITY BOAT RAMP, SWIMMING POOL, CLUBHOUSE, TENNIS & PICKLEBALL COURTS, WALKING TRAILS, and more! Welcome to 64 Downing Circle, a beautifully maintained 3-bedroom, 2.5-bathroom home featuring 2,370 square feet, a LARGE UPSTAIRS LOFT, and an inviting floor plan designed for everyday living and entertaining!Inside, luxury vinyl plank flooring flows throughout the main level. The formal dining room features an elegant coffered ceiling and wainscoting, while the spacious living room showcases a cozy gas log fireplace. The updated kitchen features granite countertops, white cabinetry, tile backsplash, stainless steel appliances, a large center island, pantry, and abundant storage.Upstairs, the LARGE LOFT provides flexible living space ideal for a home office, media room, playroom, or second living area! The spacious primary suite features a tray ceiling, walk-in closet, dual granite vanities, garden tub, separate shower, and tile flooring. Two additional bedrooms share a full bathroom with dual sinks.Outside, enjoy a private backyard with space for relaxing or entertaining, plus an attached 2-car garage. Conveniently located near Lexington, Gilbert, and Lake Murray recreation, this home combines comfortable living with access to exceptional neighborhood amenities. NOW PRICED AT $394,900, this is your opportunity to enjoy the Lake Murray lifestyle in gated Lakeside Reserve! Disclaimer: CMLS has not reviewed and, therefore, does not endorse vendors who may appear in listings.
Hi there — ask anything about this property or the area and the team will get right back to you.

Local real estate advisory services provided by agent with Broadwater-Toole Realty, LLC
Listed by Tami Floyd with Exit Real Est Consultants · Cell: Phone: 803-446-4673
The information being provided is for the consumer's personal, non-commercial use and may not be used for any purpose other than to identify prospective properties consumer may be interested in purchasing. Any information relating to real estate for sale referenced on this web site comes from the Internet Data Exchange (IDX) program of the Consolidated MLS®. This web site may reference real estate listing(s) held by a brokerage firm other than the broker and/or agent who owns this web site. The accuracy of all information, regardless of source, including but not limited to square footages and lot sizes, is deemed reliable but not guaranteed and should be personally verified through personal inspection by and/or with the appropriate professionals. Copyright, Consolidated MLS®
You agree to Broadwater-Toole Realty, LLC Terms of Use and Privacy Policy. By choosing to contact a property, you also agree that Broadwater-Toole Realty, LLC and its associates may call, text, or email you regarding any inquiries or activities you submit through our website. This may involve the use of automated means and prerecorded or artificial voices.
Step 1 of 2
Create a free account to view all listings, save searches, and get alerts when new homes match.
Step 2 of 2
Tell us how to reach you about homes you like.
Enter your password to sign in as
Create a free account to view all listings, save searches, and get alerts when new homes match.
Already have an account? Sign in
Sign in to your account.
New here? Create an account