$339,900

509 Laurel Drive, Graniteville, SC 29829

3beds
2baths
1,808sqft
Quick facts
Single Family Residence 64 Days on Market Built in 1964 $188.00/sqft 20,473 sq ft

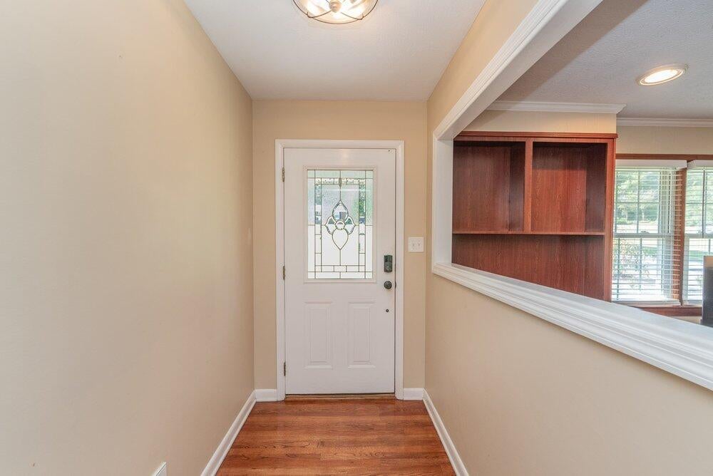
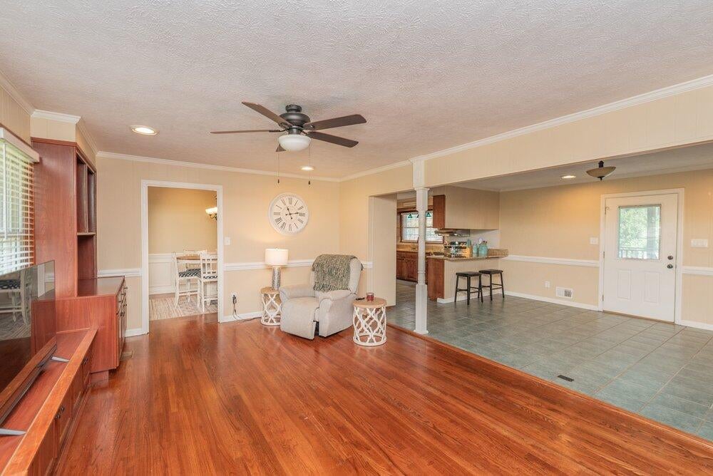
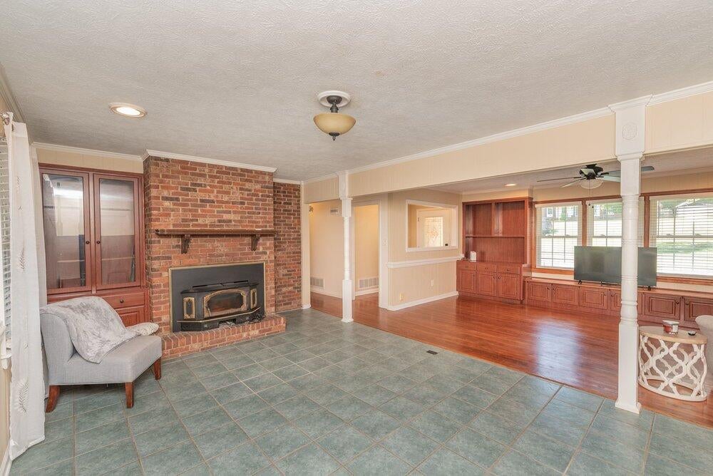
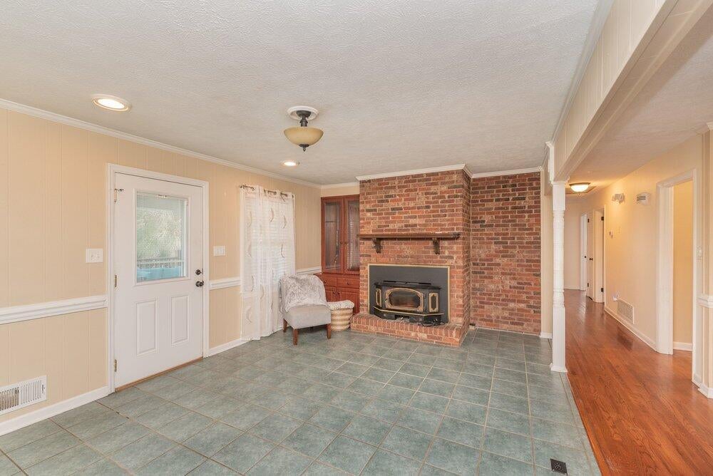
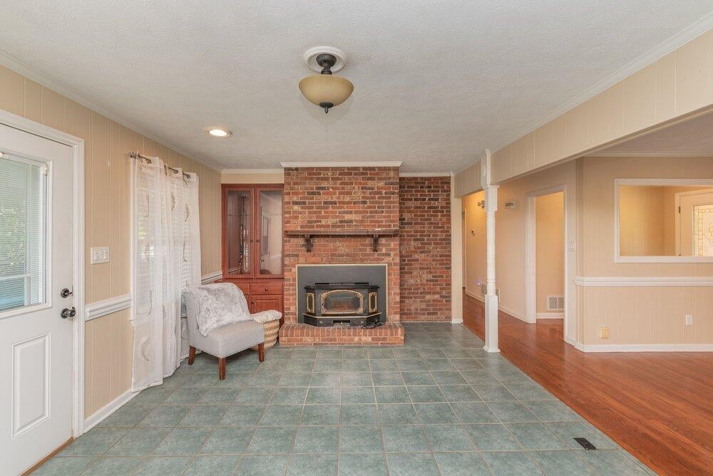
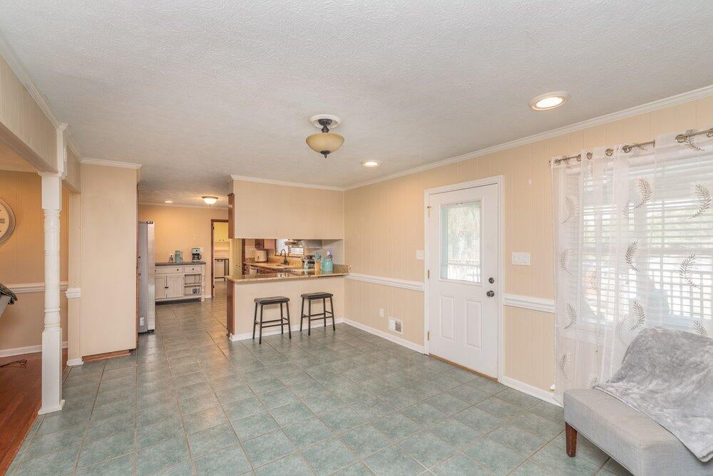
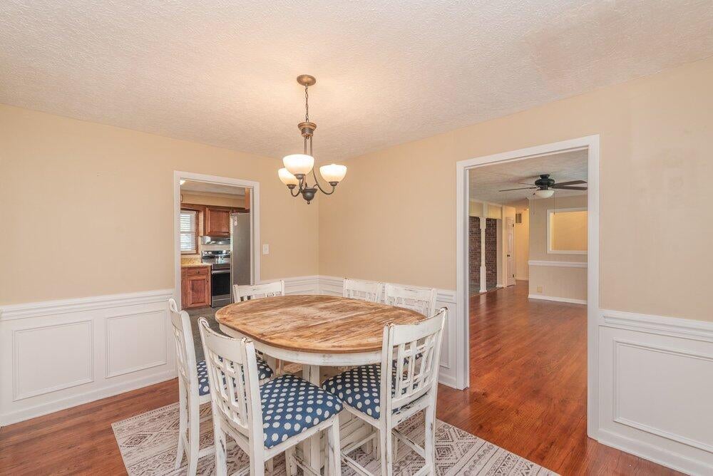
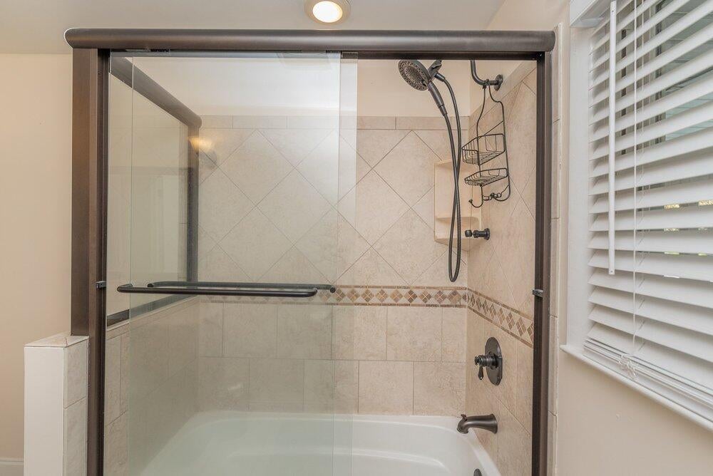
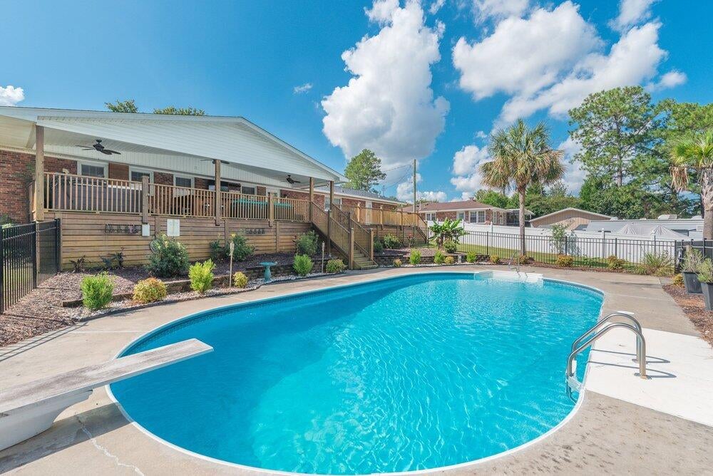
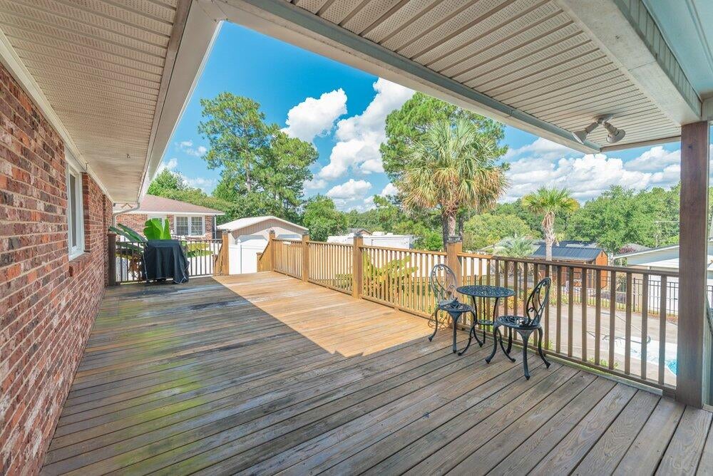
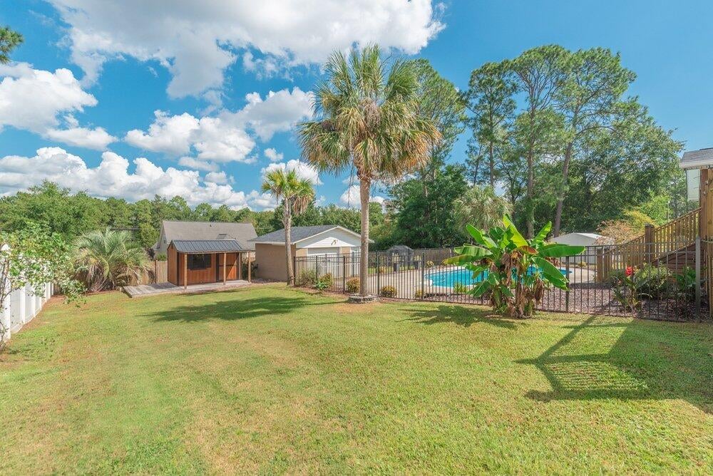
Welcome to 509 Laurel Drive - A meticulously maintained brick ranch home that blends timeless charm with modern updates, all tucked into an established Graniteville neighborhood. With 3 bedrooms, 2 full bathrooms, and a layout designed for both everyday comfort and effortless entertaining, this home is truly something special. Step inside to find beautiful hardwood floors, a formal dining room perfect for family gatherings, and a cozy breakfast area that adjoins the hearth room with a heartwarming wood-burning stove❤️ the perfect spot to relax and unwind. The great room flows seamlessly to the updated kitchen, which offers plenty of wood cabinetry, granite countertops, and stainless-steel appliances. Custom built-ins within the living space add both character and convenience. Step outside to your own backyard oasis featuring a 67' x 14' entertainment deck, complete with tiki bar and hot tub. Enjoy those lazy summer days around the sparkling in-ground pool. The entire backyard is fenced for added privacy and peace of mind.

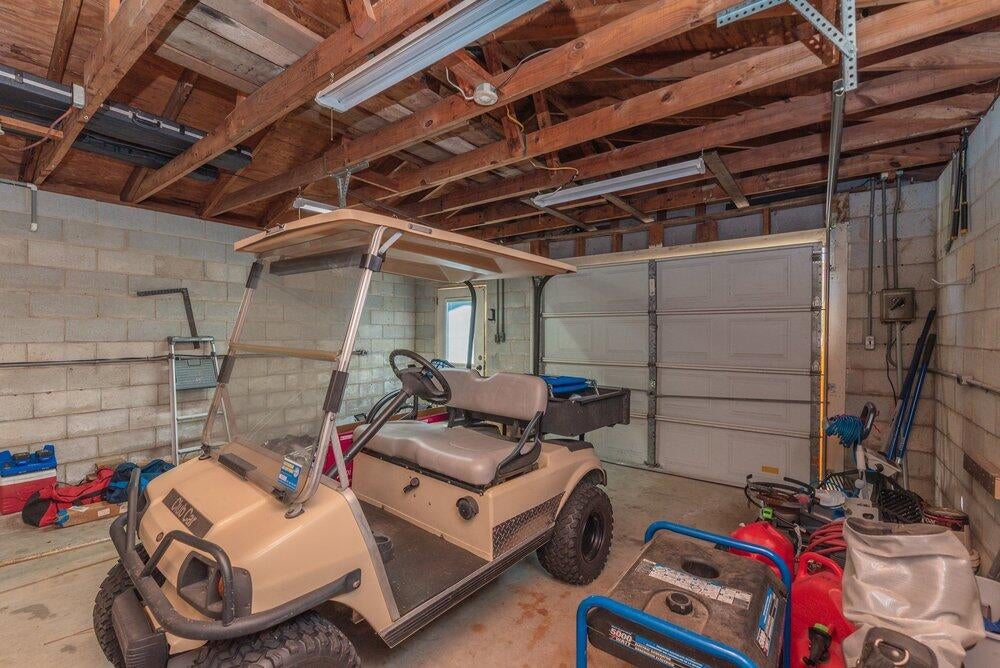
Beyond the main home, you'll appreciate the detached 20 X 20 workshop with electricity, perfect for extra storage and DIY projects, an additional 8 X 12 shed ideal for hobbies, and lastly, a separate gardening shed to keep all your tools organized and tucked away. All this and no HOA. Located in the desirable Gregg Park area, this home offers excellent access to recreational activities, shopping, medical facilities, USC Aiken, Downtown Aiken, and North Augusta. Whether you're starting out, settling down, or simply looking for a change of pace, this property checks all the boxes.

New roof installed in 2025, new dishwasher 2025, HVAC 2022.

Location of 509 Laurel Drive

Map showing 509 Laurel Drive, Graniteville, SC 29829 $339,900
See more listings in Graniteville

509 Laurel Drive property details

Interior

Bedrooms & Bathrooms

  • Bedrooms: 3
  • Bathrooms: 2
  • Full Bathrooms: 2

Appliances

  • Included: Dishwasher, Range, Gas Water Heater
  • Laundry: Washer Hookup, Electric Dryer Hookup, Gas Dryer Hookup

Heating

  • Heating: Wood Stove, Forced Air, Natural Gas

Cooling

  • Cooling: Ceiling Fan(s), Central Air, Electric

Features

  • Interior Features: Ceiling Fan(s), See Remarks, Breakfast Bar
  • Flooring: Hardwood, Tile
  • Fireplace: Yes
  • Fireplaces Total: 1
  • Fireplace Features: Wood Burning Stove

Interior Area

  • Total Living Area: 1808
  • Source: Public Records

Video & Virtual Tour

Rooms & Dimensions

Dining Room

  • Level: Main
  • Dimensions: 10 x 13

Family Room

  • Level: Main
  • Dimensions: 19 x 12

Laundry

  • Level: Main
  • Dimensions: 12 x 5

Living Room

  • Level: Main
  • Dimensions: 17 x 13

Bedroom 2

  • Level: Main
  • Dimensions: 11 x 12

Primary Bedroom

  • Level: Main
  • Dimensions: 13 x 12

Bedroom 3

  • Level: Main
  • Dimensions: 11 x 12

Property

Features

  • Patio & Porch: Deck
  • Has Private Pool: Yes
  • Pool Features: In Ground, Diving Board, Fenced, Private, See Remarks
  • Has Spa: No
  • Fencing: Fenced
  • Horses: No
  • Horse Amenities: None

View

  • Has View: No

Lot

  • Size: 20,473 sq ft
  • Acres: 0.47
  • Dimensions: 102' x 200'
  • Features: Level, See Remarks, Landscaped

Accessibility

  • Levels: One

Parking

  • Garage: Yes
  • Total Spaces: 2
  • Parking Features: Garage Door Opener, Attached, See Remarks, Garage
  • Carport: No
  • Open Parking: No

Waterfront

  • Has Waterfront: No

Basement

  • Basement: No
  • Features: Crawl Space

Mobile Home

  • Mobile Home Remains: No

Construction

Type & Style

  • Home Type: Residential
  • Architectural Style: Ranch
  • Property Sub Type: Single Family Residence

Materials

  • Construction Materials: Brick
  • Foundation: Permanent
  • Roof: See Remarks, Shingle

Builder / Condition

  • Year Built: 1964
  • New Construction: No

Building

  • Building Area Total: 1808

Utilities & Green Energy

Utilities

  • Electric on Property: No
  • Water: Private, Public, Well
  • Sewer: Public Sewer
  • Utilities: Sewer Available, Electricity Available, Natural Gas Available
  • Road Surface Type: Paved

Green Energy

  • Energy Efficient: No

Community & HOA

Community

  • Subdivision: Gregg Park
  • Zip/Postal Code: 29829
  • City/Town: Graniteville
  • City/Region: Graniteville-Aiken
  • County/Parish: Aiken
  • State/Province: SC
  • Country Region: US-SC
  • Features: None

HOA

  • Has HOA: No
  • Senior Community: No

Pets

  • Pets Allowed: No

Location

  • Longitude: -81.78982999
  • Latitude: 33.57508599
  • Directions: From Downtown Aiken: Take Vaucluse Road , then turn left on Trolley Line Road, left on E Ave, then right onto Laurel Dr. Home is on the right. GPS friendly.

Land Lease

  • Land Lease: No

School

Elementary

Middle or Junior

Highschool

Tax, Financial & Listing Details

Listing Details

  • List Price: $339,900
  • Price Per Square Foot: $188.00
  • Date on Market:
  • Listing Terms: Contract
  • Home Warranty: No
  • Rent Control: No
  • Status: Active

MLS Details

  • MLS: AikenSC
  • Listing ID: 225594

Tax Details

  • Tax Legal Description: Lot 5 Block U Gregg Park Subdivision

Ask a question about 509 Laurel Drive

Hi there — ask anything about this property or the area and the team will get right back to you.

Last checked Source: AikenSCMLS# 225594

Local real estate advisory services provided by agent with Broadwater-Toole Realty, LLC

Listed by Cynthia C Daniel with Property Partners

The data relating to real estate for sale on this website comes in part from the Internet Data exchange (IDX) program of the Aiken Association of REALTORS®. IDX information is provided exclusively for consumers' personal, non-commercial use and may not be used for any purpose other than to identify prospective properties consumers may be interested in purchasing. Information deemed reliable but not guaranteed. Copyright © 2026 Aiken Association of REALTORS®. All Rights Reserved.

You agree to Broadwater-Toole Realty, LLC Terms of Use and Privacy Policy. By choosing to contact a property, you also agree that Broadwater-Toole Realty, LLC and its associates may call, text, or email you regarding any inquiries or activities you submit through our website. This may involve the use of automated means and prerecorded or artificial voices.

Listings near 509 Laurel Drive