Open: Wed 11-4pm (11/18)
$244,900

700 Tess Street, Graniteville, SC 29829

3beds
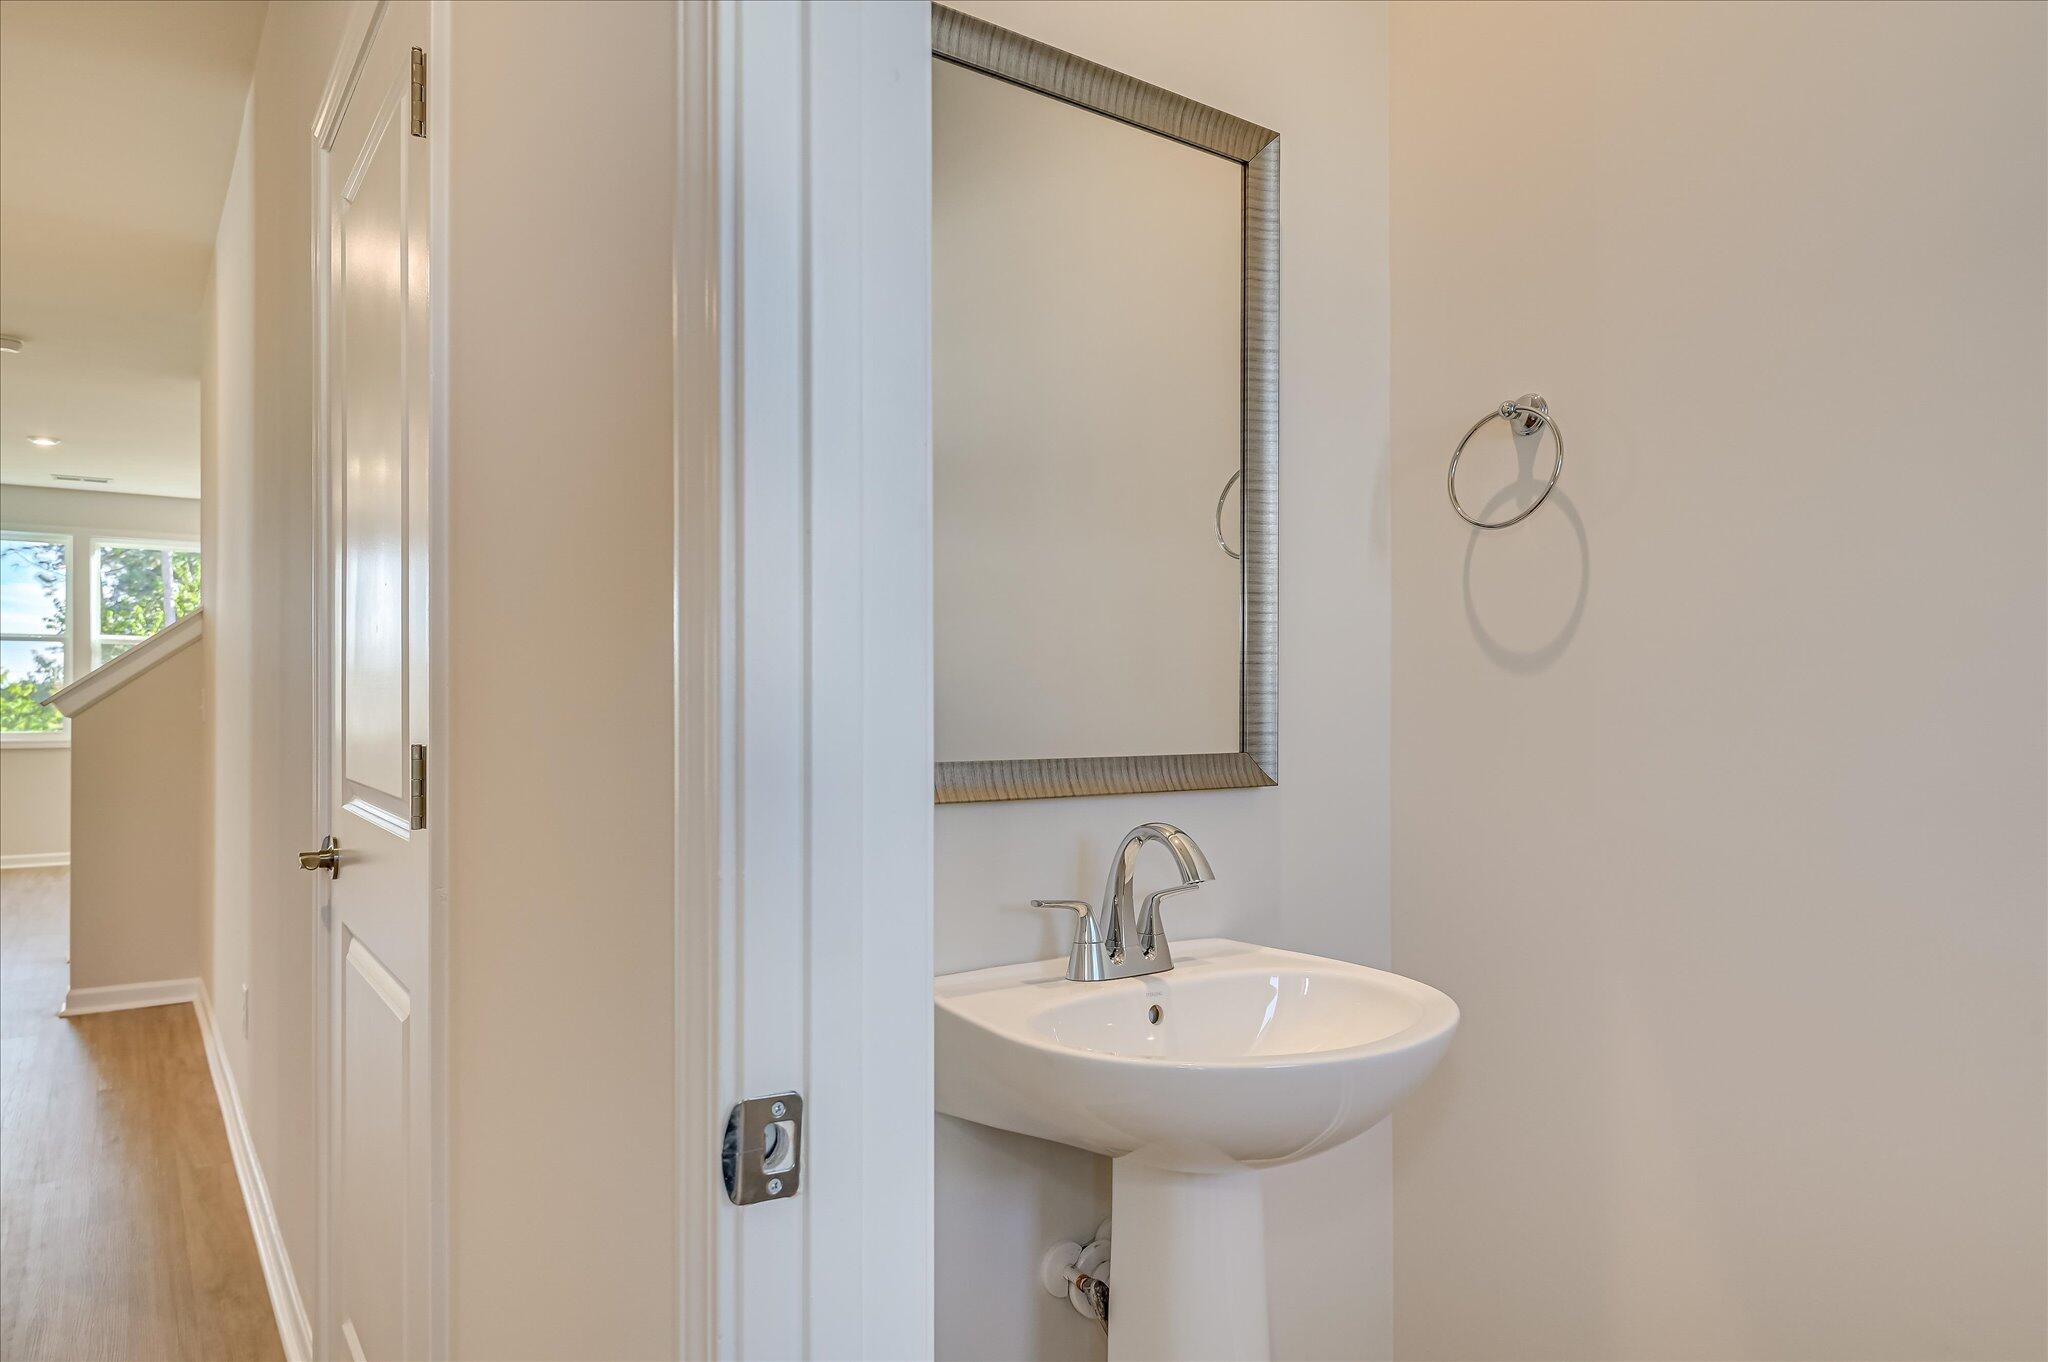
2.5baths2 full baths + 1 half bath
1,890sqft
Quick facts
Single Family Residence 94 Days on Market Built in 2026 $129.58/sqft 5,663 sq ft $400 HOA Dues

This home qualifies for up to 8,000 towards closing costs using preferred lender.

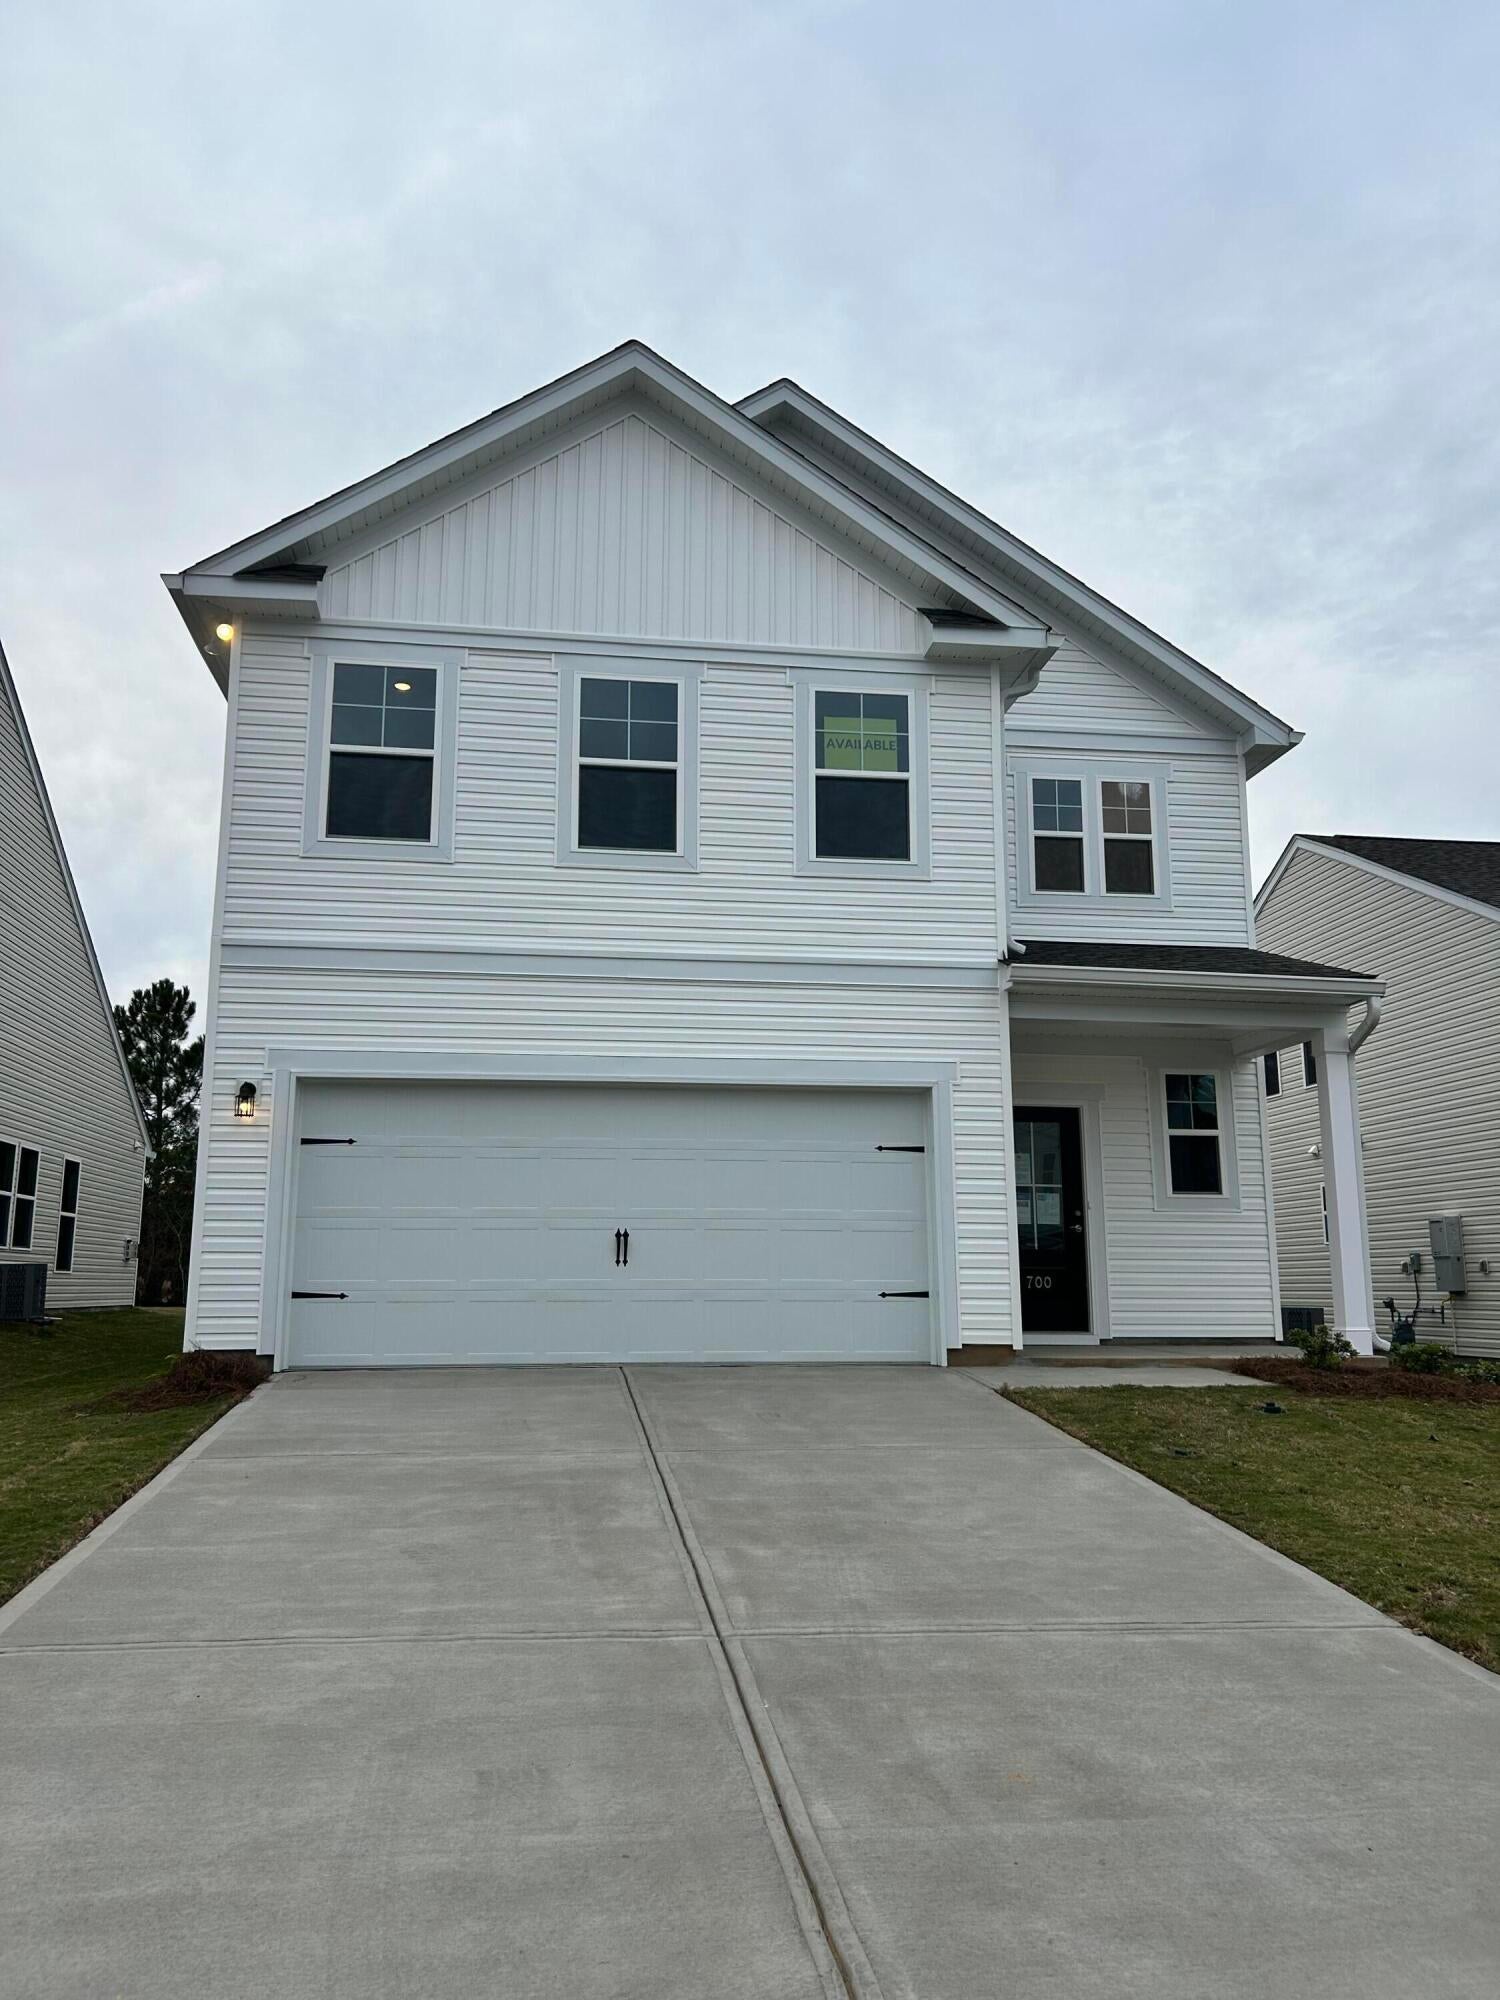
Welcome Home to the Rainey - Homesite H27

Welcome to Clairbourne, where small-town living meets modern convenience! Enjoy fantastic on-site amenities including a pool, cabana, playground, and sidewalks, with easy access to Augusta, North Augusta, and Aiken, all within approximately a 15-minute commute.

Clairbourne is conveniently located near Savannah River Site, Fort Gordon, Bridgestone, and major medical facilities including Piedmont, Wellstar, Aiken Regional, the VA, and Prompt Care. Outdoor and equestrian enthusiasts will appreciate nearby Langley Pond, Hitchcock Woods, and Steeplechase.

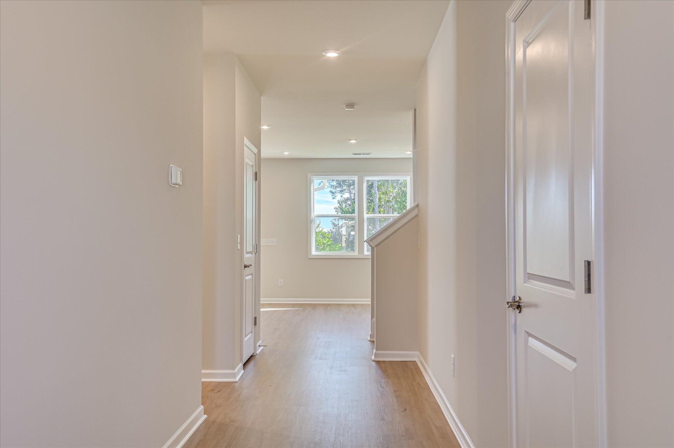
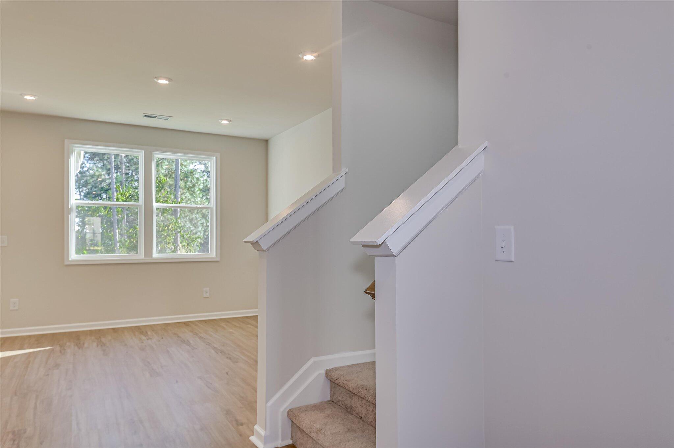
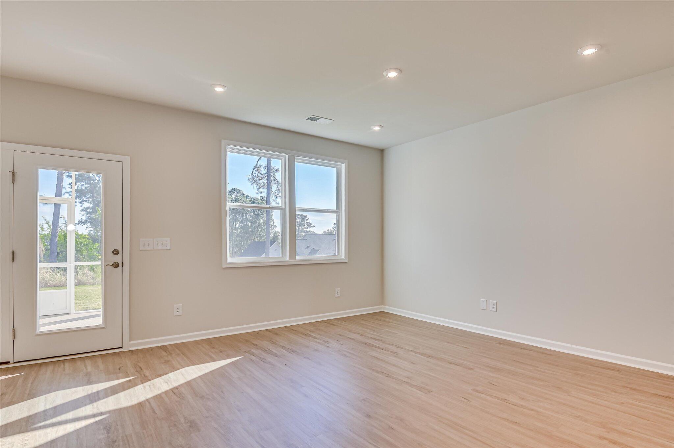
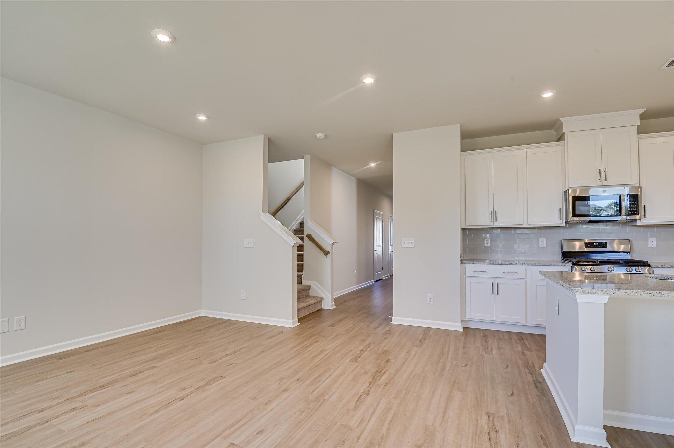
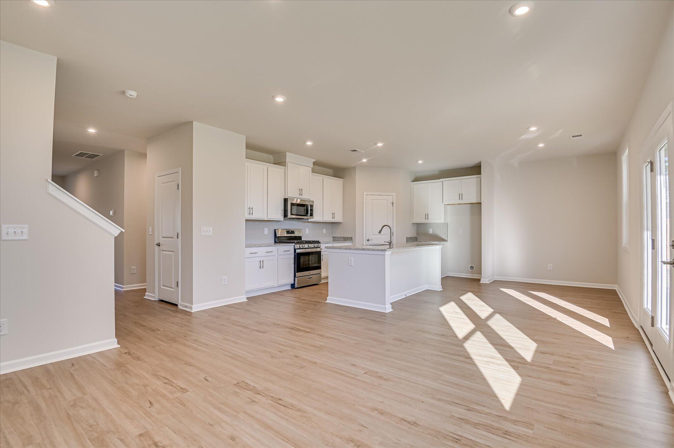
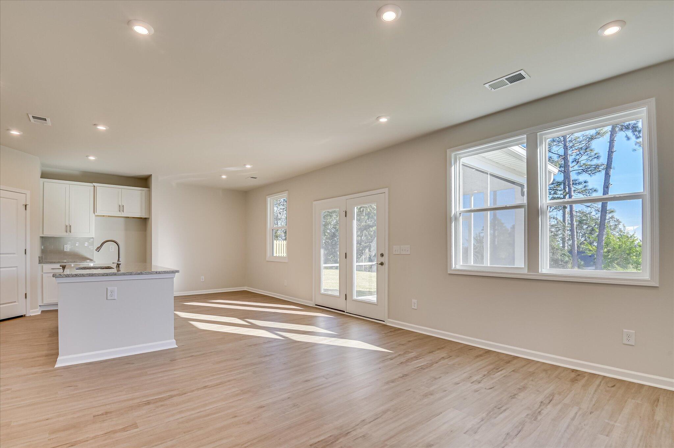
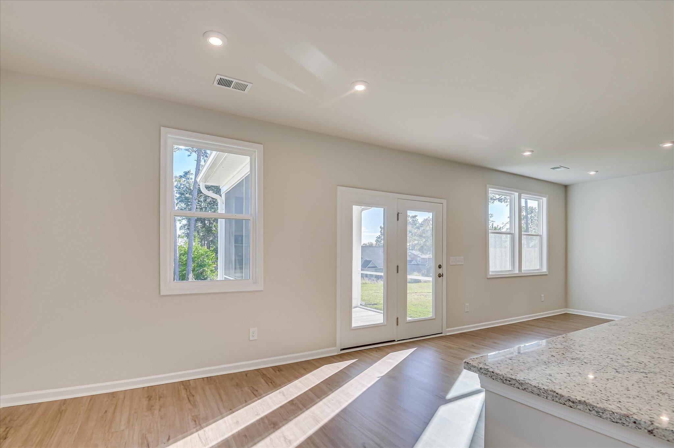
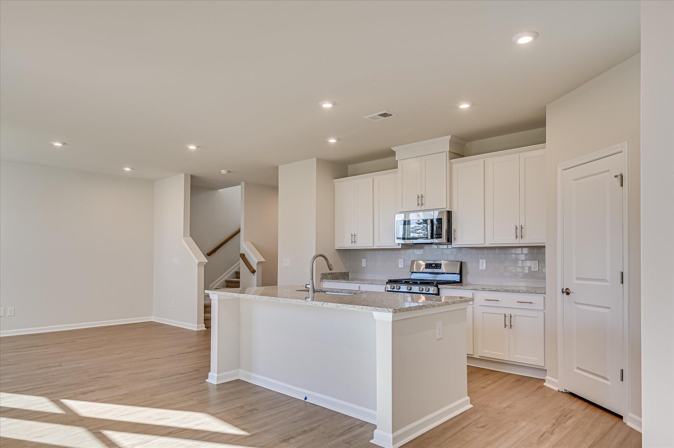
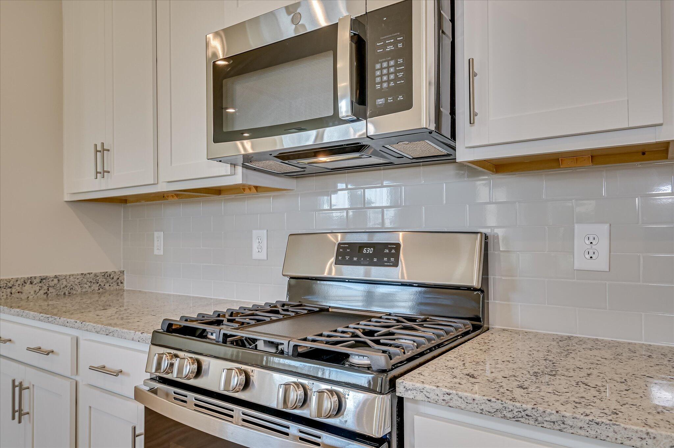
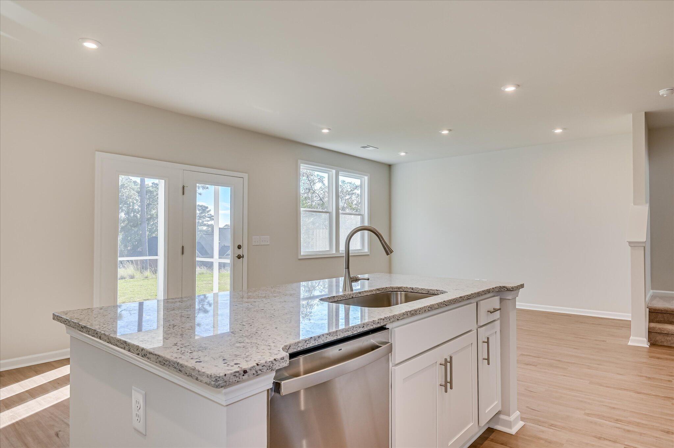
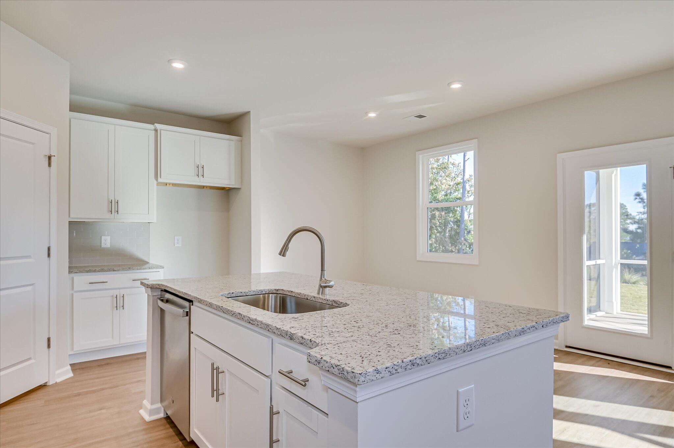
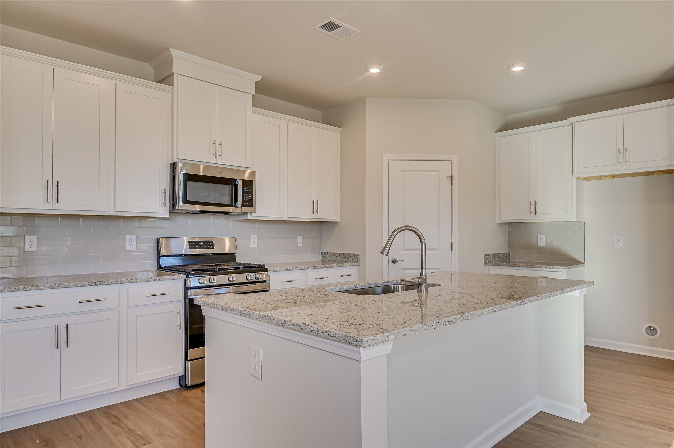
The Rainey plan shines with an open-concept layout that effortlessly blends the living, dining, and kitchen areas, creating the perfect space for gatherings and everyday comfort.

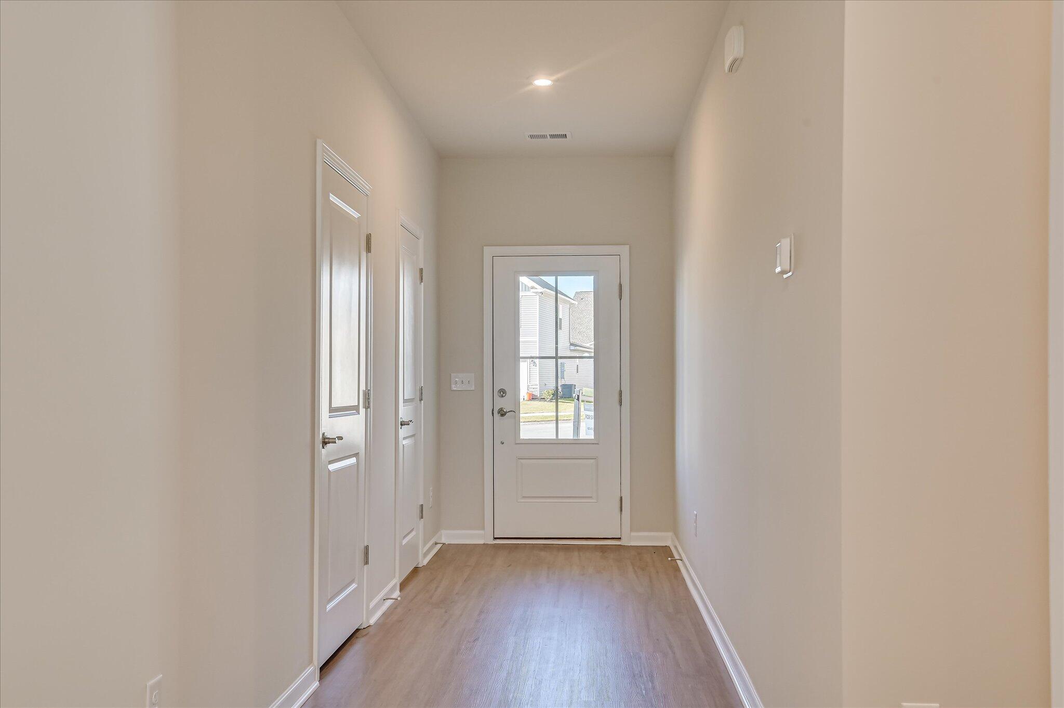
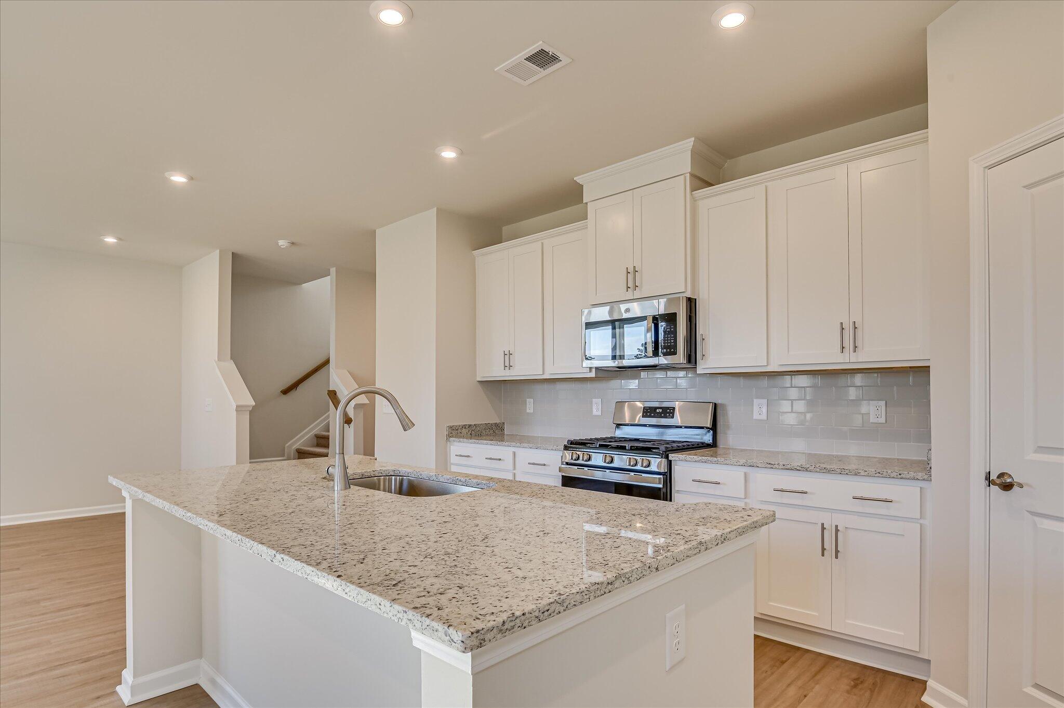
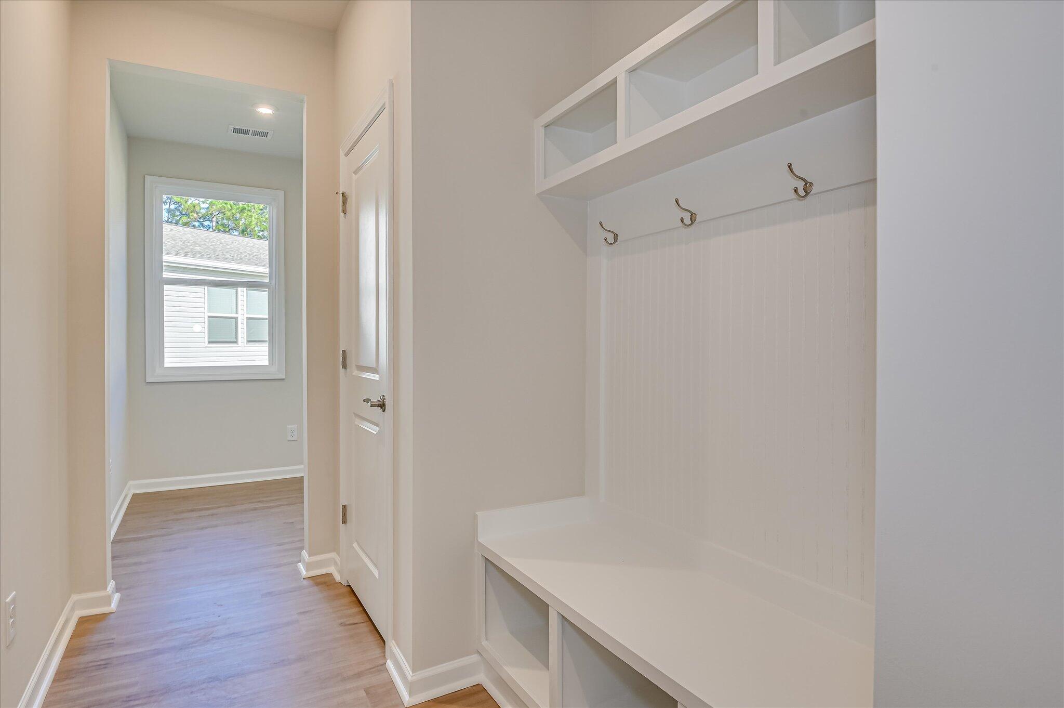
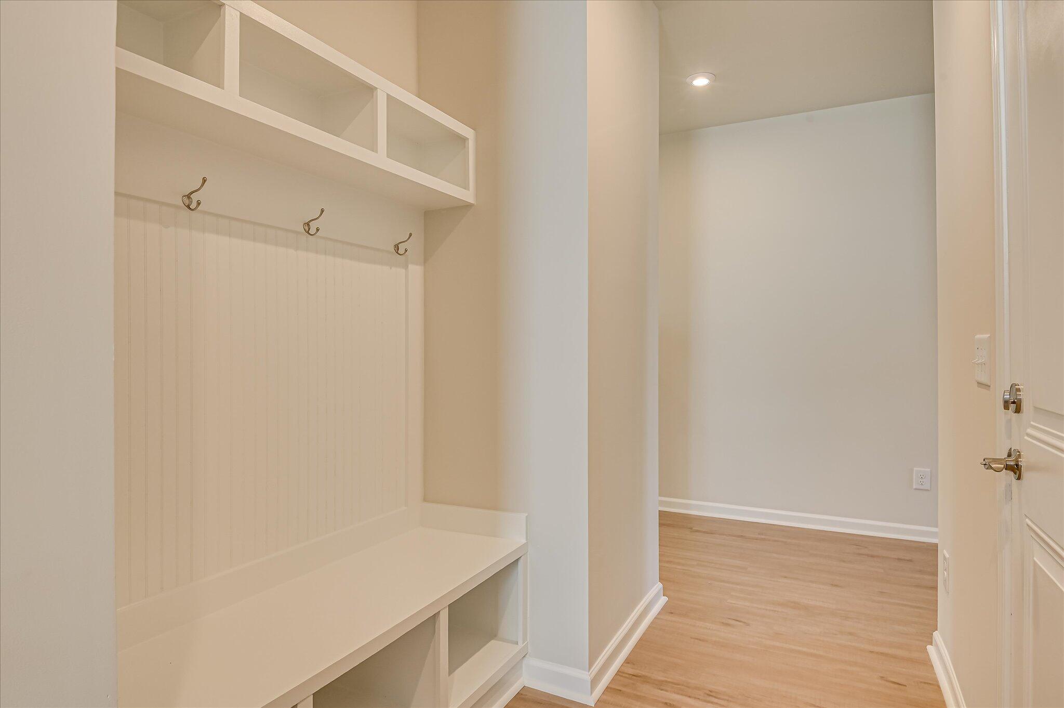
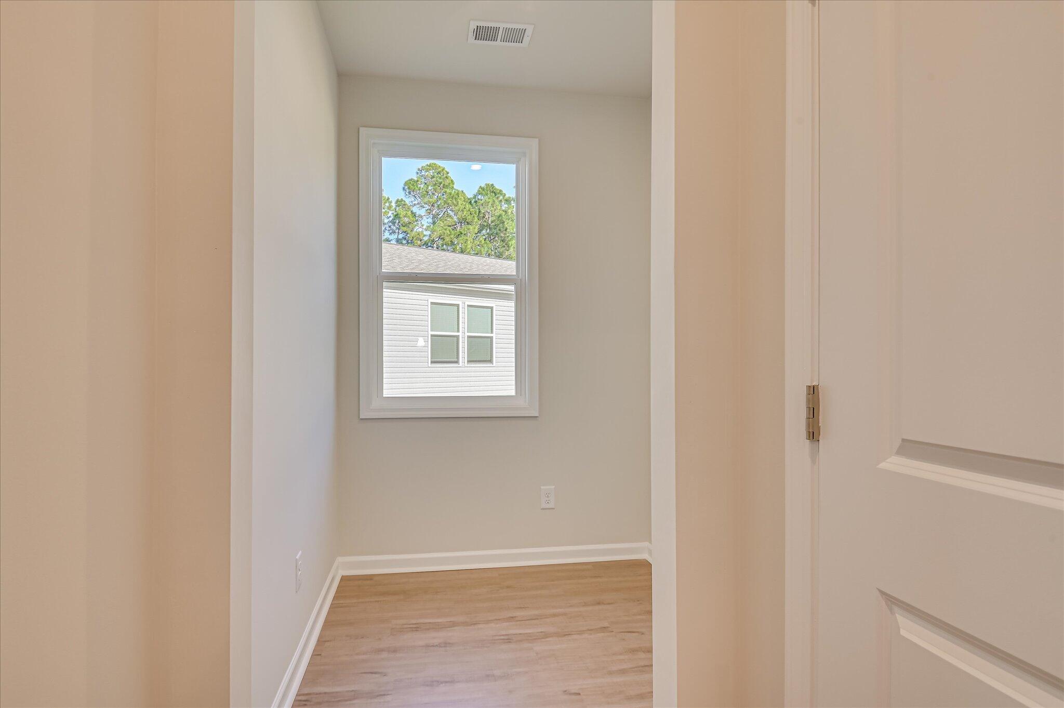
The main level is designed for both comfort and functionality, featuring a convenient pocket office, cubbies, and a beautiful open kitchen, breakfast area, and family room that flow seamlessly together.

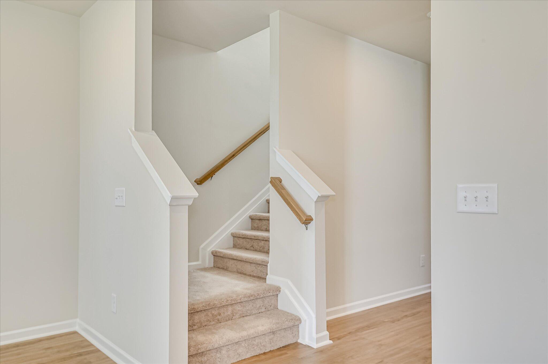
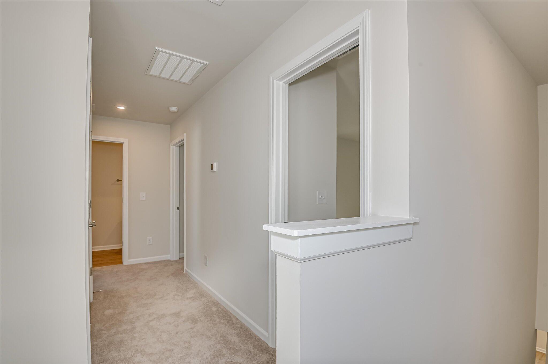
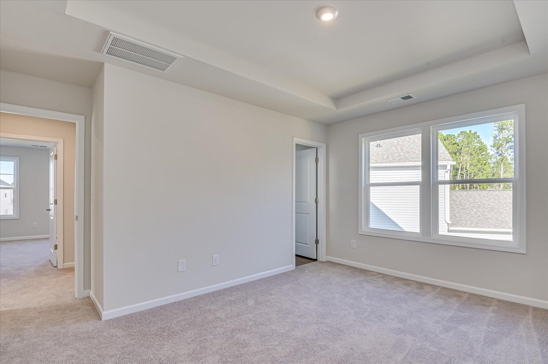
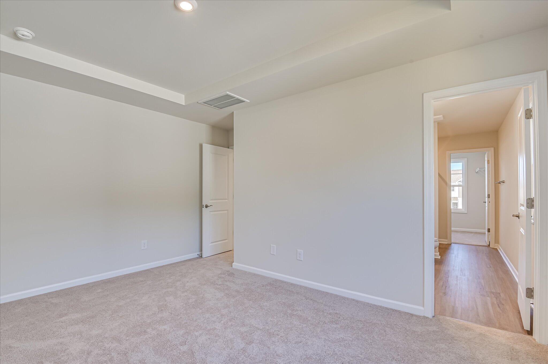
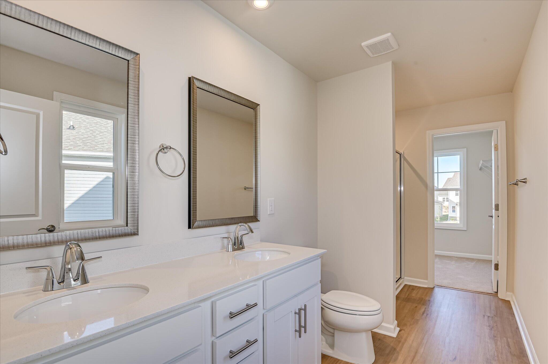
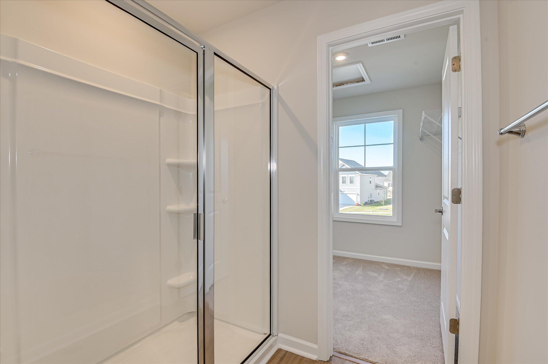
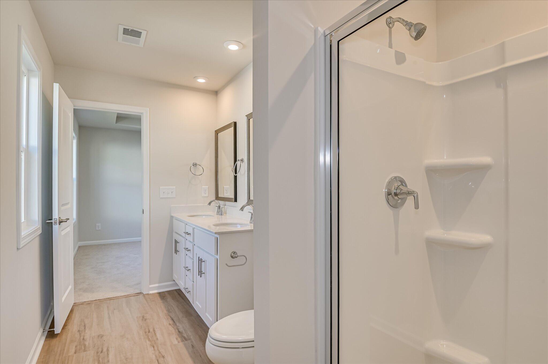
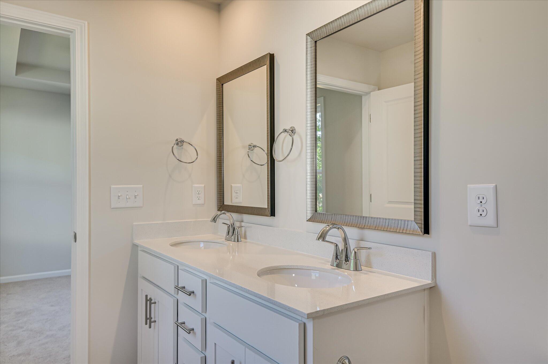
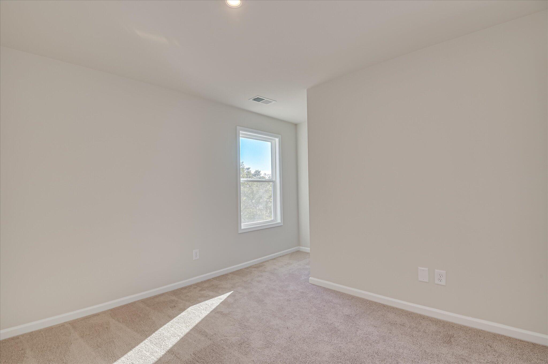
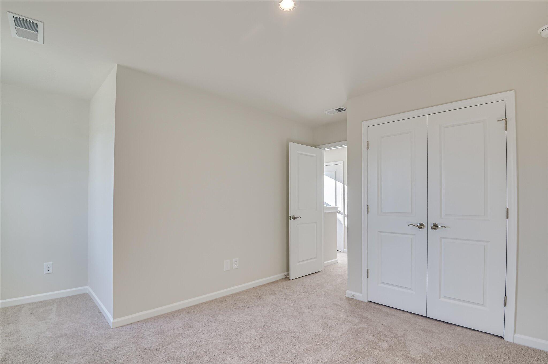
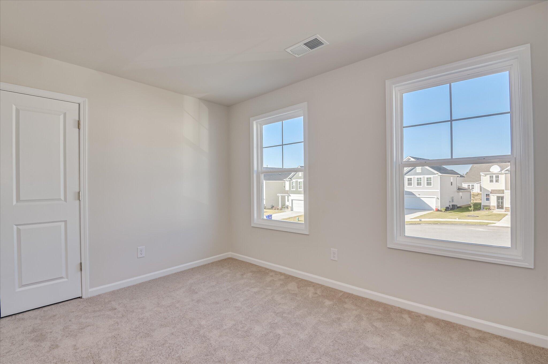
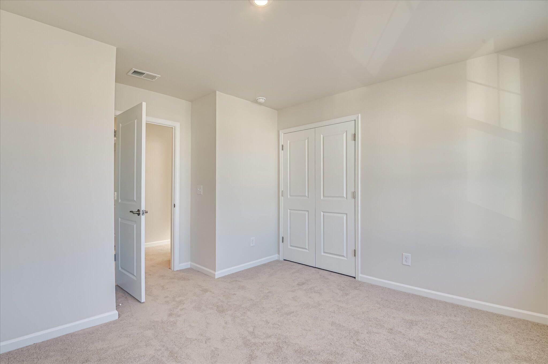
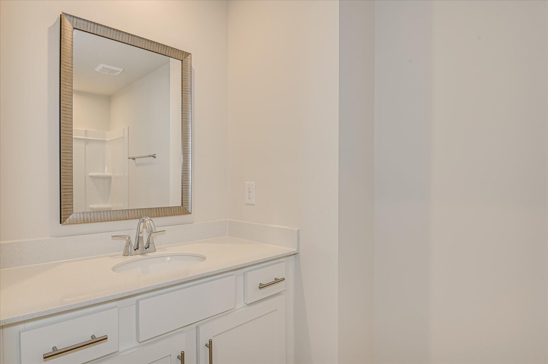
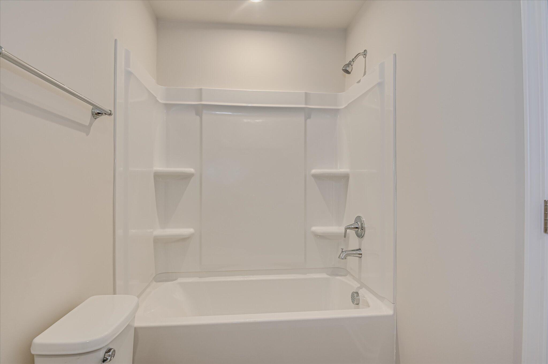
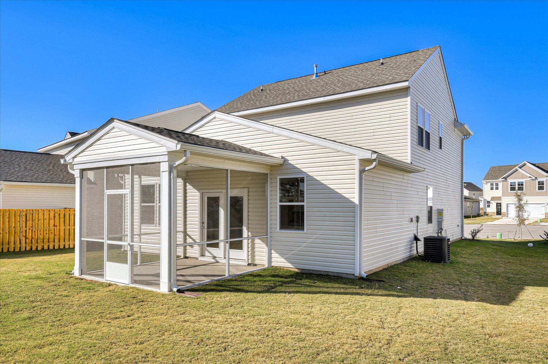
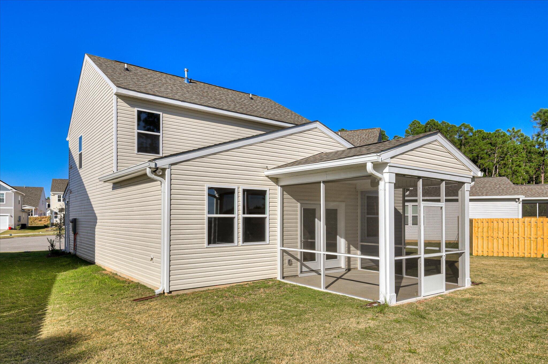
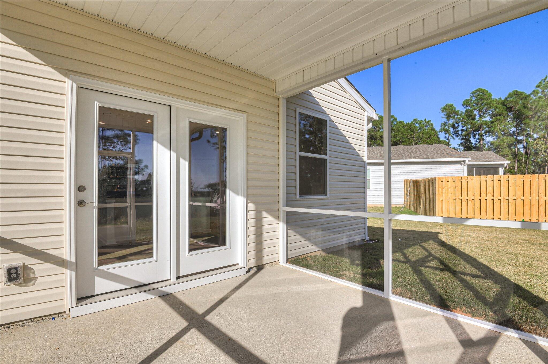
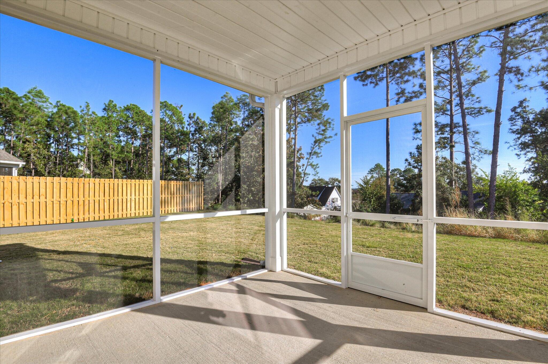
Upstairs, you'll find three spacious bedrooms and 2 full bathrooms, providing plenty of room for family members or overnight guests. Step outside to the covered patio, creating the perfect outdoor space for weekend barbecues, entertaining, or simply relaxing.

Each home is built using energy-efficient construction methods and independently inspected and tested through the Home Energy Rating System (HERS) Index.

Photos are for illustrative purposes only. Actual finishes may vary.

Homesite H27 | Clairbourne | Graniteville, SC

Open houses at 700 Tess Street

Wednesday, November 18 · 11am–4pm

In person · no appointment needed

Location of 700 Tess Street

Map showing 700 Tess Street, Graniteville, SC 29829 $244,900
See more listings in Graniteville

700 Tess Street property details

Interior

Bedrooms & Bathrooms

  • Bedrooms: 3
  • Bathrooms: 3
  • Full Bathrooms: 2

Appliances

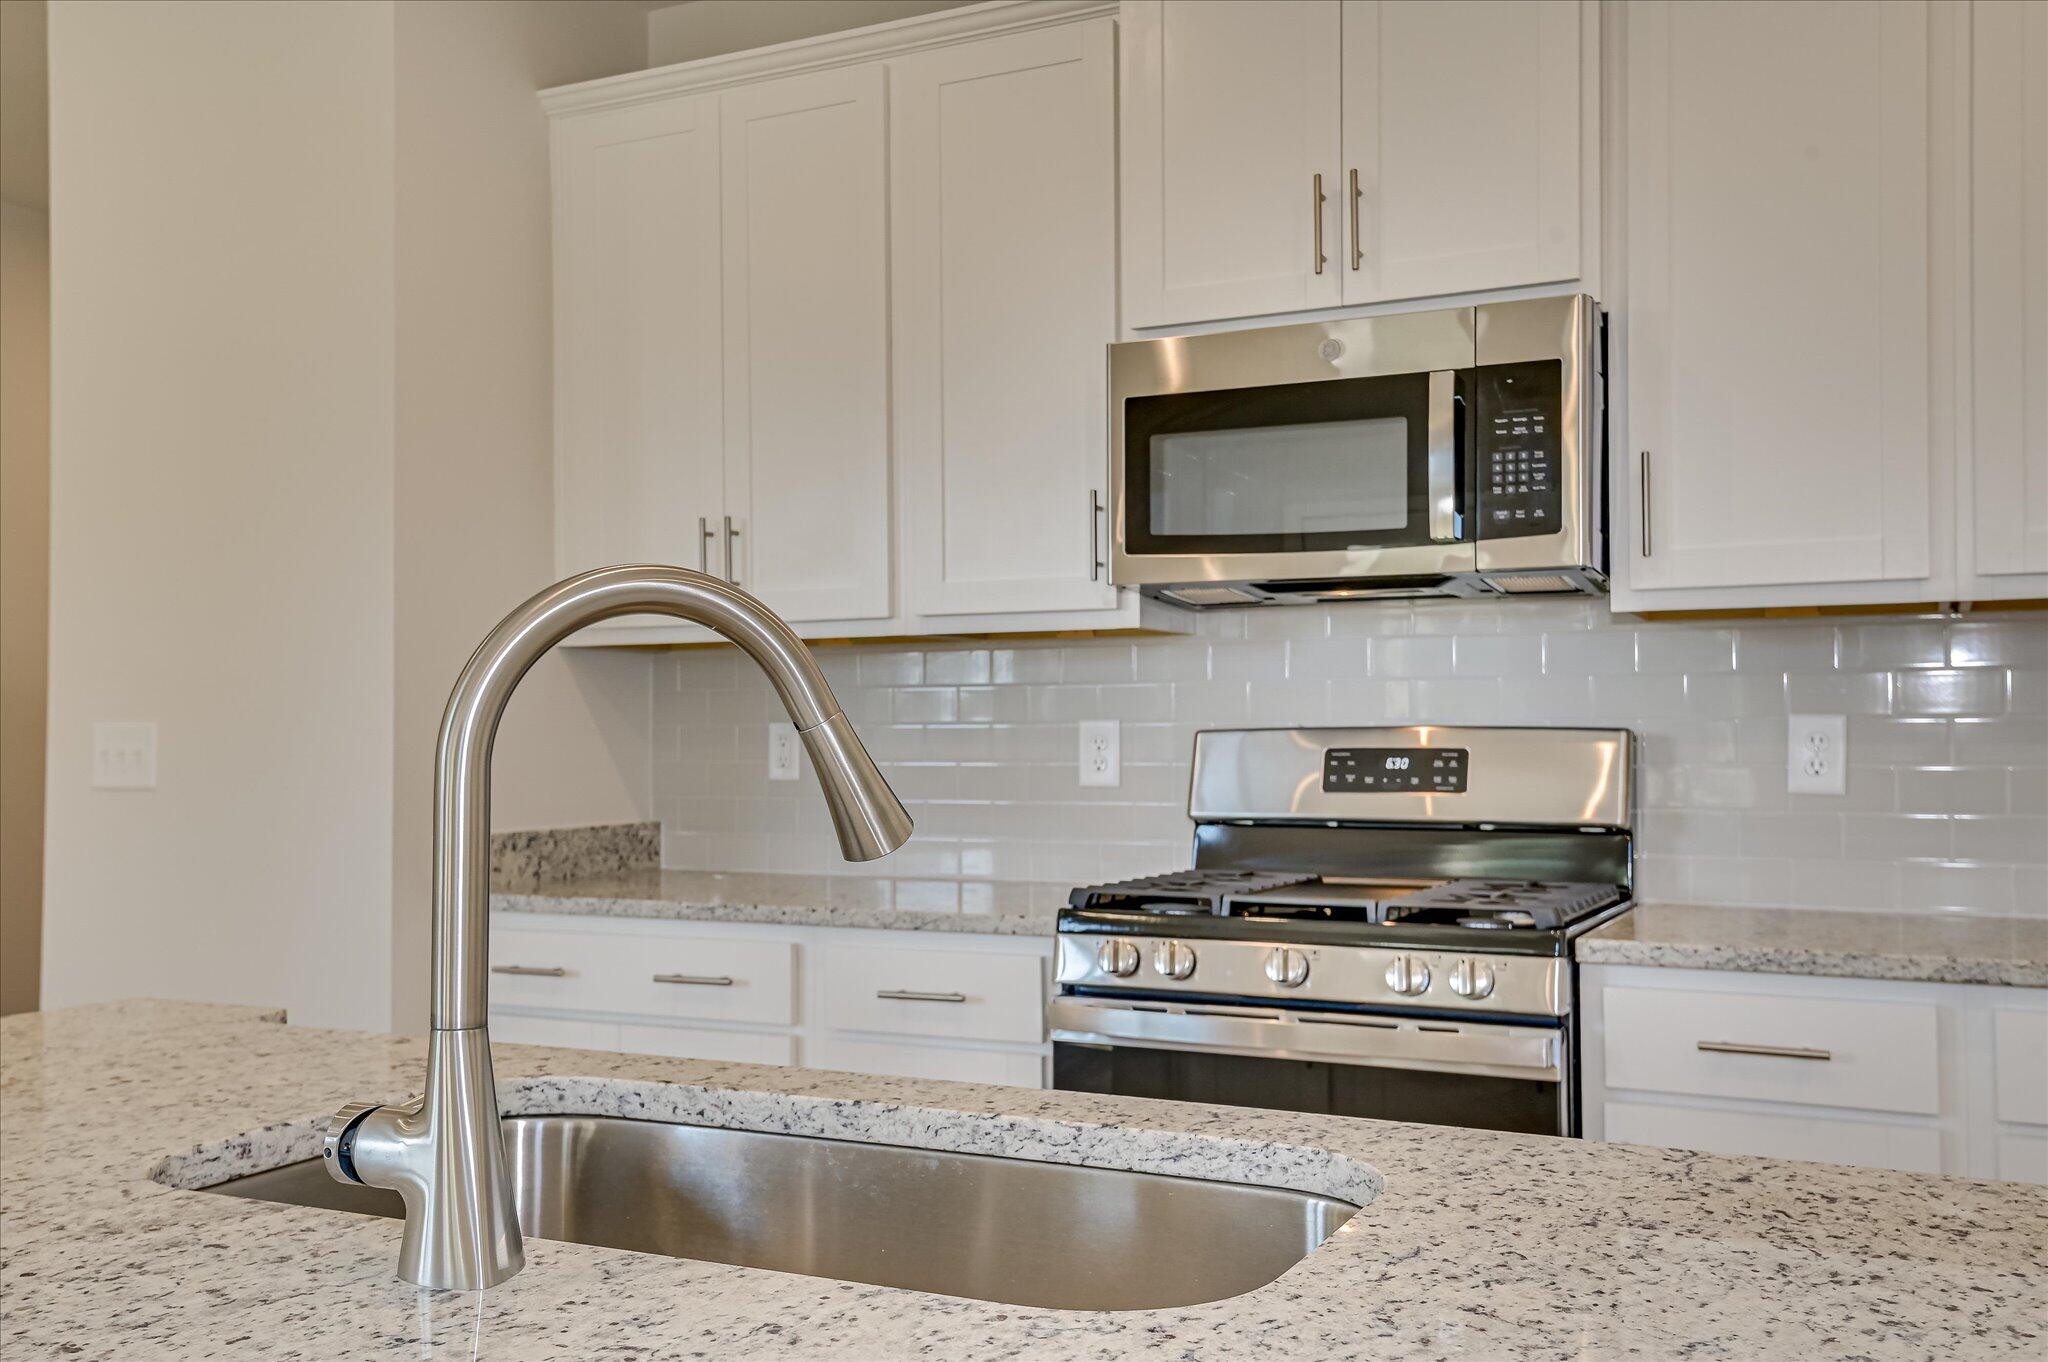
  • Included: Dishwasher, Disposal, Range, Tankless Water Heater, Cooktop, Ice Maker, Microwave
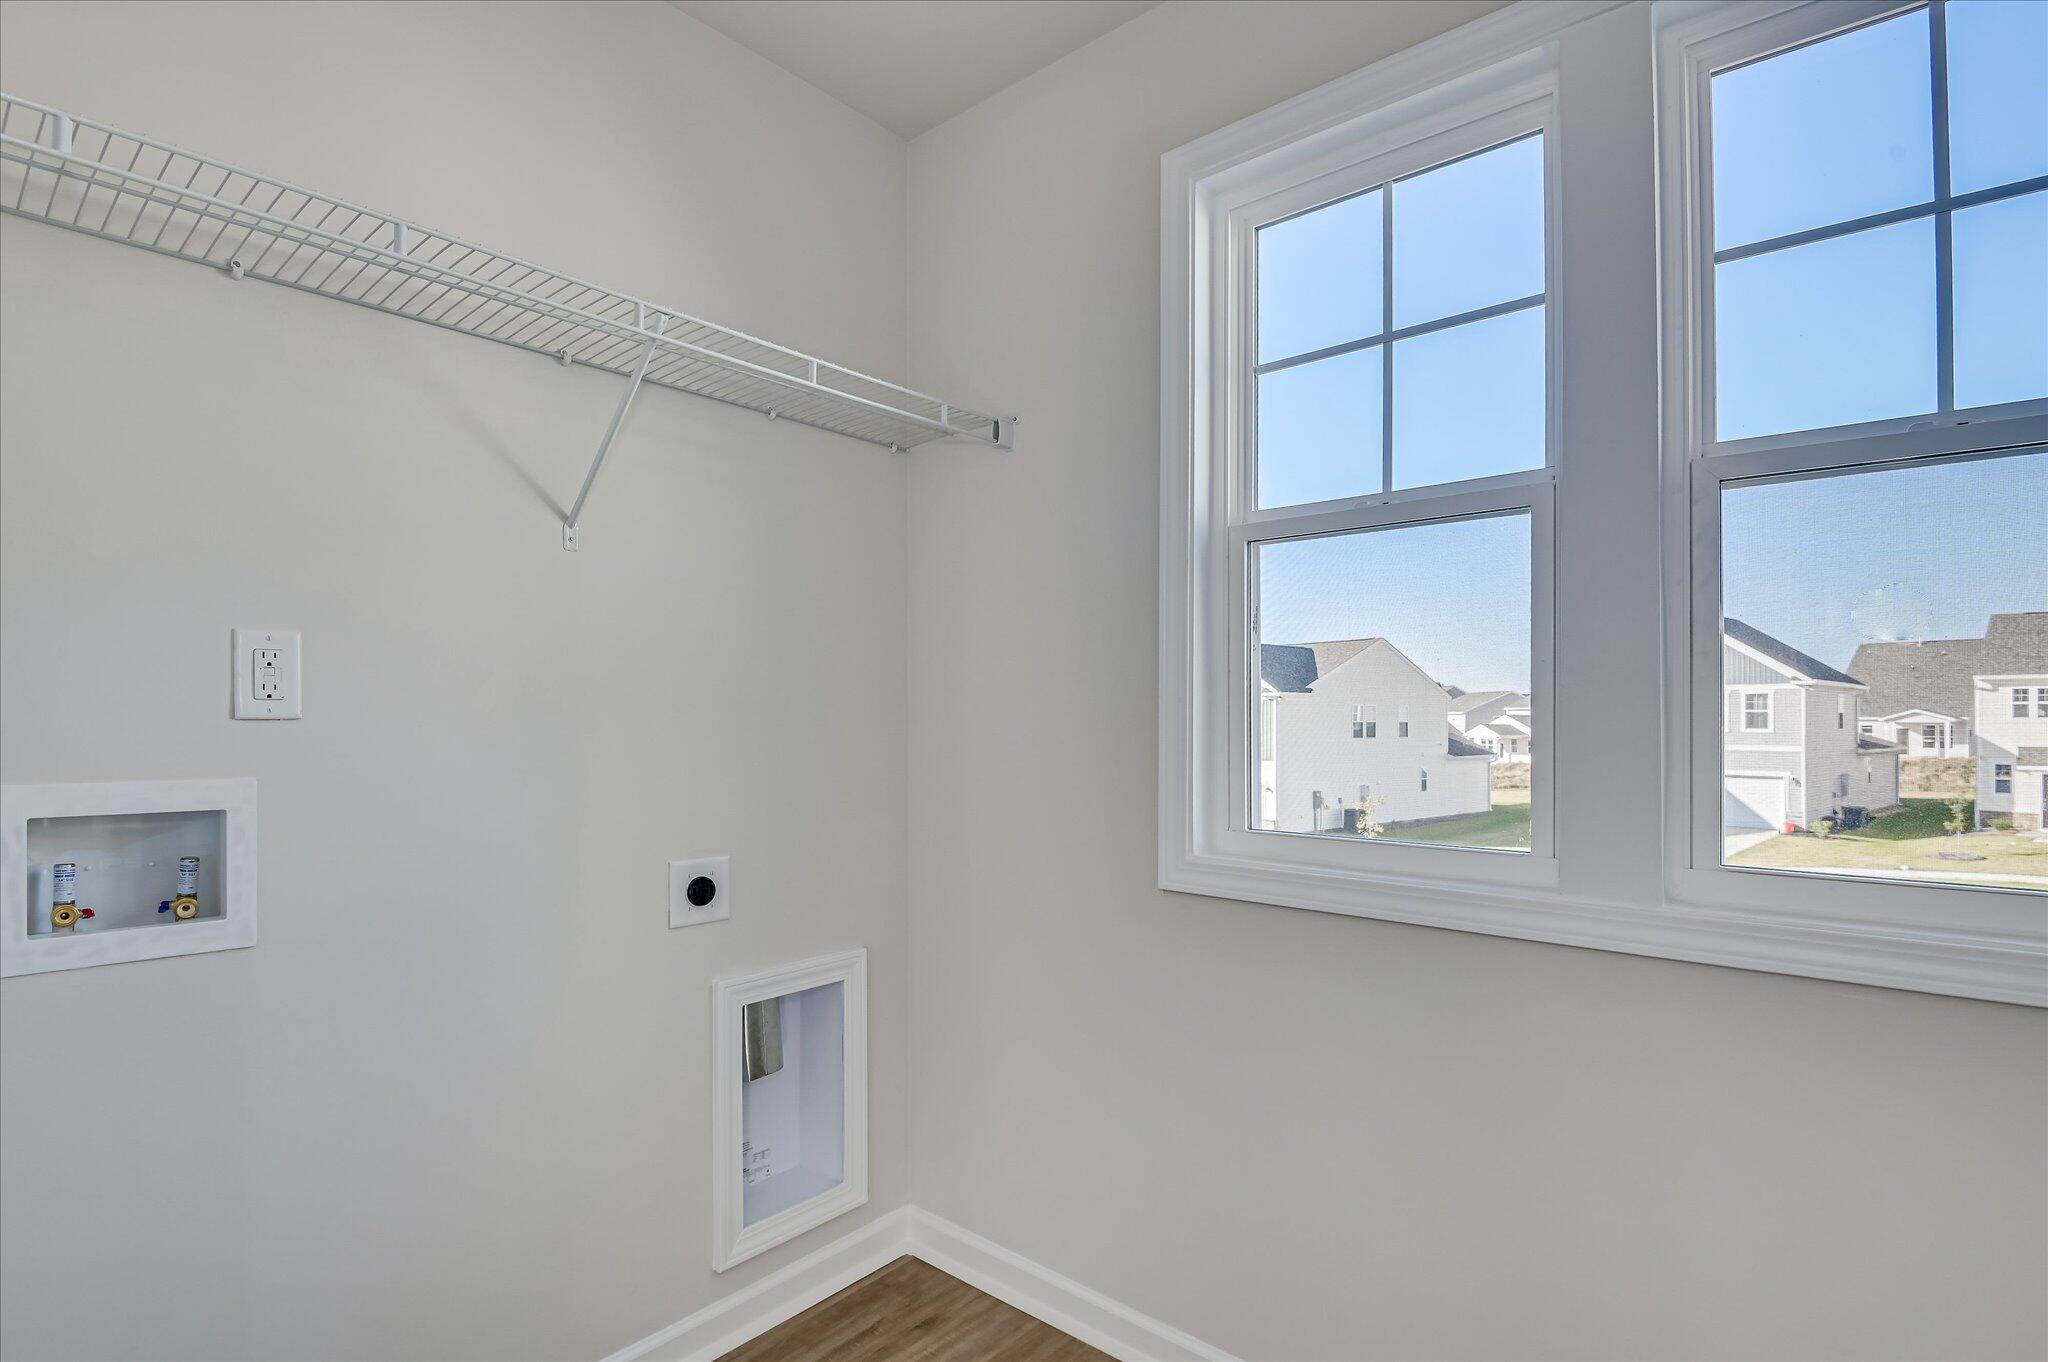
  • Laundry: Washer Hookup, Electric Dryer Hookup

Heating

  • Heating: Forced Air, Electric, Natural Gas, Zoned

Cooling

  • Cooling: Central Air, Electric, Gas, Zoned

Features

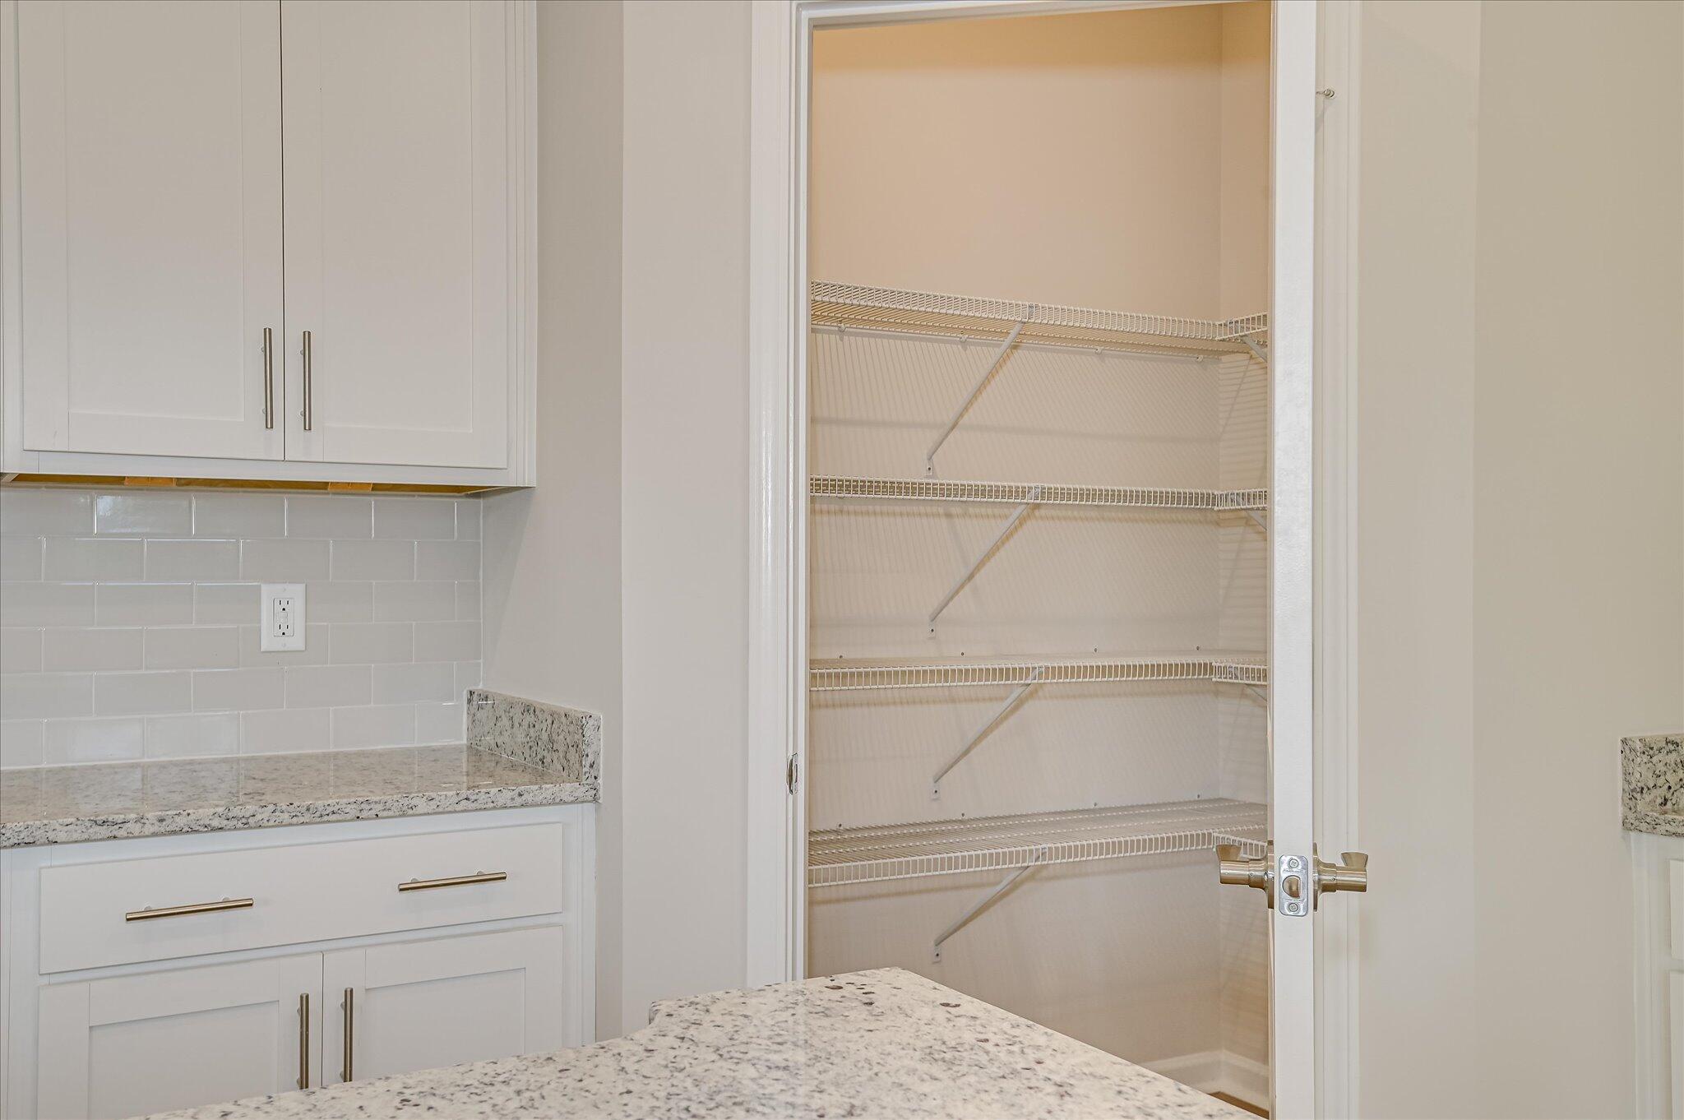
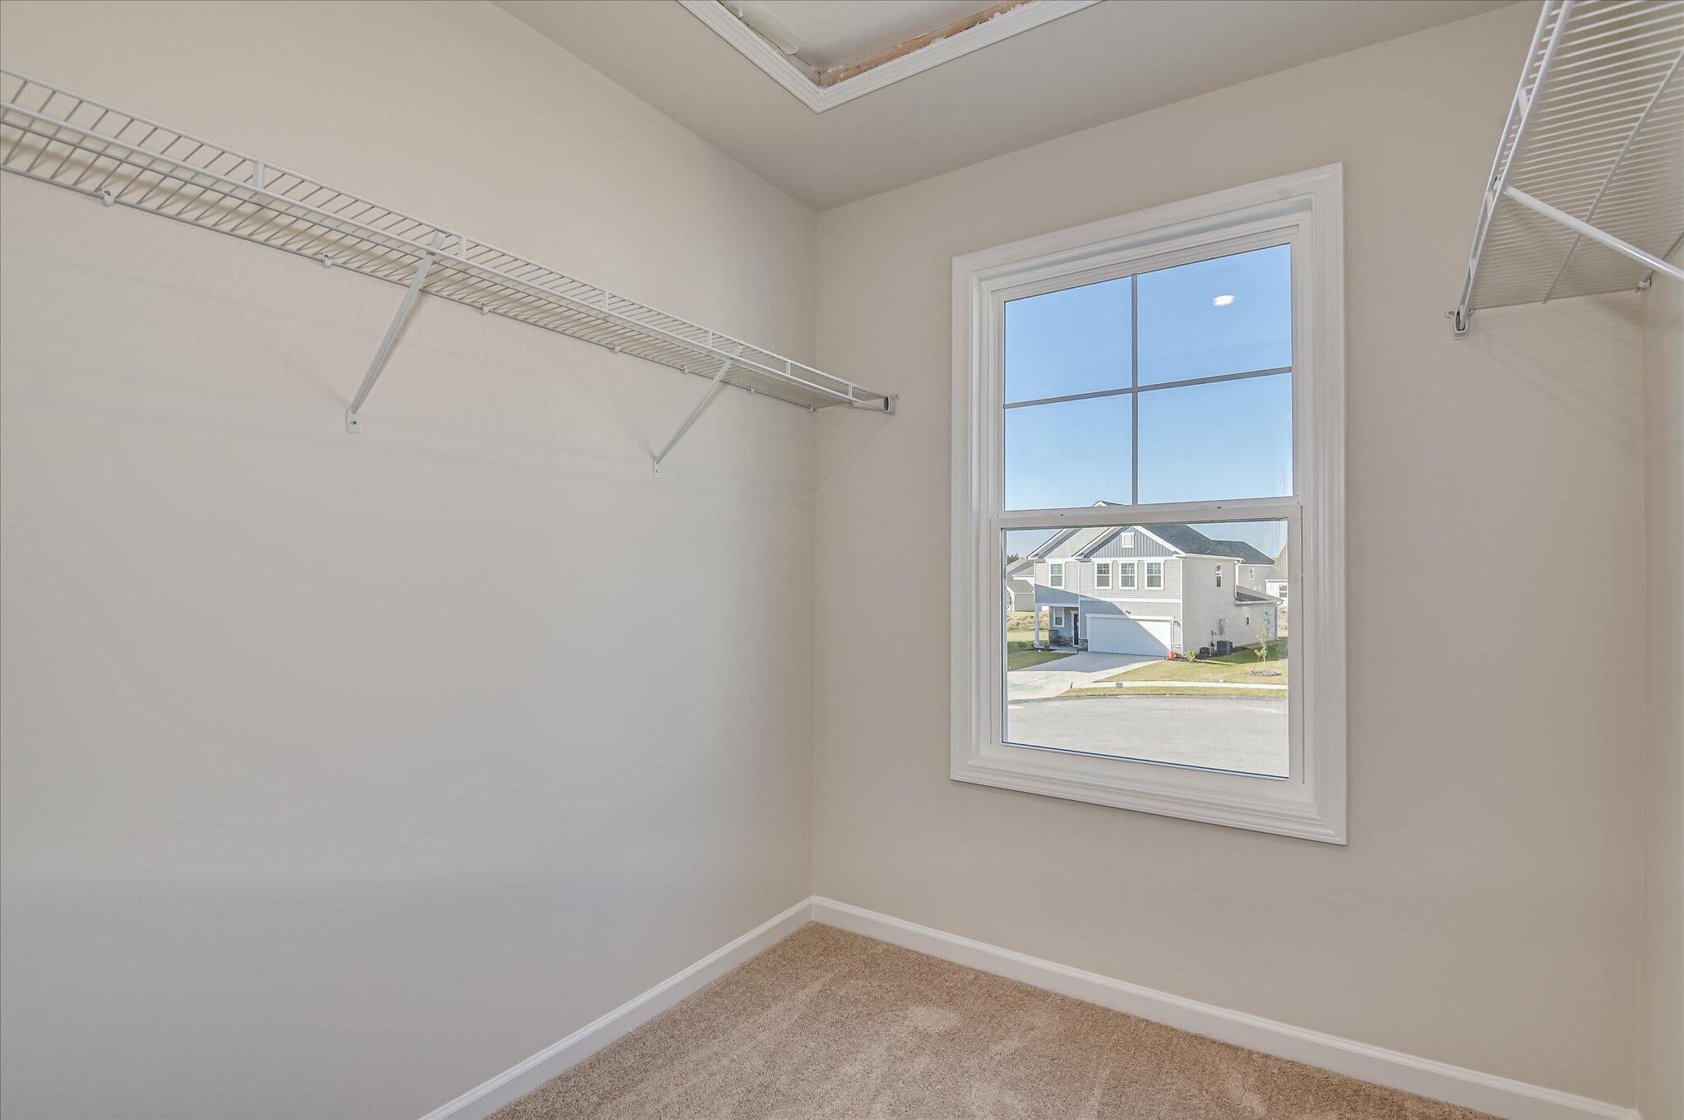
  • Interior Features: Walk-In Closet(s), Kitchen Island, Eat-in Kitchen, Pantry, High Speed Internet
  • Window Features: Storm Window(s)
  • Flooring: Carpet
  • Fireplace: Yes
  • Fireplaces Total: 1
  • Fireplace Features: Great Room, Living Room, Electric, Factory Built

Interior Area

  • Total Living Area: 1890
  • Source: Builder

Video & Virtual Tour

Property

Features

  • Patio & Porch: Porch, Patio
  • Security Features: Smoke Detector(s)
  • Has Private Pool: No
  • Pool Features: None
  • Has Spa: No
  • Horses: No
  • Horse Amenities: None

View

  • Has View: No

Lot

  • Size: 5,663 sq ft
  • Acres: 0.13
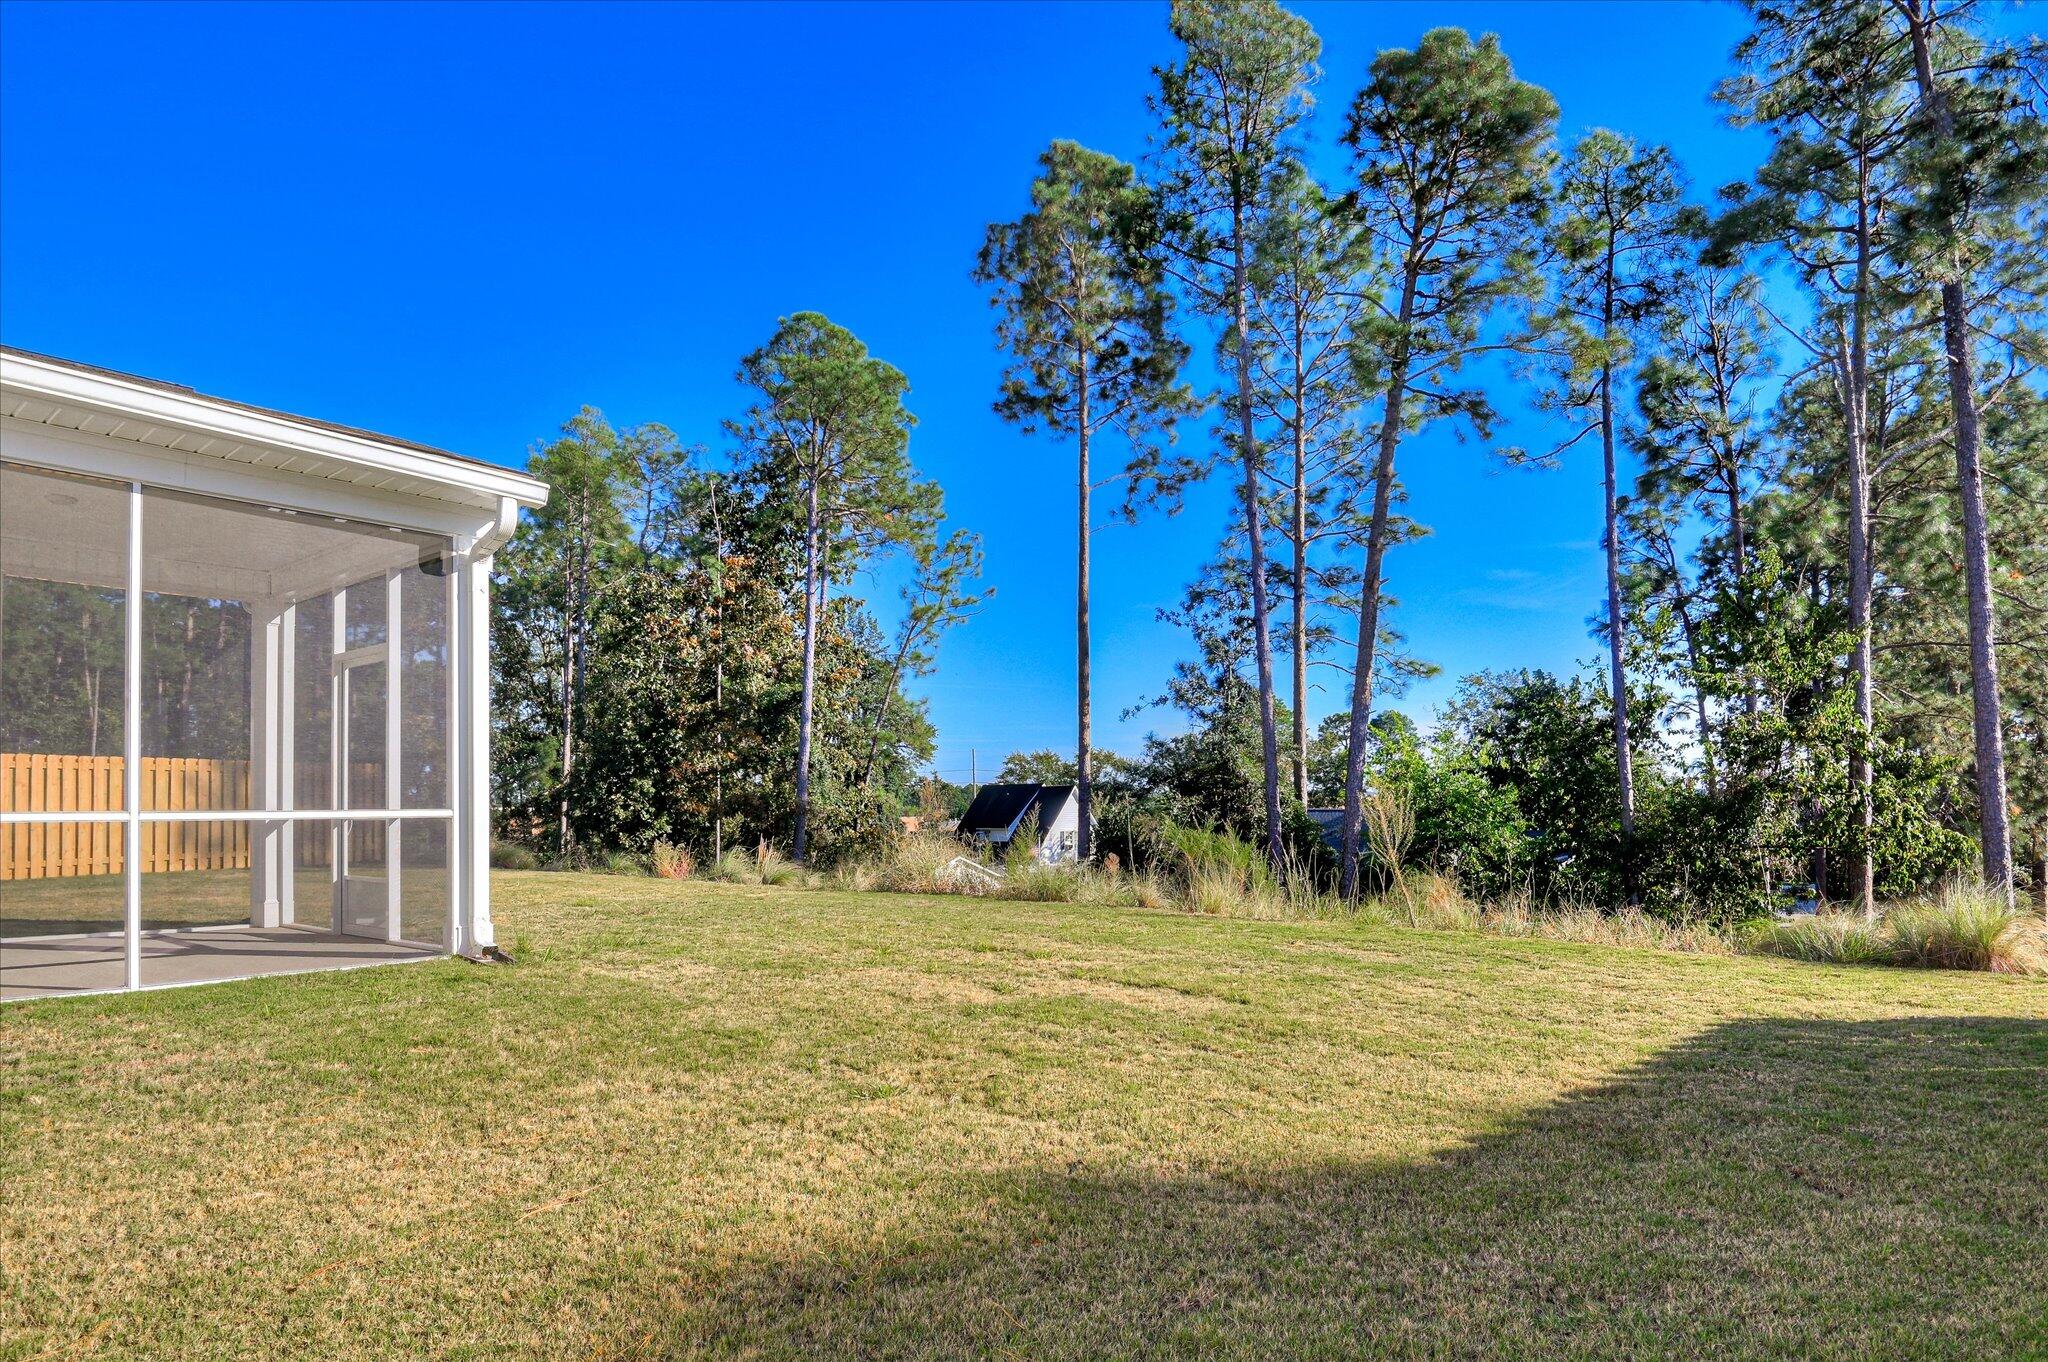
  • Features: Sprinklers In Front, Sprinklers In Rear, Level, Landscaped

Accessibility

  • Levels: Two
  • Accessibility Features: Accessible Entrance, Accessible Common Area, Accessible Kitchen

Parking

  • Garage: Yes
  • Total Spaces: 2
  • Parking Features: Garage Door Opener, Attached, Driveway, Garage
  • Carport: No
  • Open Parking: No

Waterfront

  • Has Waterfront: No

Basement

  • Basement: No
  • Features: None

Mobile Home

  • Mobile Home Remains: No

Construction

Type & Style

  • Home Type: Residential
  • Architectural Style: Contemporary, Traditional
  • Property Sub Type: Single Family Residence

Materials

  • Construction Materials: Frame, Block, Vinyl Siding
  • Foundation: Slab, Block, Concrete Perimeter
  • Roof: Shingle, Composition

Builder / Condition

  • Year Built: 2026
  • Condition: New Construction
  • New Construction: Yes
  • Builder: Stanley Martin Homes LLC

Building

  • Building Area Total: 1890

Utilities & Green Energy

Utilities

  • Electric on Property: No
  • Water: Public
  • Sewer: Public Sewer
  • Utilities: Cable Available, Underground Utilities, Water Available, Sewer Available, Electricity Available, Natural Gas Available
  • Road Surface Type: Concrete, Paved

Green Energy

  • Energy Efficient: No

Community & HOA

Community

  • Subdivision: Clairbourne
  • Zip/Postal Code: 29829
  • City/Town: Graniteville
  • City/Region: Graniteville-Aiken
  • County/Parish: Aiken
  • State/Province: SC
  • Country Region: US-SC
  • Features: Gated, Pool

HOA

  • Has HOA: Yes
  • Fee: $400
  • Frequency: Annually
  • Senior Community: No

Pets

  • Pets Allowed: No

Location

  • Longitude: -81.865111
  • Latitude: 33.531262
  • Directions: From Mustang Drive, turn onto Whirlaway Drive. Go through stop sign at Count Fleet. 2nd Stop sign turn right onto Tess Street. Homesite H27

Land Lease

  • Land Lease: No

School

Elementary

Middle or Junior

Highschool

Tax, Financial & Listing Details

Listing Details

  • List Price: $244,900
  • Price Per Square Foot: $129.58
  • Date on Market:
  • Listing Terms: Contract
  • Home Warranty: Yes
  • Rent Control: No
  • Status: Active

MLS Details

  • MLS: AikenSC
  • Listing ID: 225020

Tax Details

  • Tax Legal Description: CLAIRBOURNE LOT H27 SECTION 3B

Ask a question about 700 Tess Street

Hi there — ask anything about this property or the area and the team will get right back to you.

Last checked Source: AikenSCMLS# 225020

Local real estate advisory services provided by agent with Broadwater-Toole Realty, LLC
Listed by Valerie Terry with Sm South Carolina Brokerage

The data relating to real estate for sale on this website comes in part from the Internet Data exchange (IDX) program of the Aiken Association of REALTORS®. IDX information is provided exclusively for consumers' personal, non-commercial use and may not be used for any purpose other than to identify prospective properties consumers may be interested in purchasing. Information deemed reliable but not guaranteed. Copyright © 2026 Aiken Association of REALTORS®. All Rights Reserved.
You agree to Broadwater-Toole Realty, LLC Terms of Use and Privacy Policy. By choosing to contact a property, you also agree that Broadwater-Toole Realty, LLC and its associates may call, text, or email you regarding any inquiries or activities you submit through our website. This may involve the use of automated means and prerecorded or artificial voices.

Listings near 700 Tess Street