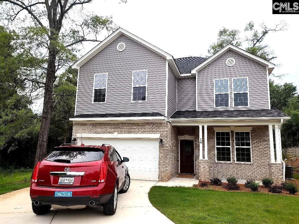
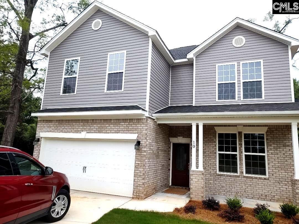
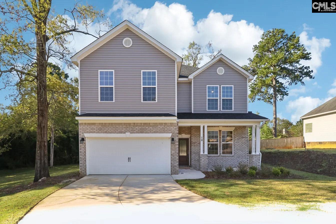
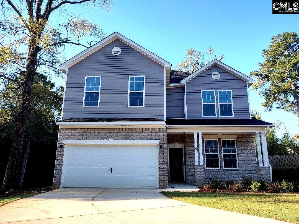
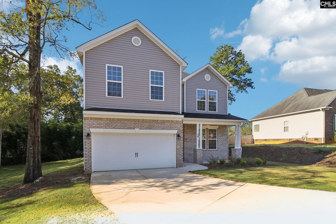
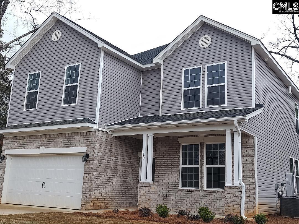
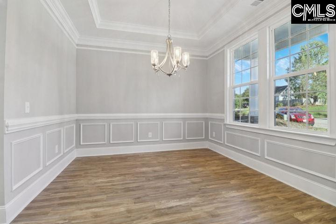
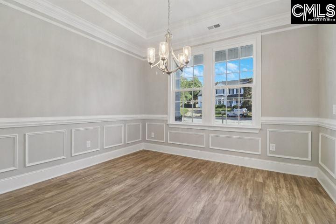
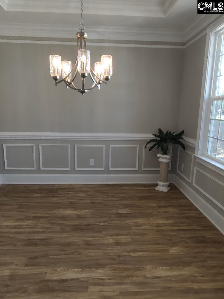
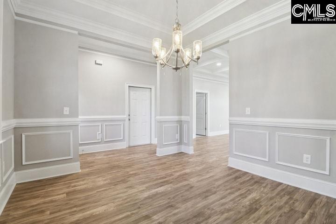
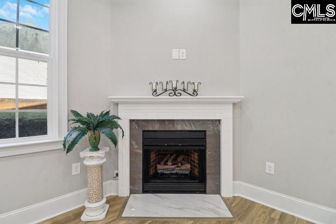
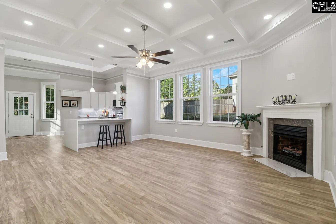
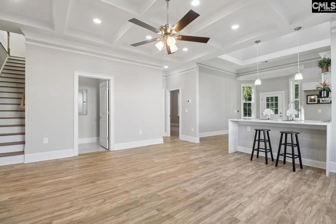
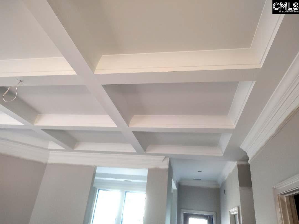
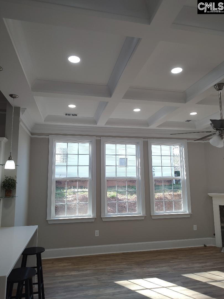
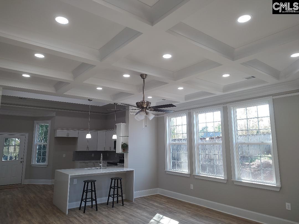
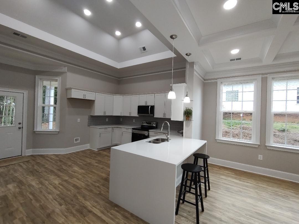
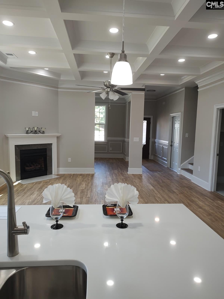
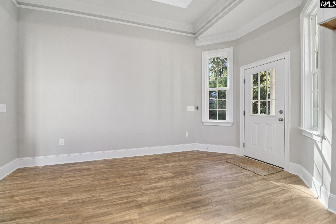
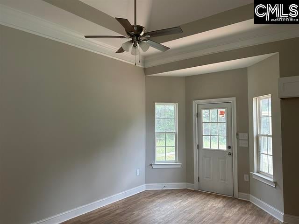
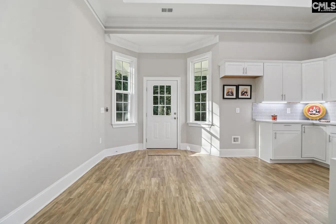
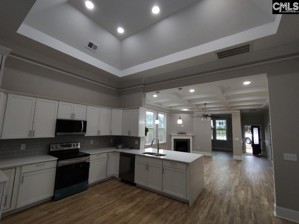
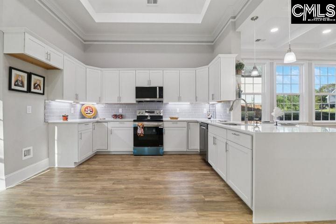
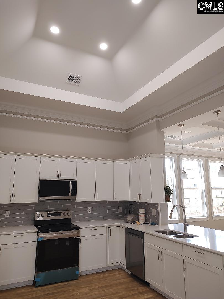
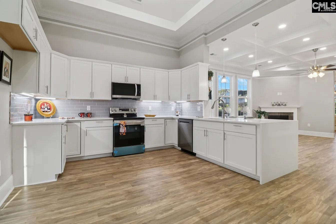
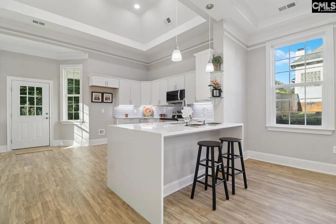
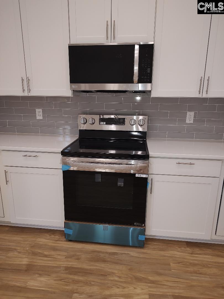
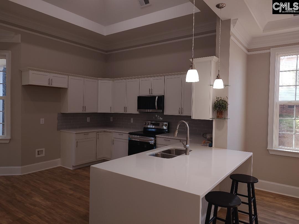
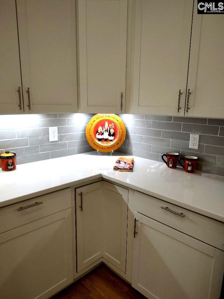
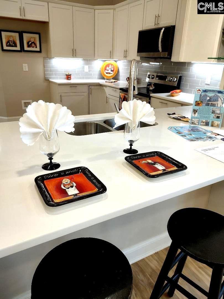
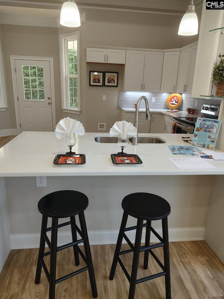
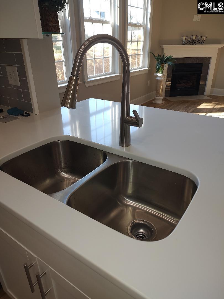
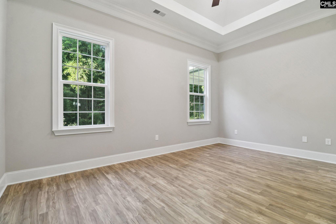
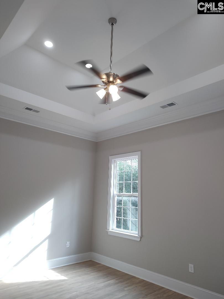
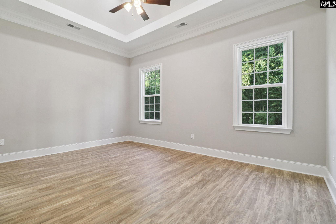
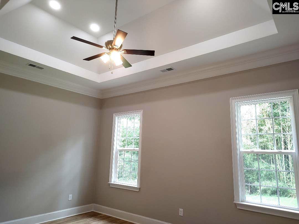
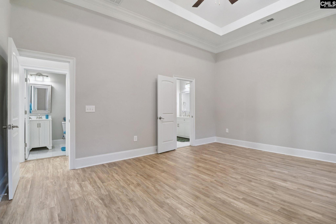
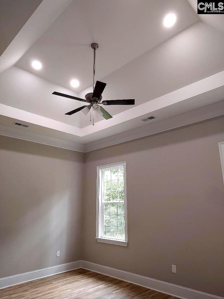
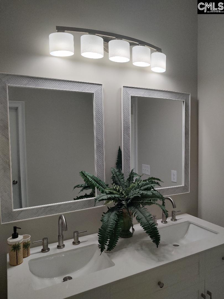
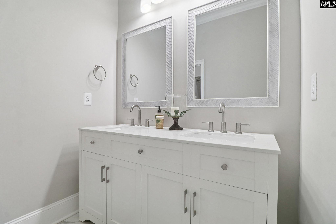
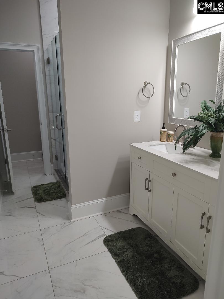
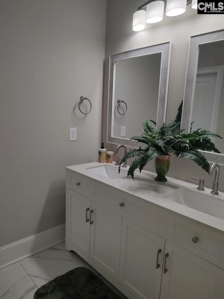
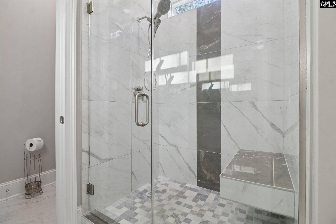
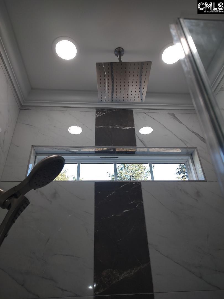
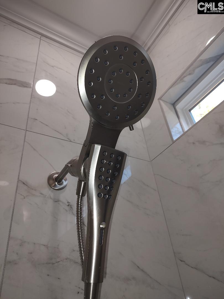
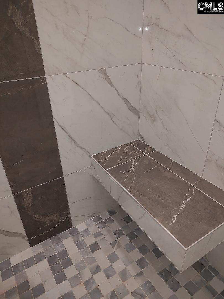
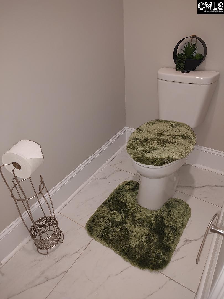
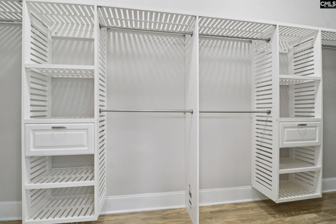
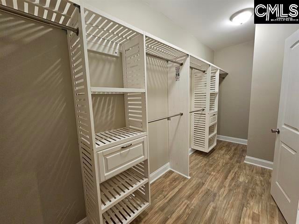
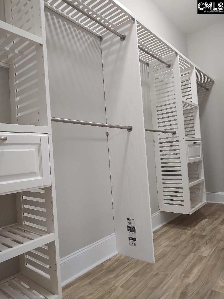
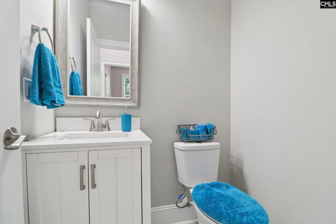
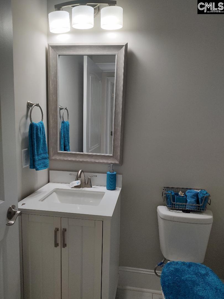
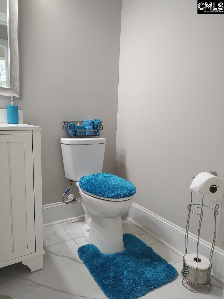
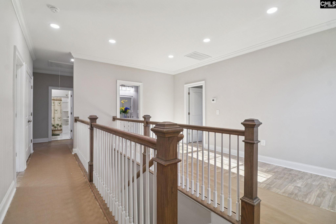
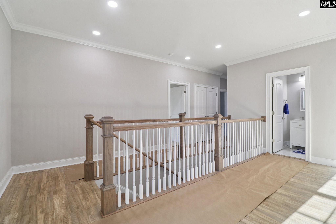
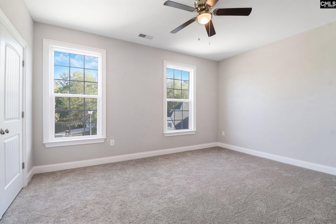
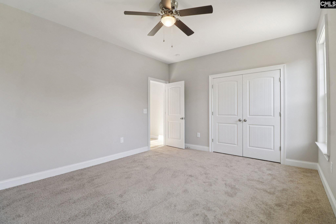
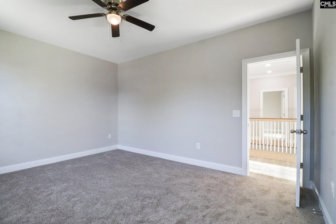
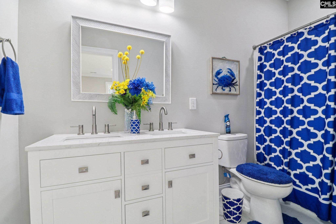
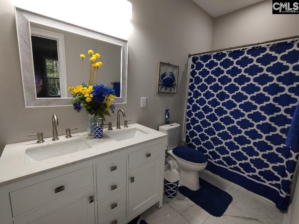
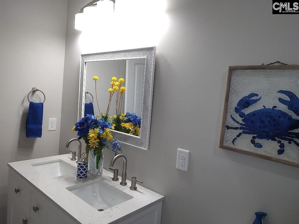
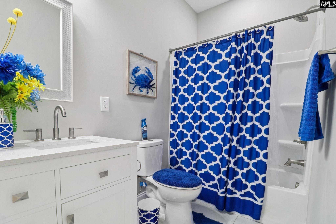
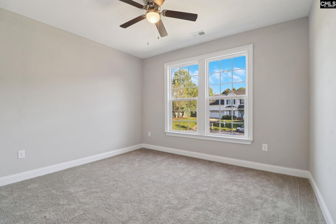
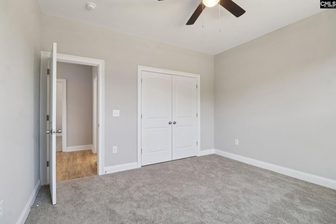
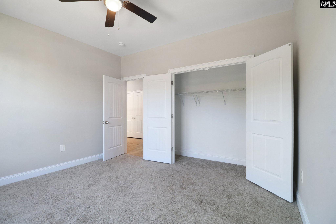
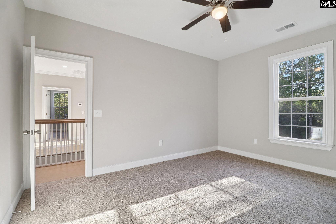
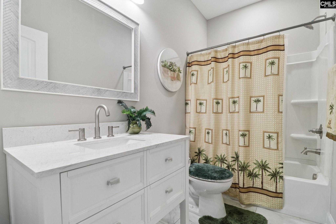
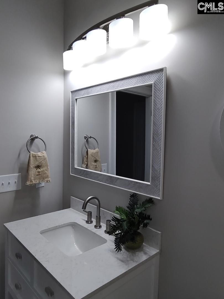
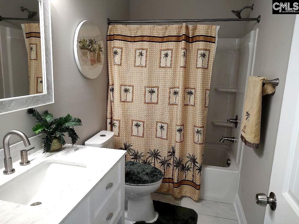
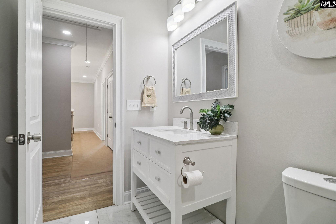
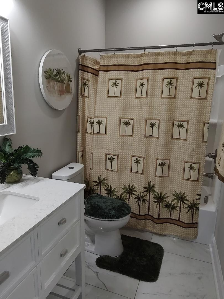
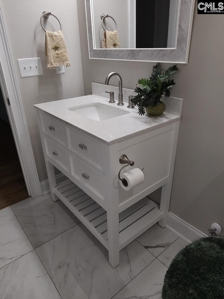
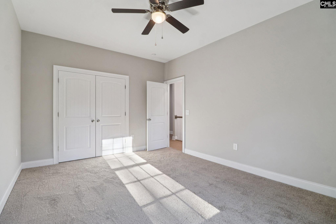
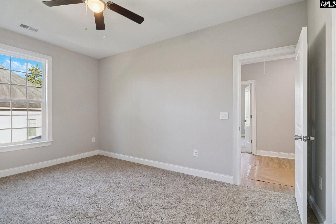
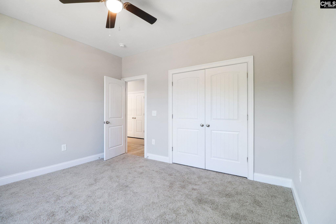
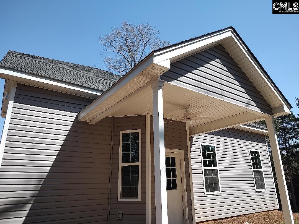
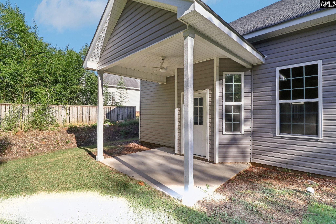
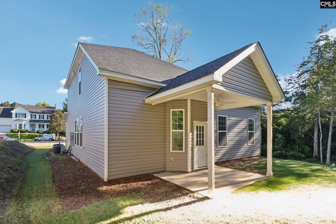
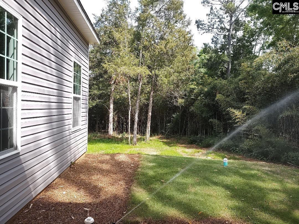
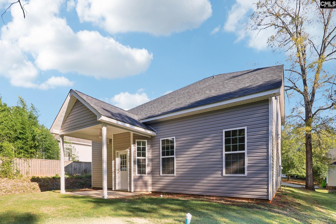
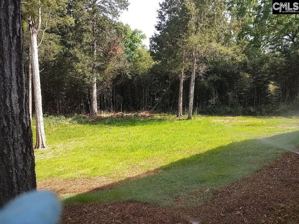
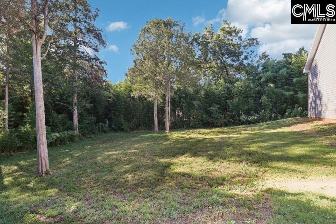
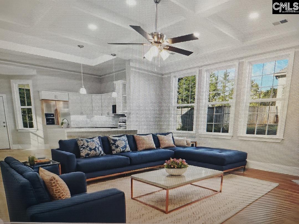
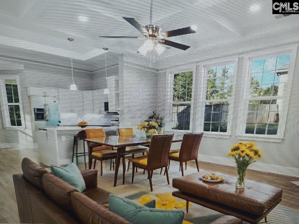
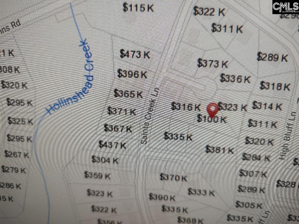
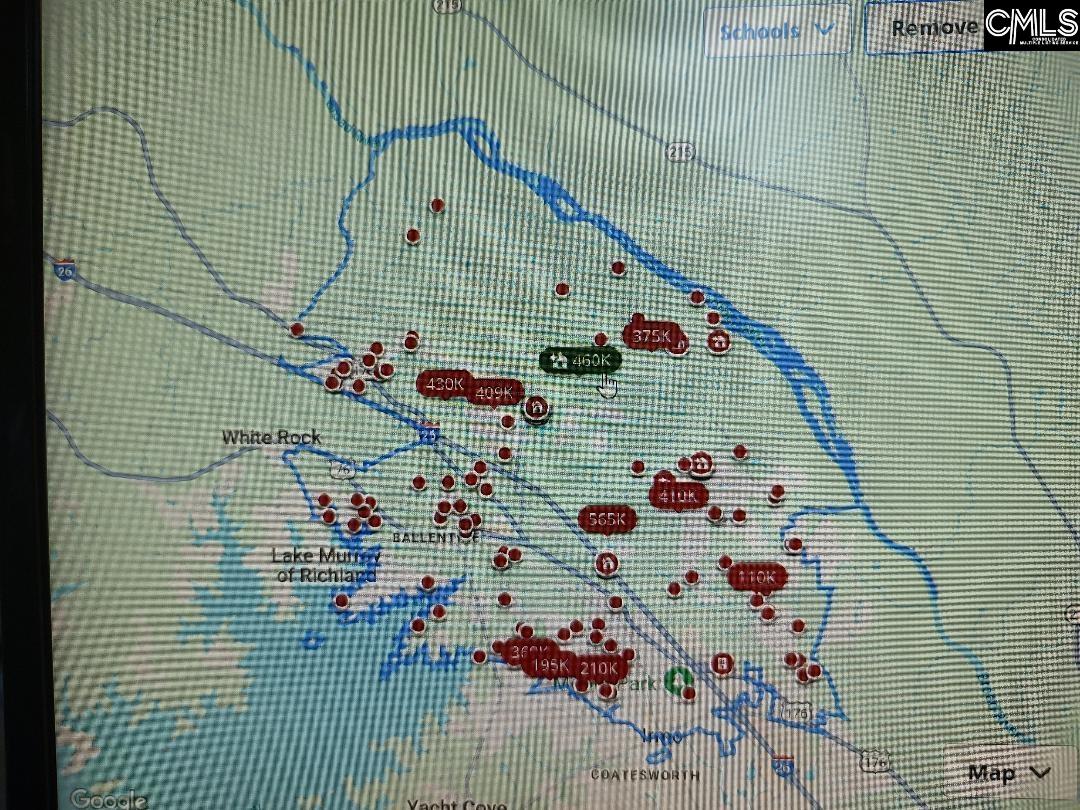
Brand new home in established subdivision. Rare find and no expense was spared. No words will describe it, must see to believe all features included. This house is an eclectic blend of charm, elegance and practicality. 5 bedroom, 3.5 baths. Home features an open floor plan with sensational Eat-in Kitchen that has tons of cabinet space, plenty of counter top prep area, bay window with the view of your back yard and extended counter top for your family breakfast together. Cathedral ceilings in the great room add to the open and airy feeling of this home. An oversized great room has vaulted ceilings and a gas fireplace. Master on Main level features large walk-in closet, and well-appointed master bath with double vanity, separate modern style shower, and private water closet. Upstairs are 4 large bedrooms and 2 full bath. An inviting back yard with lots of greenery around and ample space if you would like to have a fruit trees or private pool or tennis court will allow you to have it. Sodded yards with sprinkler and irrigation. Energy saving features, thankless water heater, modern appliances and lighting. This charming home has tons of curb appeal, amazing storage space including attic access and is ready for the lucky new homeowner. Location is perfect, too. Only 10 minutes to Interstate 26, with easy access to downtown of Columbia and close by Harbison Blvd. with Columbiana Mall shopping, restaurants, fitness clubs and Parkridge hospital. Disclaimer: CMLS has not reviewed and, therefore, does not endorse vendors who may appear in listings.
Hi there — ask anything about this property or the area and the team will get right back to you.

Local real estate advisory services provided by agent with Broadwater-Toole Realty, LLC
Listed by Nadia M Boyd with Era Wilder Realty
The information being provided is for the consumer's personal, non-commercial use and may not be used for any purpose other than to identify prospective properties consumer may be interested in purchasing. Any information relating to real estate for sale referenced on this web site comes from the Internet Data Exchange (IDX) program of the Consolidated MLS®. This web site may reference real estate listing(s) held by a brokerage firm other than the broker and/or agent who owns this web site. The accuracy of all information, regardless of source, including but not limited to square footages and lot sizes, is deemed reliable but not guaranteed and should be personally verified through personal inspection by and/or with the appropriate professionals. Copyright, Consolidated MLS®
You agree to Broadwater-Toole Realty, LLC Terms of Use and Privacy Policy. By choosing to contact a property, you also agree that Broadwater-Toole Realty, LLC and its associates may call, text, or email you regarding any inquiries or activities you submit through our website. This may involve the use of automated means and prerecorded or artificial voices.
Step 1 of 2
Create a free account to view all listings, save searches, and get alerts when new homes match.
Step 2 of 2
Tell us how to reach you about homes you like.
Enter your password to sign in as
Create a free account to view all listings, save searches, and get alerts when new homes match.
Already have an account? Sign in
Sign in to your account.
New here? Create an account