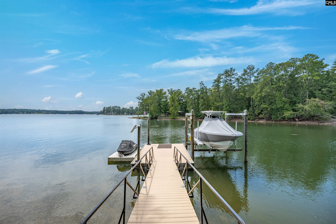
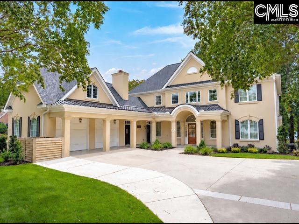
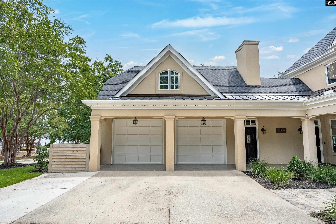
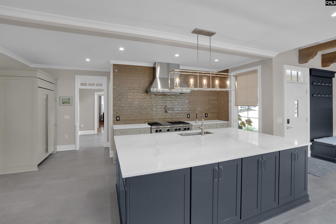
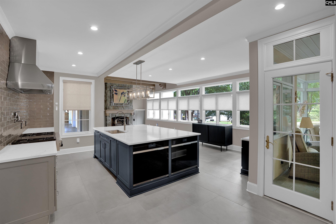
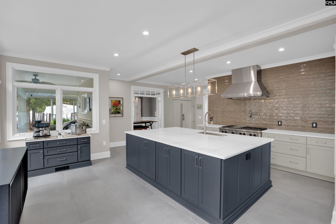
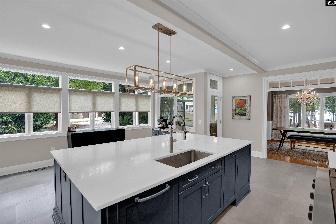
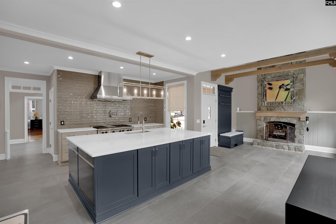
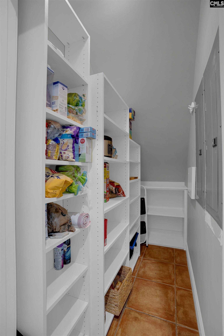
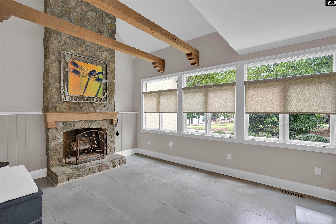
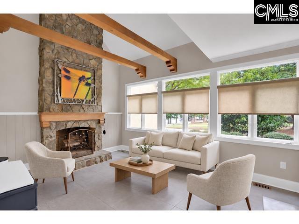
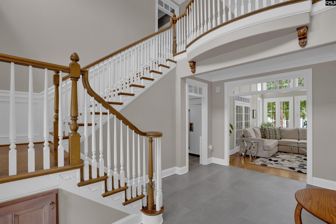
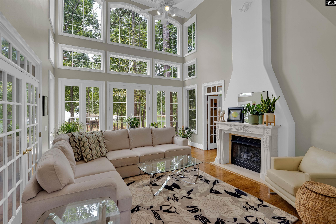
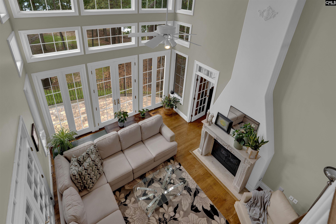
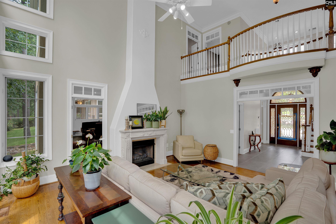
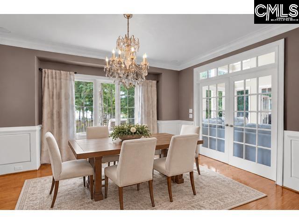
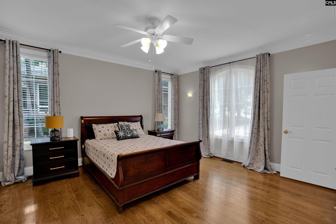
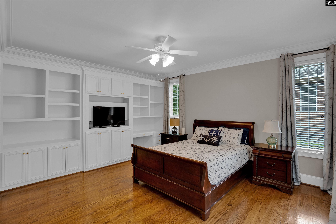
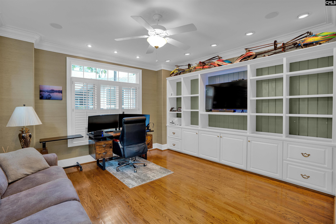
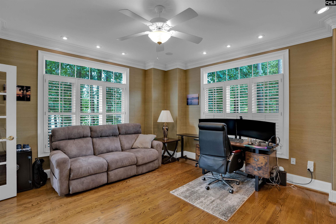
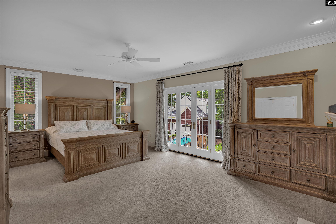
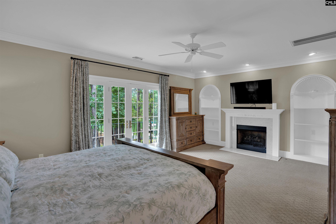
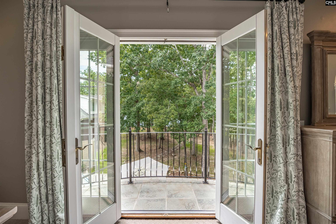
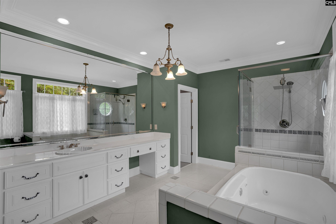
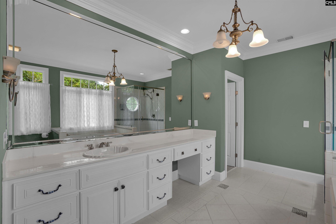
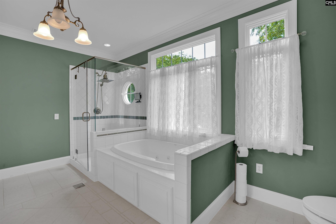
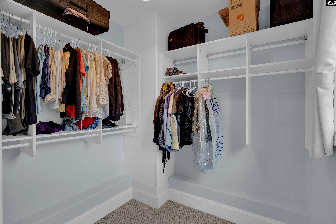
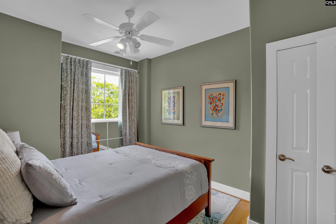
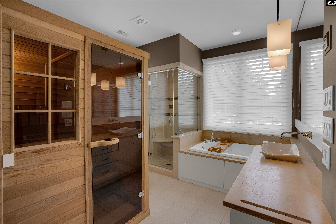
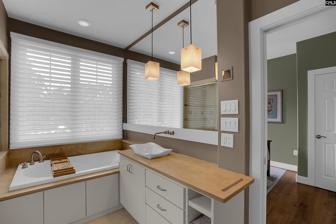
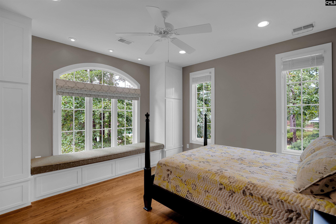
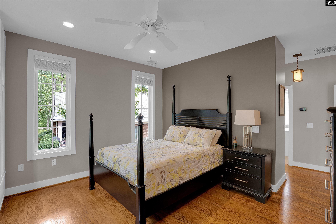
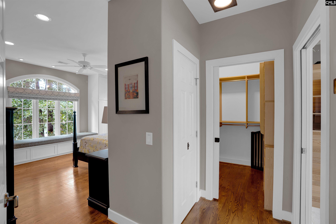
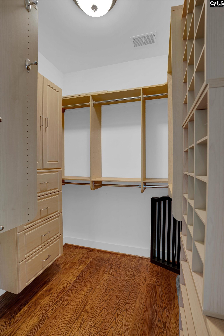
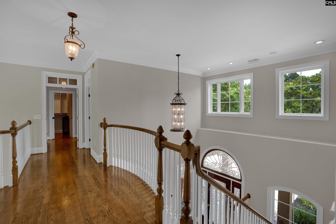
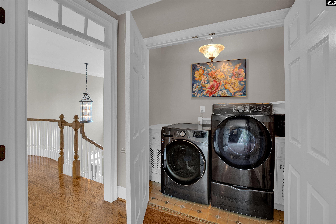
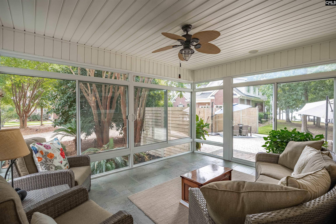
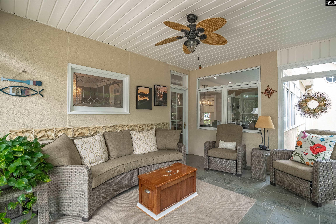
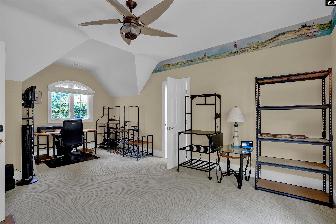
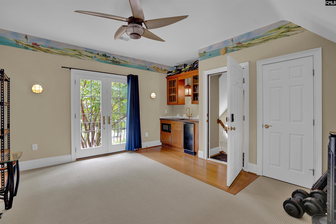
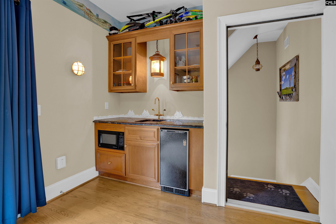
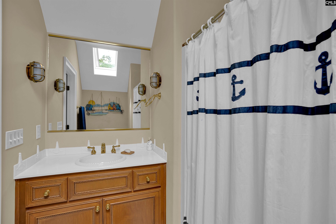
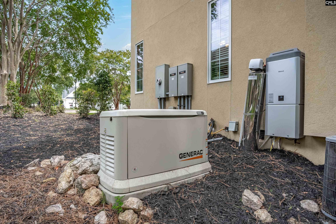
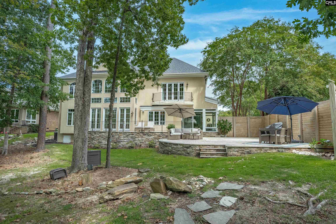
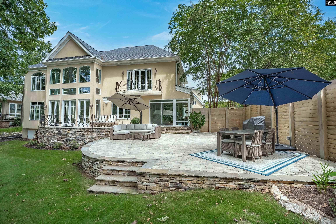
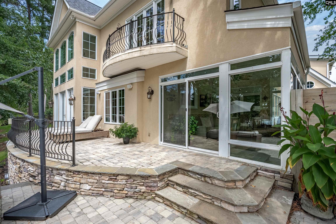
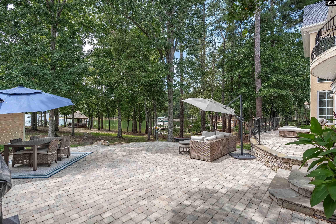
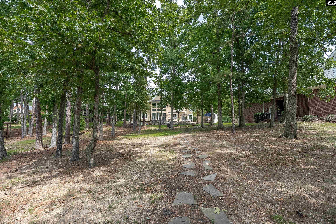
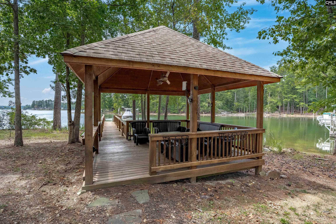
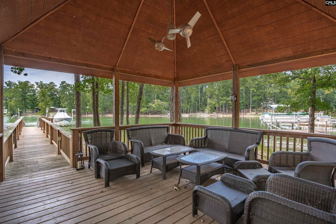
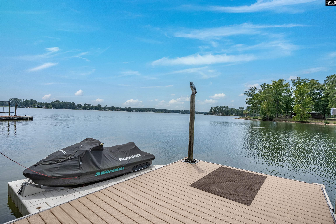
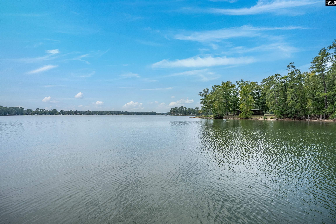
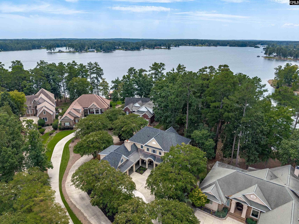
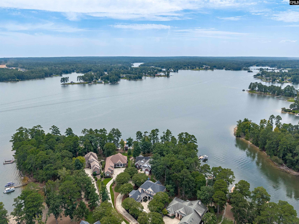
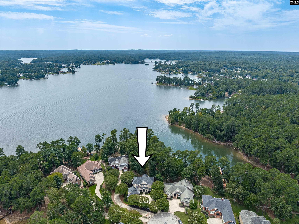
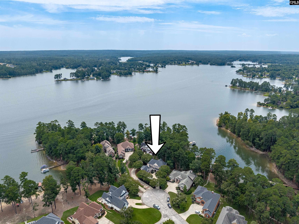
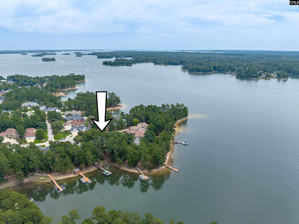
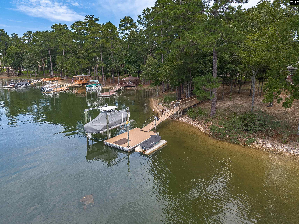
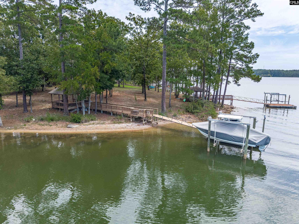
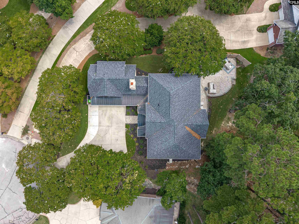
Exceptional Lake Murray waterfront living awaits at 164 Summer Breeze Drive! This beautifully upgraded 5BR/4BA home offers approx. 4,110 sq. ft. with a private deep-water dock, upgraded boat lift, Jet Ski port and covered lakeside gazebo. The completely renovated chef’s kitchen showcases gorgeous lake views through a wall of windows and features quartz countertops, extensive cabinetry, walk-in pantry, Wolf ovens, 6-burner Wolf gas cooktop with griddle, Sub-Zero refrigerator/freezer and Cove dishwasher. A dramatic floor-to-ceiling wood-burning fireplace, hardwood floors and formal dining room add warmth and character. The flexible floor plan includes a spacious main-level bedroom with built-ins and access to a full bath, plus a lakeview flex room ideal for an office or den. The room over the garage offers even more versatility with a full bath, wet bar and vaulted ceiling—perfect for guests, a media room or recreation space. Upstairs also features additional bedrooms and a spa-inspired bath with two-person sauna, steam shower and soaking tub. Outdoor living shines with an expansive two-level paver patio, beautiful landscaping and covered waterfront gazebo leading to the resurfaced dock. Major improvements include a new roof, whole-house generator with 500-gallon propane tank, water filtration system, Rinnai tankless water heater, replacement HVAC, Leaf Guard gutters and encapsulated crawl space with humidity control and EV Charger. Thoughtfully upgraded inside and out, this home is ready for boating, entertaining and enjoying the Lake Murray lifestyle year-round! Disclaimer: CMLS has not reviewed and, therefore, does not endorse vendors who may appear in listings.
Hi there — ask anything about this property or the area and the team will get right back to you.

Local real estate advisory services provided by agent with Broadwater-Toole Realty, LLC
Listed by Maria Calcutt with Coldwell Banker Realty
The information being provided is for the consumer's personal, non-commercial use and may not be used for any purpose other than to identify prospective properties consumer may be interested in purchasing. Any information relating to real estate for sale referenced on this web site comes from the Internet Data Exchange (IDX) program of the Consolidated MLS®. This web site may reference real estate listing(s) held by a brokerage firm other than the broker and/or agent who owns this web site. The accuracy of all information, regardless of source, including but not limited to square footages and lot sizes, is deemed reliable but not guaranteed and should be personally verified through personal inspection by and/or with the appropriate professionals. Copyright, Consolidated MLS®
You agree to Broadwater-Toole Realty, LLC Terms of Use and Privacy Policy. By choosing to contact a property, you also agree that Broadwater-Toole Realty, LLC and its associates may call, text, or email you regarding any inquiries or activities you submit through our website. This may involve the use of automated means and prerecorded or artificial voices.
Step 1 of 2
Create a free account to view all listings, save searches, and get alerts when new homes match.
Step 2 of 2
Tell us how to reach you about homes you like.
Enter your password to sign in as
Create a free account to view all listings, save searches, and get alerts when new homes match.
Already have an account? Sign in
Sign in to your account.
New here? Create an account