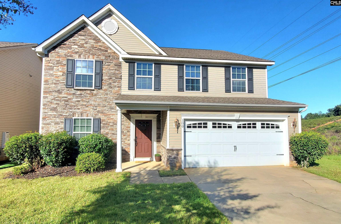
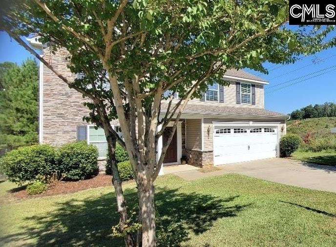
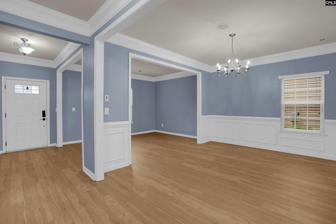
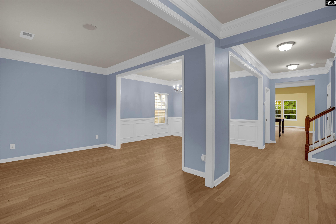
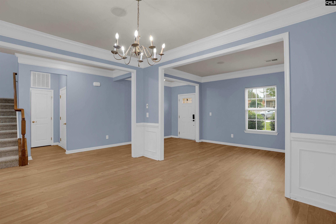
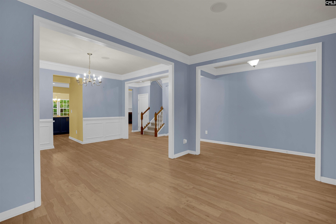
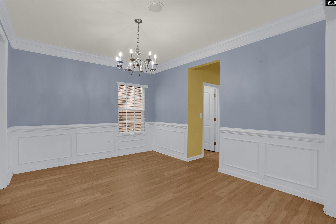
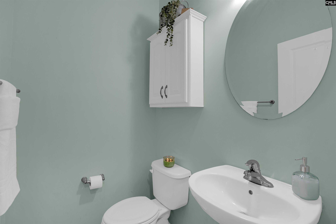
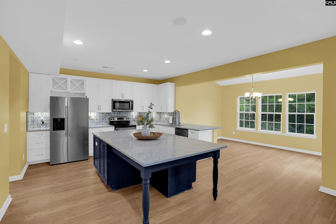
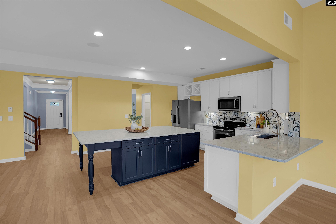
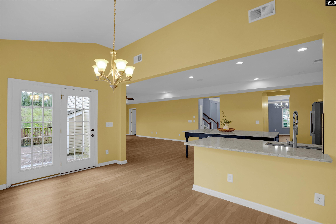
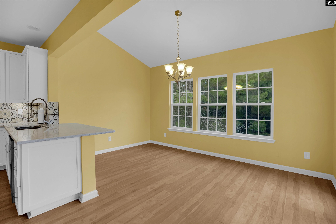
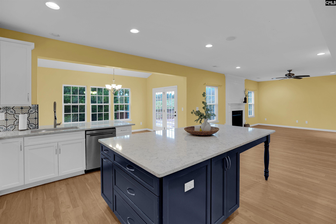
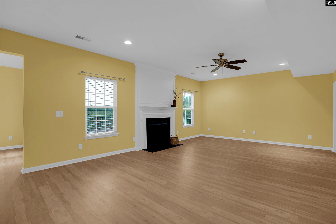
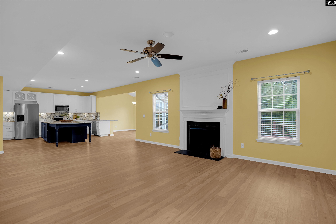
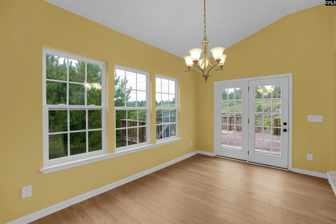
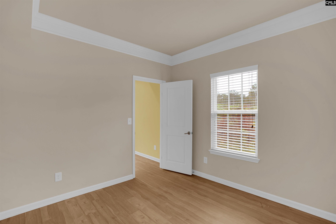
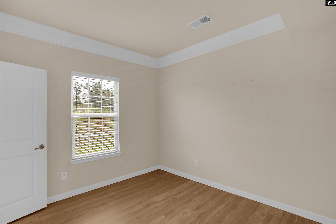
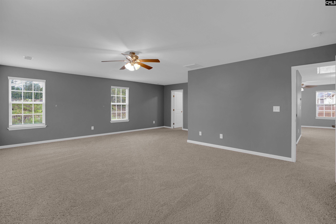
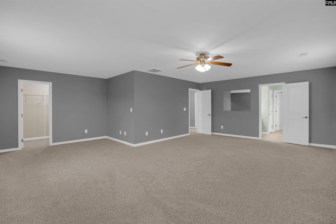
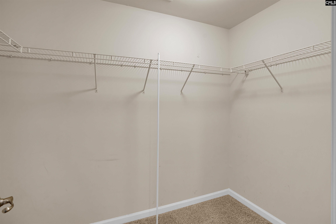
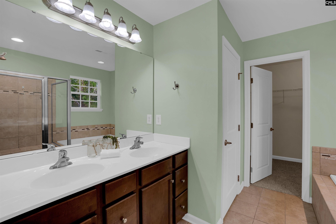
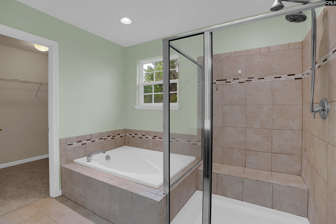
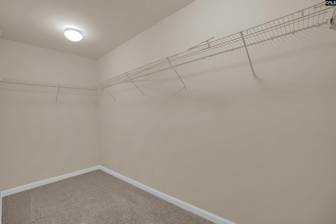
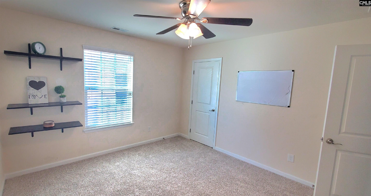
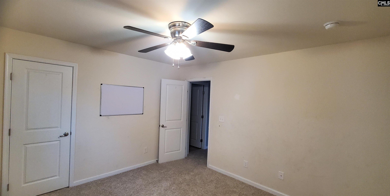
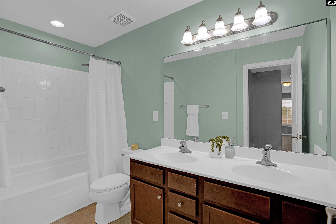
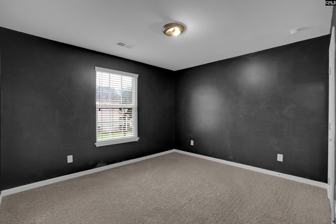
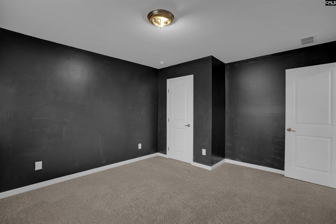
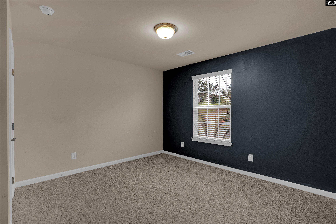
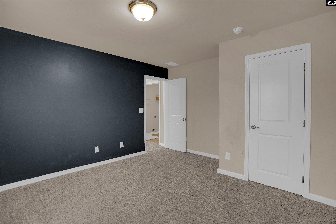
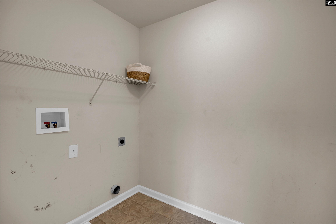
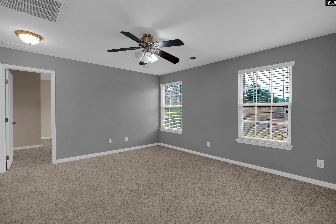
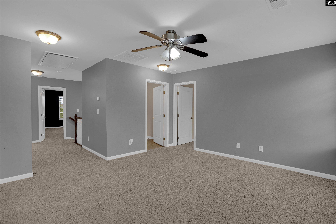
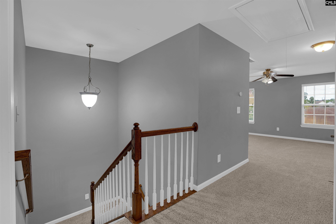
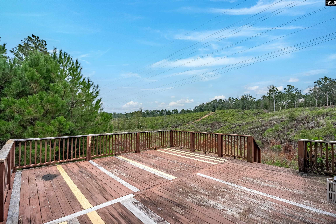
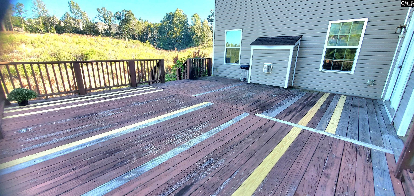
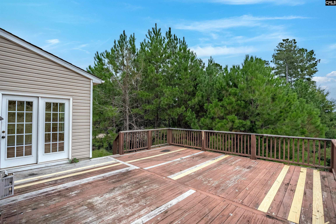
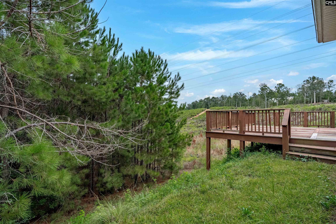
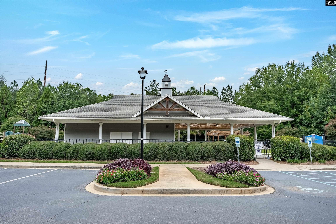
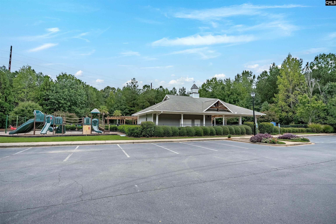
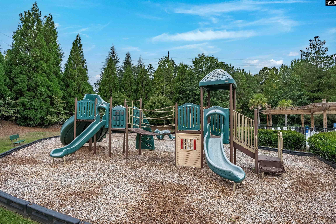
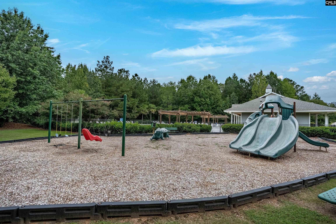
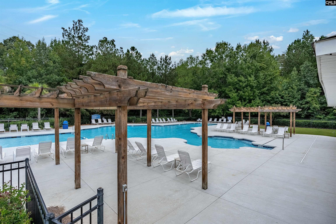
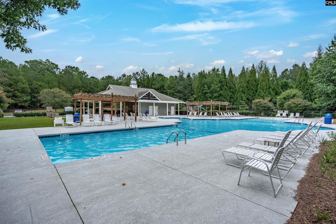
Located in the family-friendly, highly sought-after Wellesley subdivision, this home is zoned within top-performing Lexington One schools, less than 2 miles away. Enjoy an easy drive to I-20, downtown Columbia and beautiful Lake Murray for work and leisure. Featuring 4 bedrooms with newly installed carpet, 2.5 bathrooms, two walk-in closets in the primary suite, an office ideal for remote work, and a loft space perfect for gaming, homework or relaxing with a good book. The oversized kitchen, complete with soft-close cabinets and drawers, a bar and a large island ready for holiday spreads, hosting friends and family conversations. The built-in speaker system for your favorite music or movie, makes entertaining easy. Step outside to the spacious deck - ideal for grilling or simply relaxing. The garage is equipped with an EV car charger and a gun safe for your convenience. Tucked at the end of the street, 100 Ashford Way offers a peaceful setting with less traffic and more privacy. The community features excellent amenities such as a neighborhood pool, playground, and spacious green areas ideal for recreation and dog walking. If your must-have list includes space, location, and a home that feels welcoming, this may be the home for you. Schedule your tour today! Disclaimer: CMLS has not reviewed and, therefore, does not endorse vendors who may appear in listings.
Hi there — ask anything about this property or the area and the team will get right back to you.

Local real estate advisory services provided by agent with Broadwater-Toole Realty, LLC
Listed by Deborah Dawson with Coldwell Banker Realty
The information being provided is for the consumer's personal, non-commercial use and may not be used for any purpose other than to identify prospective properties consumer may be interested in purchasing. Any information relating to real estate for sale referenced on this web site comes from the Internet Data Exchange (IDX) program of the Consolidated MLS®. This web site may reference real estate listing(s) held by a brokerage firm other than the broker and/or agent who owns this web site. The accuracy of all information, regardless of source, including but not limited to square footages and lot sizes, is deemed reliable but not guaranteed and should be personally verified through personal inspection by and/or with the appropriate professionals. Copyright, Consolidated MLS®
You agree to Broadwater-Toole Realty, LLC Terms of Use and Privacy Policy. By choosing to contact a property, you also agree that Broadwater-Toole Realty, LLC and its associates may call, text, or email you regarding any inquiries or activities you submit through our website. This may involve the use of automated means and prerecorded or artificial voices.
Step 1 of 2
Create a free account to view all listings, save searches, and get alerts when new homes match.
Step 2 of 2
Tell us how to reach you about homes you like.
Enter your password to sign in as
Create a free account to view all listings, save searches, and get alerts when new homes match.
Already have an account? Sign in
Sign in to your account.
New here? Create an account