$484,000

134 Clubside Drive, Lexington, SC 29072

3beds
2.5baths2 full baths + 1 half bath
2,094sqft
Quick facts
Single Family Residence 40 Days on Market Built in 2025 $231.14/sqft $600 HOA Dues

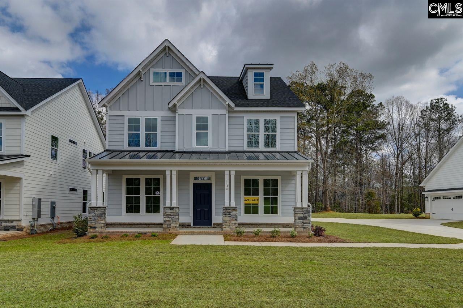
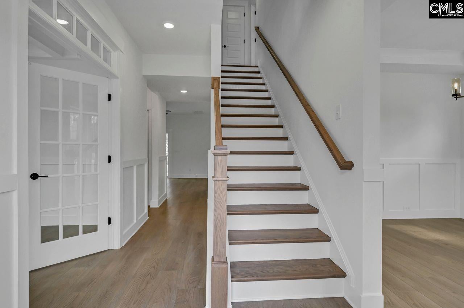
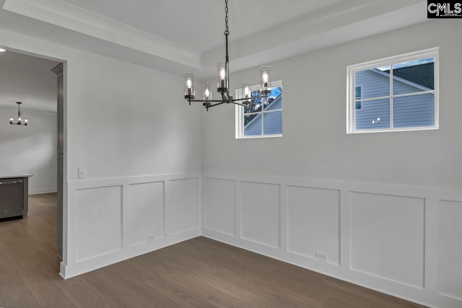
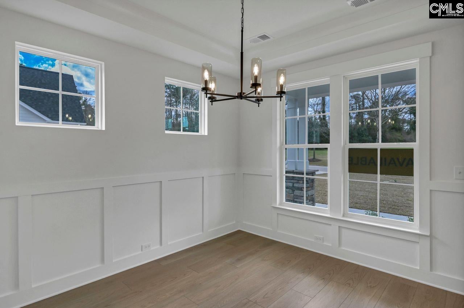
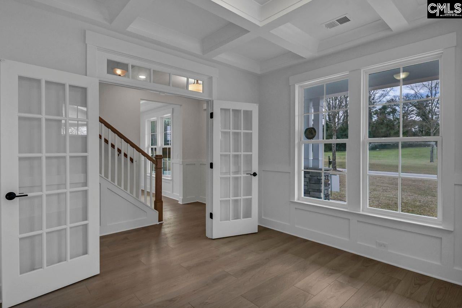
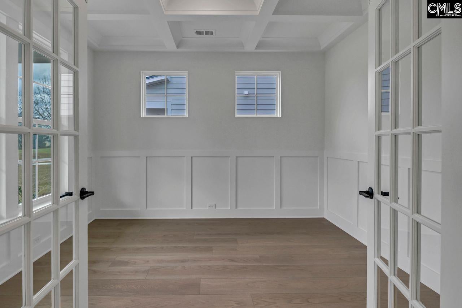
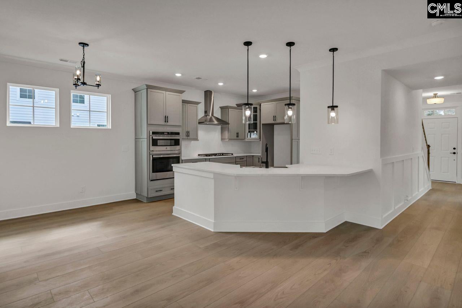
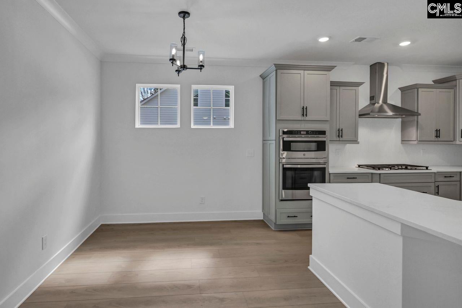
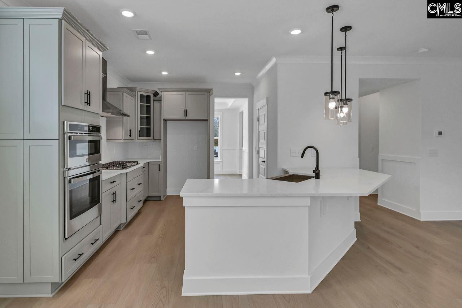
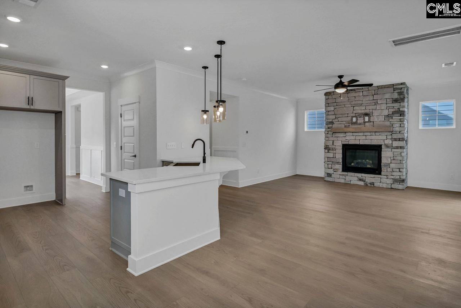
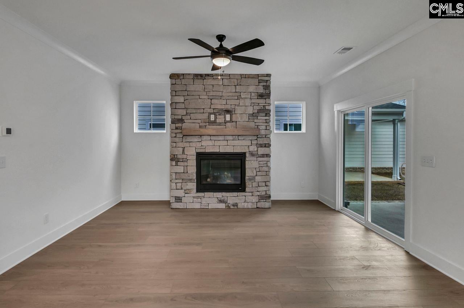
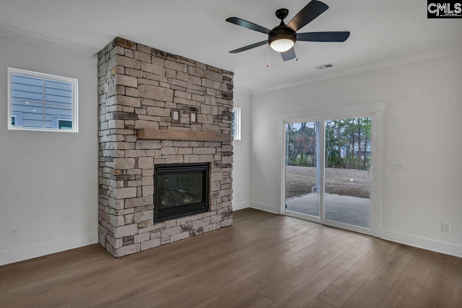
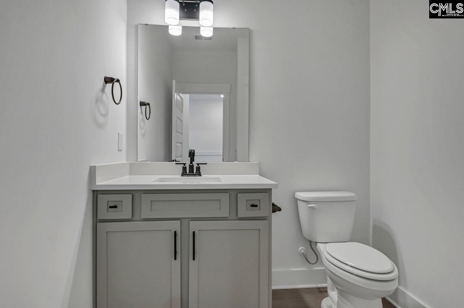
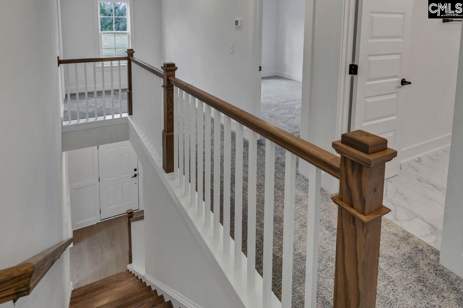
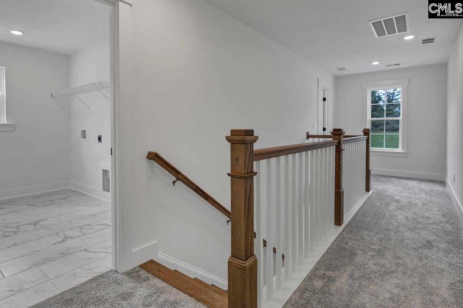
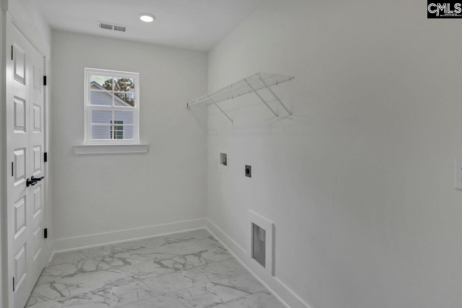
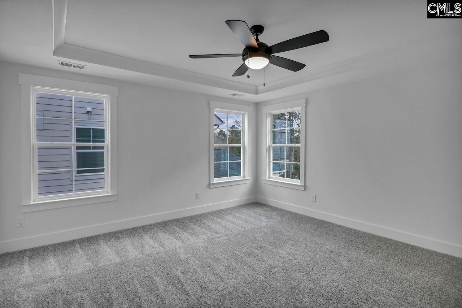
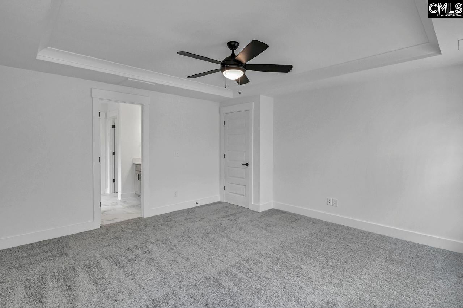
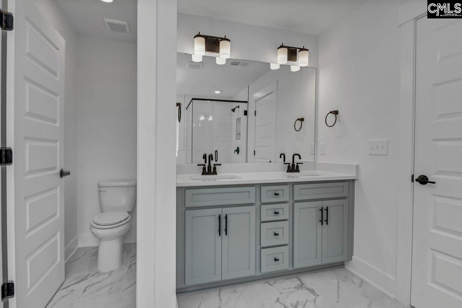
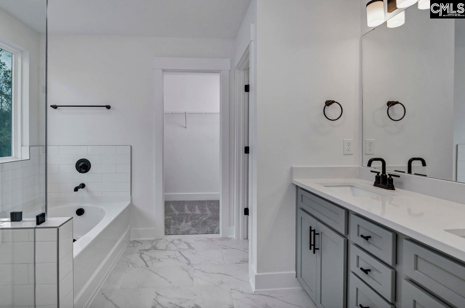
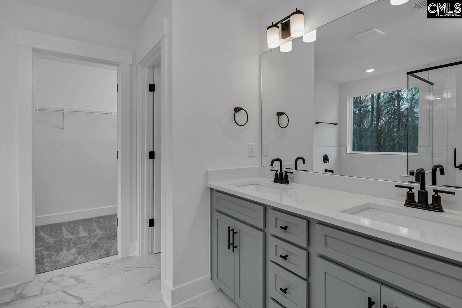
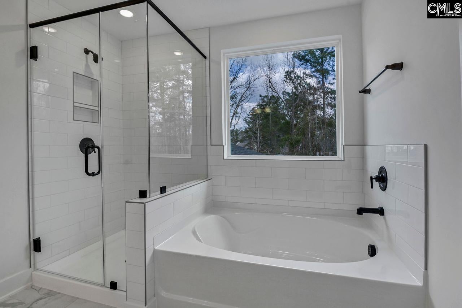
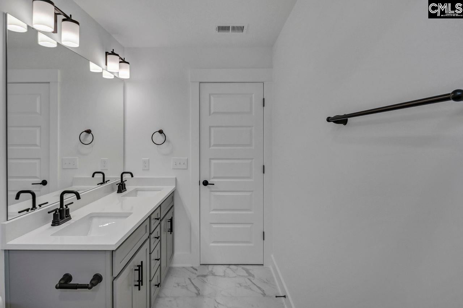
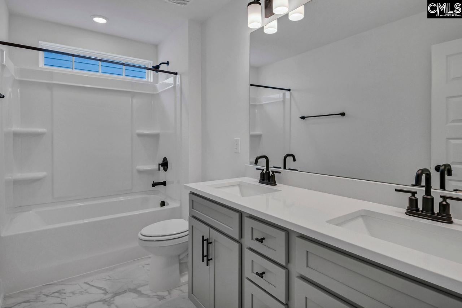
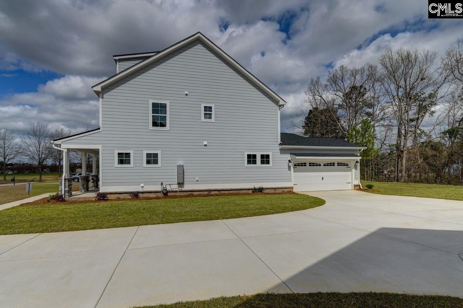
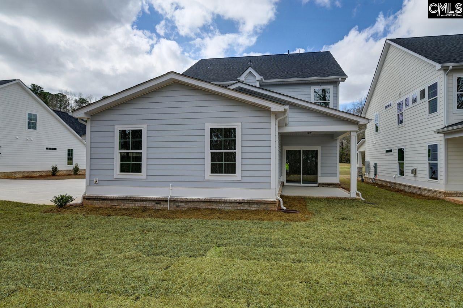
The Brinson is a three-bedroom, two-and-a-half-bath home with an side entry garage, home office, formal dining room, spacious family room, designer kitchen with island and pantry, and a covered rear porch. The second floor features all three bedrooms, including the primary bedroom and laundry room. Disclaimer: CMLS has not reviewed and, therefore, does not endorse vendors who may appear in listings.

Location of 134 Clubside Drive

Map showing 134 Clubside Drive, Lexington, SC 29072 $484,000
See more listings in Lexington

134 Clubside Drive property details

Interior

Bedrooms & Bathrooms

  • Bedrooms: 3
  • Bathrooms: 3
  • Full Bathrooms: 2

Appliances

  • Included: Dishwasher, Microwave, Disposal, Range

Heating

  • Heating: Central

Cooling

  • Cooling: Central Air

Features

  • Interior Features: Eat-in Kitchen, Kitchen Island, Pantry
  • Fireplace: Yes
  • Fireplaces Total: 1
  • Fireplace Features: Living Room

Interior Area

  • Total Living Area: 2094

Rooms & Dimensions

Master Bedroom

  • Level: Second

Bedroom 1

  • Level: Second

Bedroom 2

  • Level: Second

Property

Features

  • Patio & Porch: Porch
  • Has Private Pool: No
  • Has Spa: No
  • Horses: No

View

  • Has View: No

Lot

  • Acres: 0.28

Accessibility

  • Stories: 2

Parking

  • Garage: Yes
  • Total Spaces: 2
  • Parking Features: Garage Door Opener, Attached
  • Carport: No
  • Open Parking: No

Waterfront

  • Has Waterfront: No

Basement

  • Basement: No

Mobile Home

  • Mobile Home Remains: No

Construction

Type & Style

  • Home Type: Residential
  • Architectural Style: Craftsman
  • Property Sub Type: Single Family Residence

Materials

  • Construction Materials: Stone, Fiber Cement
  • Foundation: Slab

Builder / Condition

  • Year Built: 2025
  • New Construction: No
  • Builder: Lexington

Building

  • Building Area Total: 2094

Utilities & Green Energy

Utilities

  • Electric on Property: No
  • Water: Public
  • Sewer: Public Sewer

Green Energy

  • Energy Efficient: No

Community & HOA

Community

HOA

  • Has HOA: Yes
  • Fee: $600
  • Frequency: Annually
  • Senior Community: No

Pets

  • Pets Allowed: No

Location

  • Longitude: -81.322794
  • Latitude: 33.999446
  • Directions: From Lexington, Highway 1, Left at the high school on to charter oak road. Charter oak road take left at the light at Publix on the left. Community is a mile down on Right.

Land Lease

  • Land Lease: No

School

School District

Elementary

Middle or Junior

Highschool

Tax, Financial & Listing Details

Listing Details

  • List Price: $484,000
  • Price Per Square Foot: $231.14
  • Date on Market:
  • Home Warranty: No
  • Rent Control: No
  • Status: Active

MLS Details

  • MLS: ColumbiaSC
  • Listing ID: 644697

Tax Details

  • Tax Lot: 296

Ask a question about 134 Clubside Drive

Hi there — ask anything about this property or the area and the team will get right back to you.

Last checked Source: ColumbiaSCMLS# 644697

Local real estate advisory services provided by agent with Broadwater-Toole Realty, LLC

Listed by Renee Petit with Eastwood Homes Of Columbia Llc

The information being provided is for the consumer's personal, non-commercial use and may not be used for any purpose other than to identify prospective properties consumer may be interested in purchasing. Any information relating to real estate for sale referenced on this web site comes from the Internet Data Exchange (IDX) program of the Consolidated MLS®. This web site may reference real estate listing(s) held by a brokerage firm other than the broker and/or agent who owns this web site. The accuracy of all information, regardless of source, including but not limited to square footages and lot sizes, is deemed reliable but not guaranteed and should be personally verified through personal inspection by and/or with the appropriate professionals. Copyright, Consolidated MLS®

You agree to Broadwater-Toole Realty, LLC Terms of Use and Privacy Policy. By choosing to contact a property, you also agree that Broadwater-Toole Realty, LLC and its associates may call, text, or email you regarding any inquiries or activities you submit through our website. This may involve the use of automated means and prerecorded or artificial voices.

Listings near 134 Clubside Drive