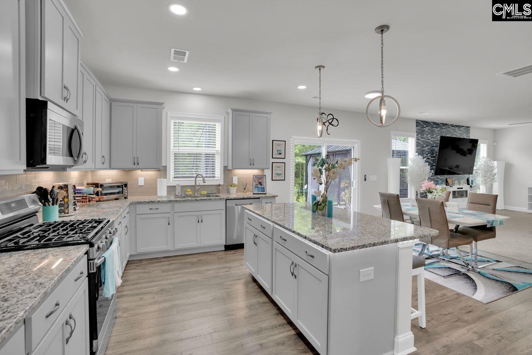
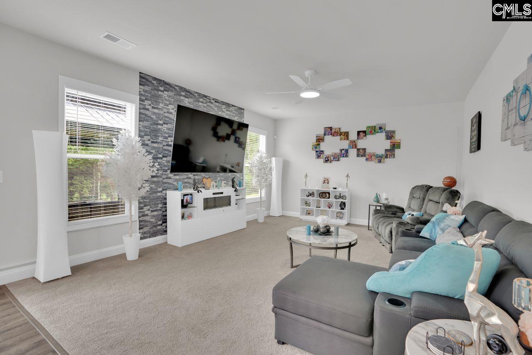
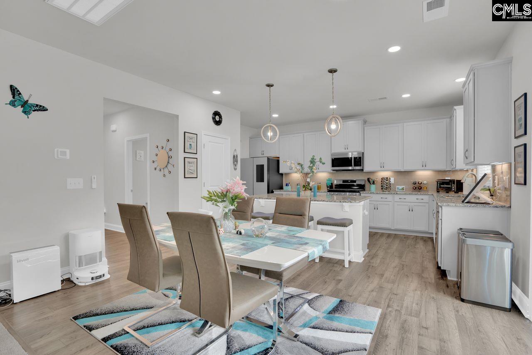
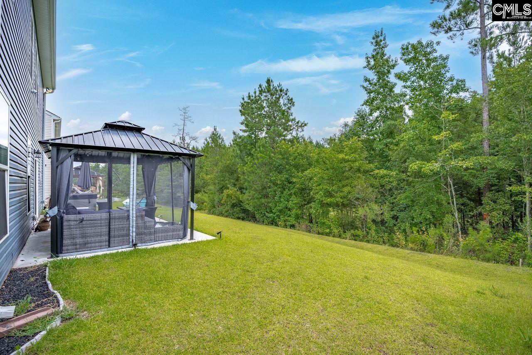
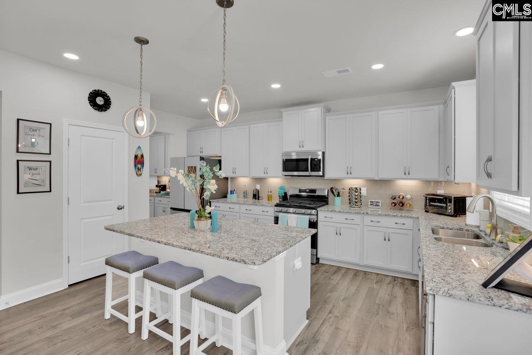
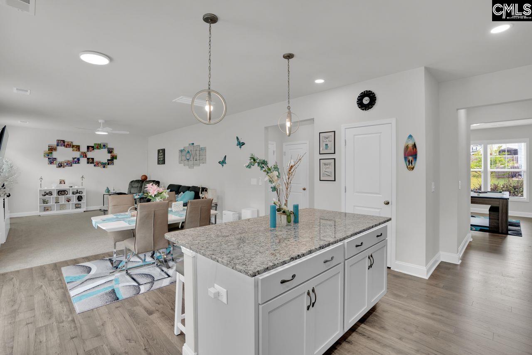
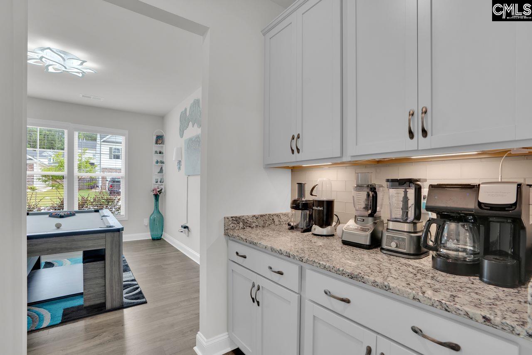
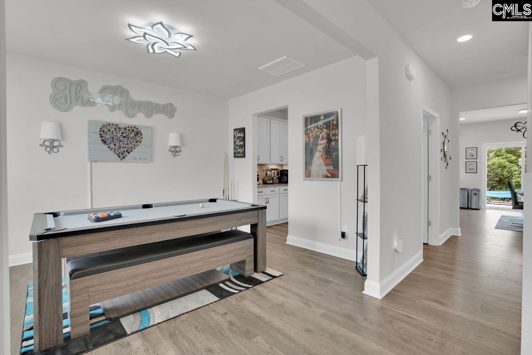
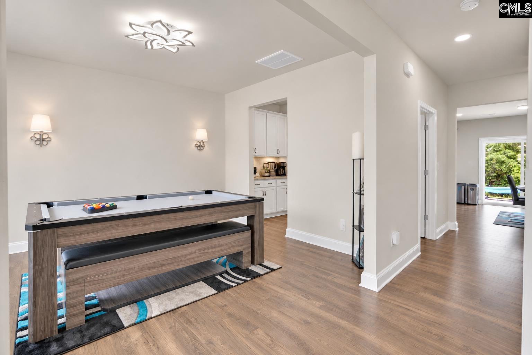
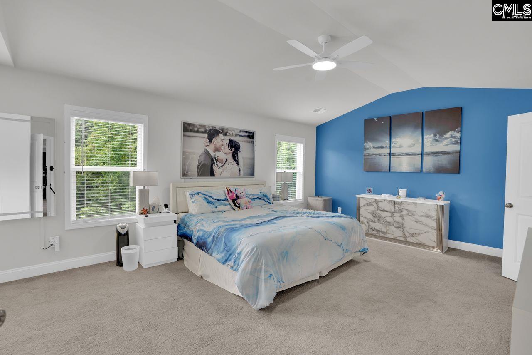
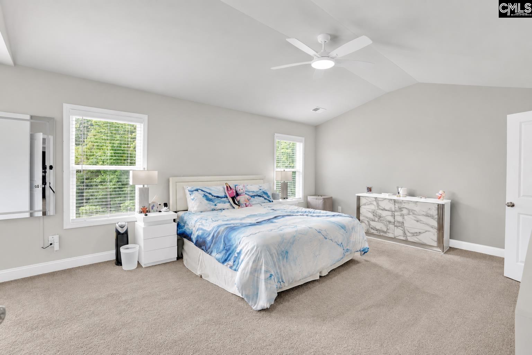
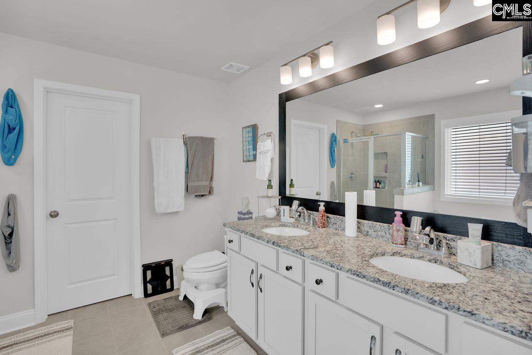
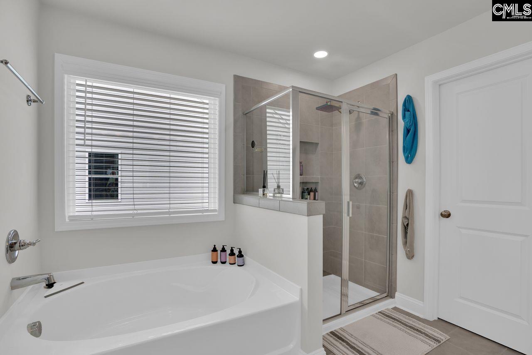
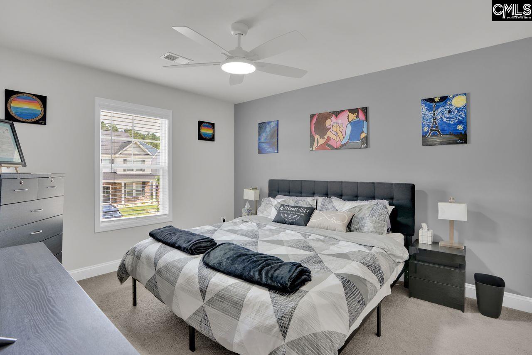
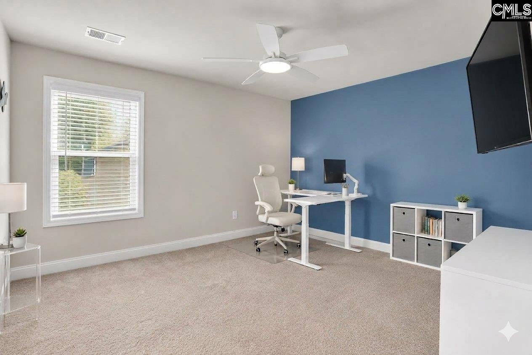
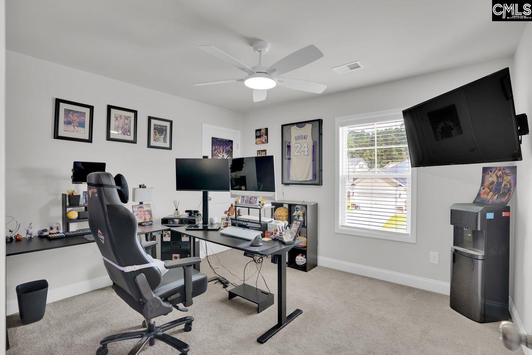
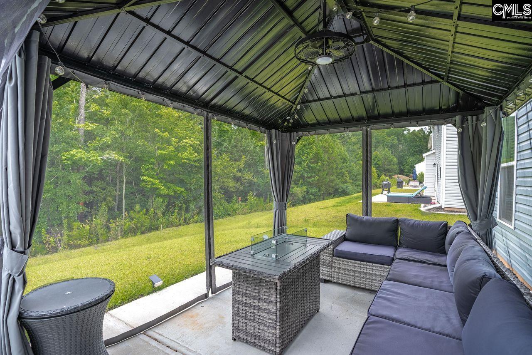
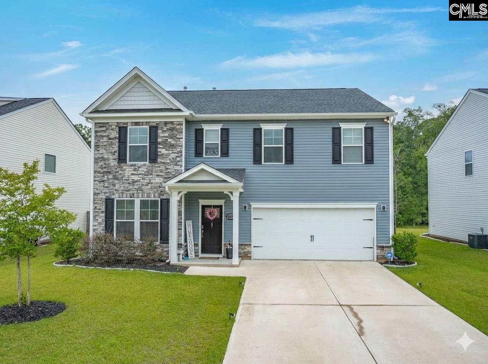
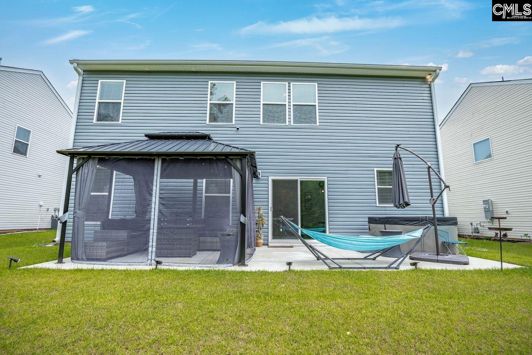
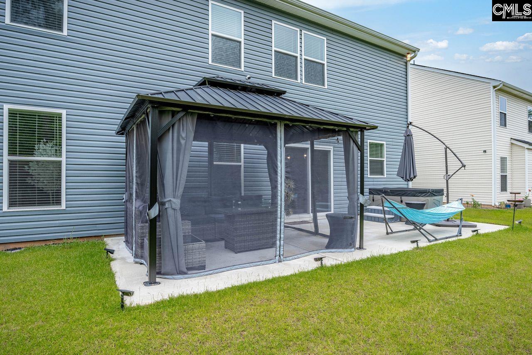
**SELLER OFFERING $5000 IN CLOSING COST or Temporary Rate Buy Down to buyer with acceptable contract. PLUS If you use our Preferred Lender GUARANTEED RATE There is an opportunity for ADDITIONAL $2500 closing cost credit. That's a total of $7500 to use to buy down the rate or for closing cost. 2023 Construction, Wooded Backyard,Screened Outdoor Living, Established Landscaping, Upgrades already complete plus NO waiting for construction Welcome to this beautifully maintained 4 bedroom, 2.5 bathroom home in the desirable Rocky Springs Community. With 2431 sq ft of thoughtfully designed living space, this home features an open concept layout with durable luxury vinyl plank flooring in main living areas and spacious kitchen complete with granite countertops, stainless steel appliances, a butler’s pantry and large center island. Gorgeous stain wood staircase leading upstairs where the primary bedroom suite offers a relaxing retreat with a soaking garden tub, separate tiles shower, double vanity and two generous his and her walk-in closets. Three additional bedrooms and a full laundry room provide ample space and convenience. The private backyard backs up to a peaceful wooded views and includes a screened-in gazebo with privacy curtains. Smart home compatible with custom app controlled color changing LED recessed lighting. Custom no maintenance rubber mulch landscaping. Located in Lexington School District One, just minutes from shopping, dining and I-20. Disclaimer: CMLS has not reviewed and, therefore, does not endorse vendors who may appear in listings.
Hi there — ask anything about this property or the area and the team will get right back to you.

Local real estate advisory services provided by agent with Broadwater-Toole Realty, LLC
Listed by Karen Oliver with Coldwell Banker Realty
The information being provided is for the consumer's personal, non-commercial use and may not be used for any purpose other than to identify prospective properties consumer may be interested in purchasing. Any information relating to real estate for sale referenced on this web site comes from the Internet Data Exchange (IDX) program of the Consolidated MLS®. This web site may reference real estate listing(s) held by a brokerage firm other than the broker and/or agent who owns this web site. The accuracy of all information, regardless of source, including but not limited to square footages and lot sizes, is deemed reliable but not guaranteed and should be personally verified through personal inspection by and/or with the appropriate professionals. Copyright, Consolidated MLS®
You agree to Broadwater-Toole Realty, LLC Terms of Use and Privacy Policy. By choosing to contact a property, you also agree that Broadwater-Toole Realty, LLC and its associates may call, text, or email you regarding any inquiries or activities you submit through our website. This may involve the use of automated means and prerecorded or artificial voices.
Step 1 of 2
Create a free account to view all listings, save searches, and get alerts when new homes match.
Step 2 of 2
Tell us how to reach you about homes you like.
Enter your password to sign in as
Create a free account to view all listings, save searches, and get alerts when new homes match.
Already have an account? Sign in
Sign in to your account.
New here? Create an account