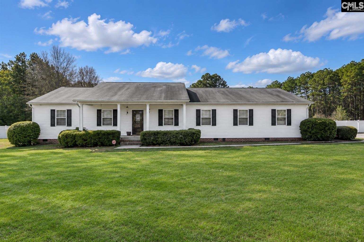
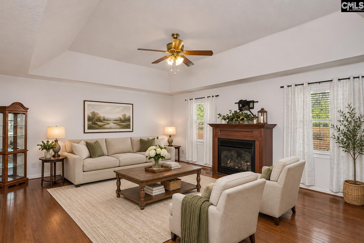
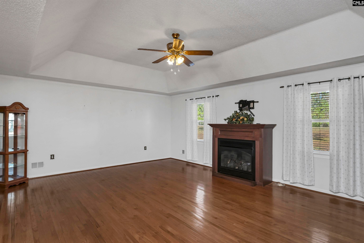
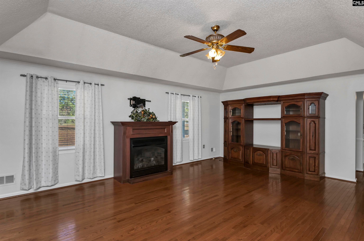
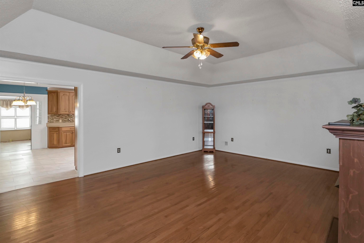
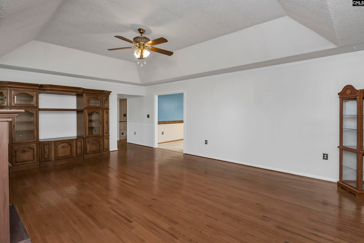
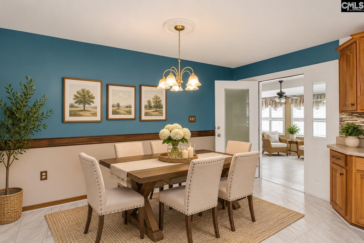
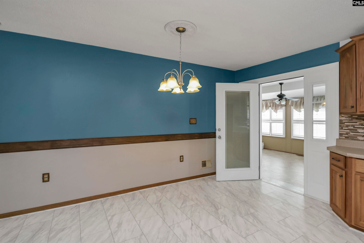
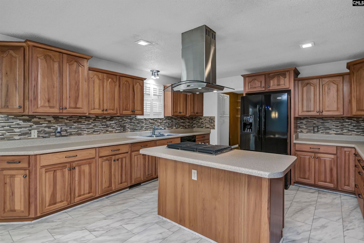
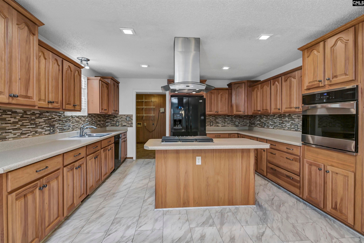
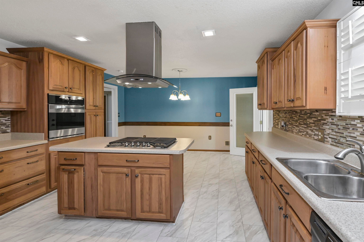
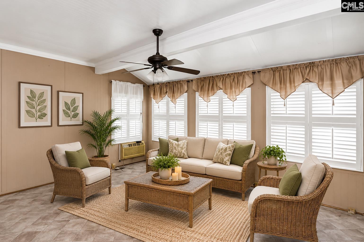
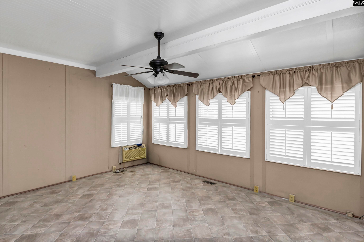
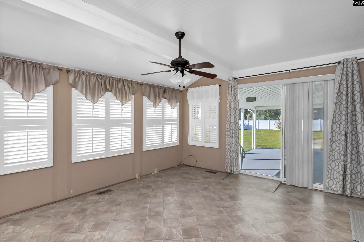
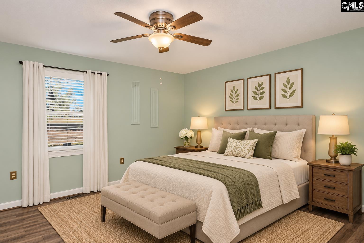
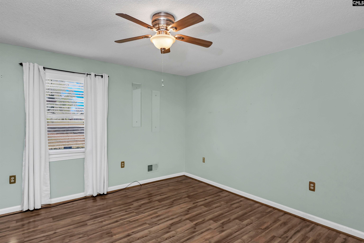
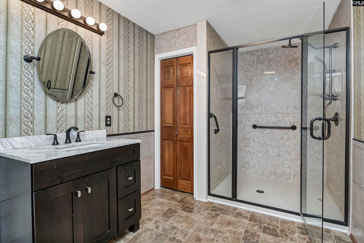
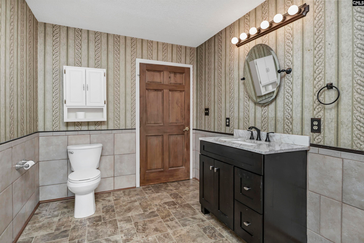
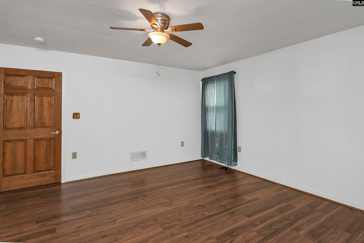
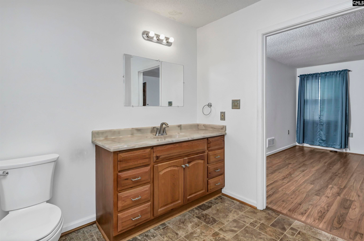
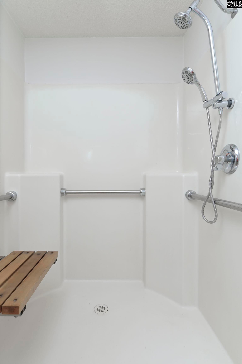
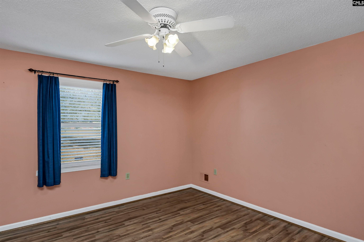
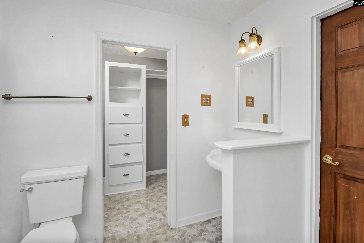
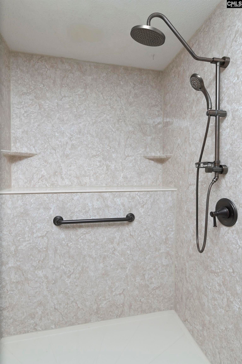
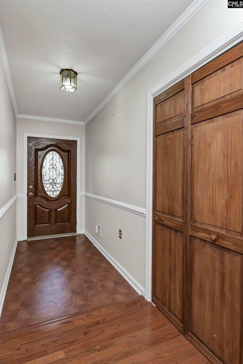
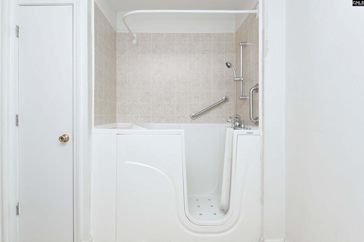
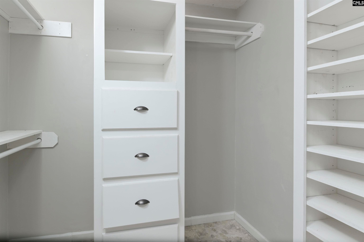
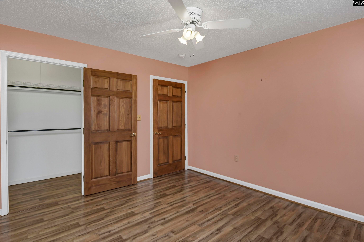
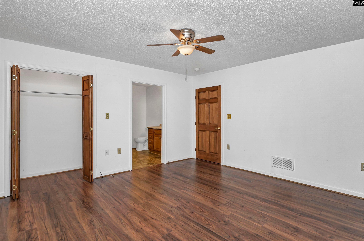
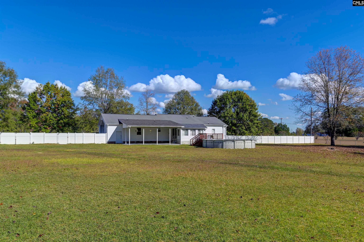
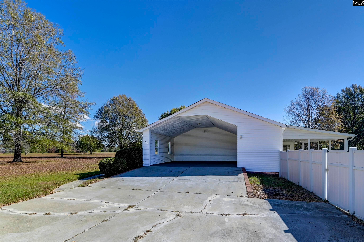
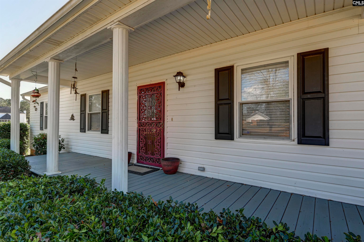
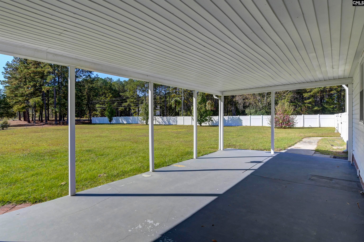
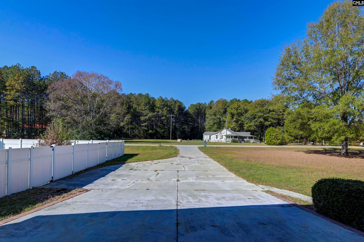
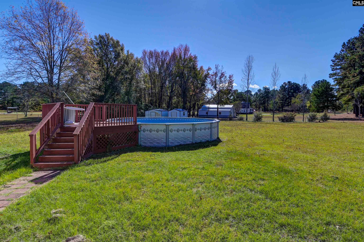
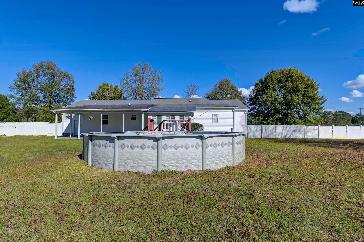
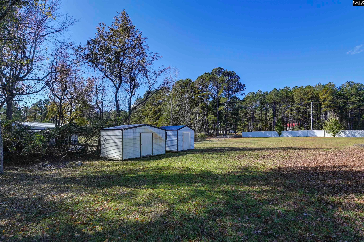
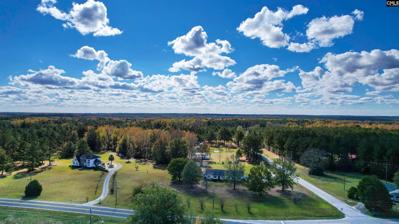
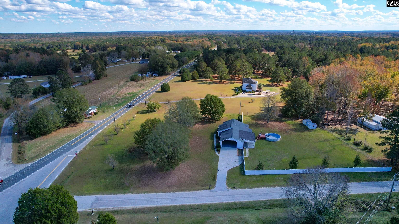
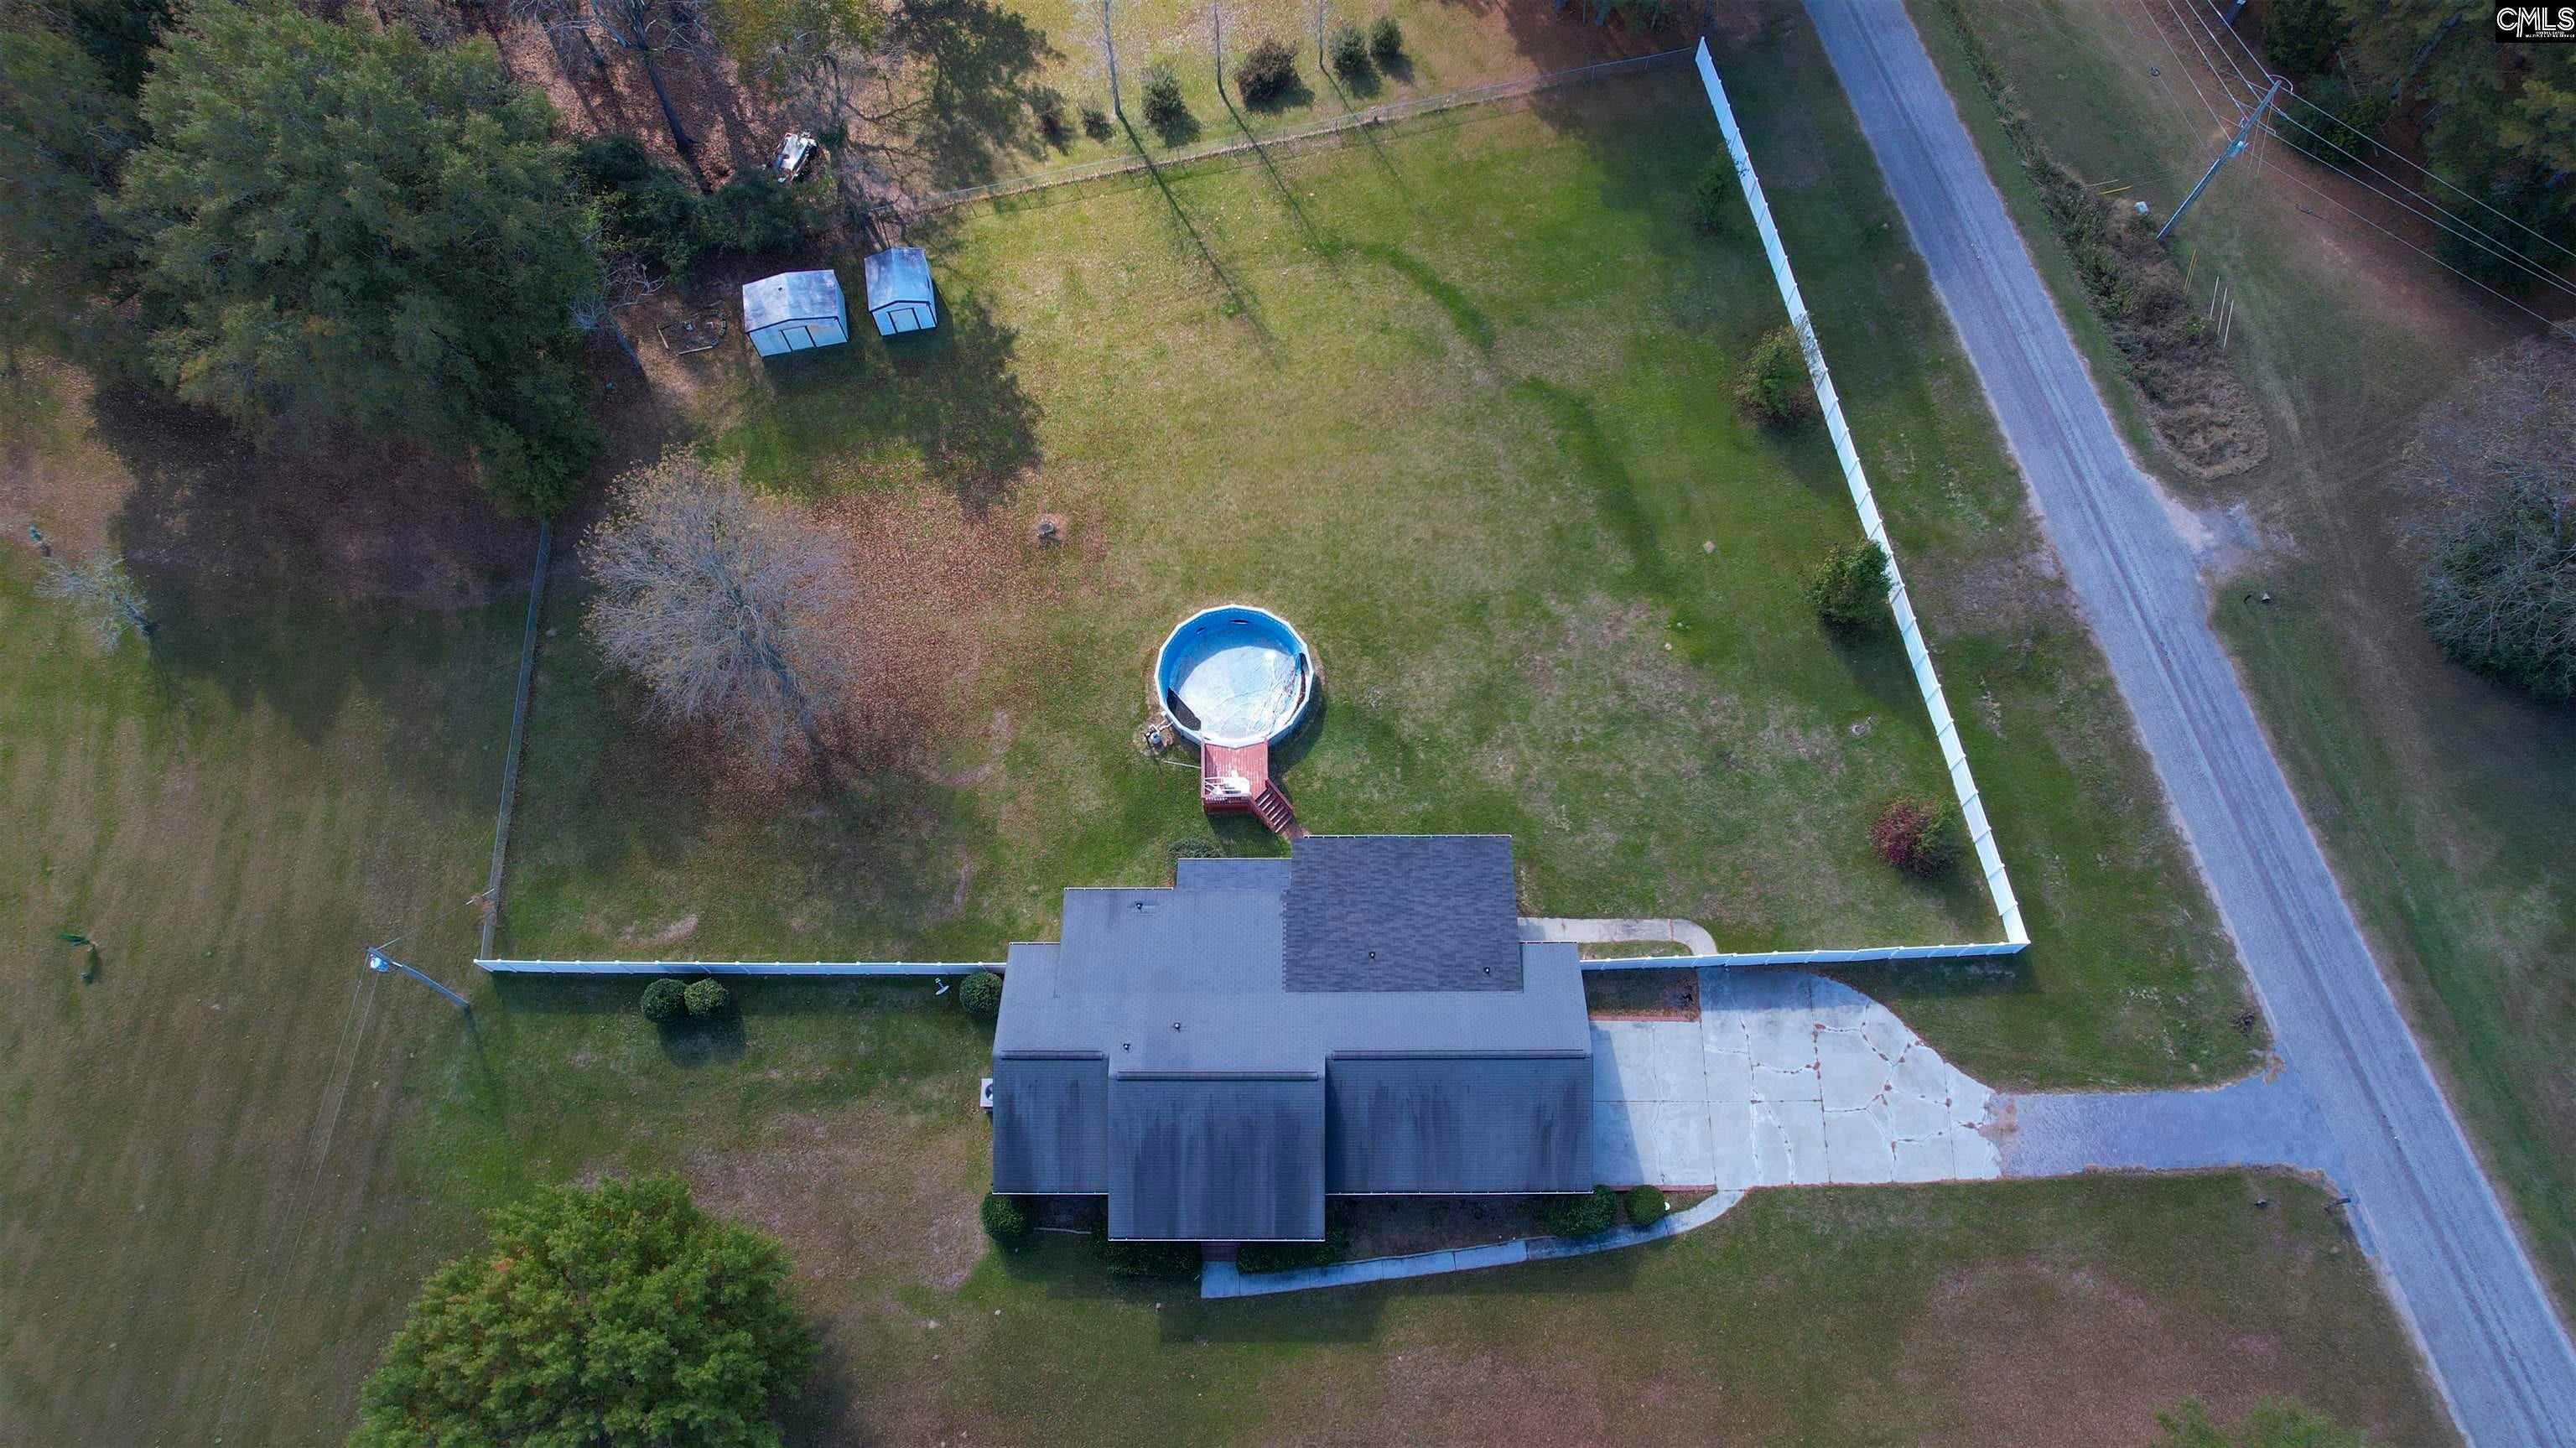
Welcome to 460 Taylor Road, where having room to breathe, relax, and enjoy the outdoors becomes part of everyday life. Tucked away on 2 acres in Lugoff, this inviting ranch-style home gives you the kind of space that’s hard to find, and even harder to leave once you’re here.Picture slow mornings on the covered front porch, afternoons by the pool, and evenings gathered around the back of the home with plenty of room for friends and family. Inside, the home feels comfortable and welcoming, with warm hardwood and luxury vinyl plank flooring flowing through the main living spaces. The kitchen brings everyone together with granite countertops, a tiled backsplash, center island, and an eat-in area that makes everyday meals feel a little more special.The primary suite offers a quiet place to unwind, complete with a private bath, walk-in closet, and separate shower. With three bedrooms and three full baths, there’s plenty of flexibility for guests, family, or simply having space to spread out.And when you’re ready to enjoy the outdoors, you won’t have to go far. Covered porches, a deck, and the above-ground pool create multiple places to make the most of the property’s peaceful setting. The two-car enclosed carport adds convenience, while the cul-de-sac location gives the home an added sense of privacy.This is more than just a home with 2 acres, it’s a place where you can slow down, make room for the people you love, and enjoy having a little more space around you. Come see what life could look like here. Disclaimer: CMLS has not reviewed and, therefore, does not endorse vendors who may appear in listings.
Hi there — ask anything about this property or the area and the team will get right back to you.

Local real estate advisory services provided by agent with Broadwater-Toole Realty, LLC
Listed by Brenda Williams with Keller Williams The Downing Group · Cell: brenda@thedowningteam.com
The information being provided is for the consumer's personal, non-commercial use and may not be used for any purpose other than to identify prospective properties consumer may be interested in purchasing. Any information relating to real estate for sale referenced on this web site comes from the Internet Data Exchange (IDX) program of the Consolidated MLS®. This web site may reference real estate listing(s) held by a brokerage firm other than the broker and/or agent who owns this web site. The accuracy of all information, regardless of source, including but not limited to square footages and lot sizes, is deemed reliable but not guaranteed and should be personally verified through personal inspection by and/or with the appropriate professionals. Copyright, Consolidated MLS®
You agree to Broadwater-Toole Realty, LLC Terms of Use and Privacy Policy. By choosing to contact a property, you also agree that Broadwater-Toole Realty, LLC and its associates may call, text, or email you regarding any inquiries or activities you submit through our website. This may involve the use of automated means and prerecorded or artificial voices.
Step 1 of 2
Create a free account to view all listings, save searches, and get alerts when new homes match.
Step 2 of 2
Tell us how to reach you about homes you like.
Enter your password to sign in as
Create a free account to view all listings, save searches, and get alerts when new homes match.
Already have an account? Sign in
Sign in to your account.
New here? Create an account