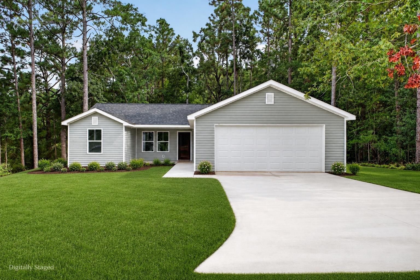
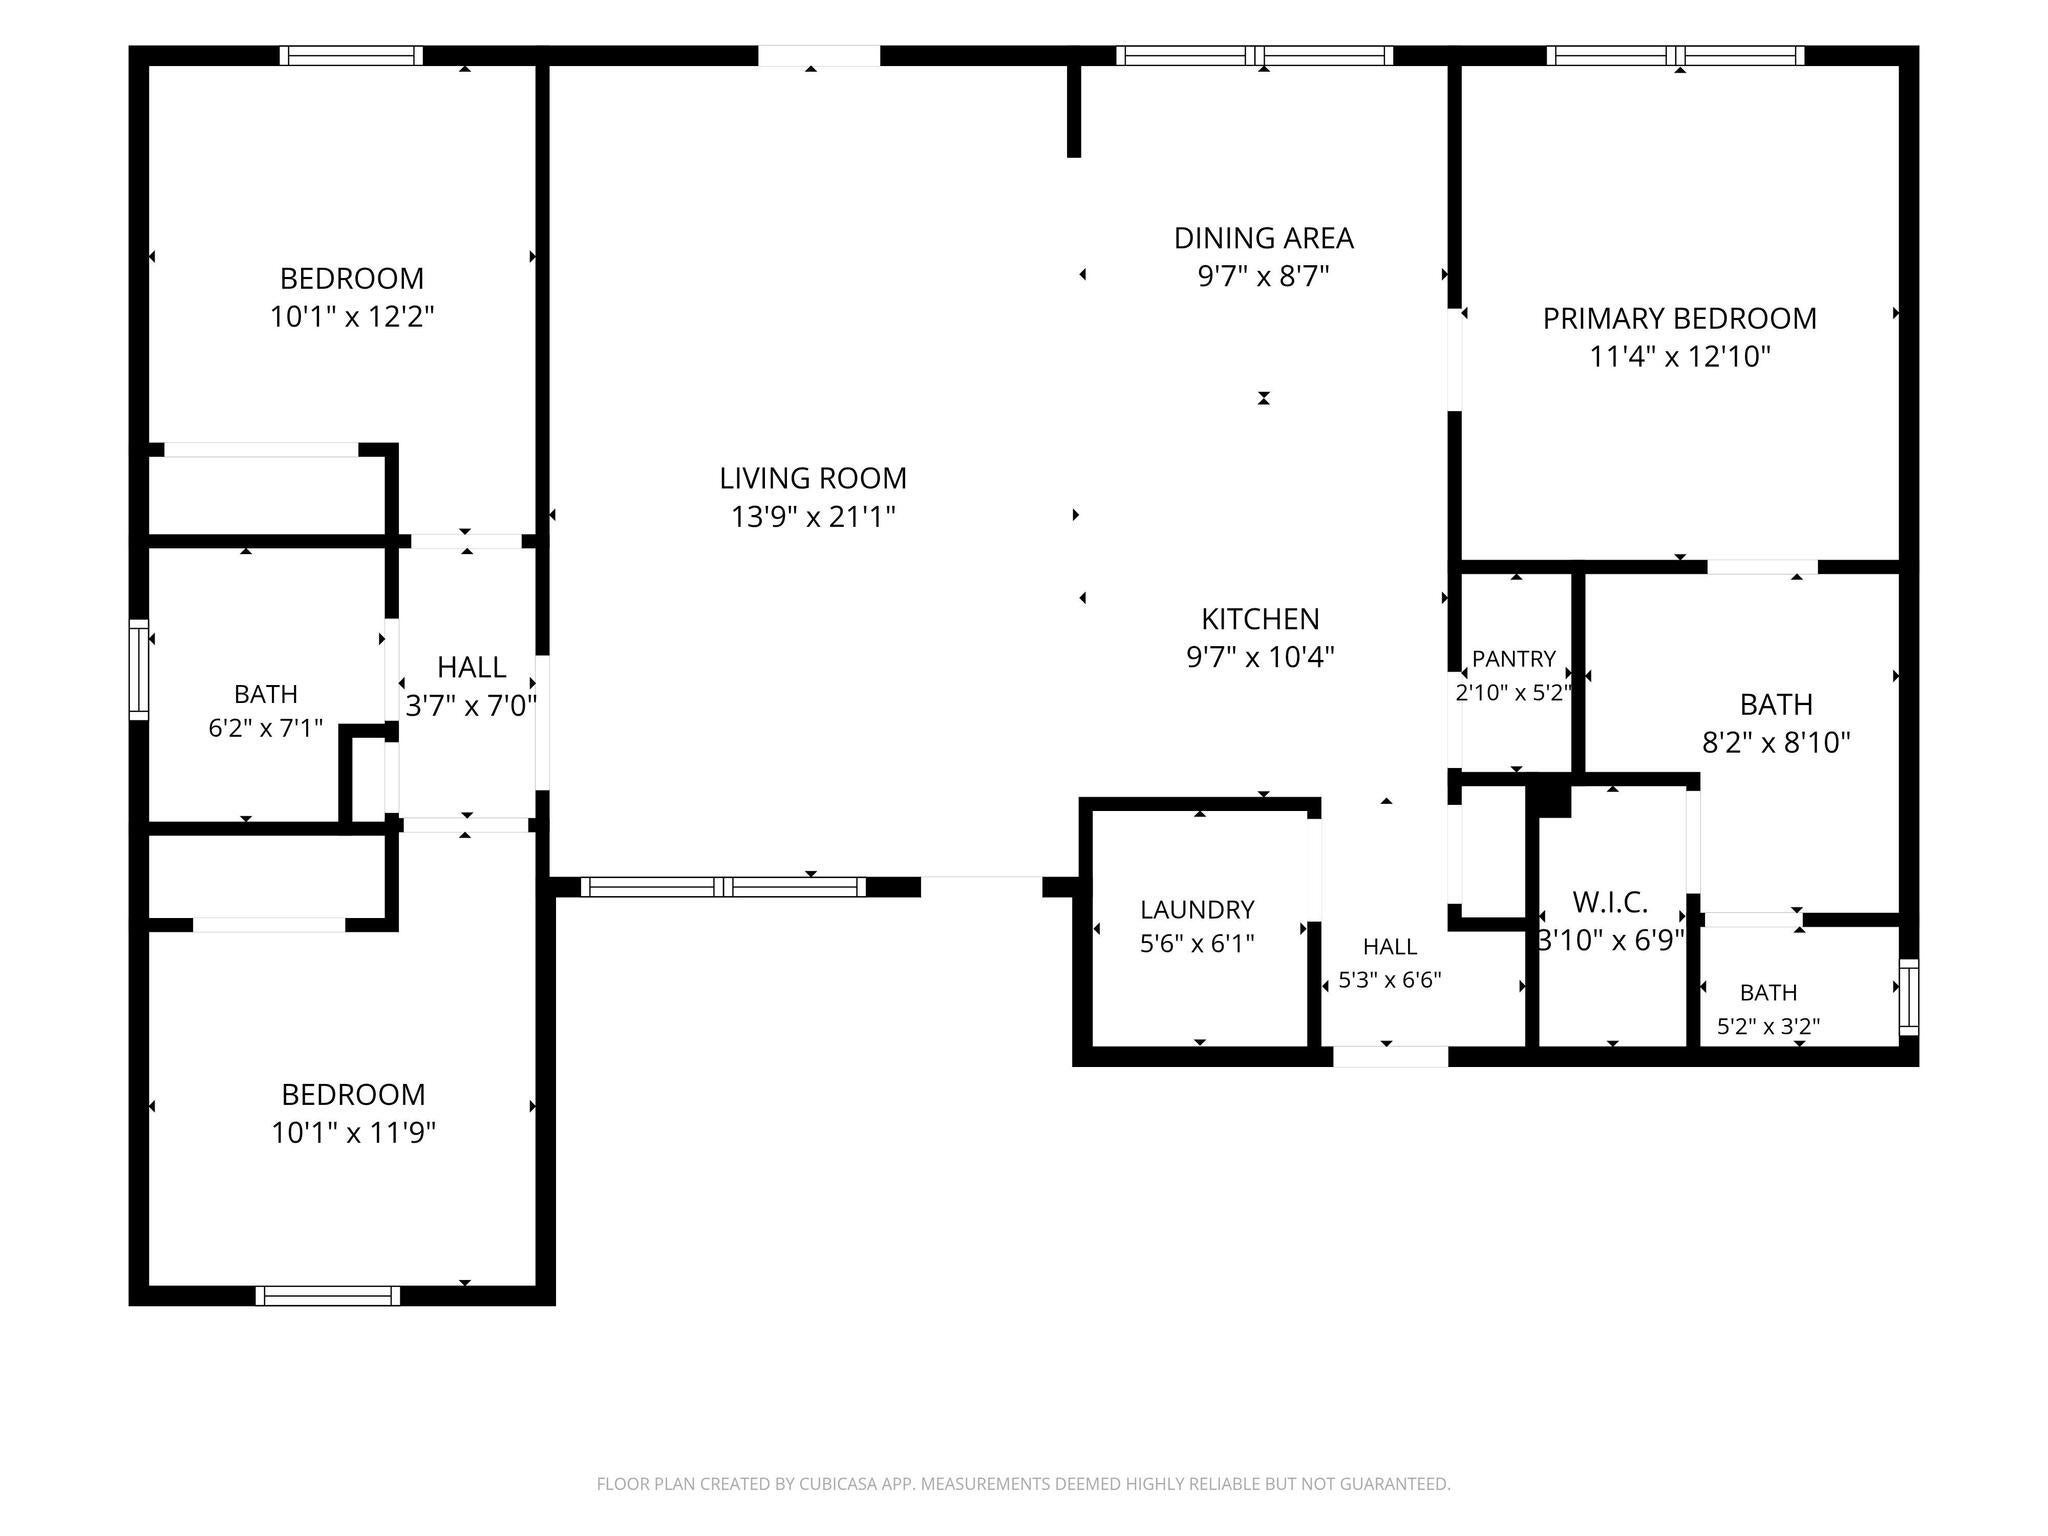
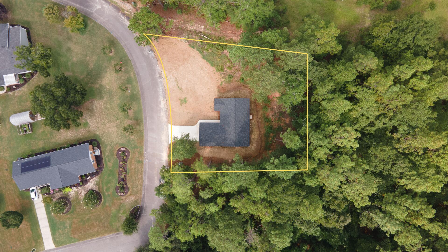
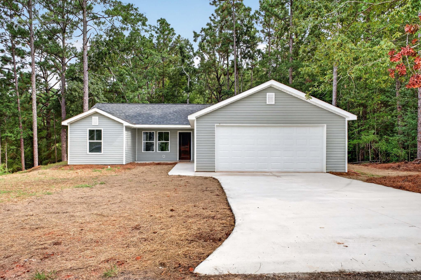
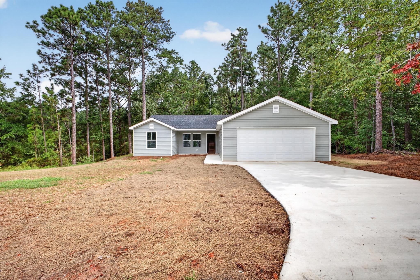
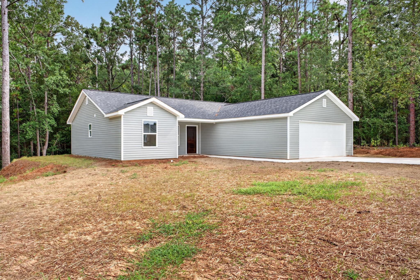
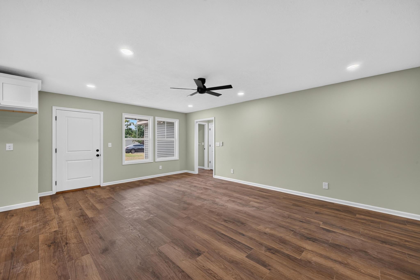
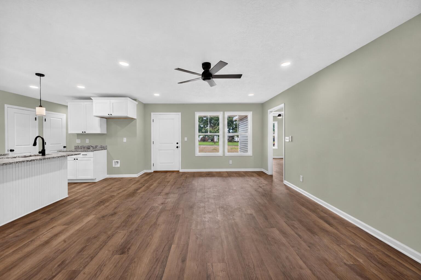
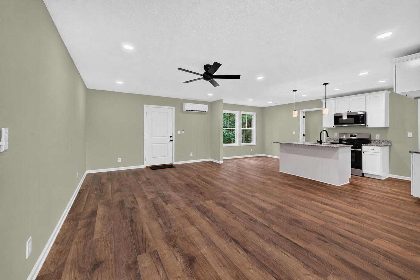
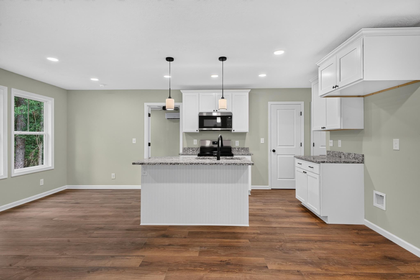
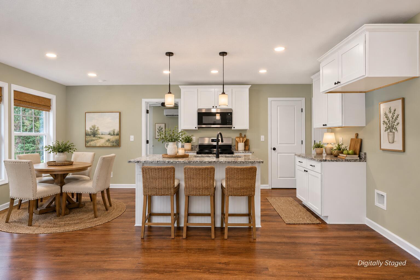
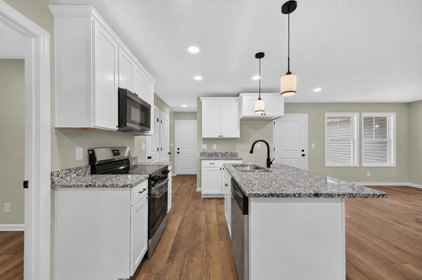
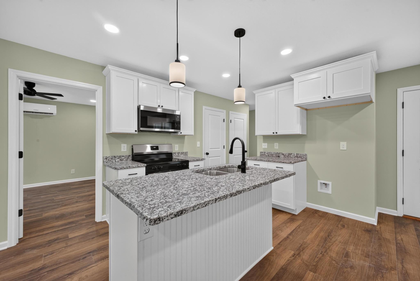
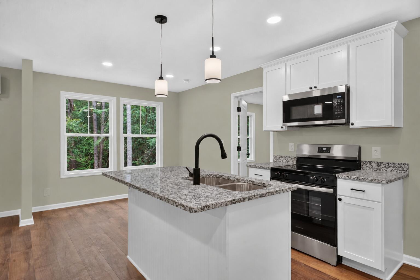
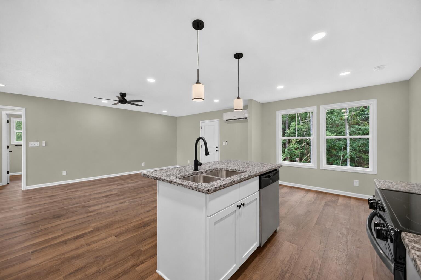
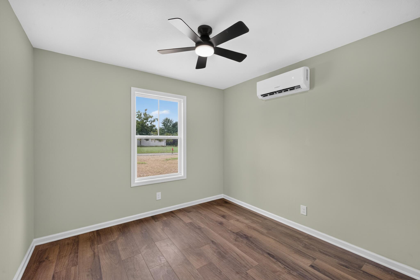
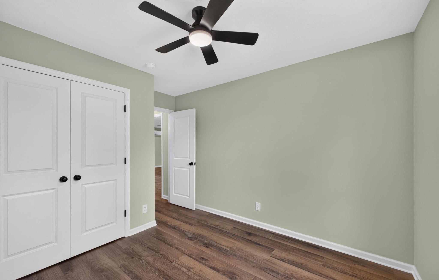
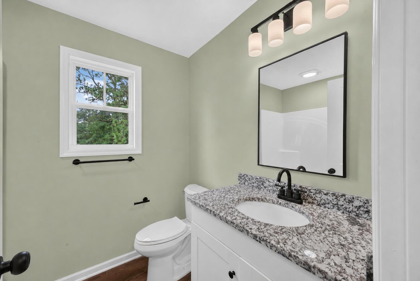
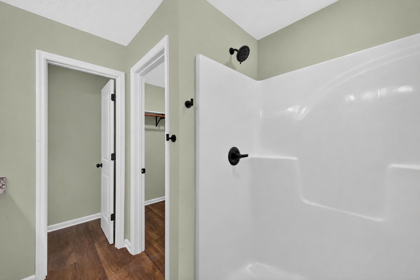
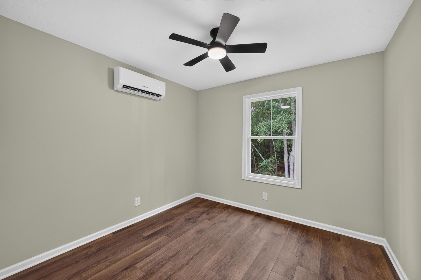
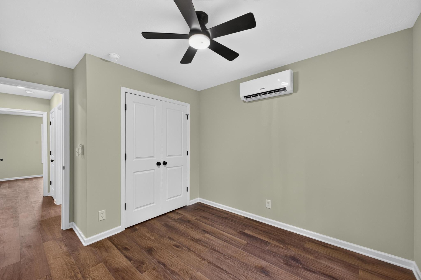
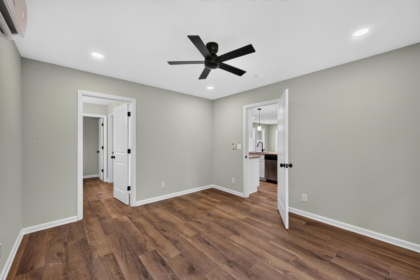
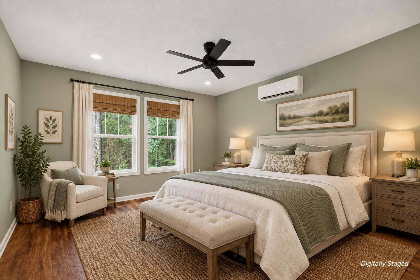
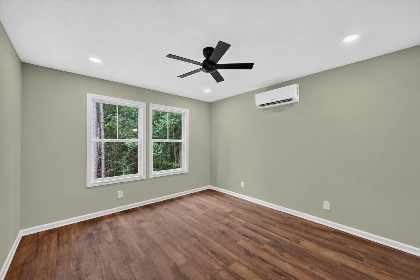
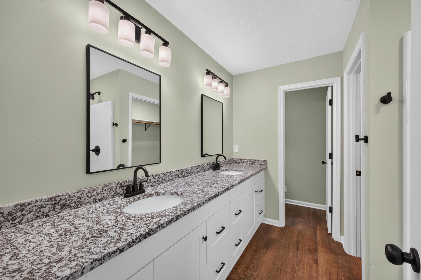
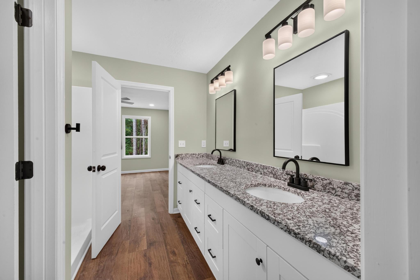
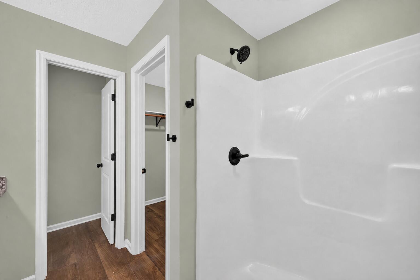
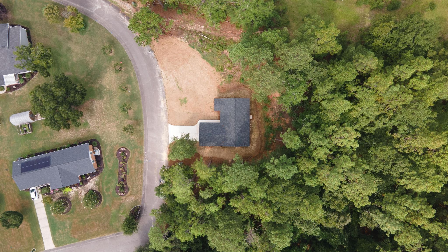
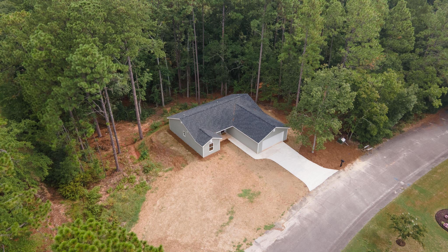
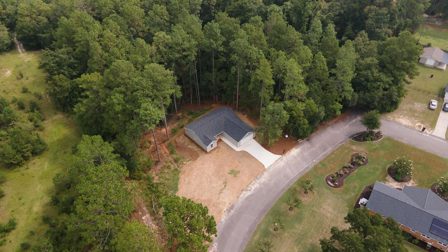
Welcome home to 313 Fairway Dr! This beautiful new-construction ranch home offers approximately 1,255 square feet, featuring 3 bedrooms, 2 full bathrooms, and a spacious two-car garage. Thoughtfully designed with an inviting layout, this home combines comfort, functionality, and modern style all in one.
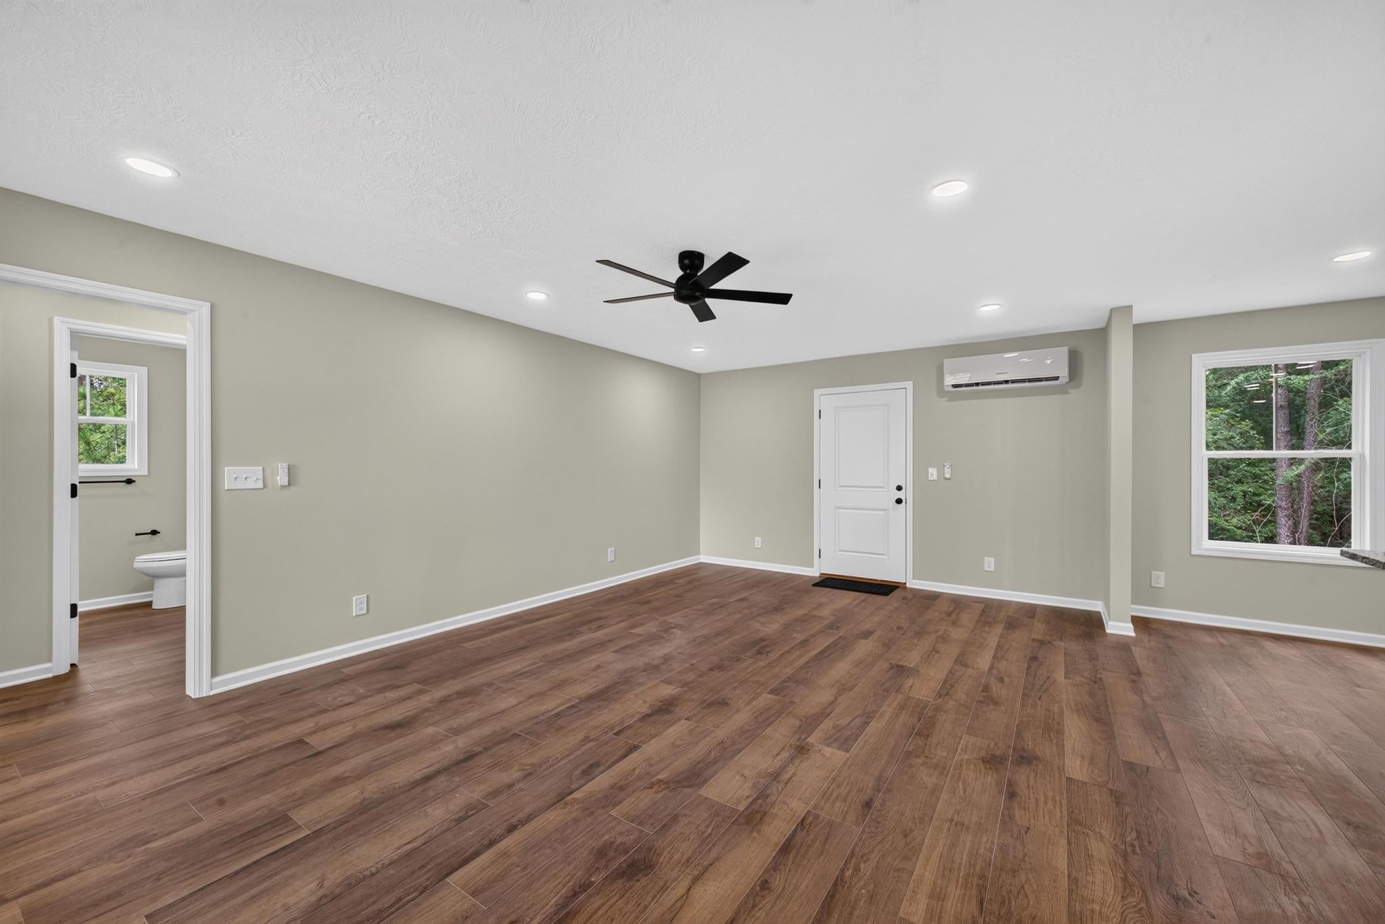
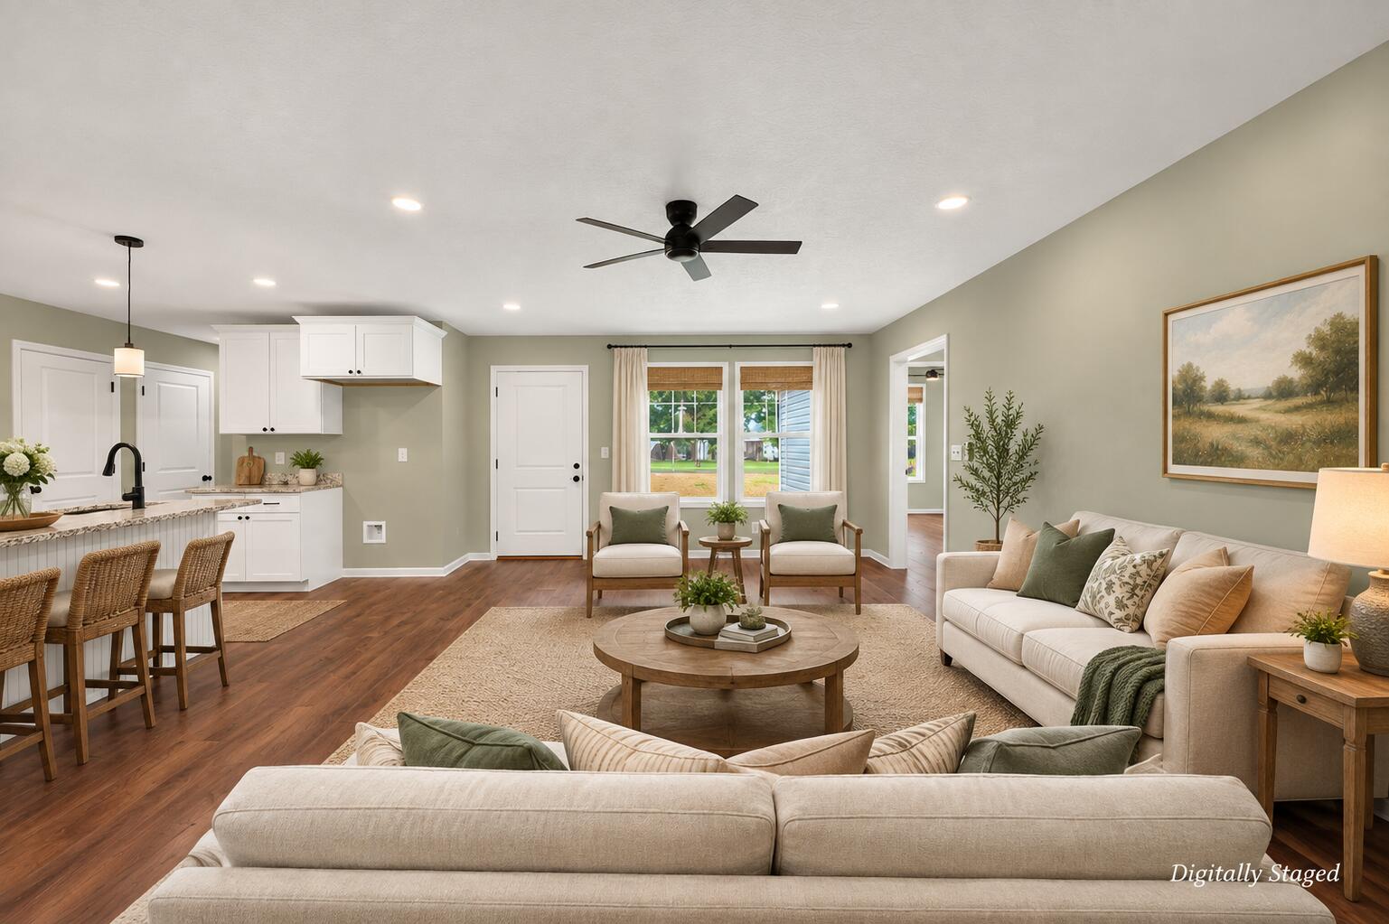
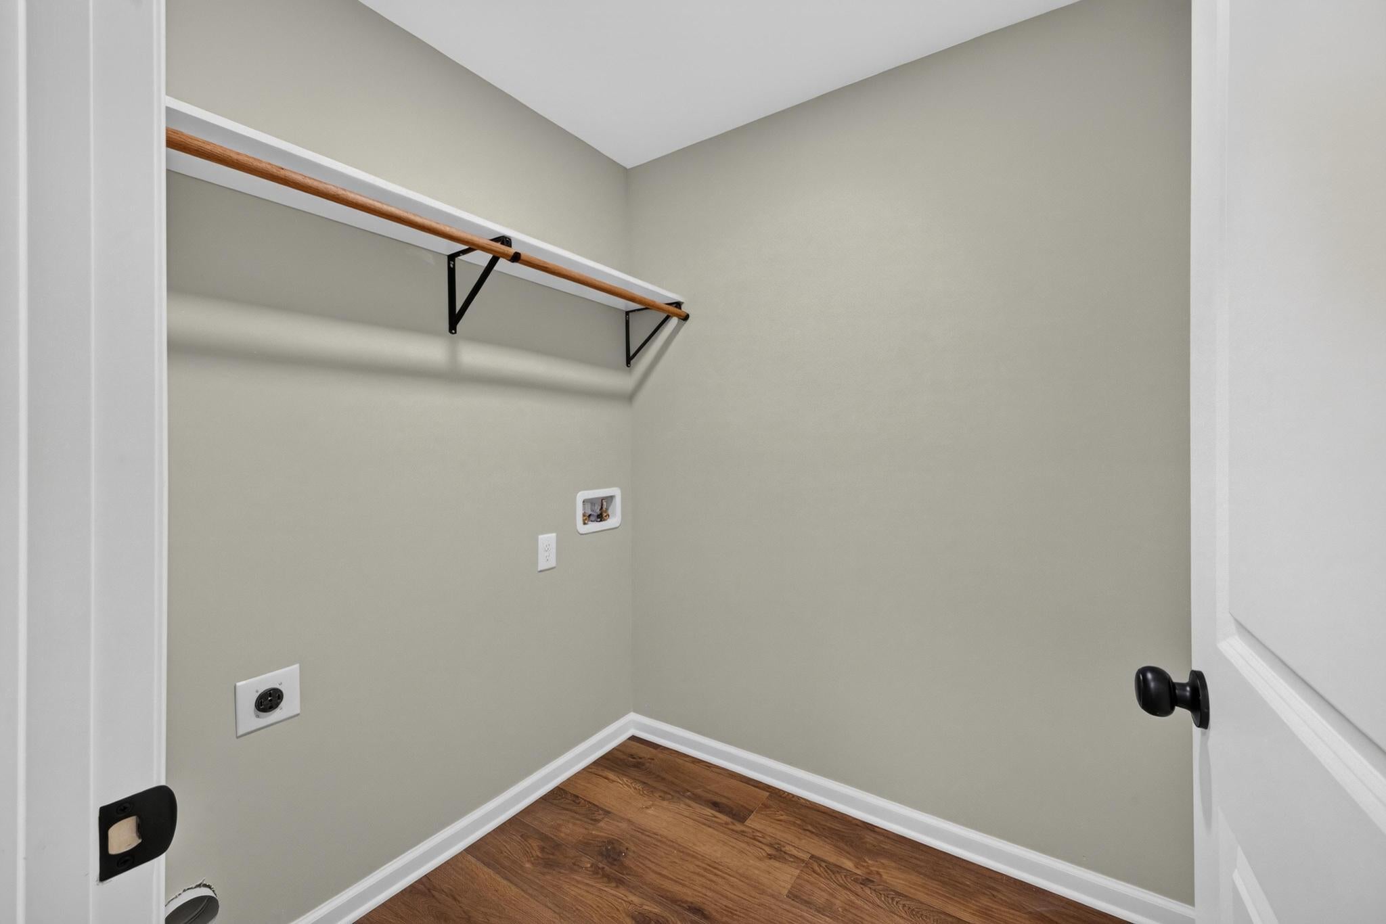
Step inside to an open and welcoming living space filled with natural light. The spacious kitchen is perfect for entertaining and everyday living, featuring plenty of cabinetry, a pantry, laundry room and beautiful finishes. Granite countertops throughout the kitchen and bathrooms add an elegant touch, while durable LVP flooring flows throughout the main living areas with carpet in the bedrooms. Those buyers looking for a low energy bill will love the four split units heating and cooling the home allowing for maximum energy efficiency. The ranch-style floorplan provides convenient one-level living, with comfortable bedrooms offering privacy and flexibility for family, guests, or a home office. The two-car garage provides ample space for vehicles, storage, and more. Outside, enjoy the opportunity to make this brand-new home your own, with a welcoming entrance and the low-maintenance appeal of new construction. Whether you're a first-time buyer, downsizing, or simply looking for a fresh start, 313 Fairway Dr offers the perfect combination of modern construction, practical design, and everyday comfort.
Hi there — ask anything about this property or the area and the team will get right back to you.

Local real estate advisory services provided by agent with Broadwater-Toole Realty, LLC
Listed by Daniel L Minolfo with Real Broker Llc/aiken
The data relating to real estate for sale on this website comes in part from the Internet Data exchange (IDX) program of the Aiken Association of REALTORS®. IDX information is provided exclusively for consumers' personal, non-commercial use and may not be used for any purpose other than to identify prospective properties consumers may be interested in purchasing. Information deemed reliable but not guaranteed. Copyright © 2026 Aiken Association of REALTORS®. All Rights Reserved.
You agree to Broadwater-Toole Realty, LLC Terms of Use and Privacy Policy. By choosing to contact a property, you also agree that Broadwater-Toole Realty, LLC and its associates may call, text, or email you regarding any inquiries or activities you submit through our website. This may involve the use of automated means and prerecorded or artificial voices.
Step 1 of 2
Create a free account to view all listings, save searches, and get alerts when new homes match.
Step 2 of 2
Tell us how to reach you about homes you like.
Enter your password to sign in as
Create a free account to view all listings, save searches, and get alerts when new homes match.
Already have an account? Sign in
Sign in to your account.
New here? Create an account