$587,920

116 Oakbrook Drive, North Augusta, SC 29860

5beds
4.5baths4 full baths + 1 half bath
3,202sqft
Quick facts
Single Family Residence 26 Days on Market Built in 2027 $183.61/sqft 12,632 sq ft $225 HOA Dues

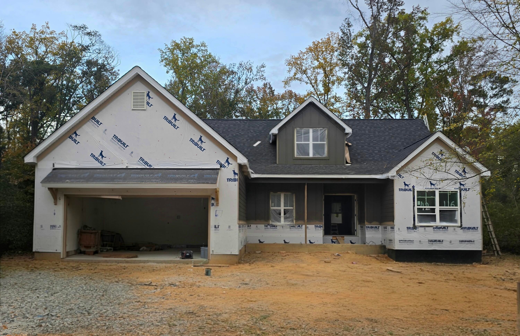
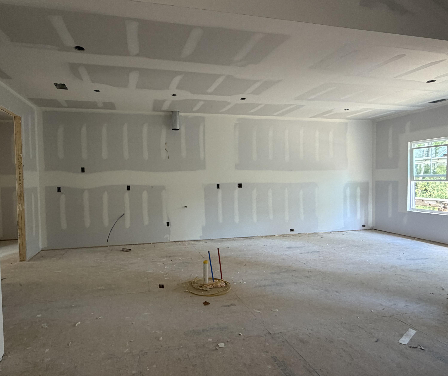
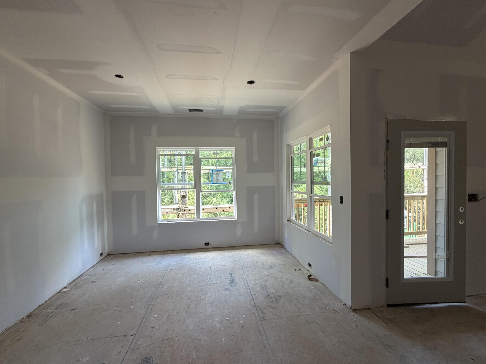
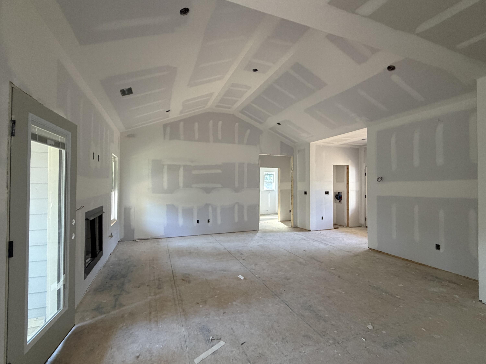
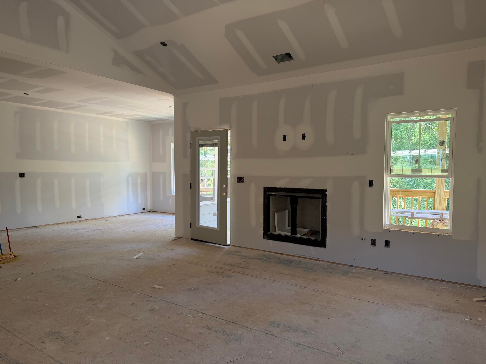
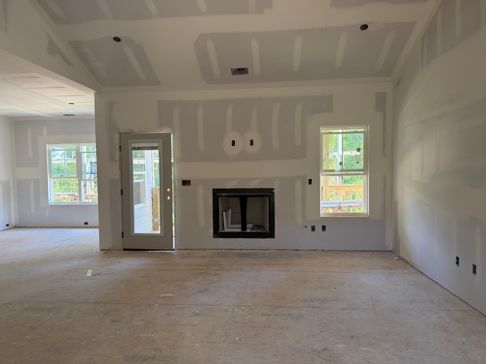
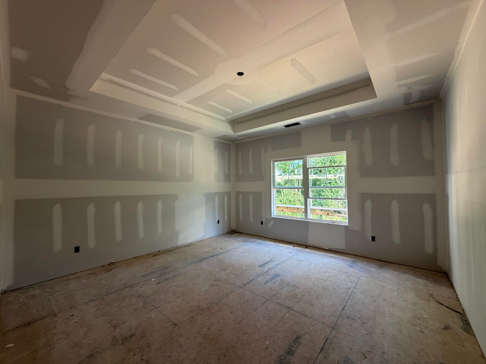
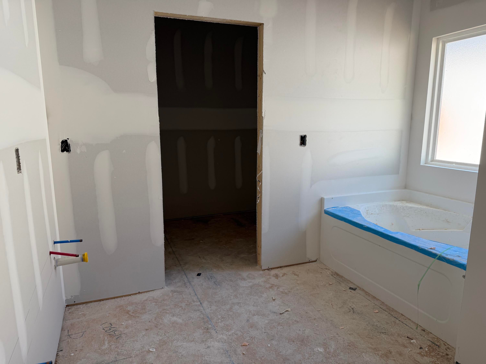
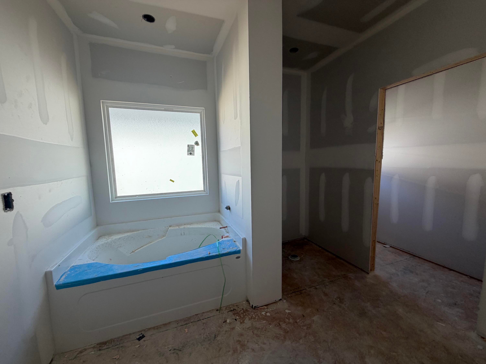
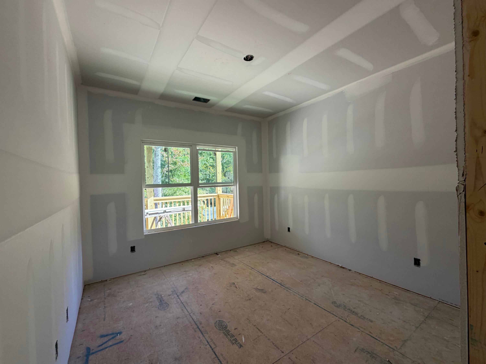
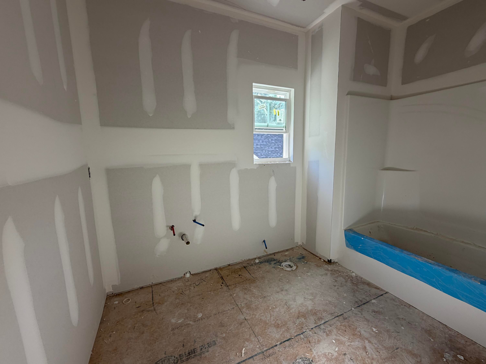
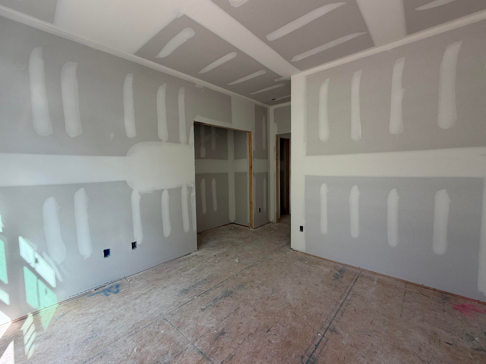
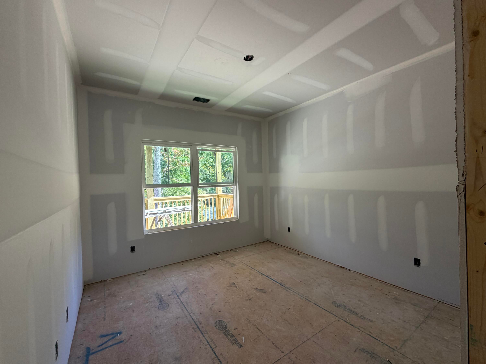
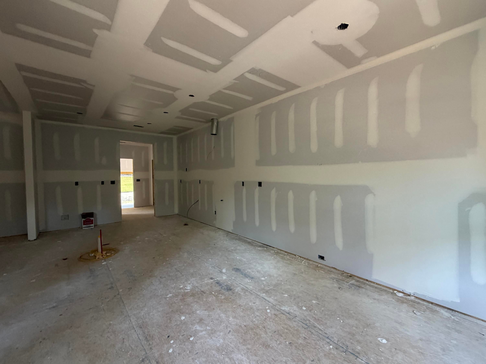
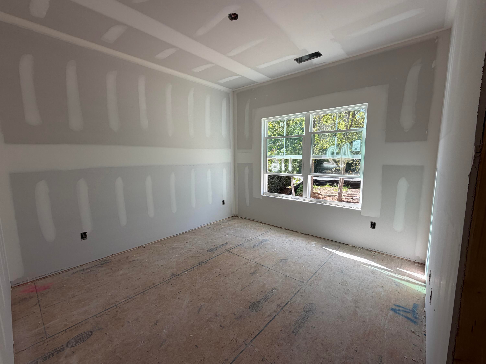
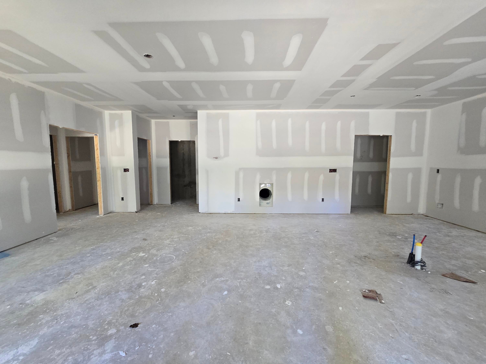
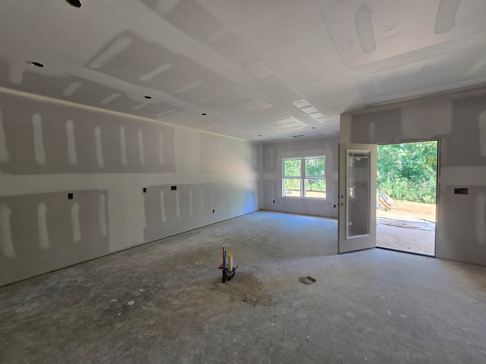
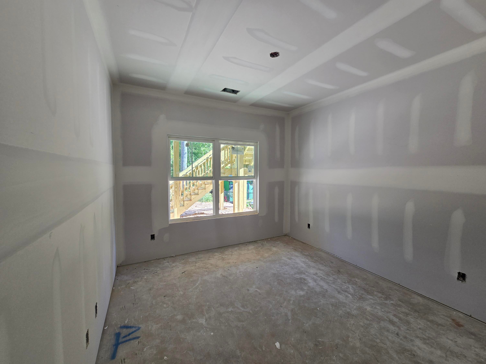
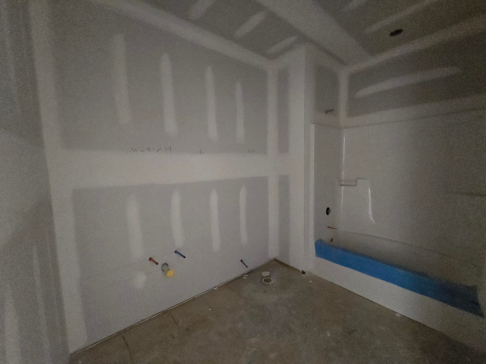
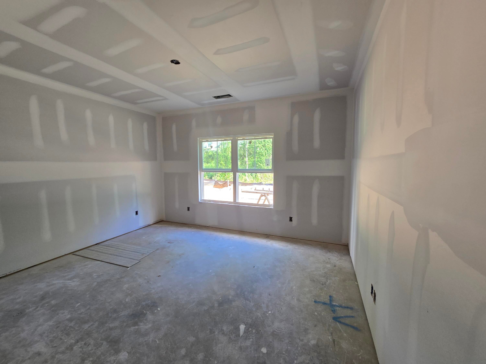
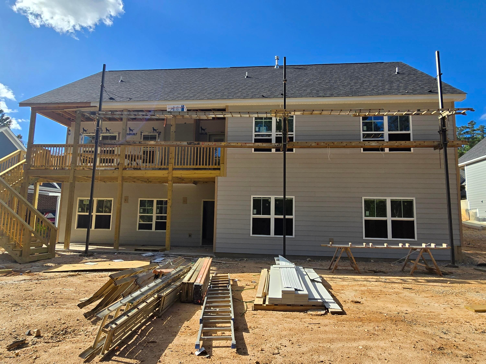
The Iris Plan by Winchester Homes of SC... WITH FINISHED BASEMENT displaying a modern farmhouse design with great curb appeal with features including Architectural Shingles, Metal Roof Accents and durable Hardie board siding accented with Stone Exterior. The Great Room with gas fireplace, LED lighting and vaulted ceiling opens to the Gourmet Kitchen. The highlights of this kitchen include stainless appliances, wall oven, built in microwave, gas cooktop, large Island with Farmhouse apron sink, air switch, quartz countertops, tile back-splash and pantry. The main level en-suite has a trey ceiling, designer tile shower with frameless shower door, garden tub, double sink vanity, ceramic tile flooring, water closet and large WIC. Bedrooms 2 and 3 with shared full bath, laundry, mud area and powder room complete the main level. LVP Flooring throughout all main living areas on the main level. Down below, the basement features a Recreation Room, kitchenette with quartz countertops, bedrooms 4 and 5, each with dedicated full bath. Additional highlights of this home are hardwood stairs, LVT in bathrooms 2,3 and 4. upgraded quartz countertops in kitchen, kitchenette and owners' bath, granite in all additional bathrooms, Black plumbing fixtures, and hardware, soft close cabinets, tankless water heater, covered front and rear porches, wi-fi garage door opener, walk in basement storage, Gutters and Radiant Barrier roof for Energy Efficiency. Builders Home Warranty included. Main level is 1822 sq. ft. with an additional 1380 sq ft finished basement.

Location of 116 Oakbrook Drive

Map showing 116 Oakbrook Drive, North Augusta, SC 29860 $587,920
See more listings in North Augusta

116 Oakbrook Drive property details

Interior

Bedrooms & Bathrooms

  • Bedrooms: 5
  • Bathrooms: 5
  • Full Bathrooms: 4

Appliances

  • Included: Oven, Dishwasher, Disposal, Gas Water Heater, Tankless Water Heater, Cooktop, Microwave, Self Cleaning Oven
  • Laundry: Washer Hookup, Electric Dryer Hookup

Heating

  • Heating: Fireplace Insert, Forced Air, Natural Gas, Hot Water, Fireplace(s)

Cooling

  • Cooling: Ceiling Fan(s), Central Air, Electric

Features

  • Interior Features: Ceiling Fan(s), Walk-In Closet(s), Cathedral Ceiling(s), Kitchen Island, Pantry, Eat-in Kitchen, See Remarks, High Speed Internet
  • Window Features: Insulated Windows
  • Flooring: Ceramic Tile, Wood, Carpet
  • Fireplace: Yes
  • Fireplaces Total: 1
  • Fireplace Features: Gas Log, Great Room, Insert, Stone

Interior Area

  • Total Living Area: 3202
  • Source: Builder

Video & Virtual Tour

Rooms & Dimensions

Other Room 2

  • Level: Lower
  • Dimensions: 14 x 12

Bedroom 2

  • Level: Main
  • Dimensions: 11 x 11

Kitchen

  • Level: Main
  • Dimensions: 12 x 17

Recreation Room

  • Level: Lower
  • Dimensions: 20 x 15

Great Room

  • Level: Main
  • Dimensions: 17 x 16

Bedroom 3

  • Level: Main
  • Dimensions: 11 x 16

Other Room 1

  • Level: Lower
  • Dimensions: 12 x 15

Other Room 3

  • Level: Main
  • Dimensions: 5 x 5

Bedroom 4

  • Level: Lower
  • Dimensions: 11 x 11

Primary Bedroom

  • Level: Main
  • Dimensions: 15 x 15

Property

Features

  • Patio & Porch: Porch, Patio, Deck
  • Security Features: Smoke Detector(s)
  • Has Private Pool: No
  • Pool Features: None
  • Has Spa: No
  • Horses: No
  • Horse Amenities: None

View

  • Has View: No

Lot

  • Size: 12,632 sq ft
  • Acres: 0.29
  • Dimensions: 85' x 150'
  • Features: Sprinklers In Front, Sprinklers In Rear, Landscaped

Accessibility

  • Levels: Two

Parking

  • Garage: Yes
  • Total Spaces: 2
  • Parking Features: Garage Door Opener, Attached, Driveway, Garage
  • Carport: No
  • Open Parking: No

Waterfront

  • Has Waterfront: No

Basement

  • Basement: Yes
  • Features: Finished, Exterior Entry, Interior Entry, Walk-Out Access

Mobile Home

  • Mobile Home Remains: No

Construction

Type & Style

  • Home Type: Residential
  • Architectural Style: Ranch, Farmhouse, Other
  • Property Sub Type: Single Family Residence

Materials

  • Construction Materials: HardiPlank Type, Stone
  • Foundation: Block, Concrete Perimeter
  • Roof: Shingle

Builder / Condition

  • Year Built: 2027
  • Condition: New Construction
  • New Construction: Yes
  • Builder: Winchester Homebuilders of SC

Building

  • Building Area Total: 3202

Utilities & Green Energy

Utilities

  • Electric on Property: No
  • Water: Public
  • Sewer: Public Sewer
  • Utilities: Cable Available, Underground Utilities, Water Available, Electricity Available, Natural Gas Available
  • Road Surface Type: Asphalt

Green Energy

  • Energy Efficient: Thermostat, Appliances, Windows, Insulation, Water Heater

Community & HOA

Community

HOA

  • Has HOA: Yes
  • Fee: $225
  • Frequency: Annually
  • Senior Community: No

Pets

  • Pets Allowed: No

Location

  • Longitude: -81.971949
  • Latitude: 33.547284
  • Directions: Take Exit 1 onto SC -230, keep left onto Martintown Rd, turn right onto Bergen Rd, then left on Woodstone Way, slight right onto Oakbrook Drive. House will be on the right.

Land Lease

  • Land Lease: No

School

Elementary

Middle or Junior

Highschool

Tax, Financial & Listing Details

Listing Details

  • List Price: $587,920
  • Price Per Square Foot: $183.61
  • Date on Market:
  • Listing Terms: Contract
  • Home Warranty: No
  • Rent Control: No
  • Status: Active

MLS Details

  • MLS: AikenSC
  • Listing ID: 226191

Tax Details

  • Tax Legal Description: Woodstone Phase 1 Lot 42 Block A

Ask a question about 116 Oakbrook Drive

Hi there — ask anything about this property or the area and the team will get right back to you.

Last checked Source: AikenSCMLS# 226191

Local real estate advisory services provided by agent with Broadwater-Toole Realty, LLC

Listed by Cynthia C Daniel with Property Partners

The data relating to real estate for sale on this website comes in part from the Internet Data exchange (IDX) program of the Aiken Association of REALTORS®. IDX information is provided exclusively for consumers' personal, non-commercial use and may not be used for any purpose other than to identify prospective properties consumers may be interested in purchasing. Information deemed reliable but not guaranteed. Copyright © 2026 Aiken Association of REALTORS®. All Rights Reserved.

You agree to Broadwater-Toole Realty, LLC Terms of Use and Privacy Policy. By choosing to contact a property, you also agree that Broadwater-Toole Realty, LLC and its associates may call, text, or email you regarding any inquiries or activities you submit through our website. This may involve the use of automated means and prerecorded or artificial voices.

Listings near 116 Oakbrook Drive