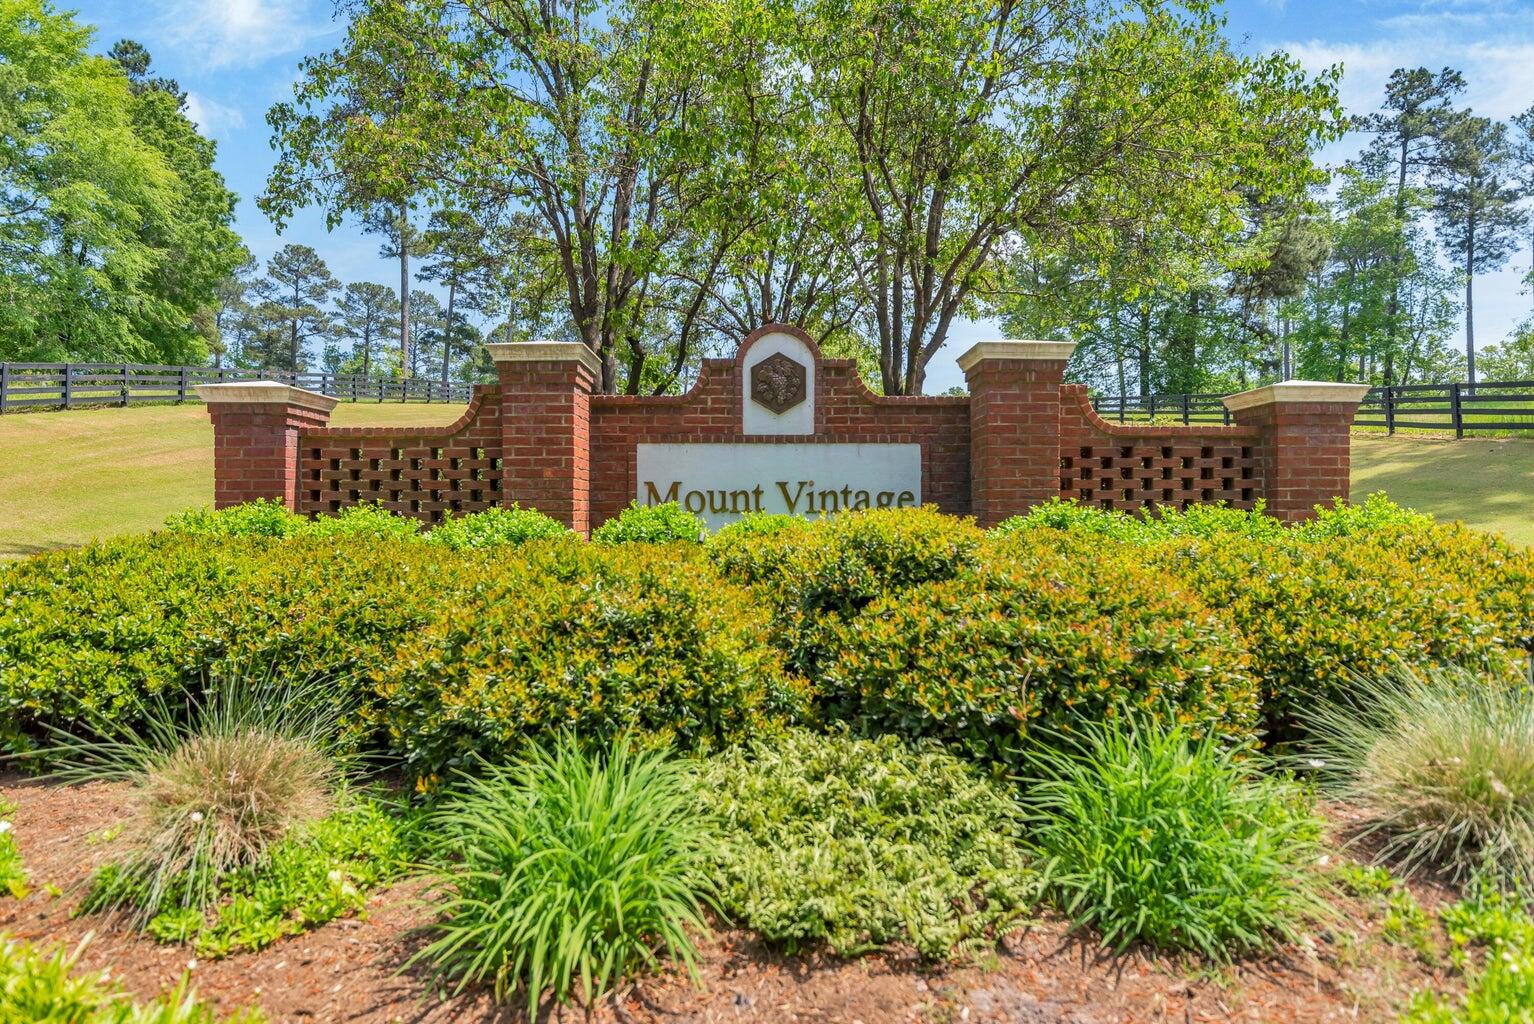
Down to the Final Opportunity Collection at Mount Vintage.
Offering UP TO 8,000 in Closing Costs with Preferred Lender!!! First Responders including Medical, Military and Teachers will be eligible for our 2,000 Real Hero Discount!
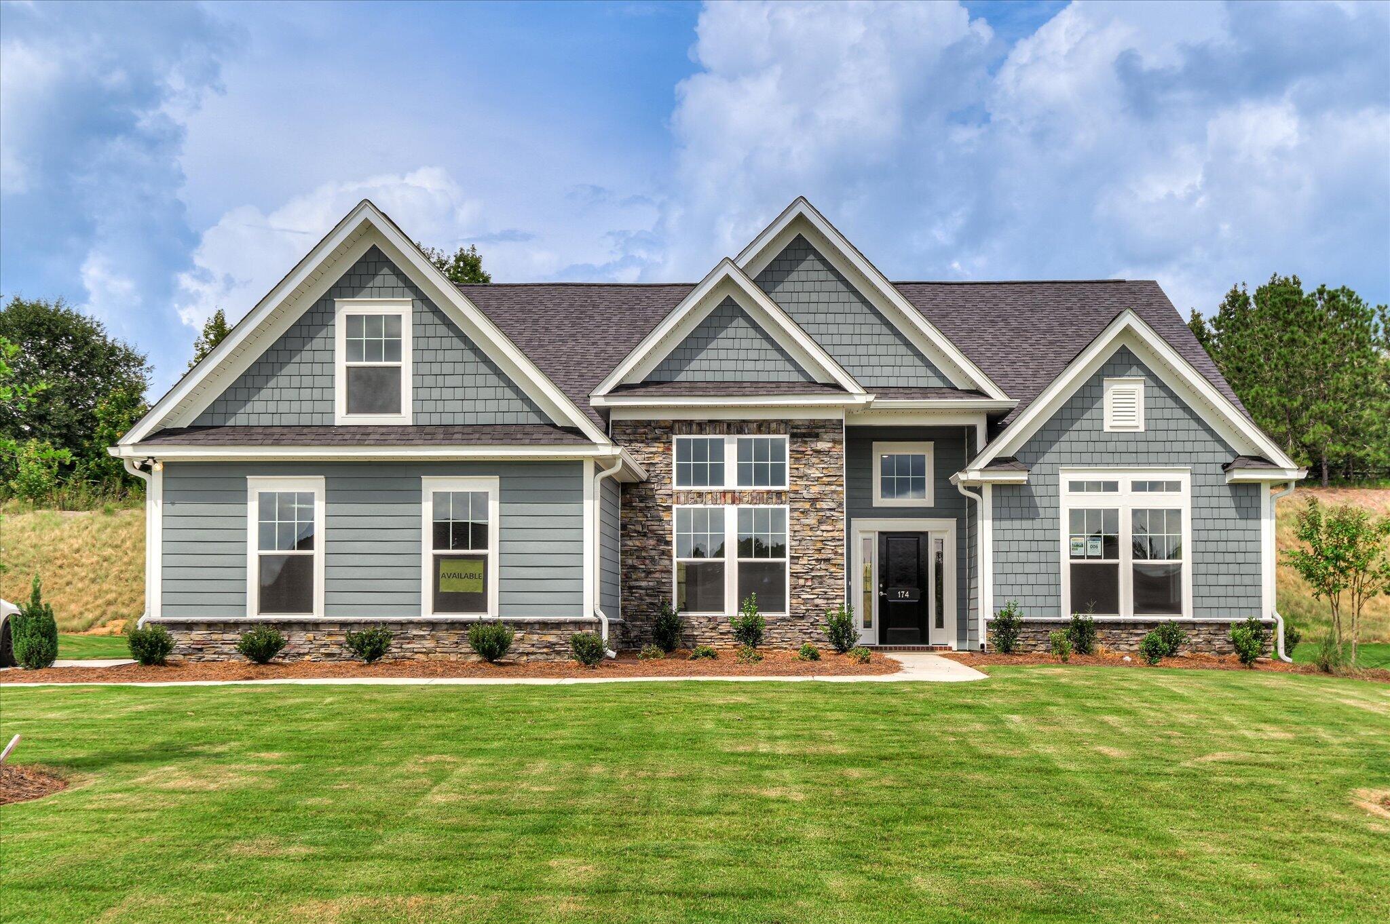
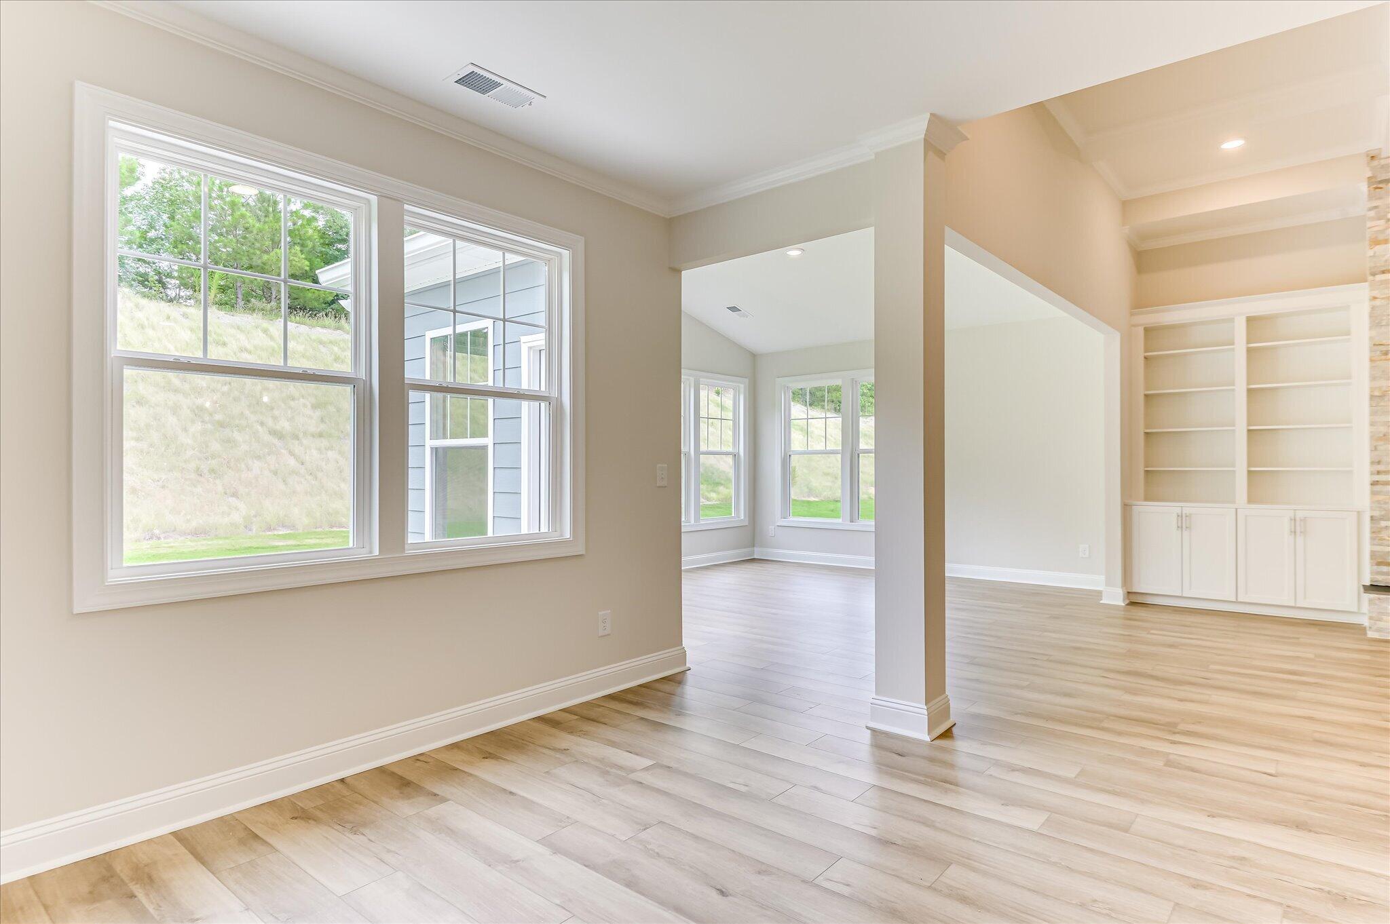
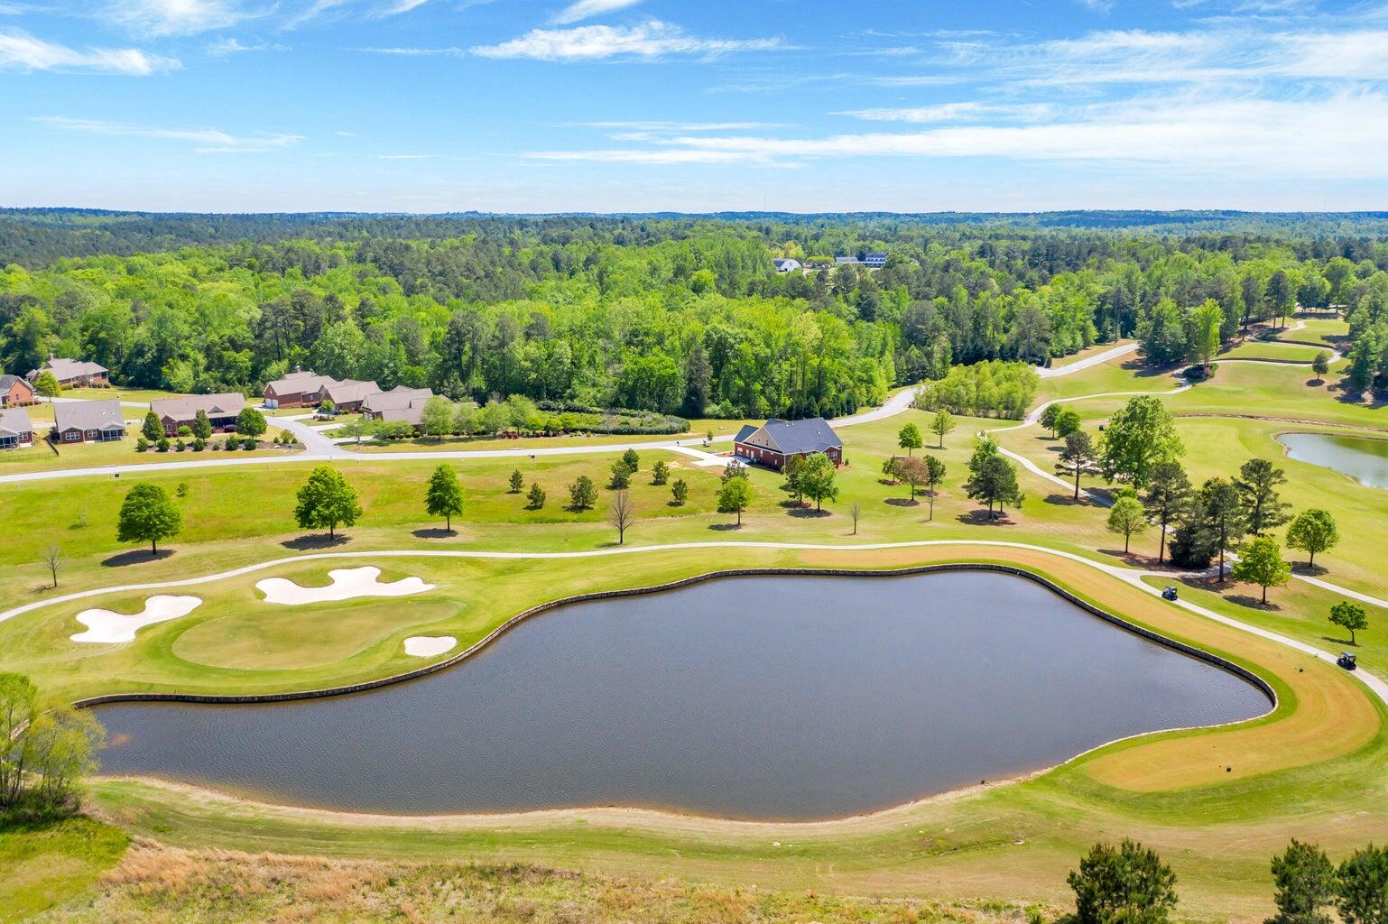
Imagine waking up to peaceful golf course views in a home that feels like a private retreat yet is just minutes from everything you need. The Ransford plan offers 4 bedrooms, 3 bathrooms, and thoughtfully designed living spaces within the prestigious Mount Vintage community.
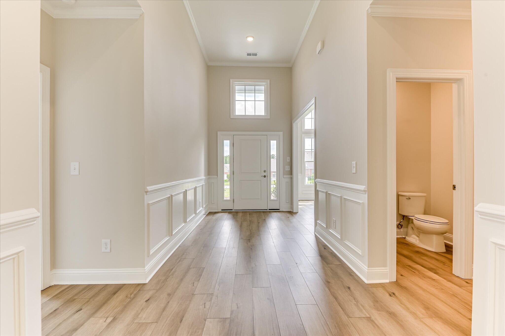
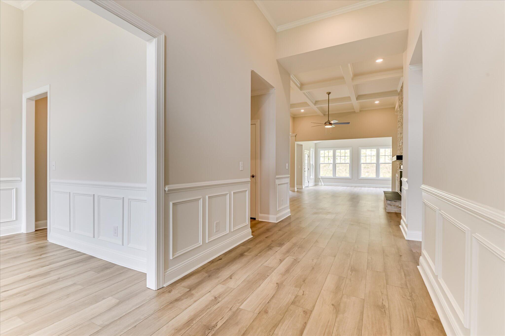
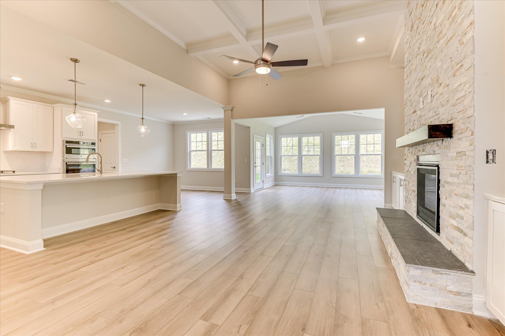
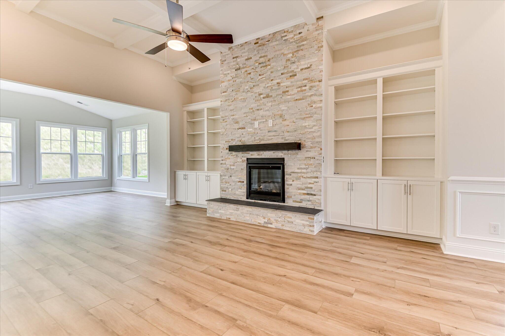
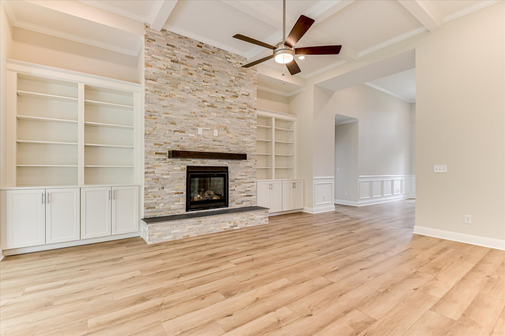
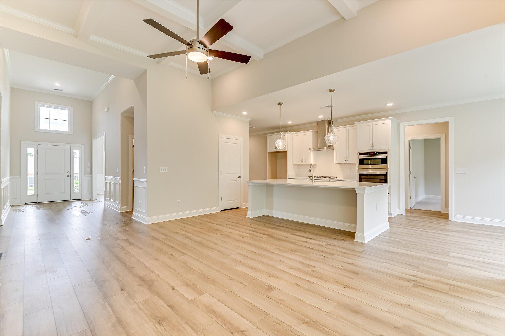
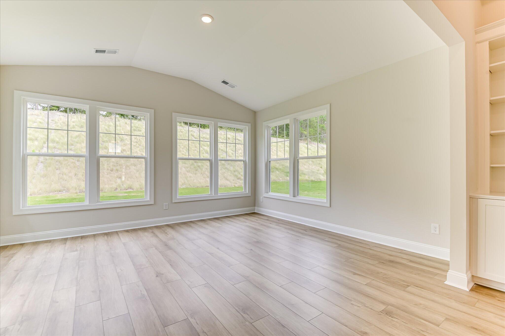
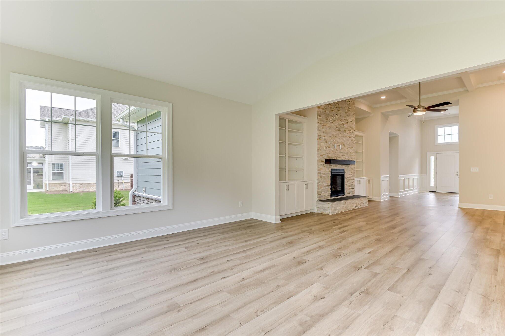
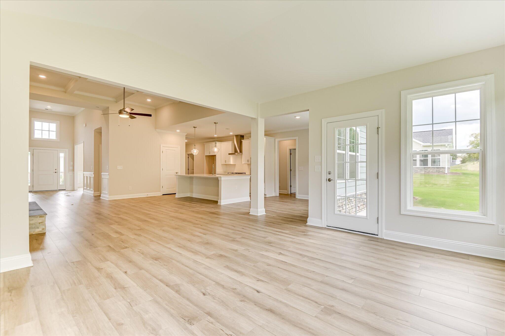
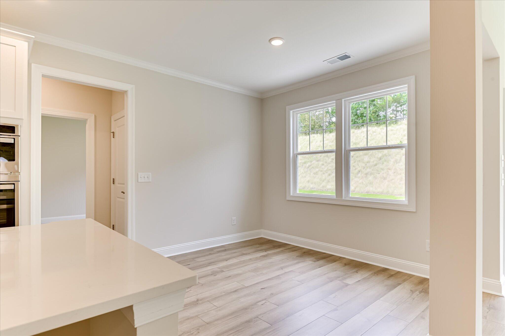
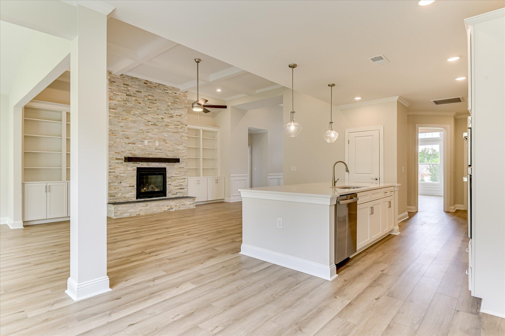
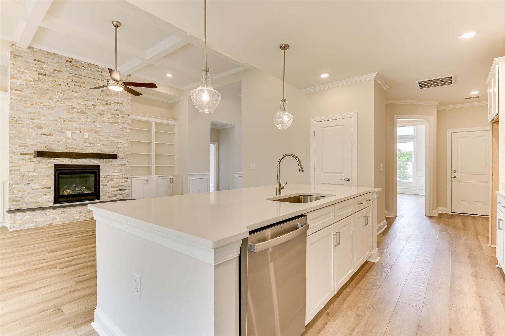
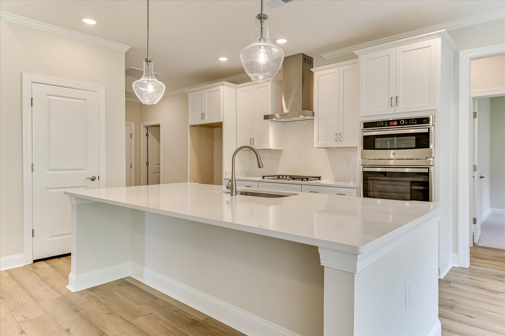
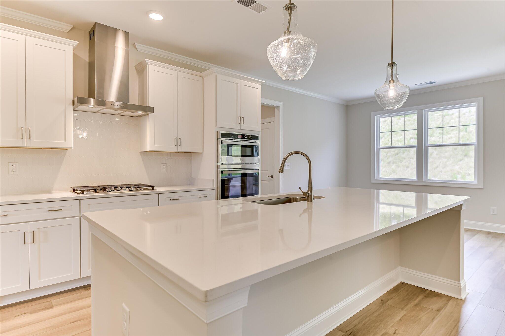
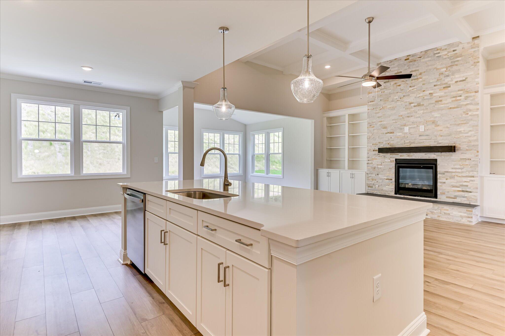
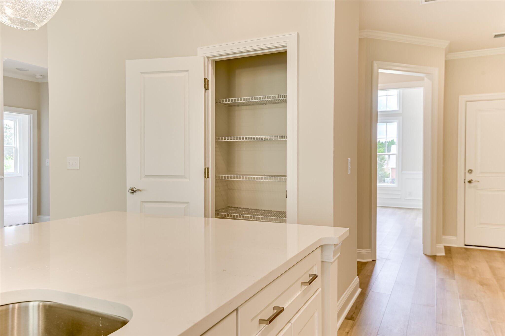
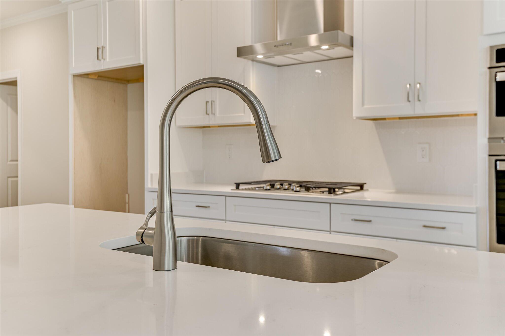
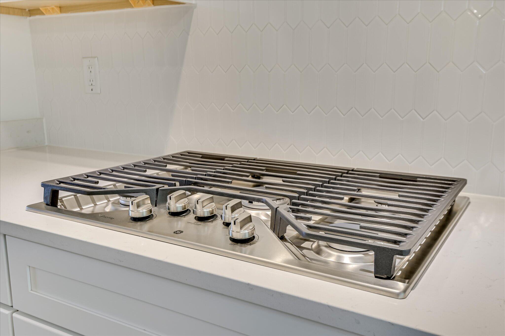
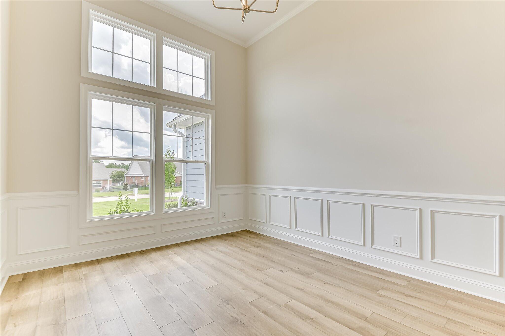
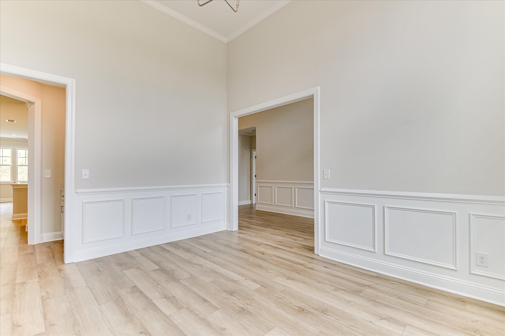
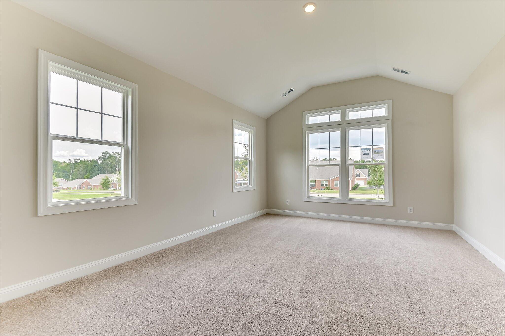
Inside, soaring ceilings, abundant natural light, and a stunning stone fireplace create an inviting main living area. The chef-inspired kitchen features a large island, tile backsplash, pendant lighting, stainless steel appliances, and seamless flow into the formal dining room with enhanced ceiling height, perfect for entertaining or everyday living.
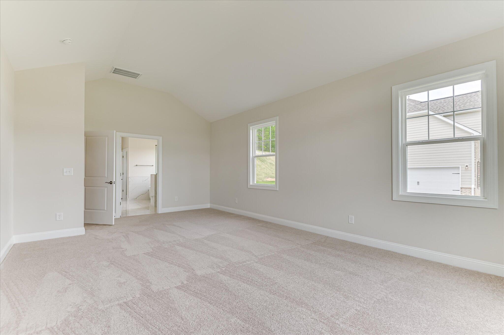
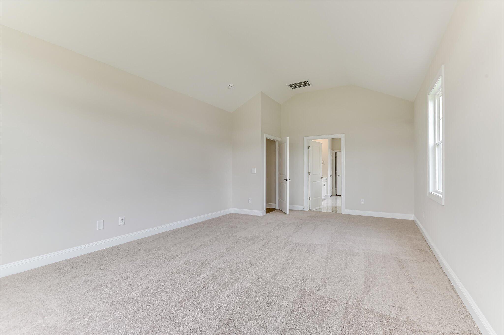
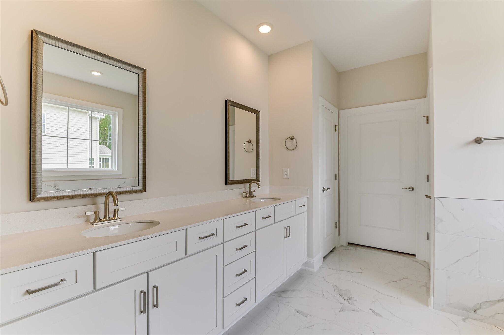
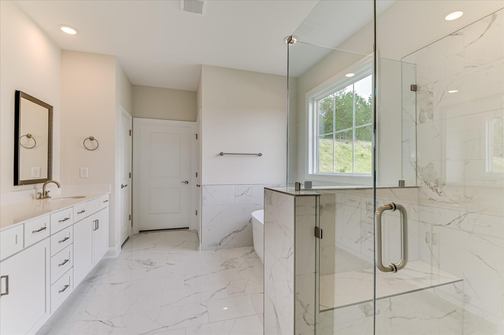
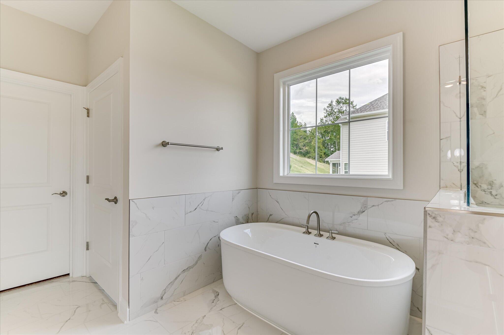
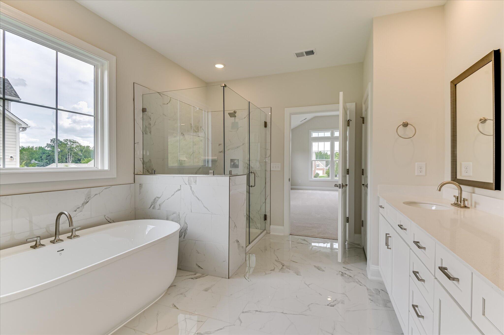
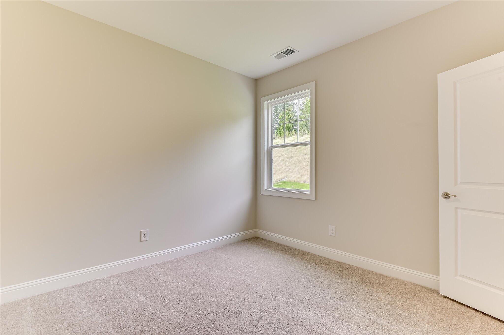
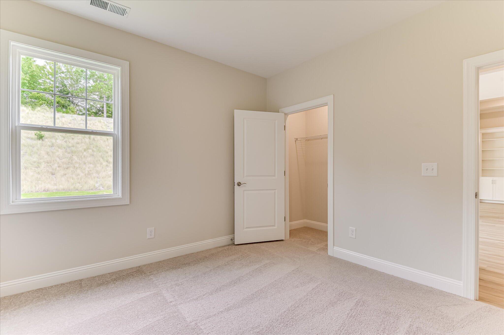
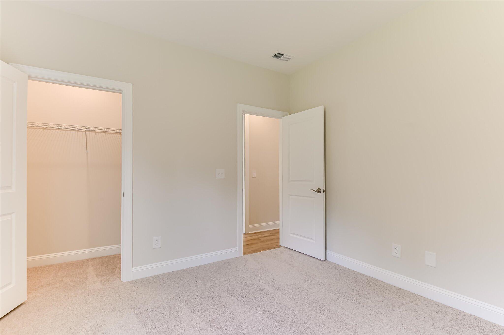
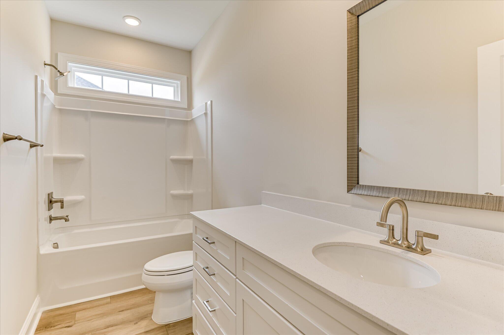
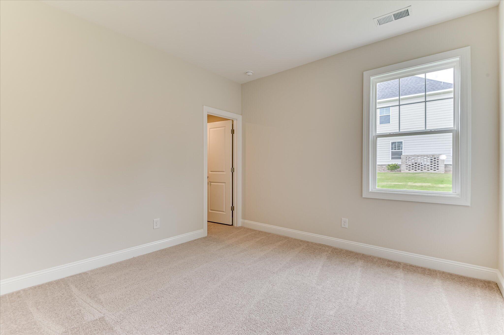
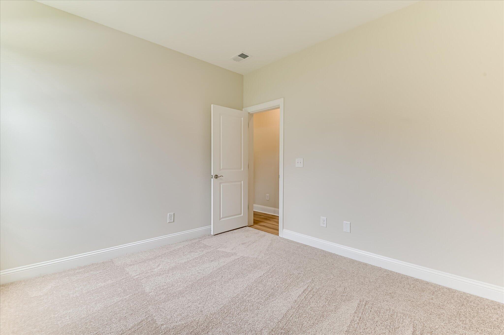
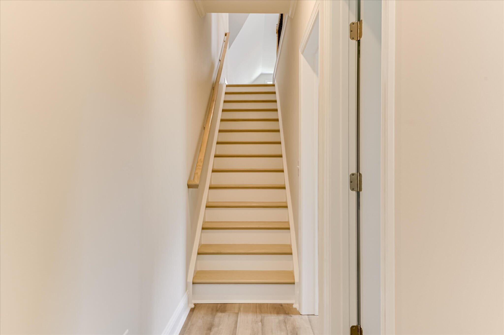
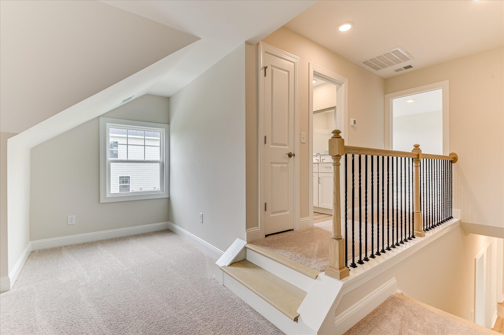
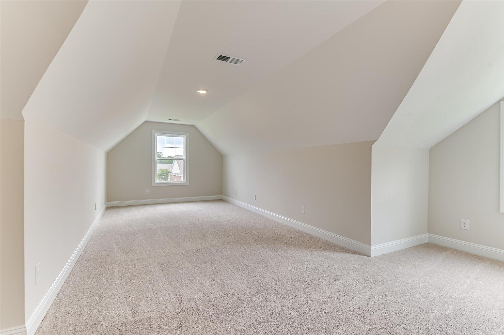
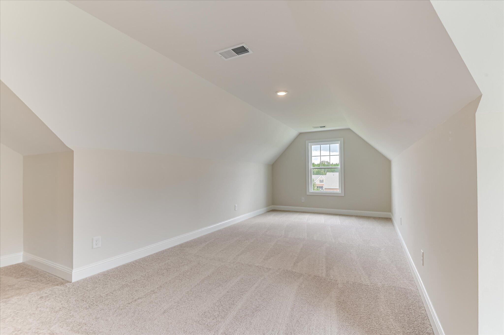
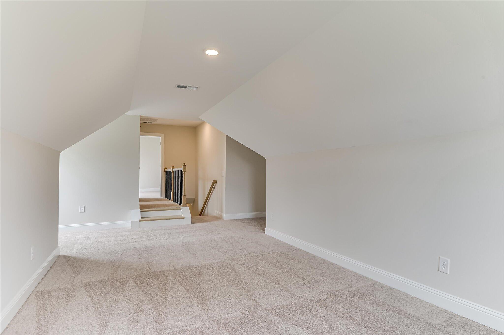
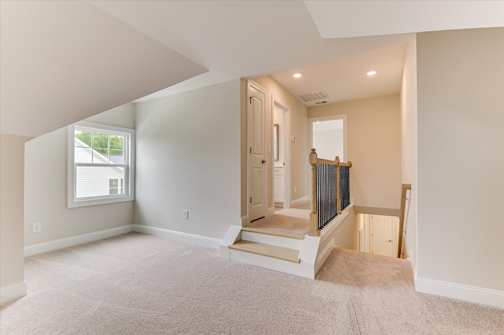
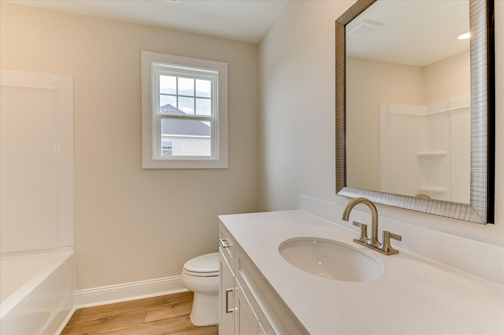
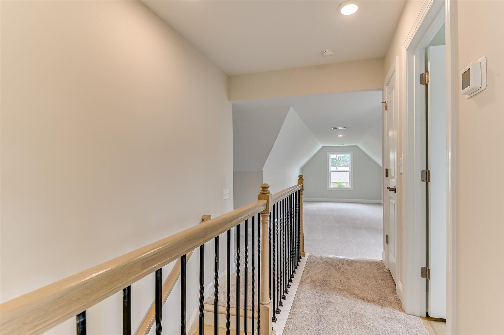
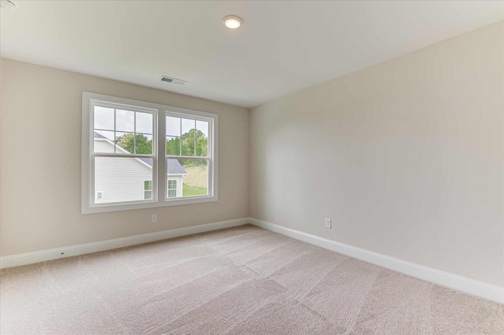
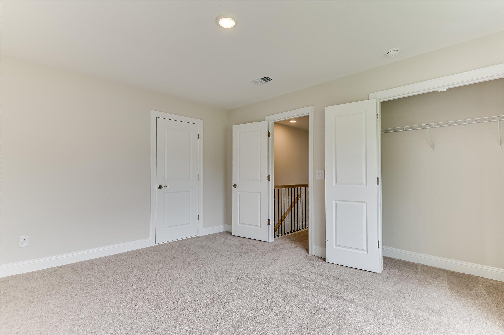
The luxurious primary suite offers a true escape with a freestanding soaking tub, spacious tile shower with seating, dual vanities, and elegant finishes. Upstairs, a versatile flex room, additional bedroom, and full bath provide endless possibilities for guests, hobbies, fitness, or a home office.
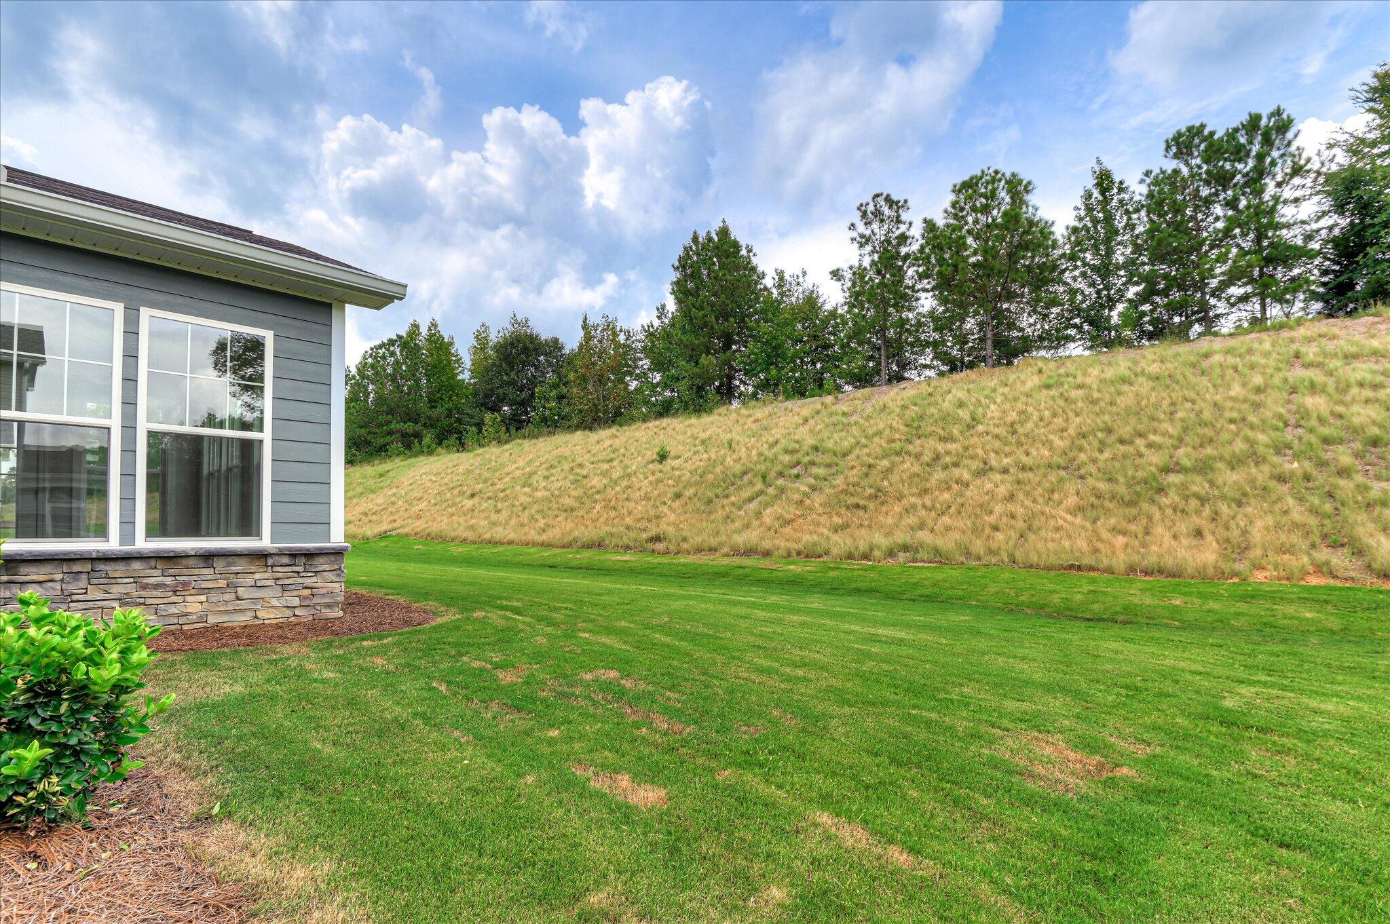
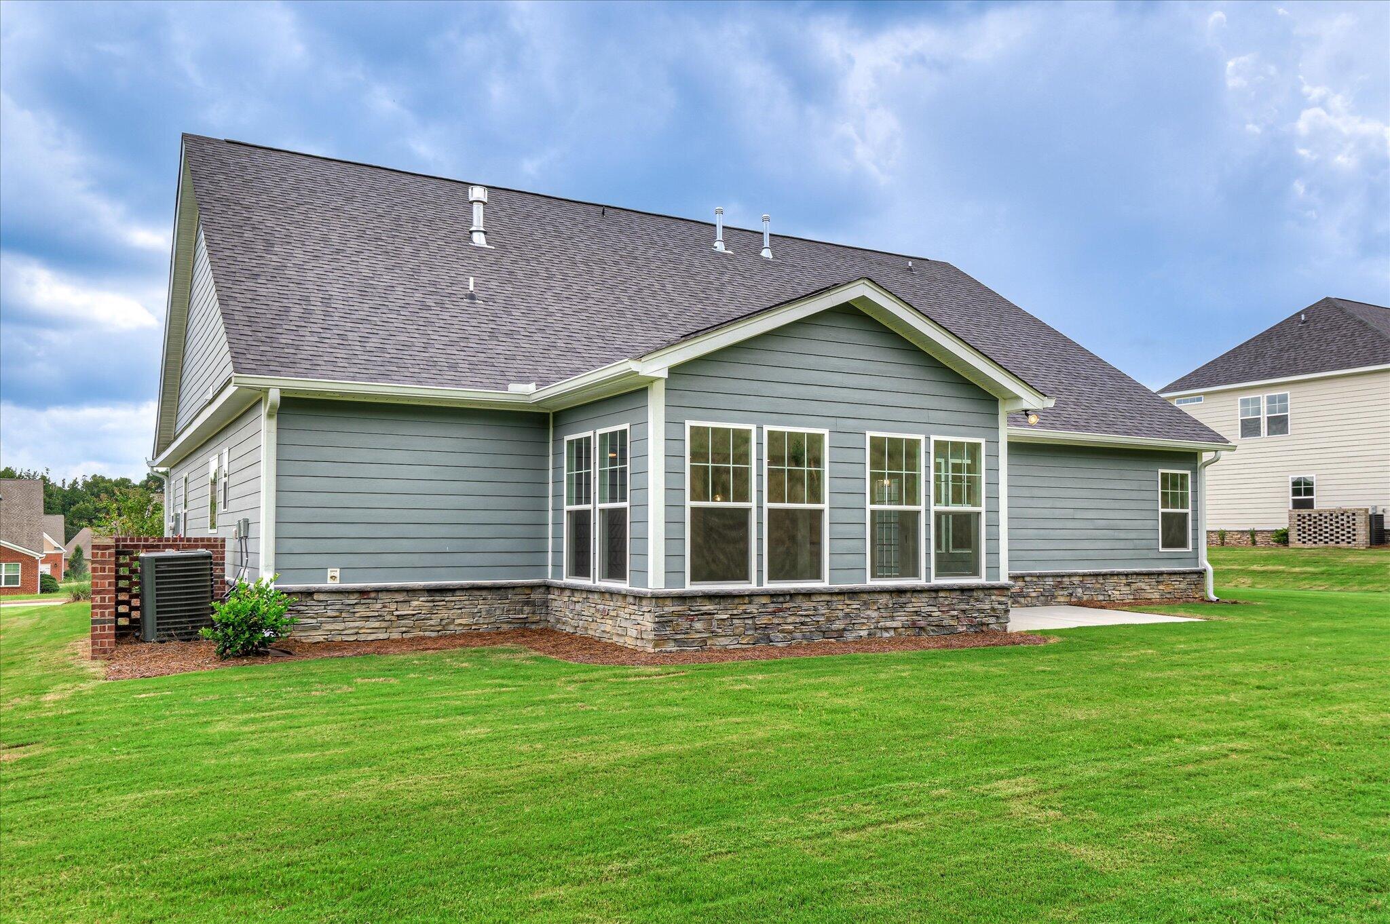
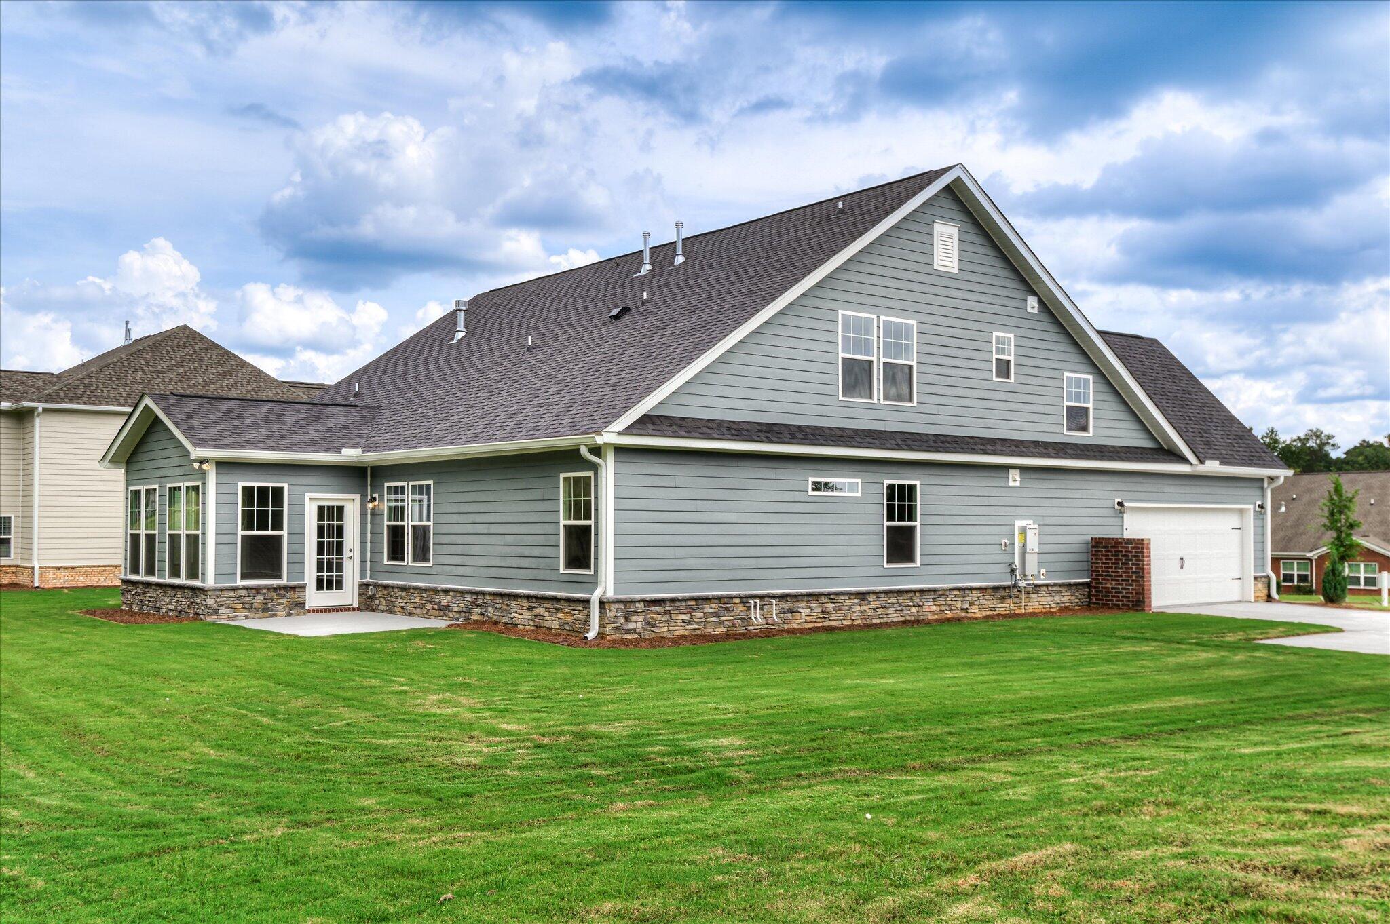
Step into the sunroom or onto the patio and enjoy tranquil golf course views that make every morning coffee and evening gathering feel special. A 2-car garage with a 4-foot extension provides valuable extra space for storage, hobbies, or a workshop.
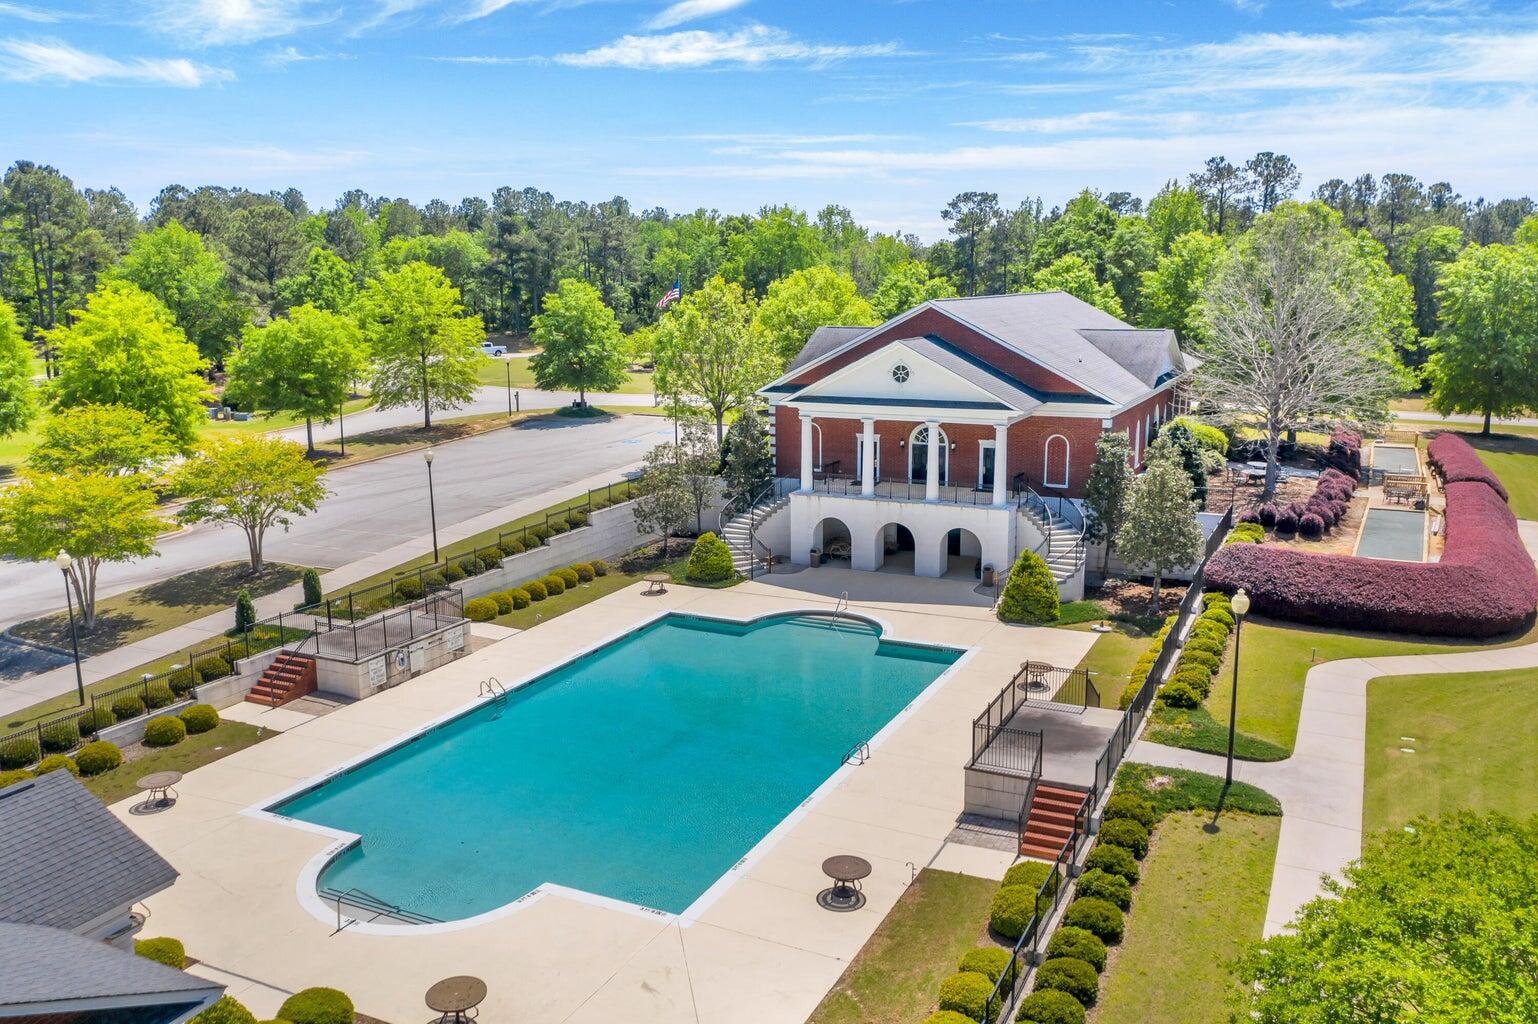
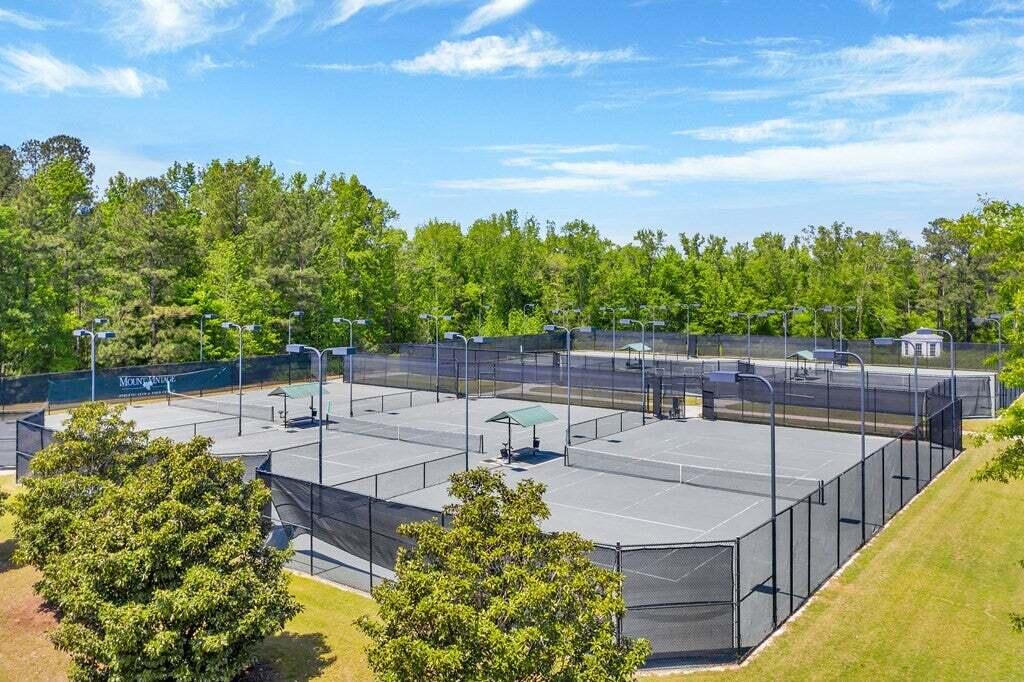
Life at Mount Vintage is about more than the home itself. Enjoy a 27-hole championship golf course, state-of-the-art fitness facility, pool, Town Center activities, and dining at The Grille. Clarks Hill Lake is just 25 minutes away for boating, hiking, and outdoor adventure. Fox Creek High School is only 10 minutes away, with convenient access to North Augusta, Fort Eisenhower, Augusta's premier shopping, dining, and healthcare.
This is where luxury, lifestyle, and location come together. Don't miss your opportunity to experience one of the area's most sought-after communities. Schedule your private tour today.
Tuesday, November 17 · 1–5pm
In person · no appointment needed
Wednesday, November 18 · 2–4pm
In person · no appointment needed
Saturday, November 21 · 1–5pm
In person · no appointment needed
Sunday, November 22 · 1–5pm
In person · no appointment needed
Monday, November 23 · 1–5pm
In person · no appointment needed
Hi there — ask anything about this property or the area and the team will get right back to you.

Local real estate advisory services provided by agent with Broadwater-Toole Realty, LLC
Listed by Tara Kinard with Sm South Carolina Brokerage
The data relating to real estate for sale on this website comes in part from the Internet Data exchange (IDX) program of the Aiken Association of REALTORS®. IDX information is provided exclusively for consumers' personal, non-commercial use and may not be used for any purpose other than to identify prospective properties consumers may be interested in purchasing. Information deemed reliable but not guaranteed. Copyright © 2026 Aiken Association of REALTORS®. All Rights Reserved.
You agree to Broadwater-Toole Realty, LLC Terms of Use and Privacy Policy. By choosing to contact a property, you also agree that Broadwater-Toole Realty, LLC and its associates may call, text, or email you regarding any inquiries or activities you submit through our website. This may involve the use of automated means and prerecorded or artificial voices.
Step 1 of 2
Create a free account to view all listings, save searches, and get alerts when new homes match.
Step 2 of 2
Tell us how to reach you about homes you like.
Enter your password to sign in as
Create a free account to view all listings, save searches, and get alerts when new homes match.
Already have an account? Sign in
Sign in to your account.
New here? Create an account