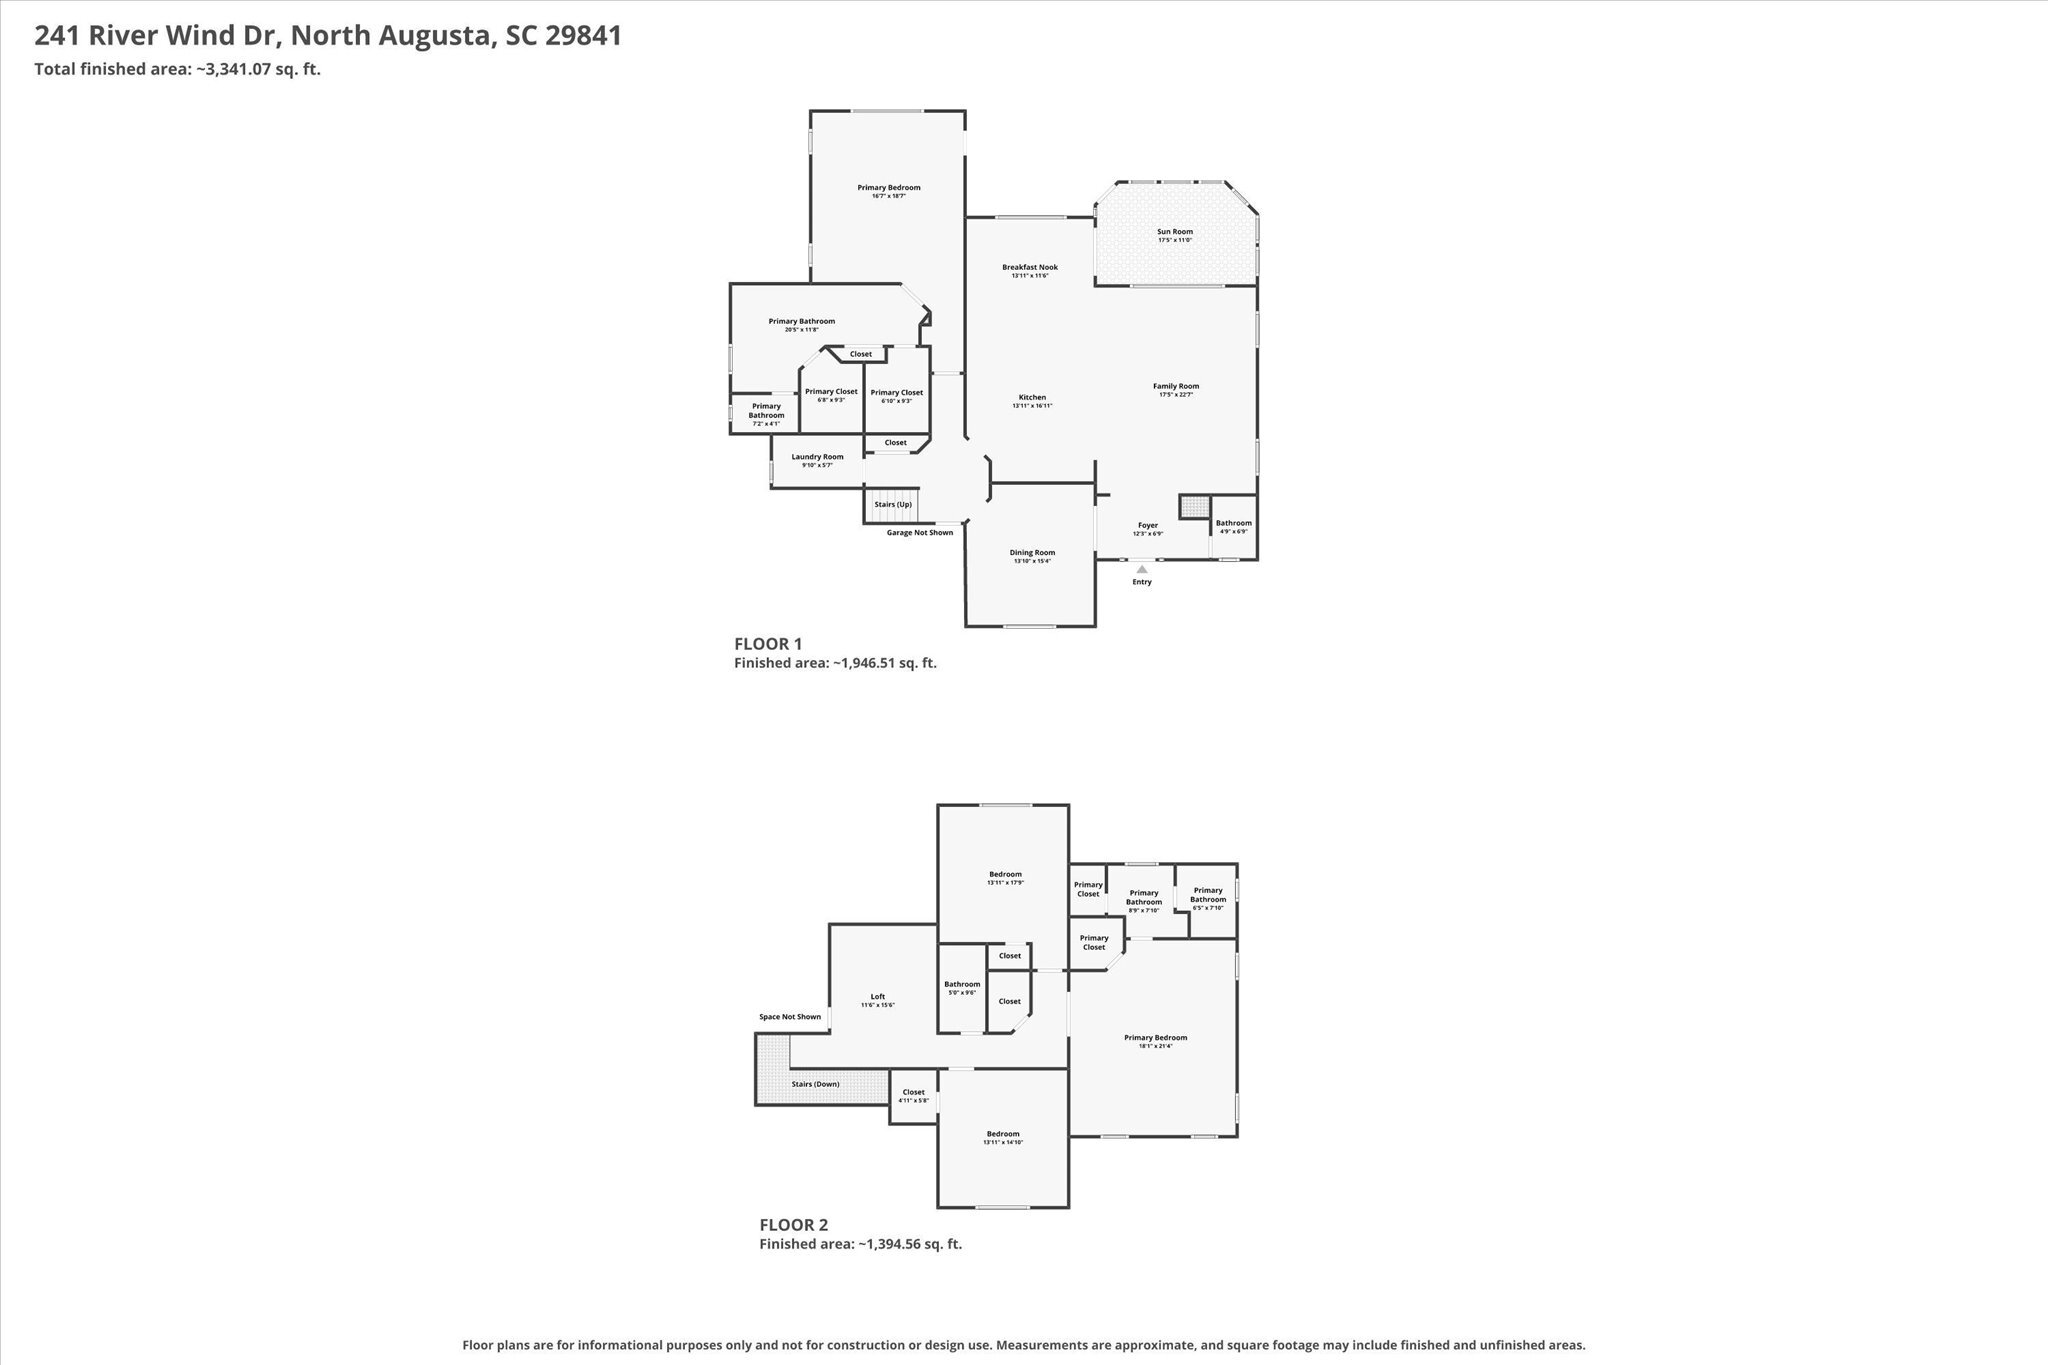
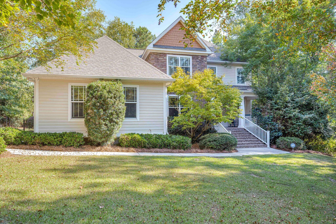
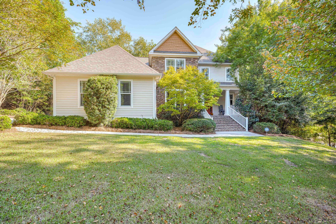
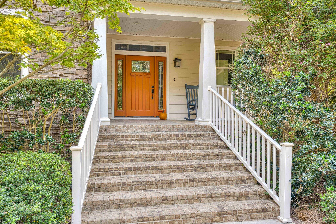
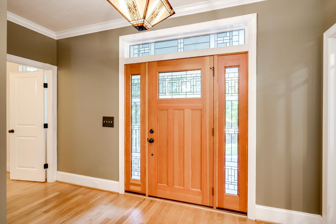
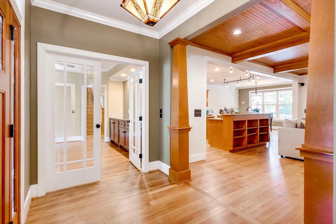
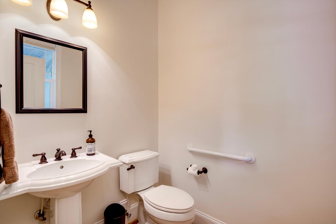
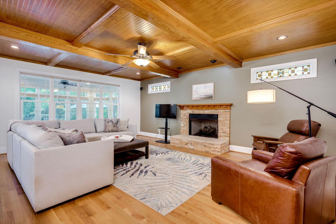
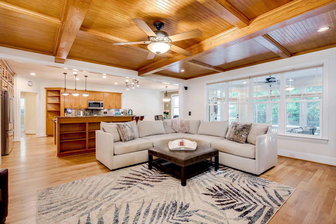
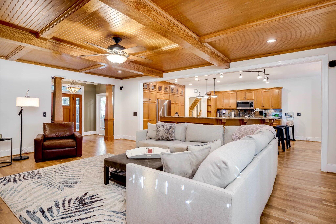
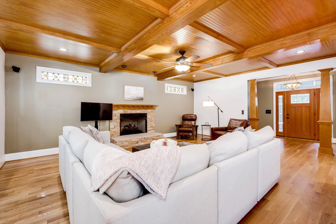
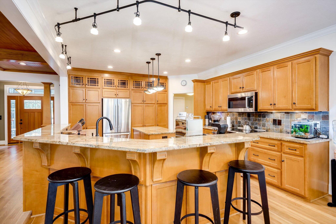
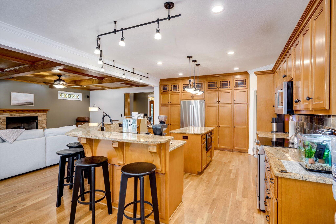
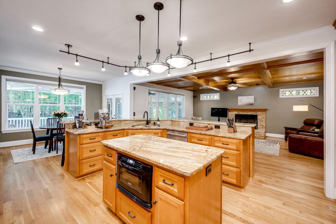
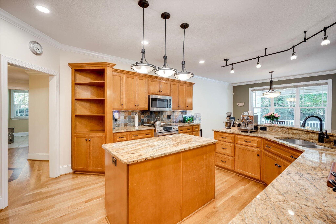
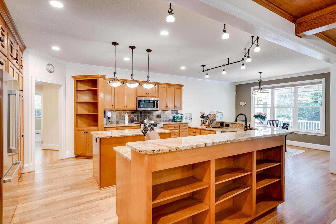
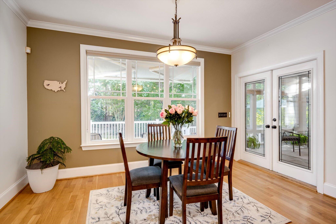
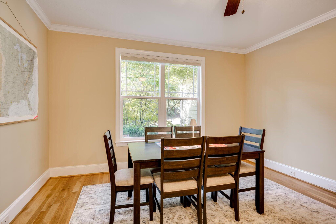
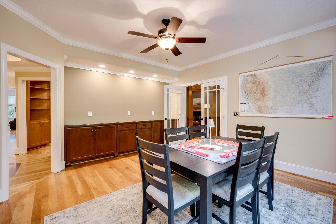
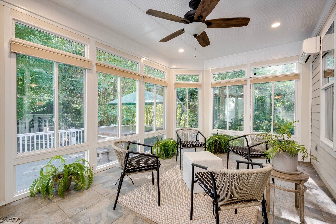
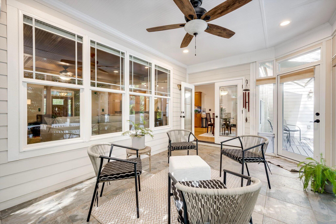
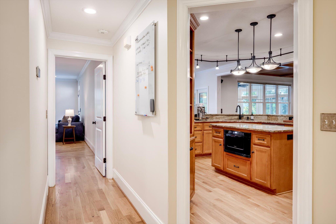
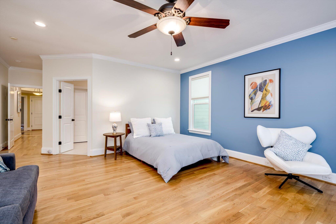
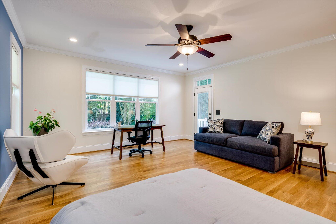
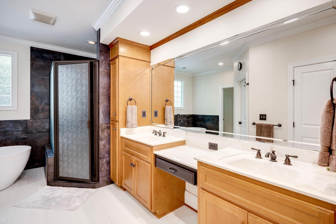
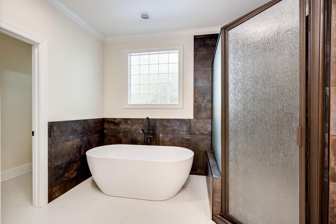
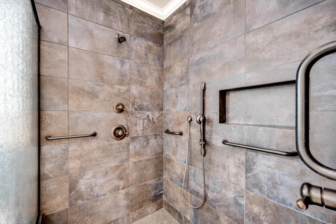
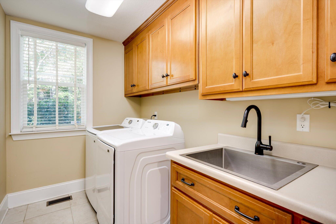
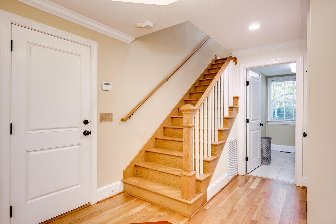
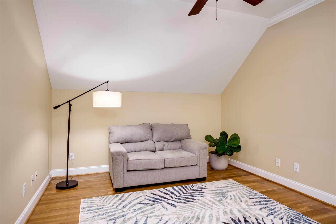
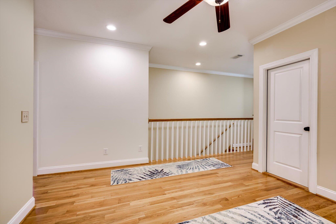
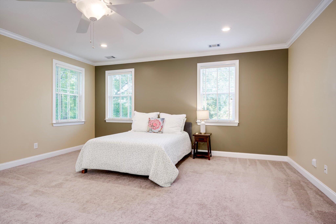
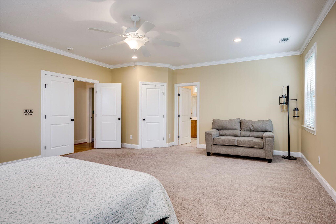
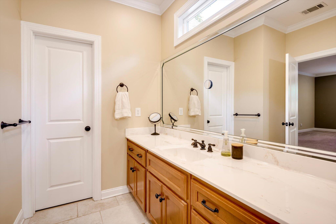
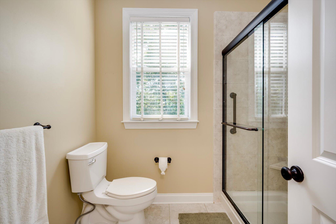
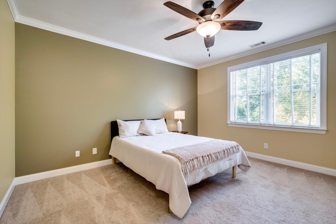
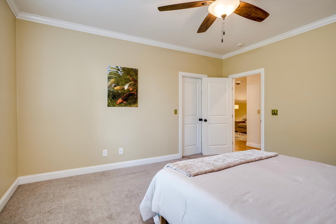
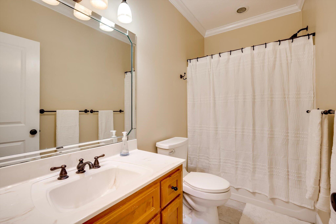
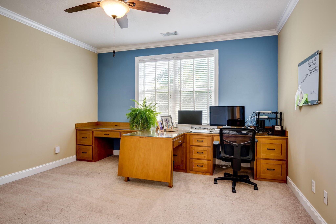
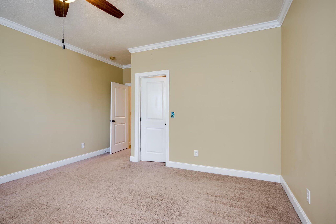
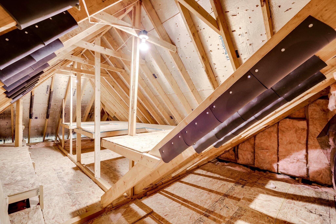
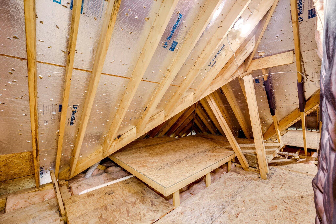
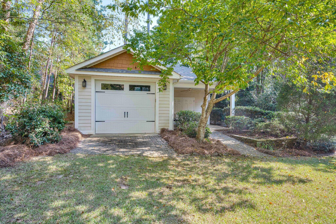
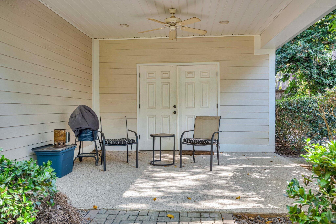
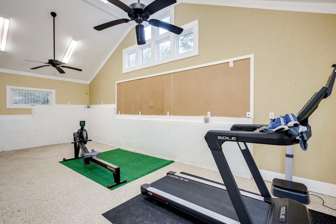
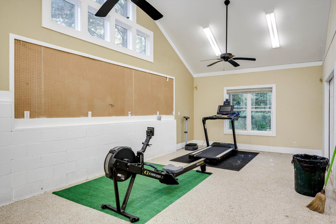
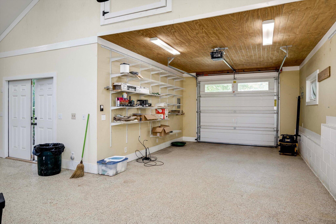
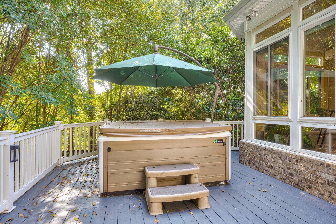
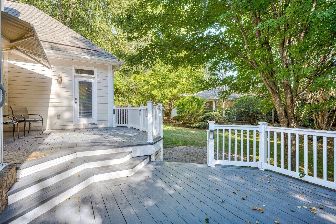
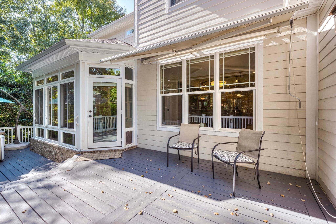
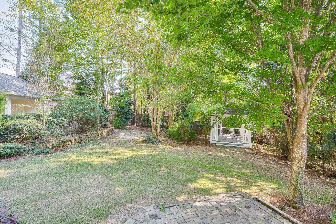
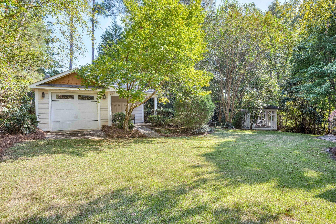
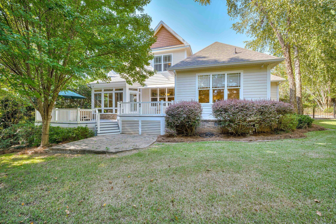
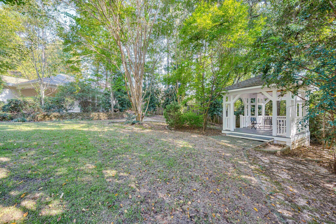
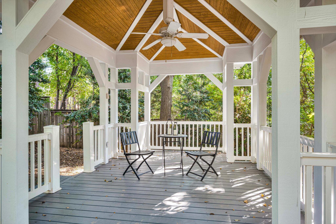
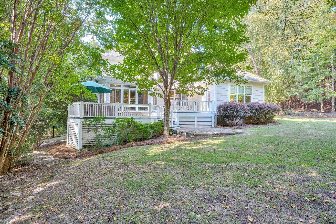
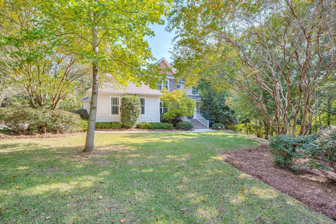
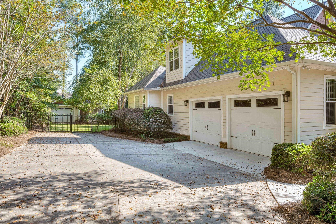
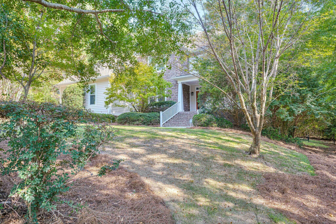
Tucked away on a quiet cul-de-sac in Savannah Barony, this custom-built 3,850 sq. ft. home offers a wonderful floor plan, incredible flexibility and a private backyard setting that makes you feel miles away--yet you're just minutes from North Augusta and downtown Augusta! A rocking chair front porch welcomes you inside to with beautiful architectural details and plenty of room to gather, filled with character, including hardwood floors, . The large living room features a stained wood coffered ceiling, gas fireplace, stained glass windows and built-in bookcase, and opens beautifully to the spacious kitchen with granite countertops, a large breakfast bar, separate island and abundant storage. One of the best features of this home is the amount of flexible living space. The breakfast area is large enough to accommodate a full-size dining table and overlooks the peaceful backyard. The formal dining room, complete with built-in cabinetry for displaying and storing china and serving pieces, could just as easily become a fabulous game room, home office or additional den. A tiled sunroom provides yet another comfortable place to relax and enjoy the view. The main-level owner's suite is generously sized with room for a sitting area, private access to the porch, two walk-in closets and a spacious updated bath. Upstairs, you'll find a large loft area, additional bedrooms with walk-in closets, and an oversized second owner's suite with its own private bath, walk-in closet and plenty of room for a sitting area. Two huge walk-in attics provide exceptional storage--a feature you will appreciate the minute you see them! Step outside and the home becomes even more special. The flat, fenced backyard is surrounded by mature trees, creating a wonderful sense of privacy. Enjoy the large two-tier deck with hot tub and Sunsetter awning, stone patio and walkways, or unwind under the custom gazebo with its beautiful ceiling and fan. There is plenty of room to entertain, garden, play or simply enjoy the peaceful setting. Parking and storage are equally impressive with an attached two-car garage, extra parking, PLUS a detached third garage and insulated workshop with an additional covered patio--perfect for hobbies, projects, golf cart storage or simply having that extra space everyone wants. Additional features include a NEW ROOF in October 2022, encapsulated crawl space, main-level laundry room, separate workshop or home gym and more. With two owner's suites, multiple living and entertaining spaces, tremendous storage, a flat front and backyard, three garages and a beautiful private outdoor setting, this is a home designed to comfortably grow and change with you for years to come. I'd love to show it to you!
Hi there — ask anything about this property or the area and the team will get right back to you.

Local real estate advisory services provided by agent with Broadwater-Toole Realty, LLC
Listed by Diane Smith with Blanchard & Calhoun - Evans
The data relating to real estate for sale on this website comes in part from the Internet Data exchange (IDX) program of the Aiken Association of REALTORS®. IDX information is provided exclusively for consumers' personal, non-commercial use and may not be used for any purpose other than to identify prospective properties consumers may be interested in purchasing. Information deemed reliable but not guaranteed. Copyright © 2026 Aiken Association of REALTORS®. All Rights Reserved.
You agree to Broadwater-Toole Realty, LLC Terms of Use and Privacy Policy. By choosing to contact a property, you also agree that Broadwater-Toole Realty, LLC and its associates may call, text, or email you regarding any inquiries or activities you submit through our website. This may involve the use of automated means and prerecorded or artificial voices.
Step 1 of 2
Create a free account to view all listings, save searches, and get alerts when new homes match.
Step 2 of 2
Tell us how to reach you about homes you like.
Enter your password to sign in as
Create a free account to view all listings, save searches, and get alerts when new homes match.
Already have an account? Sign in
Sign in to your account.
New here? Create an account