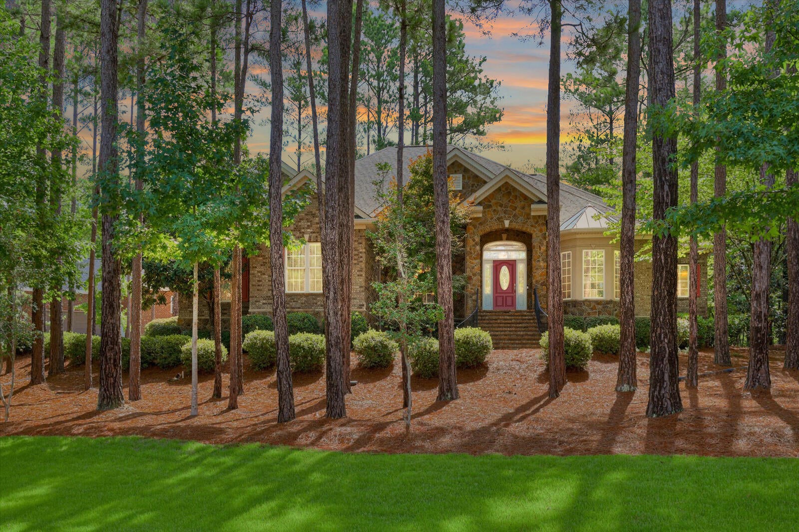
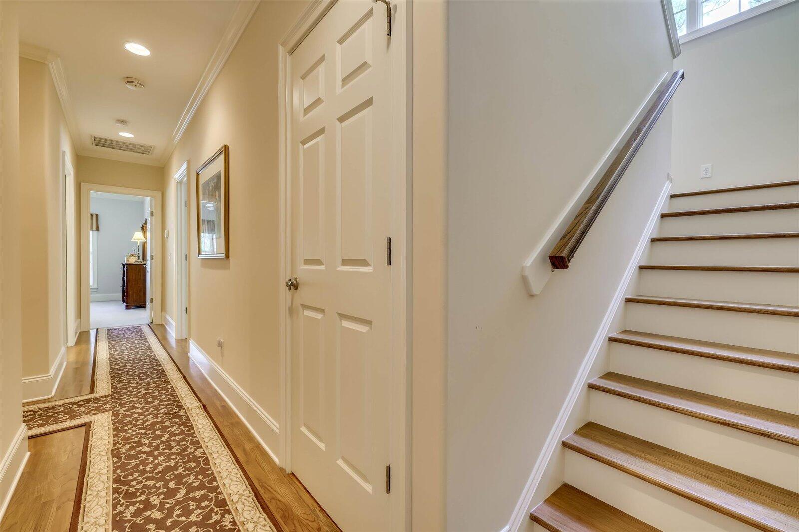
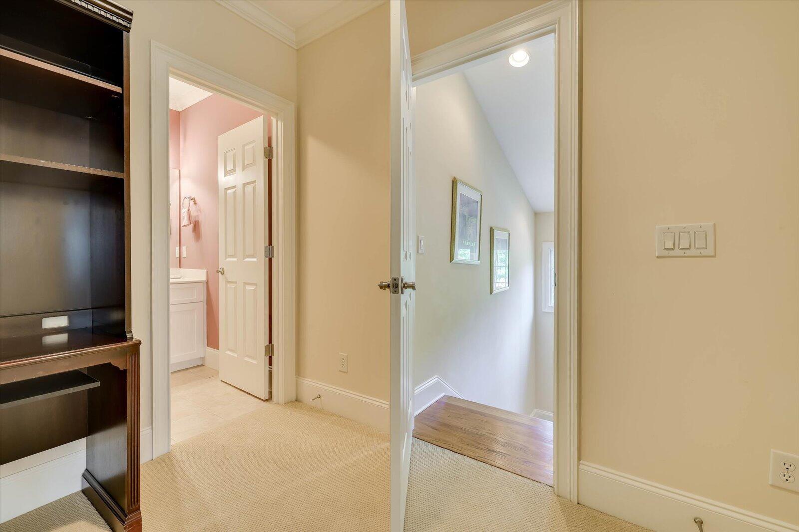
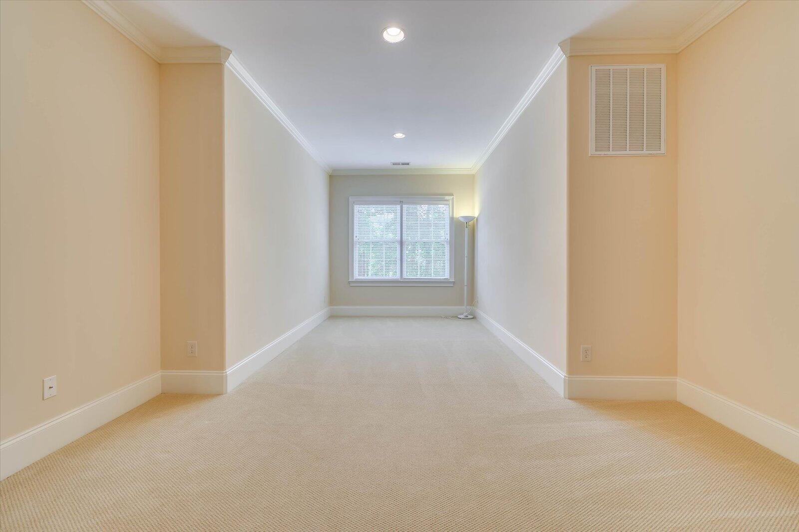
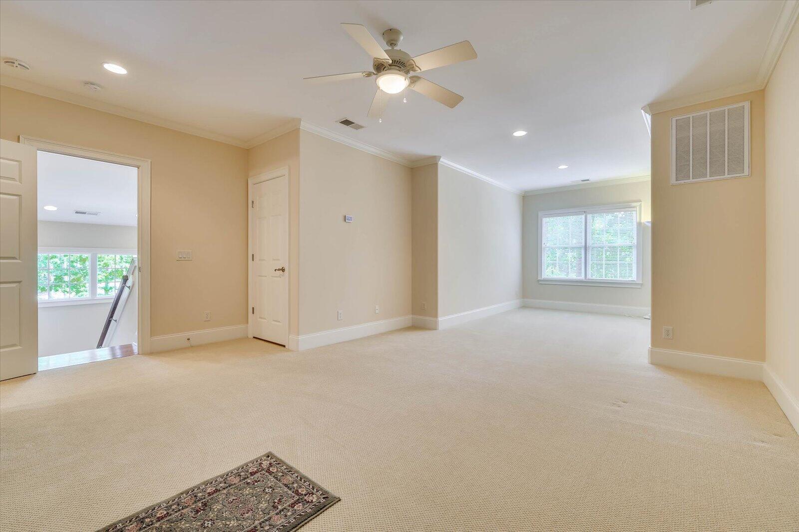
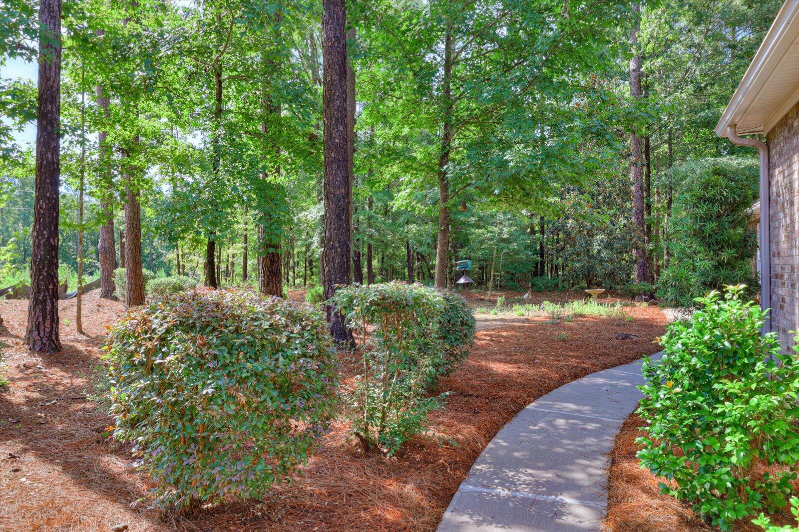
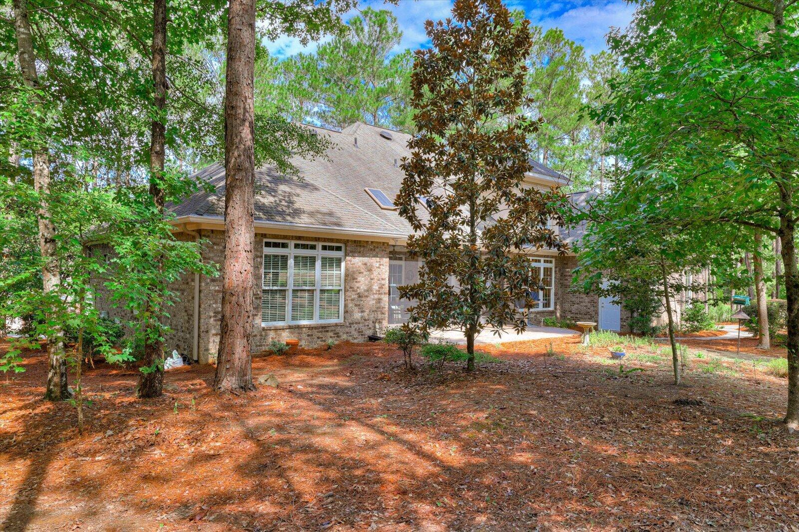
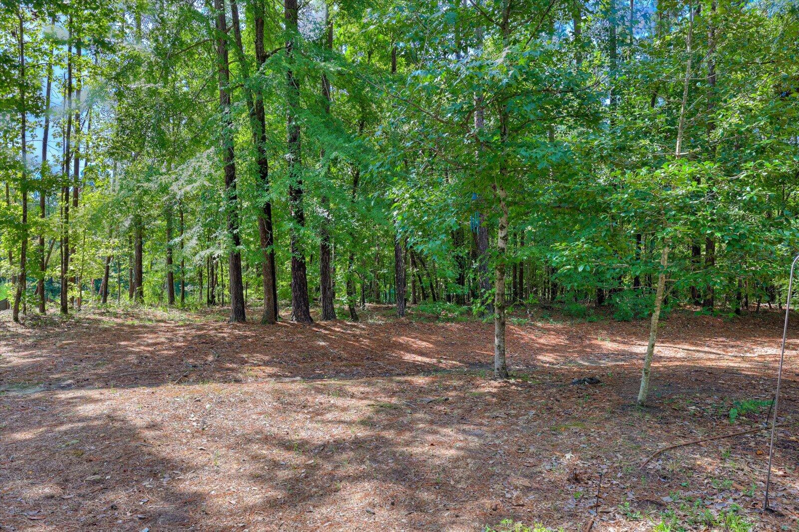
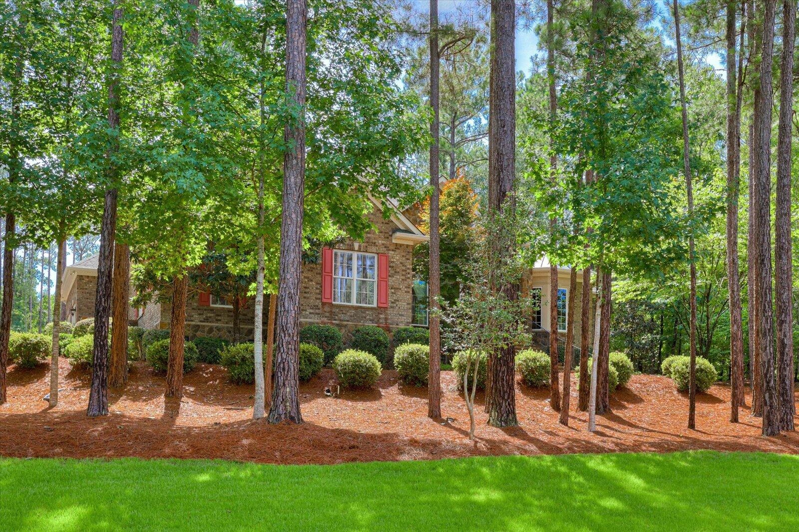
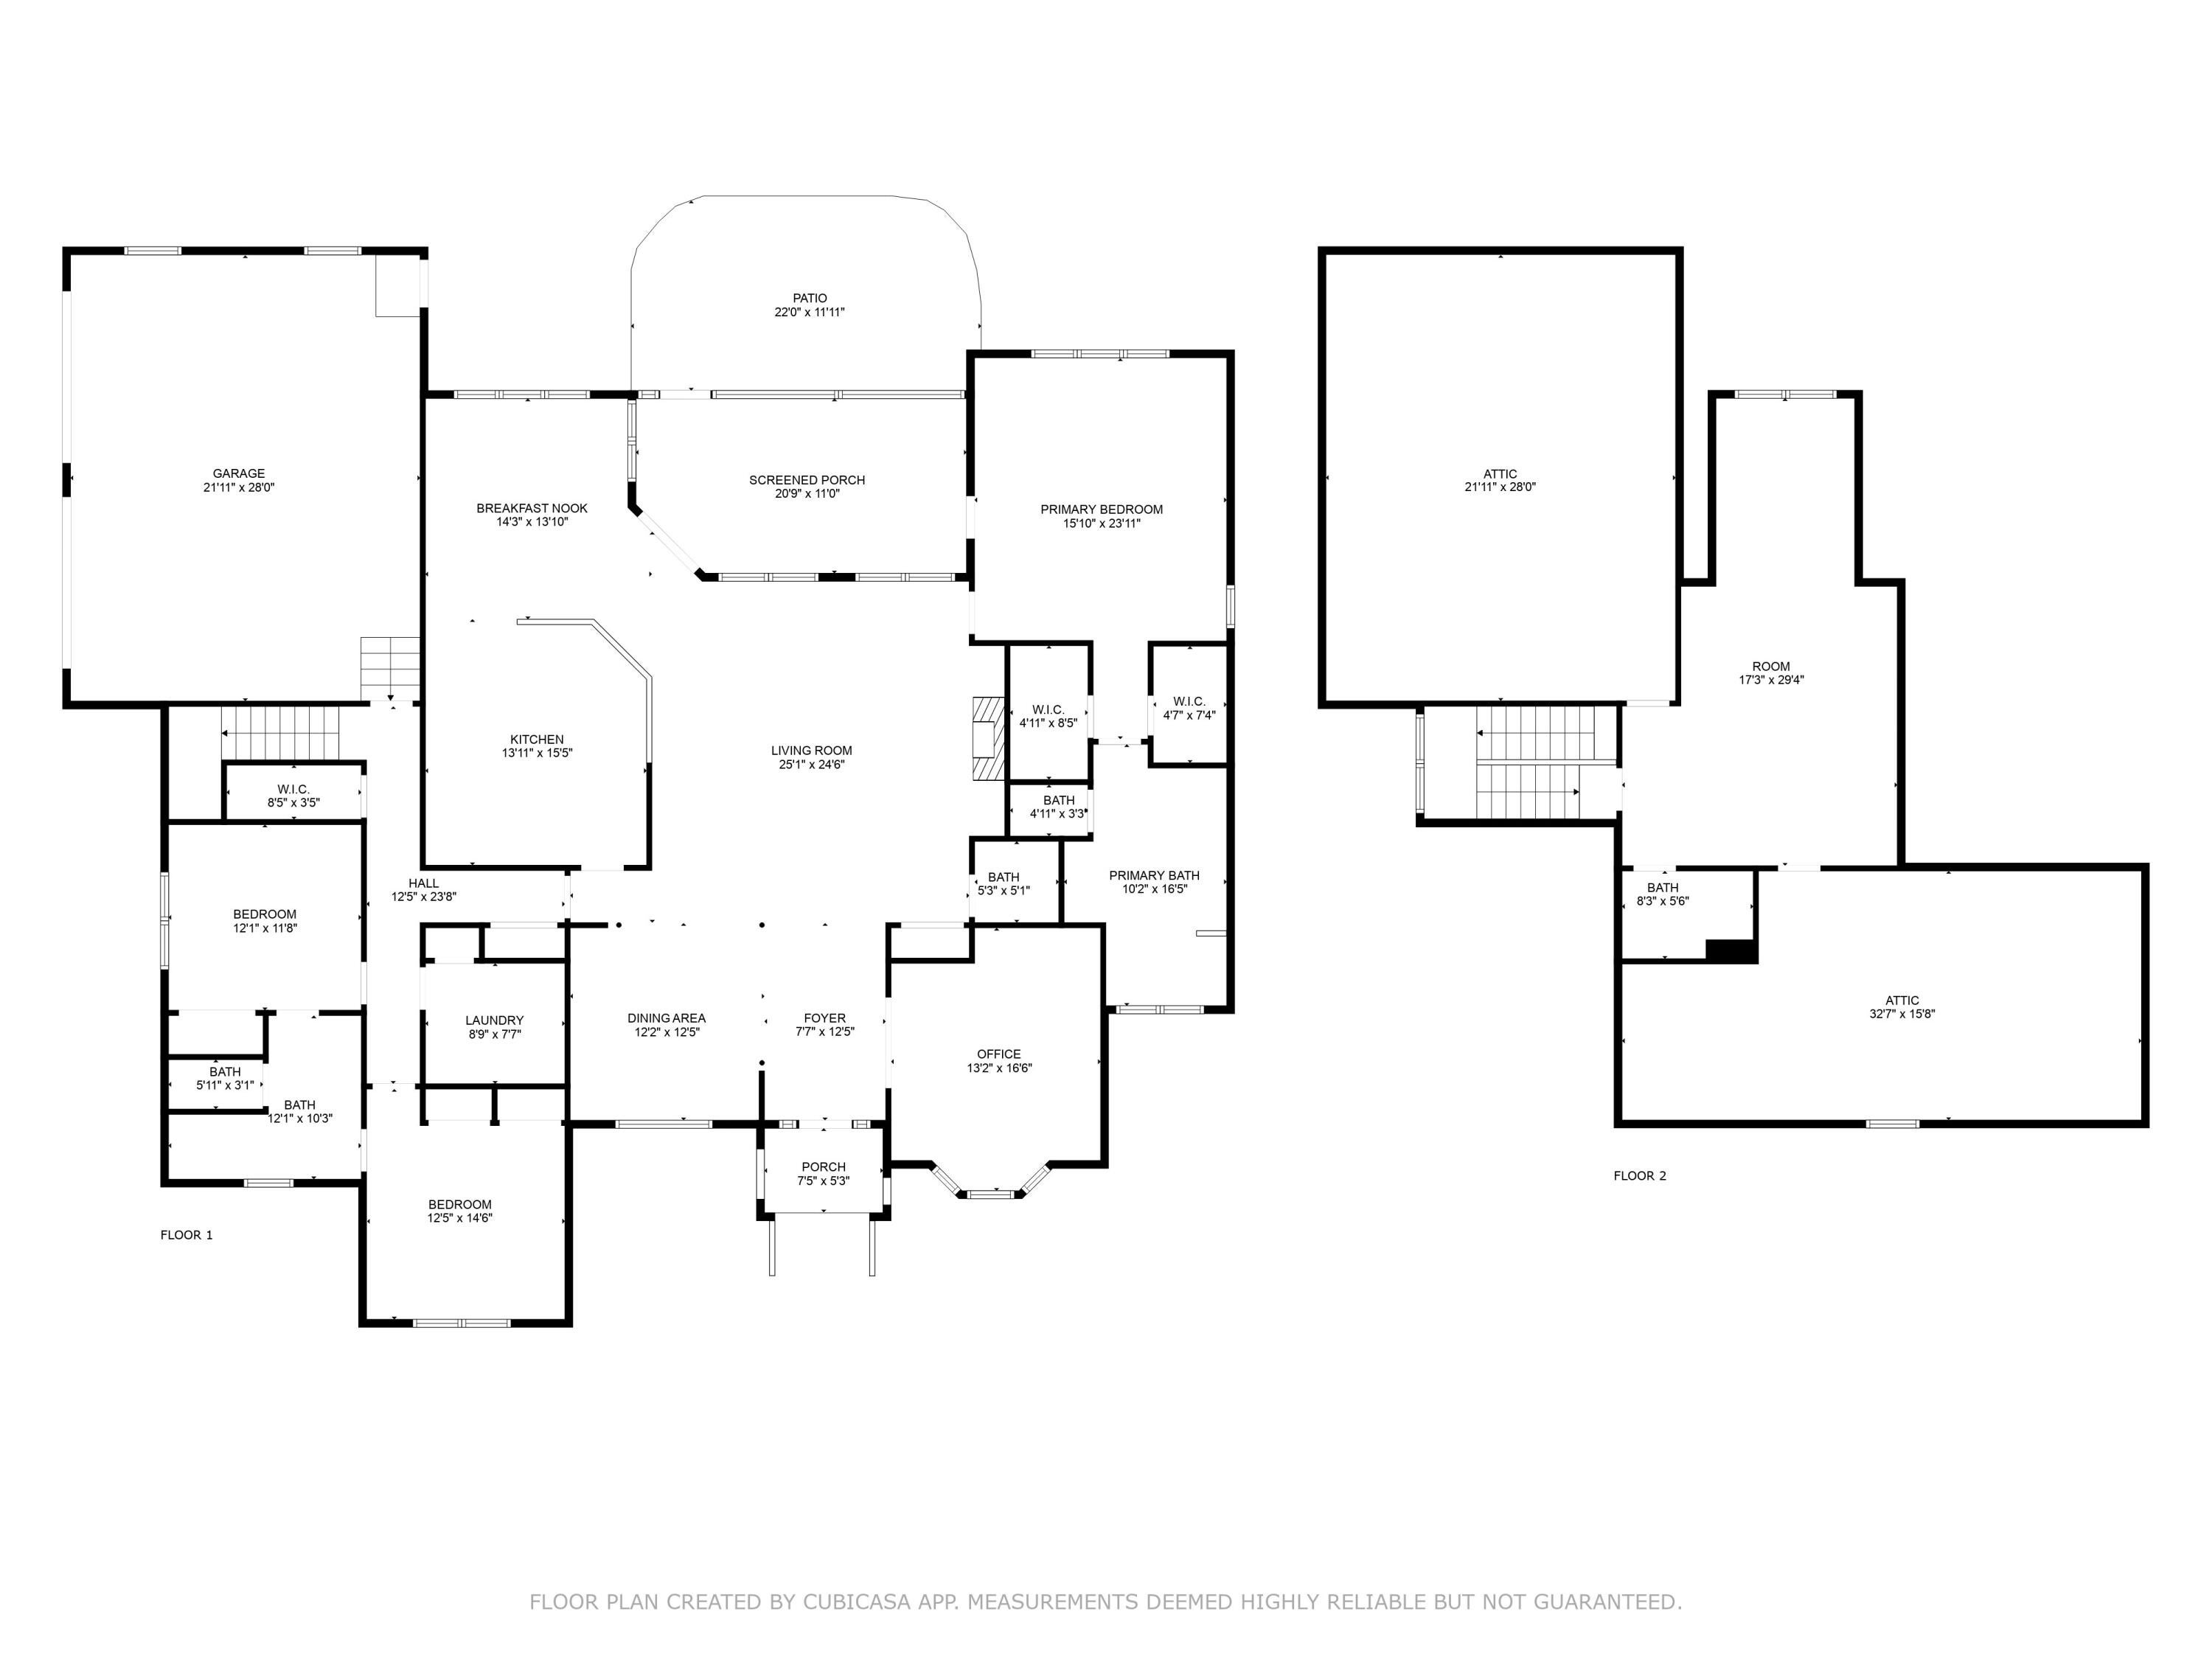
Welcome to an extraordinary custom residence nestled on 1.15 beautifully landscaped acres within the highly sought after Mount Vintage community, where timeless craftsmanship, elegant design, and exceptional amenities create a lifestyle unlike any other. Offering 4 bedrooms, 3.5 bathrooms, and approximately 3,387 square feet of thoughtfully designed living space, this meticulously maintained one owner home showcases quality construction, refined finishes, and countless custom features throughout. Designed by renowned architect Todd Gaul, every detail reflects careful planning and enduring style. Recent updates including new HVAC systems installed in 2022 and 2024 provide added comfort and peace of mind.
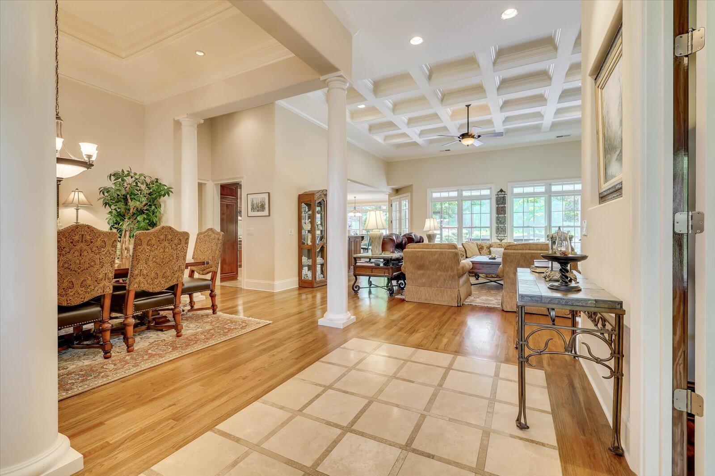
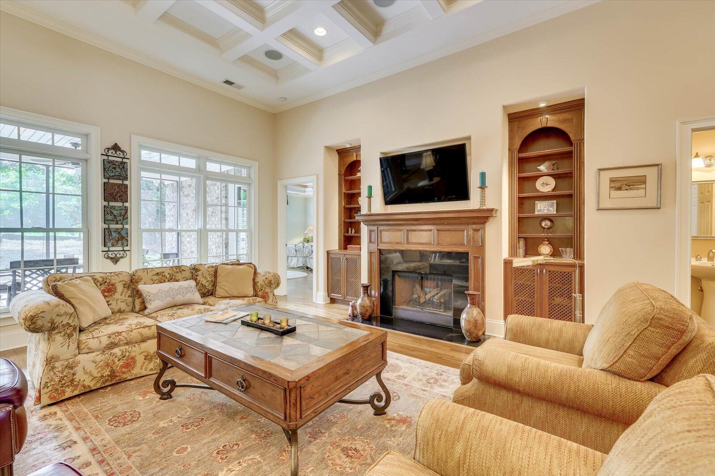
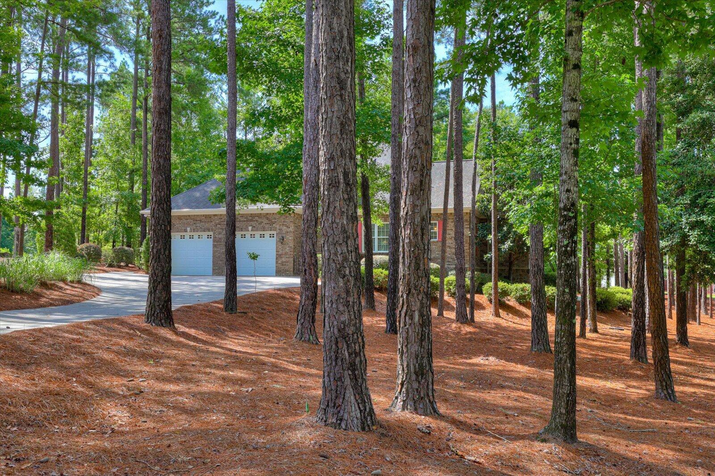
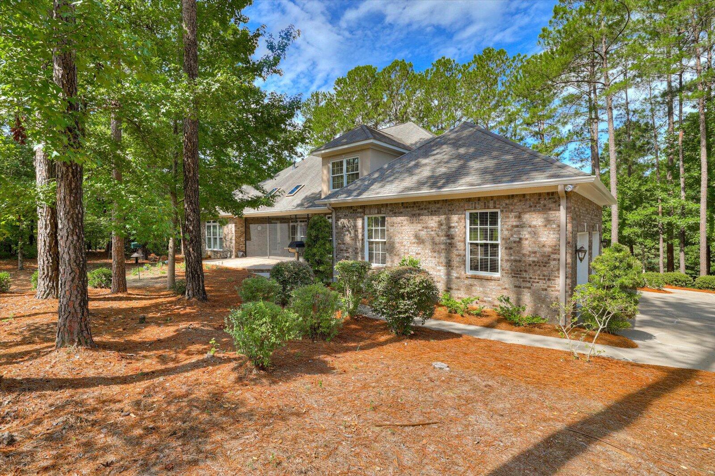
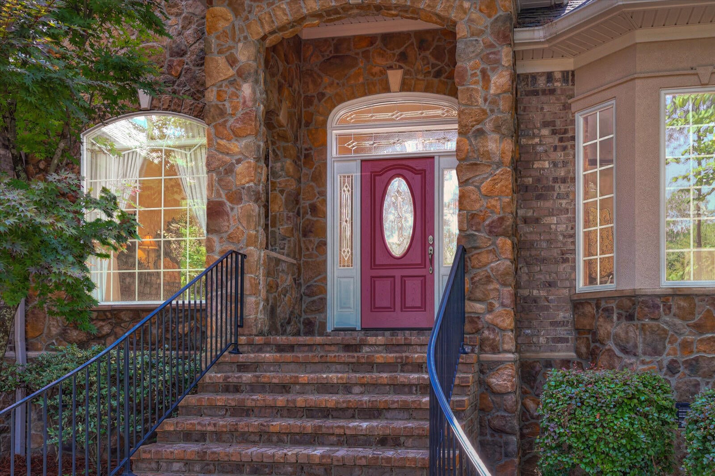
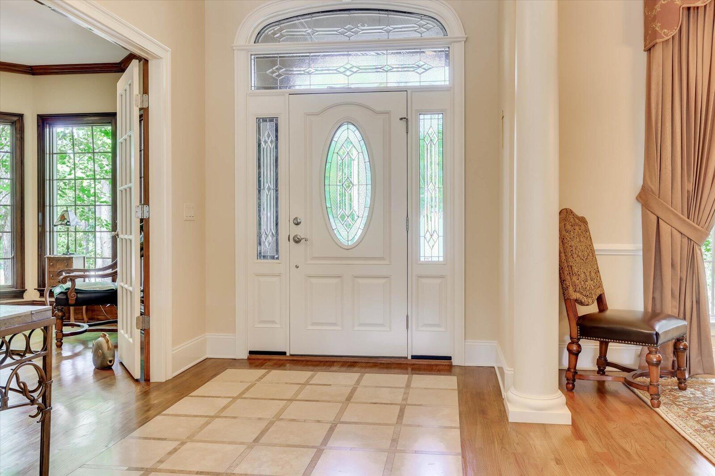
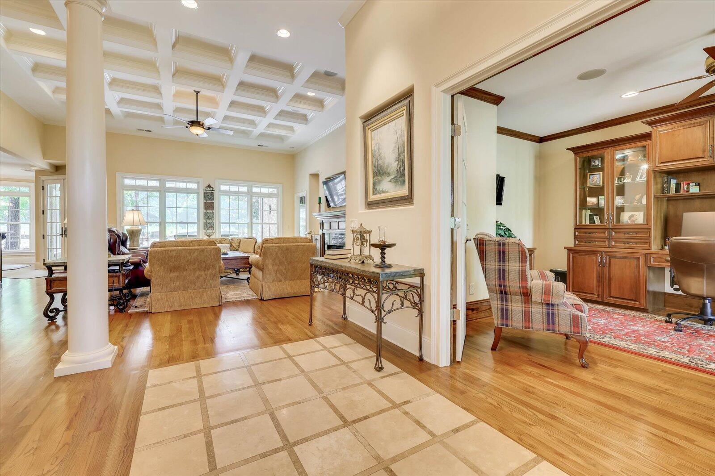
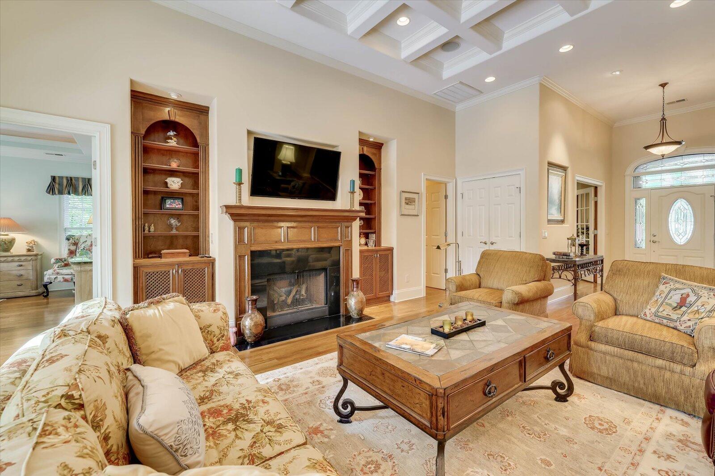
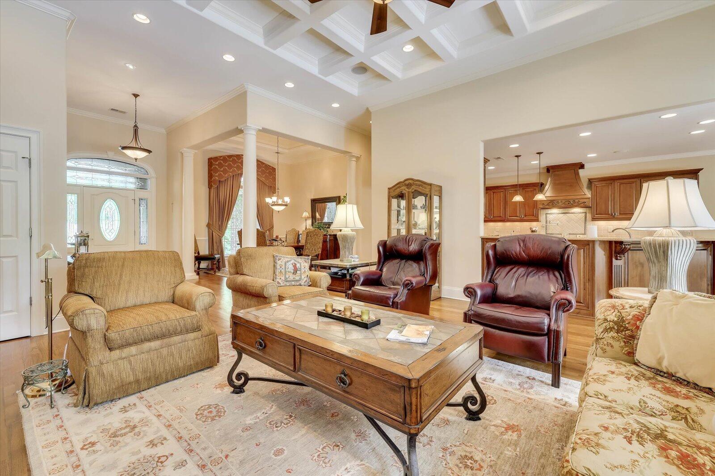
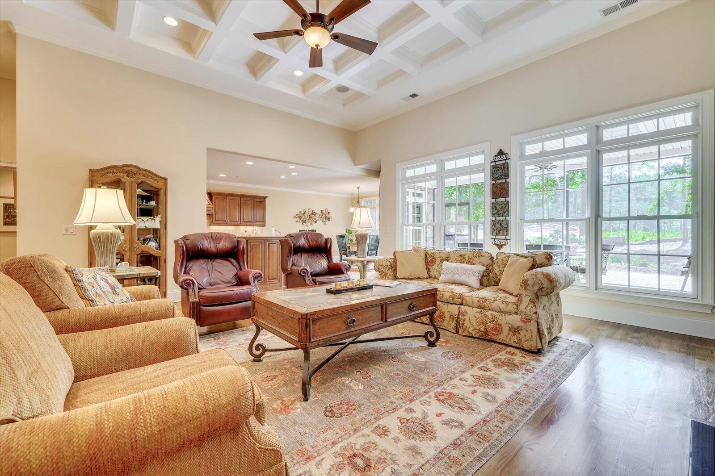
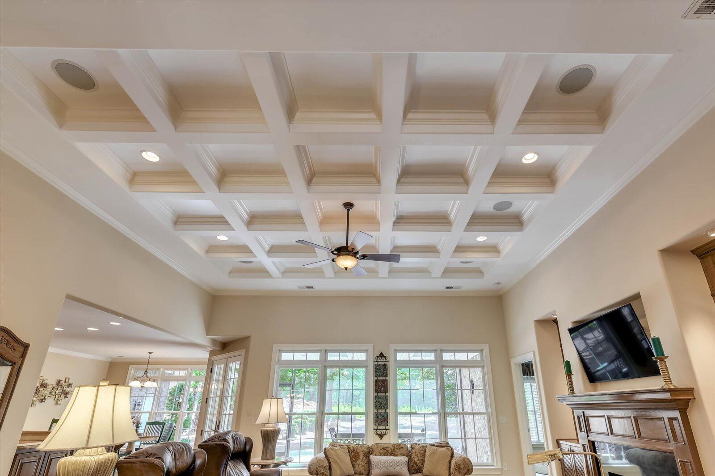
From the moment you arrive, the home's impressive curb appeal is evident with lush Zoysia grass, mature landscaping, and an elegant staircase leading to a stunning front entrance accented by decorative stained glass. Inside, a welcoming foyer with custom ceramic tile opens to an expansive living room where soaring coffered ceilings, custom built-in cabinetry, a gas fireplace, and an impressive wall of windows fill the home with natural light while creating a warm and inviting atmosphere.
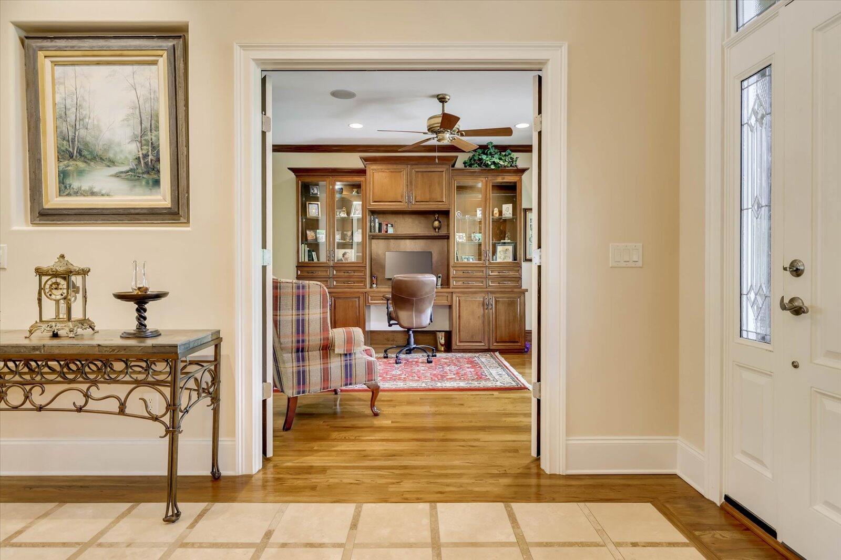
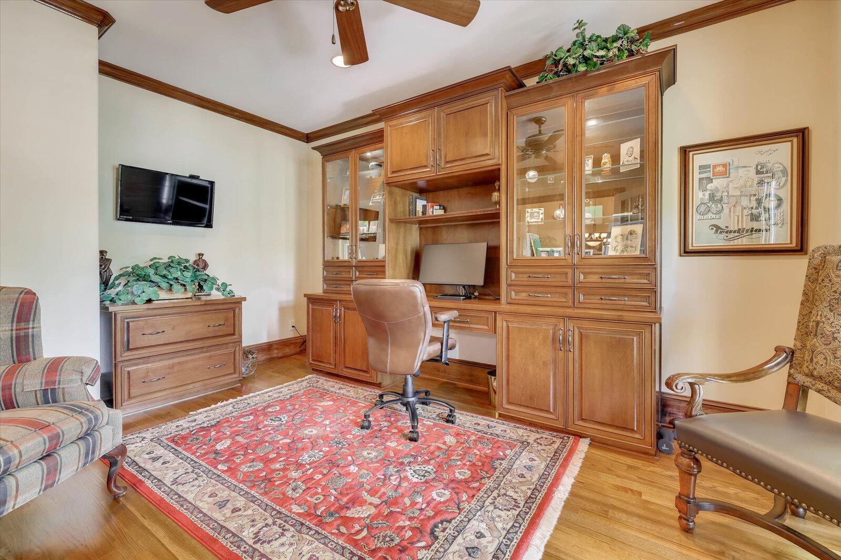
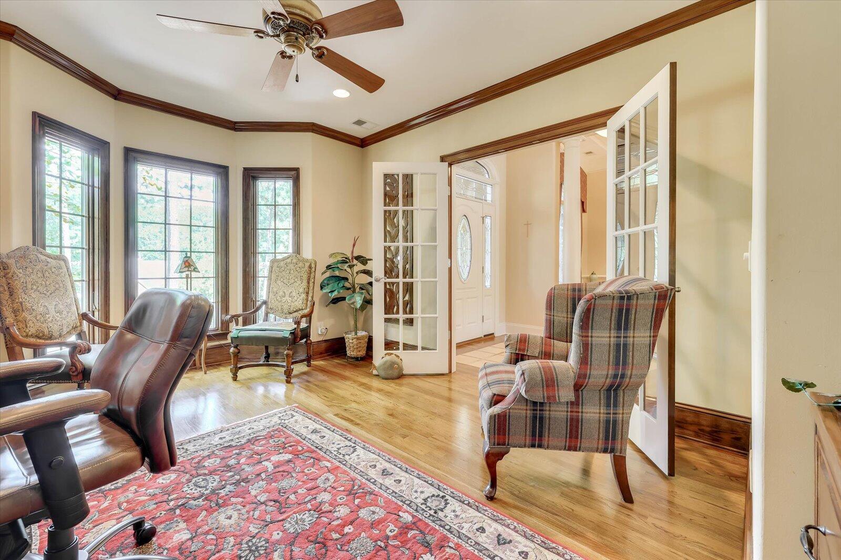
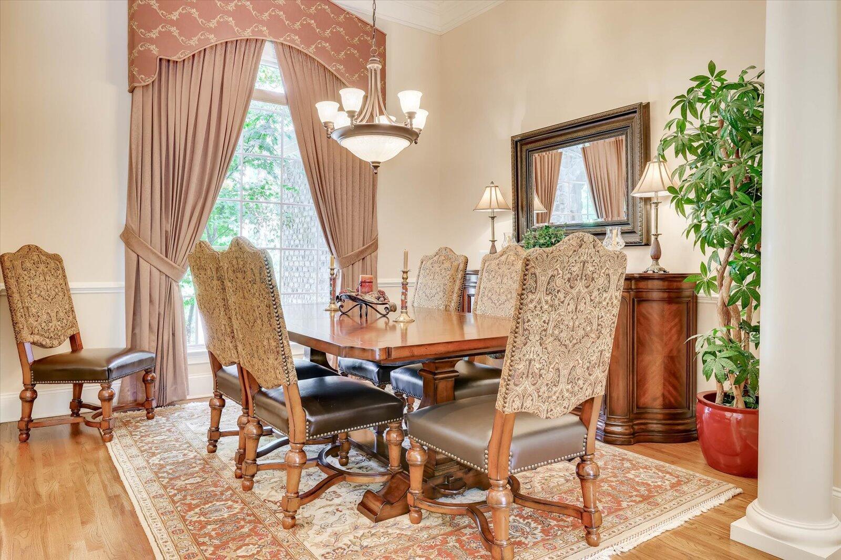
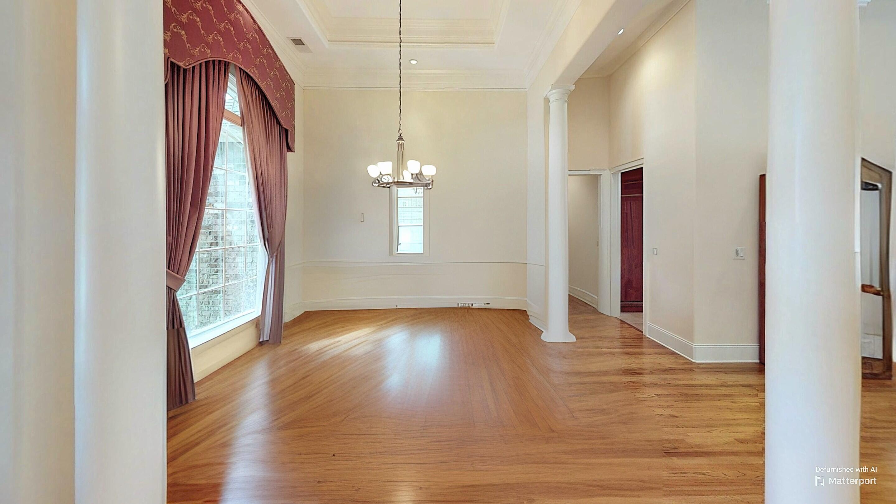
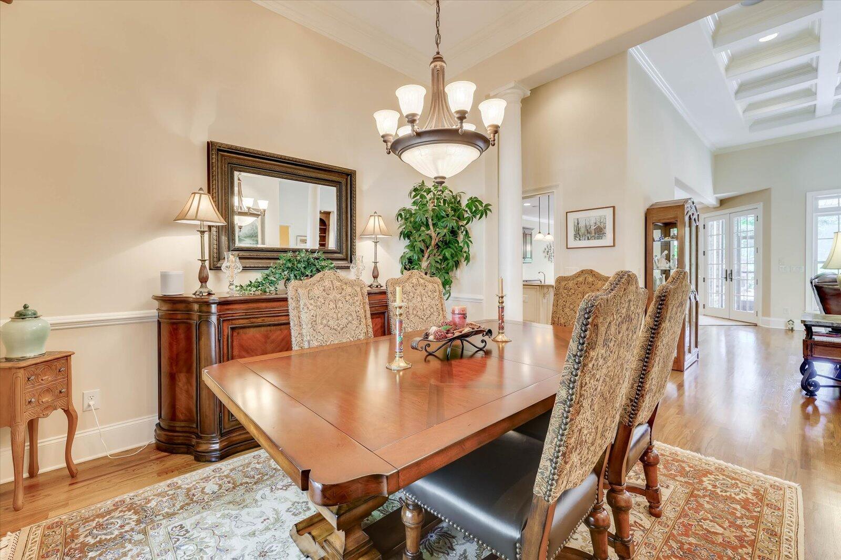
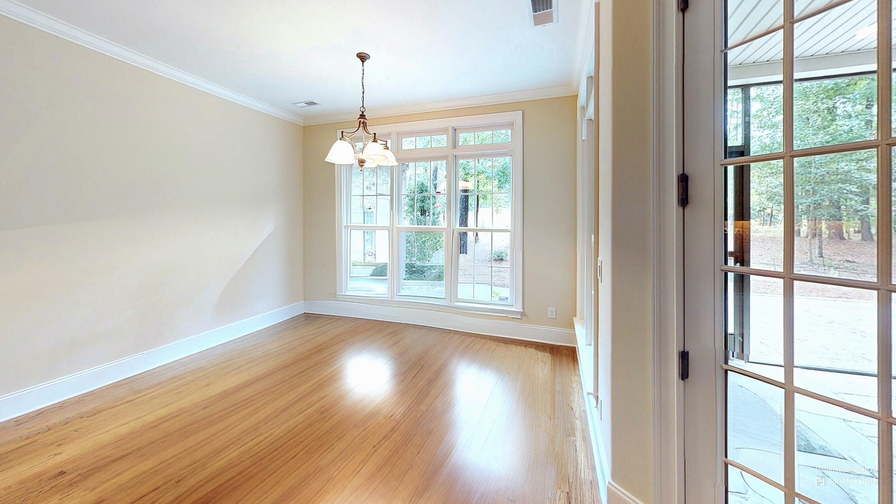
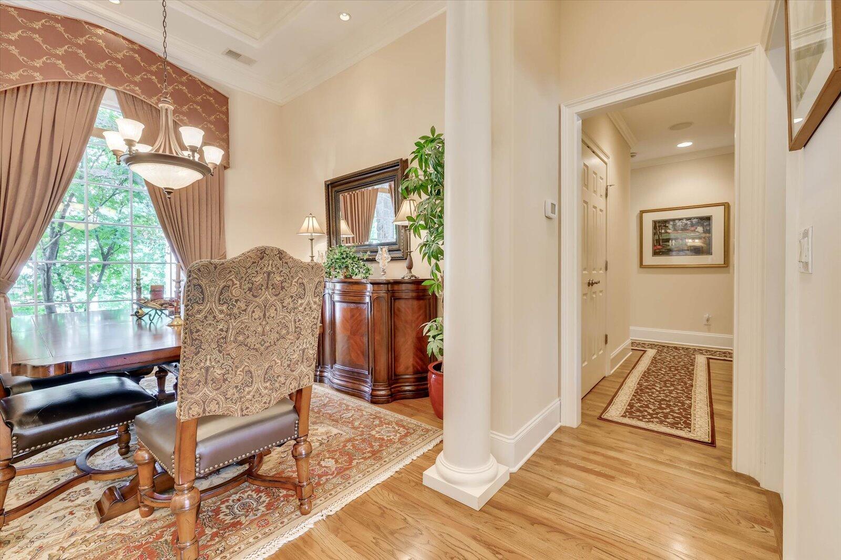
Perfect for both entertaining and everyday living, the formal dining room provides an elegant setting for gatherings, while the private office with French doors and custom built-ins offers an ideal workspace for today's lifestyle.
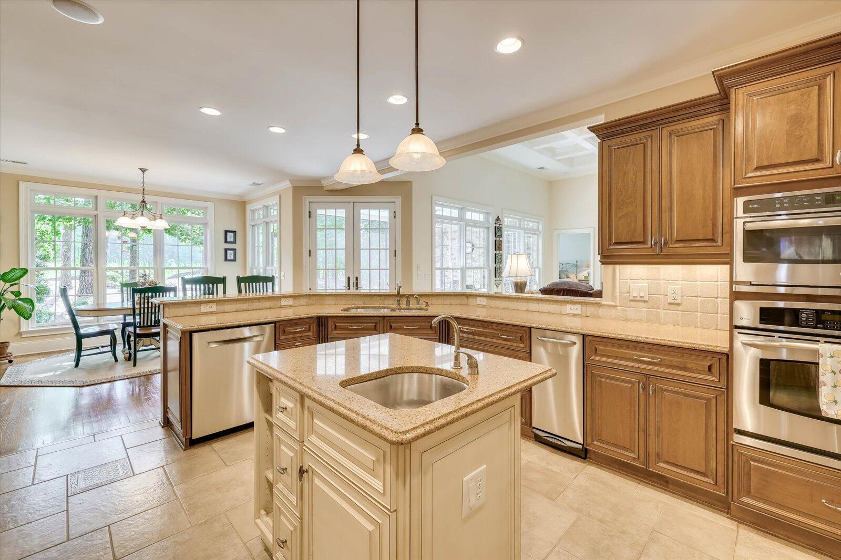
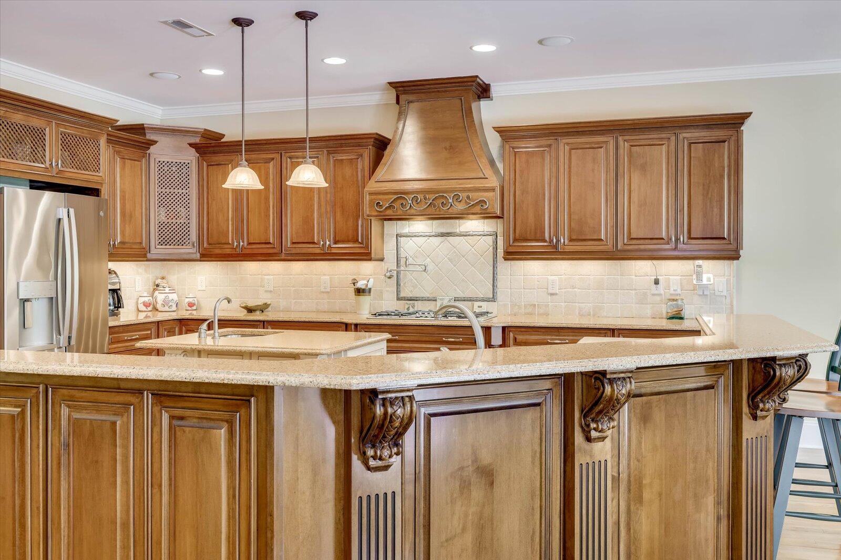
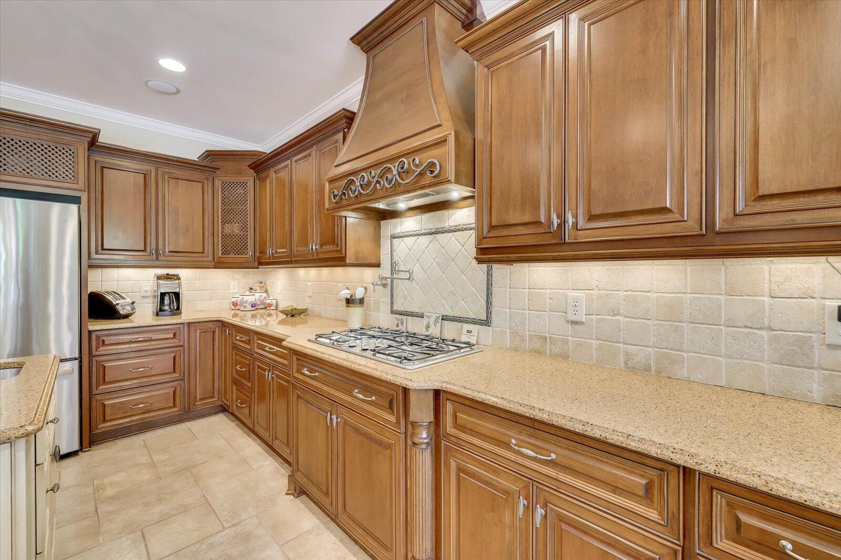
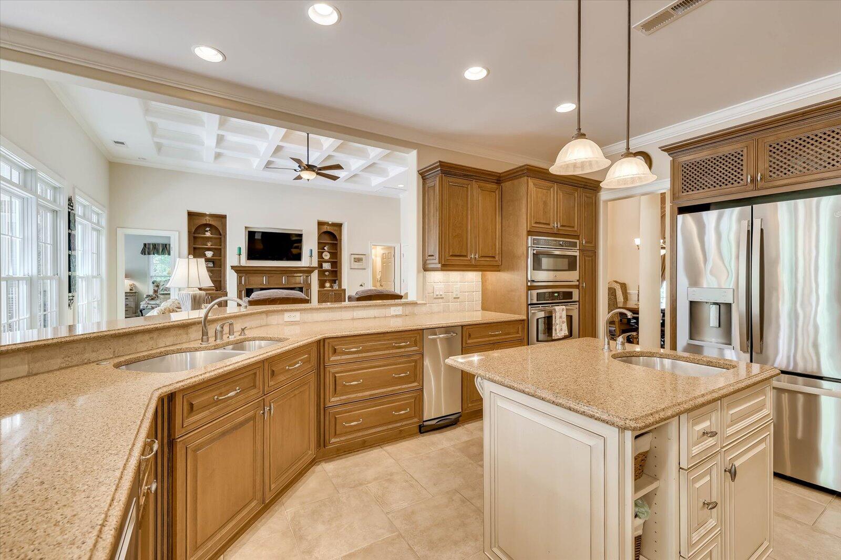
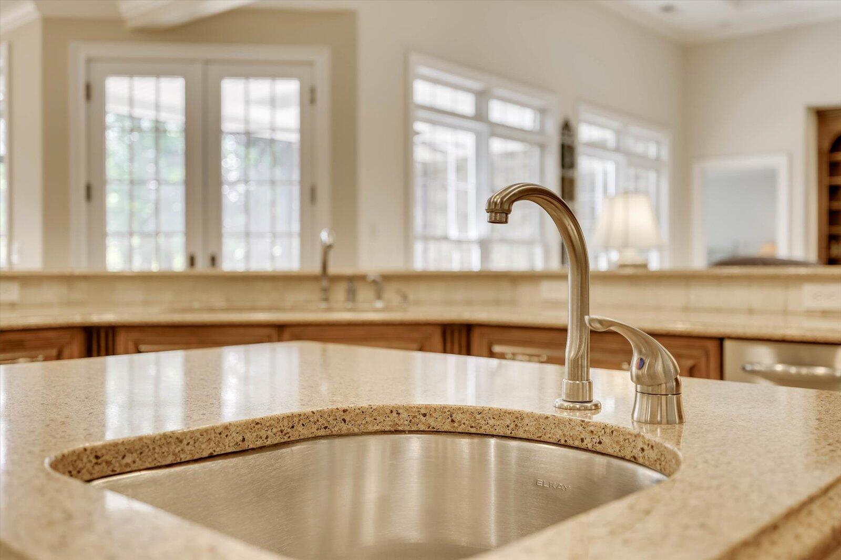
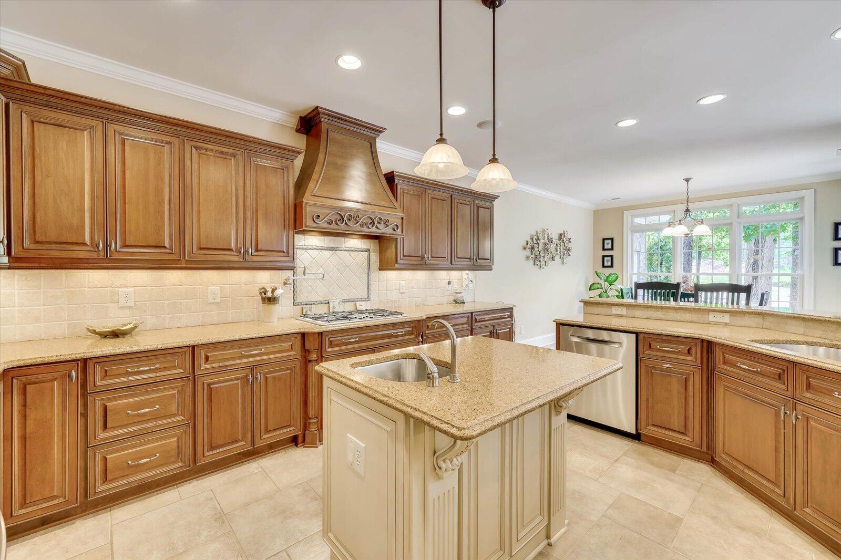
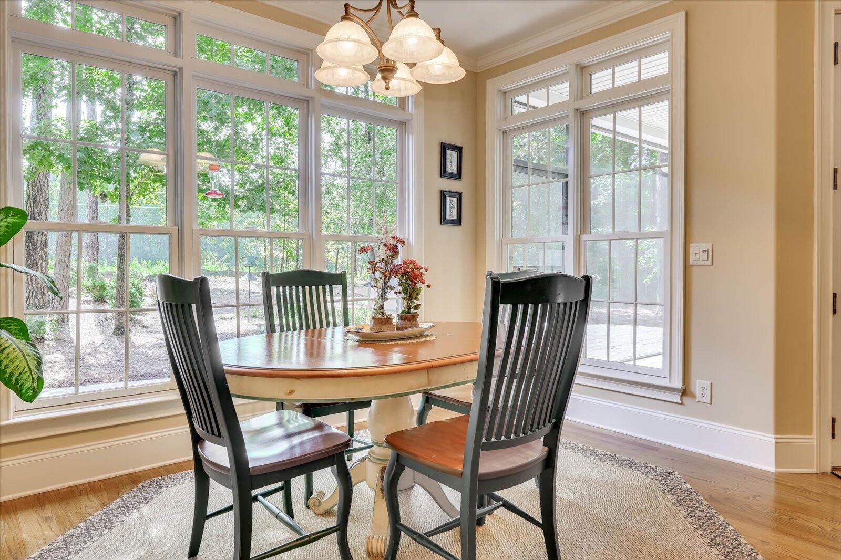
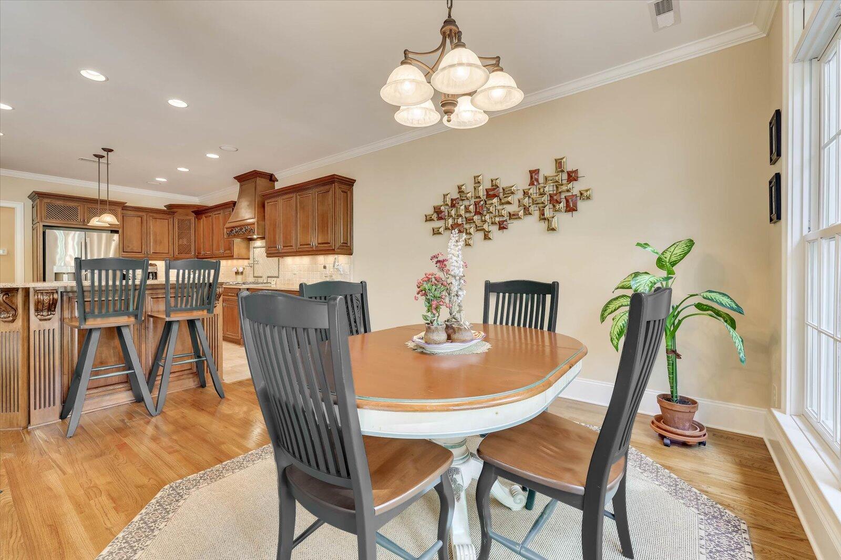
The gourmet kitchen is truly the heart of the home and has been thoughtfully designed with both beauty and functionality in mind. Quartz countertops, custom soft close cabinetry with convenient pull-out shelving, a tile backsplash, gas cooktop with pot filler, wall oven, built-in microwave, trash compactor, and an oversized center island with additional prep sink create an exceptional space for cooking and entertaining. The adjoining breakfast area provides the perfect place to enjoy casual meals while overlooking the peaceful backyard.
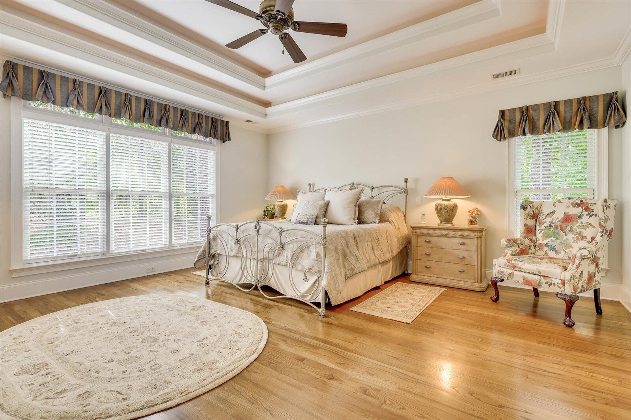
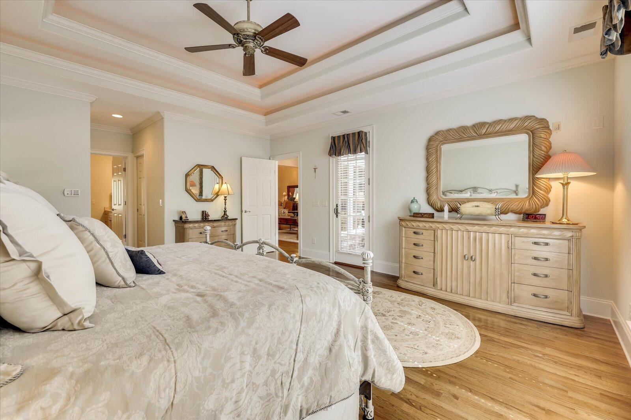
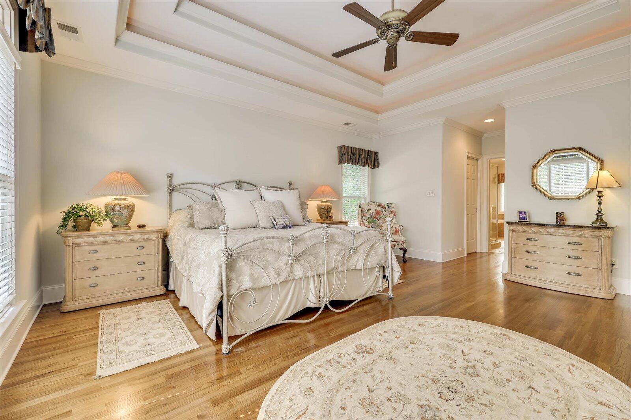
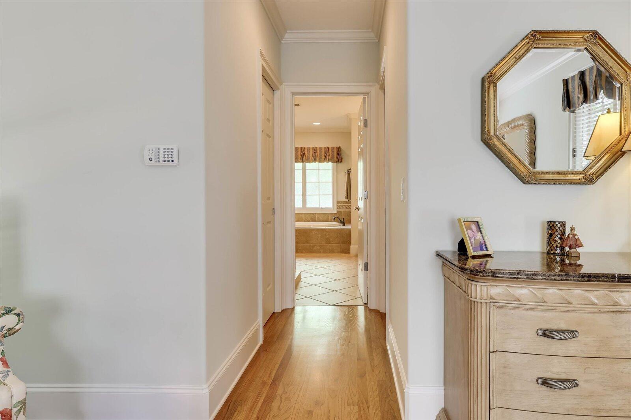
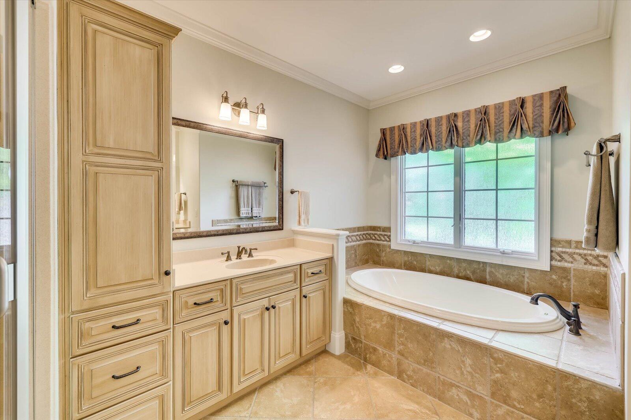
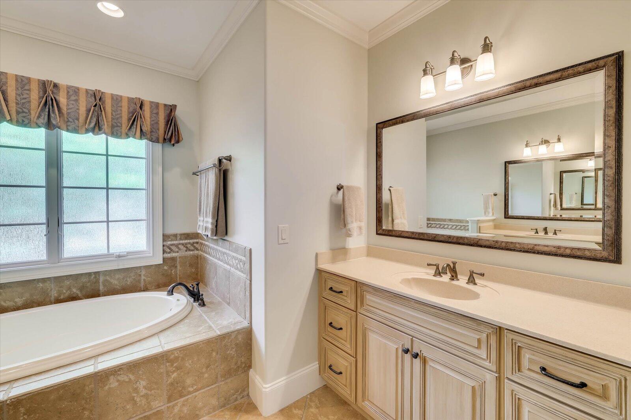
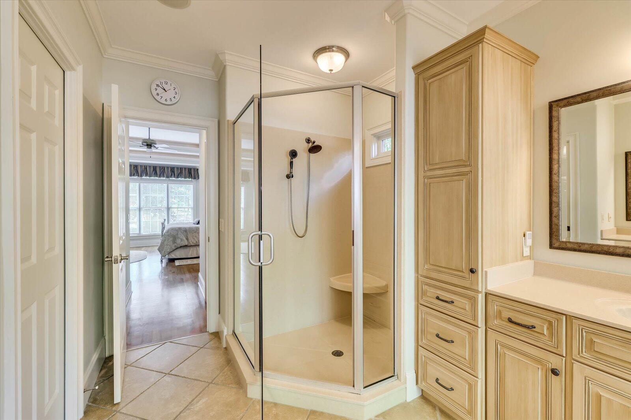
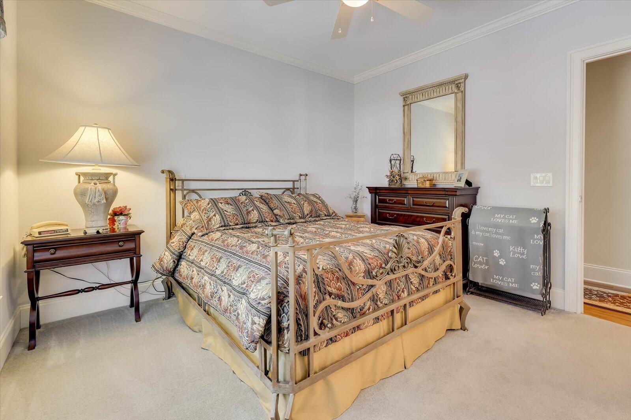
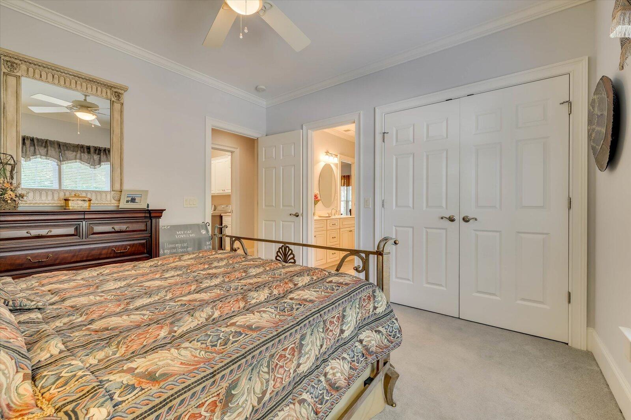
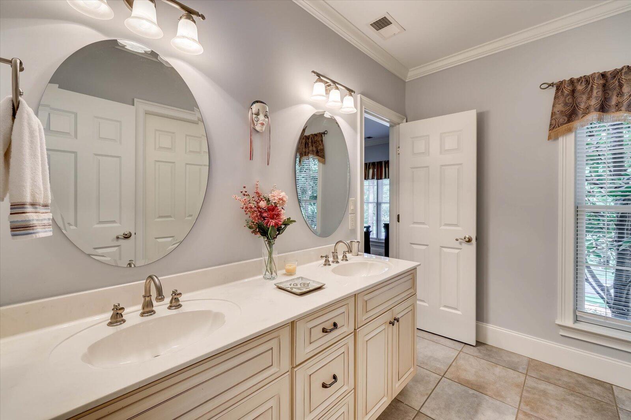
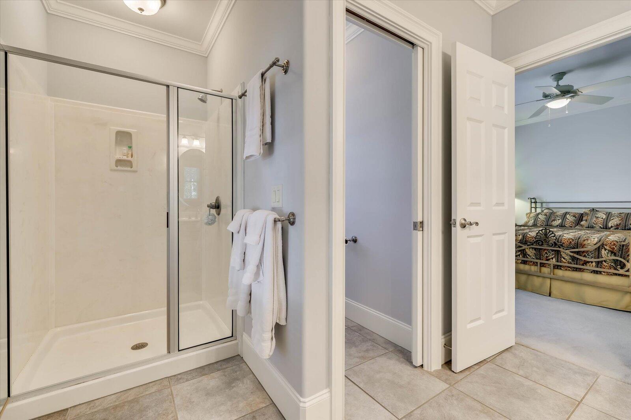
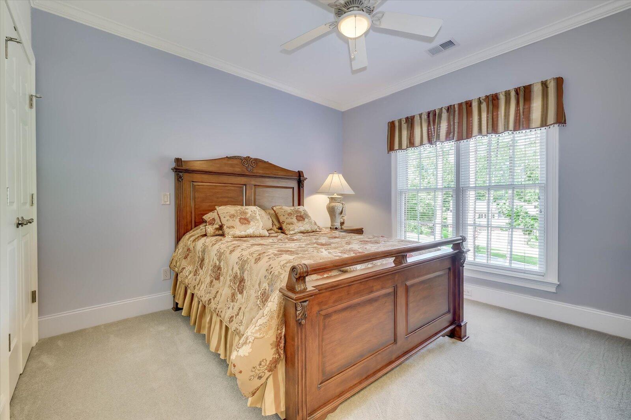
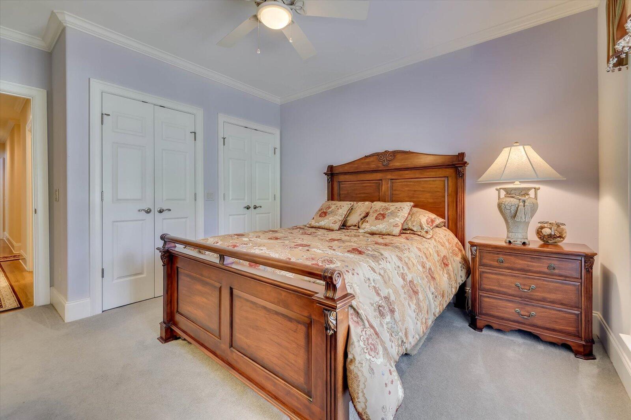
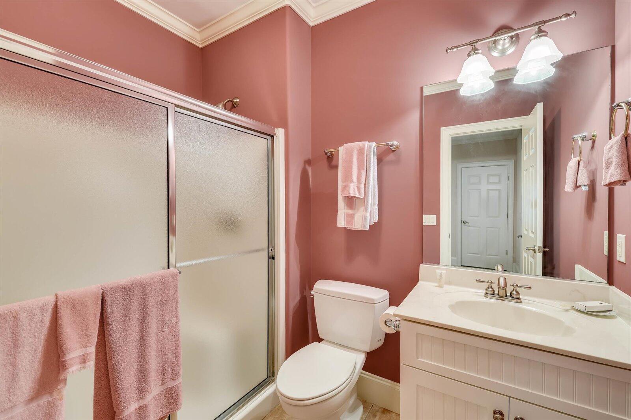
The spacious owner's suite offers a private retreat featuring a double tray ceiling, direct access to the screened porch, two walk-in closets, dual vanities, a relaxing soaking tub, and an oversized walk-in shower. Two additional bedrooms share a convenient Jack and Jill bathroom, while the upstairs bedroom with its own full bath creates the perfect guest suite, private retreat, or flexible living space.
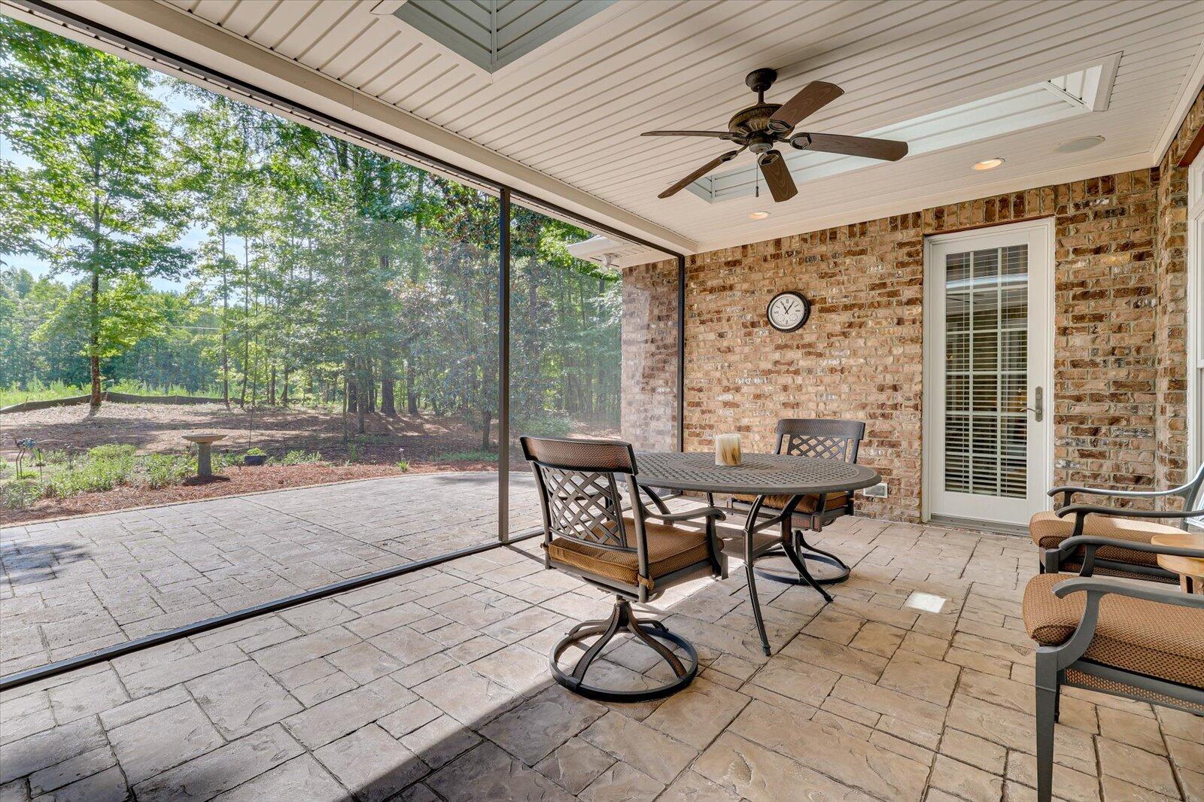
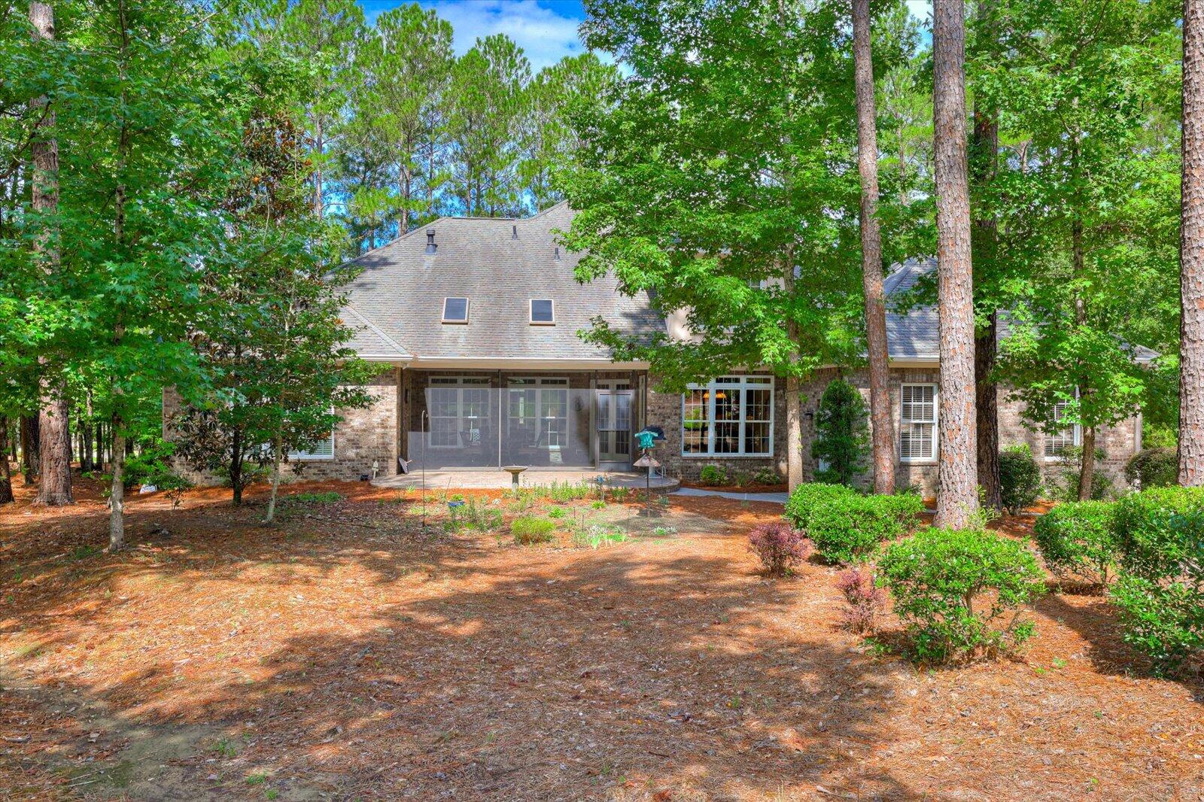
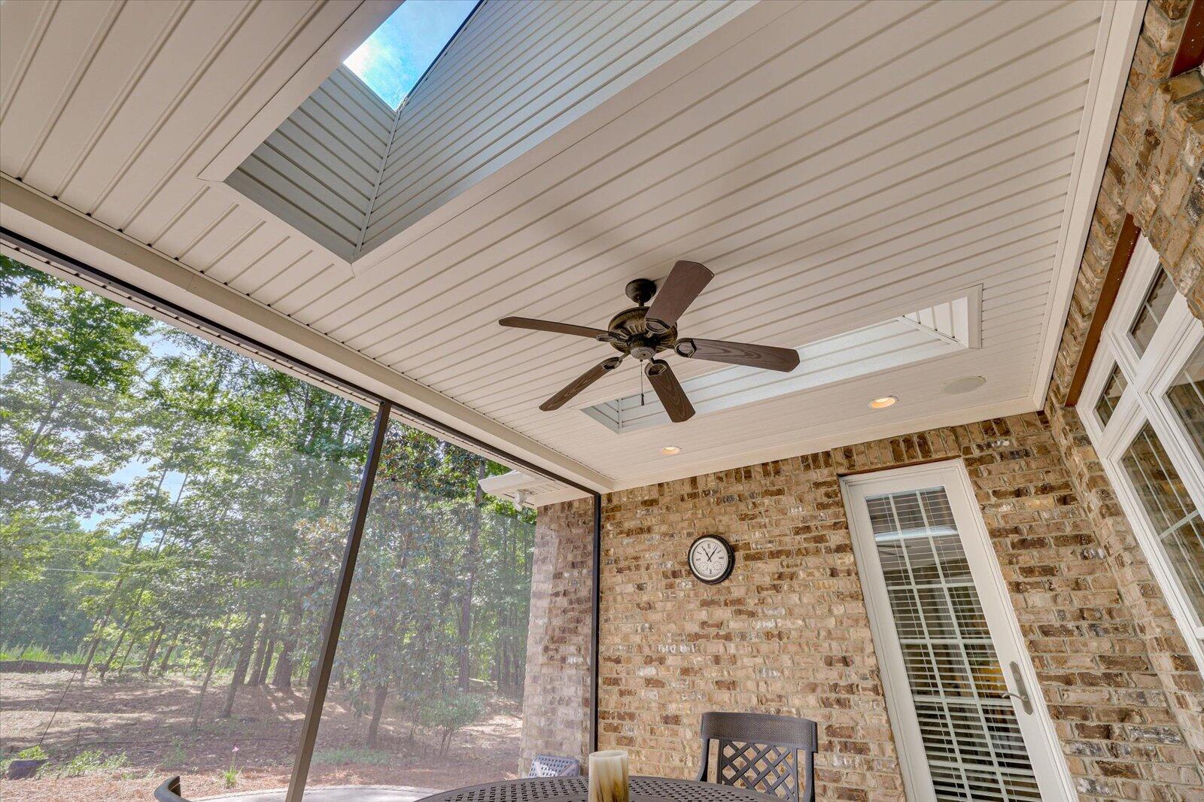
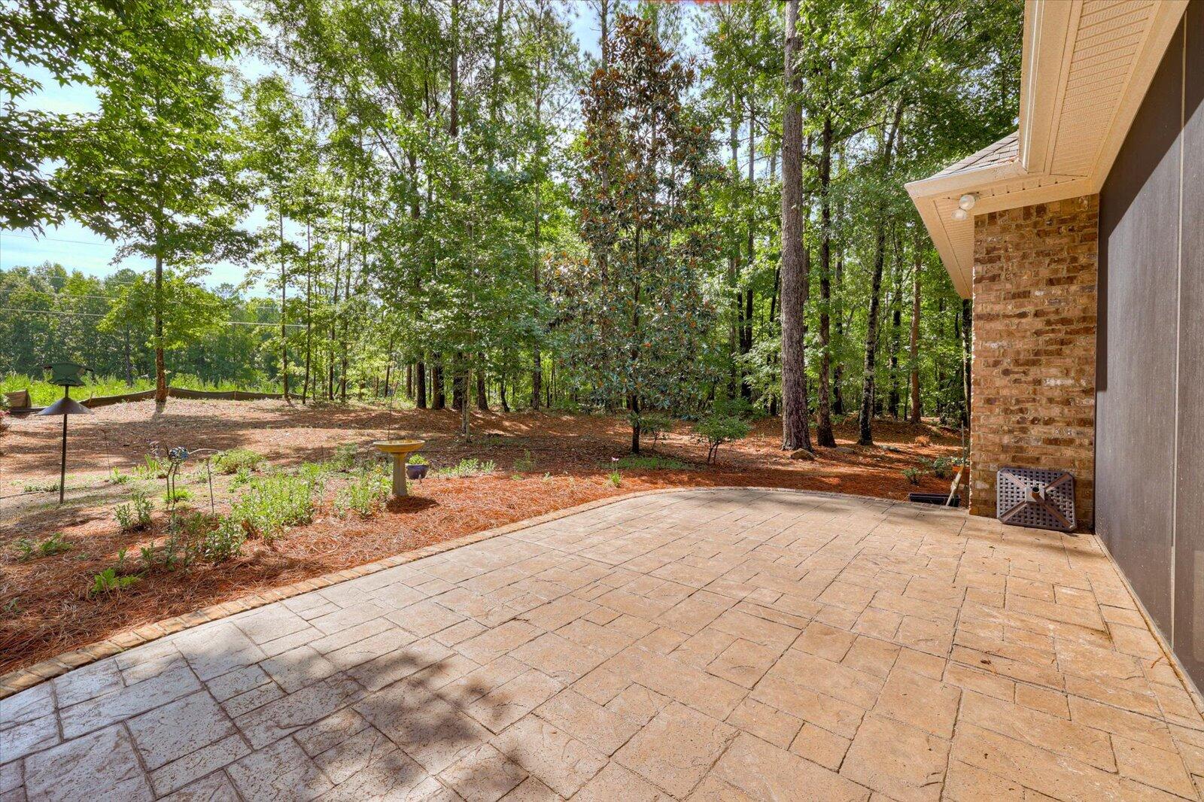
Outdoor living is just as impressive as the interior. The covered screened porch features skylights and ceiling fans, creating the ideal space for morning coffee, evening relaxation, or entertaining guests while overlooking the private backyard. A dedicated gas line for grilling adds convenience and makes outdoor cooking effortless year round.
Living in Mount Vintage means enjoying one of the CSRA's premier lifestyle communities. Residents have access to outstanding amenities including a Junior Olympic swimming pool, Har Tru clay tennis courts, a fitness center, bocce ball courts, and a community garden. Golf enthusiasts also have the opportunity to enjoy the championship golf course and clubhouse through optional membership.
Conveniently located just minutes from North Augusta, Aiken, Augusta, and Savannah River Site, this exceptional home offers the perfect combination of peaceful luxury living and everyday convenience.
Meticulously cared for and thoughtfully designed from the ground up, this custom home is a rare opportunity to own one of Mount Vintage's finest properties. Schedule your private showing today and experience the craftsmanship, elegance, and lifestyle that make this remarkable home truly unforgettable.
Hi there — ask anything about this property or the area and the team will get right back to you.

Local real estate advisory services provided by agent with Broadwater-Toole Realty, LLC
Listed by William Seamon with Real Broker Llc
The data relating to real estate for sale on this website comes in part from the Internet Data exchange (IDX) program of the Aiken Association of REALTORS®. IDX information is provided exclusively for consumers' personal, non-commercial use and may not be used for any purpose other than to identify prospective properties consumers may be interested in purchasing. Information deemed reliable but not guaranteed. Copyright © 2026 Aiken Association of REALTORS®. All Rights Reserved.
You agree to Broadwater-Toole Realty, LLC Terms of Use and Privacy Policy. By choosing to contact a property, you also agree that Broadwater-Toole Realty, LLC and its associates may call, text, or email you regarding any inquiries or activities you submit through our website. This may involve the use of automated means and prerecorded or artificial voices.
Step 1 of 2
Create a free account to view all listings, save searches, and get alerts when new homes match.
Step 2 of 2
Tell us how to reach you about homes you like.
Enter your password to sign in as
Create a free account to view all listings, save searches, and get alerts when new homes match.
Already have an account? Sign in
Sign in to your account.
New here? Create an account